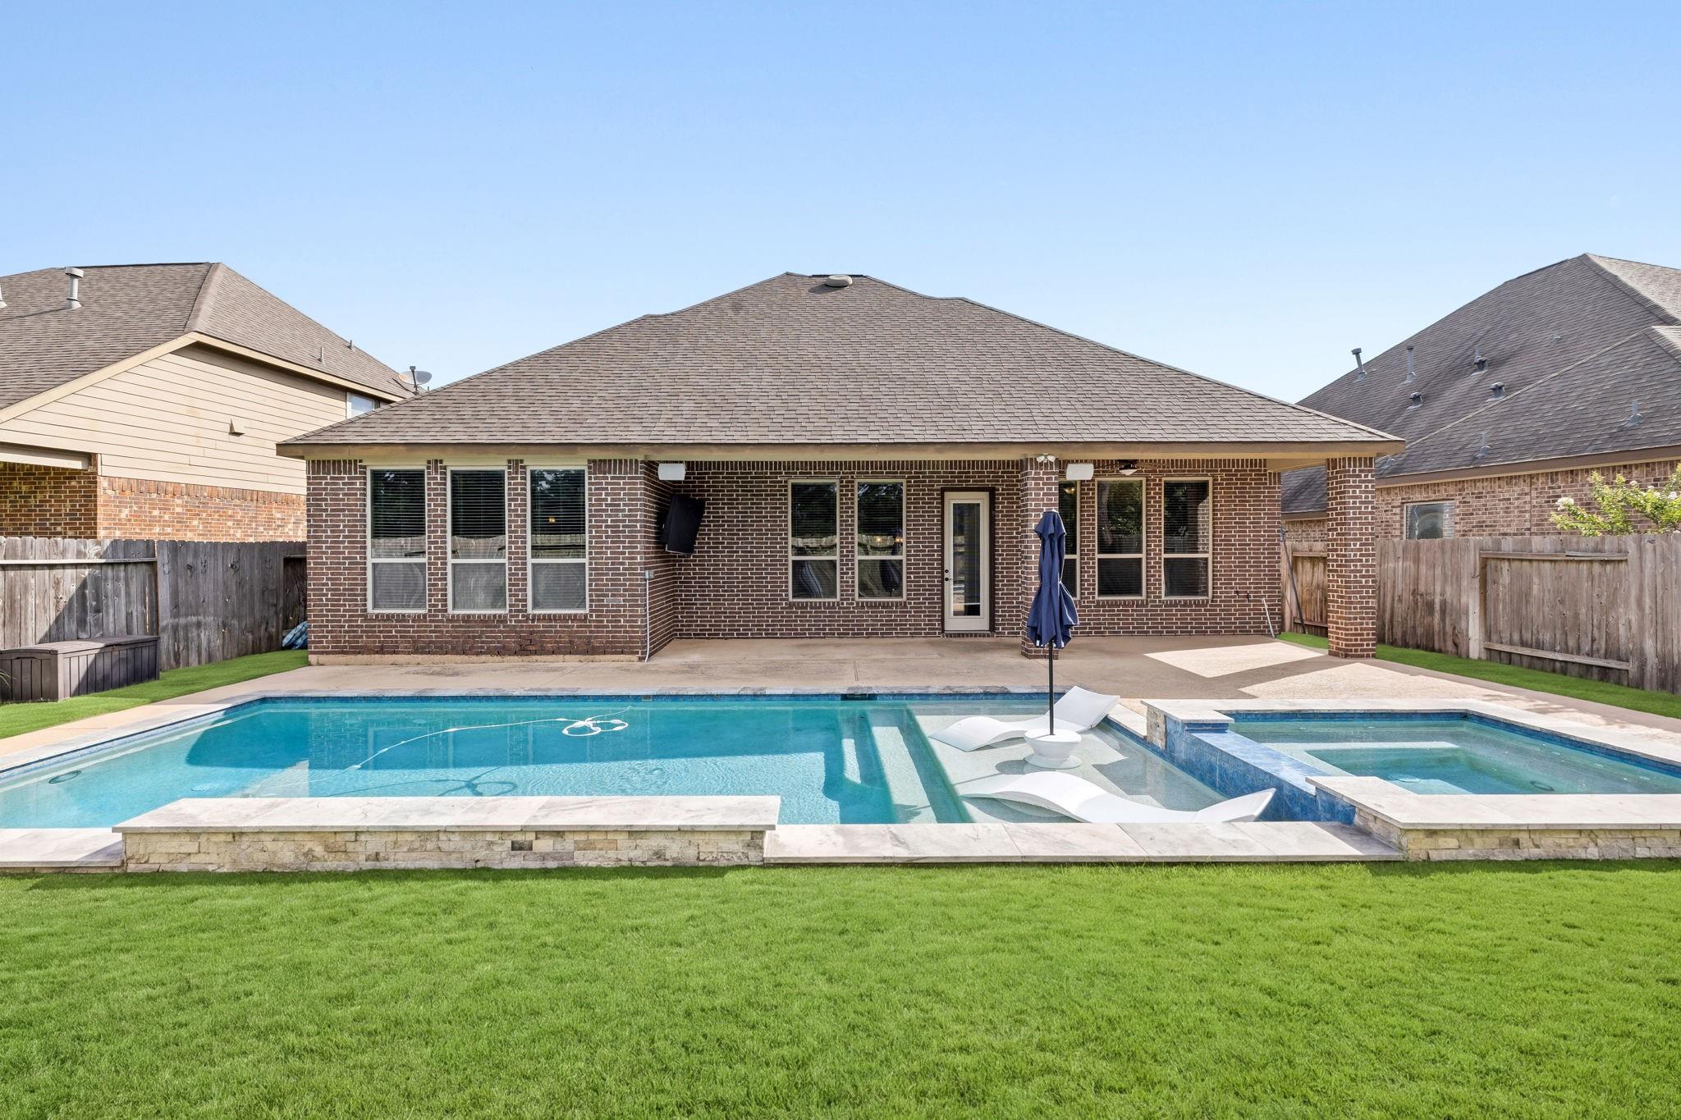
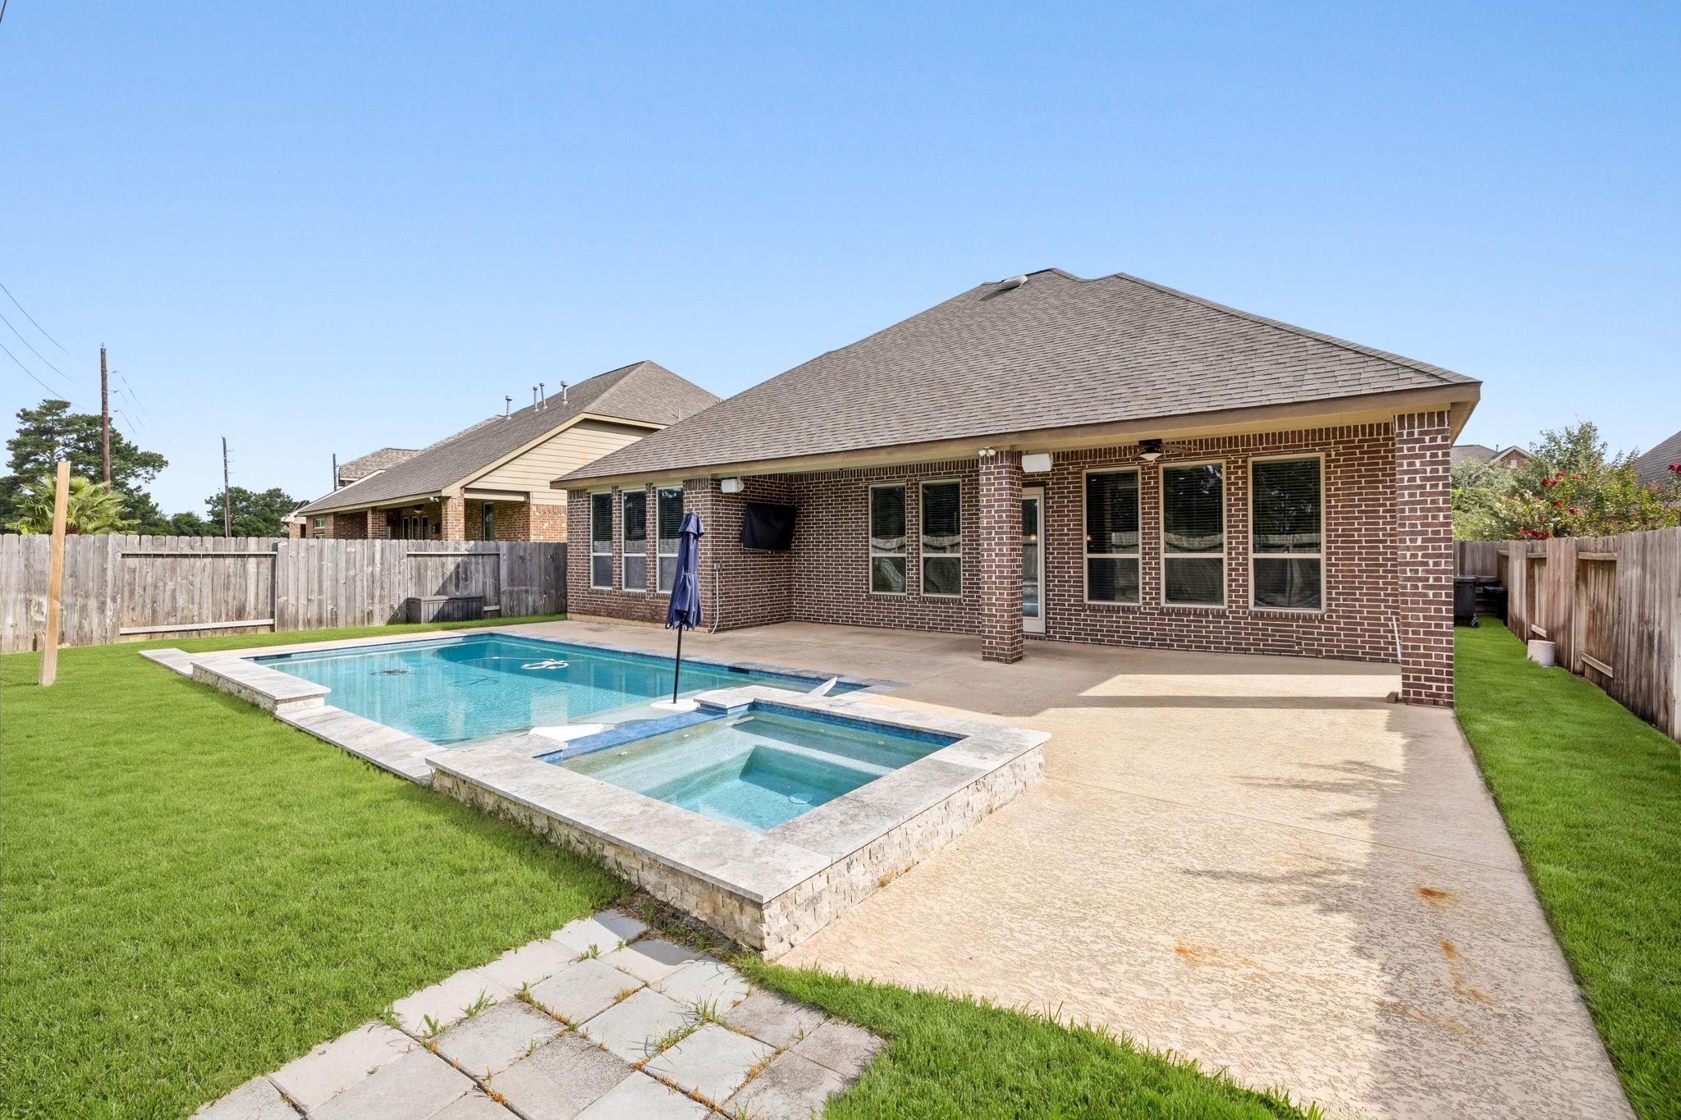
Brick home backyard with a swimming pool, raised spa, and covered patio.
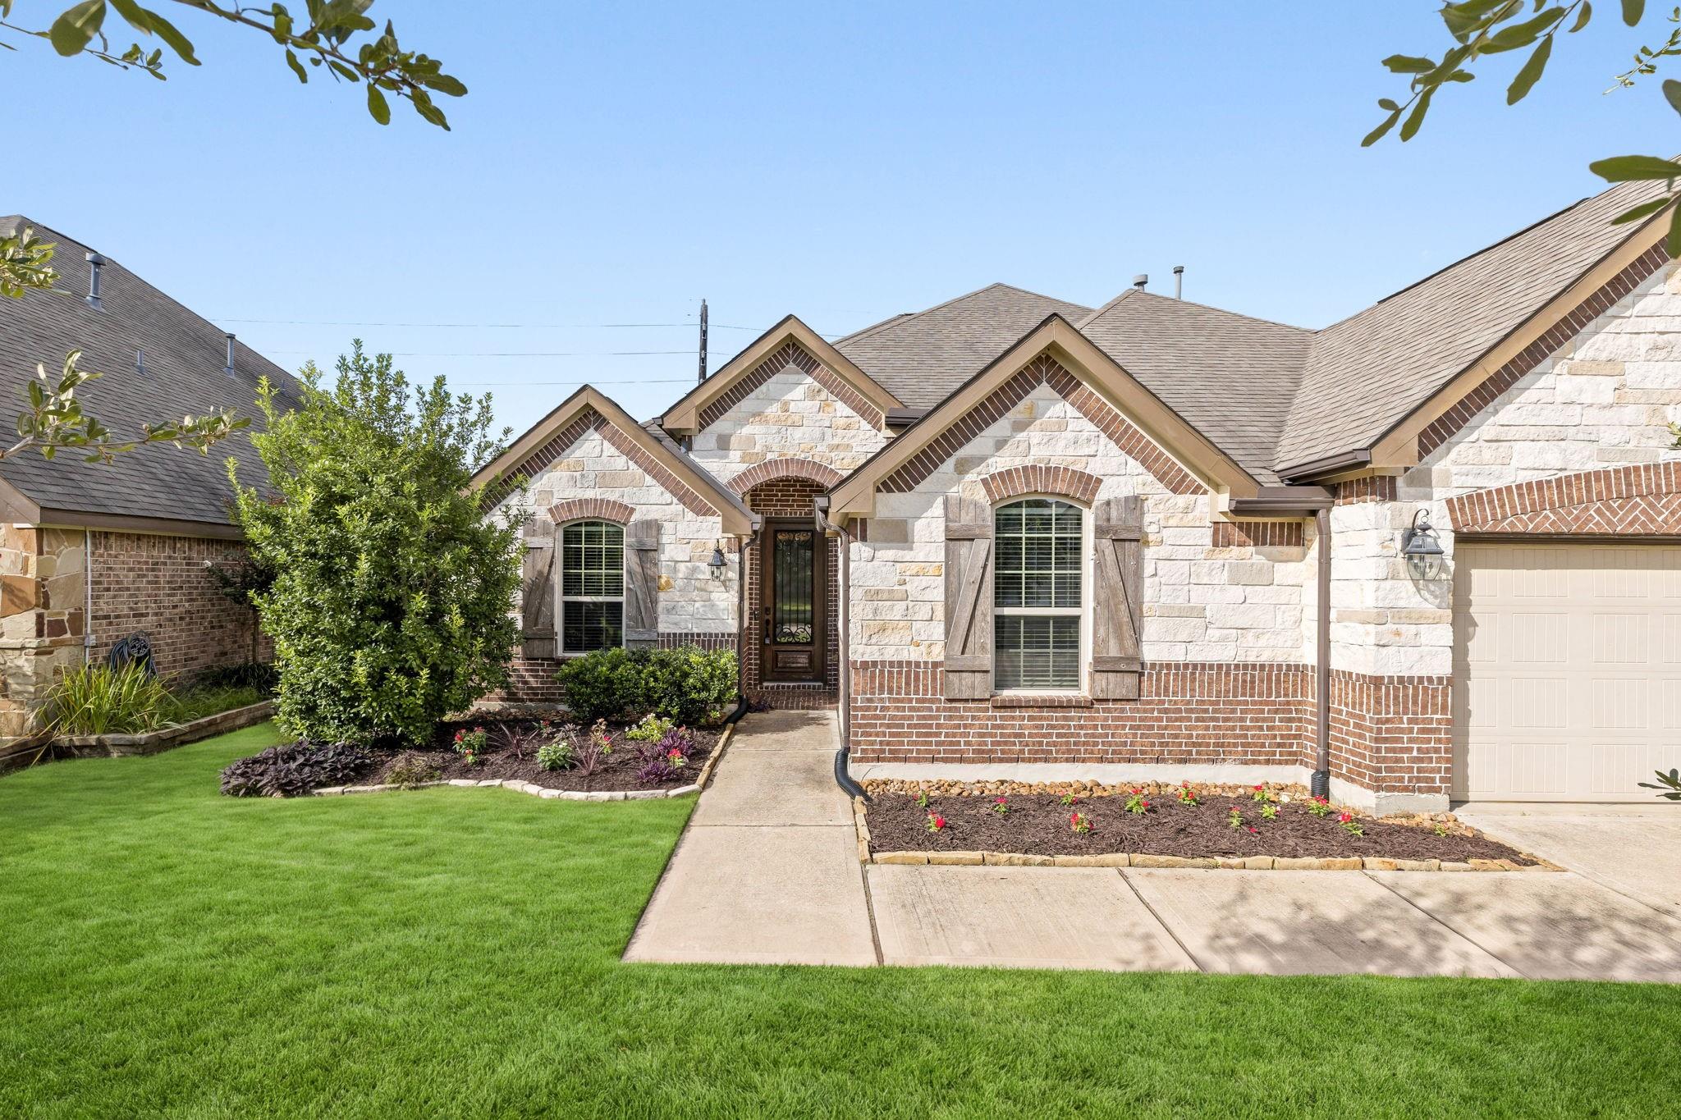
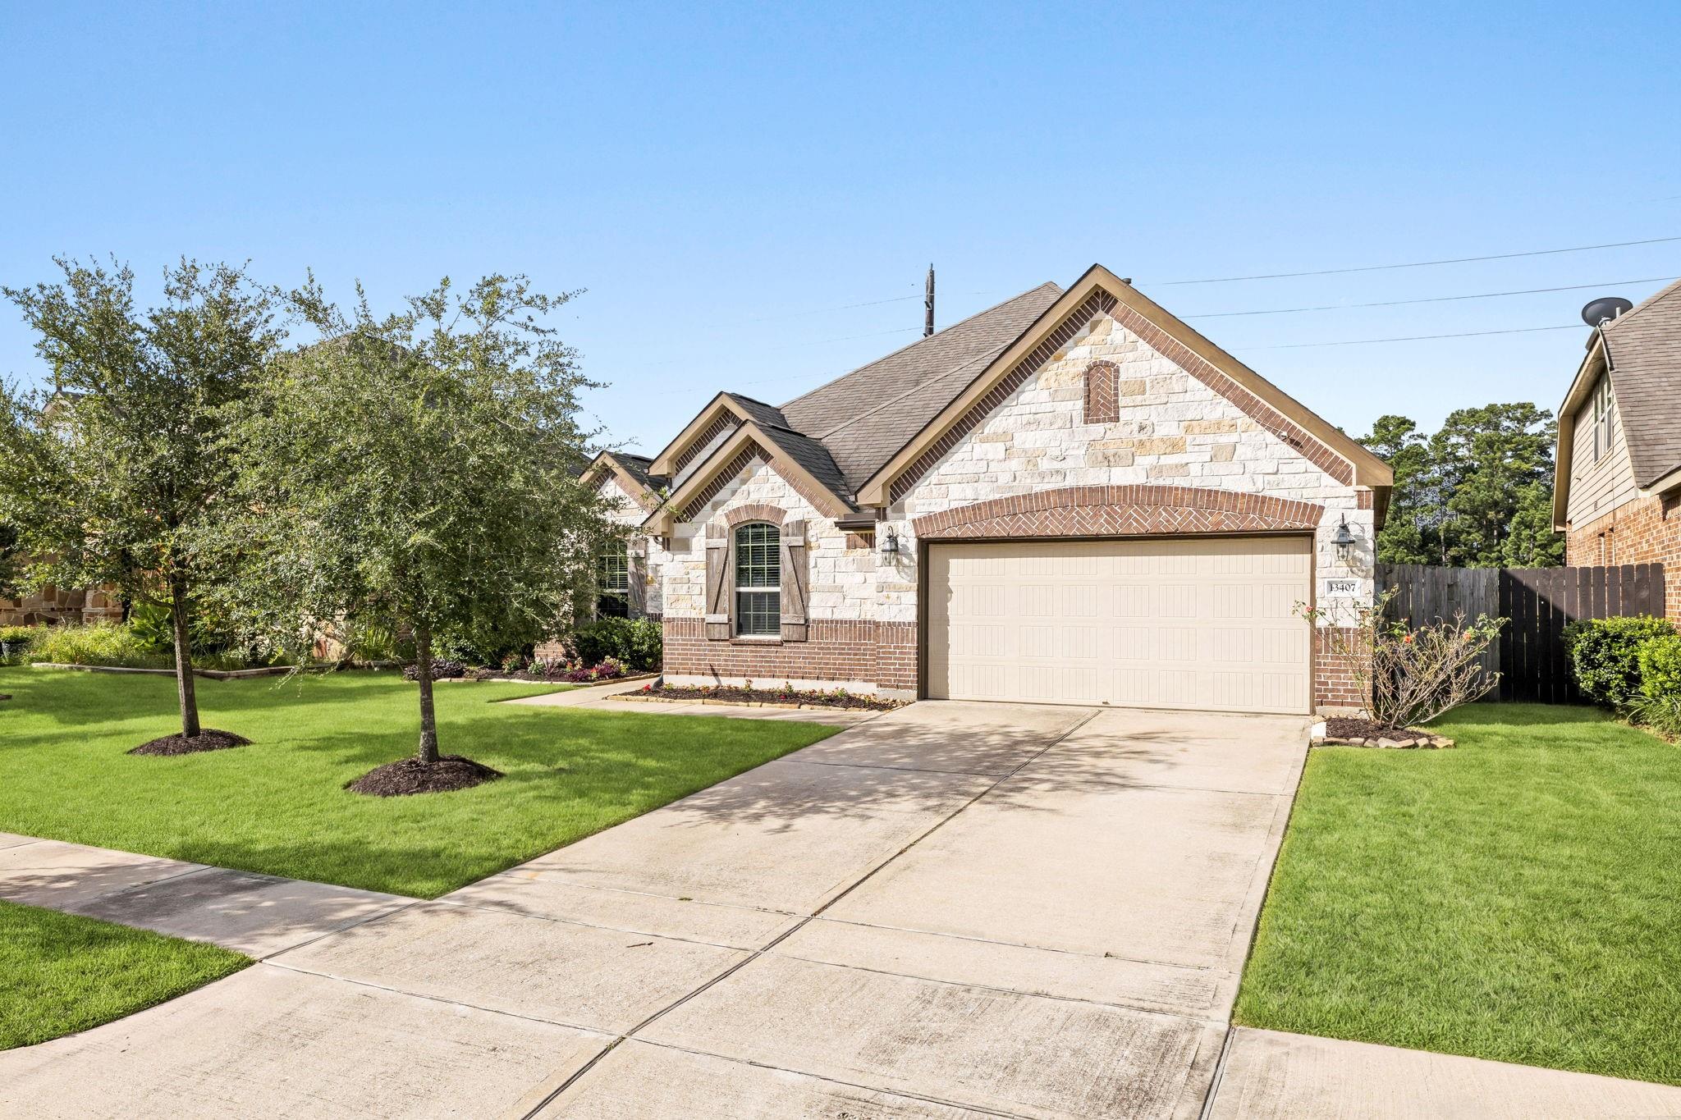
Stone-and-brick home with a landscaped front yard, arched windows, and a covered entry.
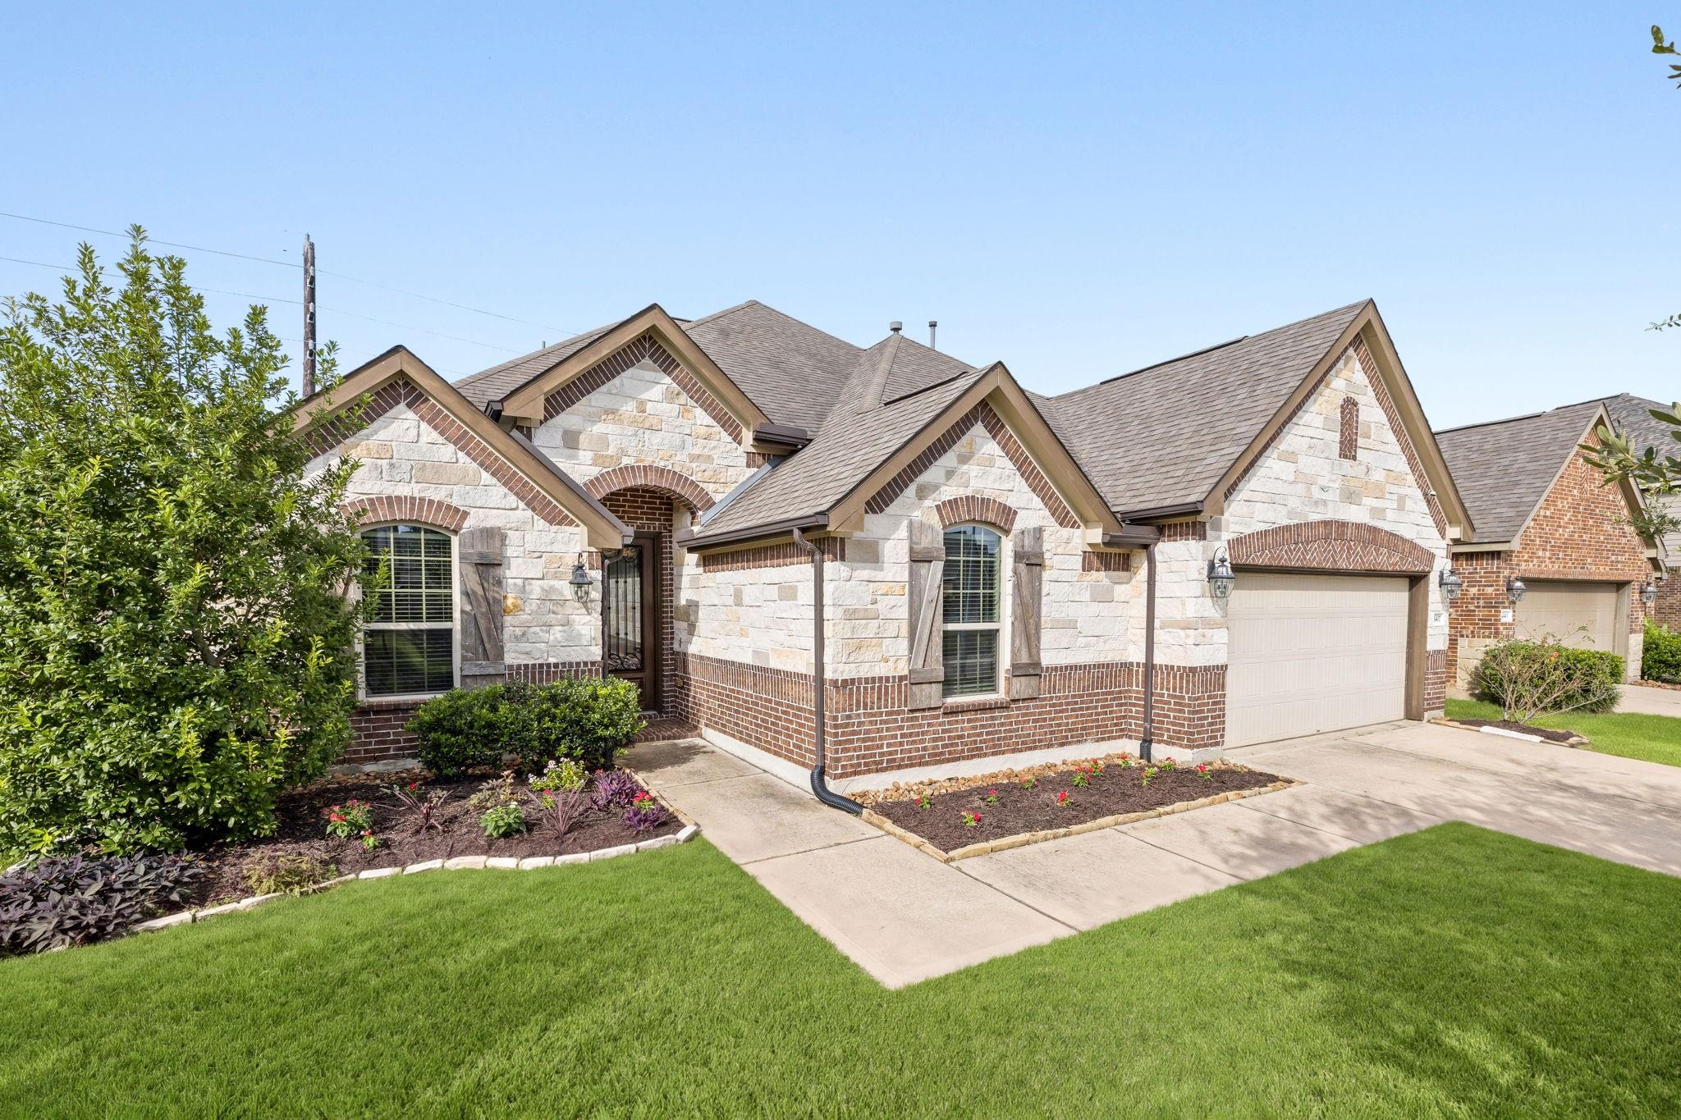
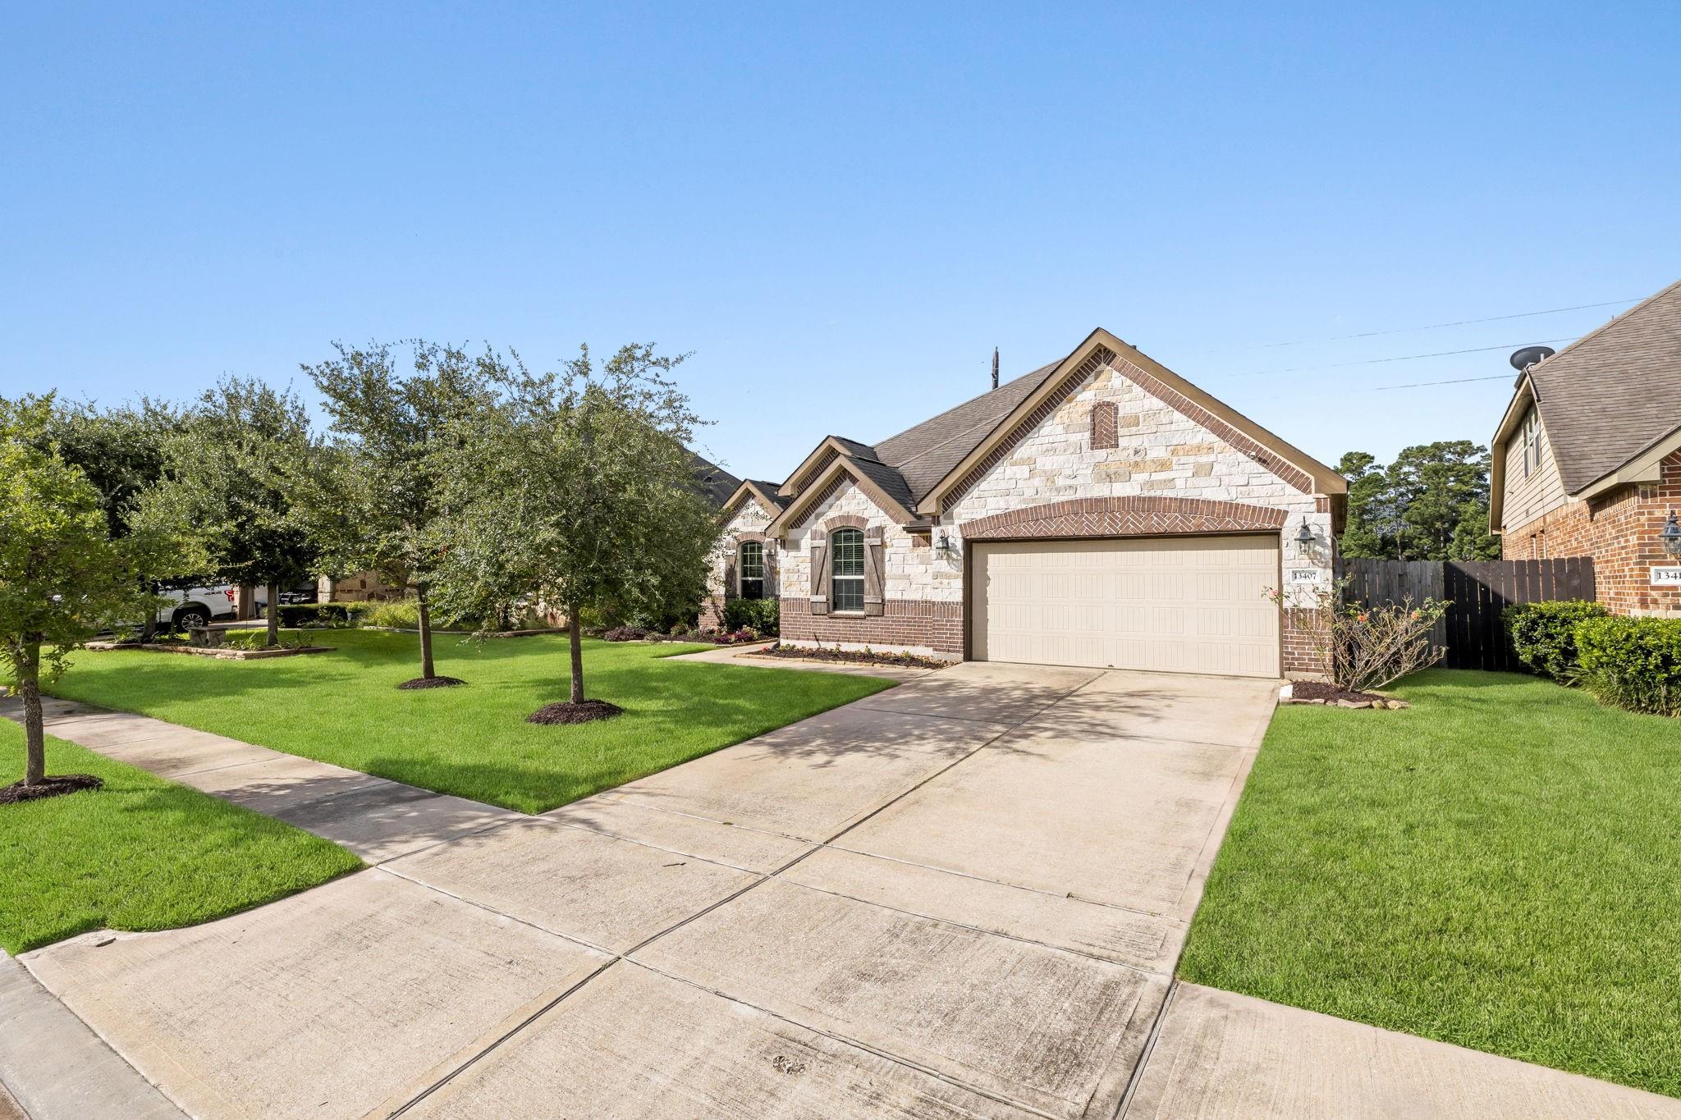
Single-story stone-and-brick home with multiple gables, an attached garage, and landscaped lawn.
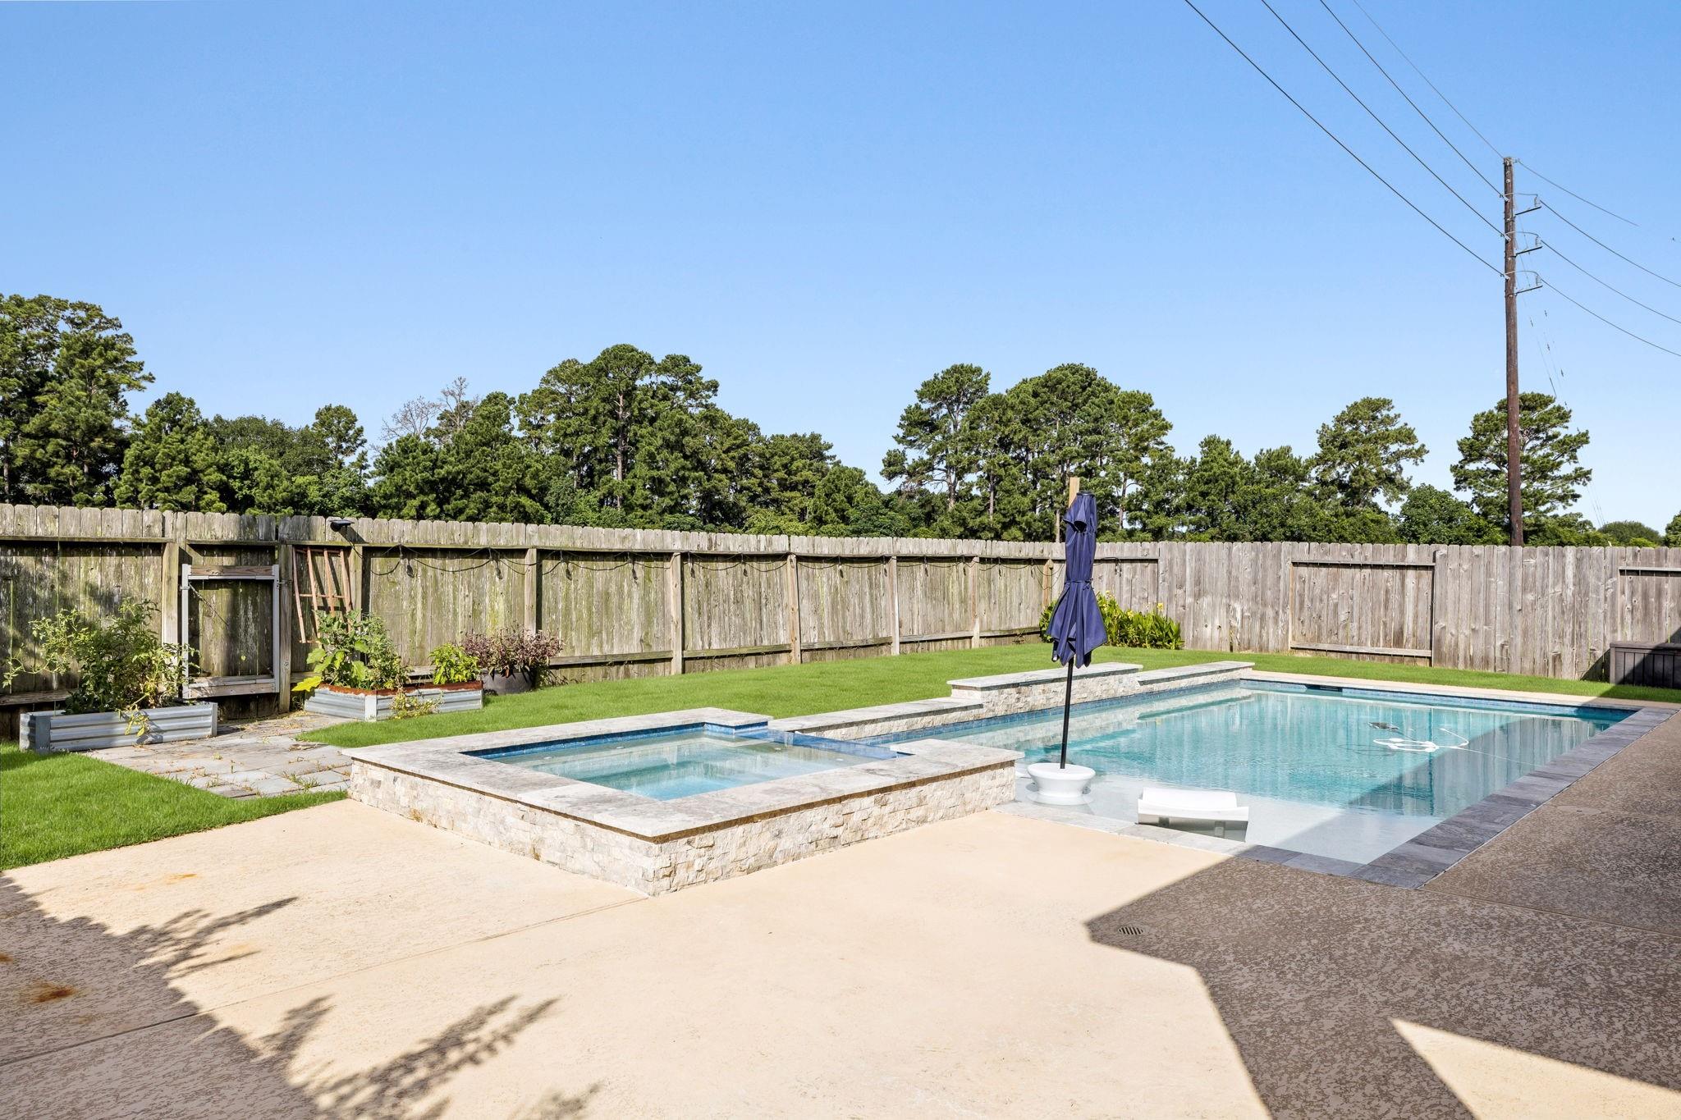
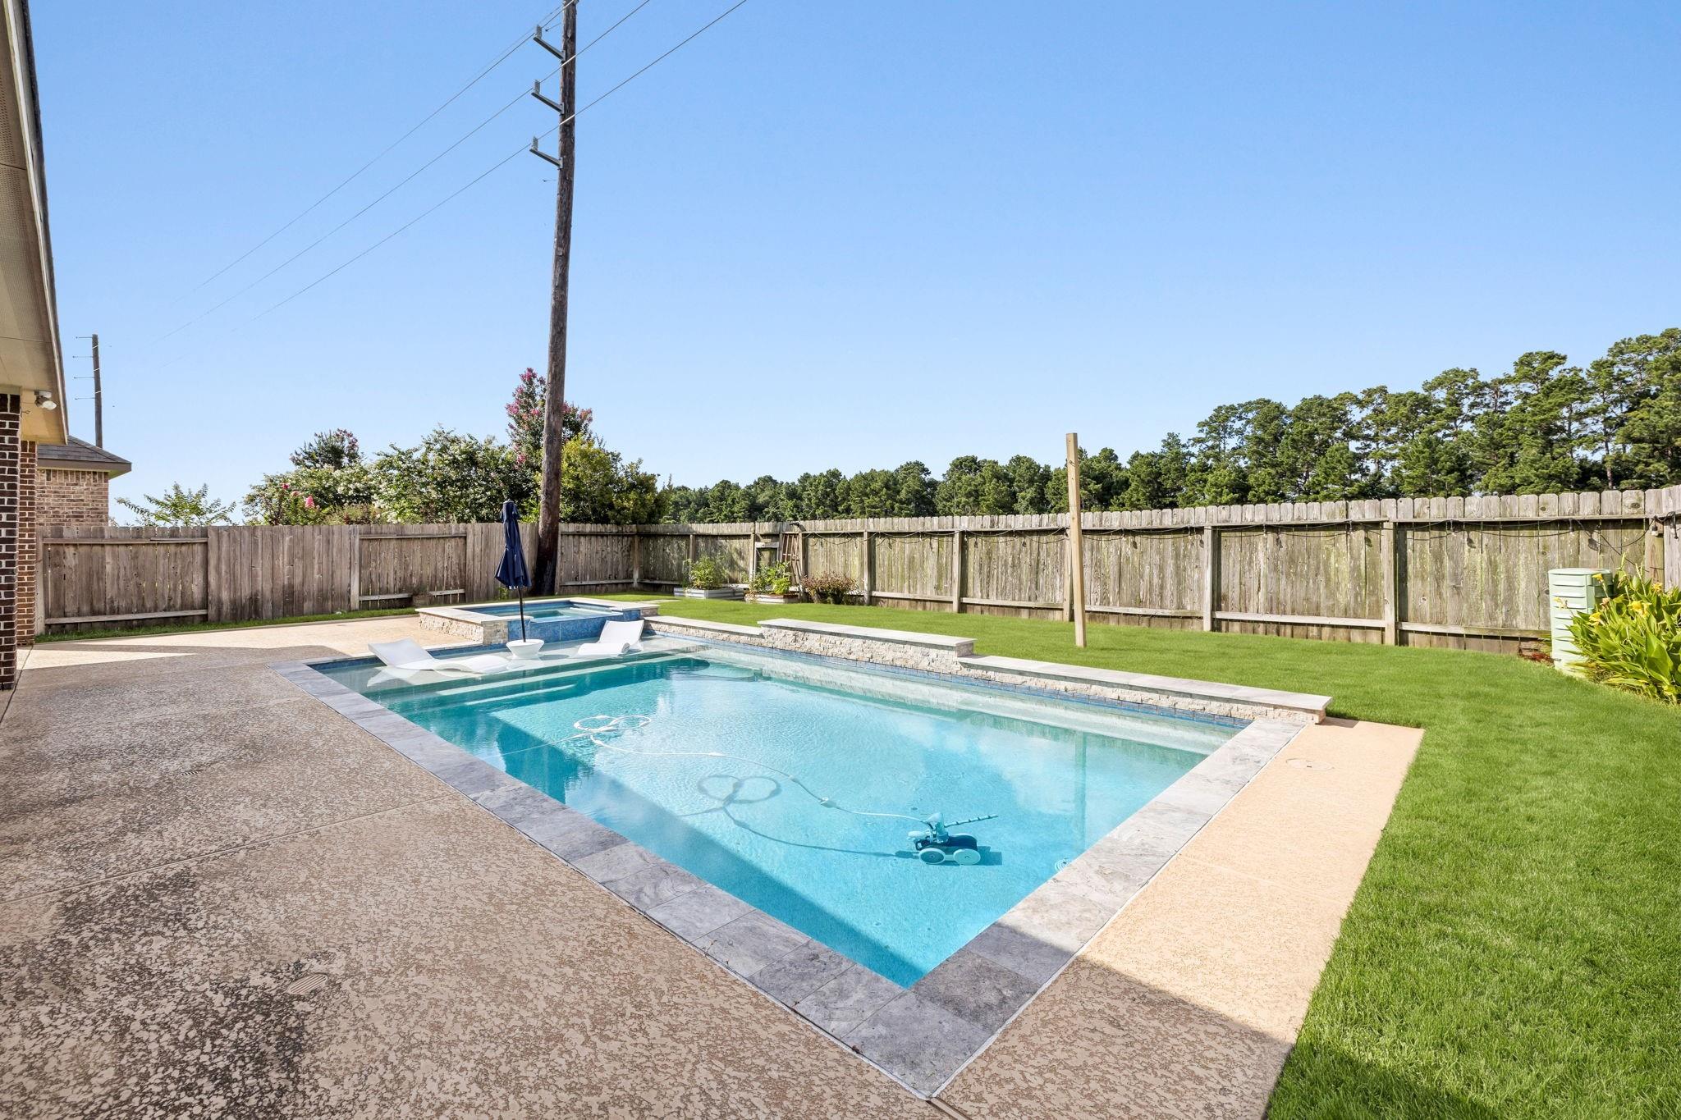
Backyard swimming pool with raised stone spa, patio, and wood privacy fence.
Backyard swimming pool with raised spa, tanning ledge, and fenced lawn.
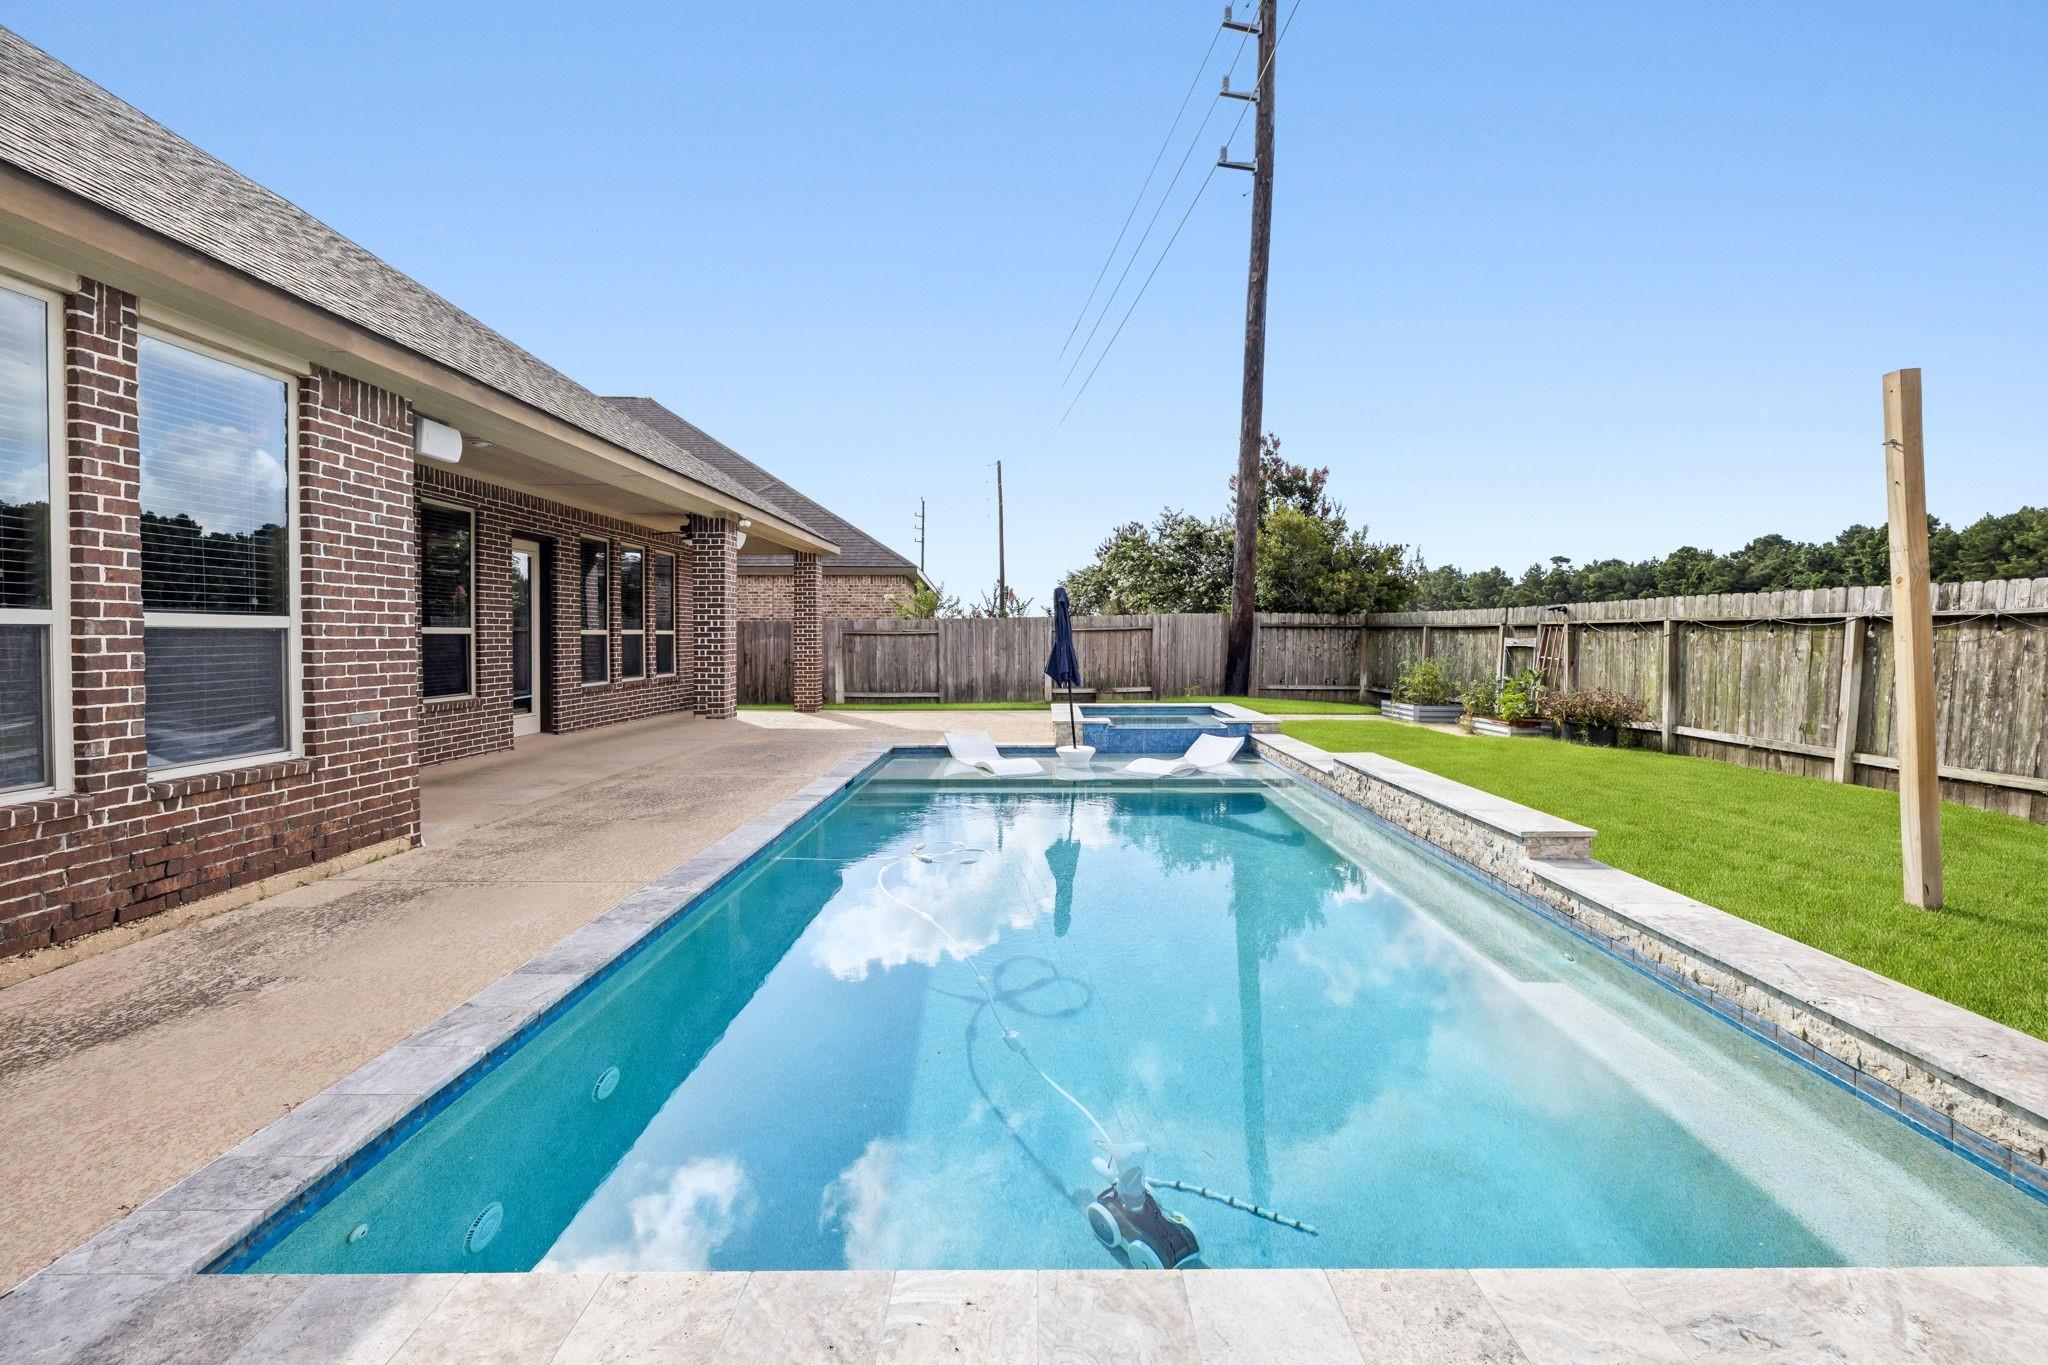
Backyard swimming pool beside a brick house, with a paved patio, lawn, and fenced yard.
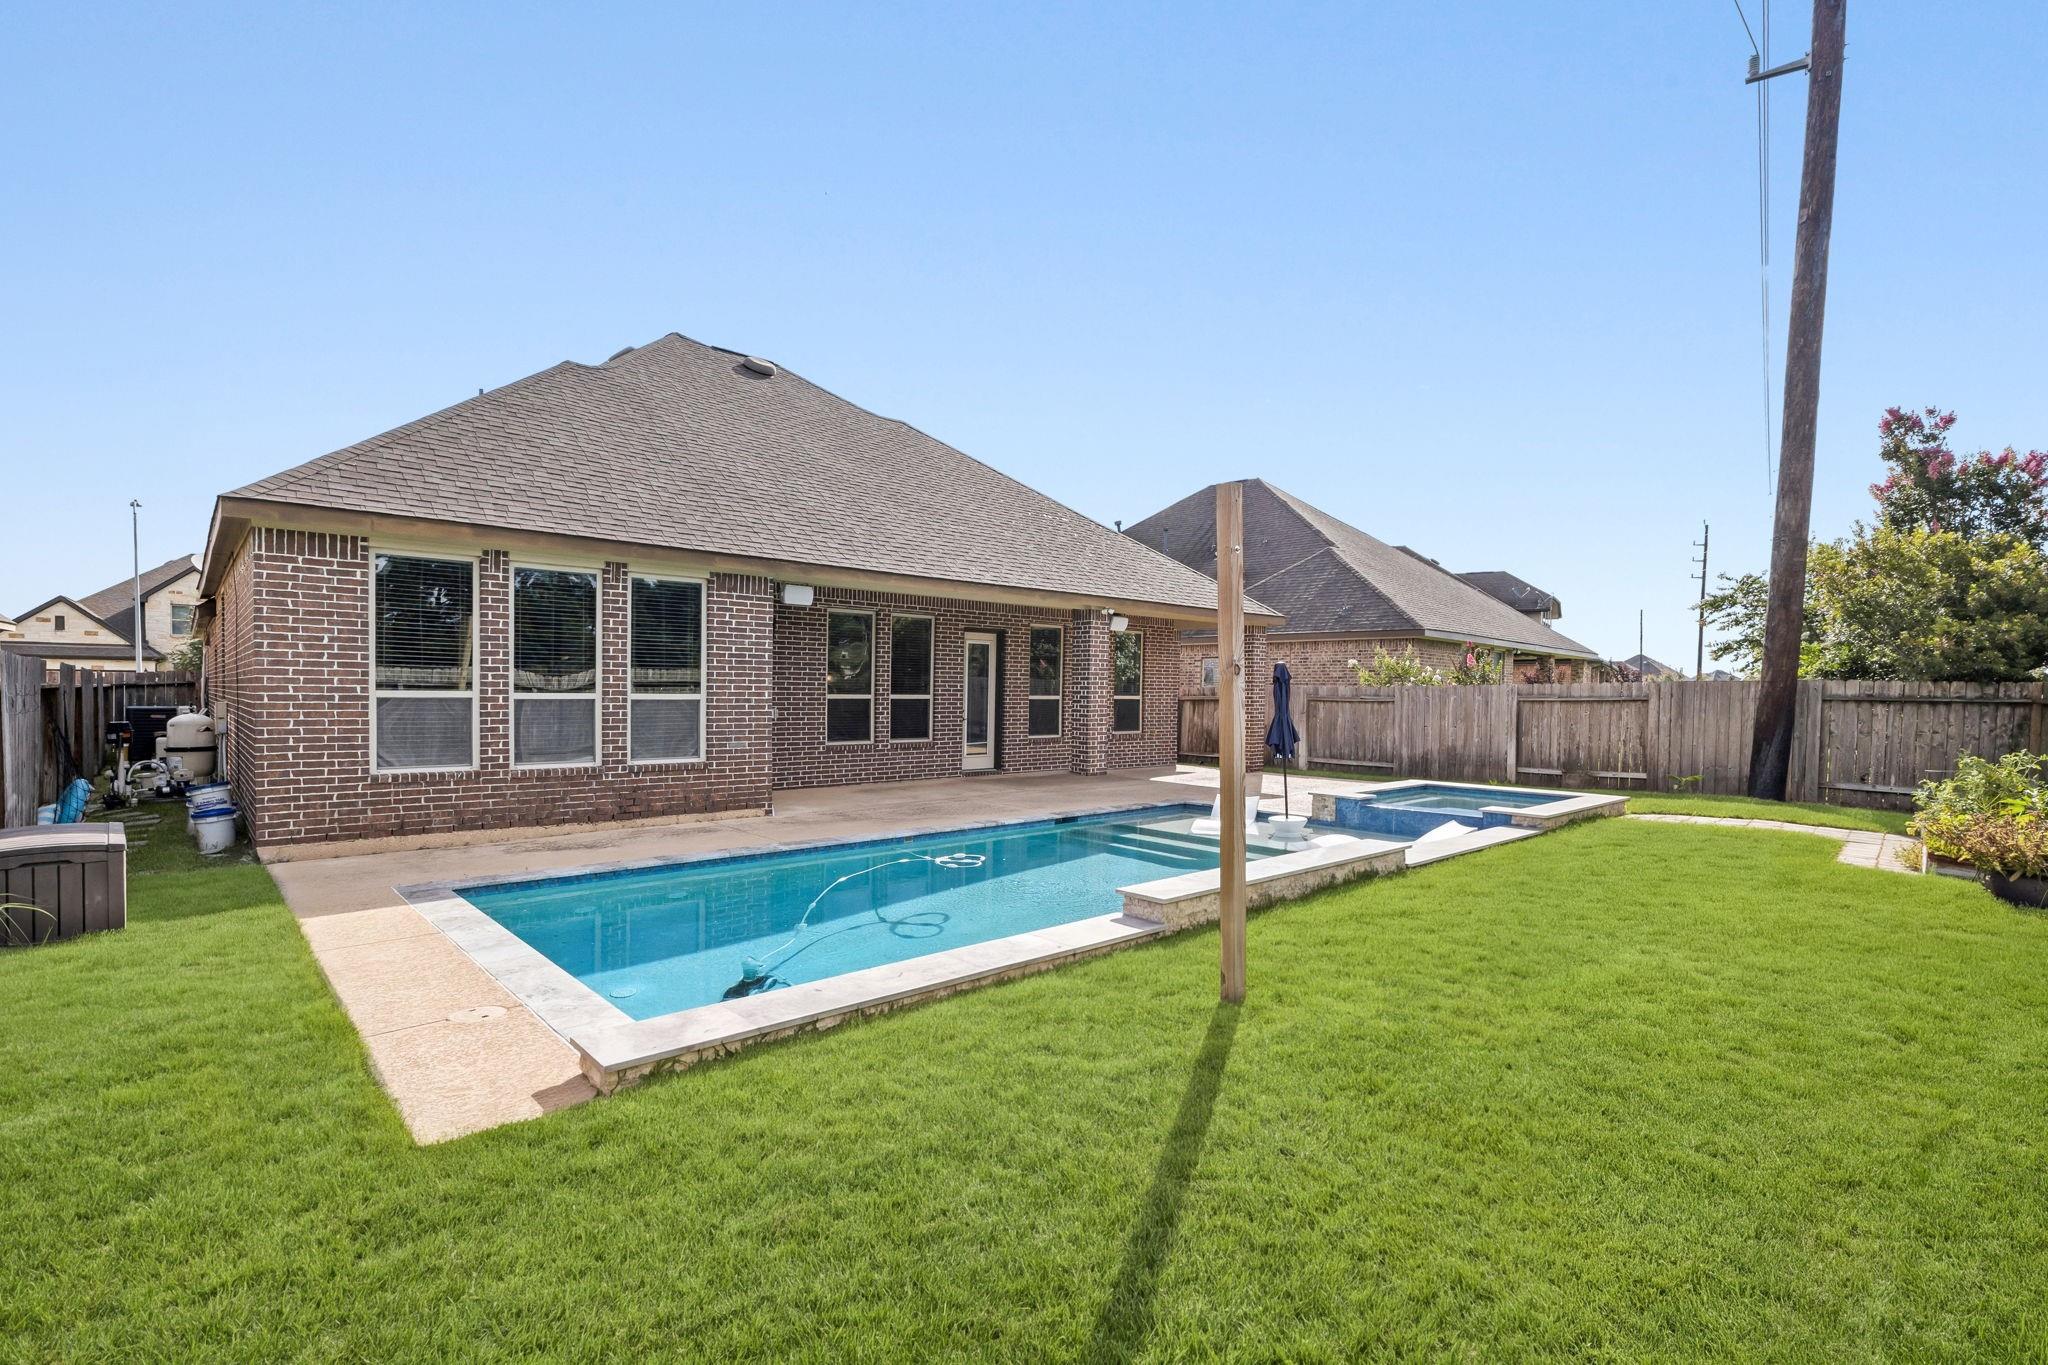
Rear brick exterior with a backyard swimming pool, raised spa, and broad green lawn.
Backyard pool and raised spa beside a brick home, with a covered patio and fenced lawn.
Stone-and-brick house with a two-car garage, landscaped lawn, and wide concrete driveway.
Stone-and-brick home with a two-car garage, broad driveway, and landscaped lawn.
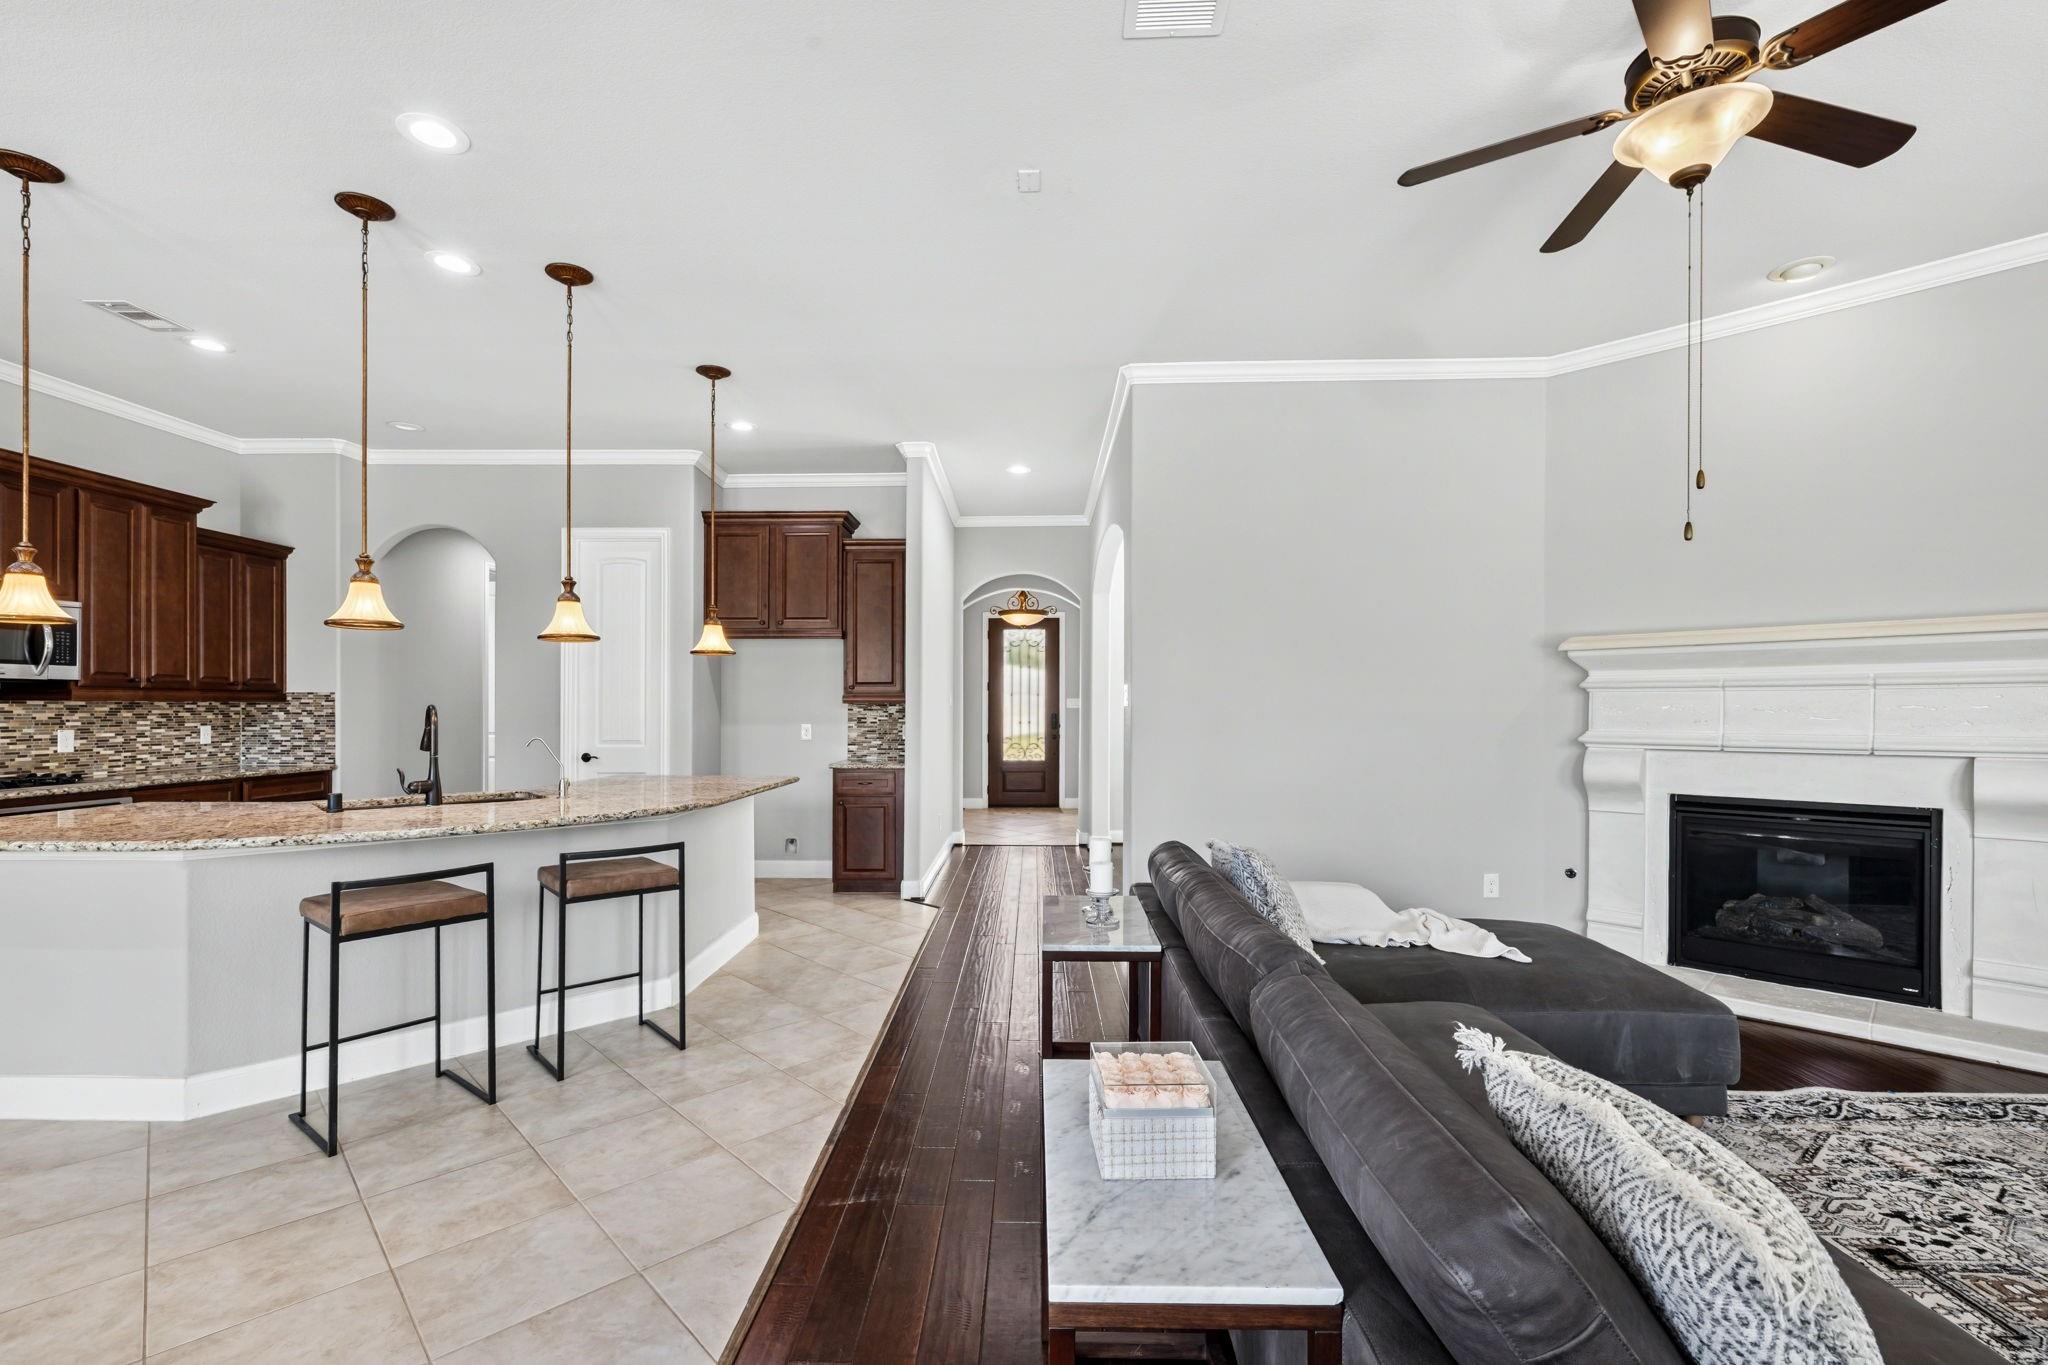
Open-plan living room and kitchen with dark wood cabinets, granite island, and white fireplace.
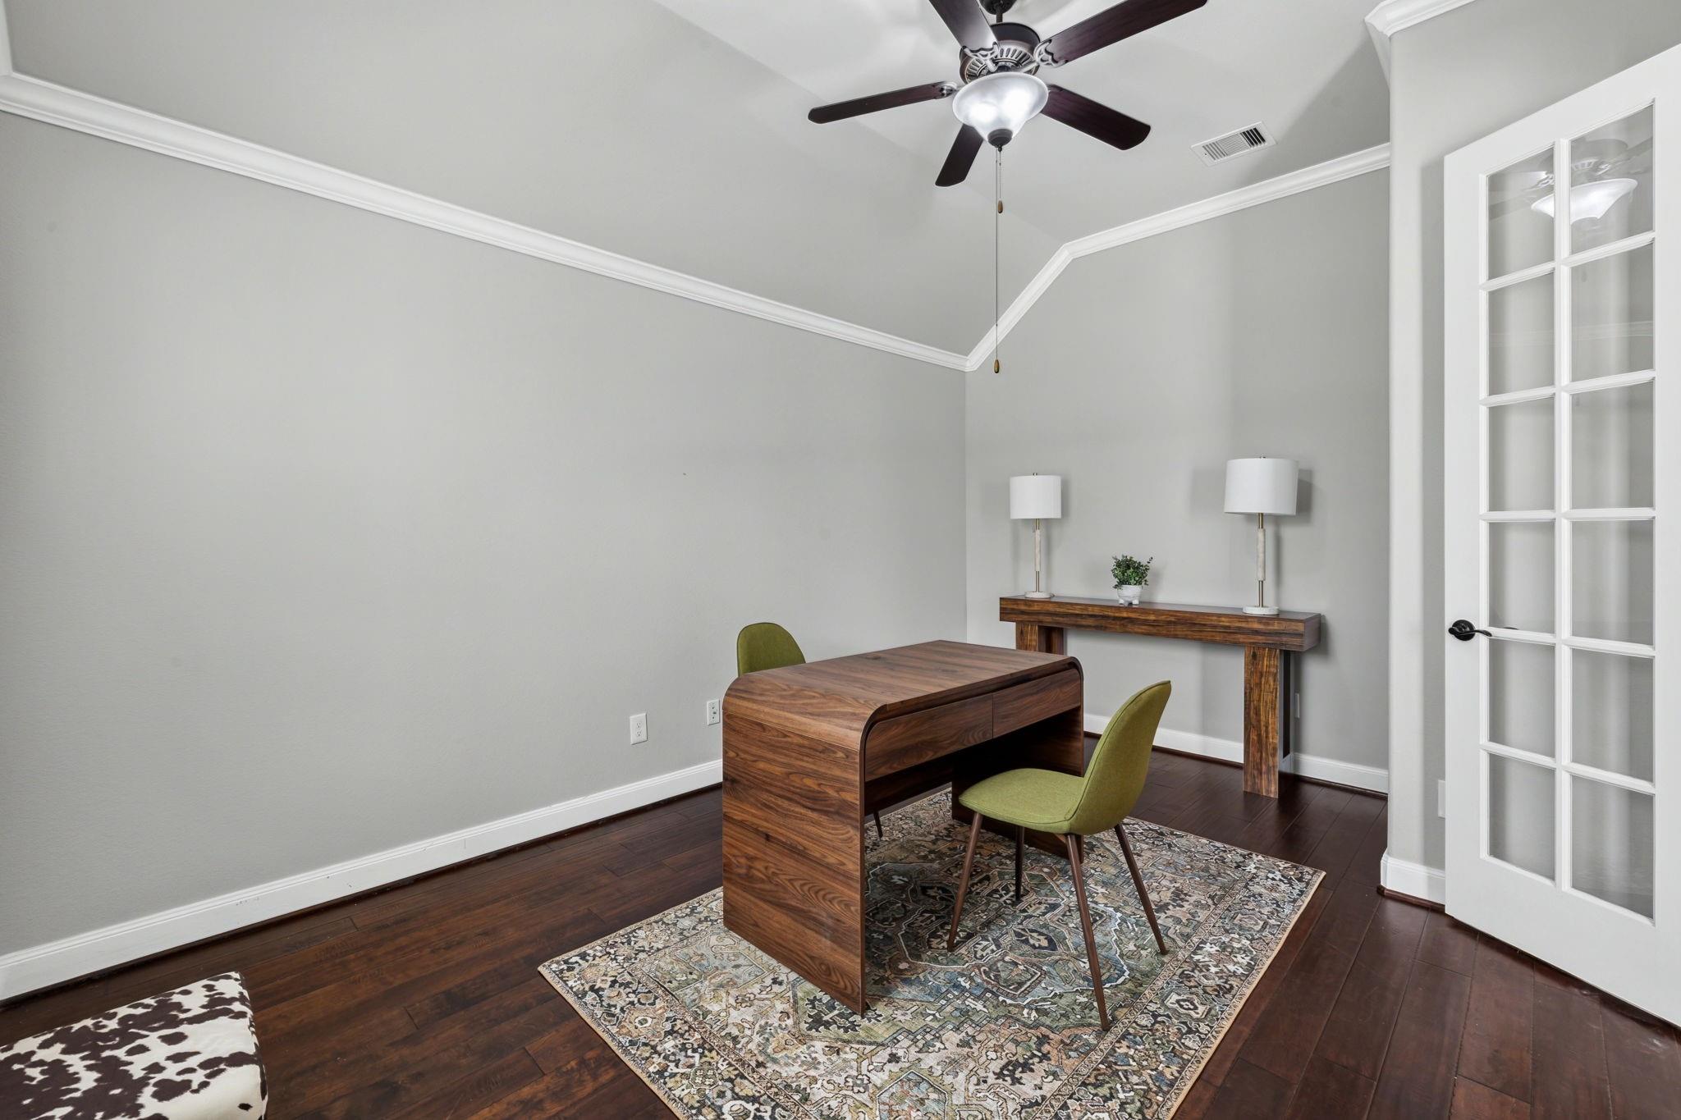
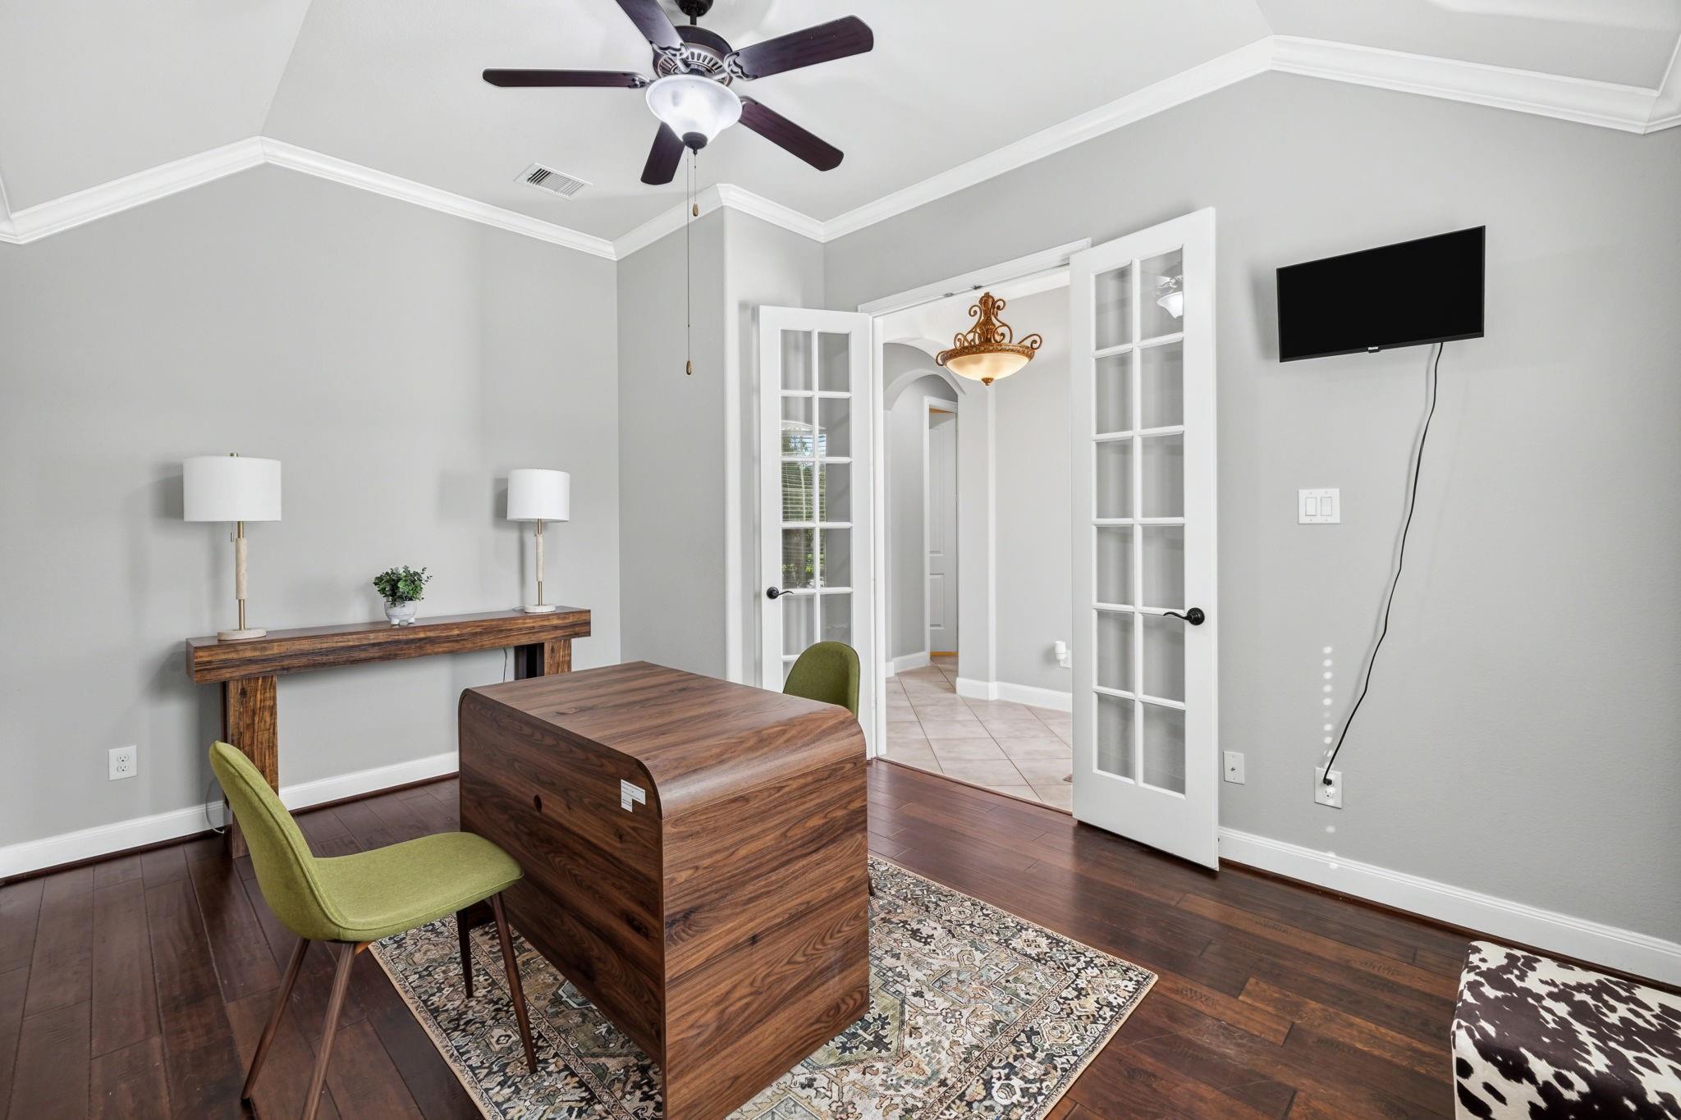
Study with a walnut desk, green chairs, patterned rug, and glass-paneled French door.
Home office with a large wood desk, green chairs, French doors, and a wall-mounted television.
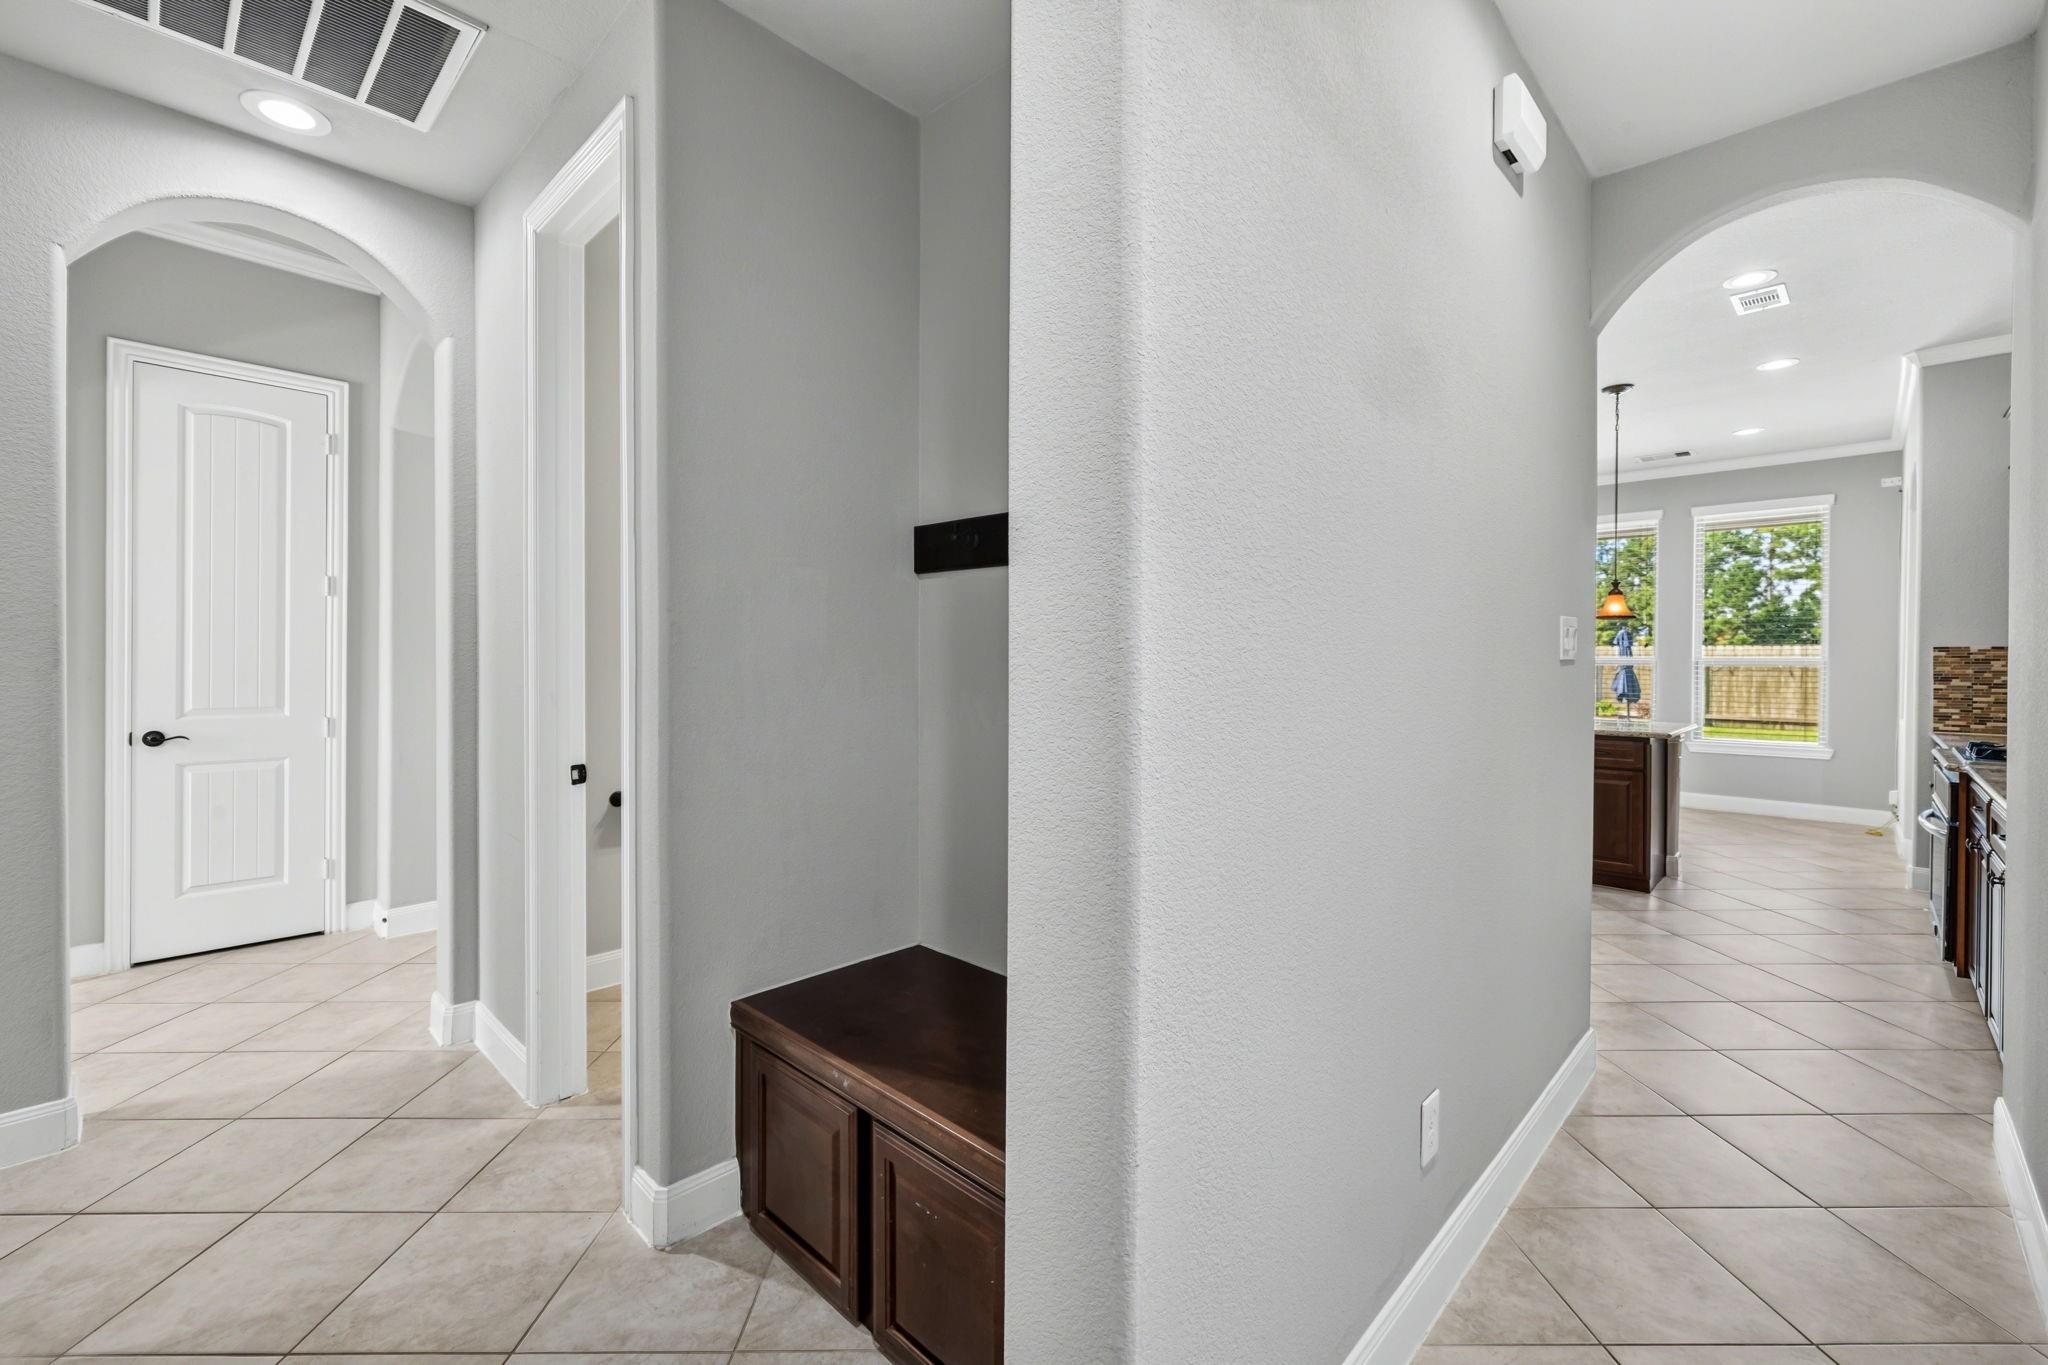
Interior hallway with tiled floors, dark built-in cabinetry, and an arched opening toward the kitchen.
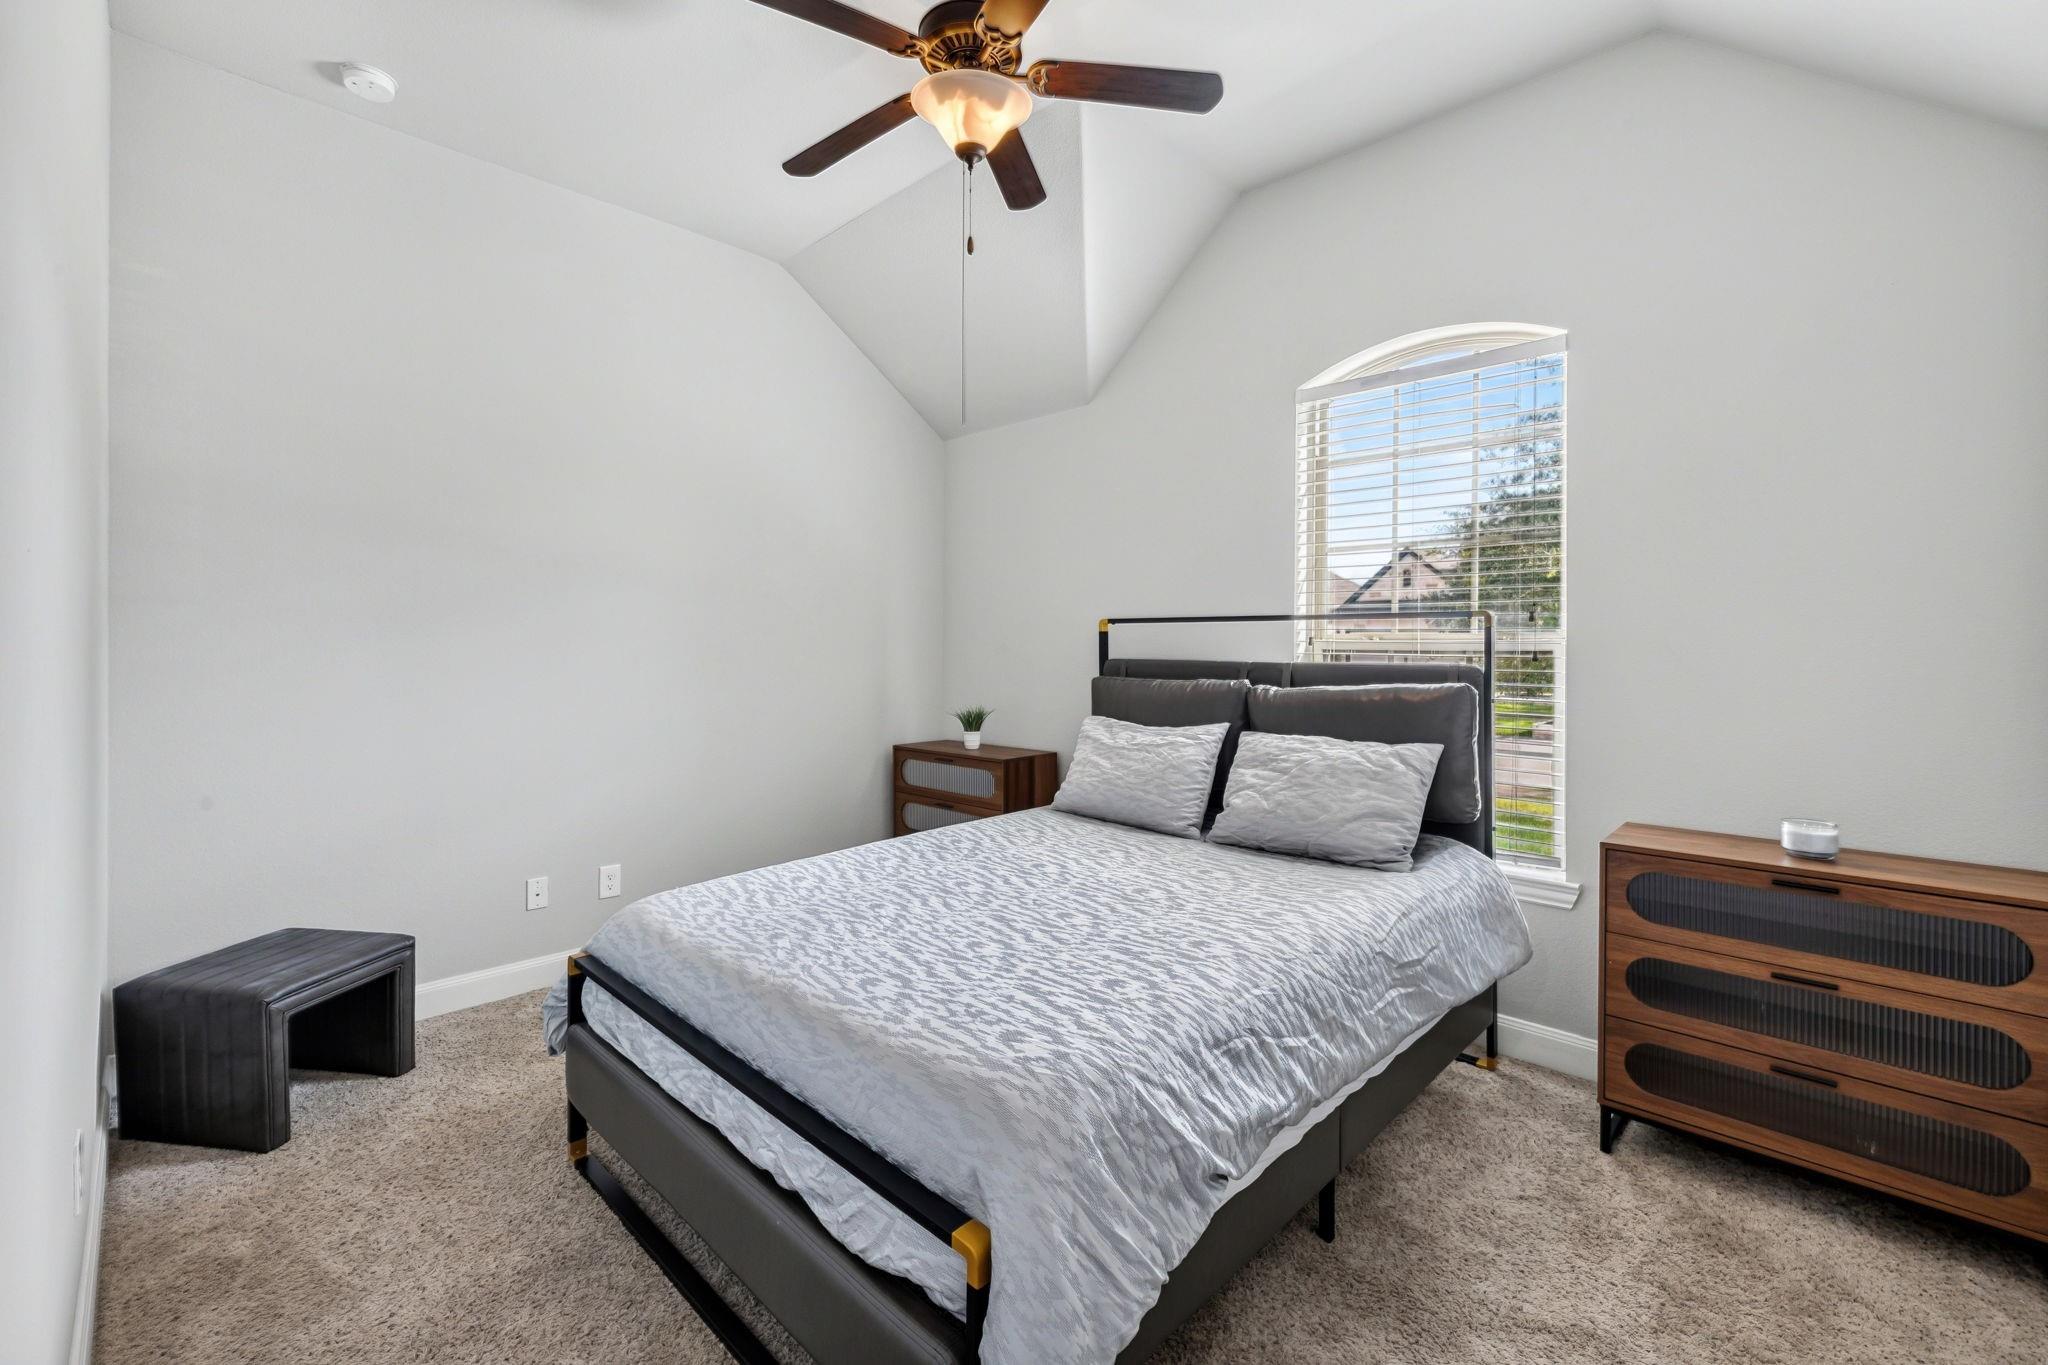
Furnished bedroom with a vaulted ceiling, arched window, and ceiling fan.
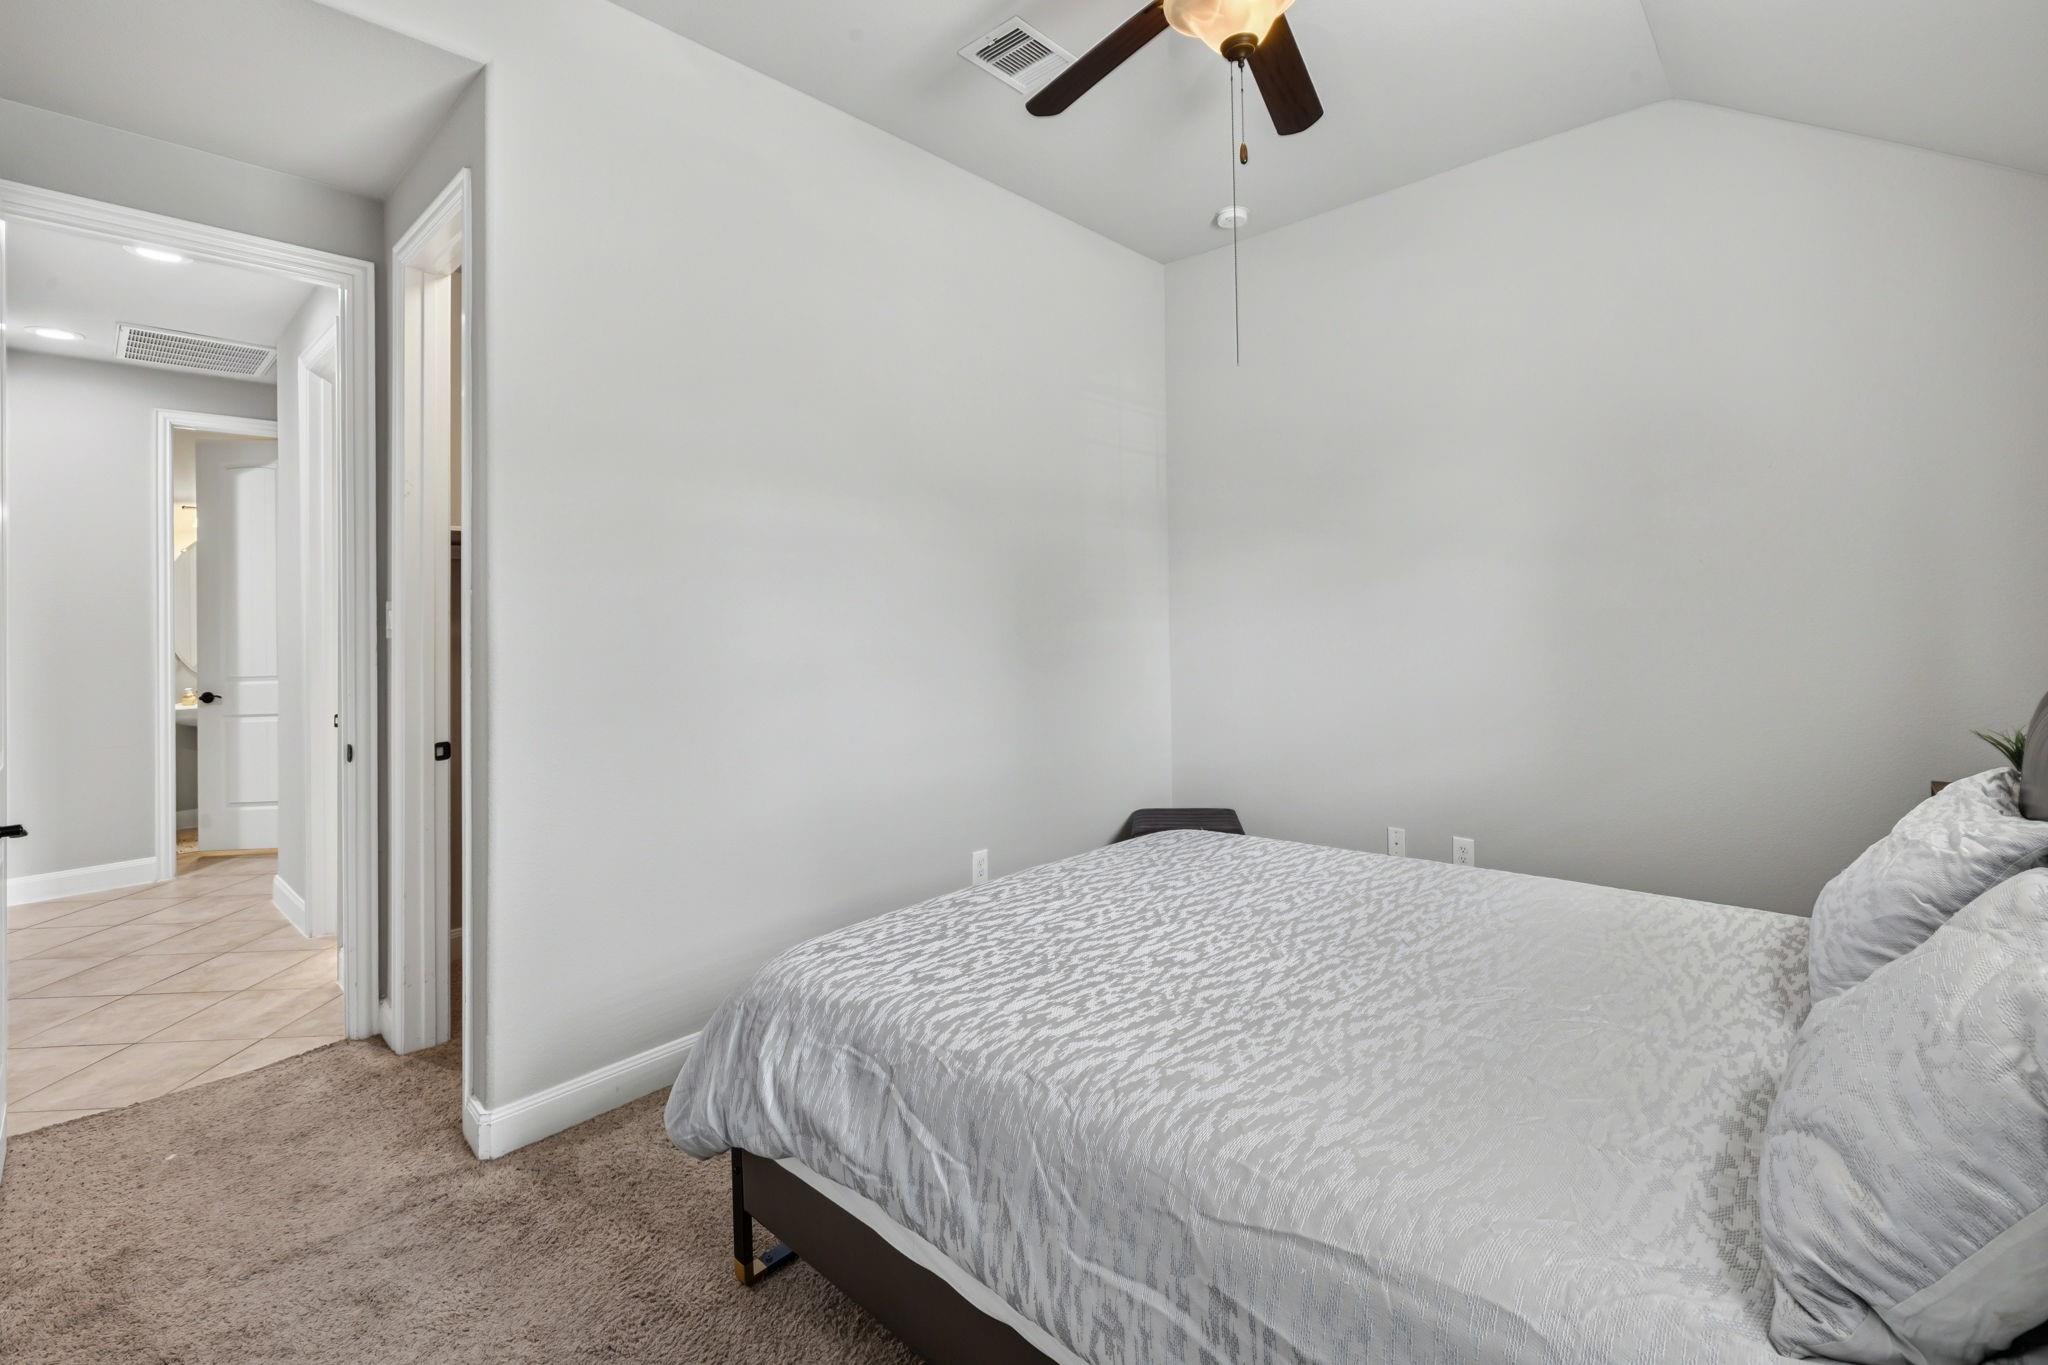
Bedroom with a vaulted ceiling, ceiling fan, and doorway opening to a tiled hall.
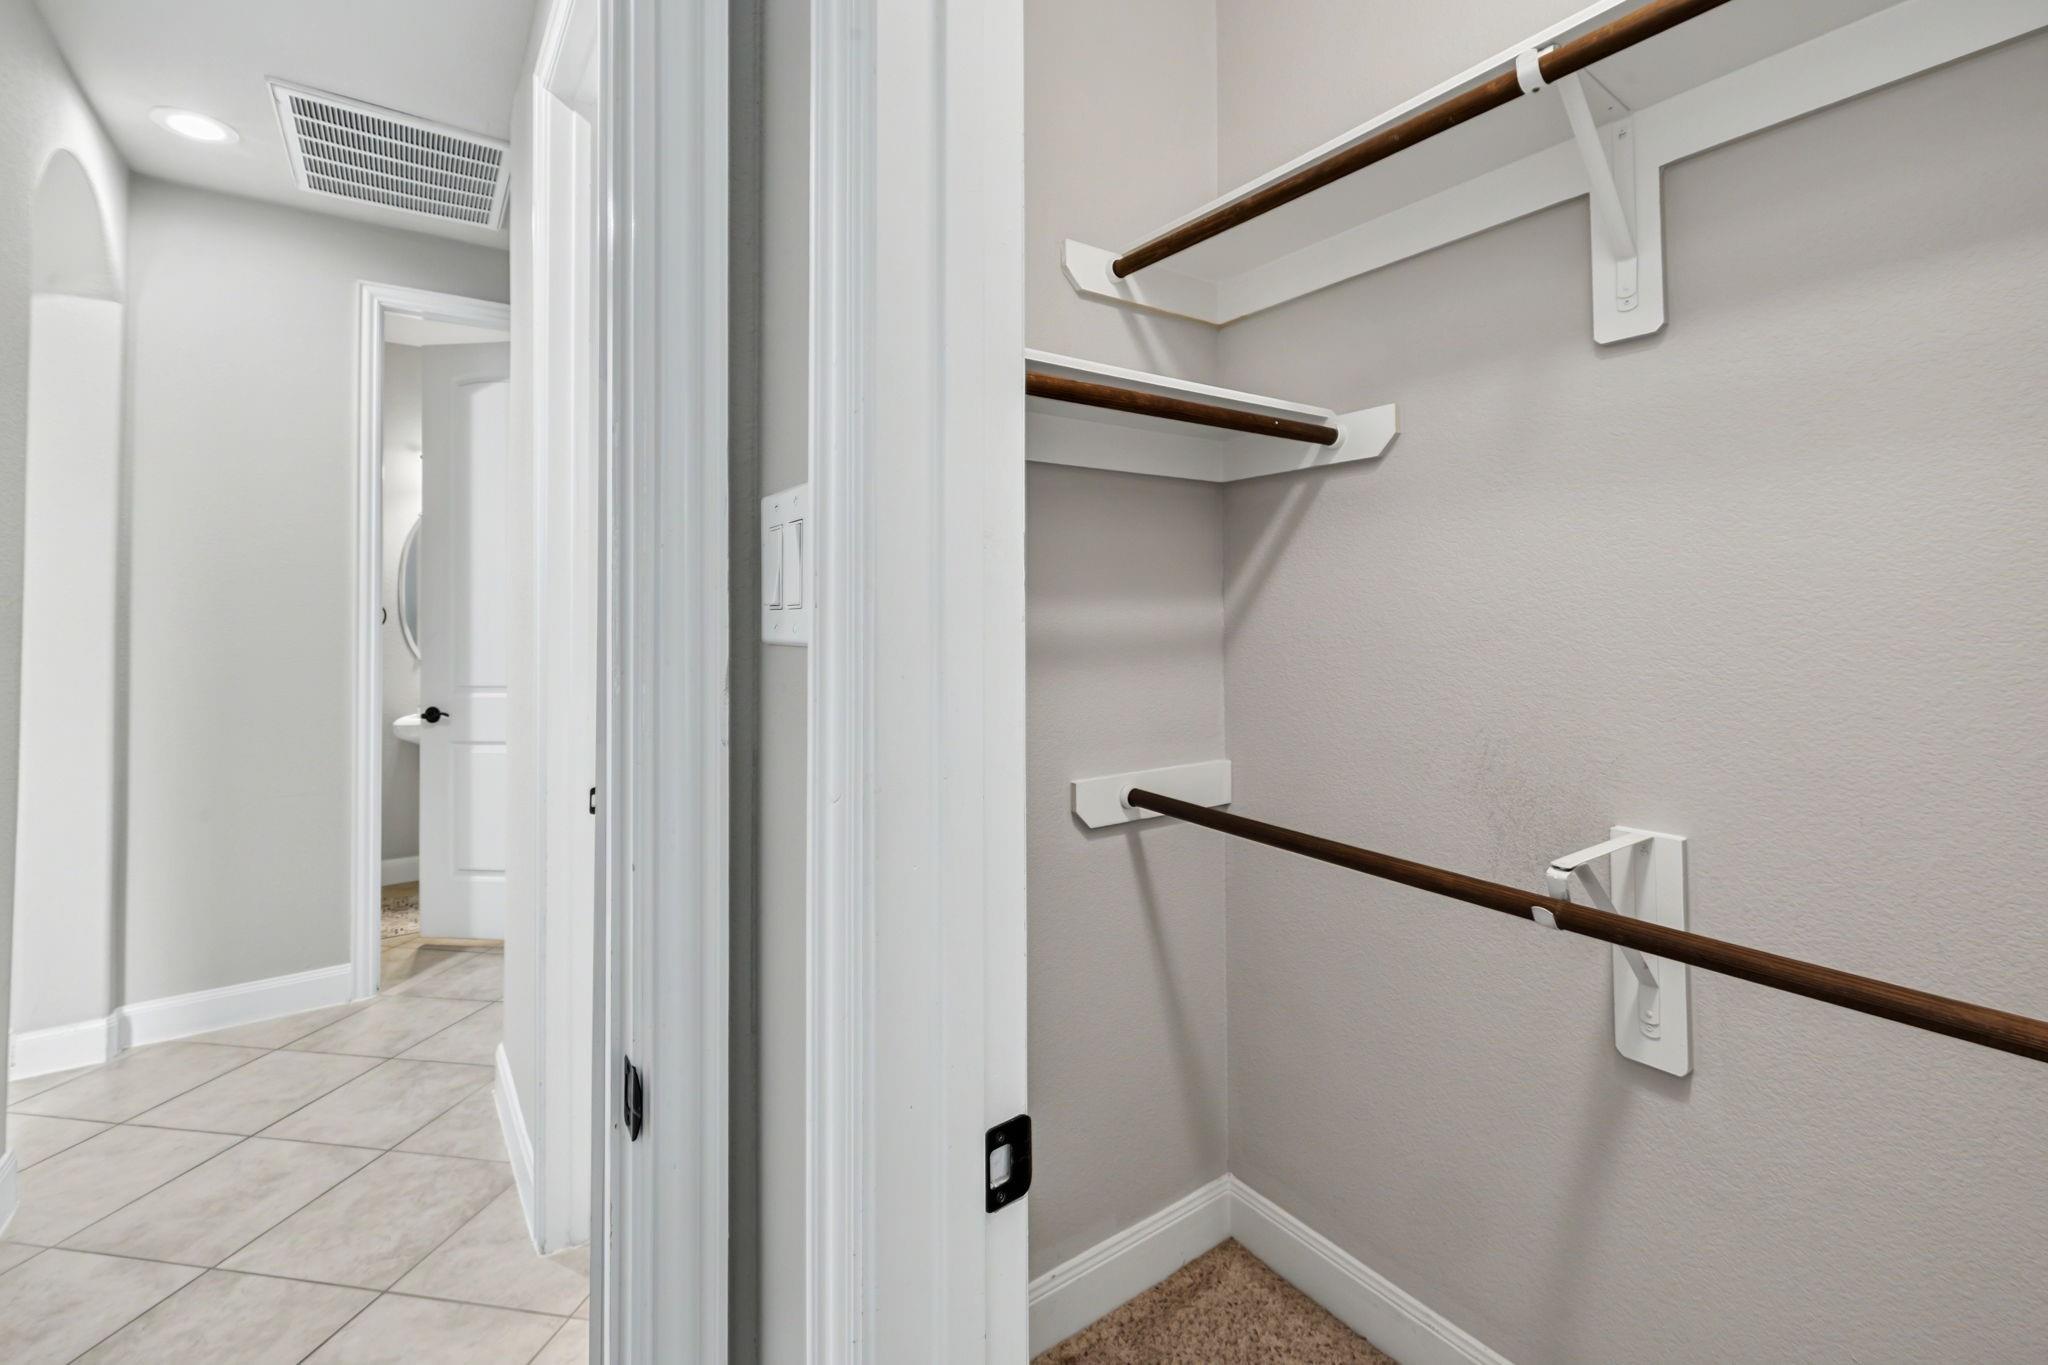
Closet with dark wooden hanging rods beside a tiled hallway.
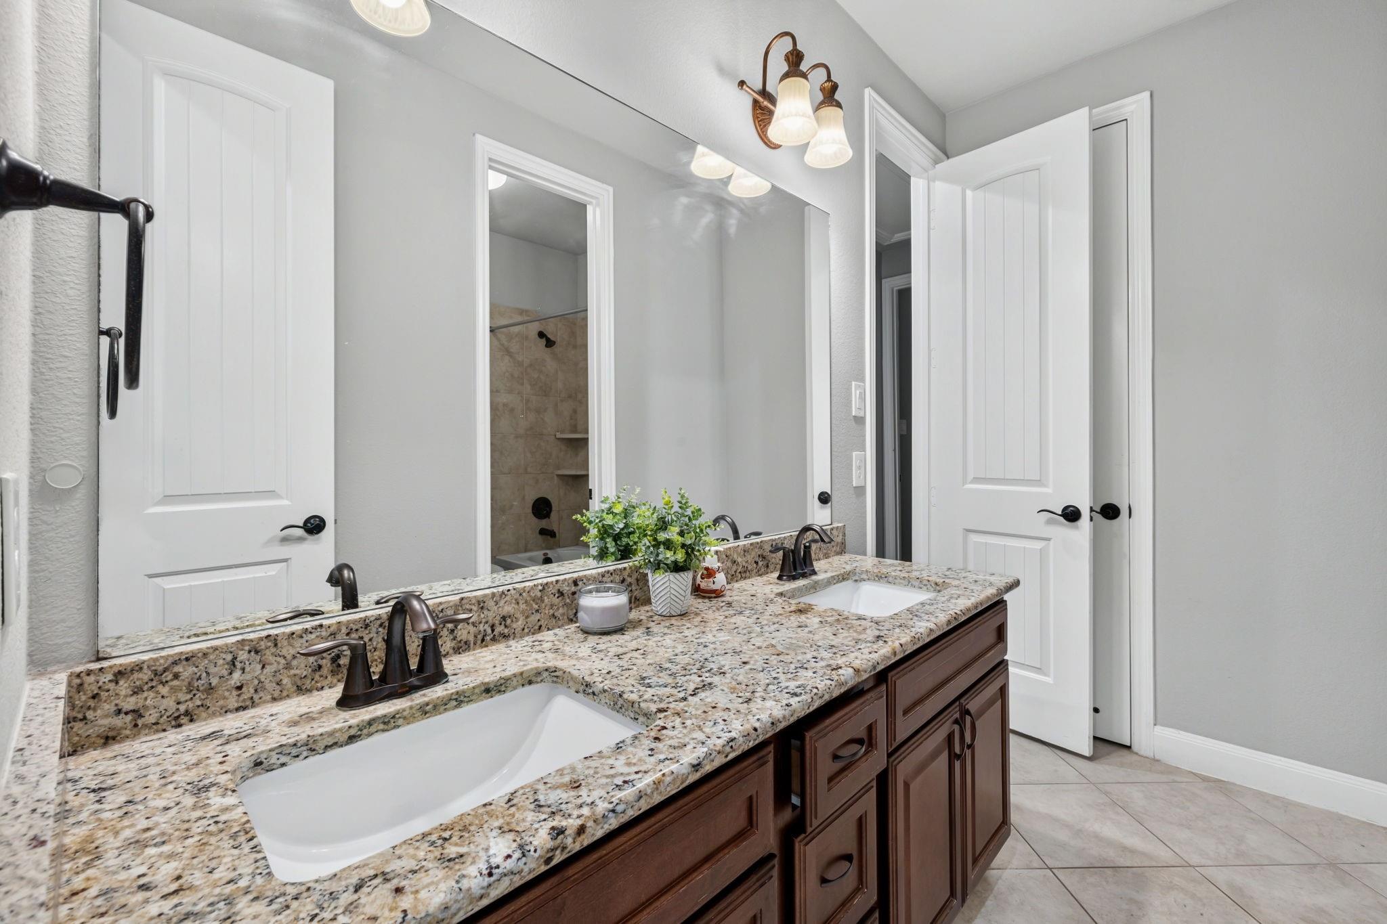
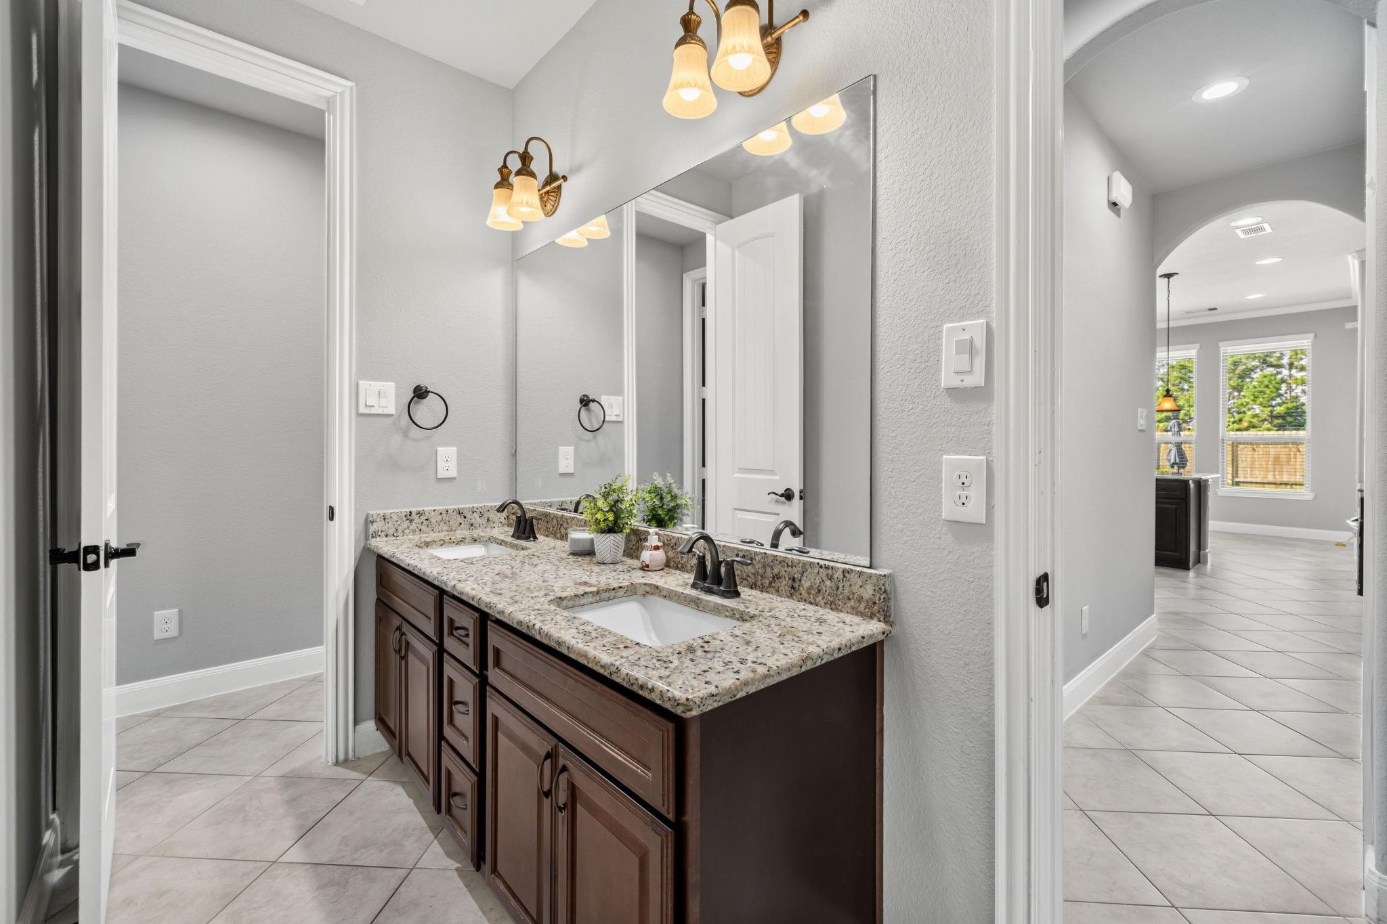
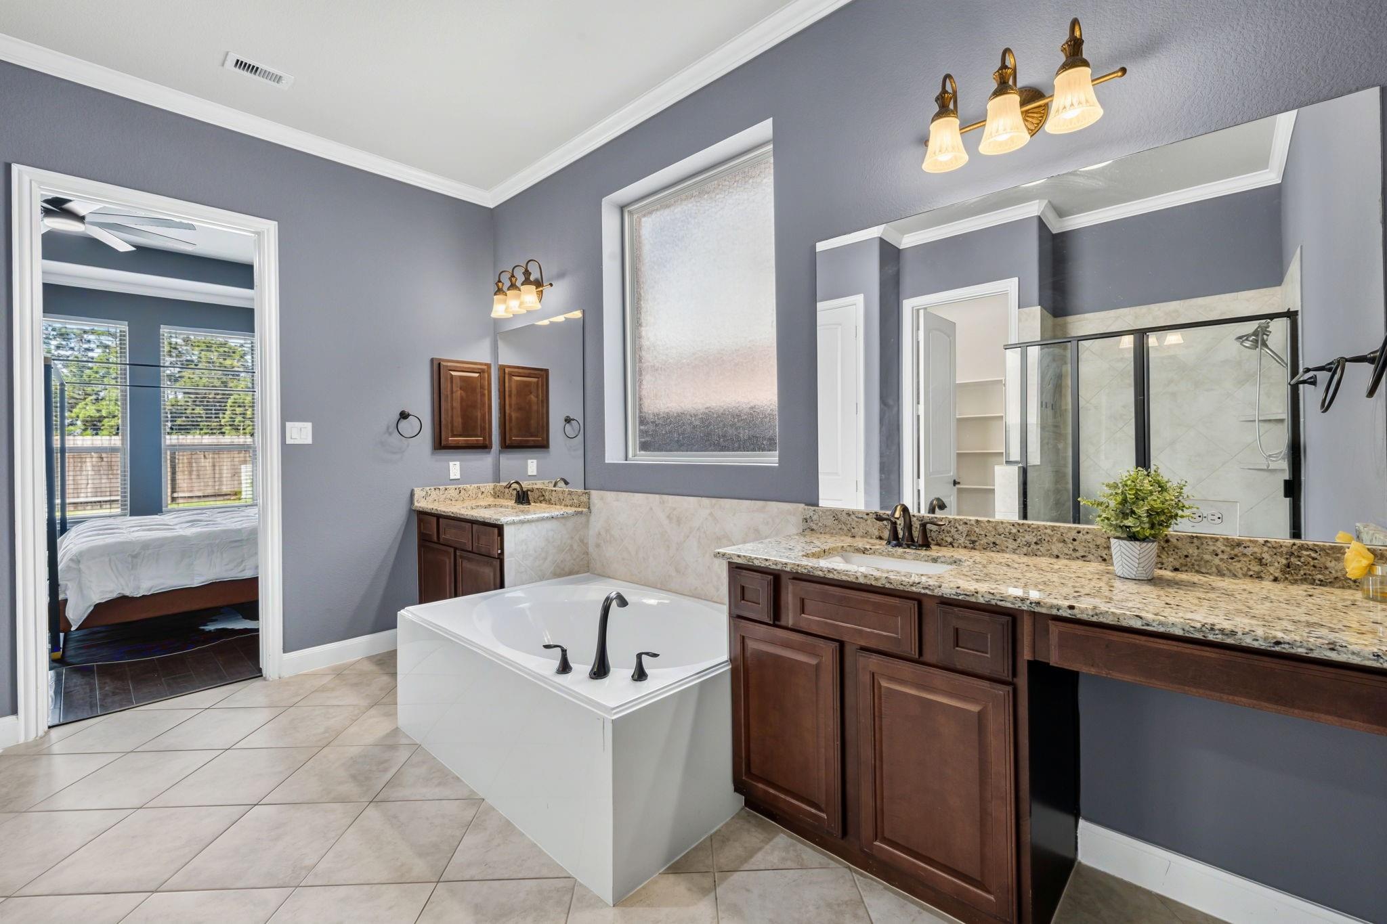
Bathroom with a double-sink granite vanity, dark wood cabinets, and a large mirror.
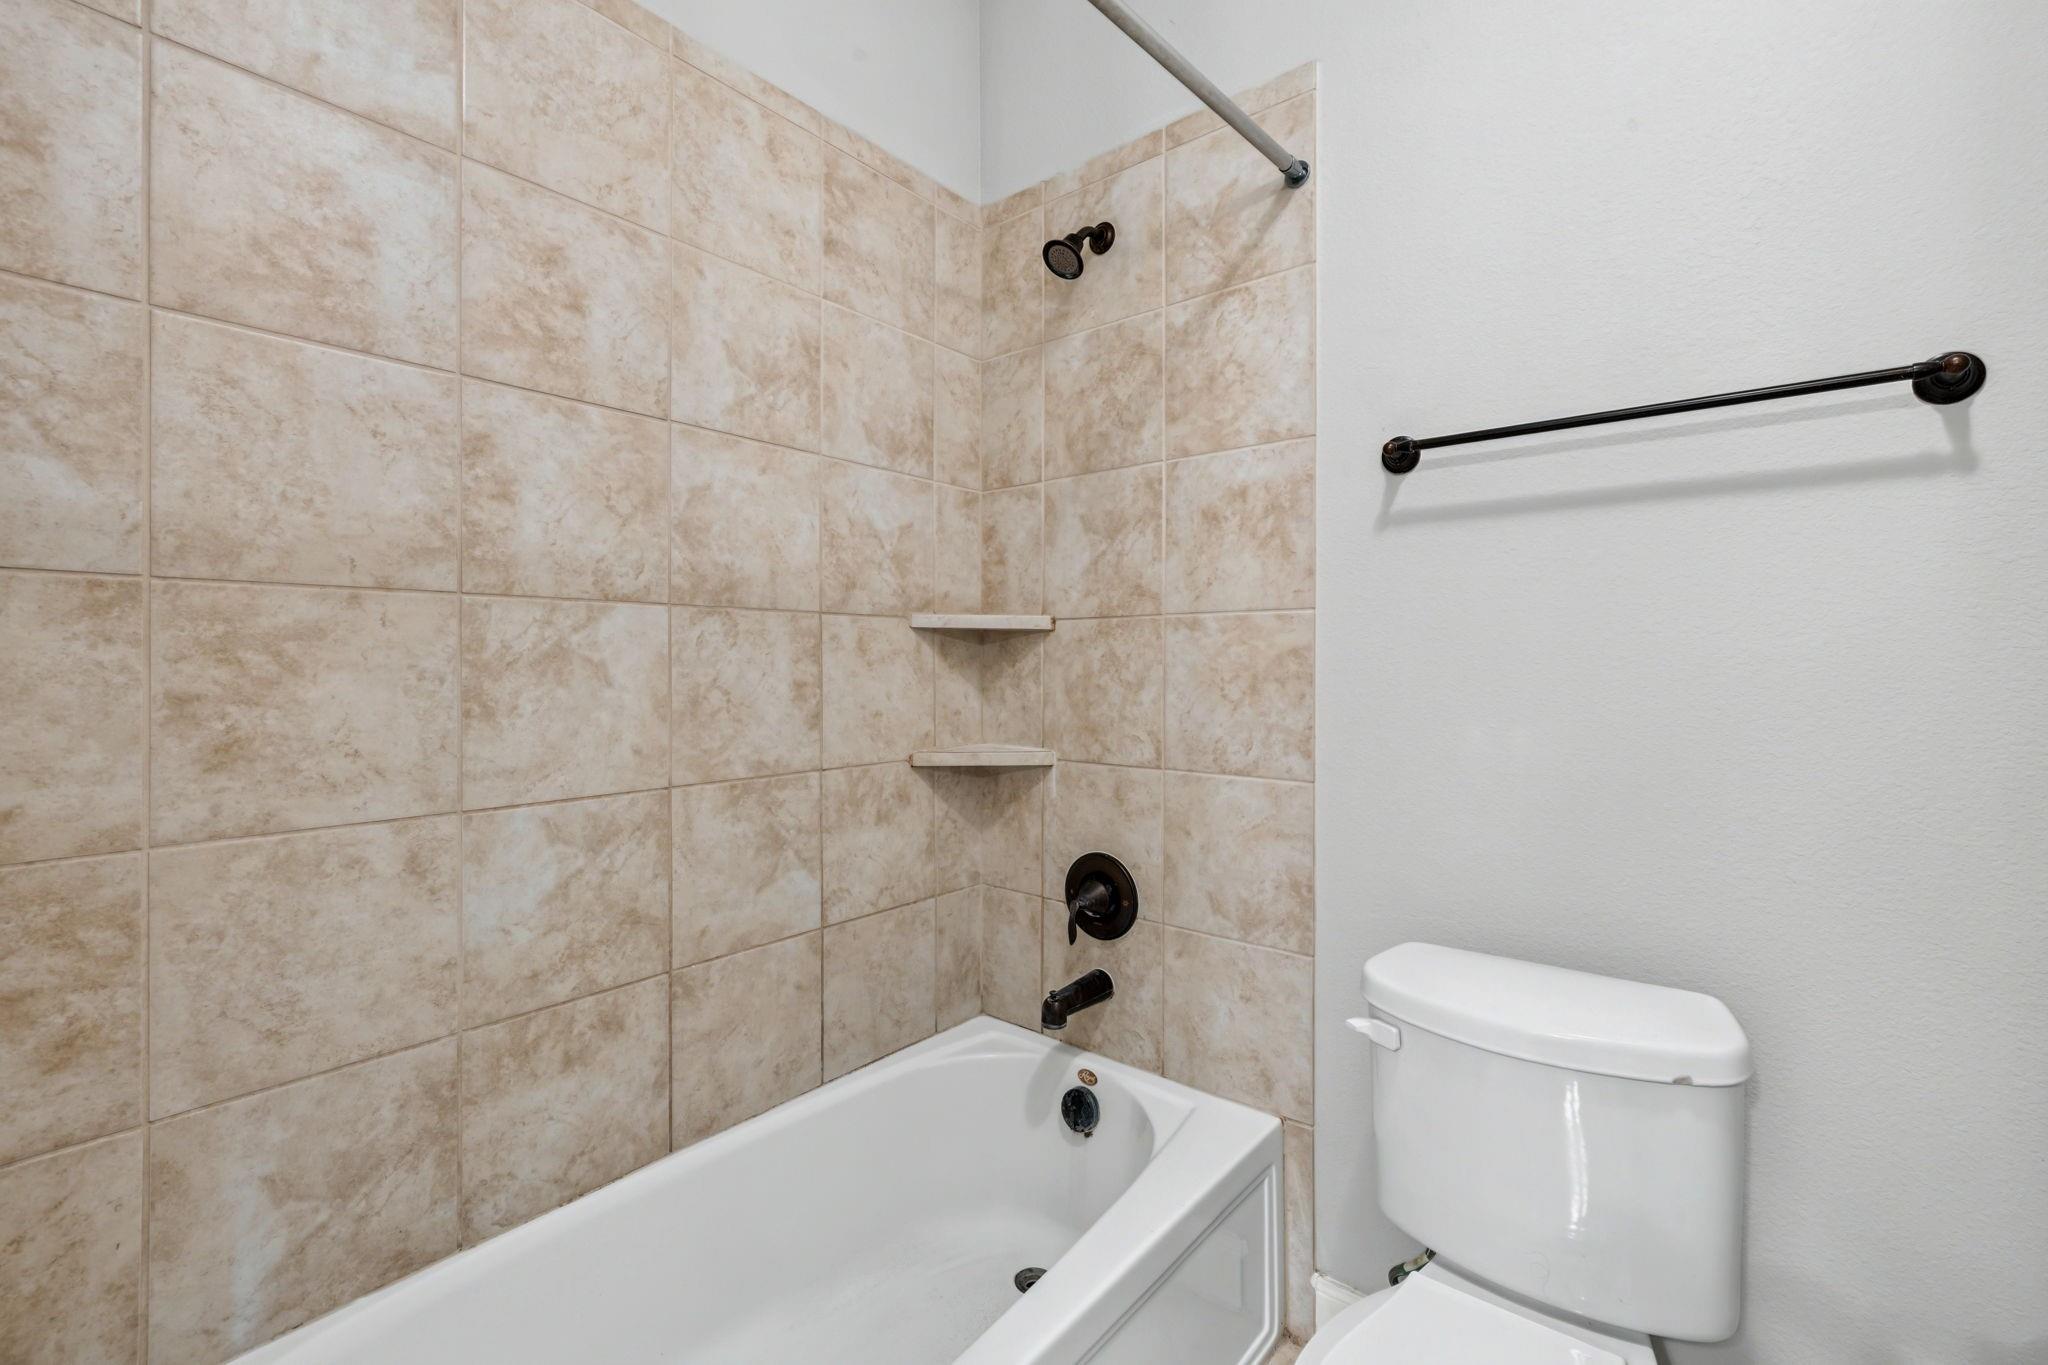
Bathroom with a beige-tiled tub and shower, built-in corner shelves, and a toilet.
Bathroom with a double-sink granite vanity, dark wood cabinets, and a large mirror.
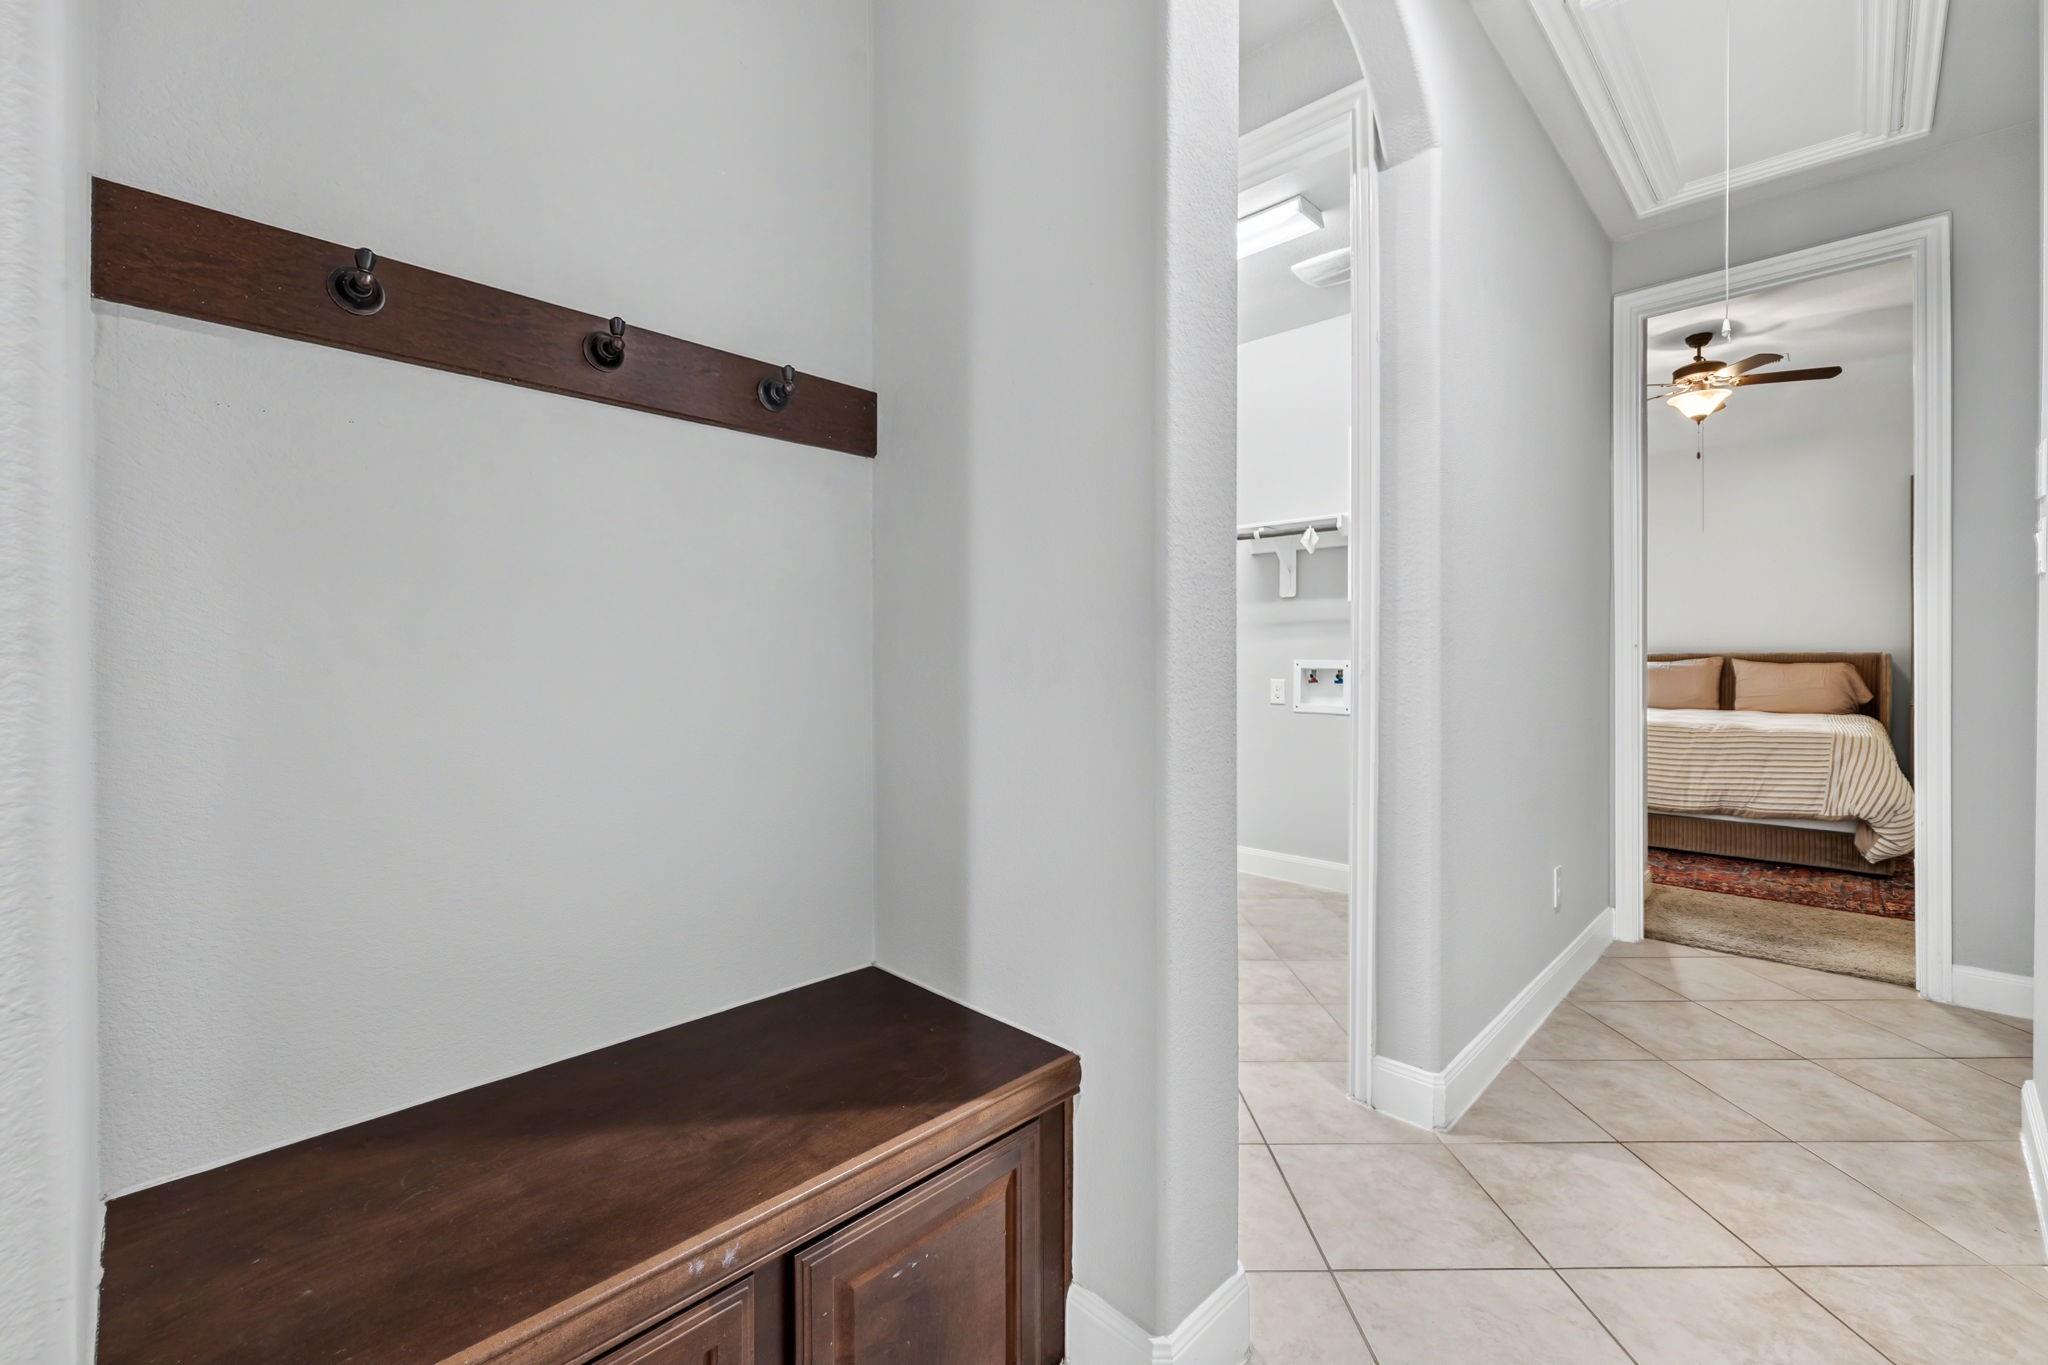
Entryway with a dark wood bench and coat hooks, opening onto a tiled hall and bedroom.
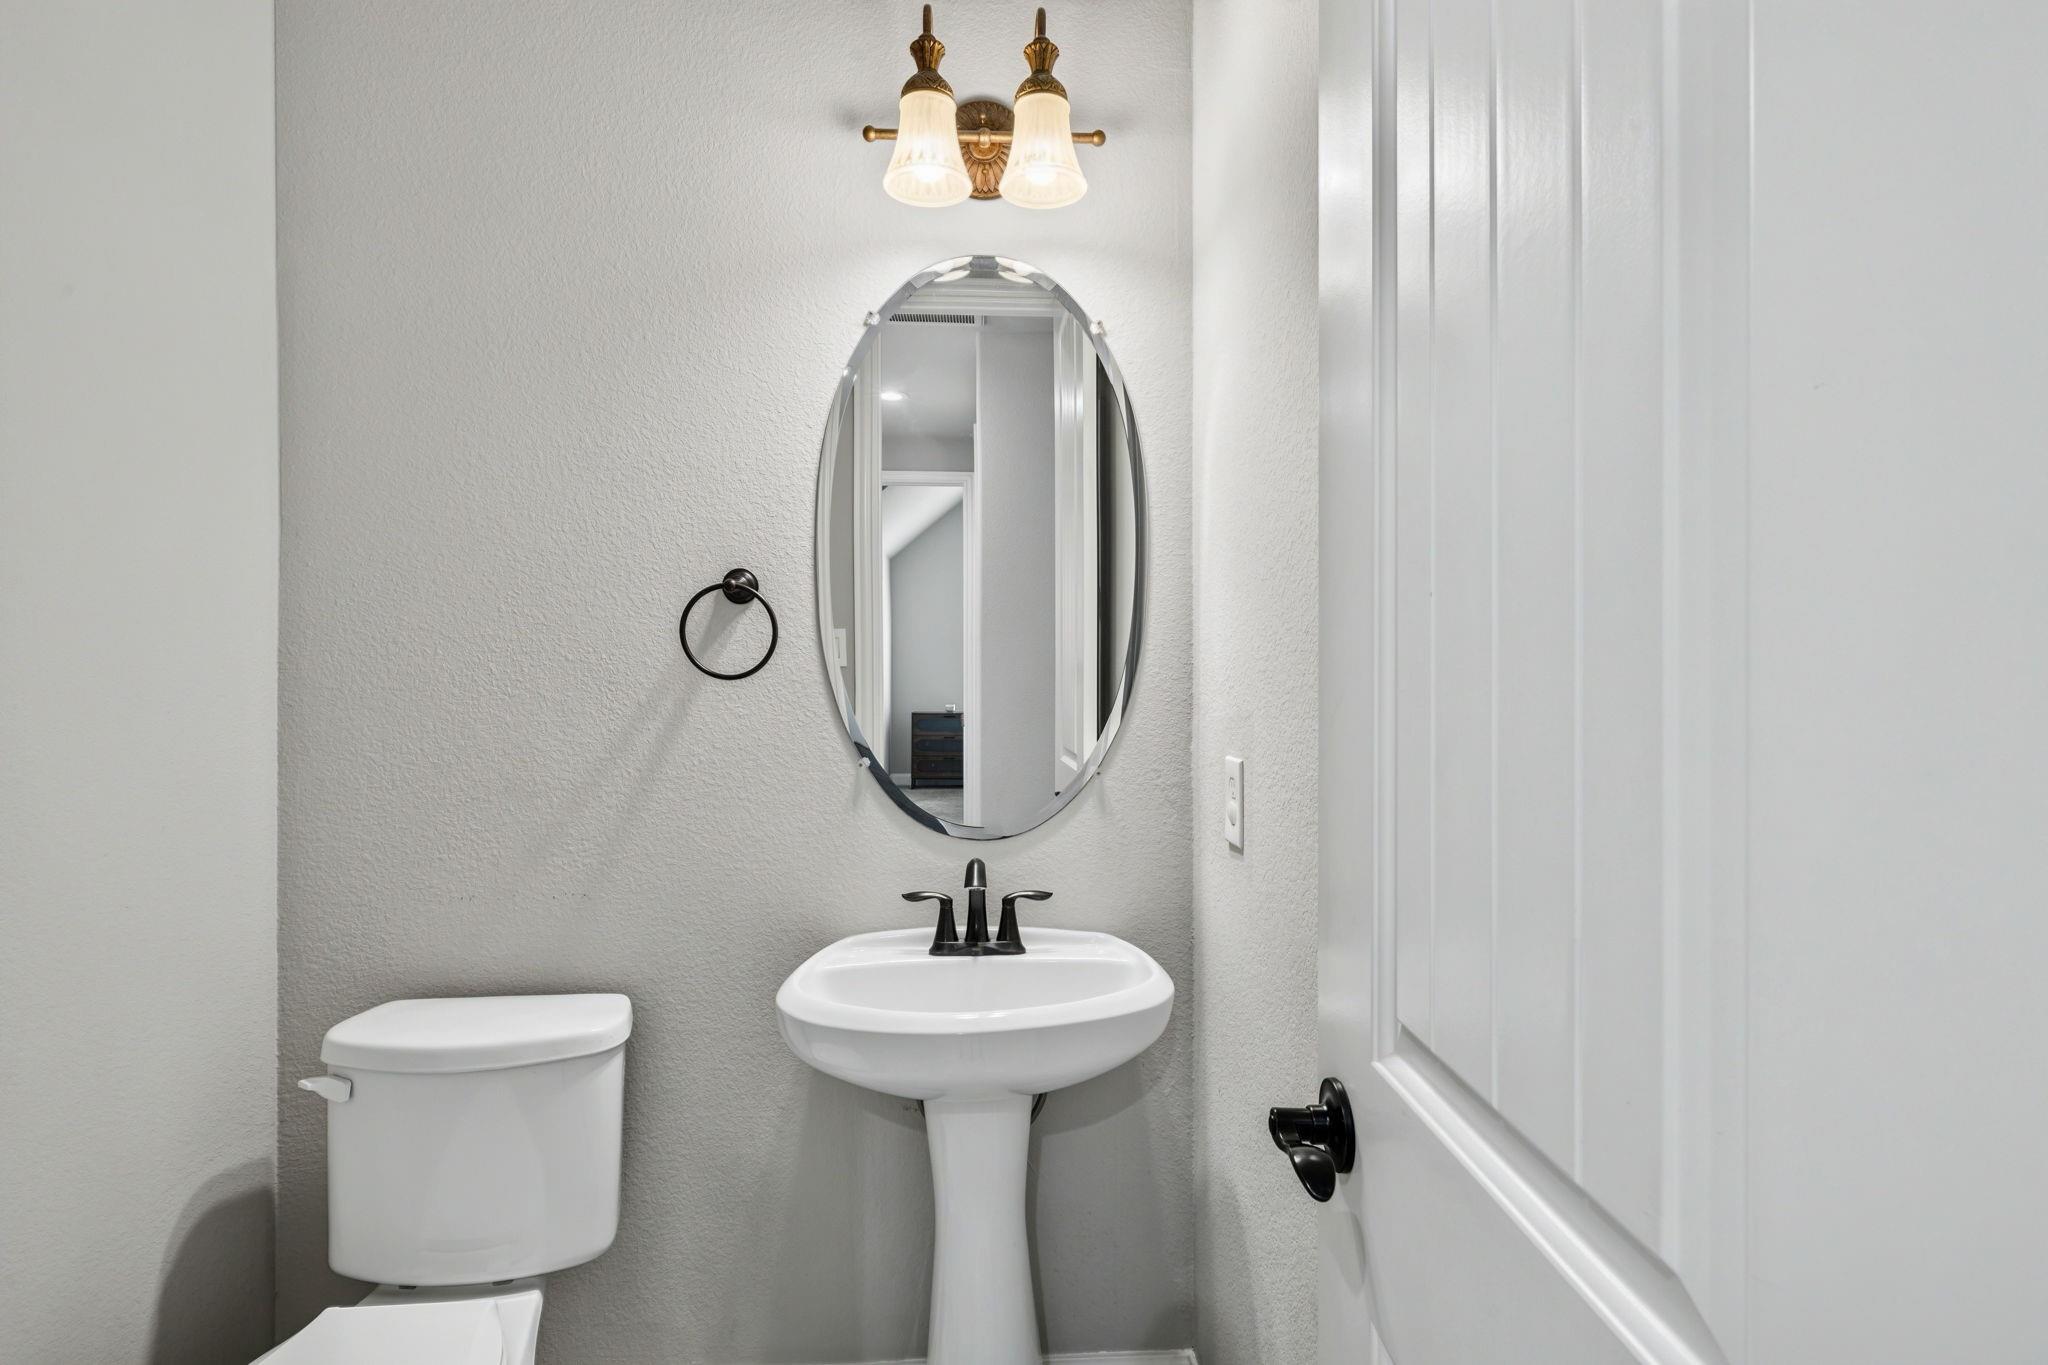
Bathroom with a pedestal sink, oval mirror, toilet, and brass two-light fixture.
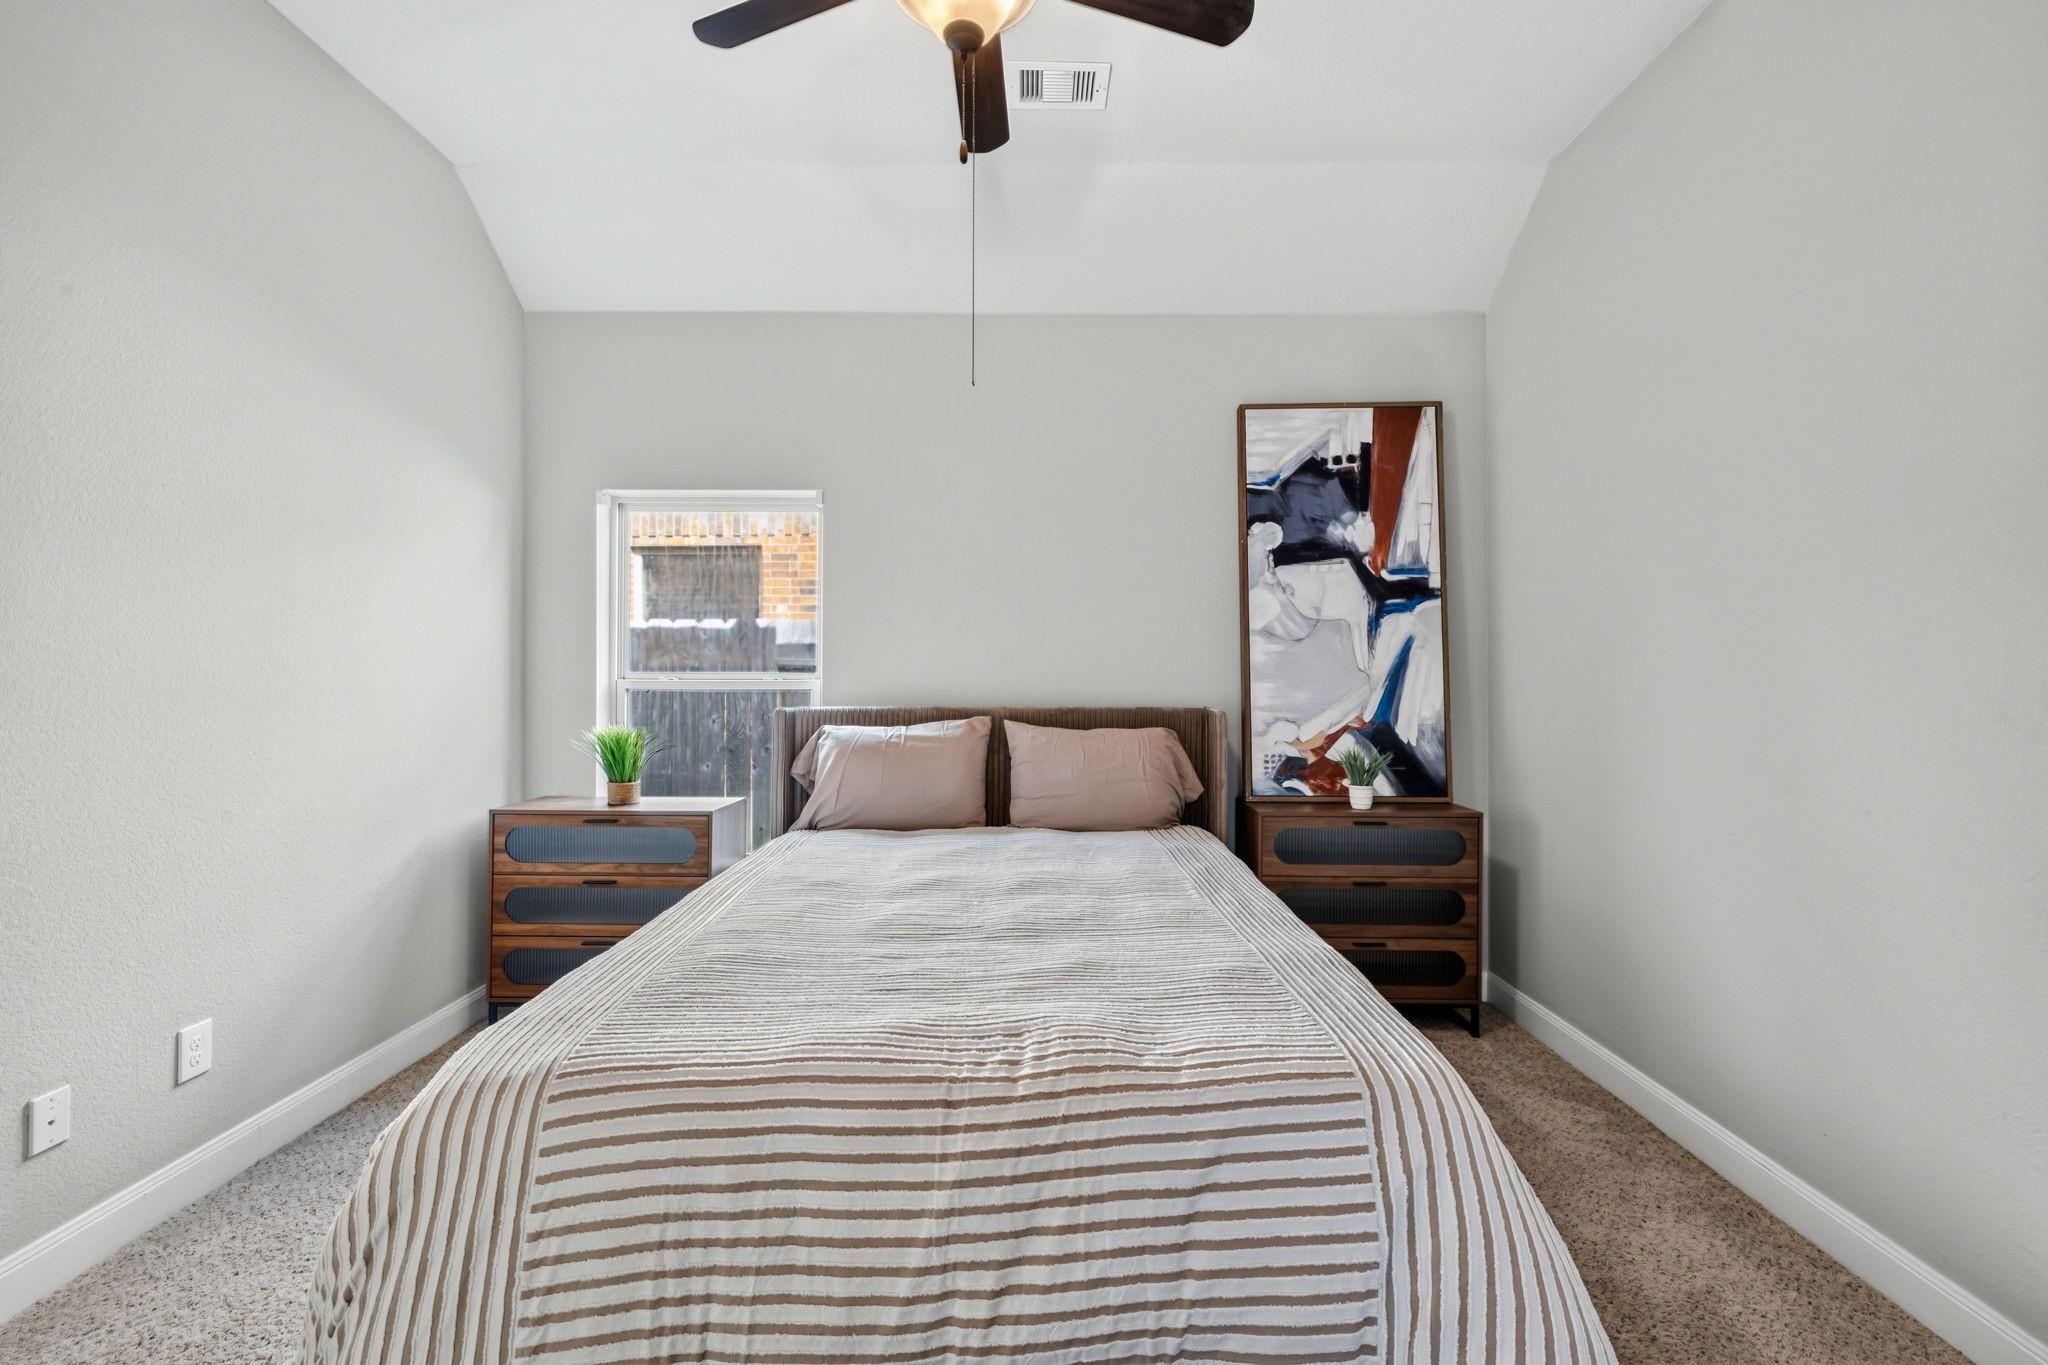
Staged bedroom with a striped bedspread, matching wood nightstands, and abstract wall art.
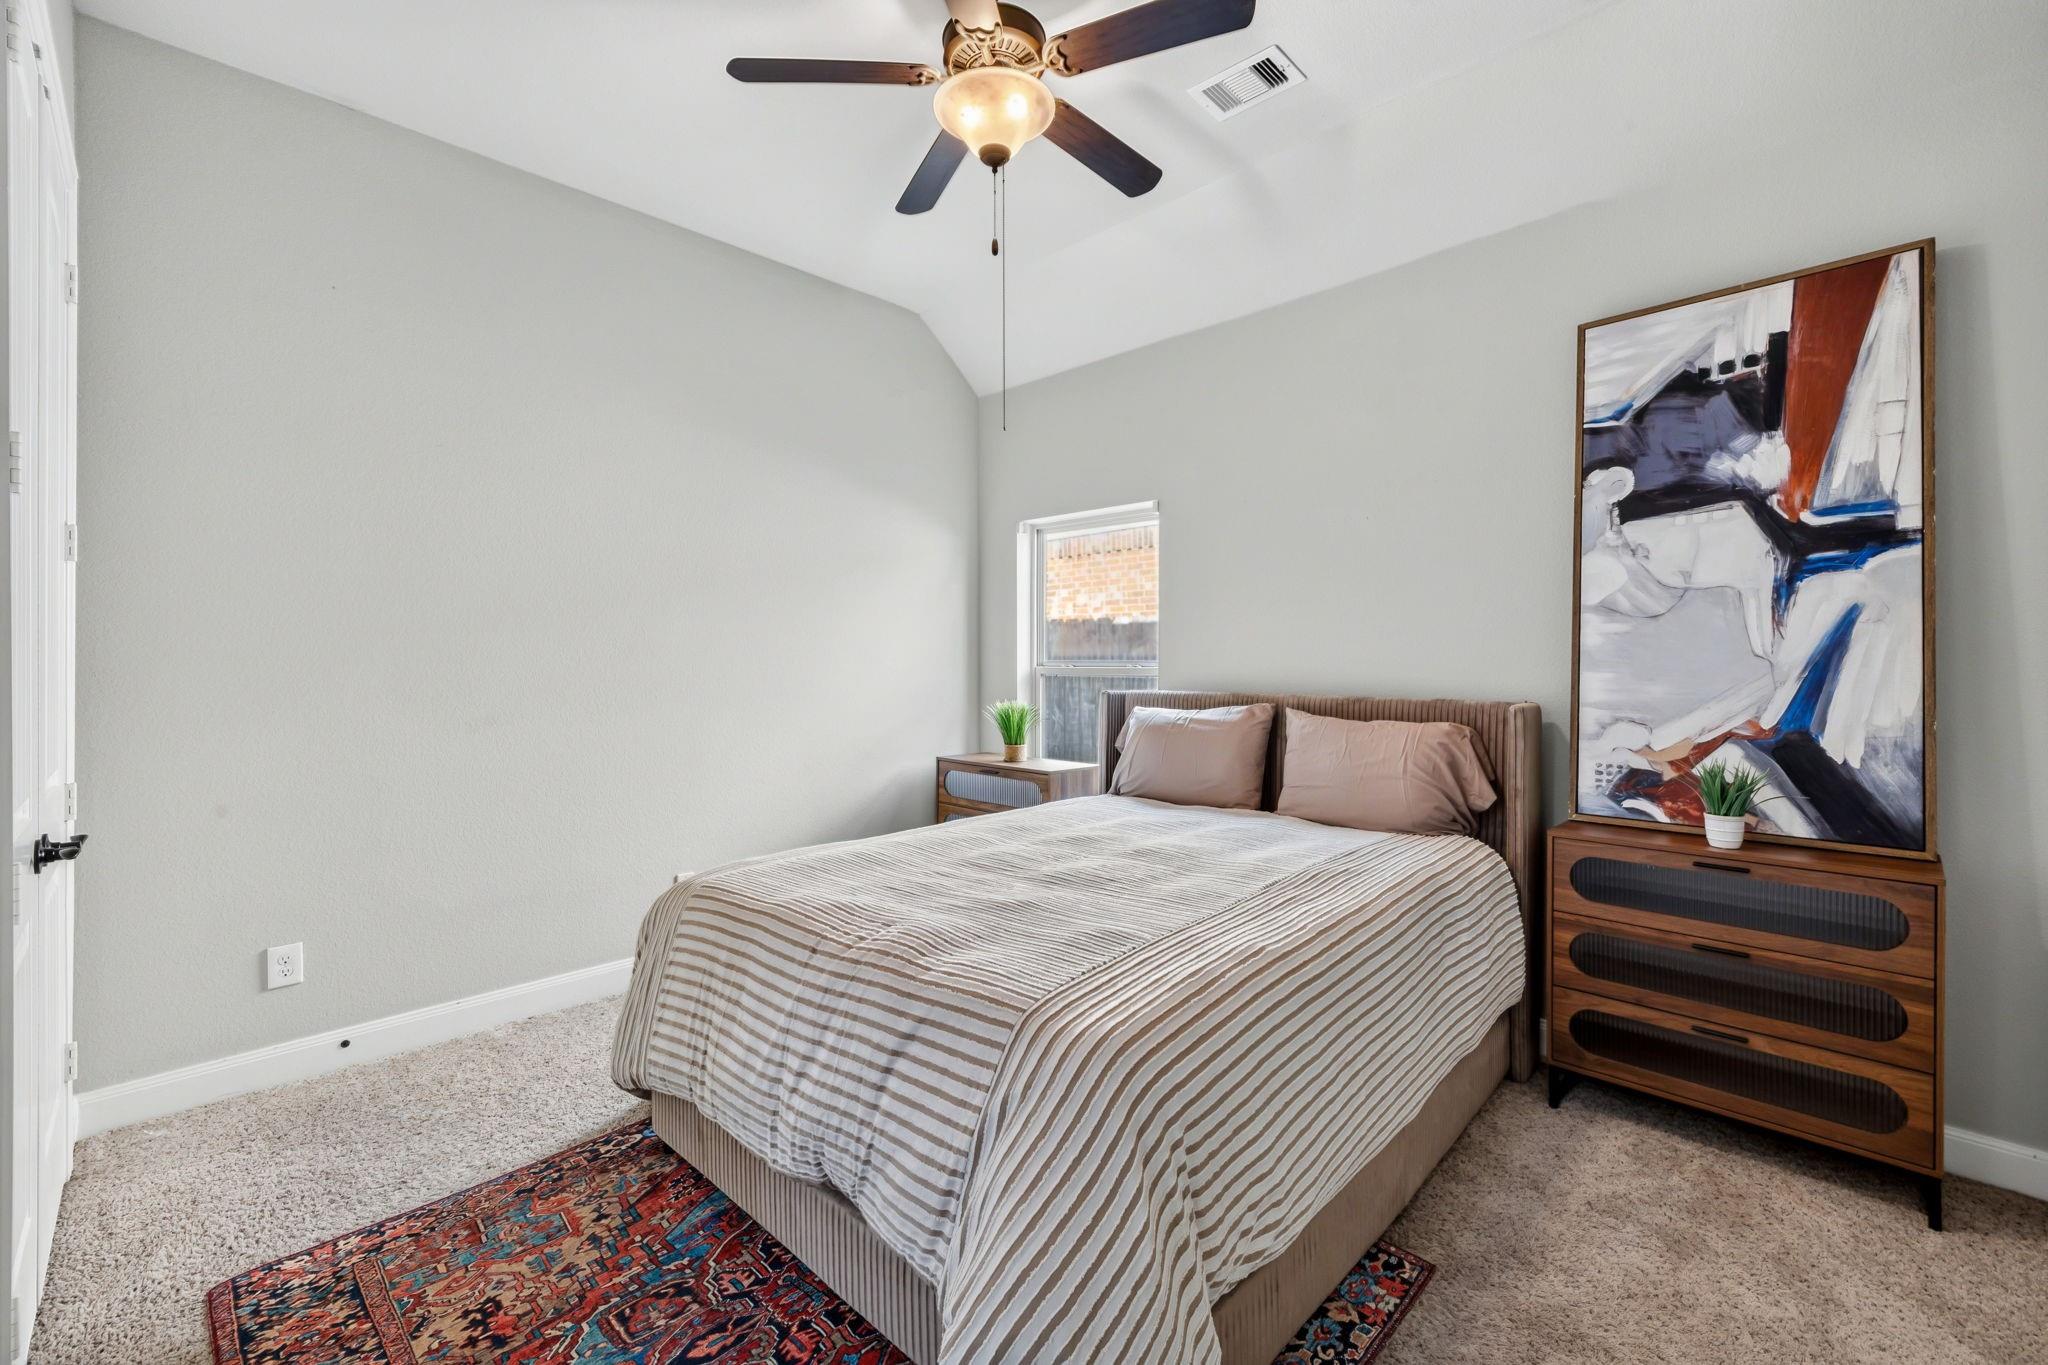
Bedroom with a striped bedspread, vaulted ceiling, ceiling fan, and large abstract artwork.
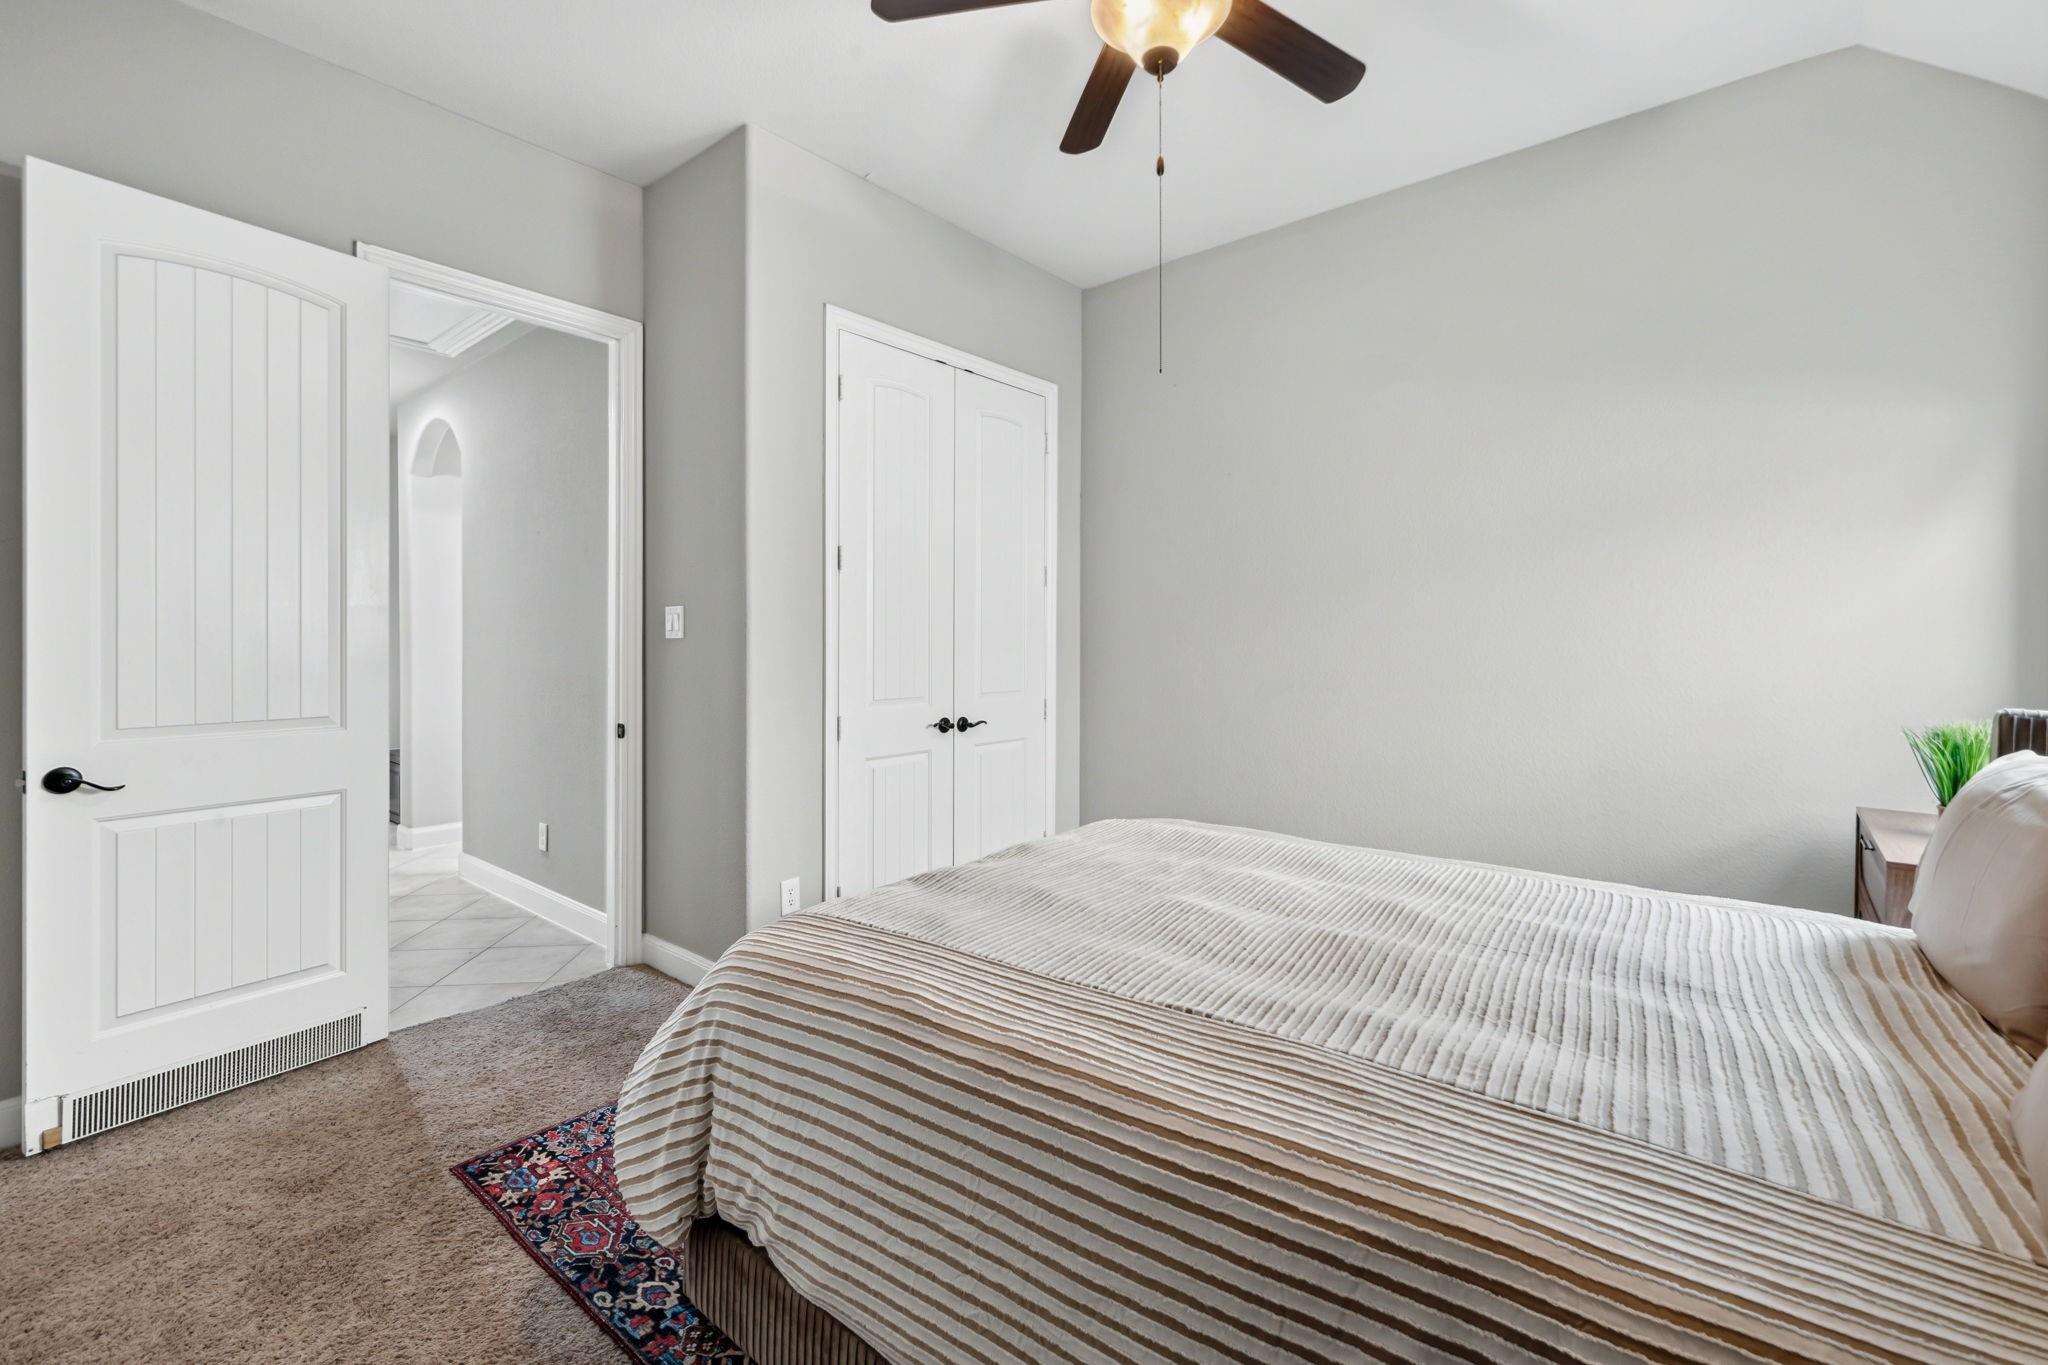
Bedroom with a striped bedspread, gray walls, and white paneled doors.
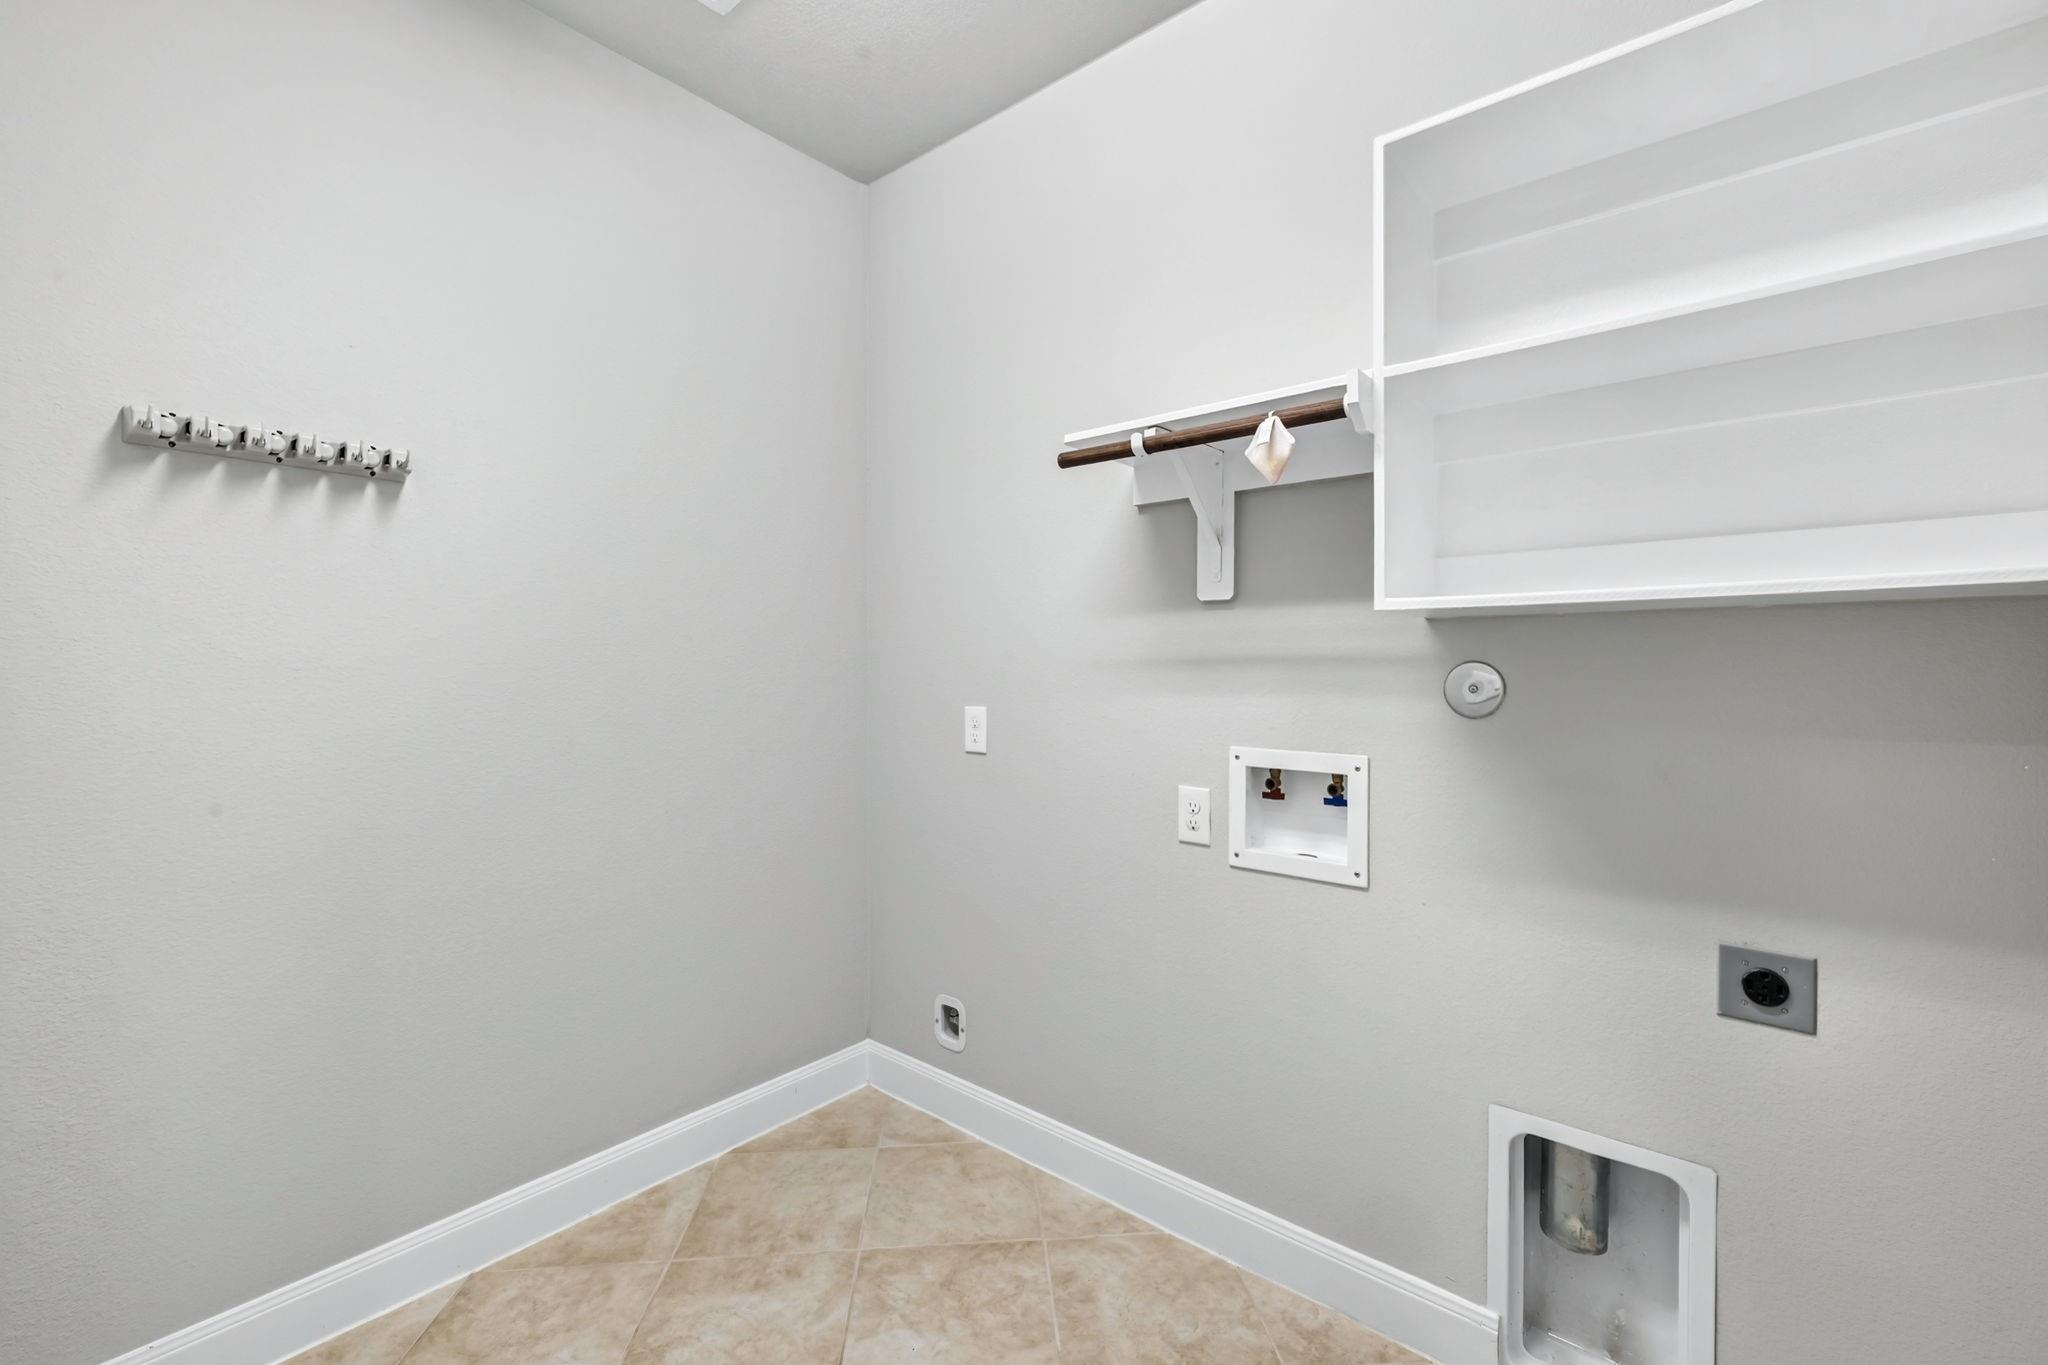
Laundry room with washer hookups, wall shelving, and a hanging rod.
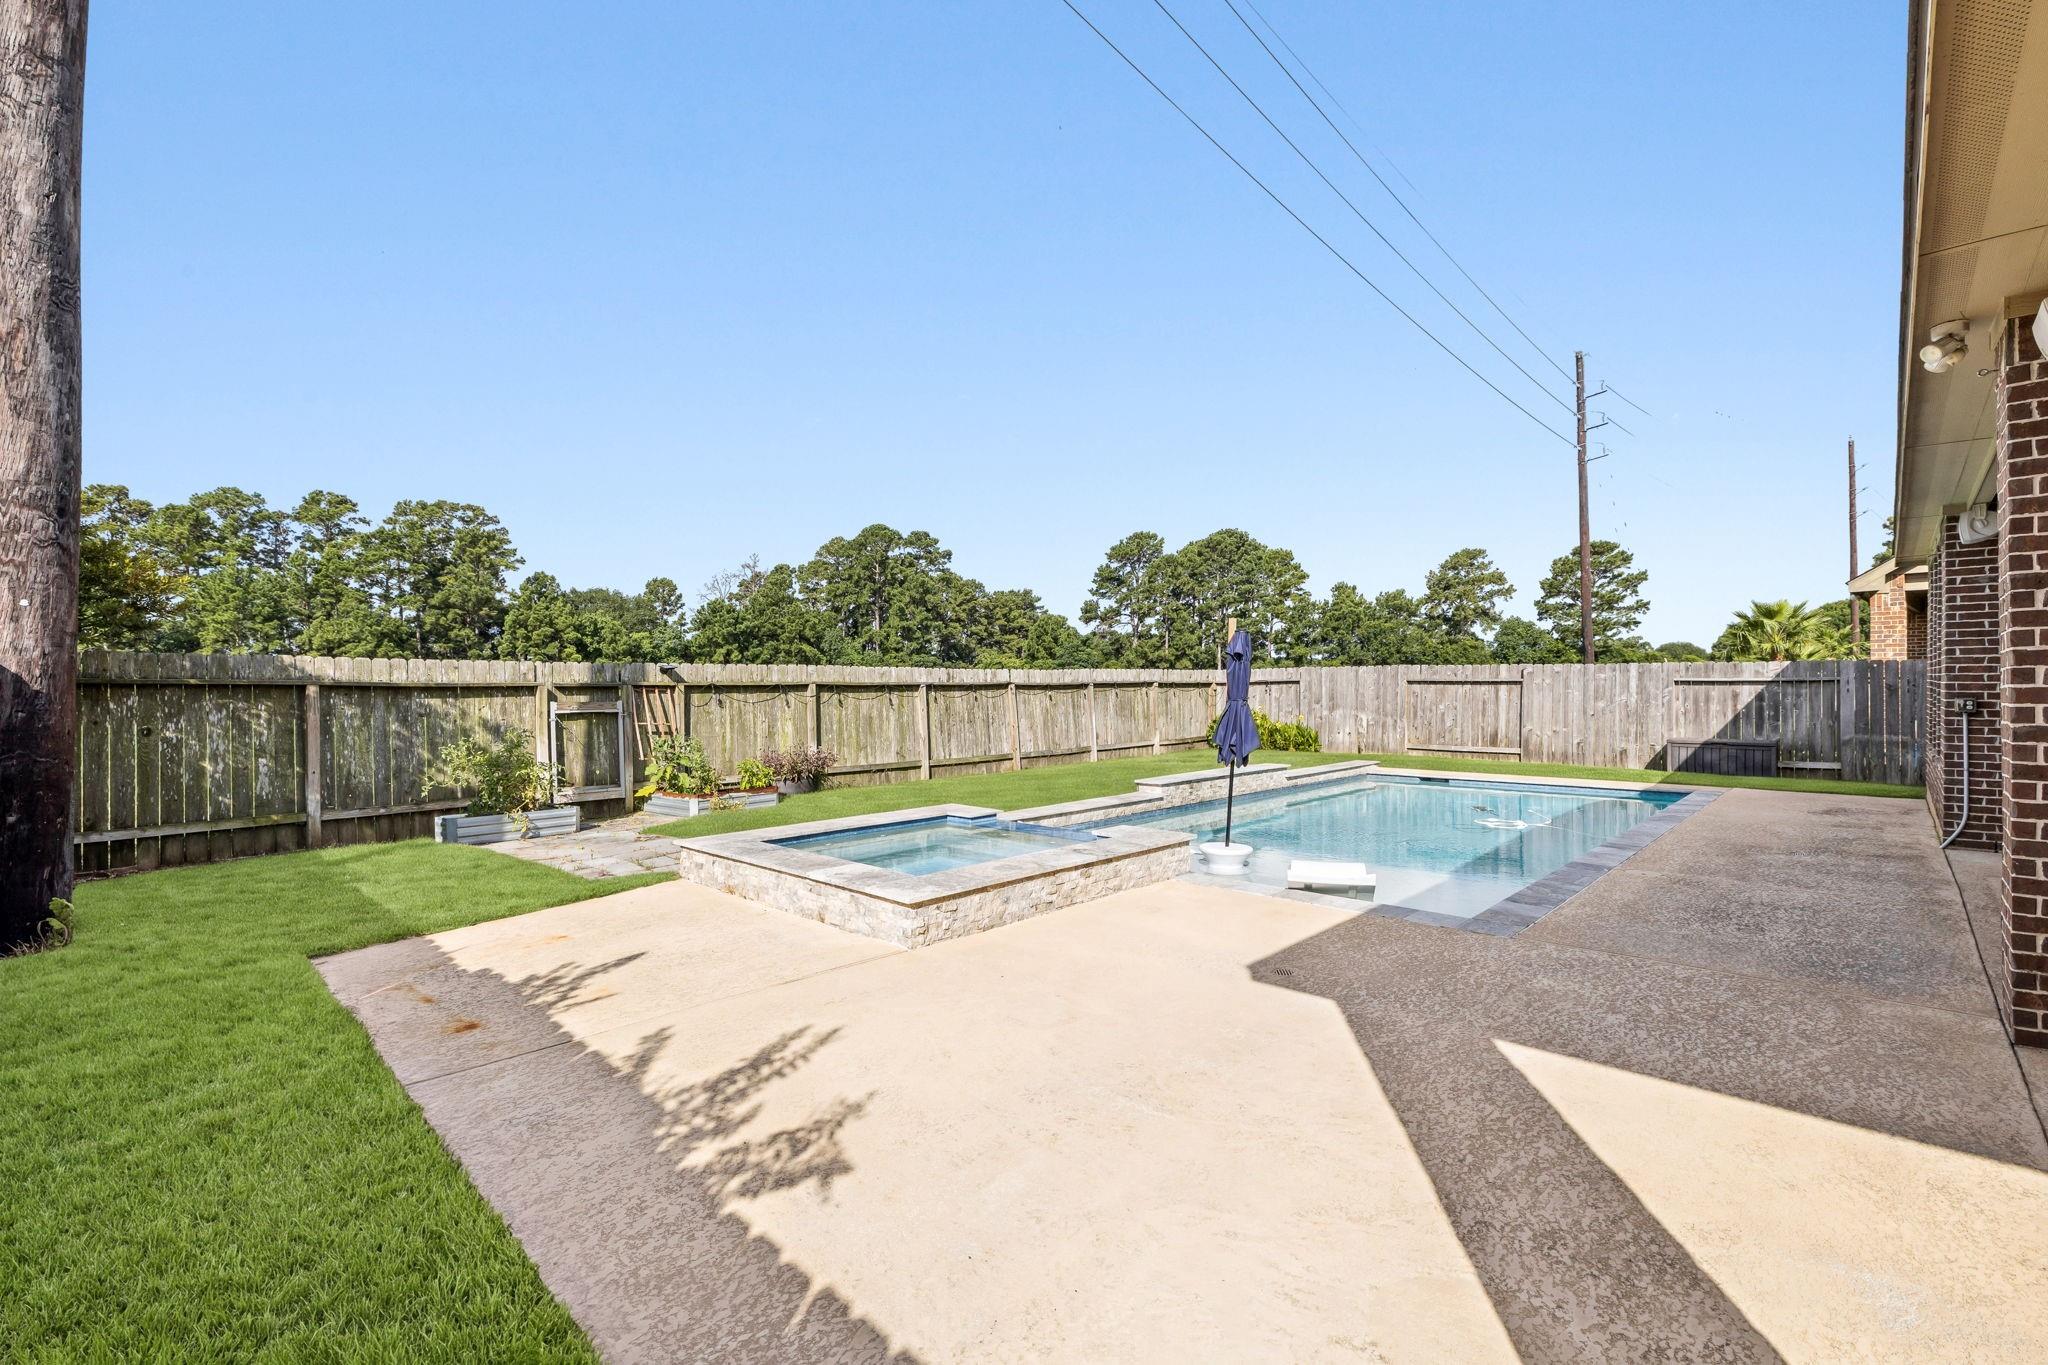
Backyard pool and raised spa beside a brick home, with a broad concrete patio and fenced lawn.
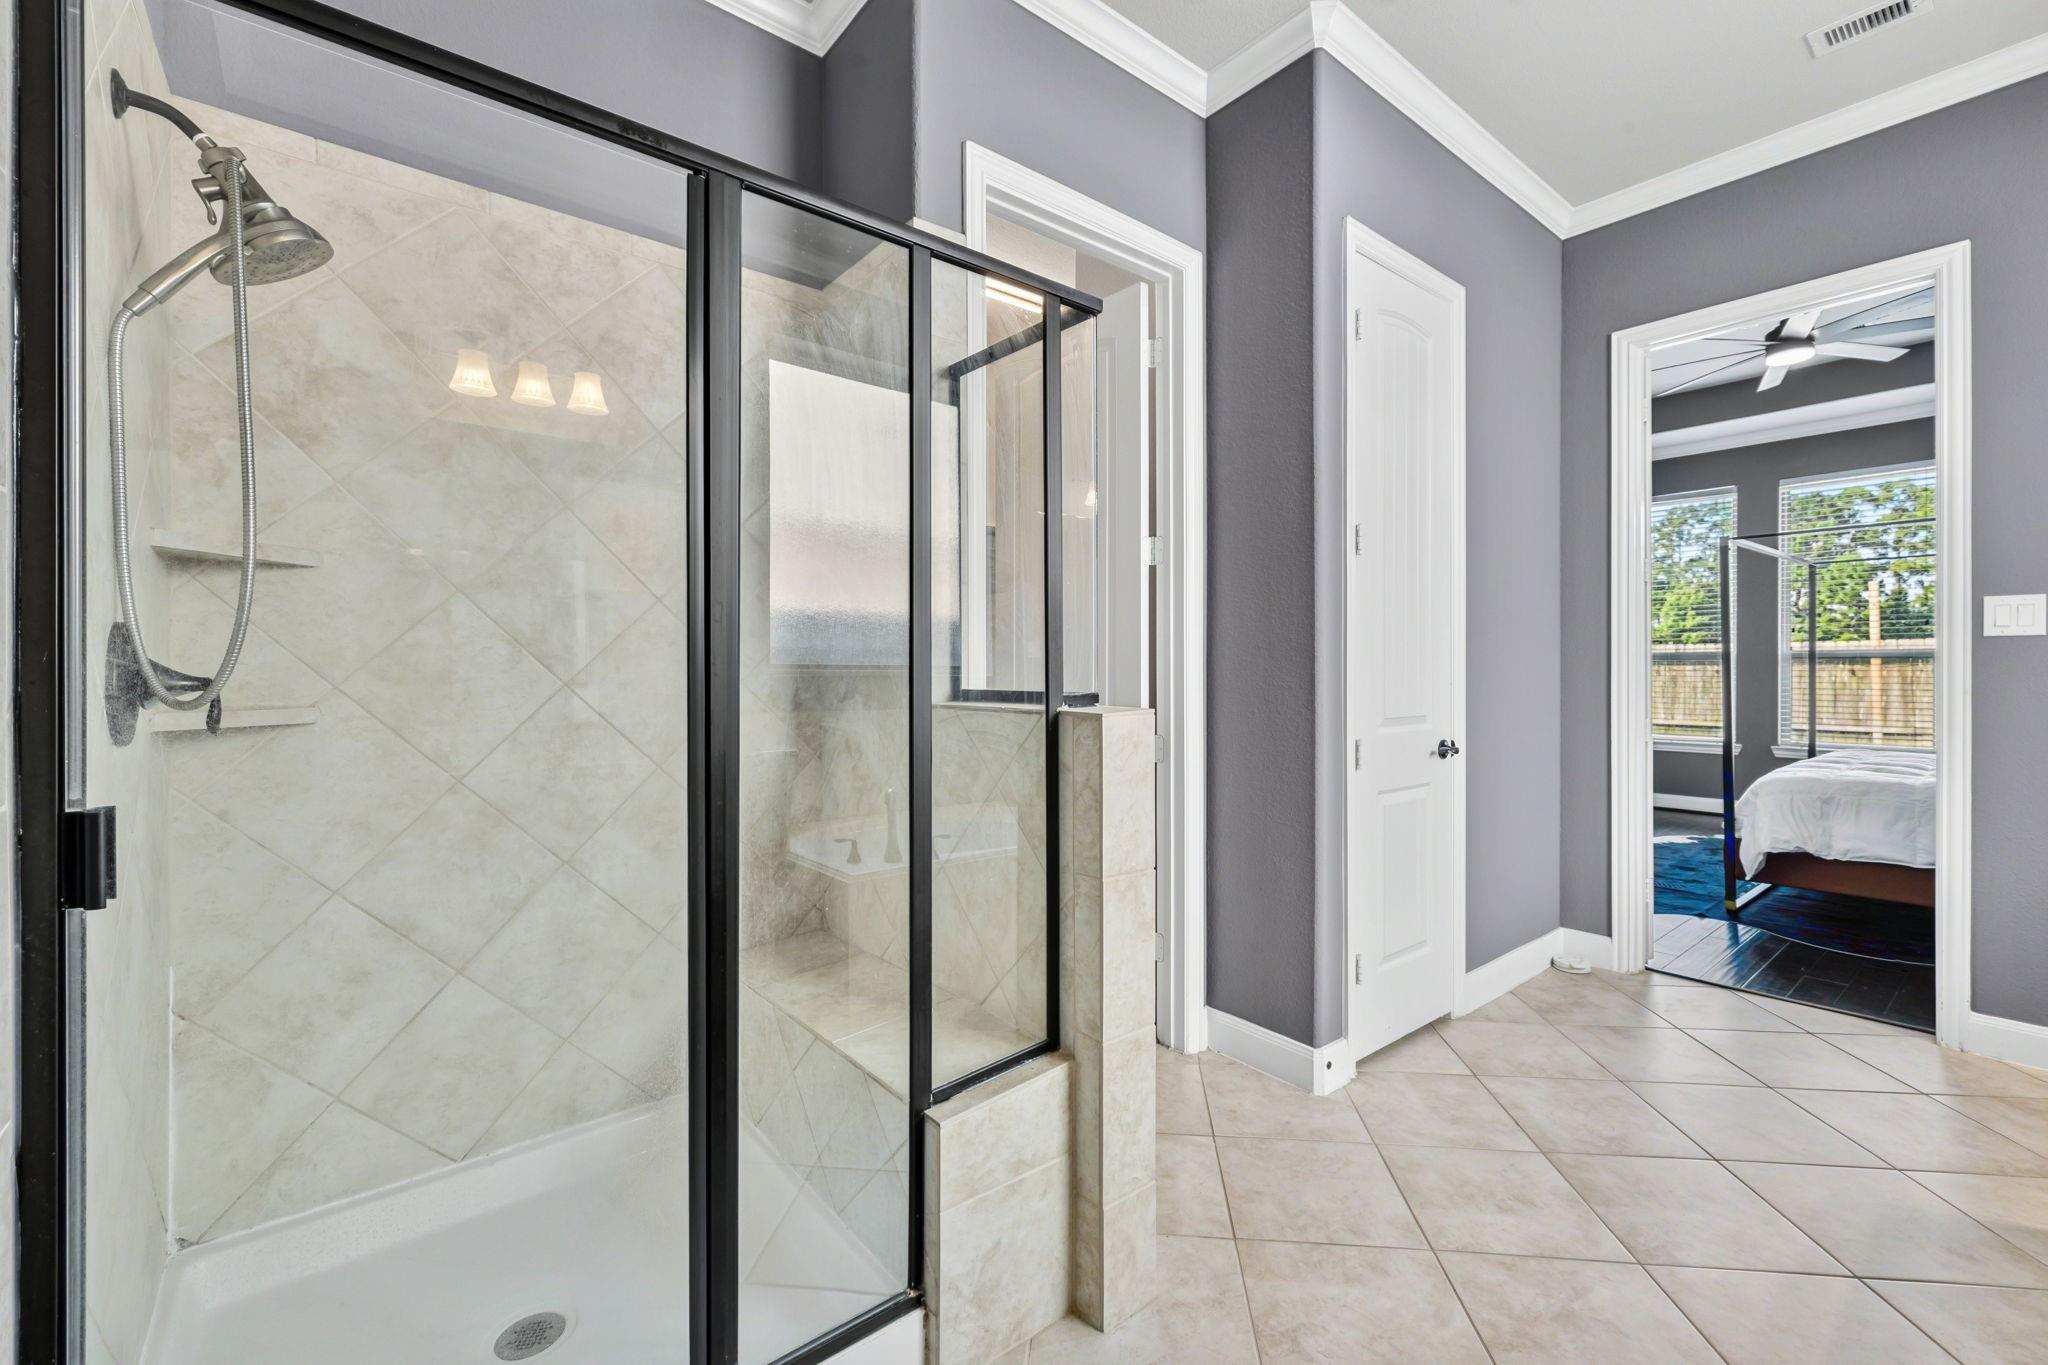
Bathroom with tiled glass-enclosed shower and doorway to a bedroom.
Primary bathroom with a corner soaking tub, double vanity, and glass-enclosed shower.
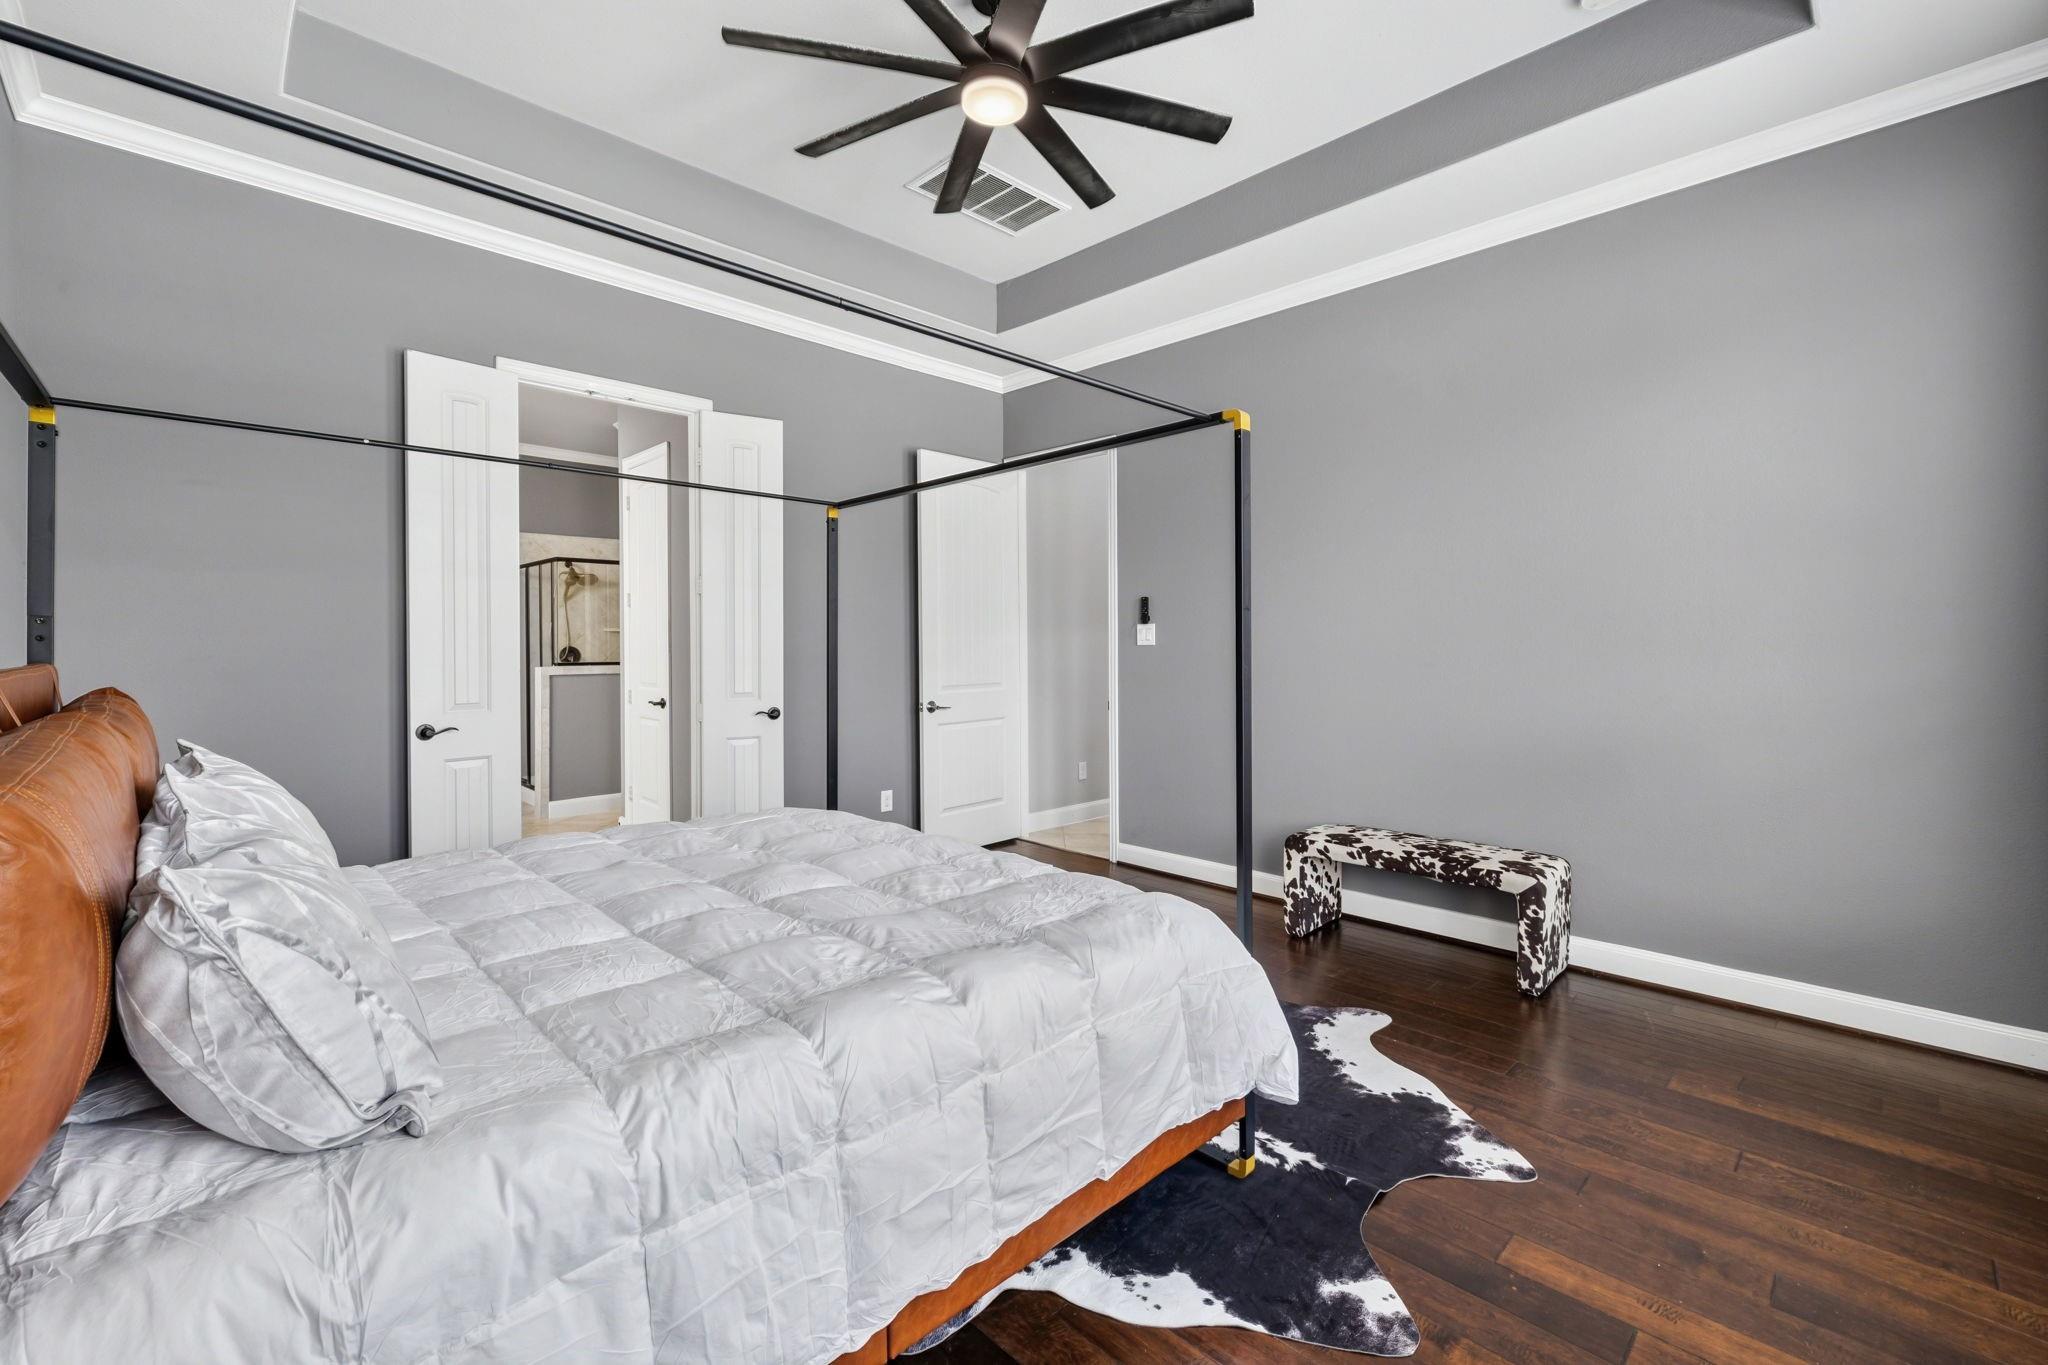
Bedroom with a black canopy bed, white bedding, gray walls, and dark wood floors.
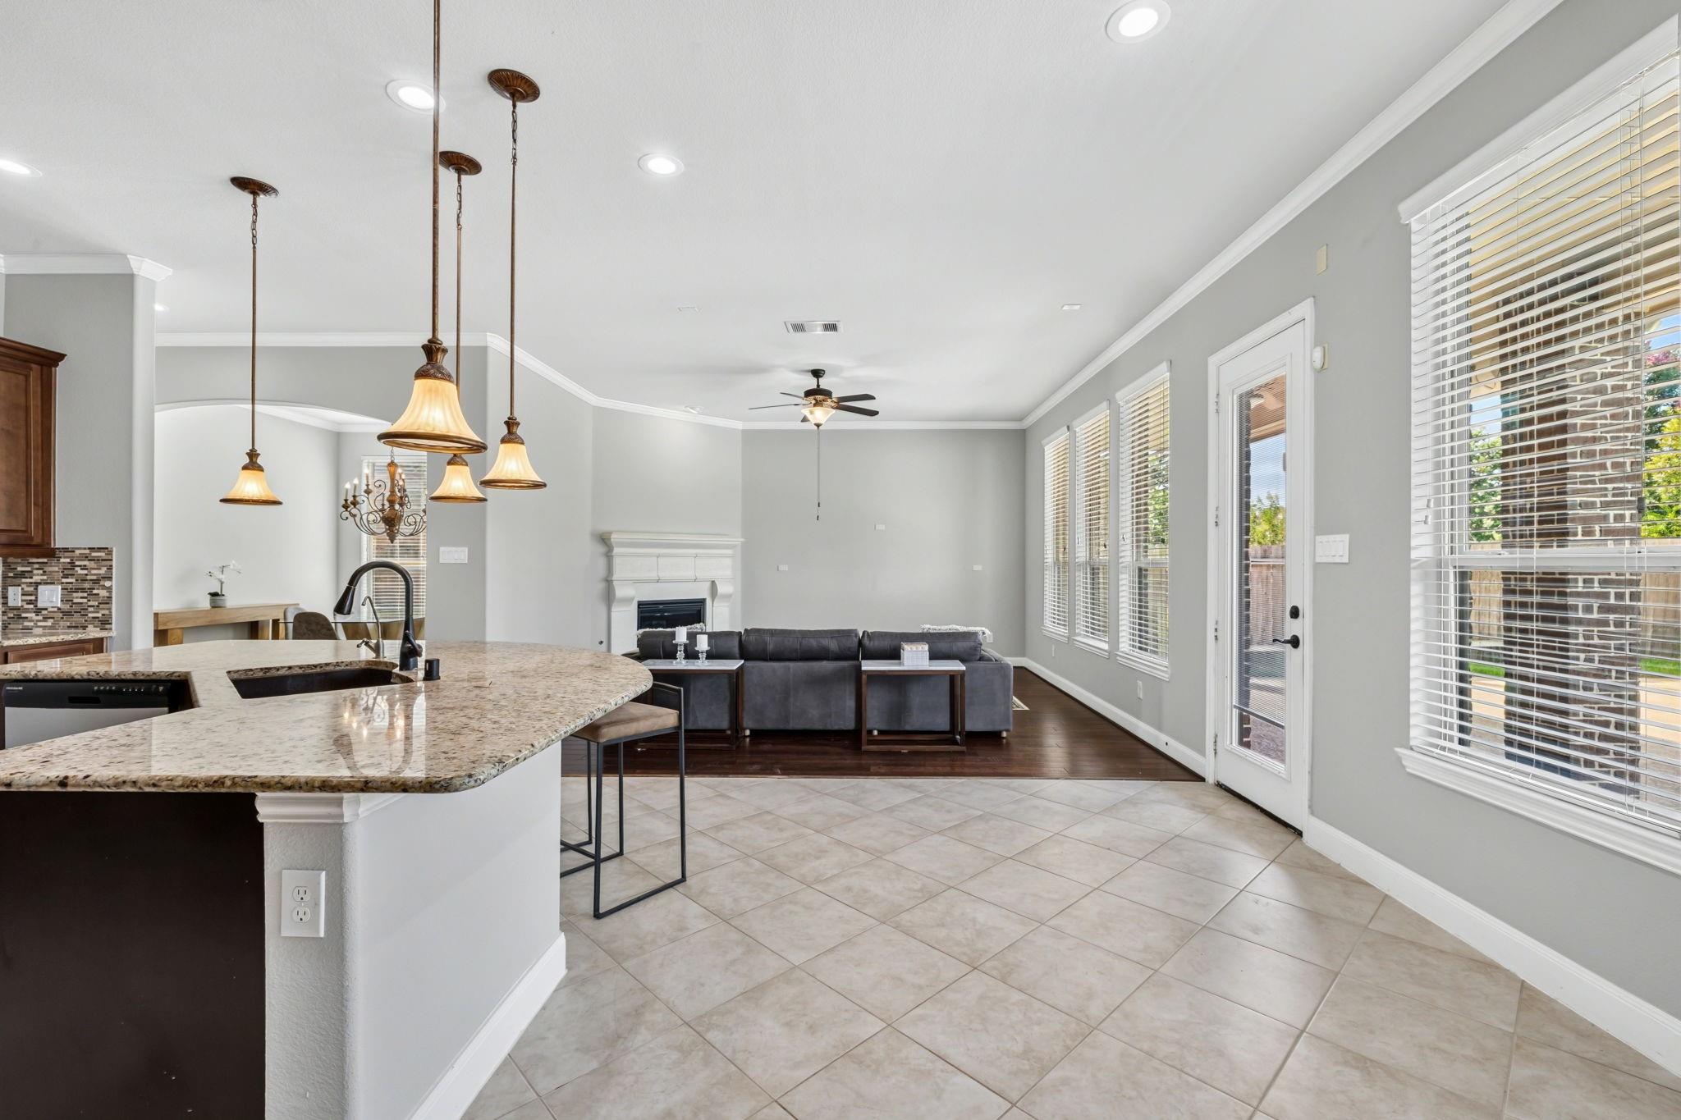
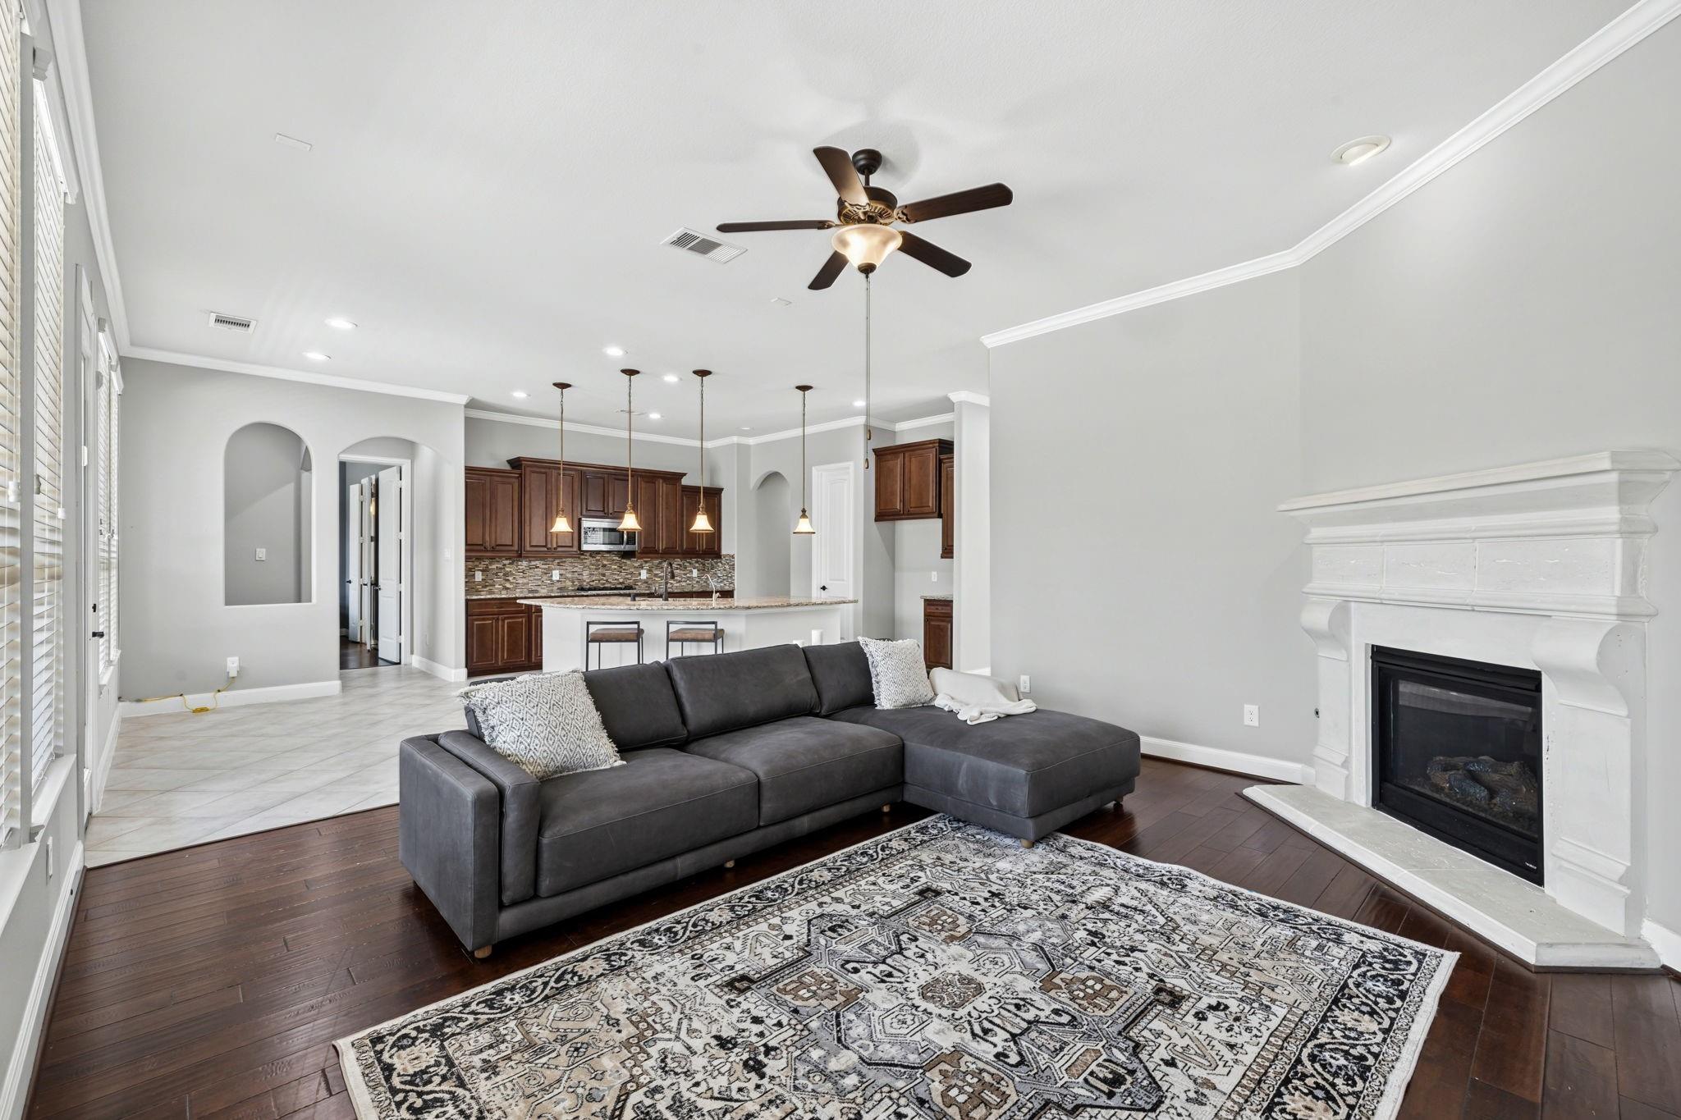
Open kitchen and living room with a granite island, pendant lights, fireplace, and windows overlooking the yard.
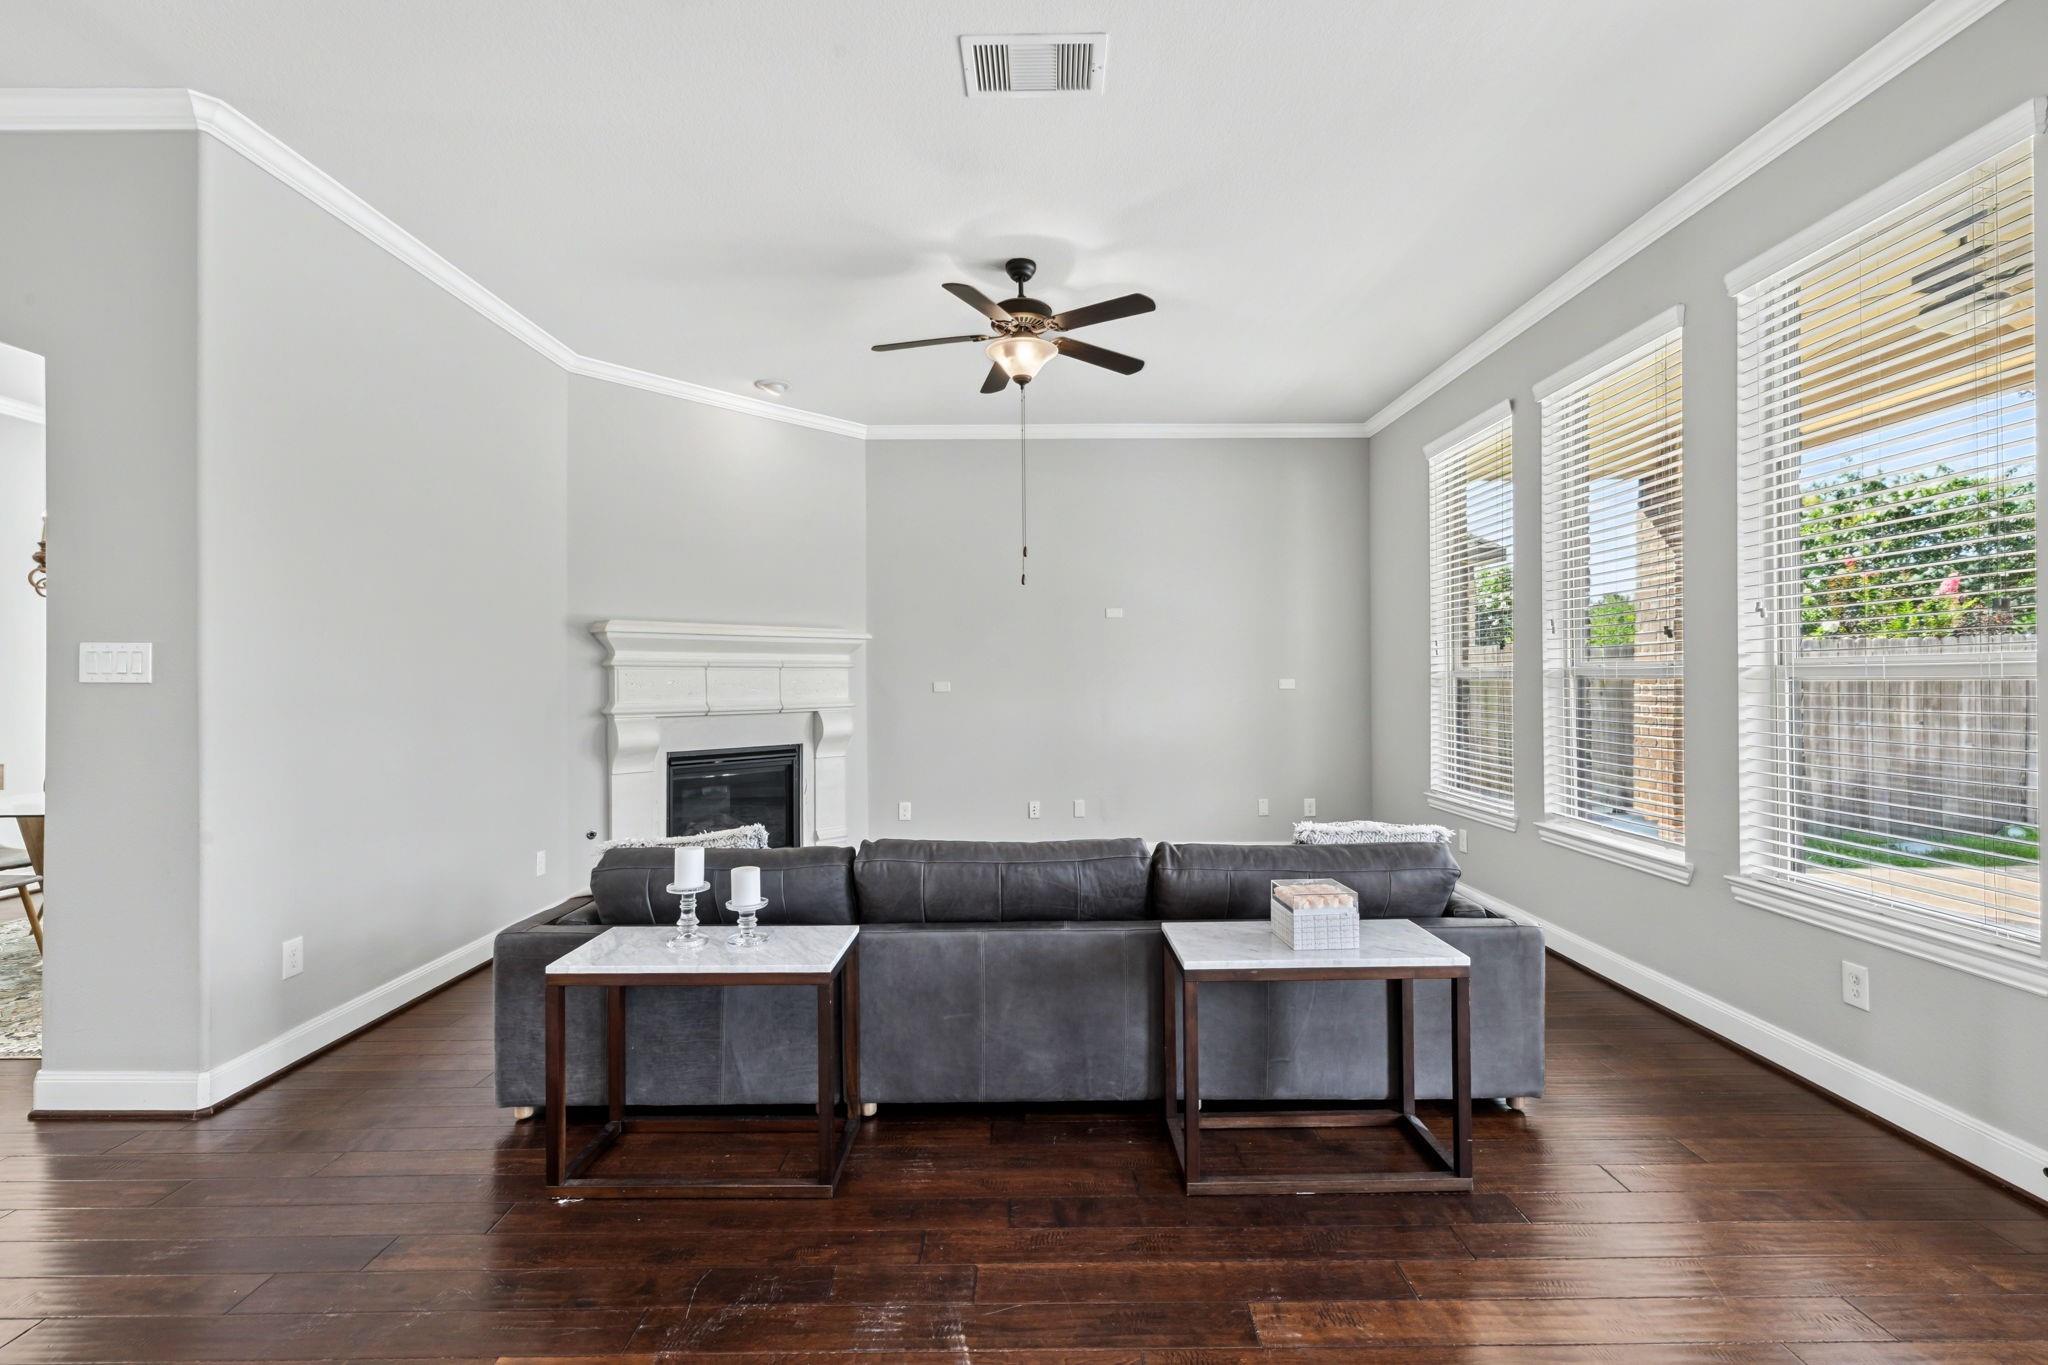
Living room with a gray sectional, white fireplace, ceiling fan, and large windows.
Living room with a fireplace, dark wood floors, and a gray sectional beneath tall shuttered windows.
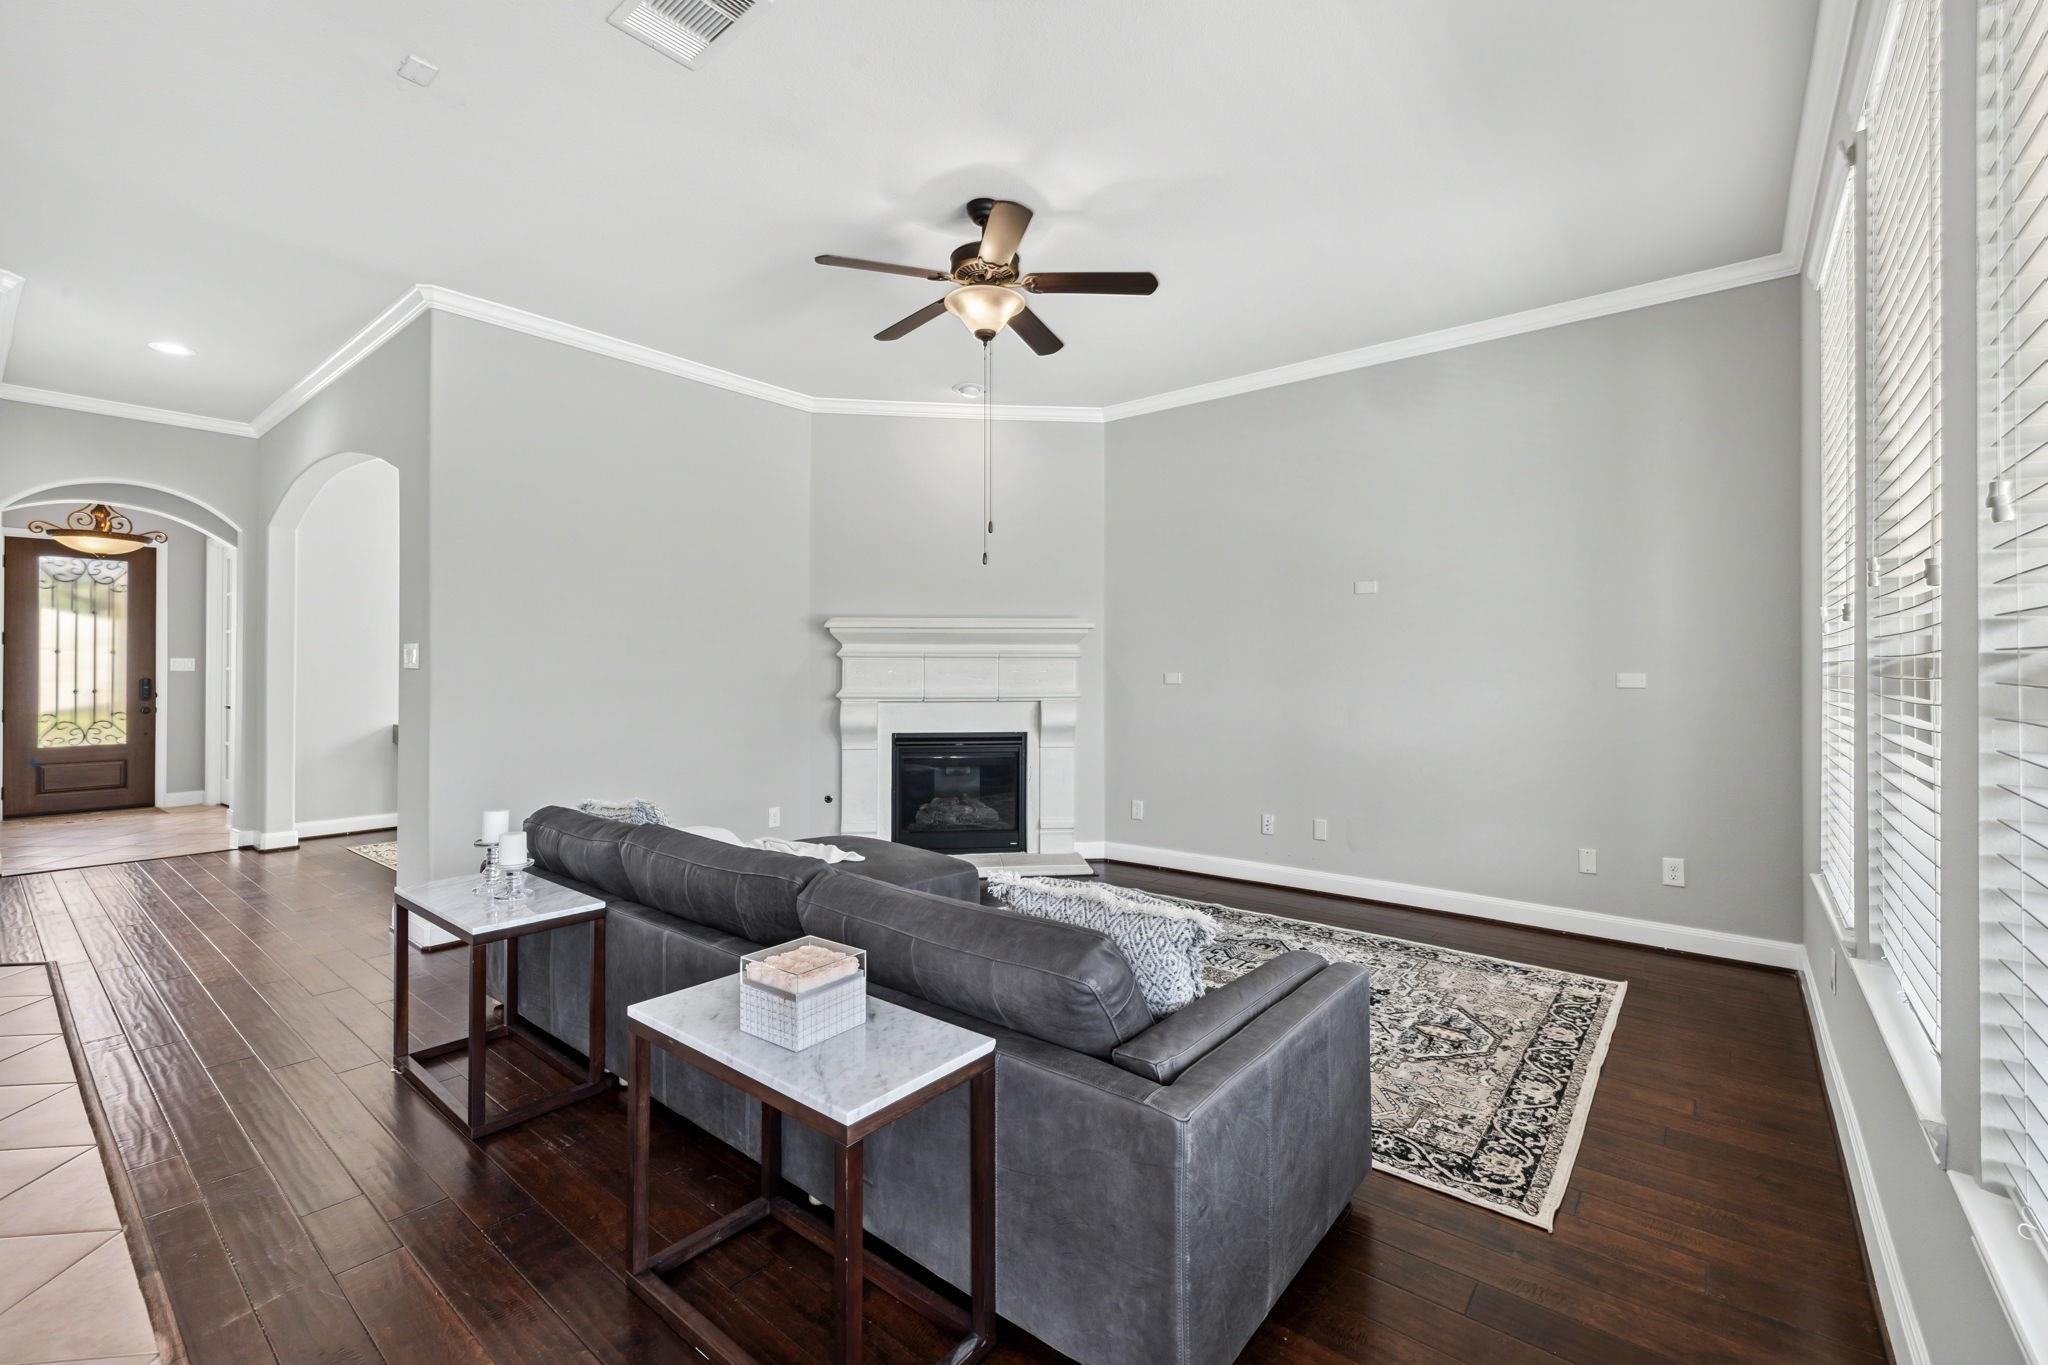
Living room with a gray sectional, white fireplace, patterned rug, and open kitchen.
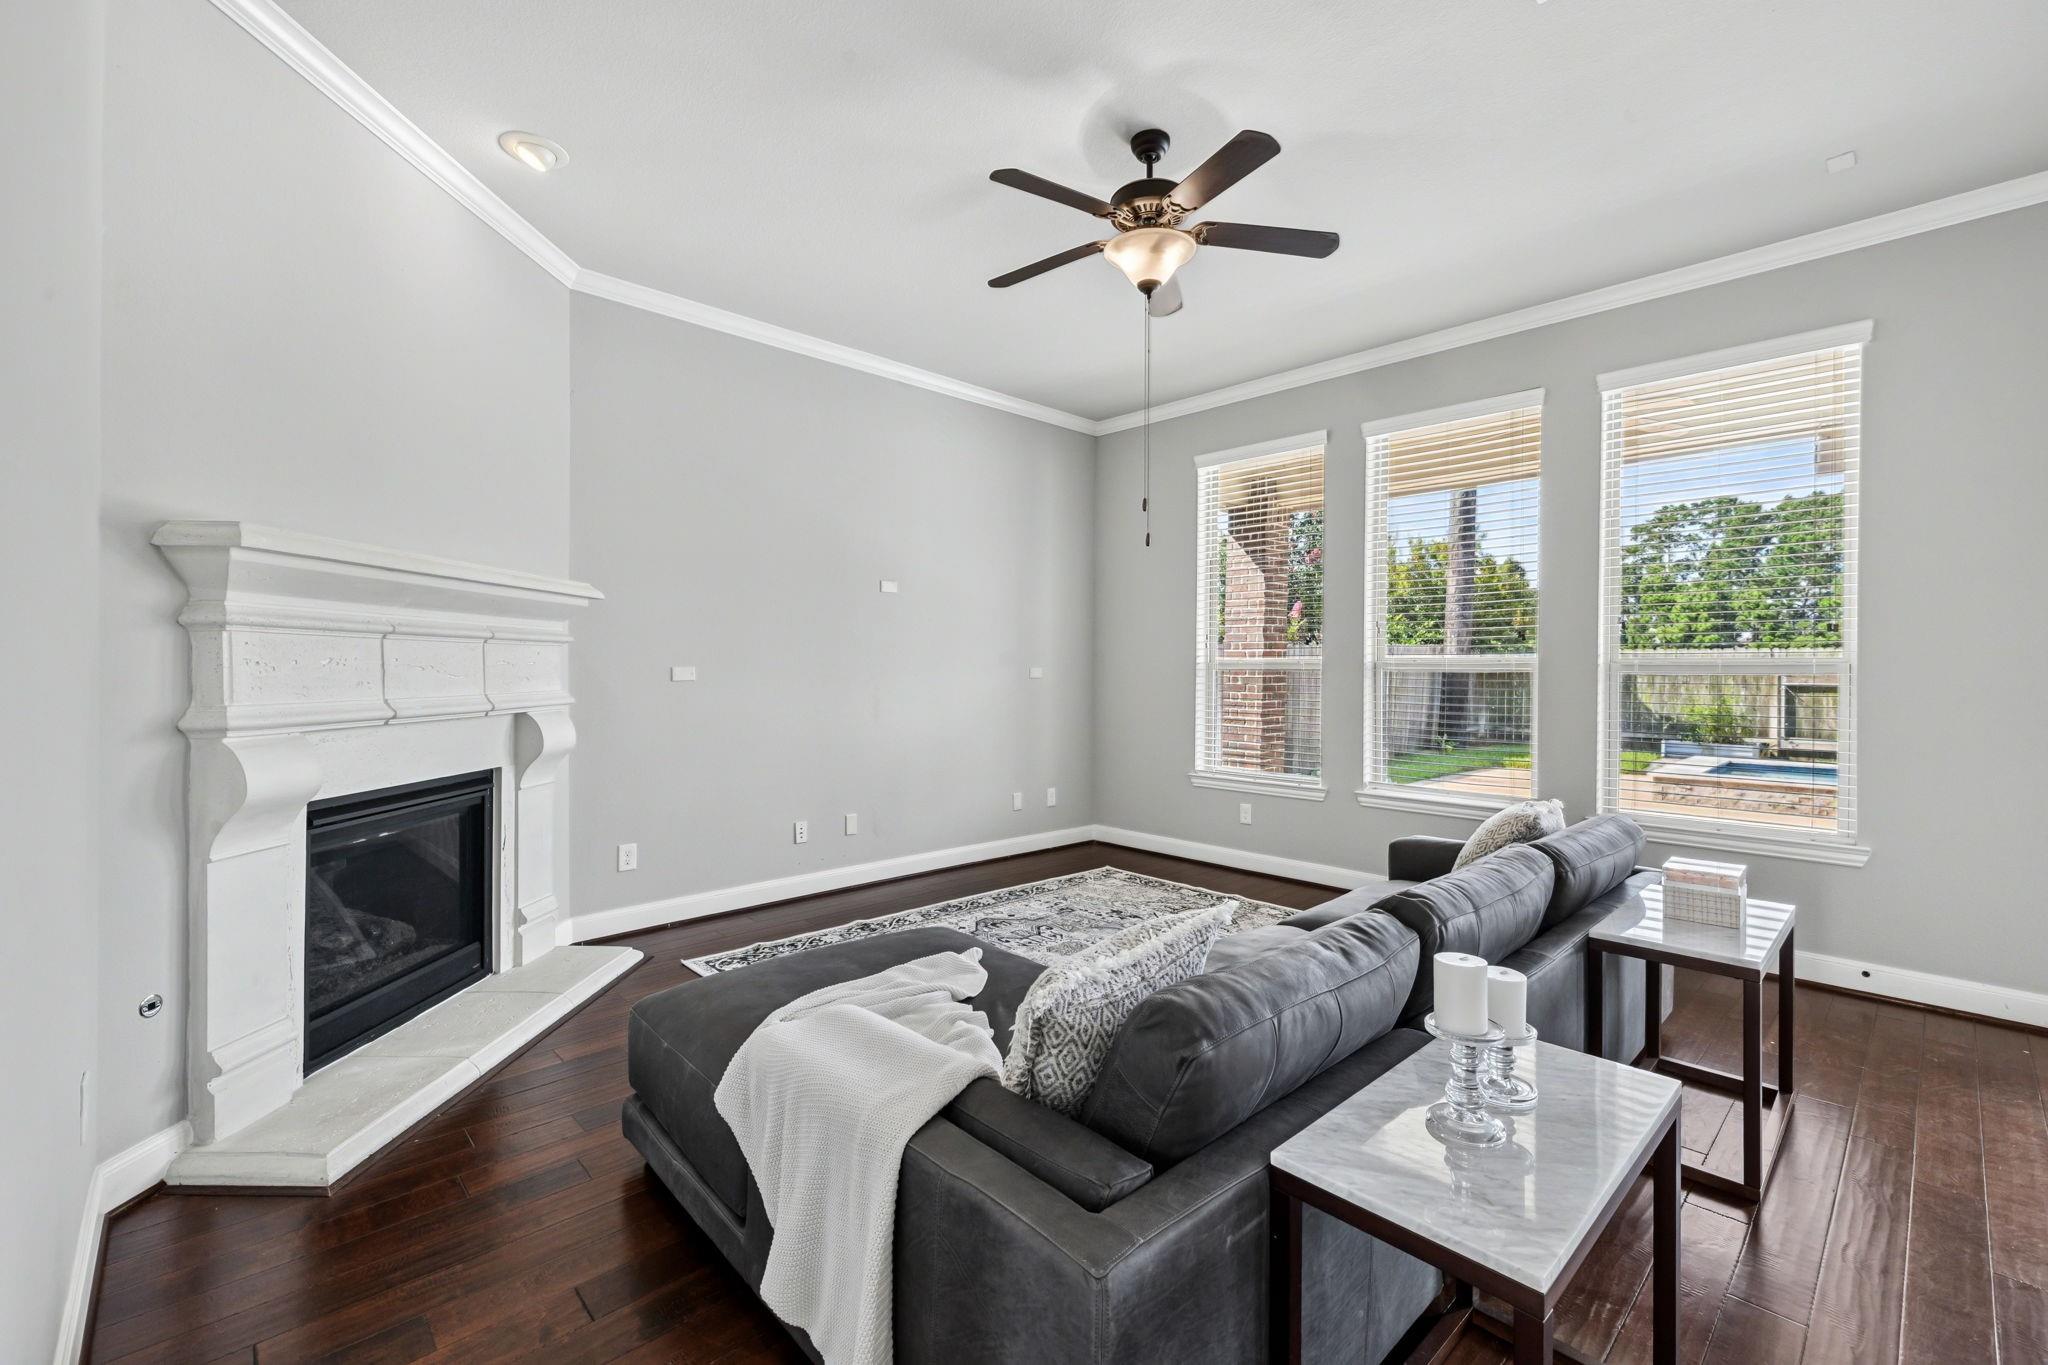
Living room with a white fireplace, dark wood floors, and tall windows overlooking the backyard.
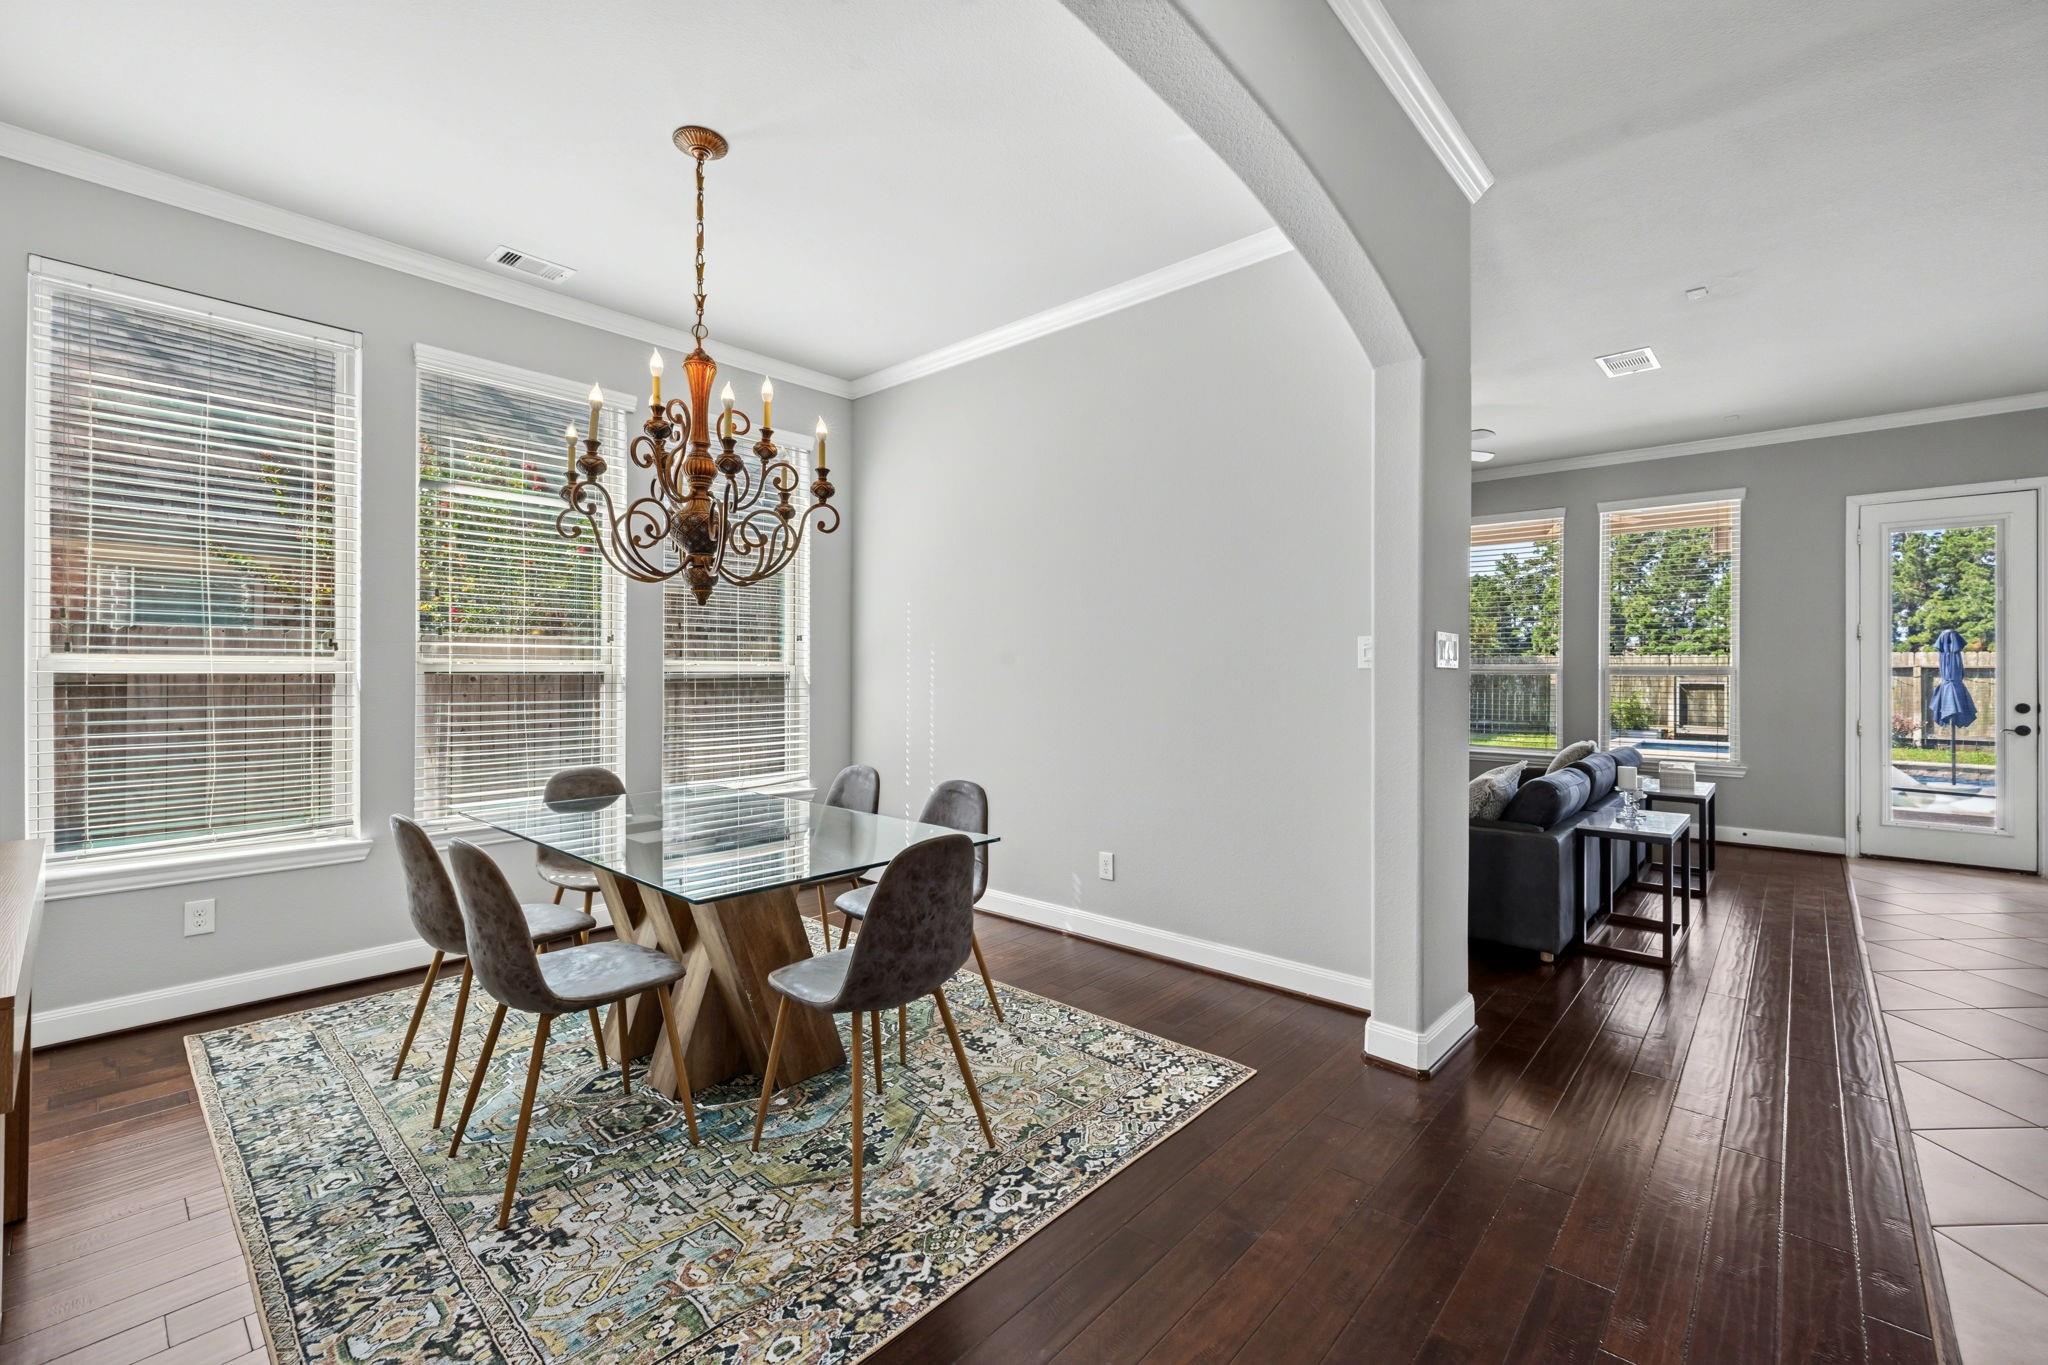
Dining room with glass-top table beneath ornate chandelier, opening to a furnished living area.
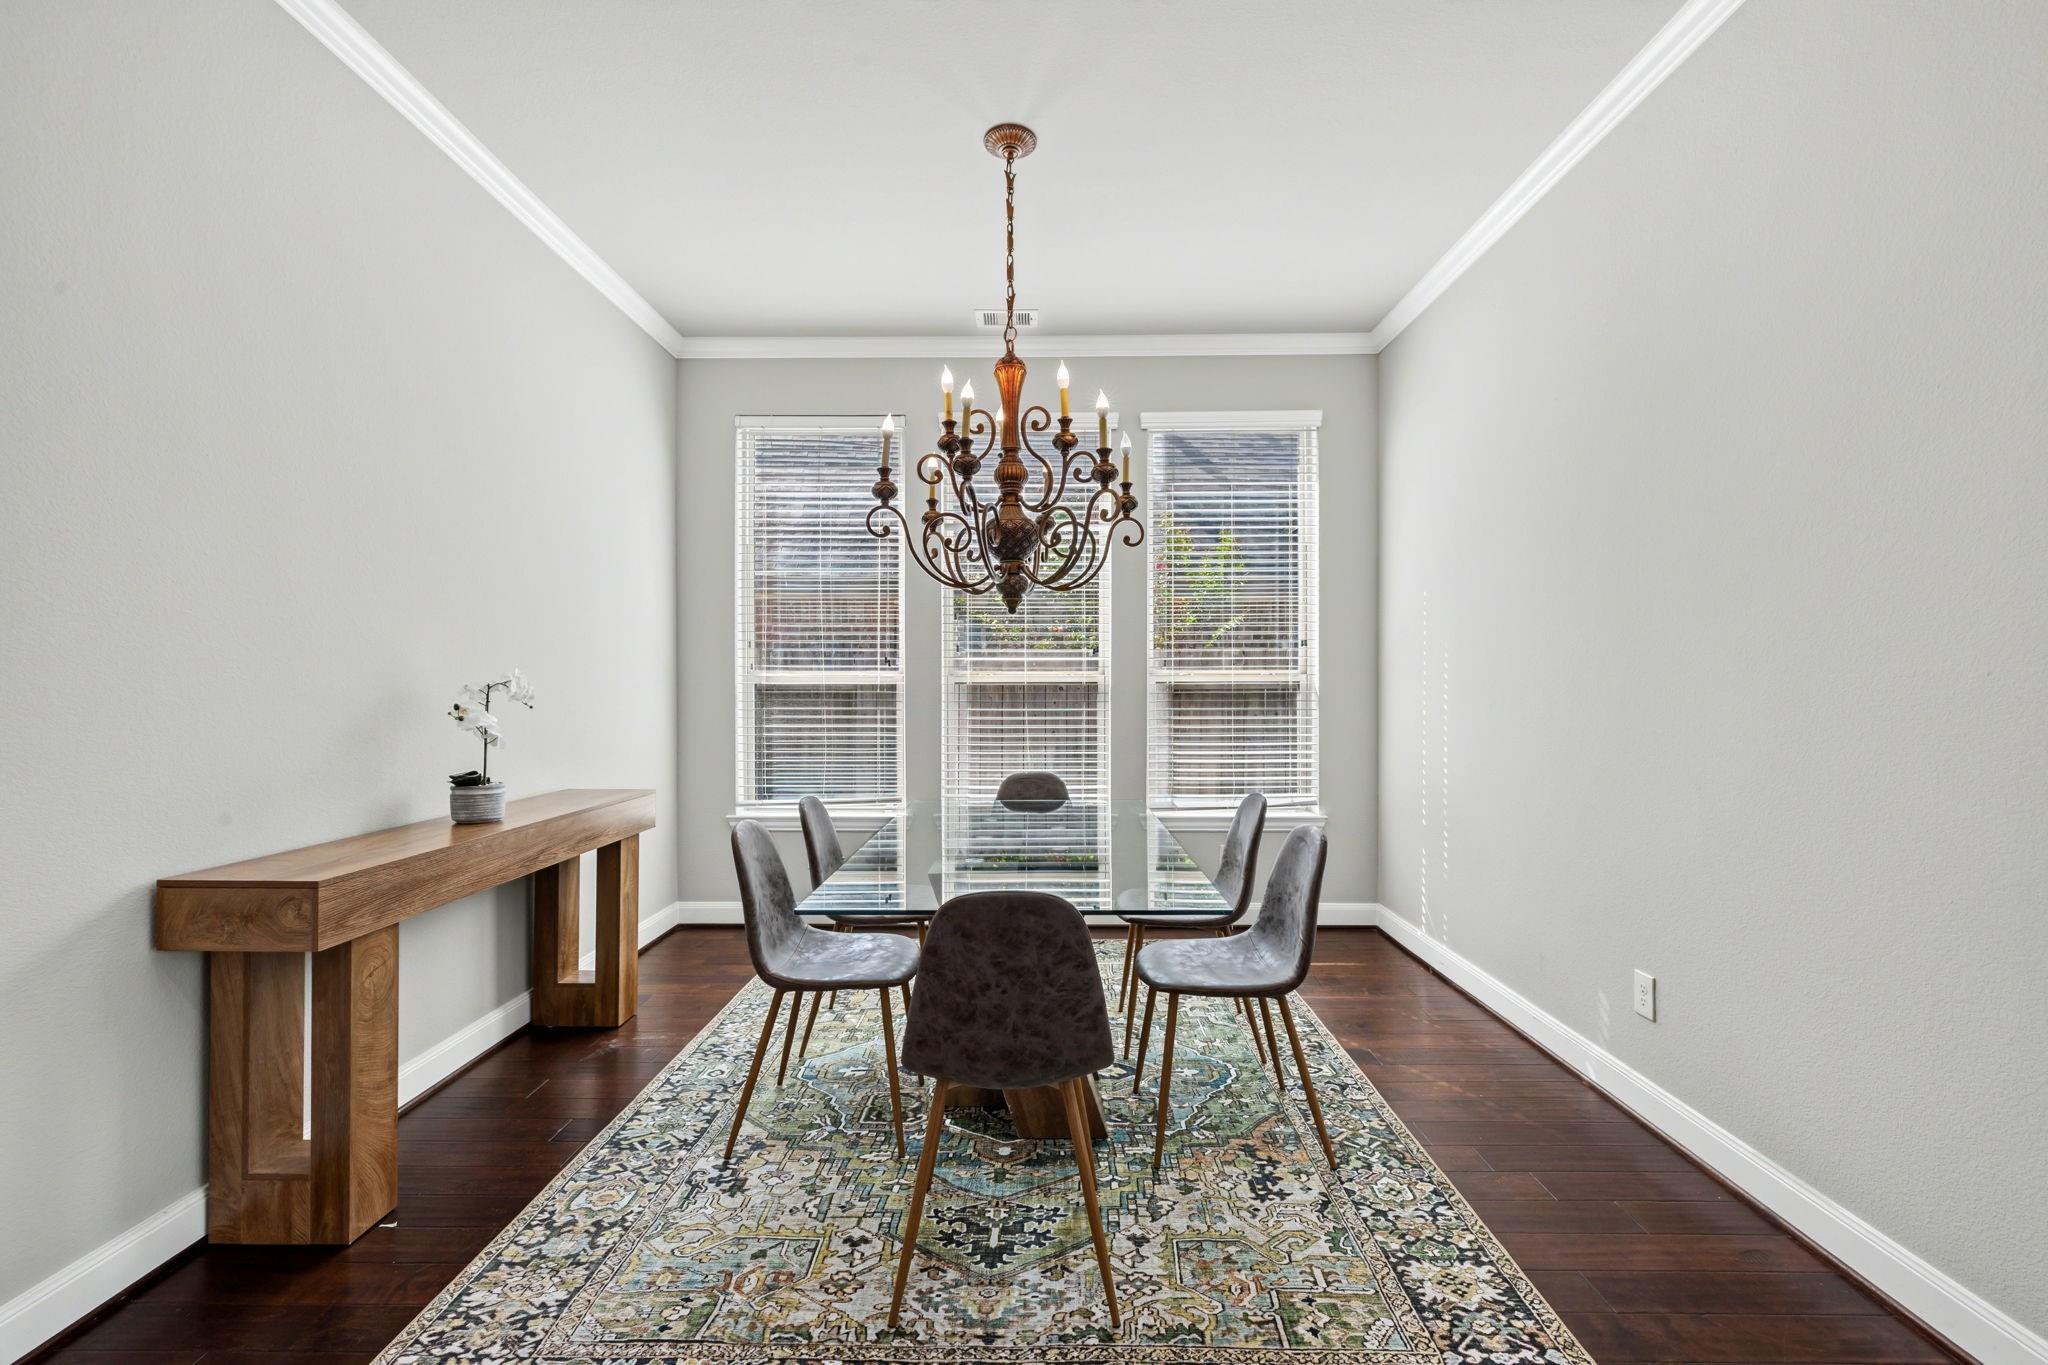
Dining room with a glass table, upholstered chairs, ornate chandelier, and three tall windows.
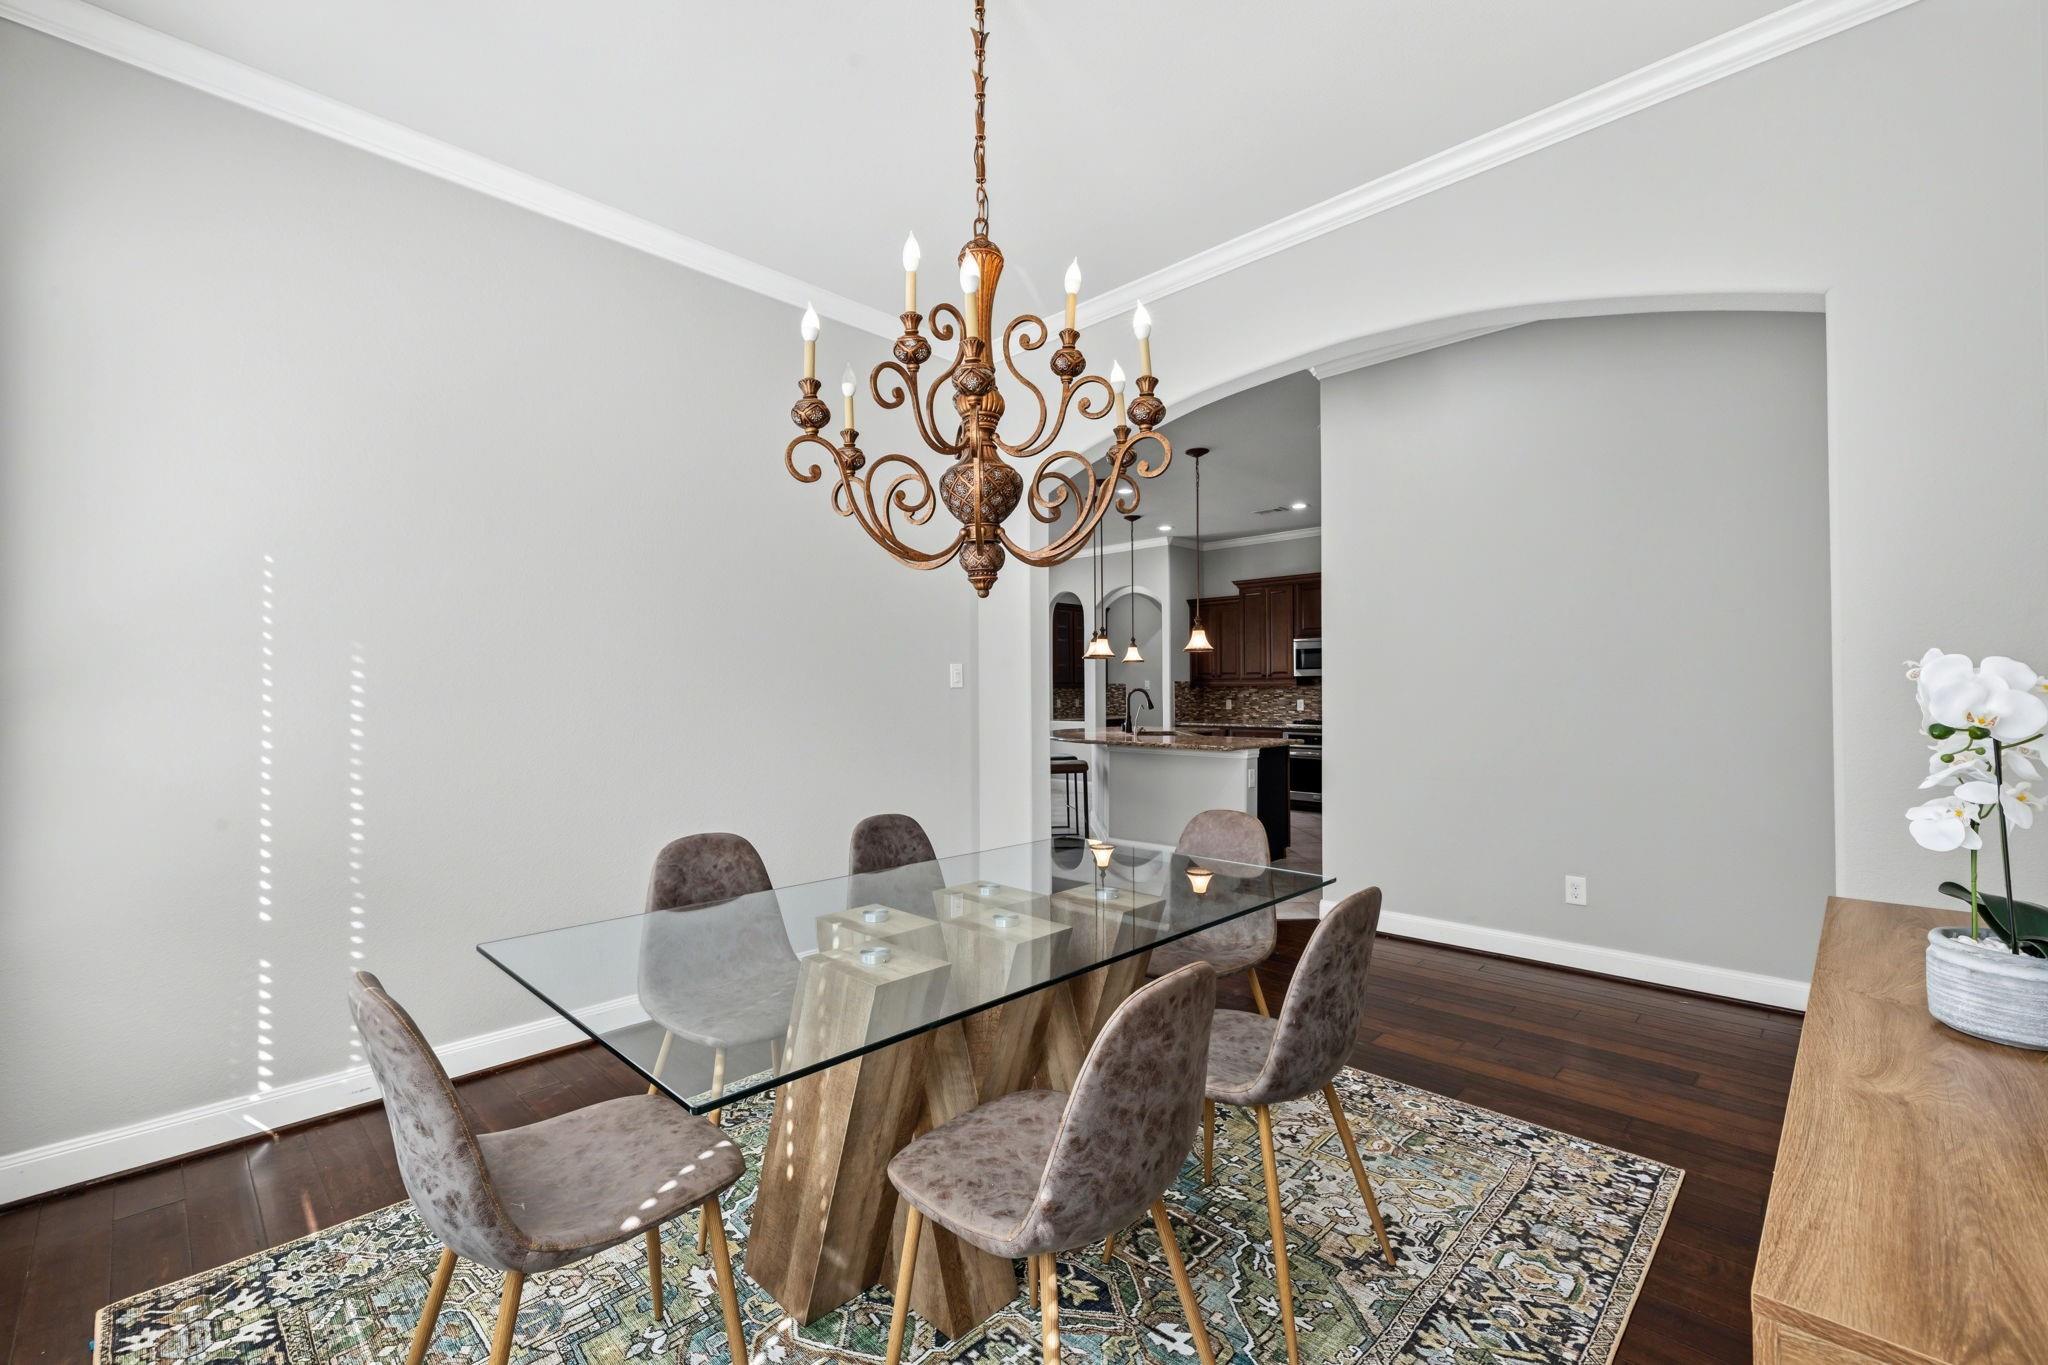
Dining room with a glass-top table, upholstered chairs, ornate chandelier, and arched opening to the kitchen.
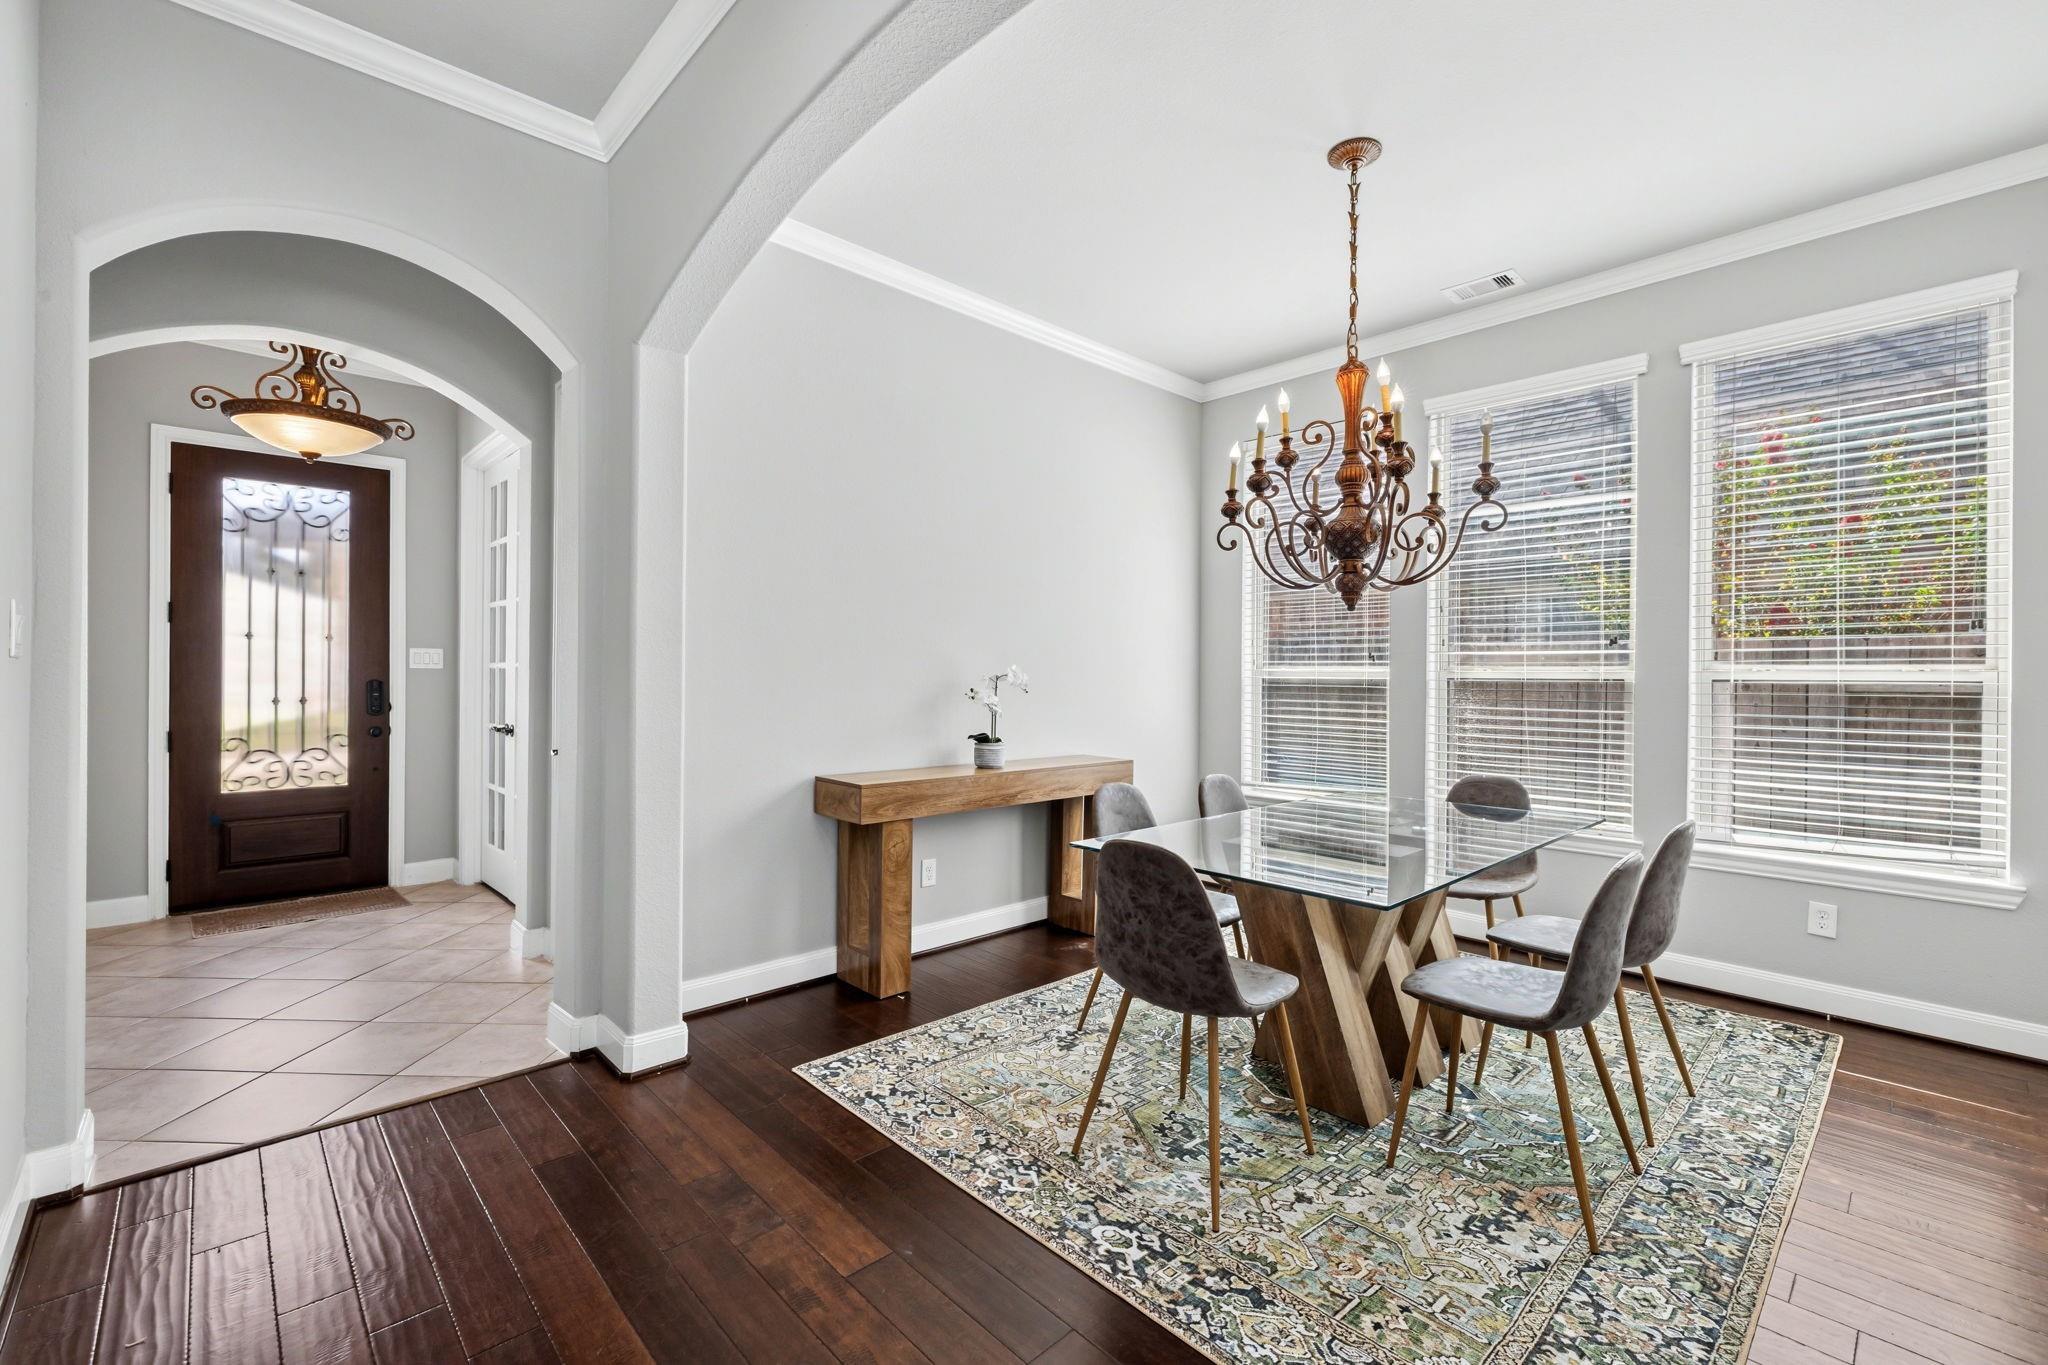
Dining room with a glass table beneath an ornate chandelier, beside an arched entryway.
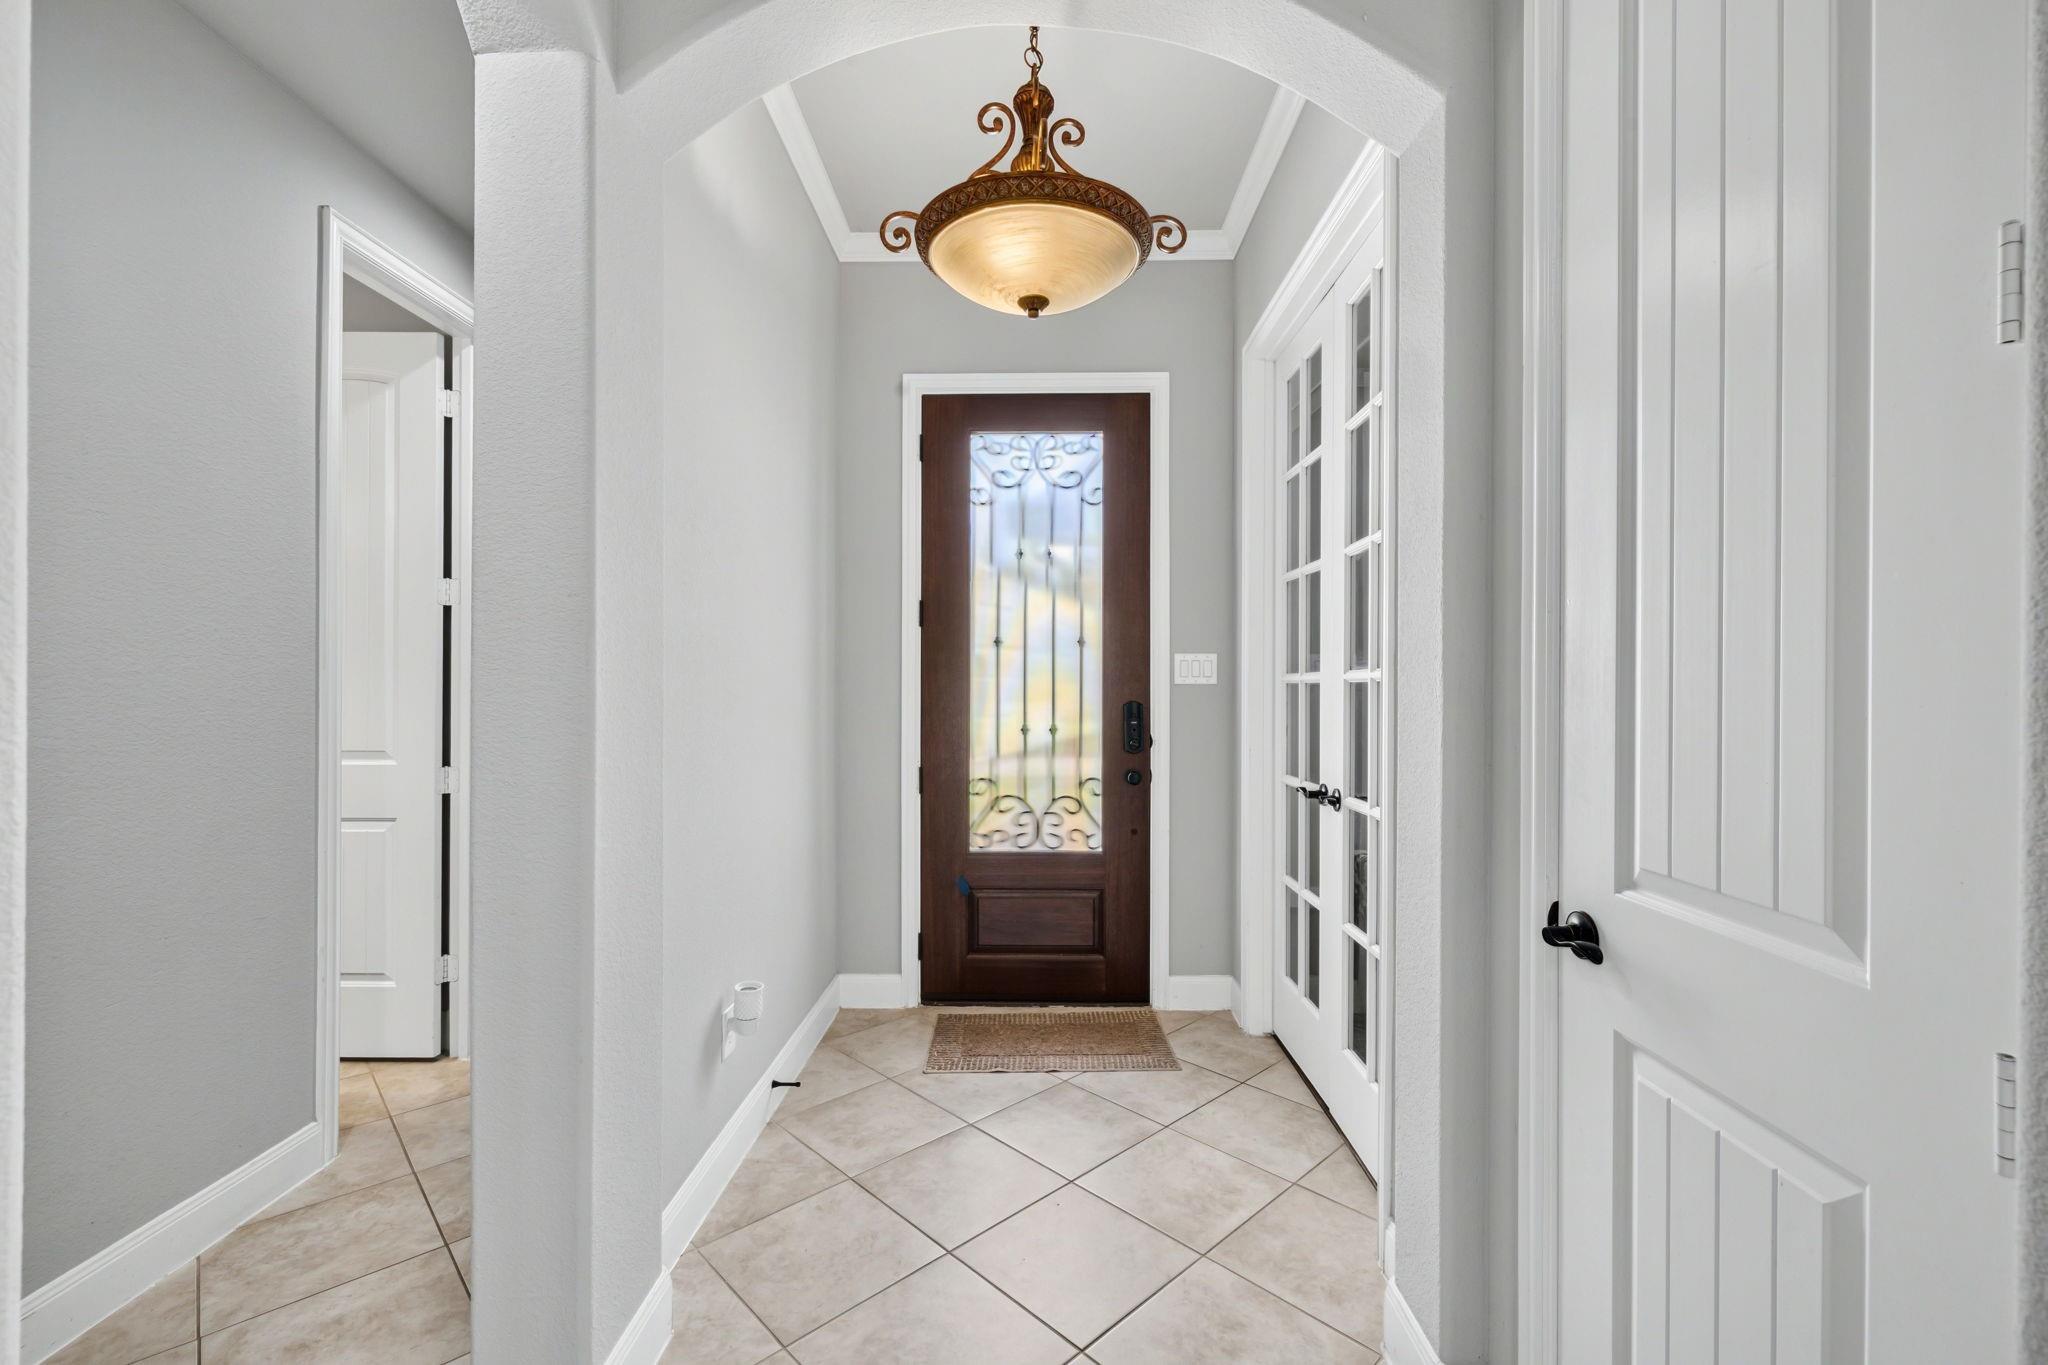
Entry foyer with a decorative glass-paneled front door, tiled floor, and ornate pendant light.
Home office with a green chair and dark desk beside an arched hallway leading to the living room.
Furnished home office with a dark wood desk, green chairs, and a patterned rug.
Bathroom with a corner soaking tub, double vanity, and glass-enclosed shower.
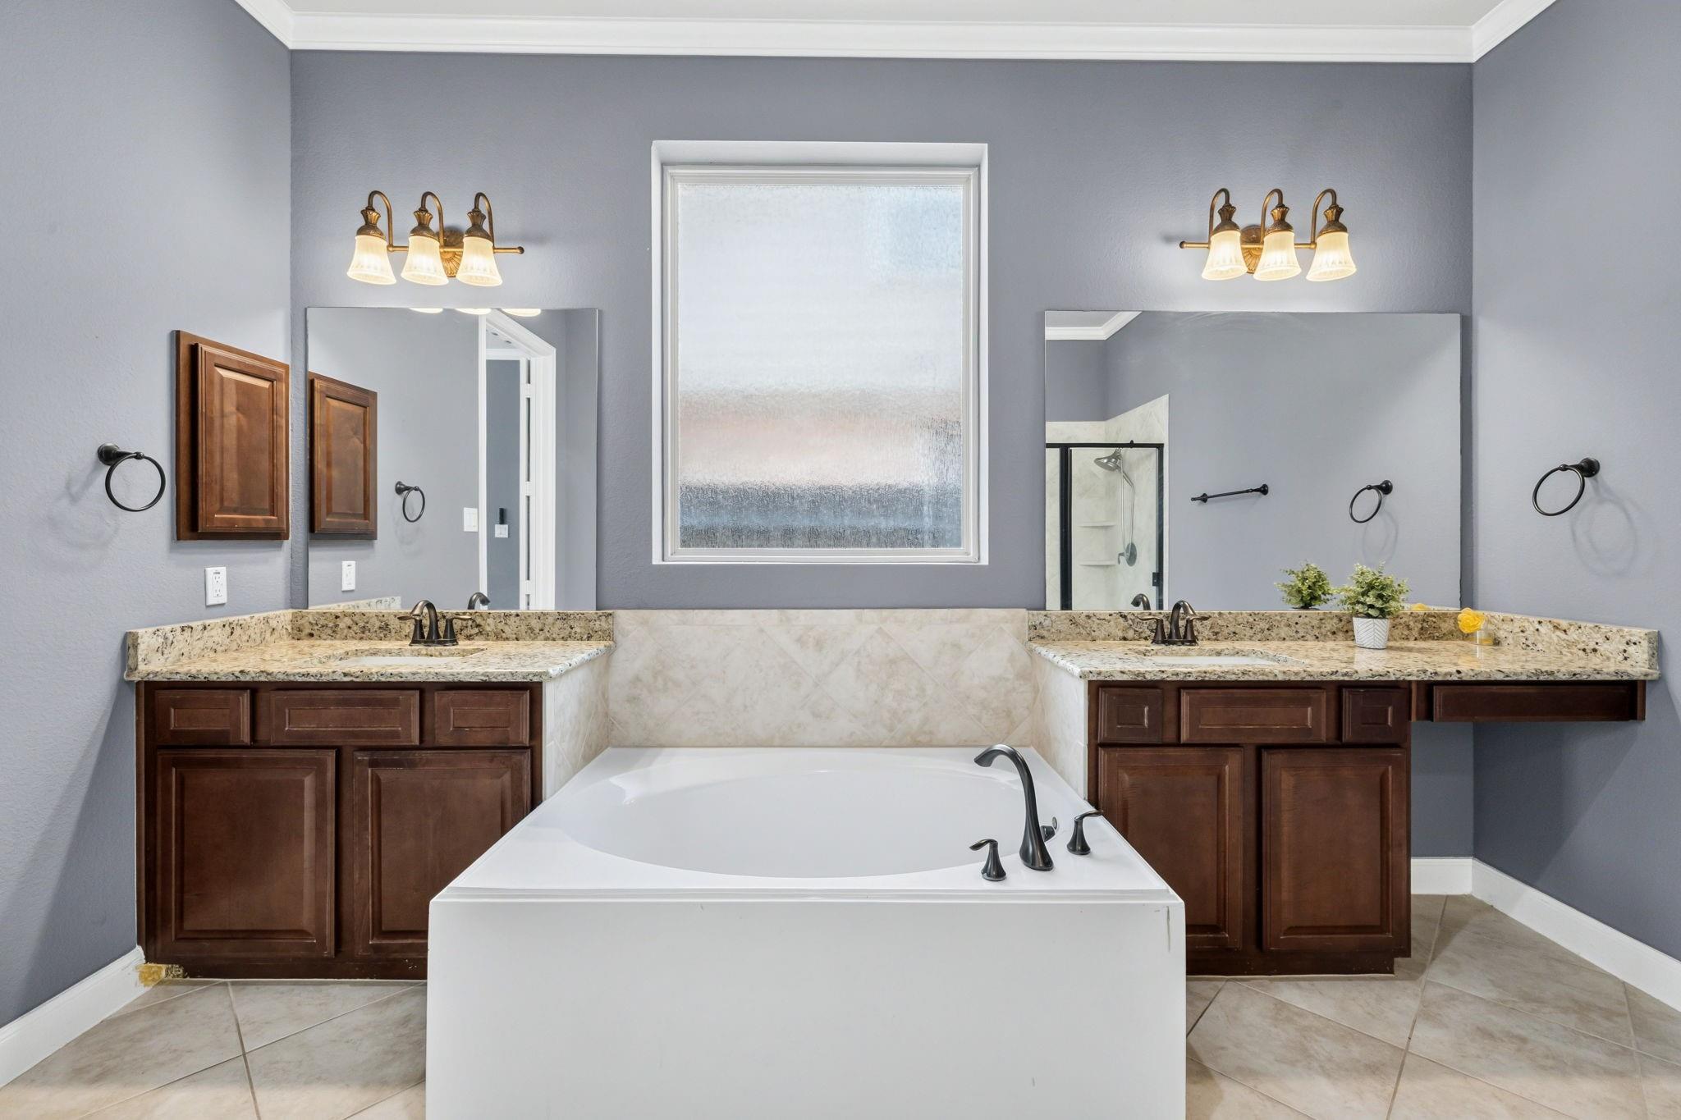
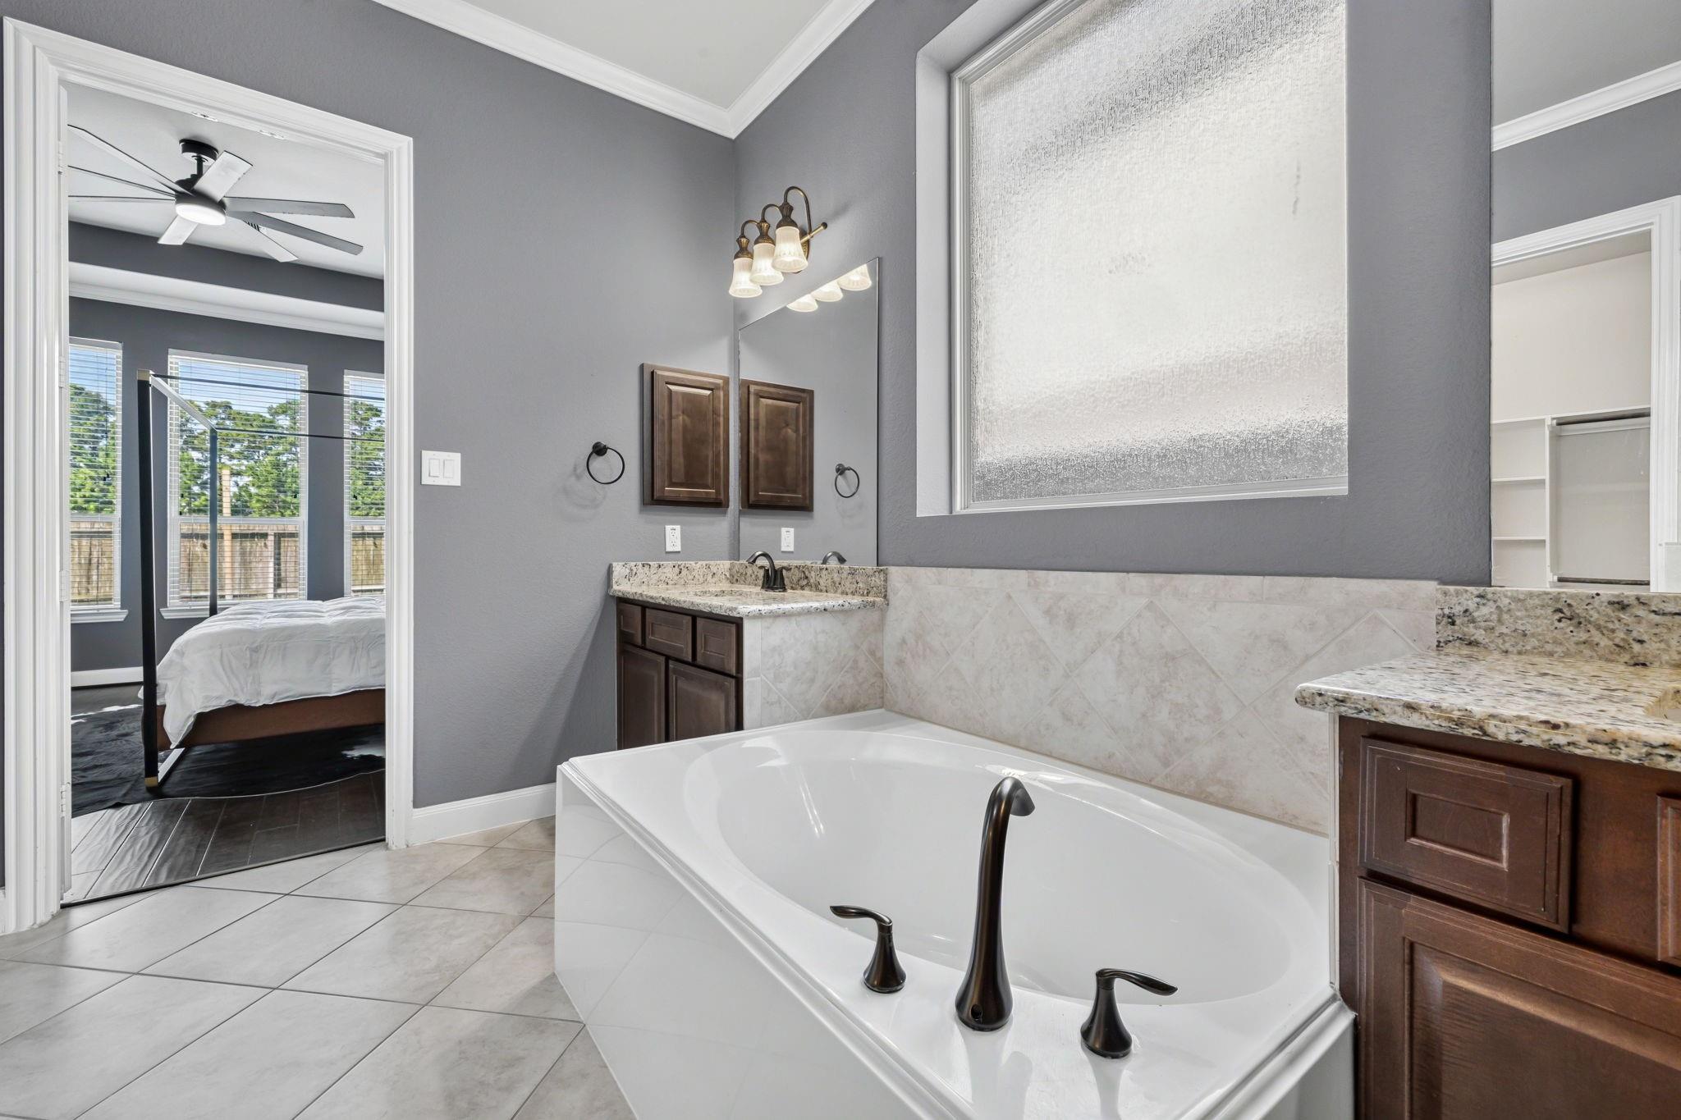
Primary bathroom with a built-in soaking tub, double vanity, and frosted window.
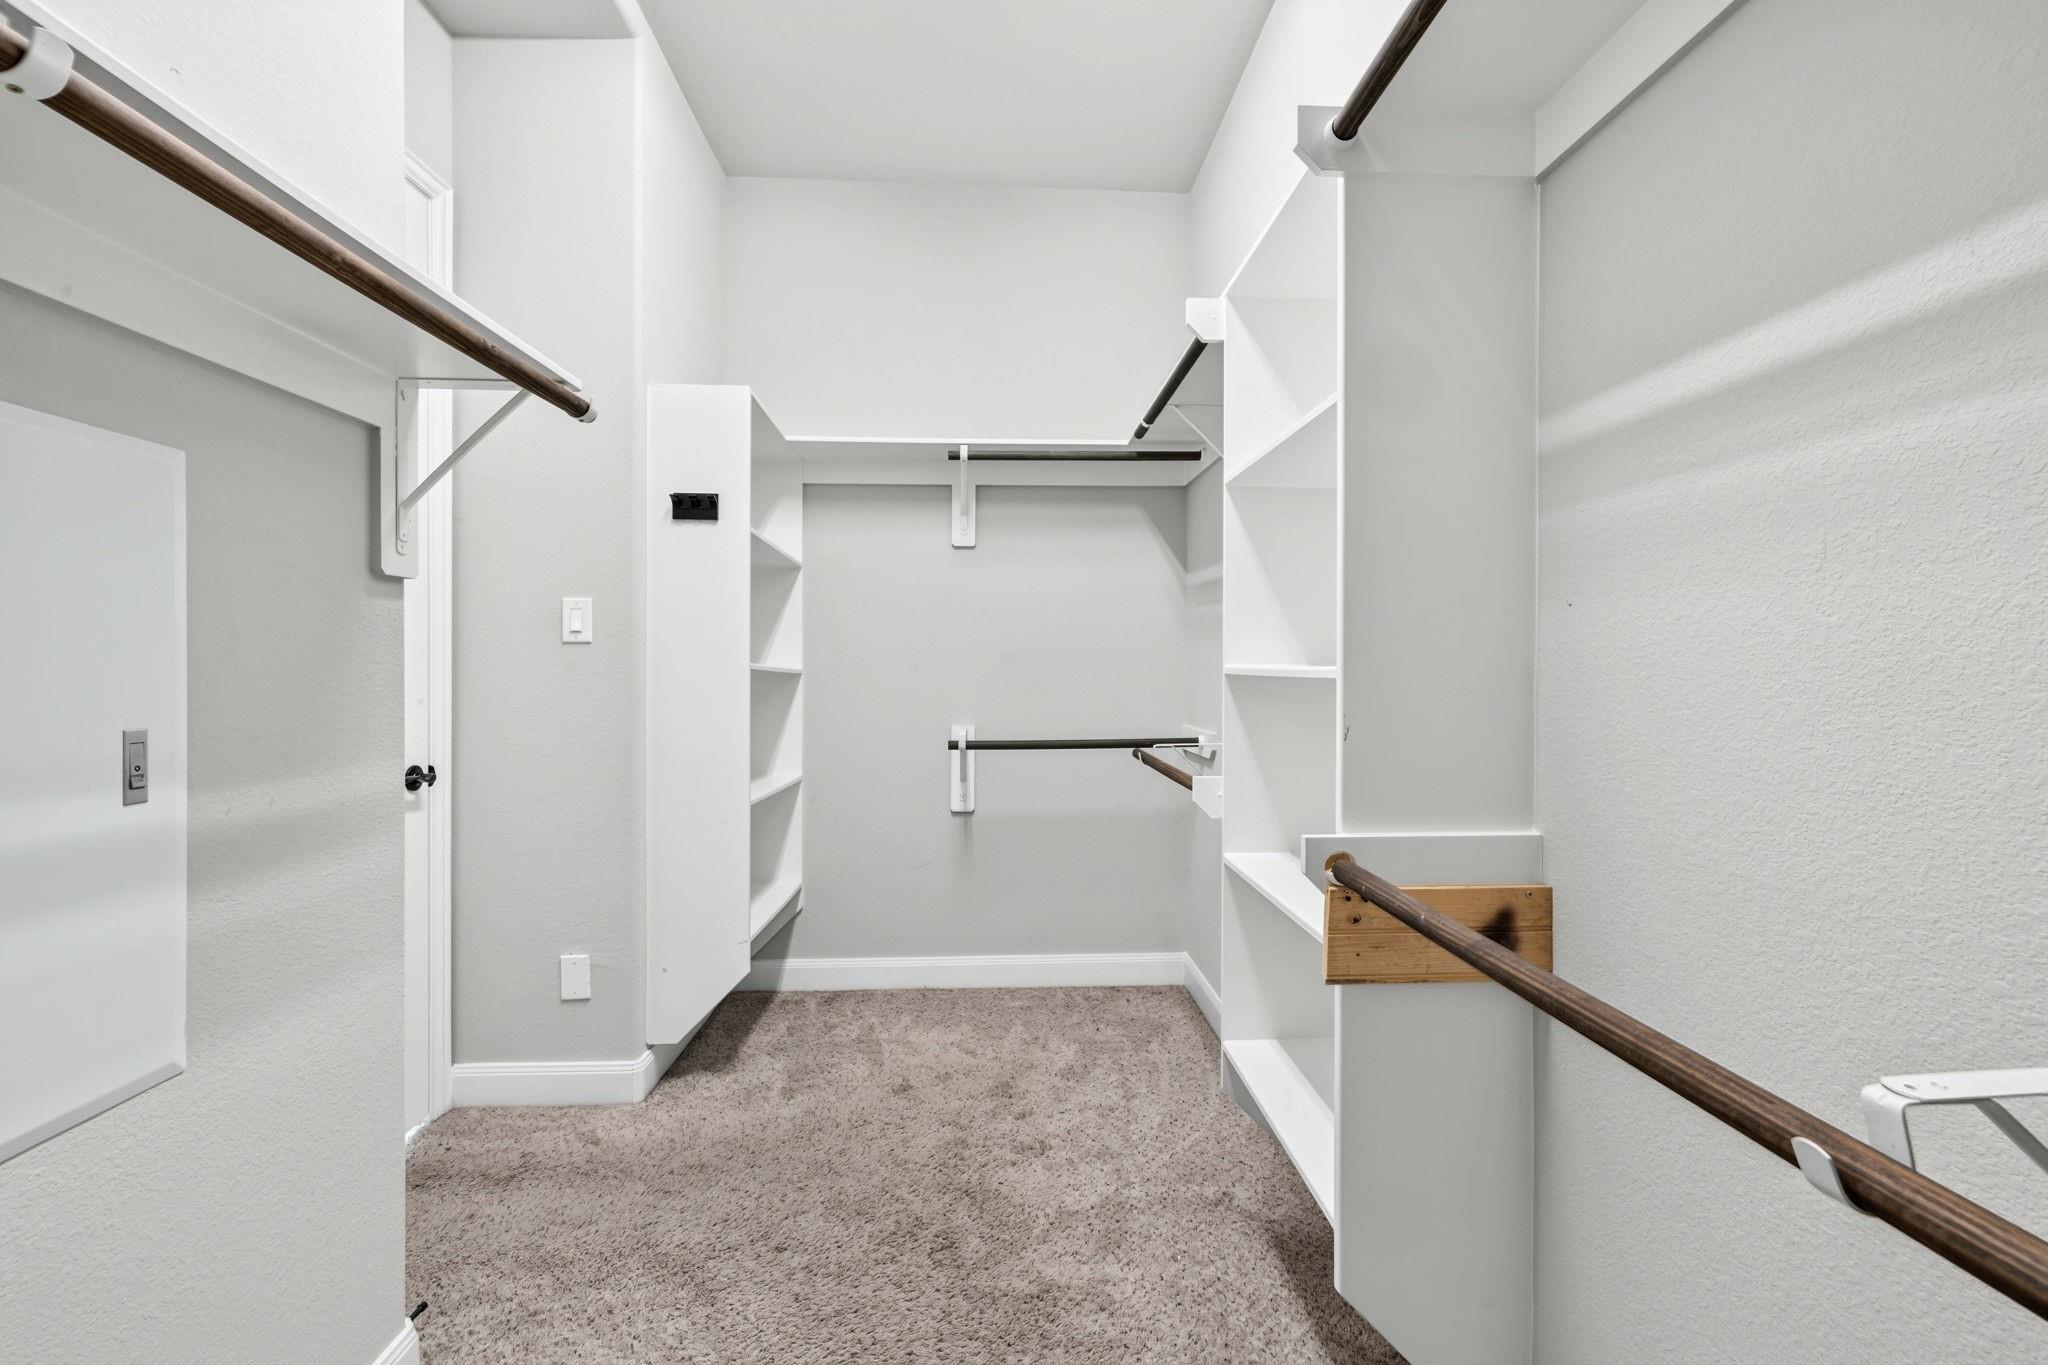
Walk-in closet with built-in shelving, multiple hanging rods, and carpeted floor.
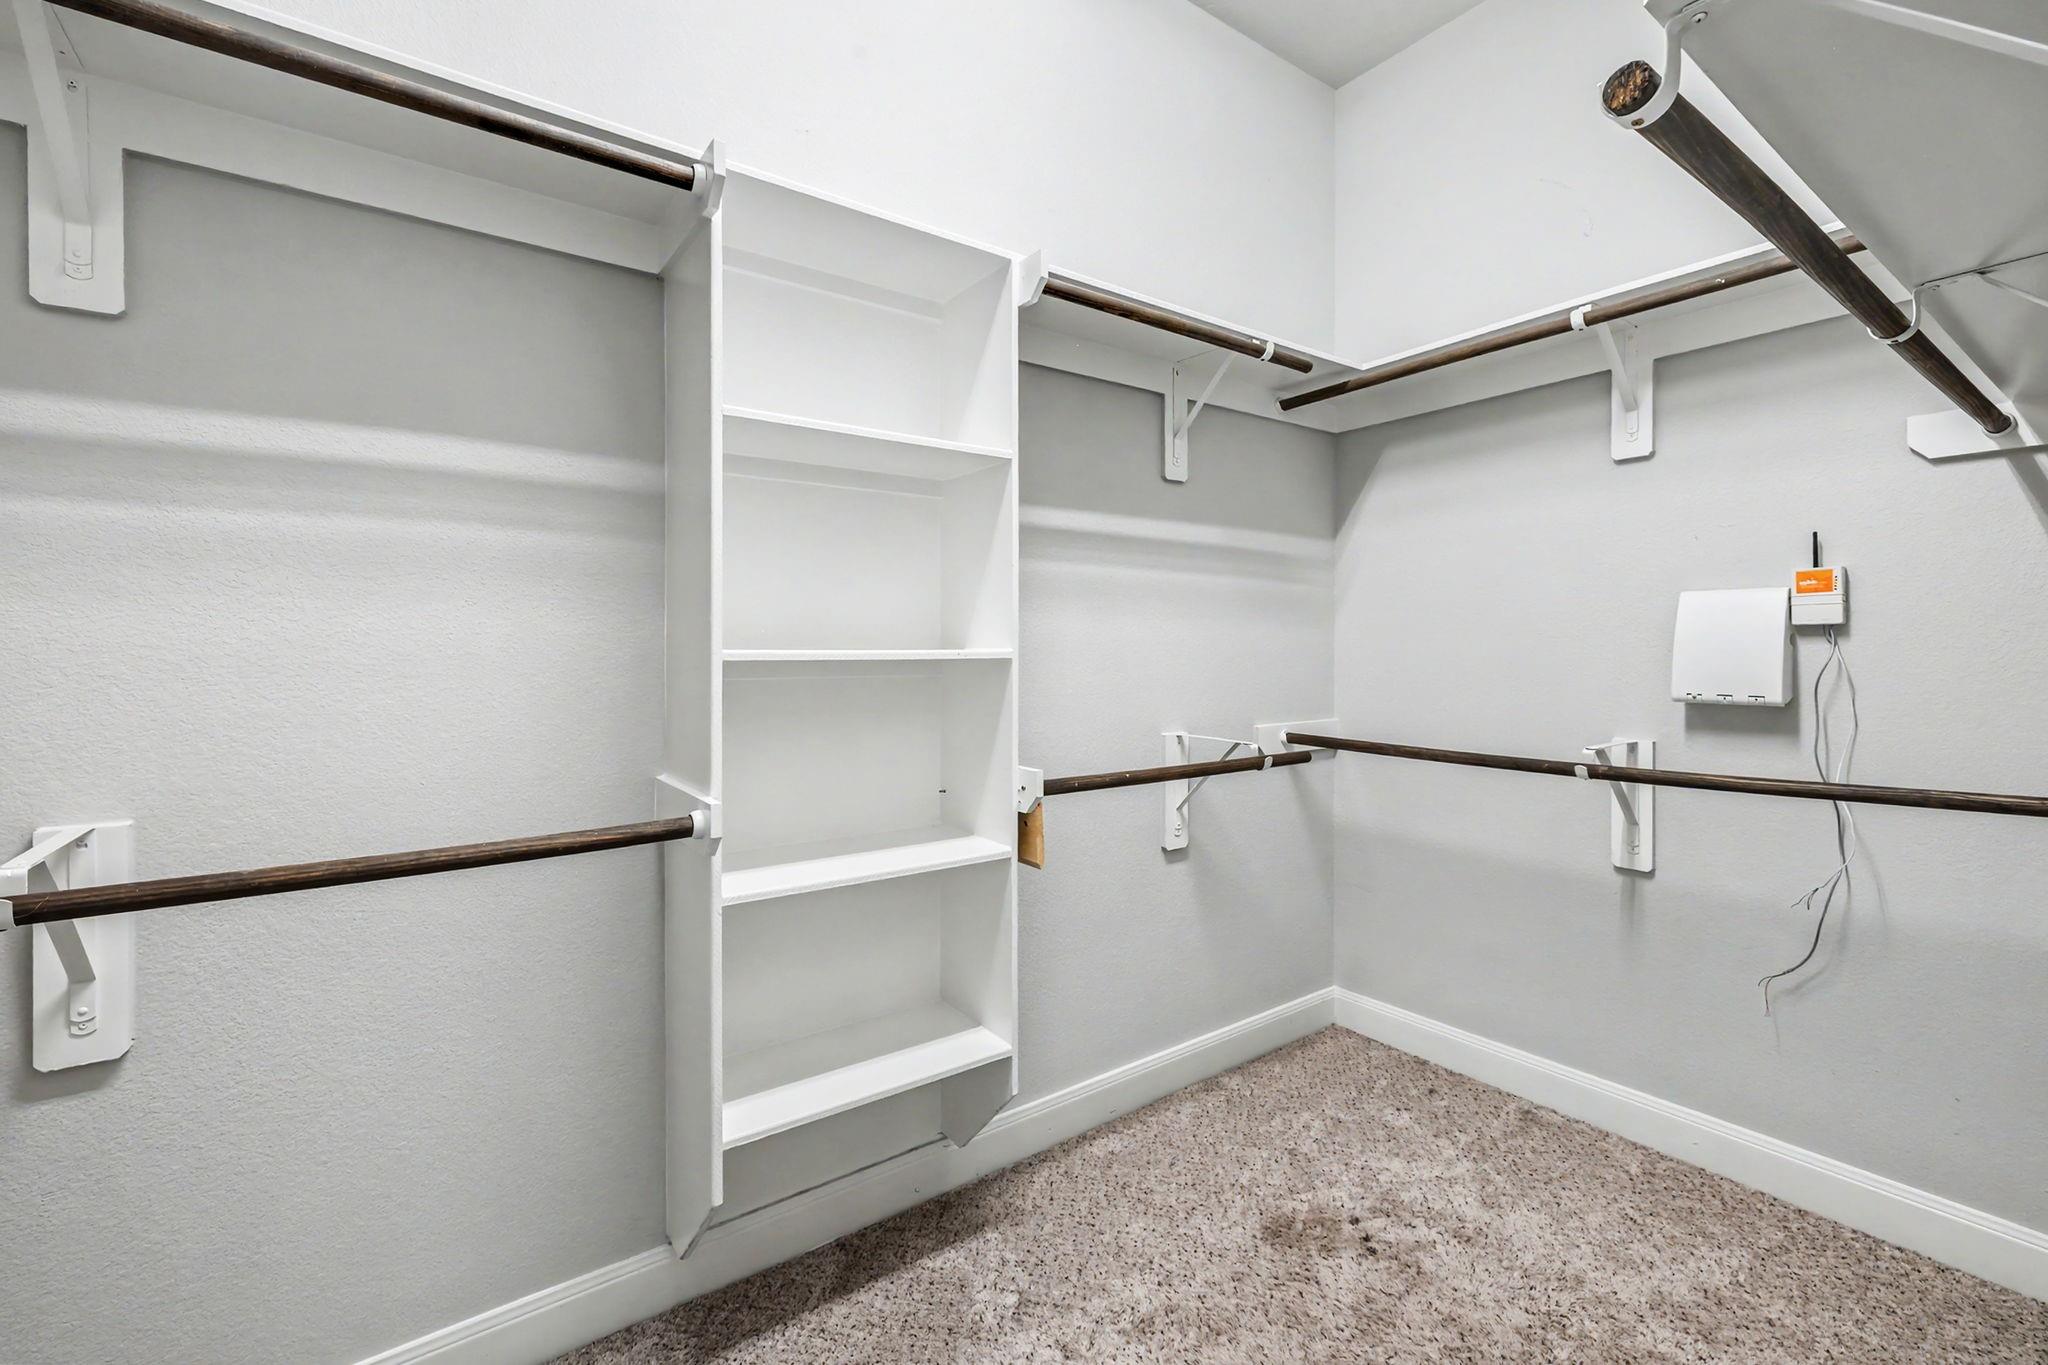
Walk-in closet with white built-in shelving, dark hanging rods, and carpeted floor.
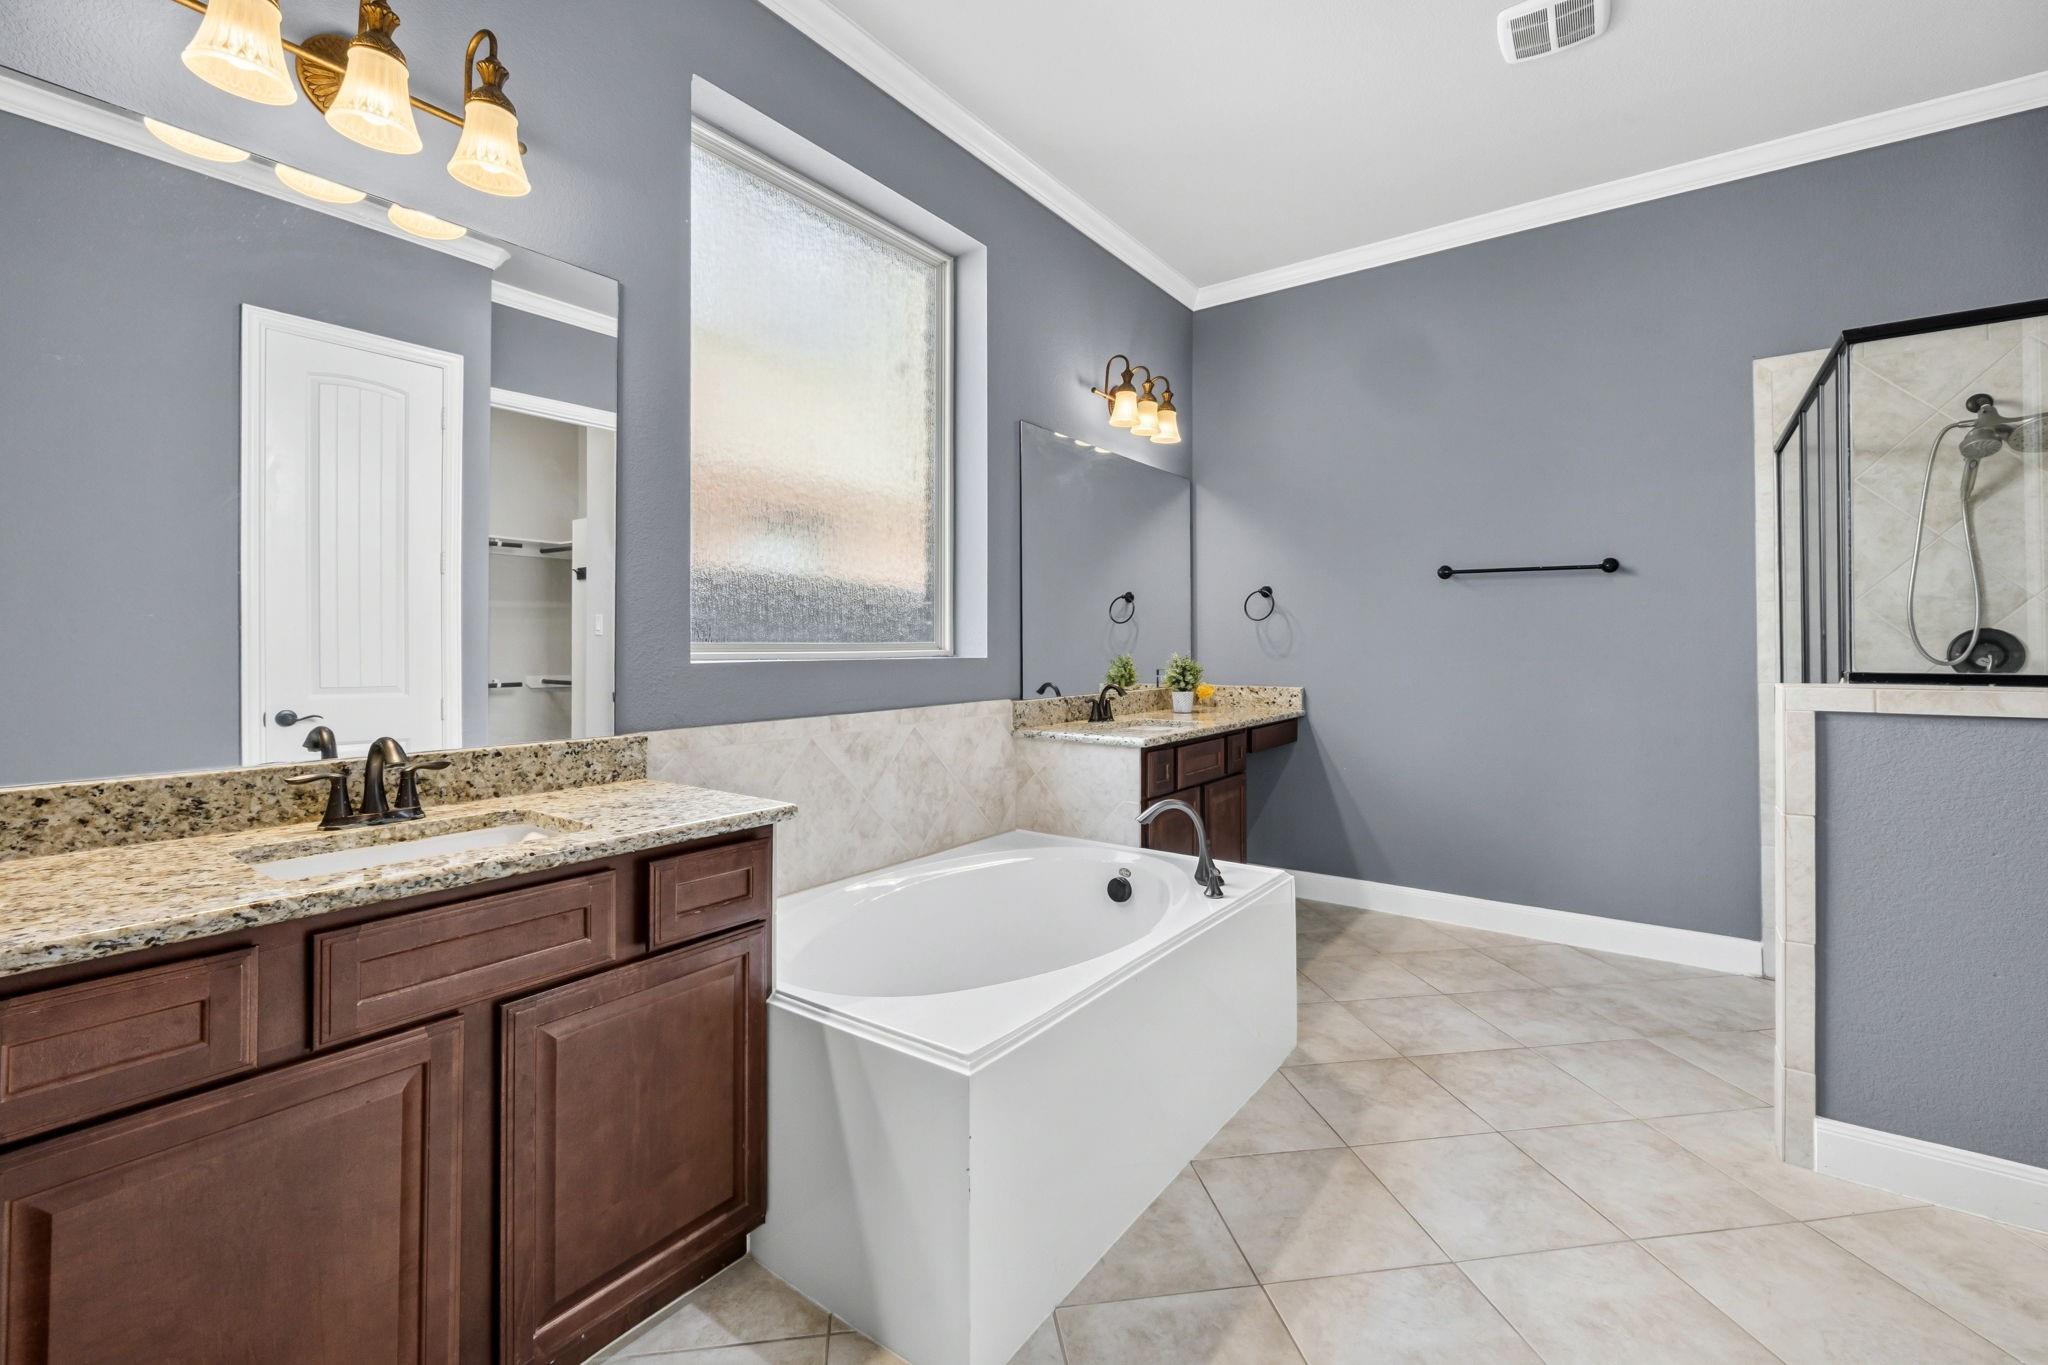
Primary bathroom with a large soaking tub, granite counters, and a frosted window.
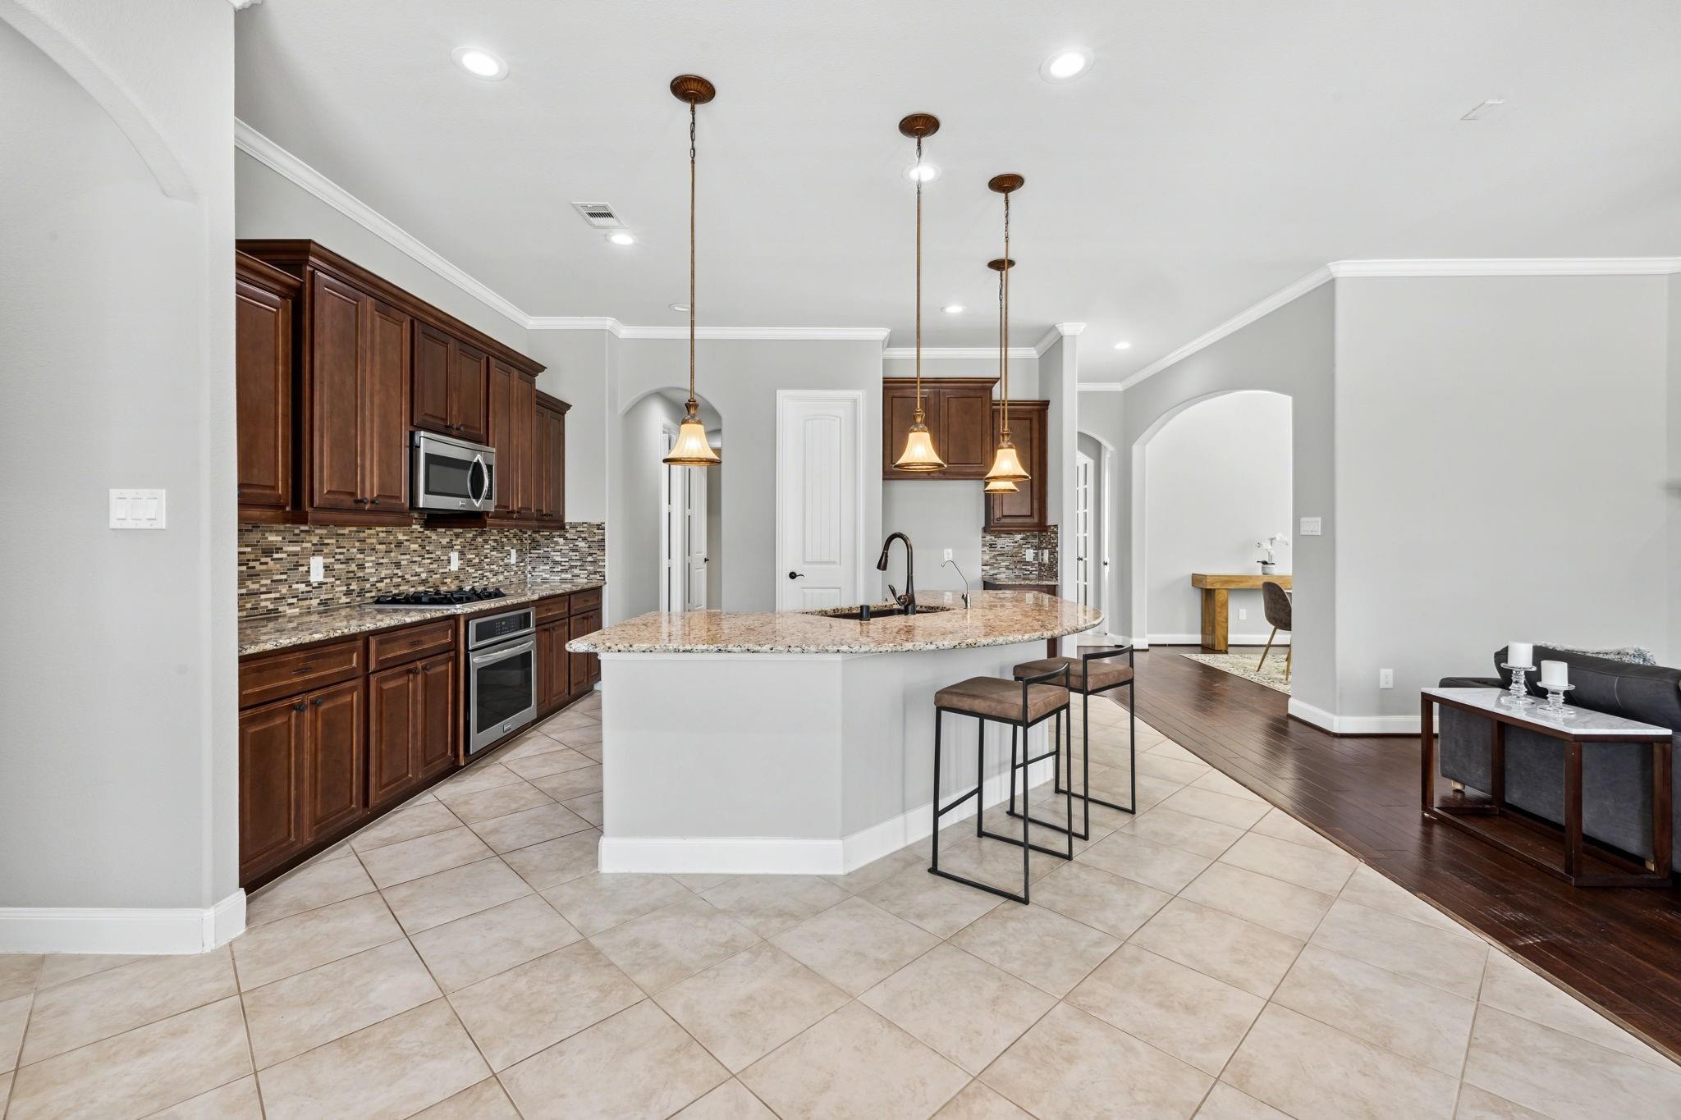
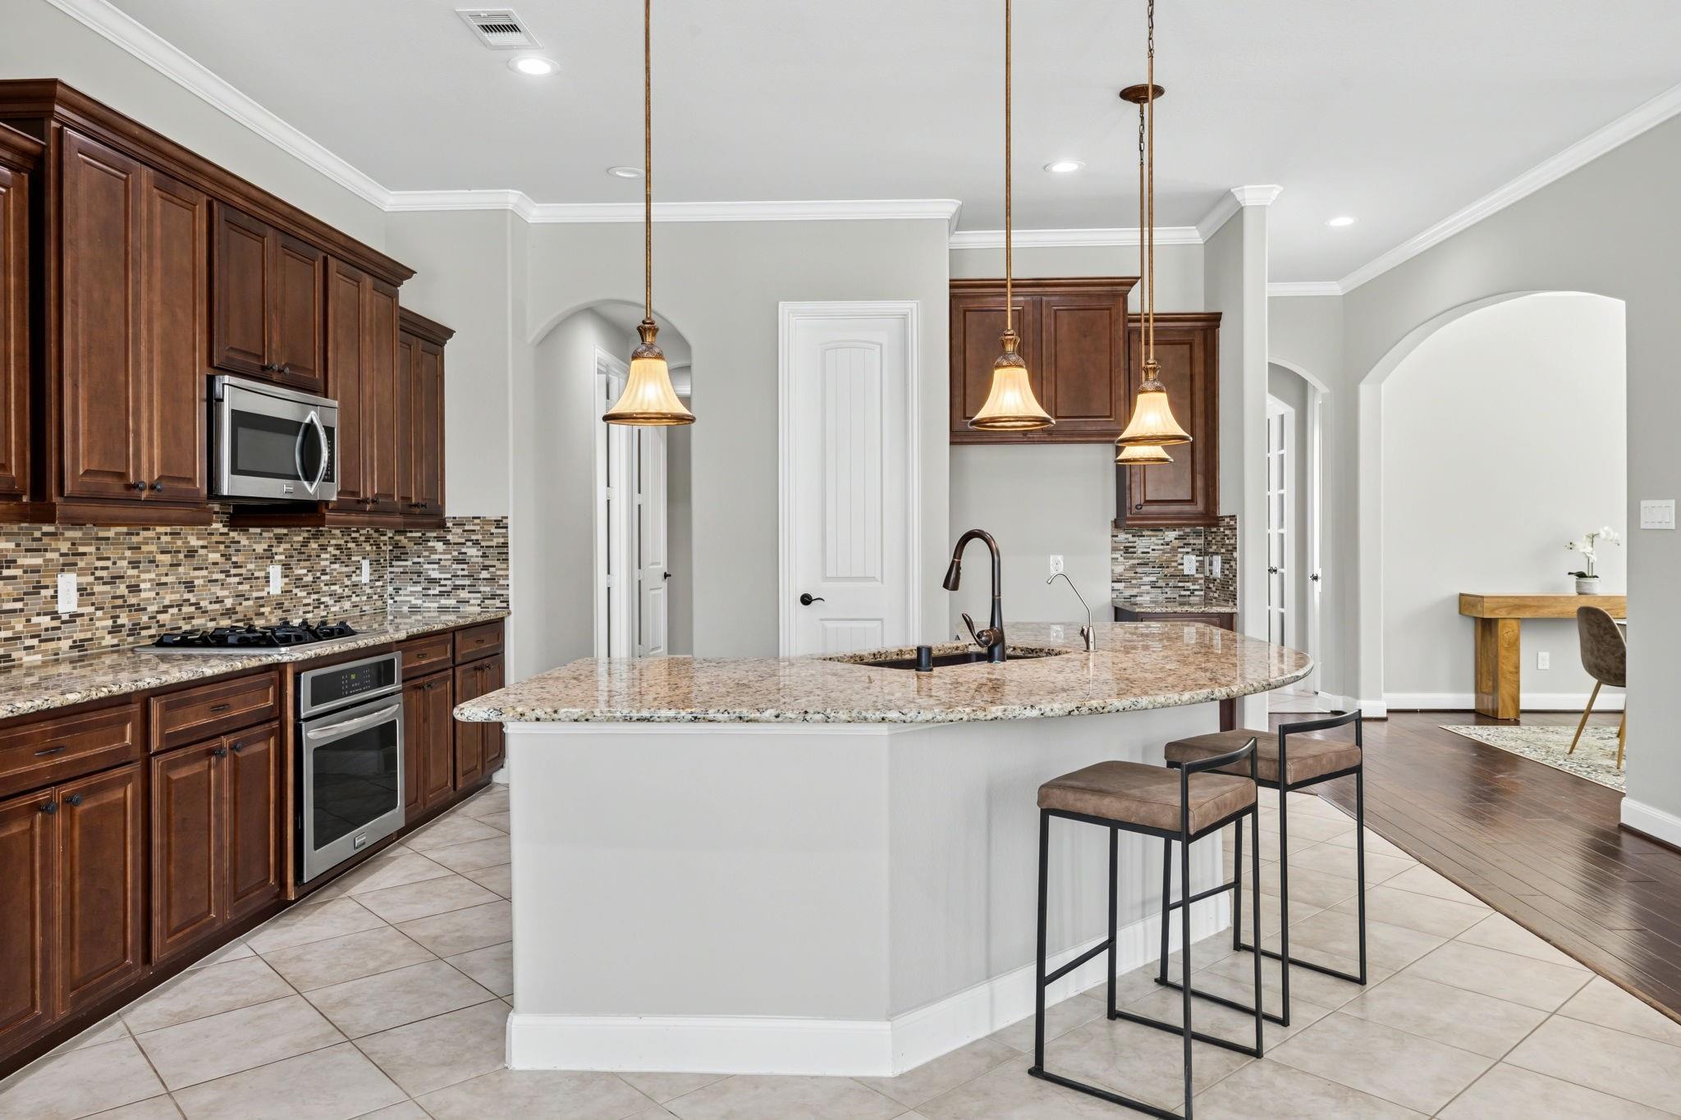
Kitchen with dark wood cabinets, granite island, mosaic backsplash, and two bar stools.
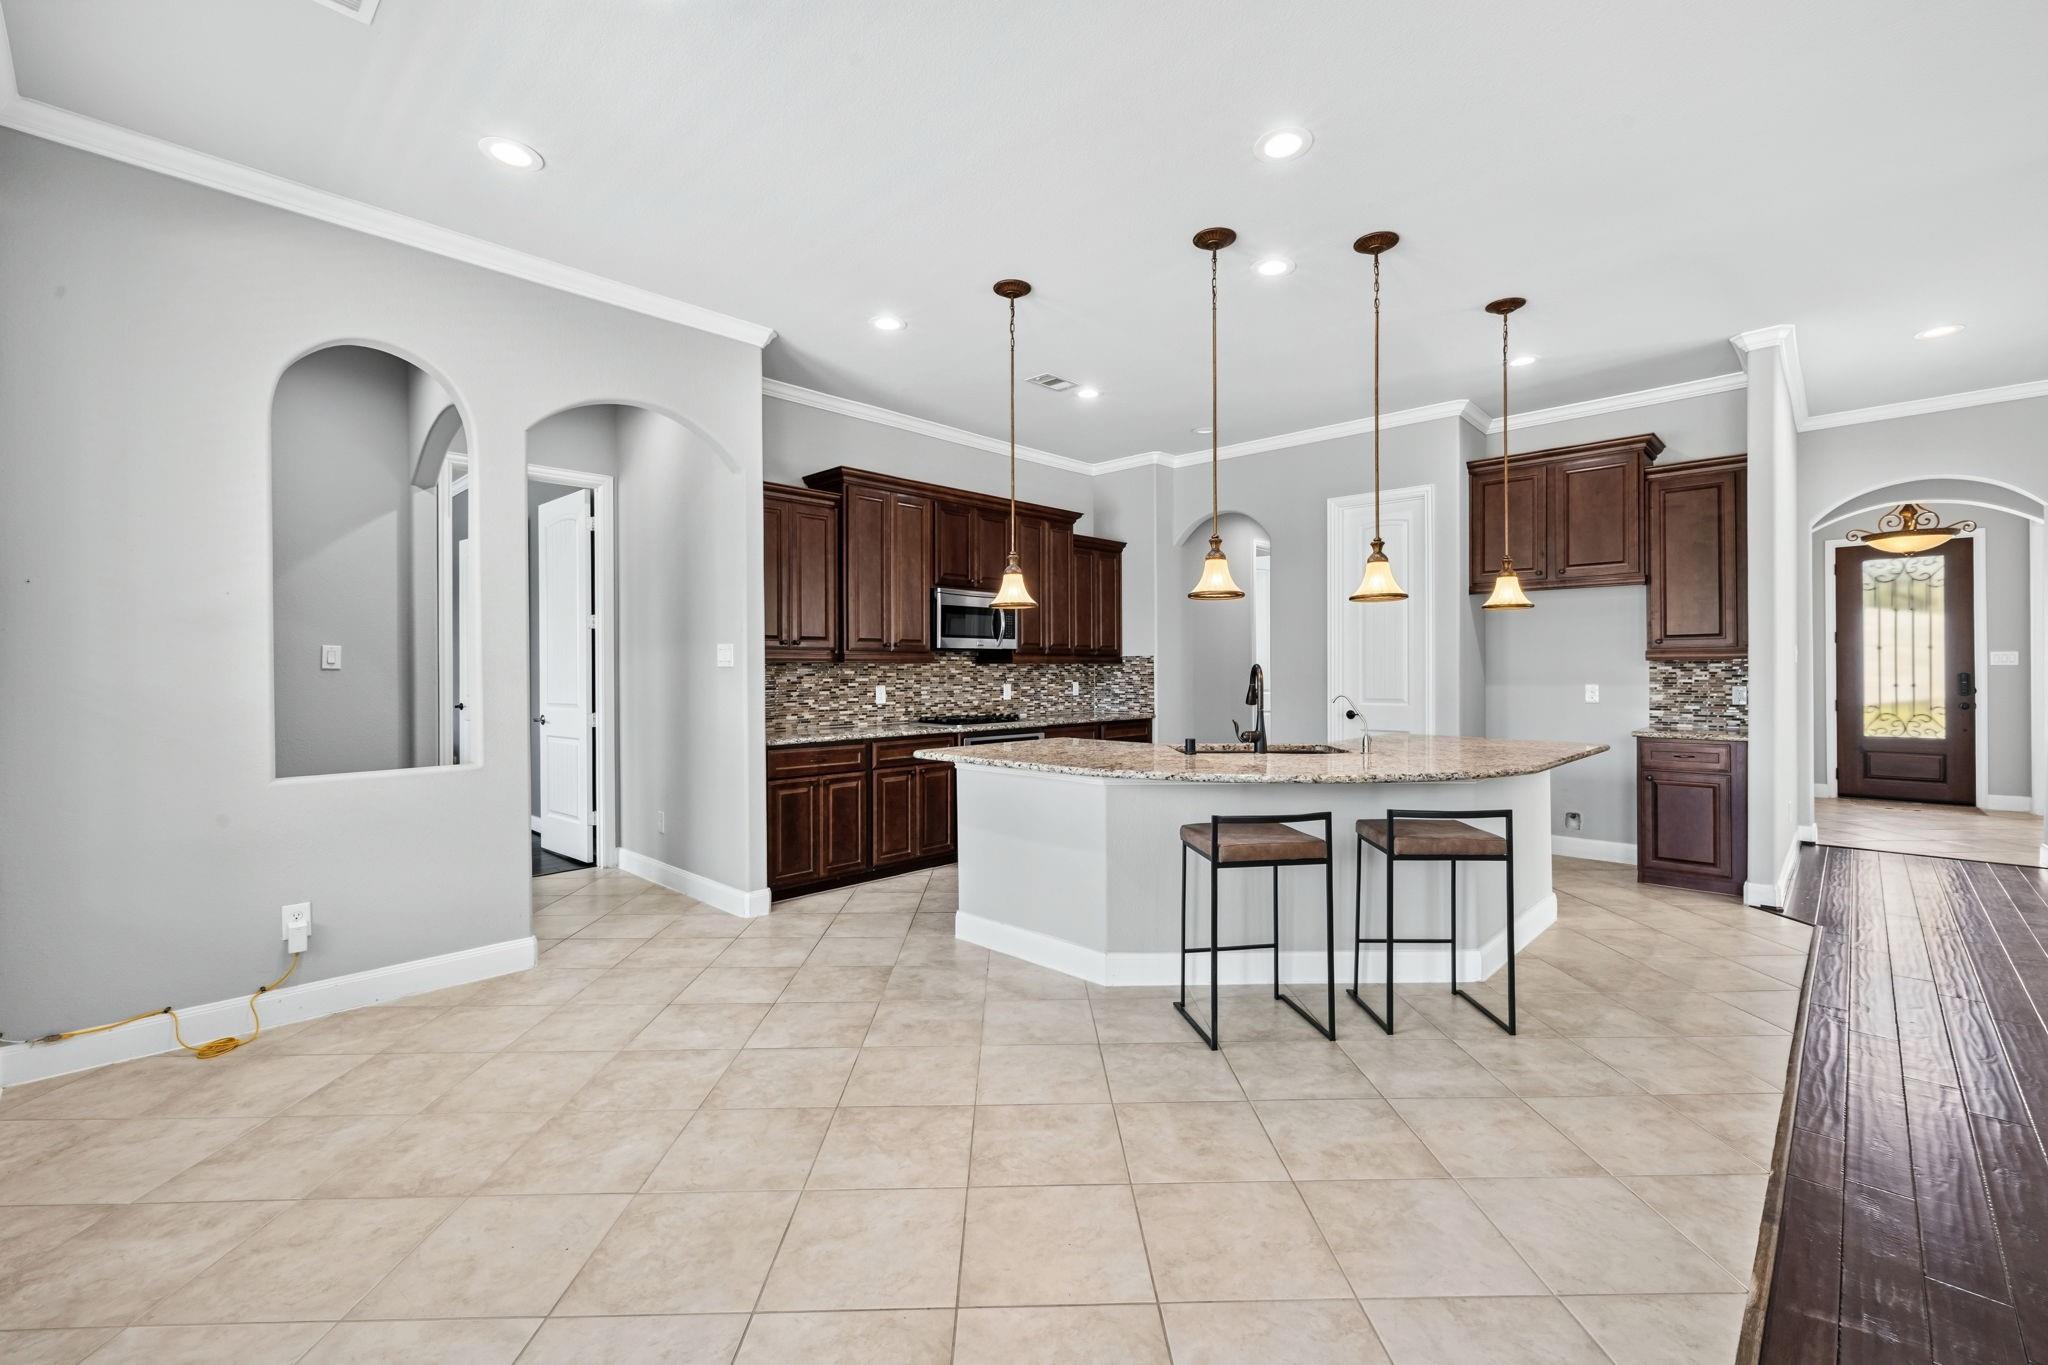
Kitchen with dark wood cabinets, mosaic tile backsplash, and a curved granite island with pendant lights.
Kitchen with dark wood cabinets, mosaic backsplash, and a granite island with pendant lights.
SEE ALL PHOTOS
Brick home backyard with a swimming pool, raised spa, and covered patio.
Stone-and-brick home with a landscaped front yard, arched windows, and a covered entry.
Single-story stone-and-brick home with multiple gables, an attached garage, and landscaped lawn.
Backyard swimming pool with raised stone spa, patio, and wood privacy fence.
Backyard swimming pool with raised spa, tanning ledge, and fenced lawn.
Backyard swimming pool beside a brick house, with a paved patio, lawn, and fenced yard.
Rear brick exterior with a backyard swimming pool, raised spa, and broad green lawn.
Backyard pool and raised spa beside a brick home, with a covered patio and fenced lawn.
Stone-and-brick house with a two-car garage, landscaped lawn, and wide concrete driveway.
Stone-and-brick home with a two-car garage, broad driveway, and landscaped lawn.
Open-plan living room and kitchen with dark wood cabinets, granite island, and white fireplace.
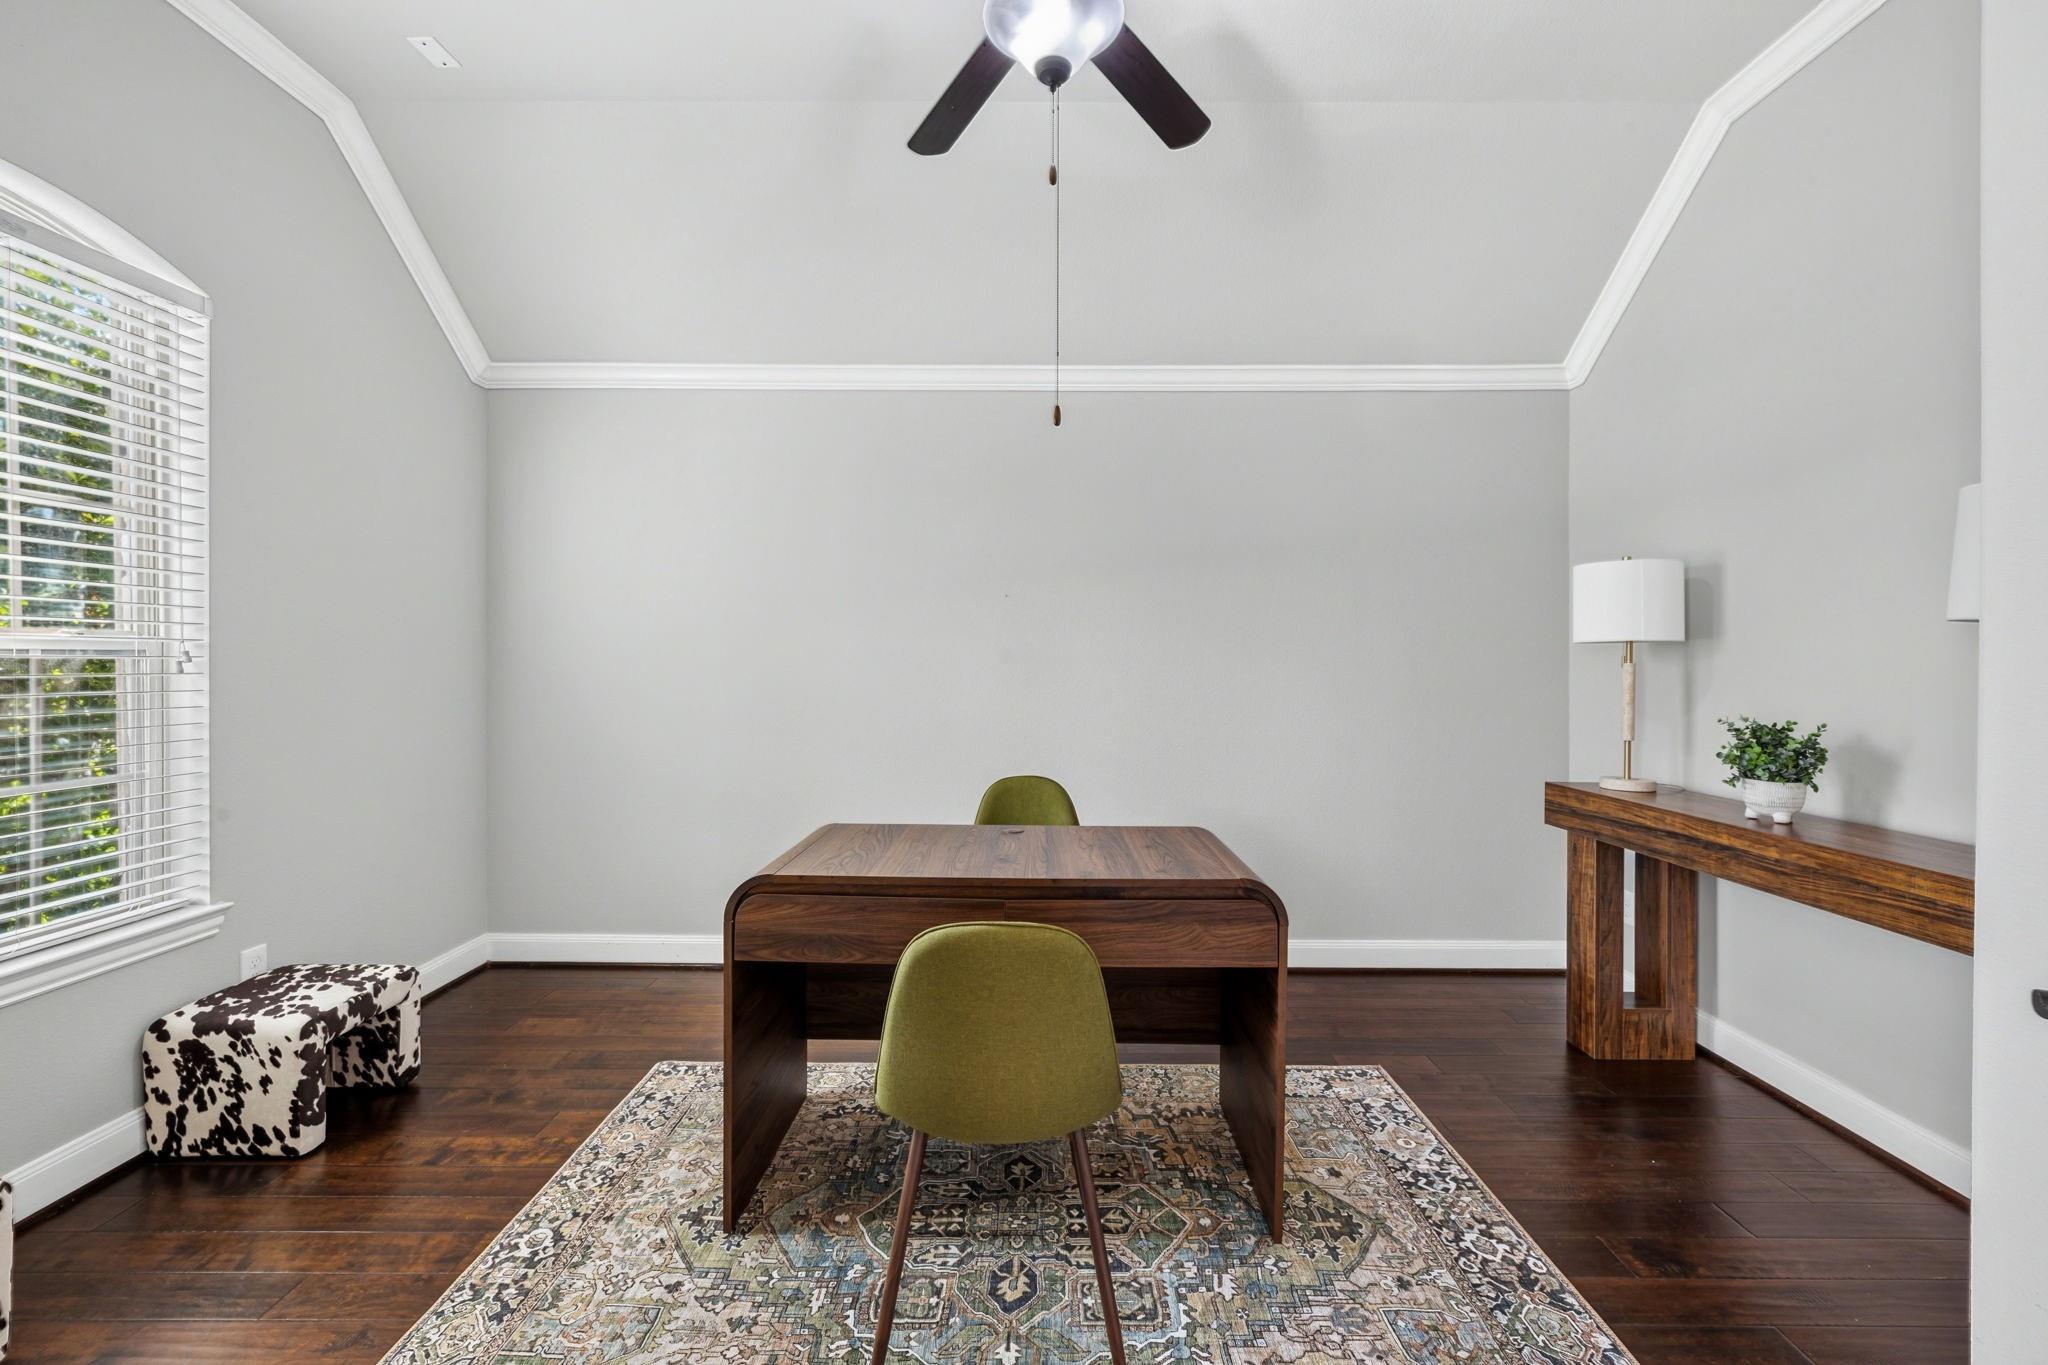
Study with a walnut desk, green chairs, patterned rug, and glass-paneled French door.
Home office with a large wood desk, green chairs, French doors, and a wall-mounted television.
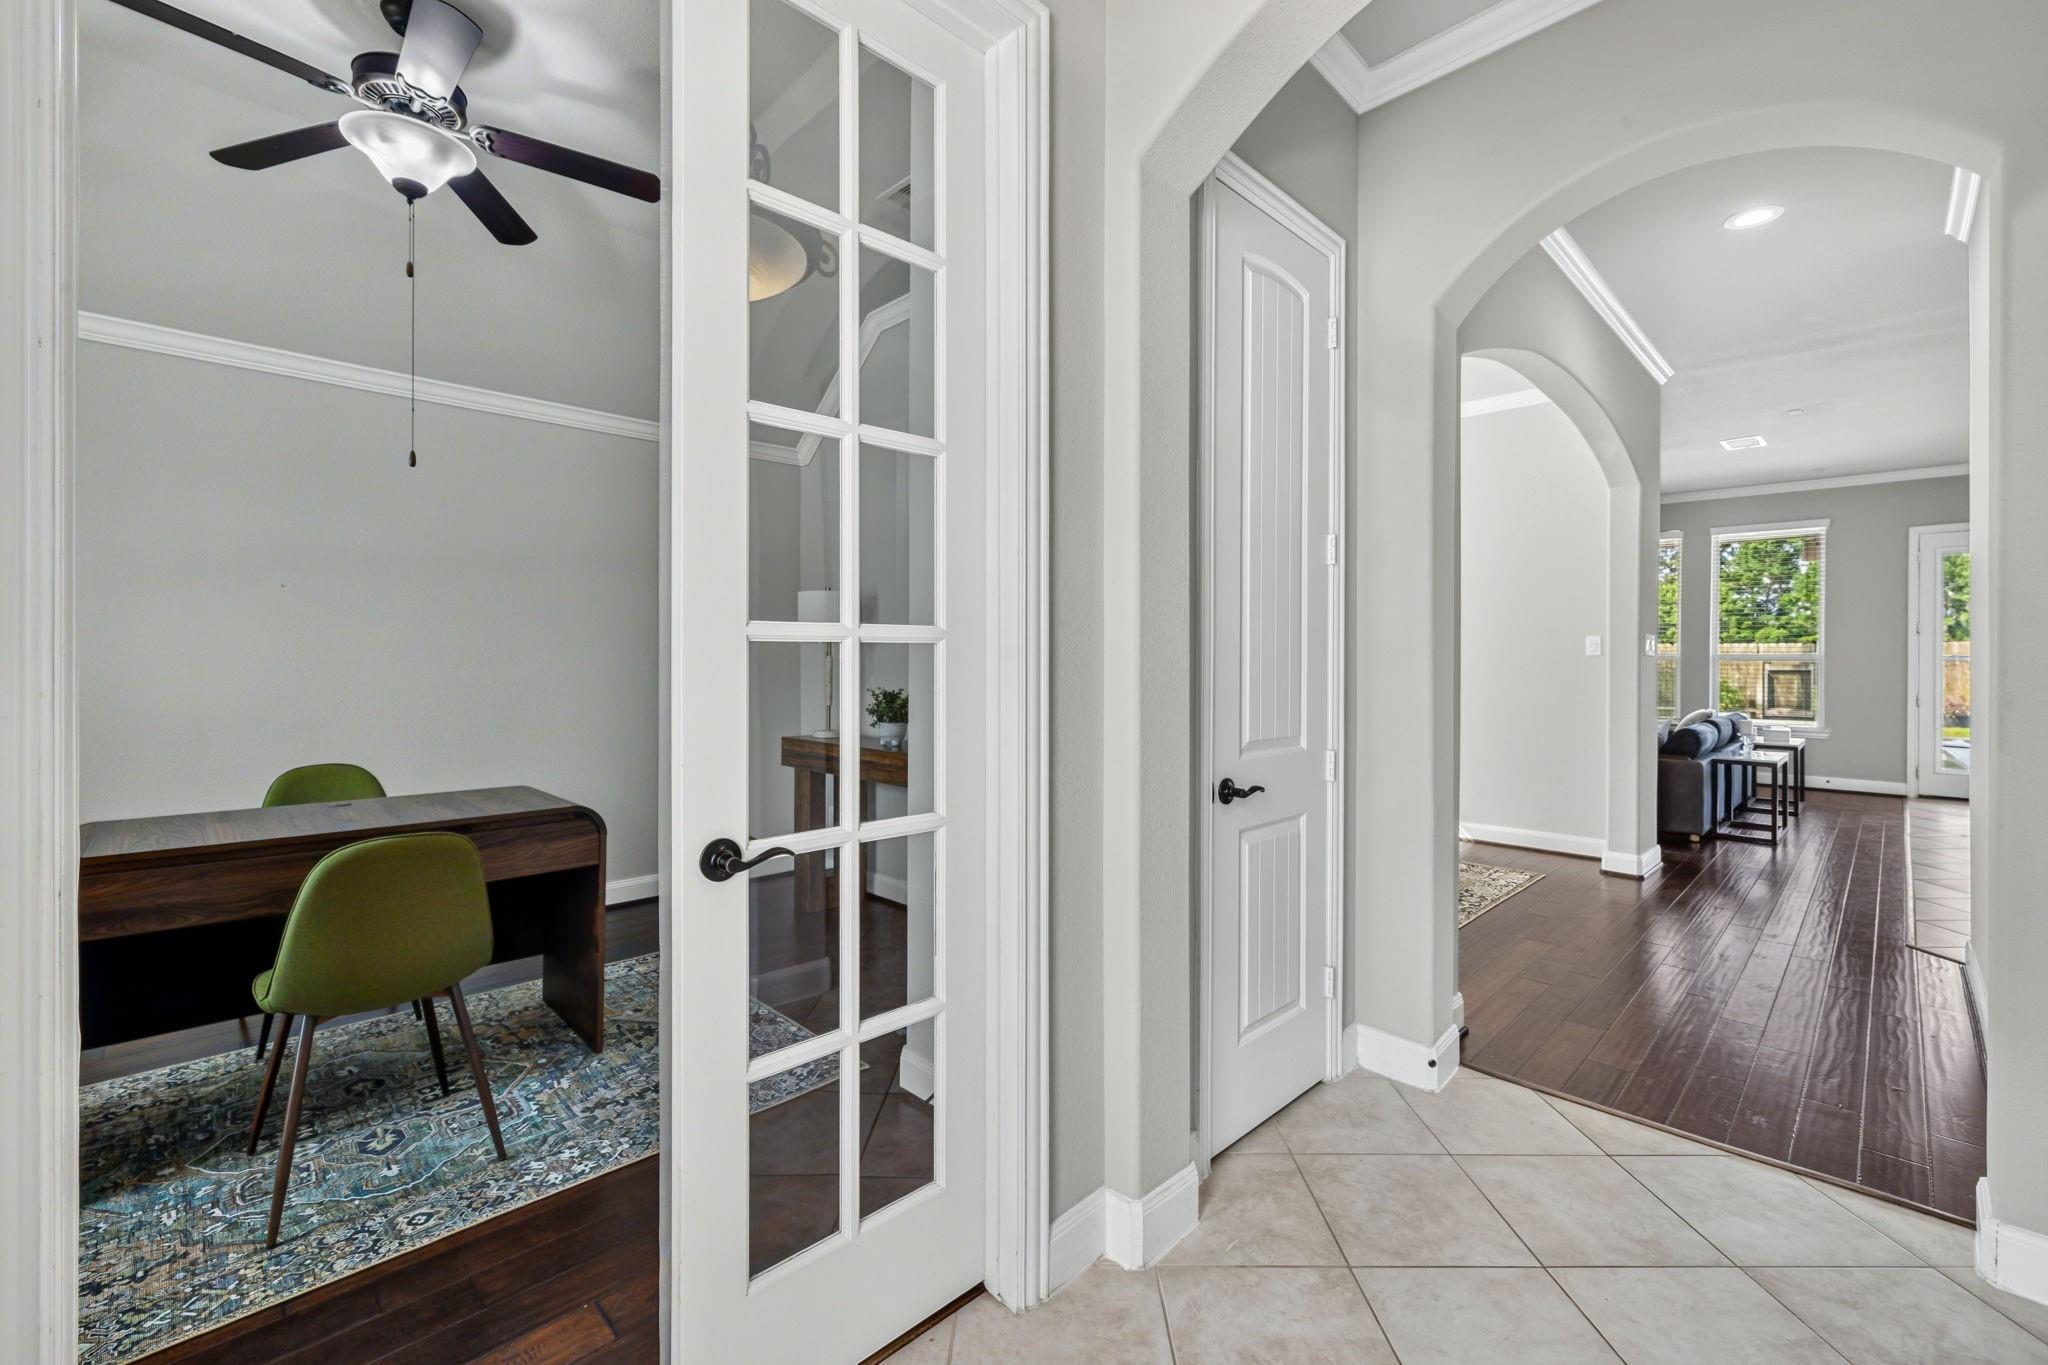
Interior hallway with tiled floors, dark built-in cabinetry, and an arched opening toward the kitchen.
Furnished bedroom with a vaulted ceiling, arched window, and ceiling fan.
Bedroom with a vaulted ceiling, ceiling fan, and doorway opening to a tiled hall.
Closet with dark wooden hanging rods beside a tiled hallway.
Bathroom with a double-sink granite vanity, dark wood cabinets, and a large mirror.
Bathroom with a beige-tiled tub and shower, built-in corner shelves, and a toilet.
Bathroom with a double-sink granite vanity, dark wood cabinets, and a large mirror.
Entryway with a dark wood bench and coat hooks, opening onto a tiled hall and bedroom.
Bathroom with a pedestal sink, oval mirror, toilet, and brass two-light fixture.
Staged bedroom with a striped bedspread, matching wood nightstands, and abstract wall art.
Bedroom with a striped bedspread, vaulted ceiling, ceiling fan, and large abstract artwork.
Bedroom with a striped bedspread, gray walls, and white paneled doors.
Laundry room with washer hookups, wall shelving, and a hanging rod.
Backyard pool and raised spa beside a brick home, with a broad concrete patio and fenced lawn.
Bathroom with tiled glass-enclosed shower and doorway to a bedroom.
Primary bathroom with a corner soaking tub, double vanity, and glass-enclosed shower.
Bedroom with a black canopy bed, white bedding, gray walls, and dark wood floors.
Open kitchen and living room with a granite island, pendant lights, fireplace, and windows overlooking the yard.
Living room with a gray sectional, white fireplace, ceiling fan, and large windows.
Living room with a fireplace, dark wood floors, and a gray sectional beneath tall shuttered windows.
Living room with a gray sectional, white fireplace, patterned rug, and open kitchen.
Living room with a white fireplace, dark wood floors, and tall windows overlooking the backyard.
Dining room with glass-top table beneath ornate chandelier, opening to a furnished living area.
Dining room with a glass table, upholstered chairs, ornate chandelier, and three tall windows.
Dining room with a glass-top table, upholstered chairs, ornate chandelier, and arched opening to the kitchen.
Dining room with a glass table beneath an ornate chandelier, beside an arched entryway.
Entry foyer with a decorative glass-paneled front door, tiled floor, and ornate pendant light.
Home office with a green chair and dark desk beside an arched hallway leading to the living room.
Furnished home office with a dark wood desk, green chairs, and a patterned rug.
Bathroom with a corner soaking tub, double vanity, and glass-enclosed shower.
Primary bathroom with a built-in soaking tub, double vanity, and frosted window.
Walk-in closet with built-in shelving, multiple hanging rods, and carpeted floor.
Walk-in closet with white built-in shelving, dark hanging rods, and carpeted floor.
Primary bathroom with a large soaking tub, granite counters, and a frosted window.
Kitchen with dark wood cabinets, granite island, mosaic backsplash, and two bar stools.
Kitchen with dark wood cabinets, mosaic tile backsplash, and a curved granite island with pendant lights.
Kitchen with dark wood cabinets, mosaic backsplash, and a granite island with pendant lights.
Pending

13407 Cameron Reach Drive

13407 Cameron Reach Drive, Tomball, TX 77377

$3,250/month
Welcome to 13407 Cameron Reach Drive, a beautifully maintained 3/4bedroom,2.5-bath home offering 2,302 sq. ft. in the highly desirable Wildwood at Northpointe community. Situated on a premium lot with no back neighbors, this home features a private backyard with a sparkling pool and direct access to neighborhood walking trails. Inside, enjoy an open layout with a private study, formal dining room, spacious living area with a cozy fireplace, and abundant natural light. The kitchen boasts granite countertops, large island, rich wood cabinetry, stainless steel appliances, and a reverse osmosis water filtration system. Spacious primary suite provides a relaxing escape, while two additional bedrooms offer flexibility for family or guests. The climate-controlled garage with its own mini-split A/C is ideal for a home gym, workshop, or rec space. Residents enjoy lakes, courts, parks,pools,and miles of scenic trails. Conveniently located near shopping, dining, and top-rated Tomball ISD schools.

3
beds

3
baths

2,302 Sq.Ft. LIVING AREA

7,636.07 Sq.Ft. lot

Travis Millard

Travis Millard

Features & Amenities

Interior

  • total bedrooms3
  • Total bathrooms3
  • full bathrooms2
  • half bathroom1
  • Laundry room Electric Dryer Hookup, Washer Hookup
  • Flooring Carpet, Engineered Wood, Tile
  • Fireplace Gas, Gas Log
  • APPLIANCES Disposal, Convection Oven, Electric Oven, Microwave, Gas Range, Dishwasher
  • other interior Features High Ceilings, Prewired for Alarm System, All Bedrooms Down, Primary Bed - 1st Floor

Area & Lot

  • Status Pending
  • Living Area2,302 Sq.Ft.
  • Total Area2,302 Sq.Ft.
  • Lot Area7,636.07 Sq.Ft.
  • MLS® ID55466997
  • TypeResidential
  • YEAR BUILT2014
  • NeighborhoodCypress
  • Architecture StylesTraditional
  • Elementary SchoolWildwood Elementary School
  • Middle SchoolGrand Lakes Junior High School
  • High SchoolTomball Memorial H S
  • School District53 - Tomball

Exterior

  • STORIES1
  • Garage Space2.0
  • water SourceWater District
  • PoolIn Ground, Pool With Hot Tub Attached
  • lot featuresBack Yard, Greenbelt, Subdivided, 0 Up To 1/4 Acre
  • parkingAttached, Garage Door Opener
  • HEAT TYPENatural Gas
  • AIR CONDITIONINGCeiling Fan(s), Electric

Financial

  • Lease Price$3,250/mo
  • Lease Term 12 MONTHS
Stone-and-brick home with a landscaped front yard, arched windows, and a covered entry.

Schedule a Showing

We would love to show you our beautiful property. Please select your preferred date and time below. An agent will be in touch shortly to confirm your appointment.

Schedule a Showing

We would love to show you our beautiful property. Please select your preferred date and time below. An agent will be in touch shortly to confirm your appointment.

Thank you for your interest in 13407 Cameron Reach Drive, Tomball, TX 77377. We are reviewing your request and will be in touch shortly!

Mortgage Calculator

Estimate your monthly mortgage payment, including the principal and interest, property taxes, and HOA. Adjust the values to generate a more accurate rate.

All estimates are provided for informational purposes only. Actual amounts may vary.
$0,000 Your Payment 20 15 65
$0,000 Your Payment

Cypress

Newer luxury master plans built around lakes, prairie, and resort-style amenity — including the largest private recreational lake in the Houston area, with waterfront homes and boat-to-dinner living.

Explore

Work With Us

We pride ourselves in providing personalized solutions that bring our clients closer to their dream properties and enhance their long-term wealth.

Follow Us on Instagram