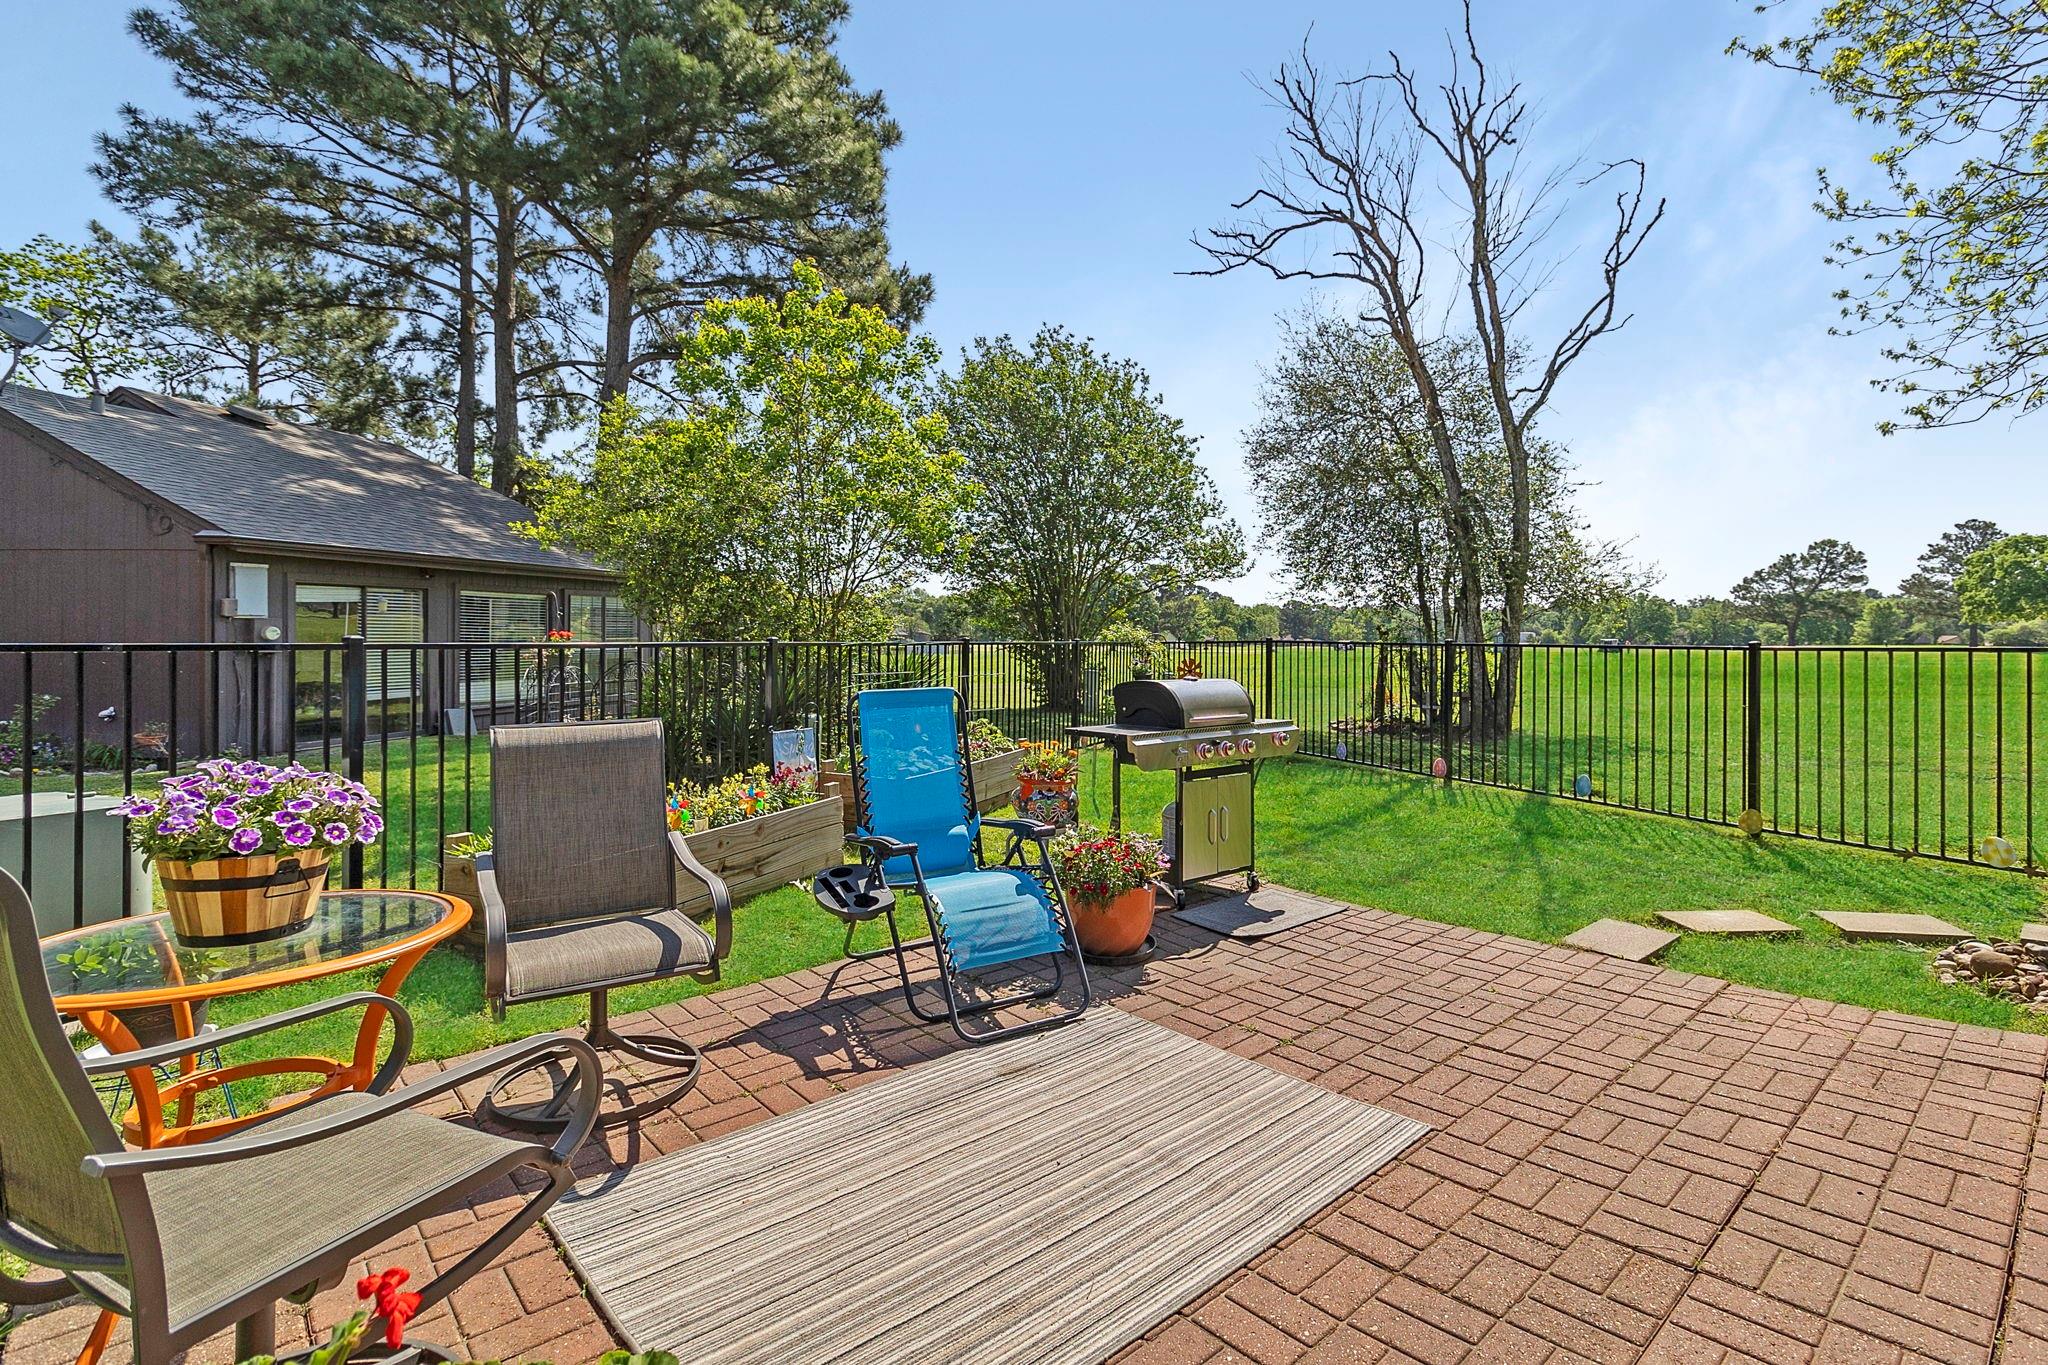
Brick patio with outdoor seating, potted flowers, and a gas grill beside a fenced lawn.
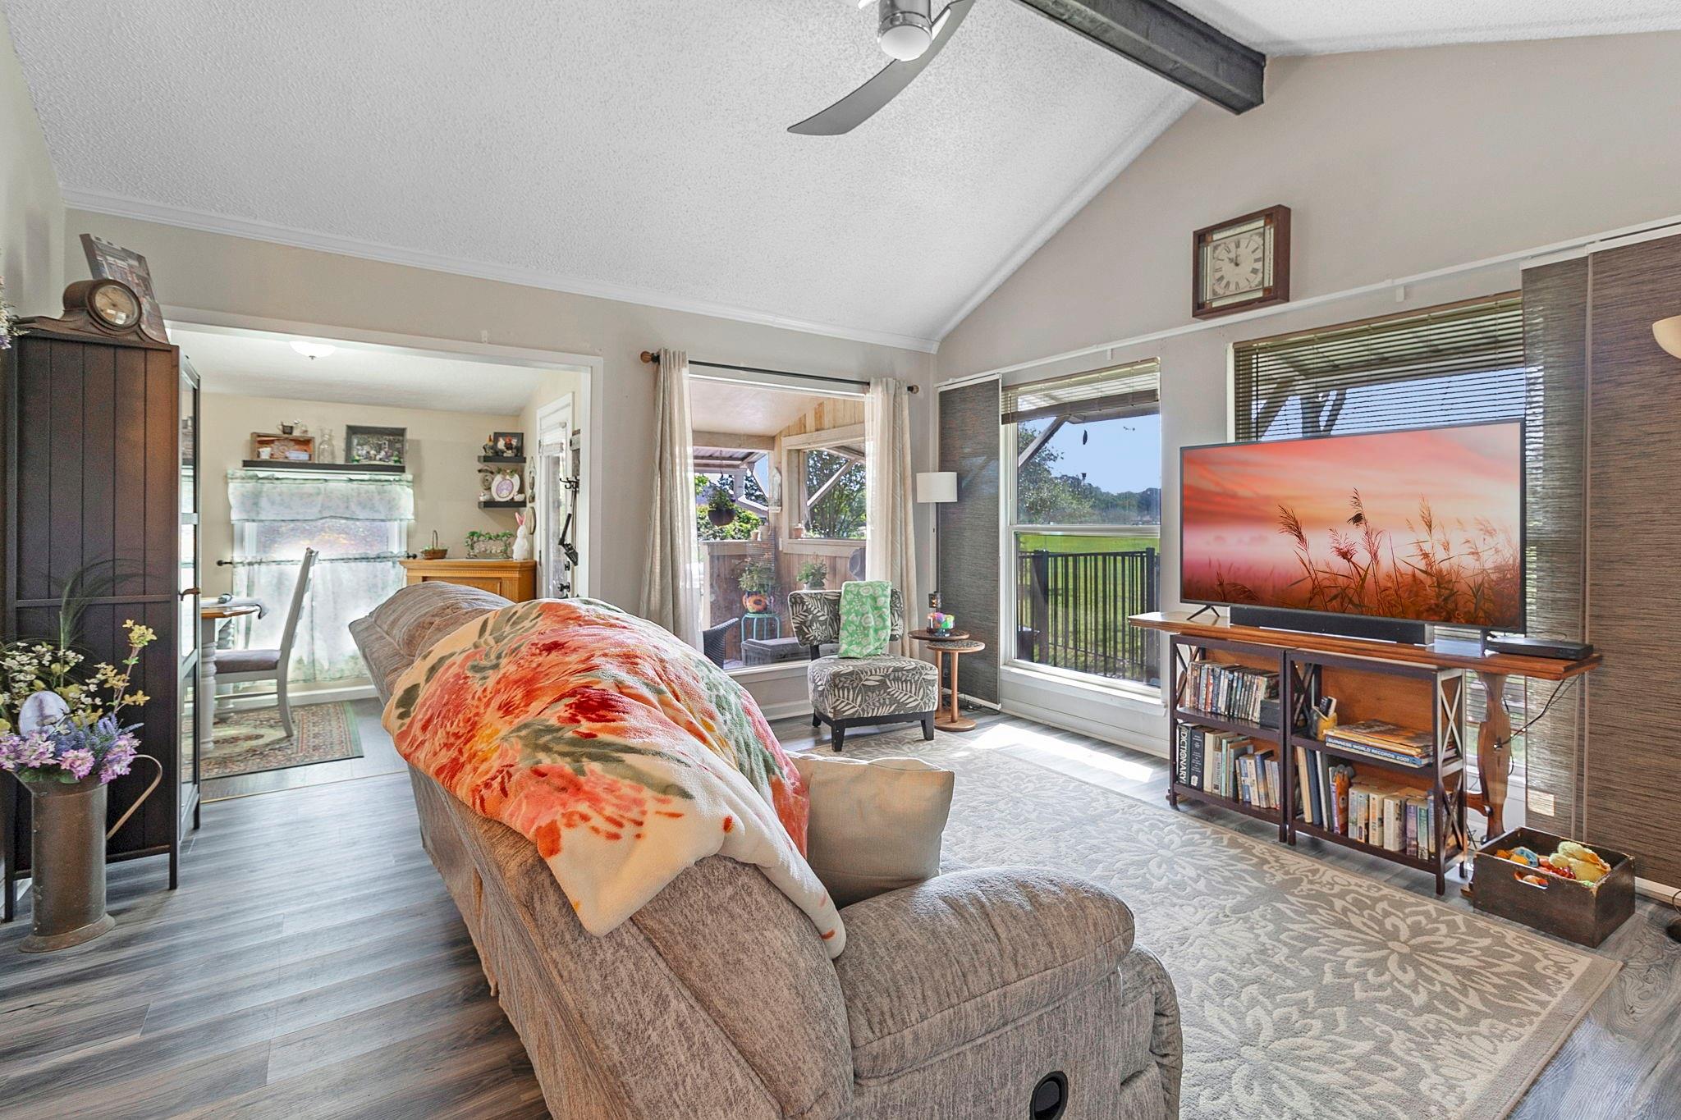
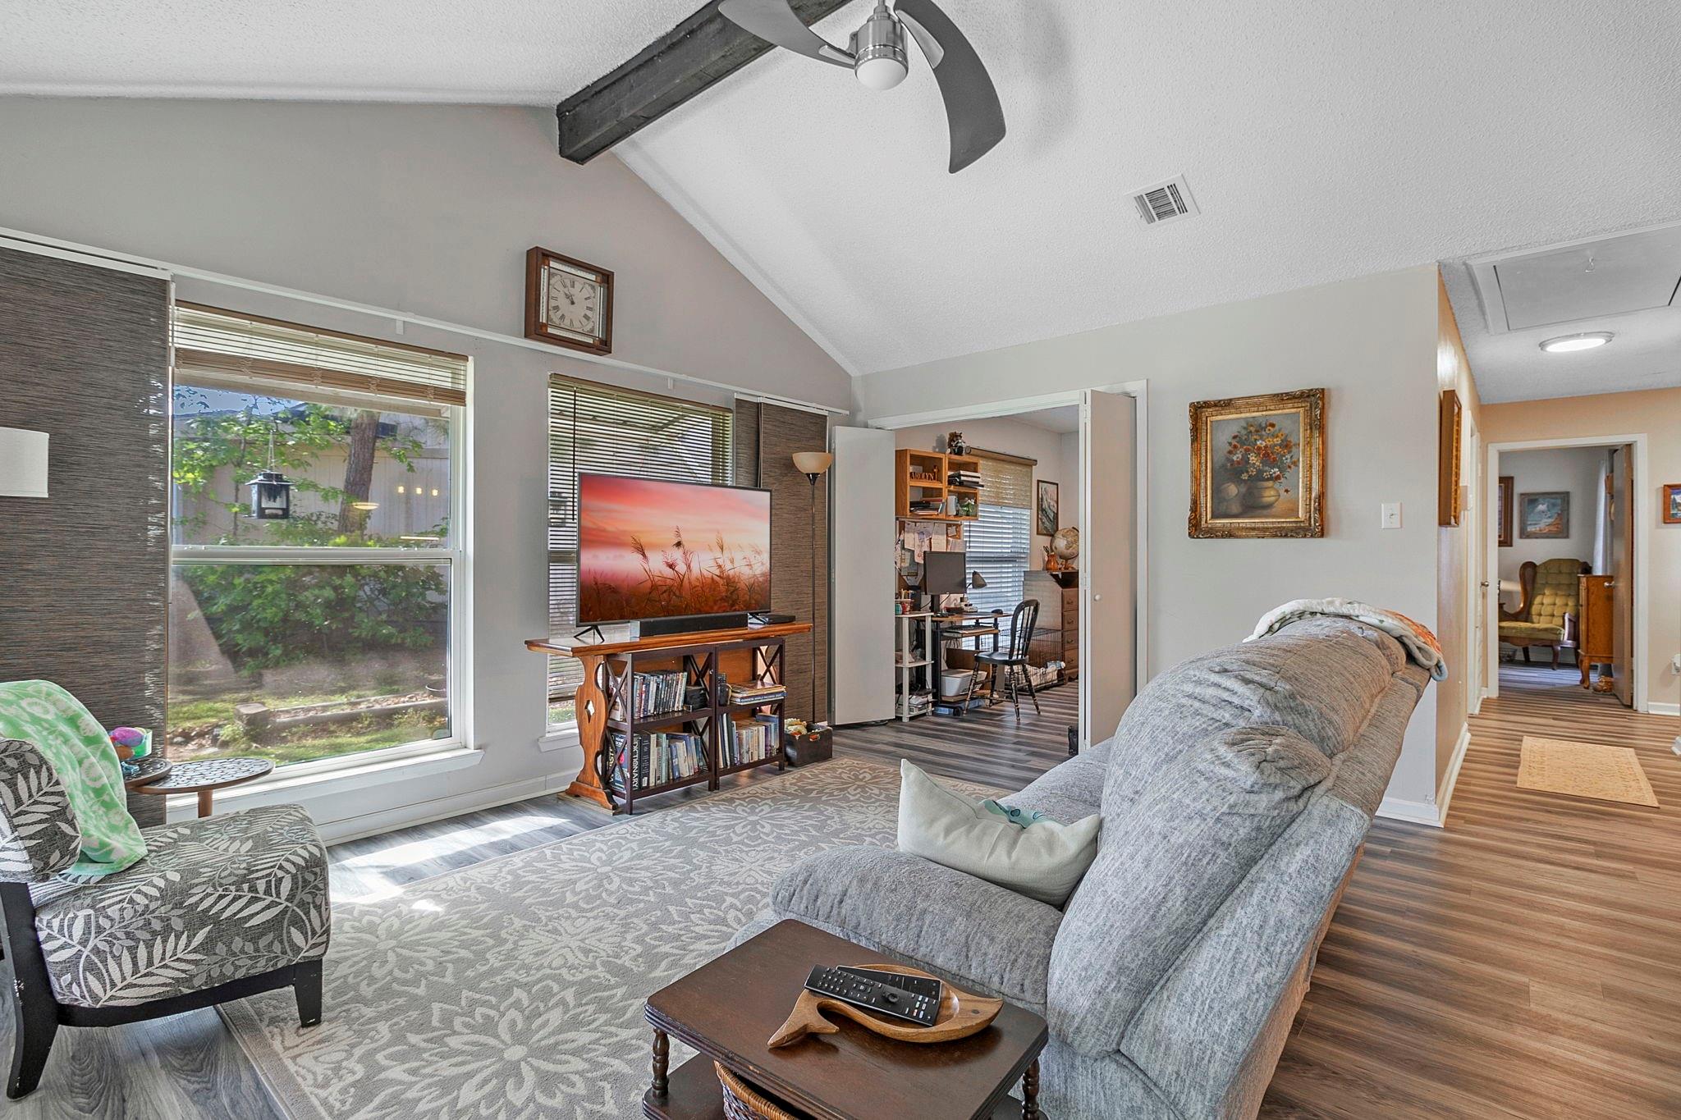
Living room with vaulted ceiling, gray reclining sofa, television, and large windows overlooking a covered porch.
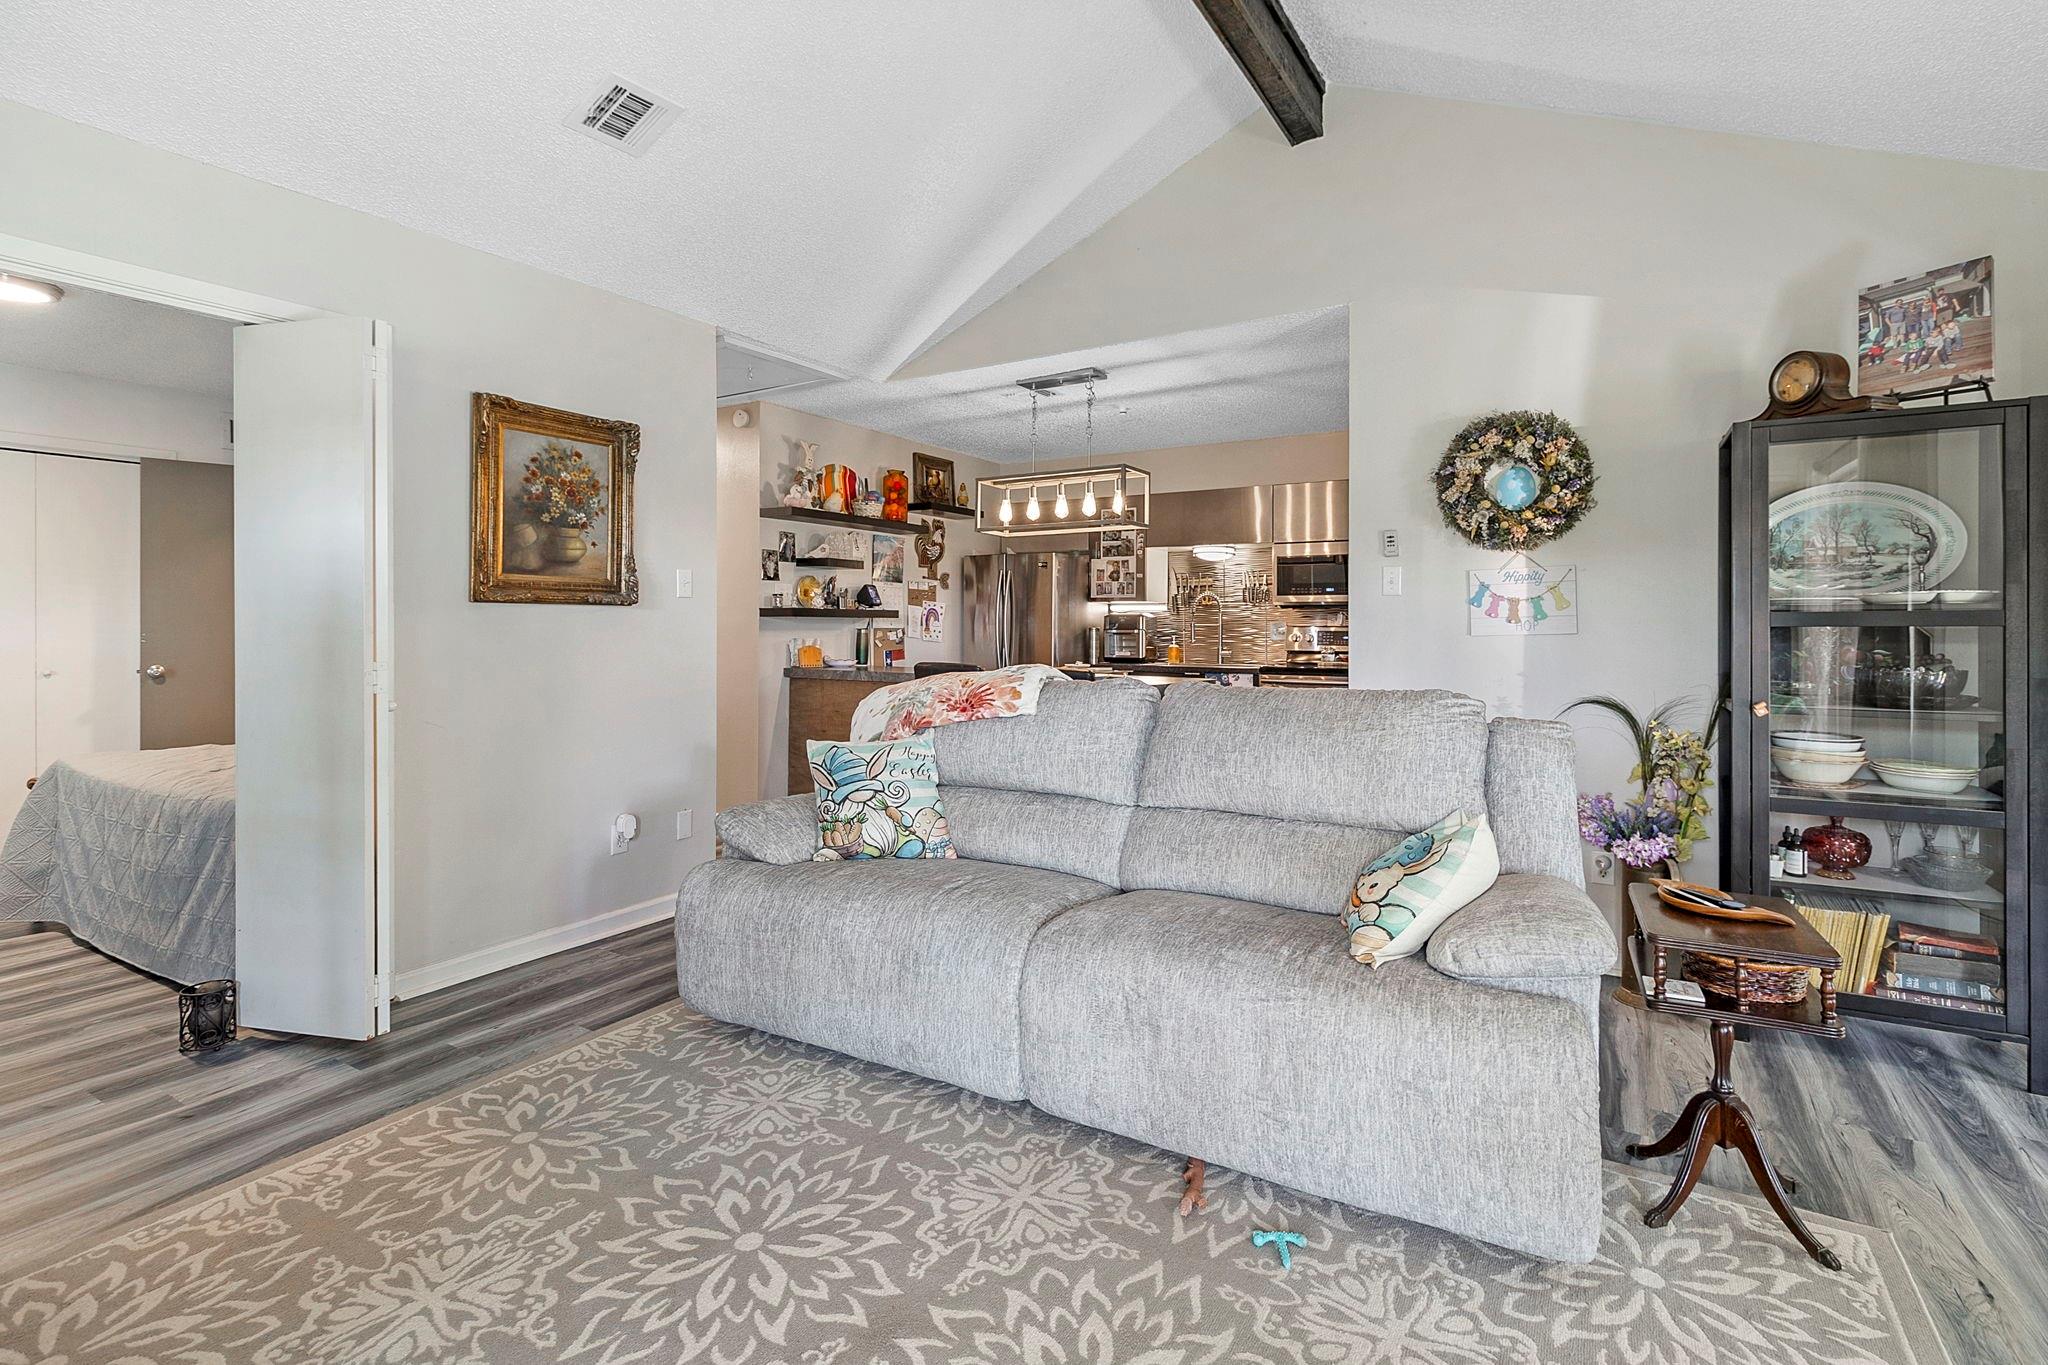
Living room with a large gray sofa, patterned rug, and open kitchen beneath a vaulted ceiling.
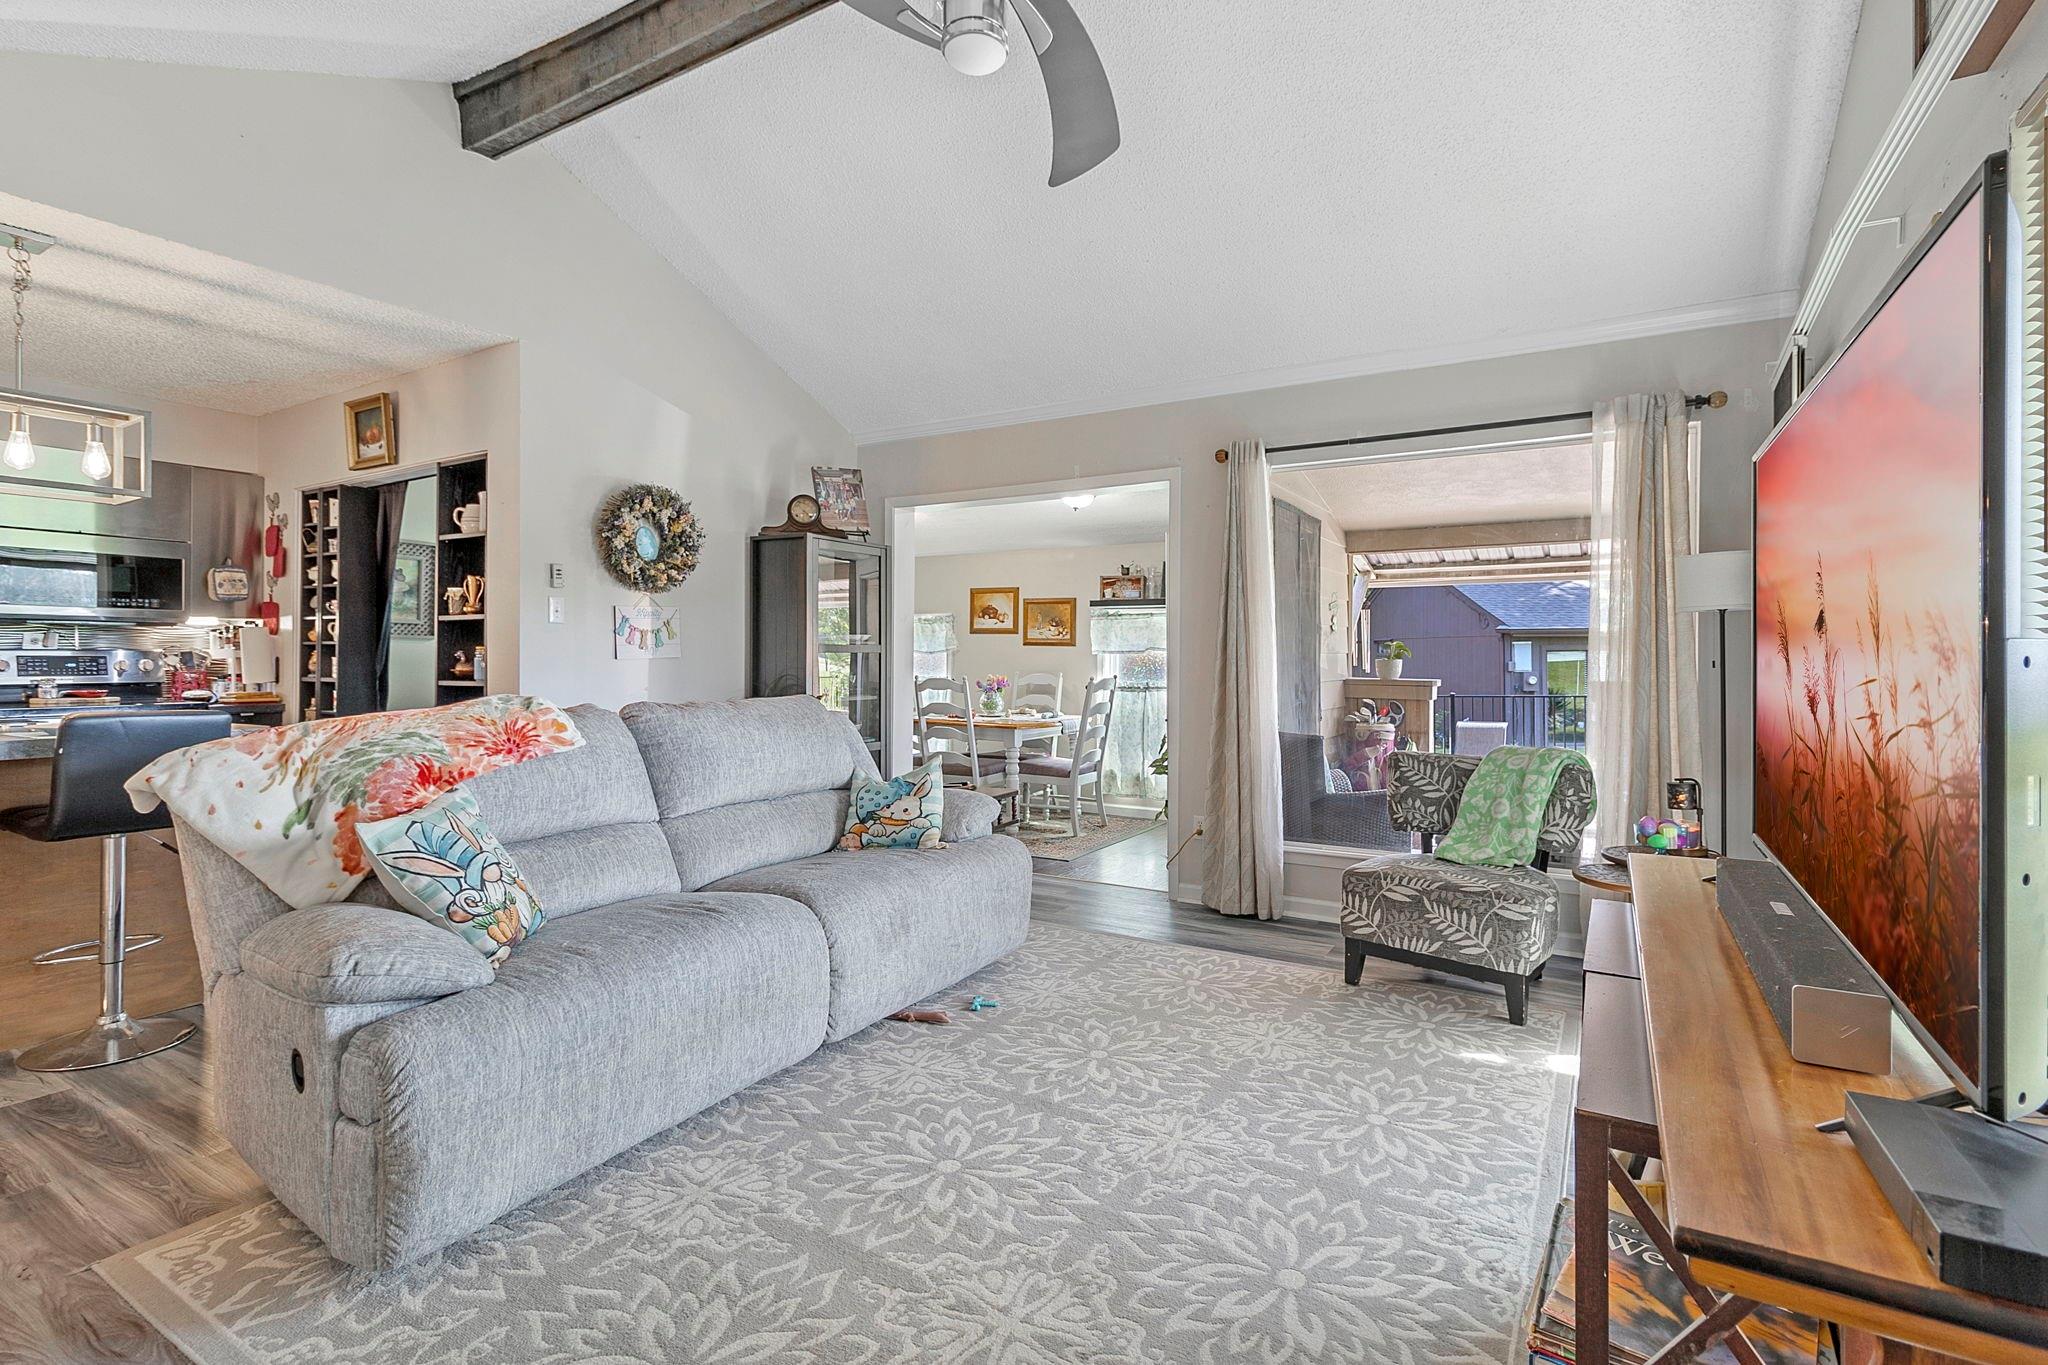
Living room with a gray sectional sofa, patterned rug, and sliding doors to a covered patio.
Furnished living room with a vaulted ceiling, large windows, and a TV beside an open home office.
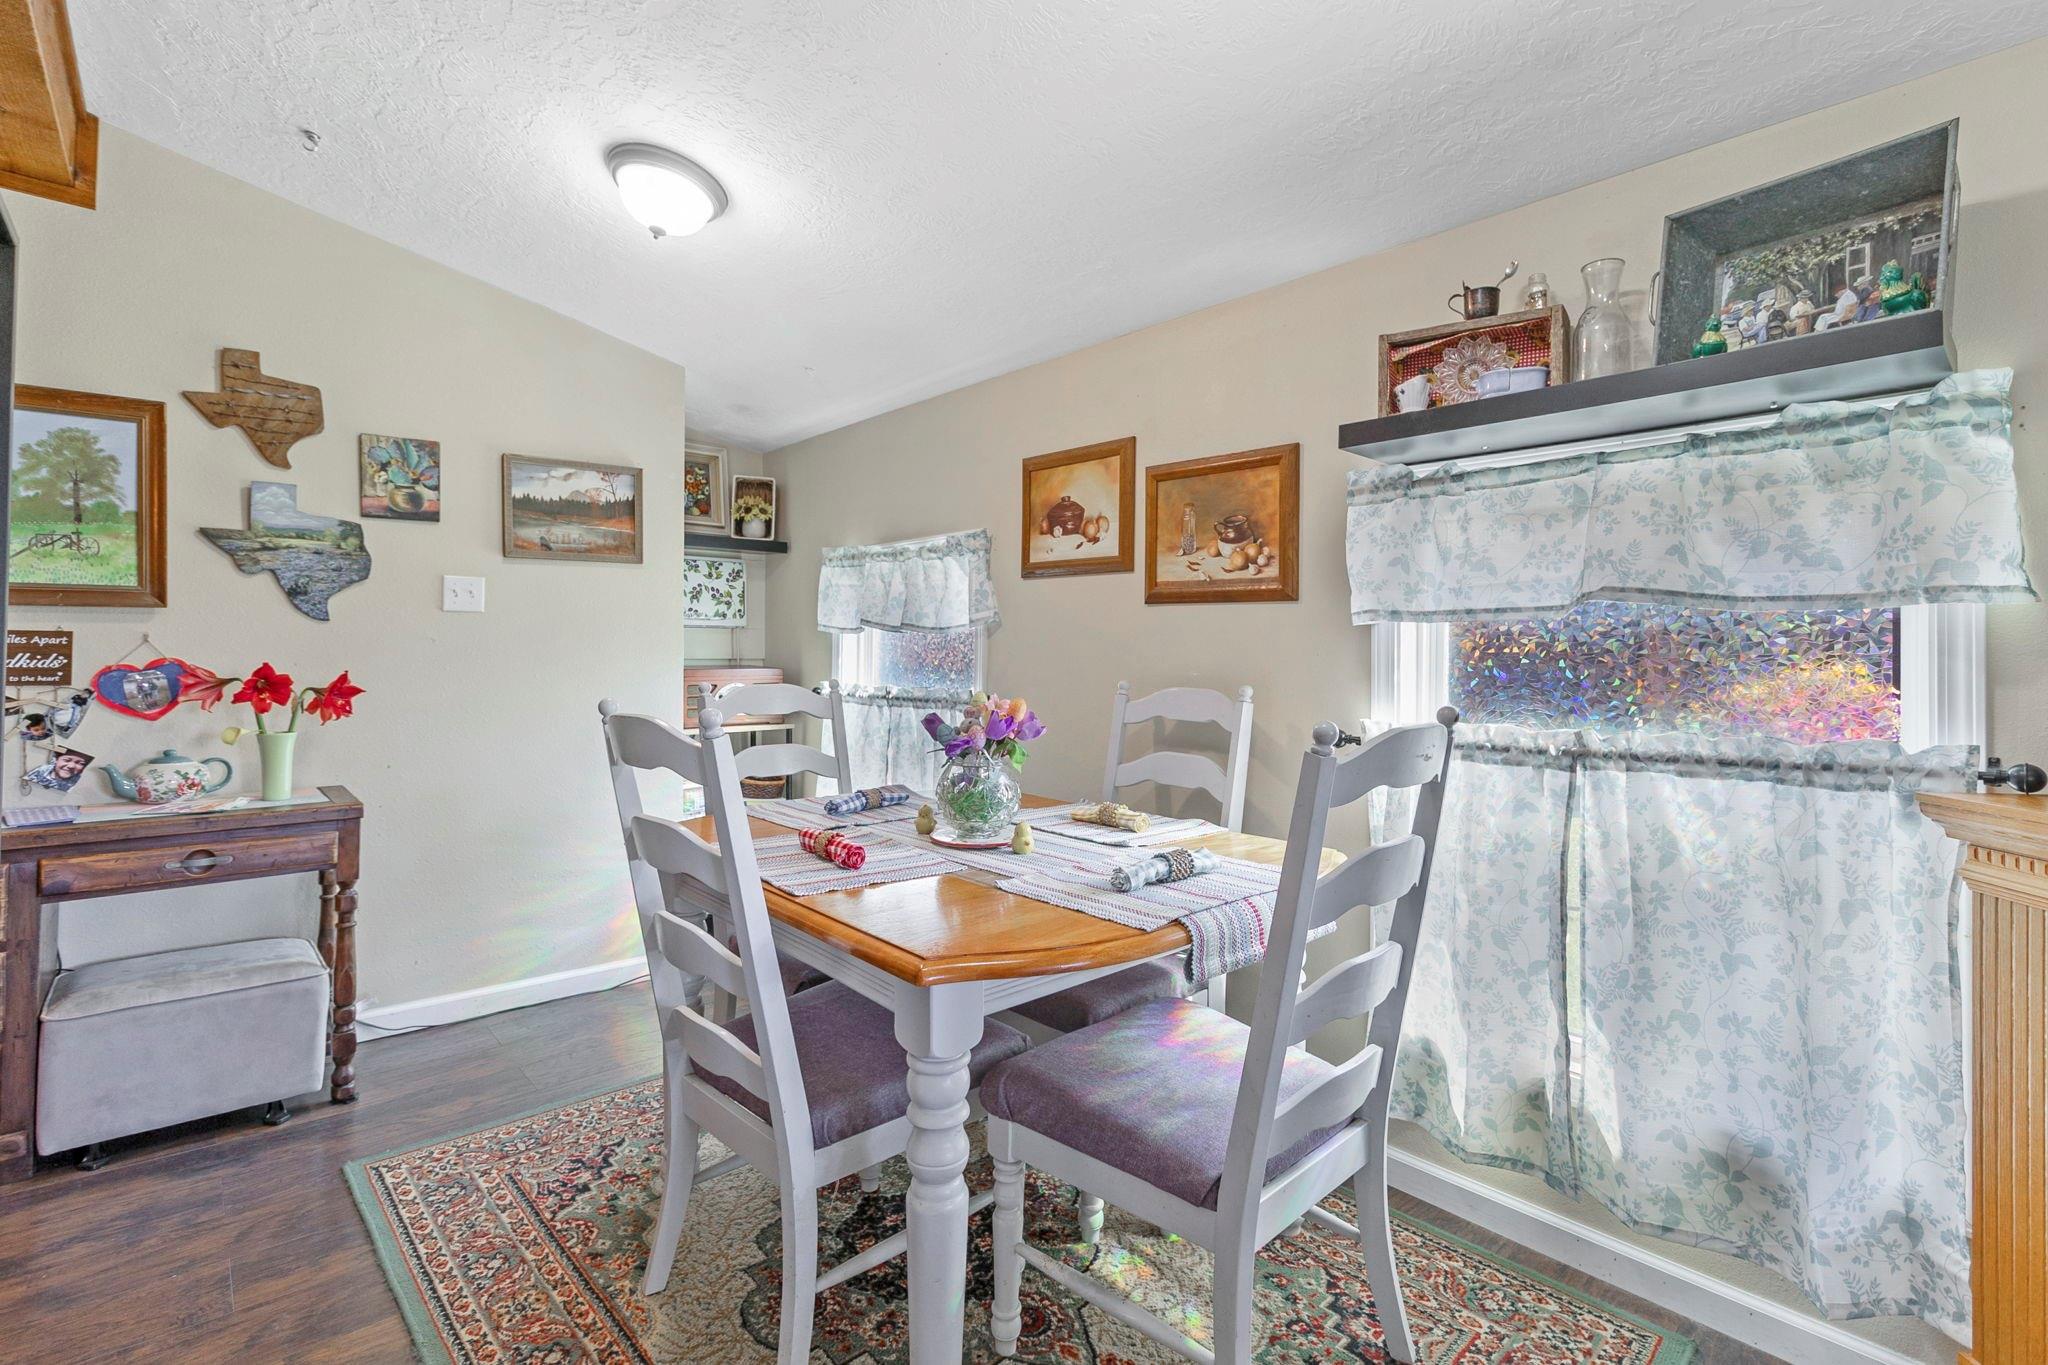
Dining room with a wooden table, white chairs, floral curtains, and Texas-shaped wall decorations.
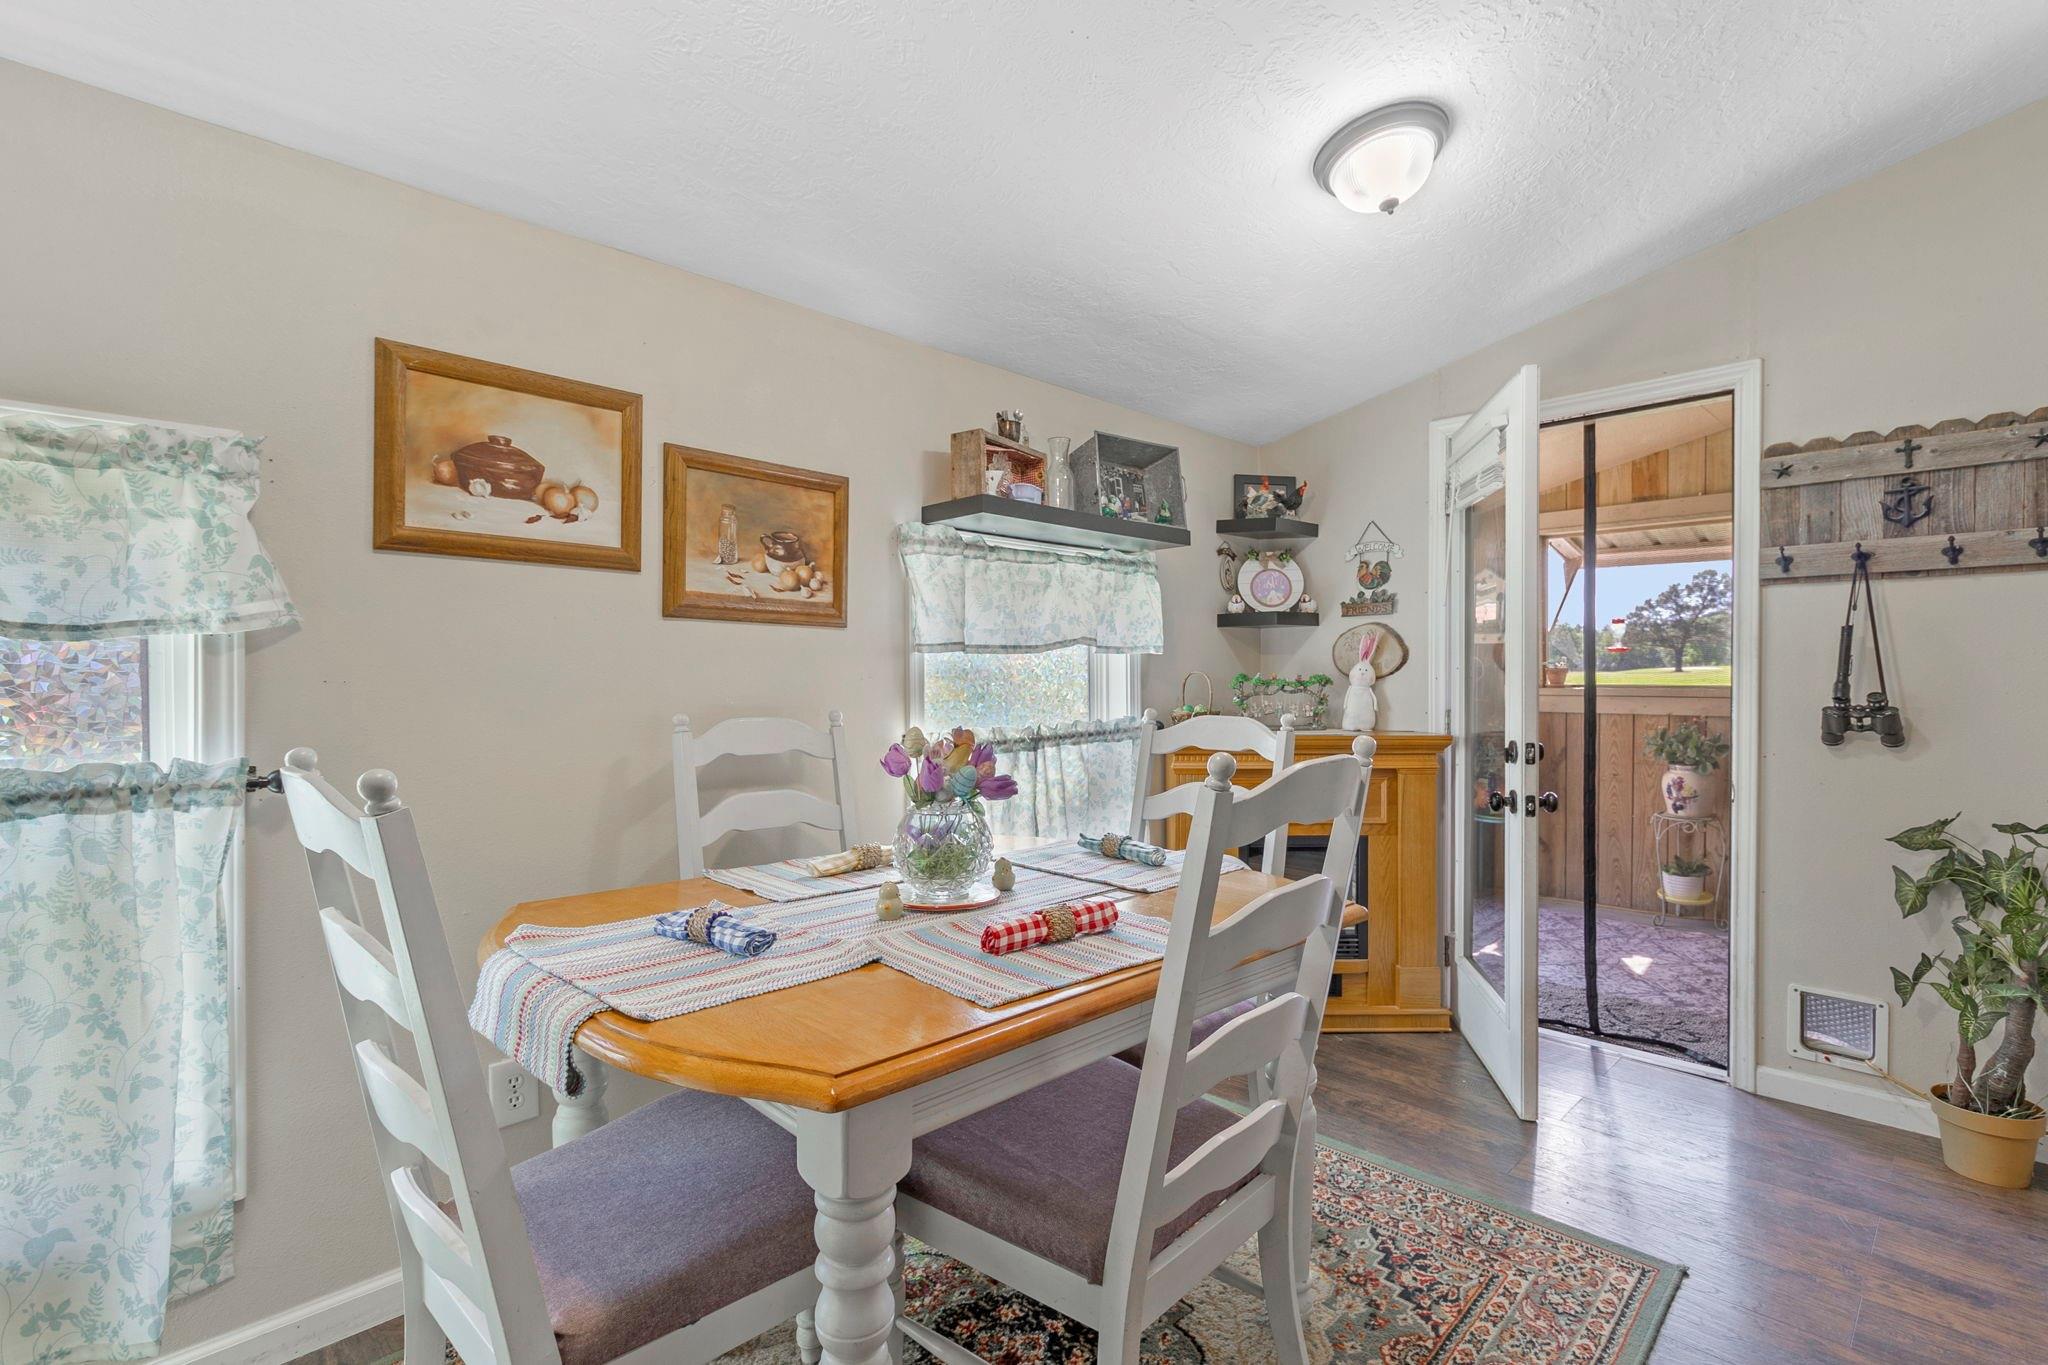
Dining room with a wooden table, white chairs, floral curtains, and an open door to the porch.
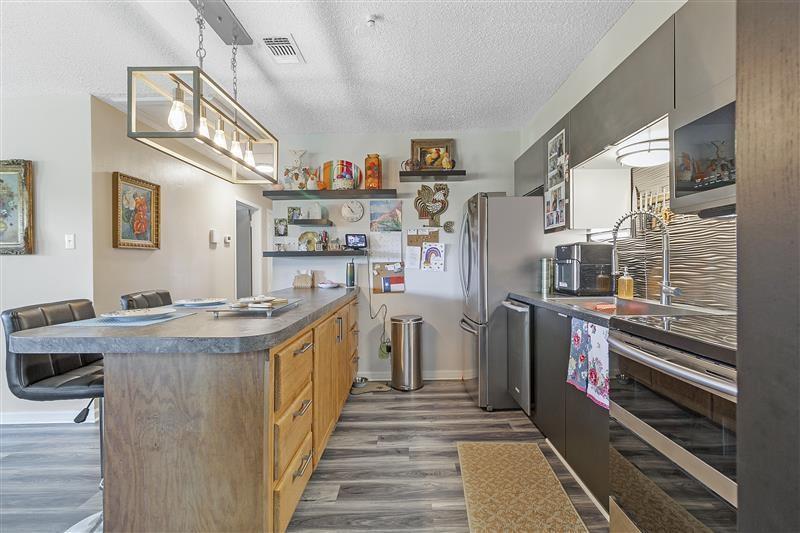
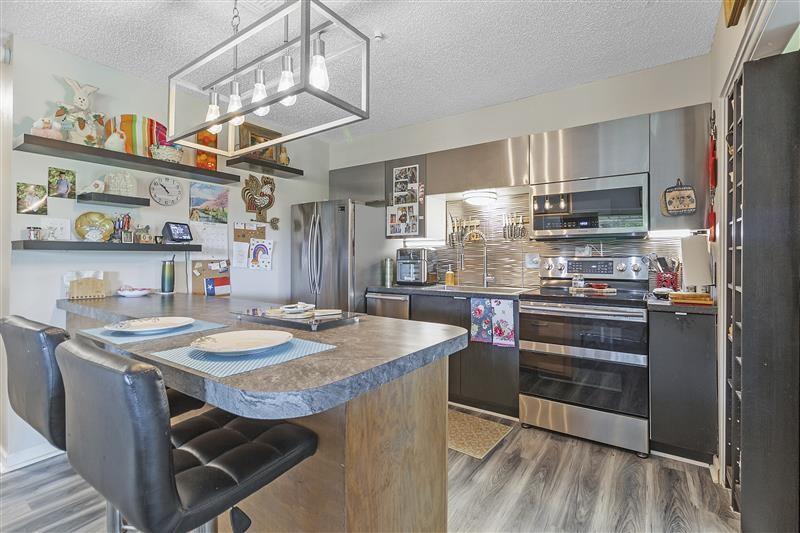
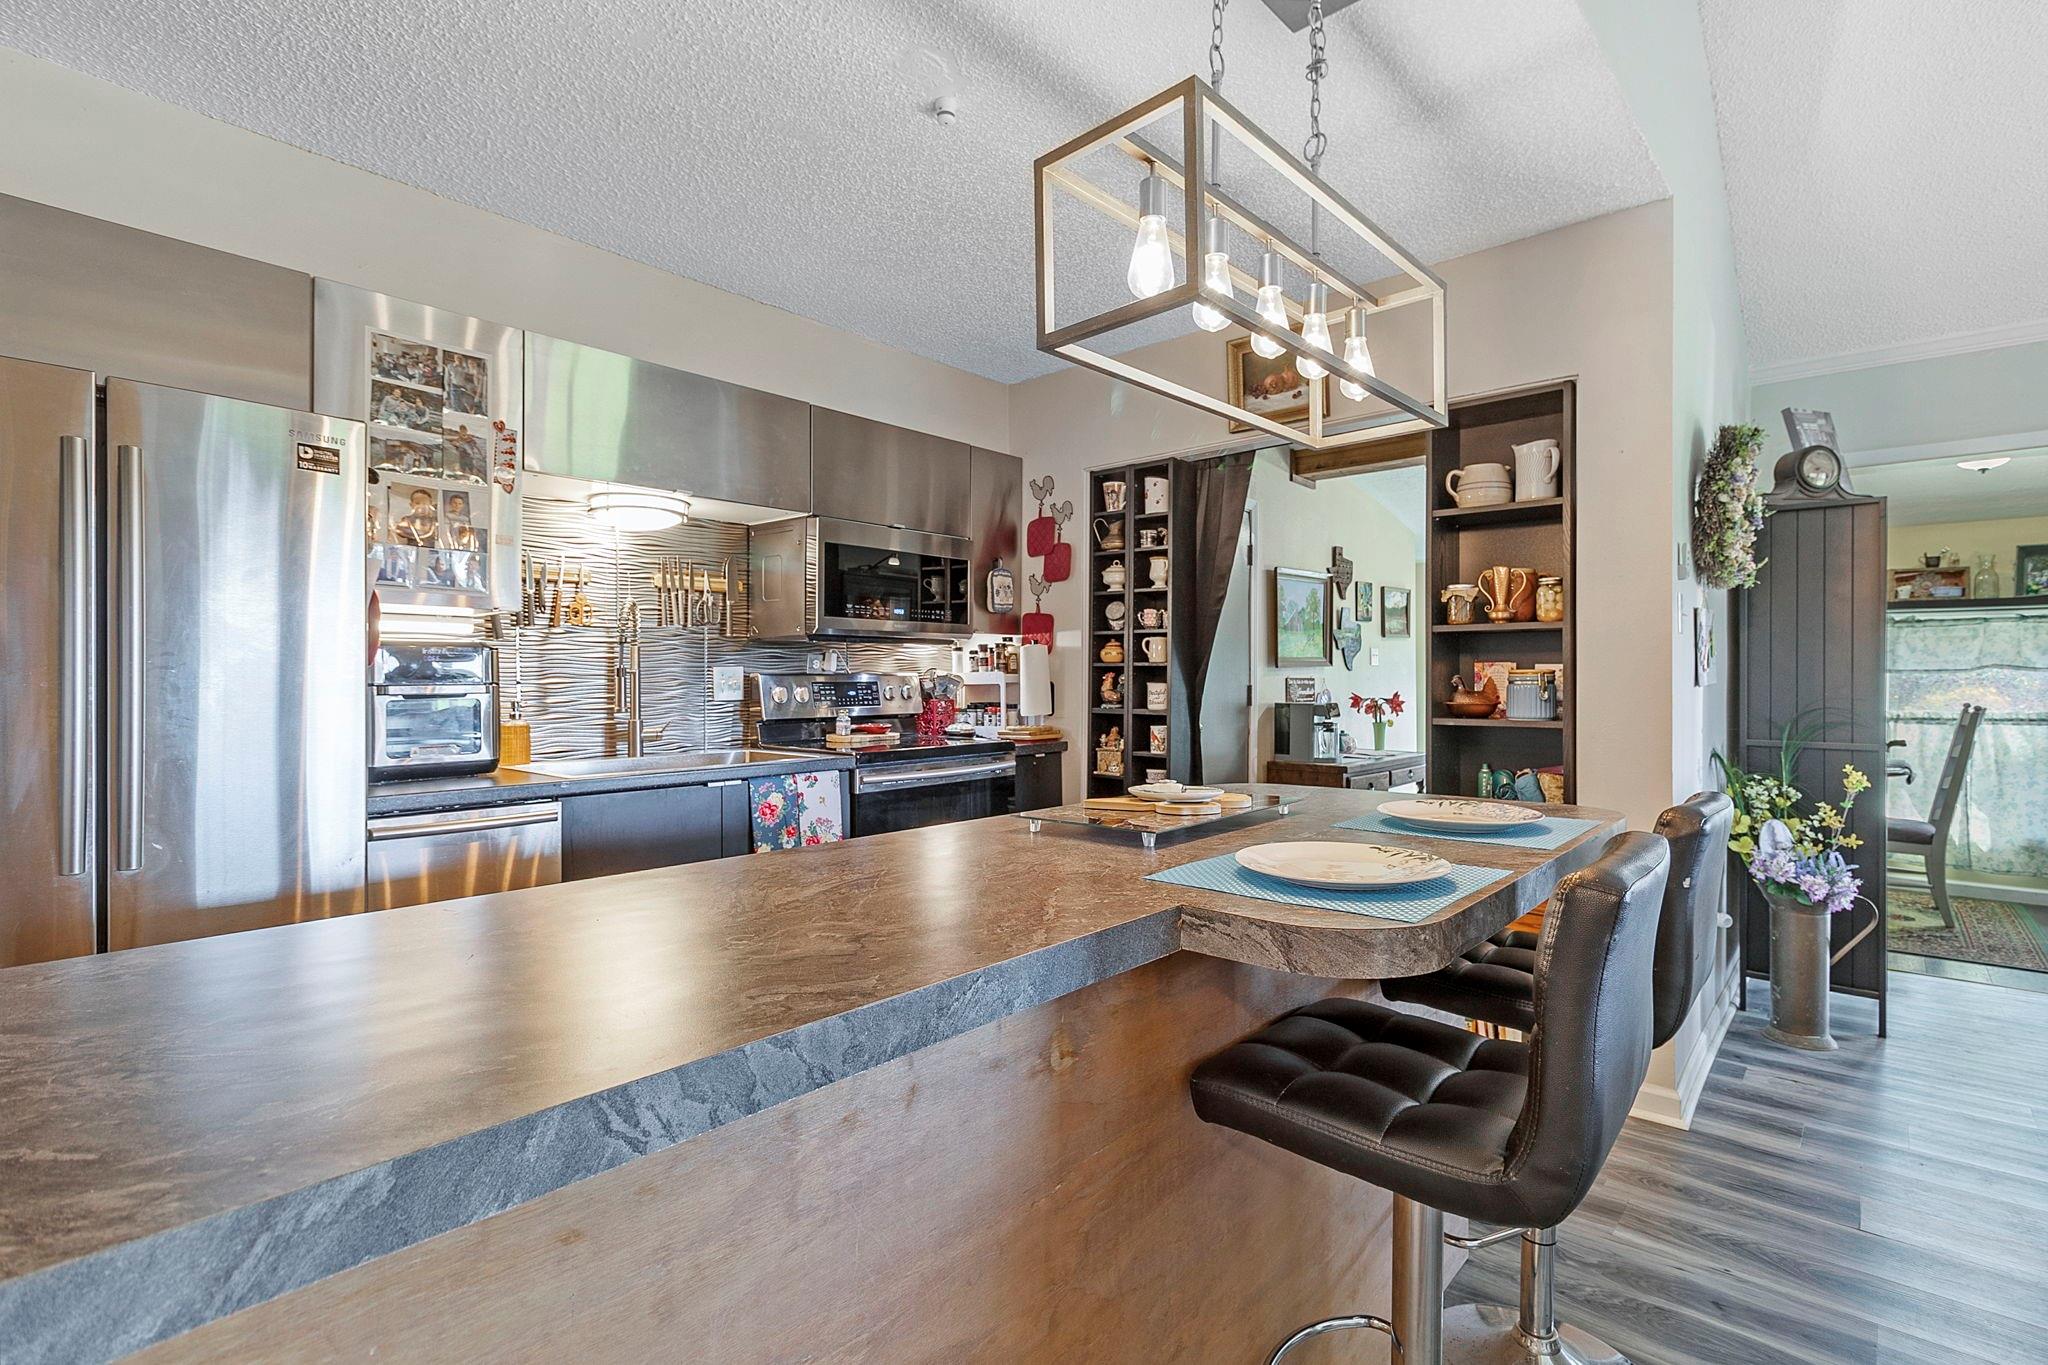
Kitchen with a large wood island, dark cabinets, stainless steel appliances, and geometric pendant lighting.
Kitchen with a large island, stainless steel appliances, and open wall shelving.
Kitchen with a long stone island, bar seating, stainless steel appliances, and a reflective backsplash.
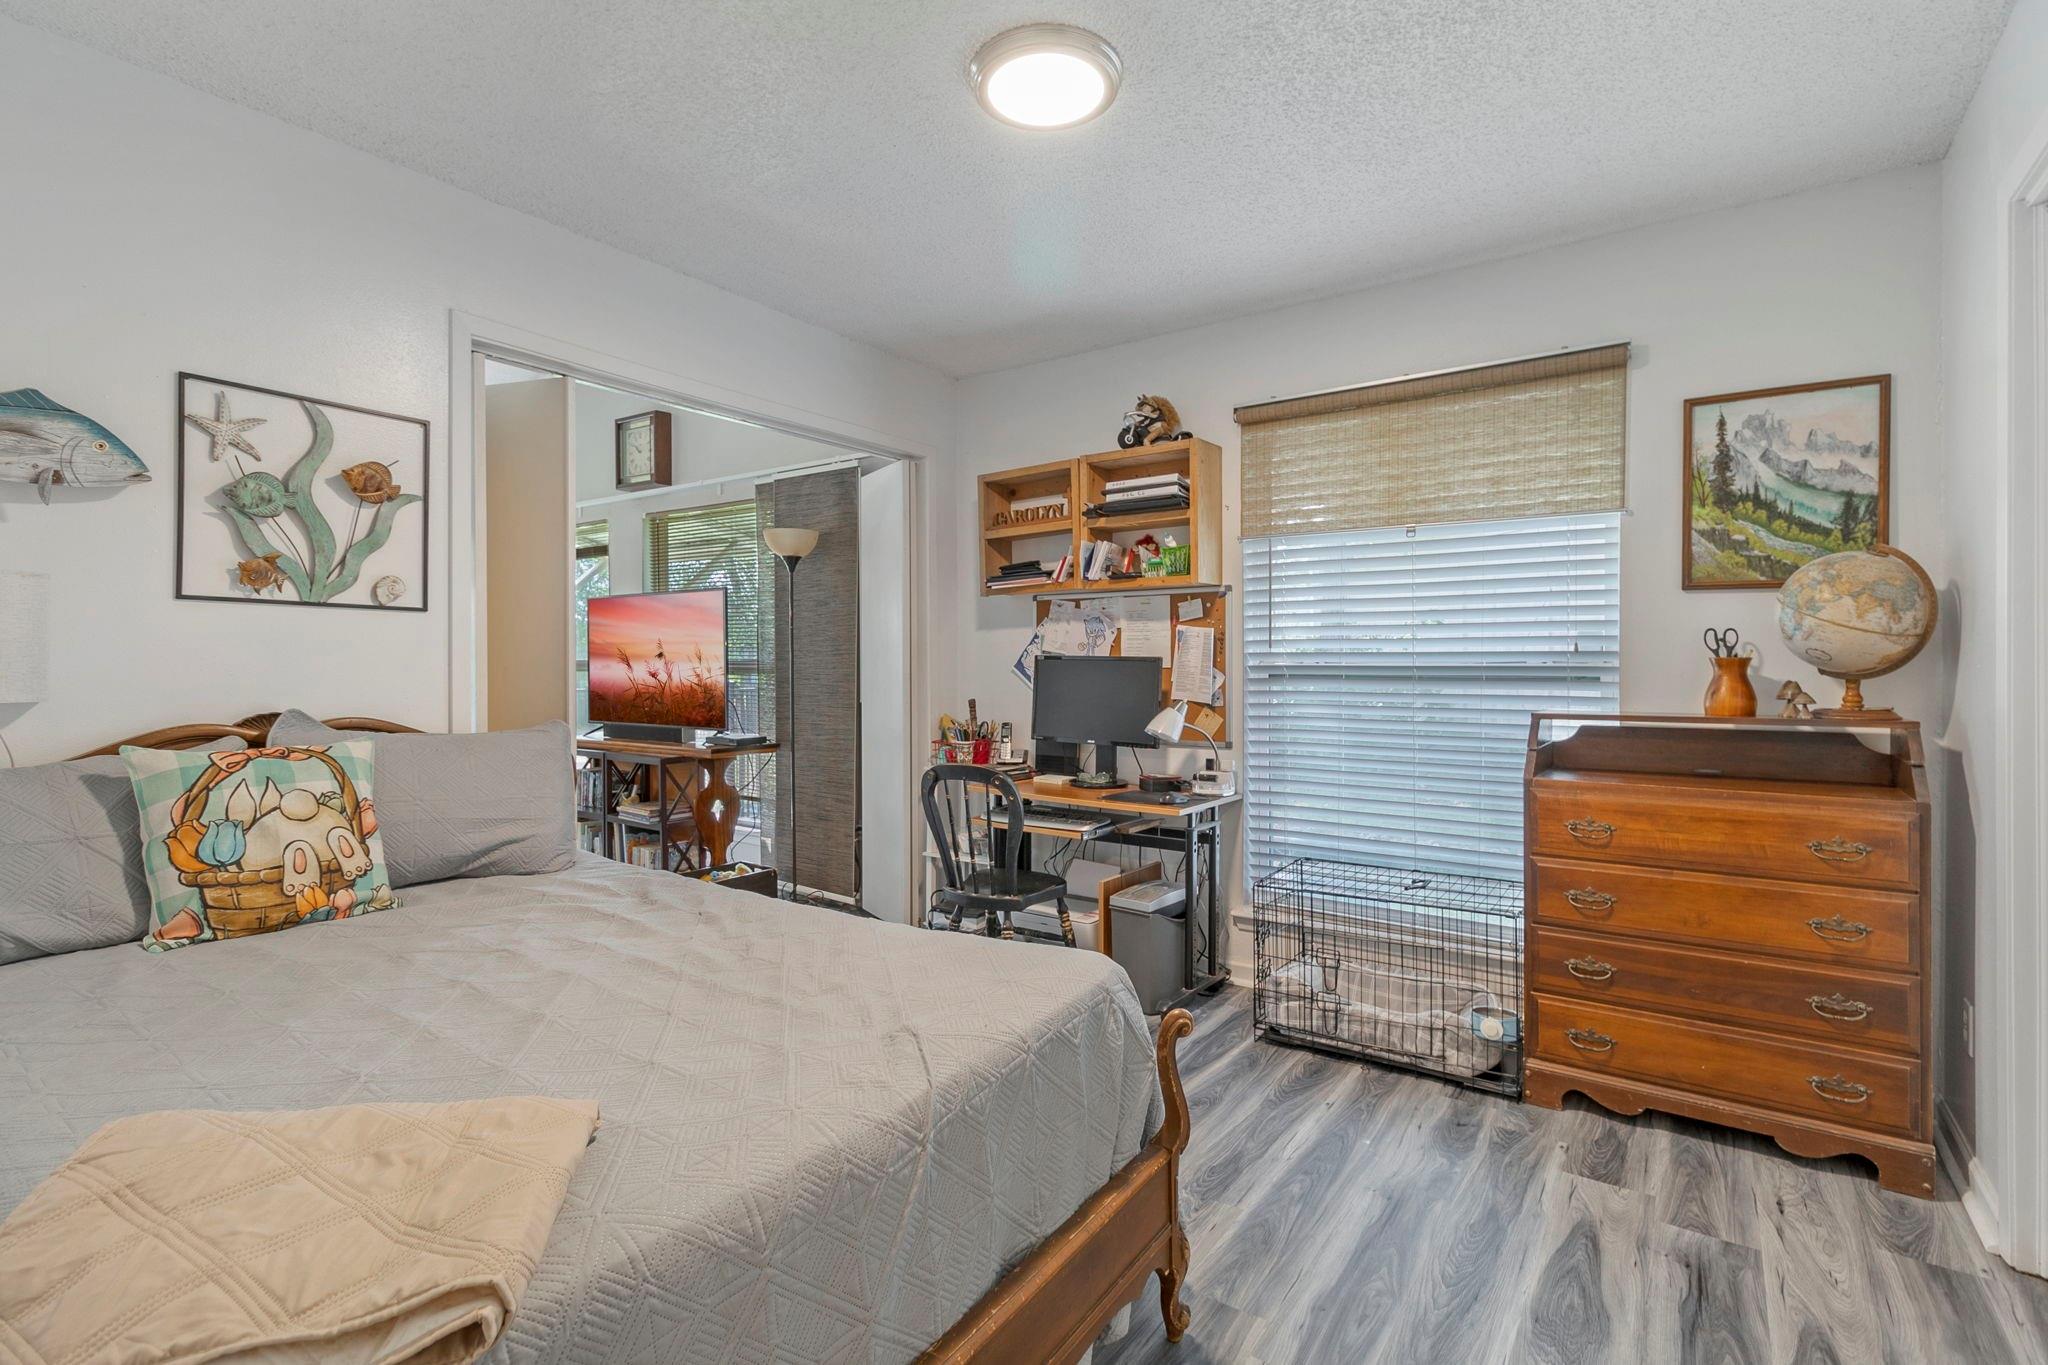
Bedroom with a large gray-covered bed, home office desk, wooden dresser, and window blinds.
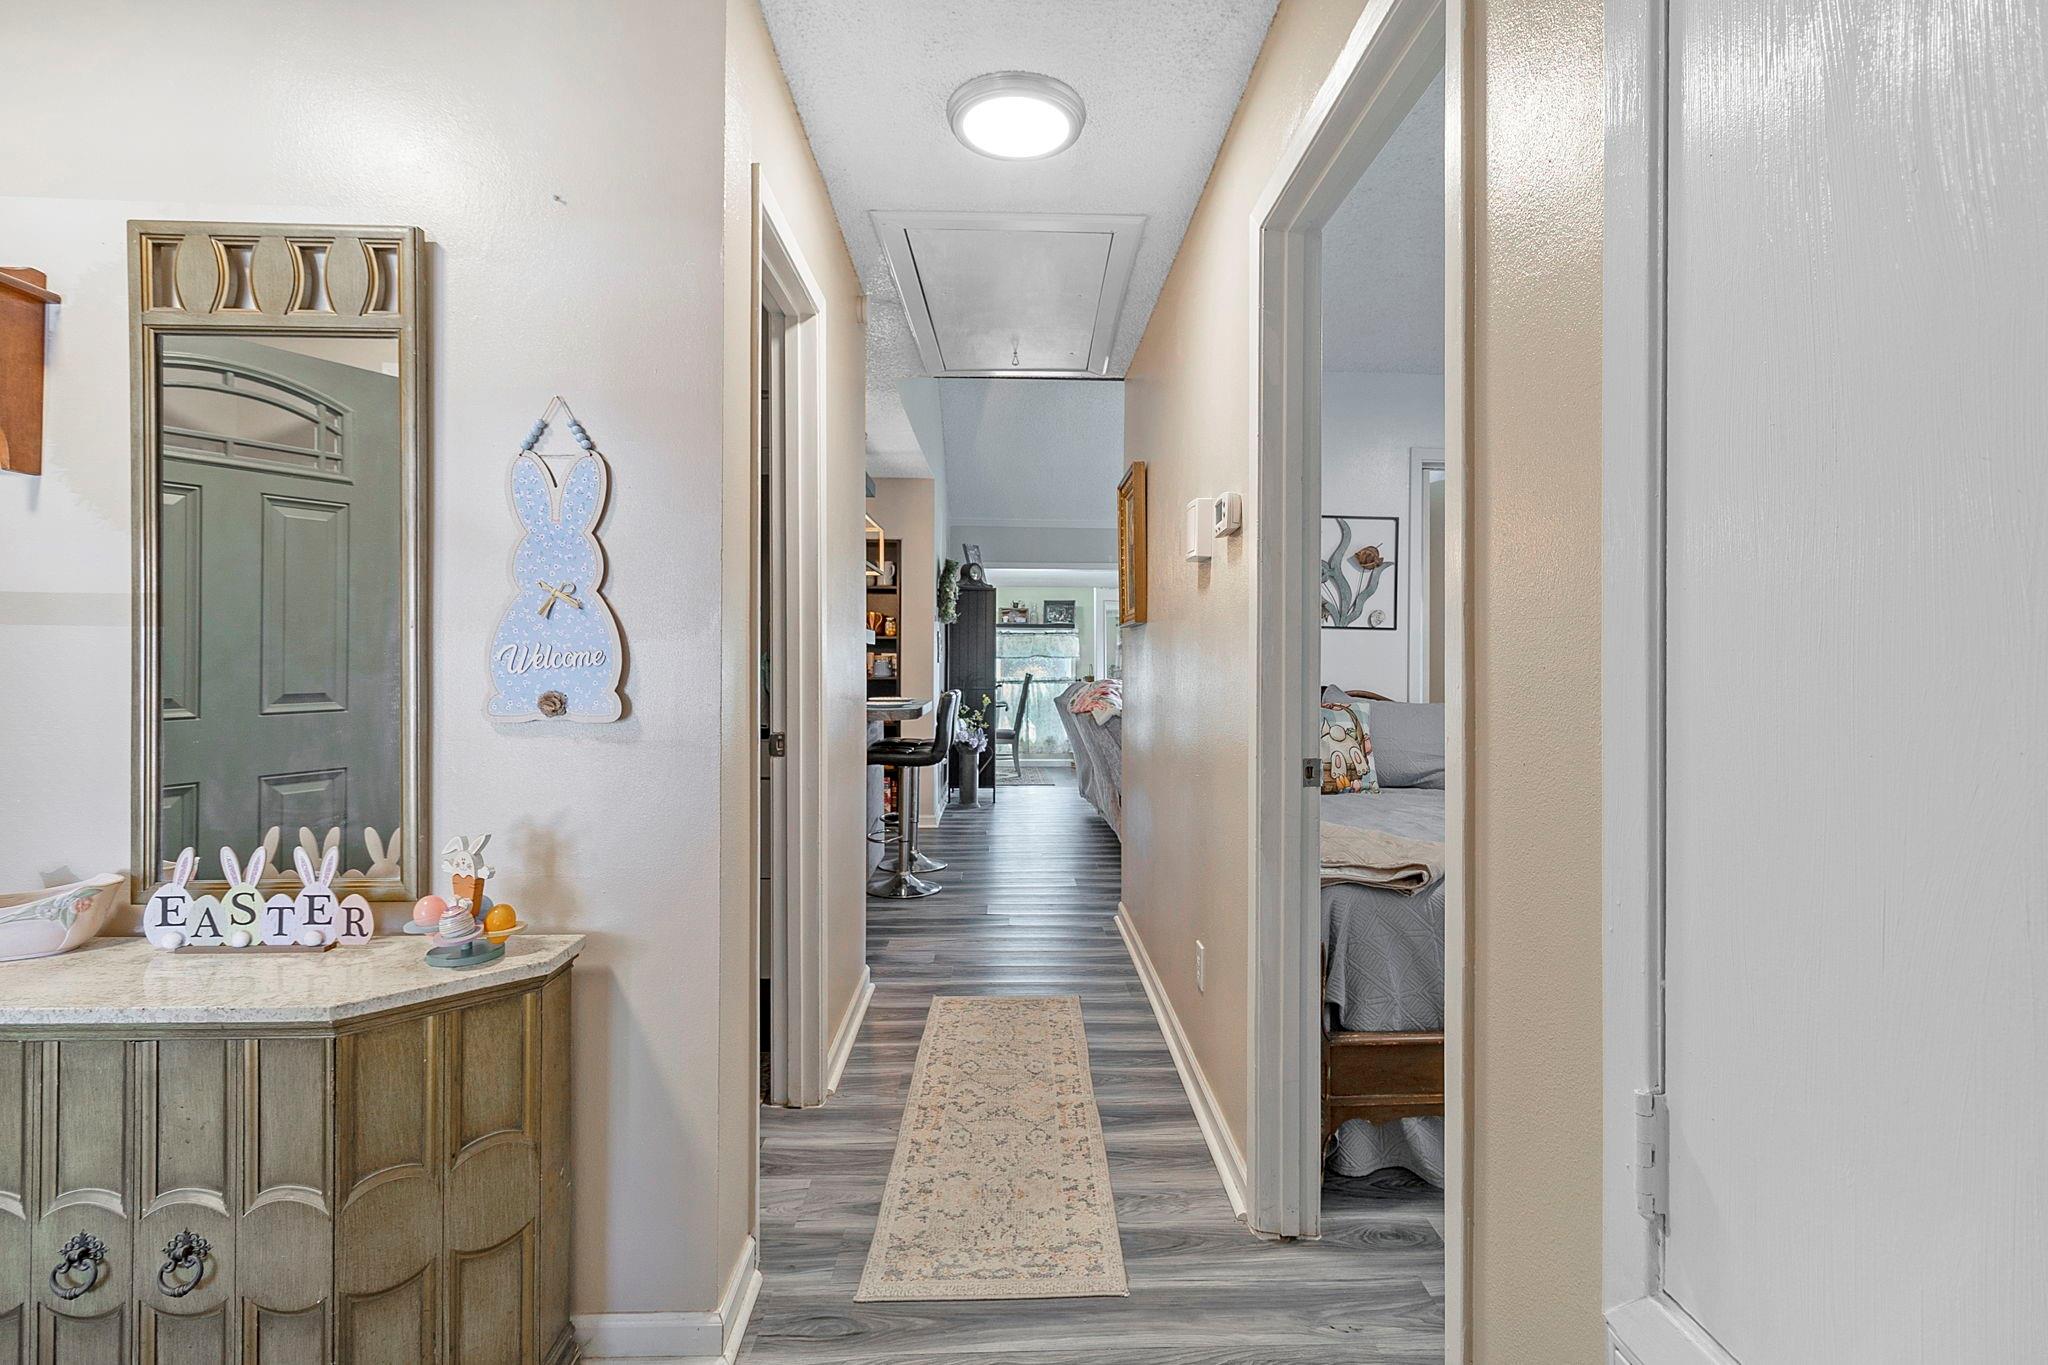
Hallway with gray flooring and a runner, opening to a bedroom and dining area.
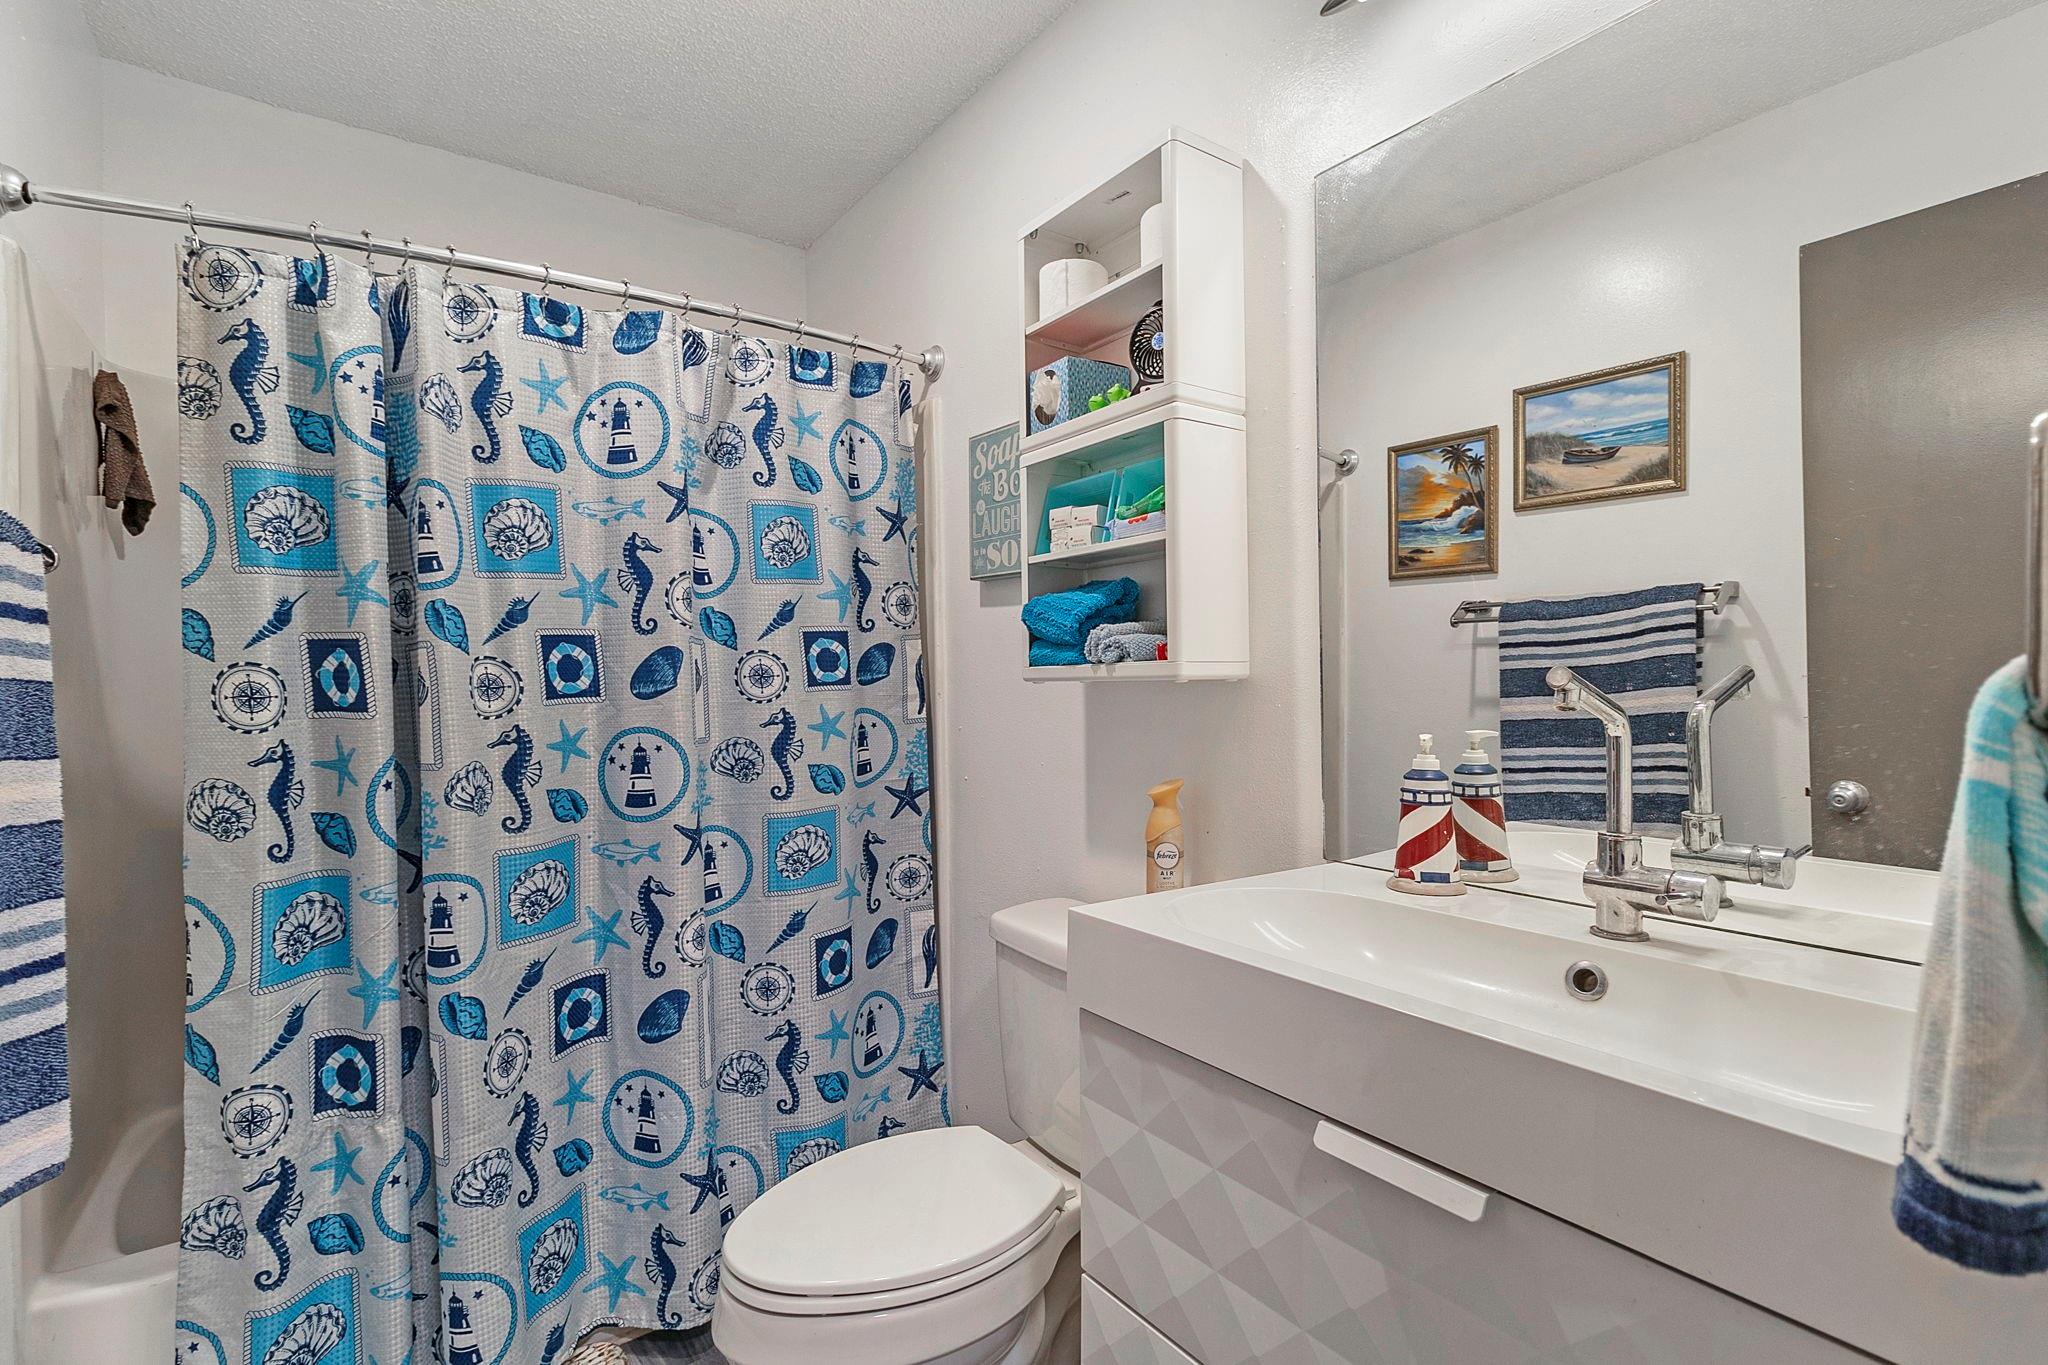
Bathroom with a nautical shower curtain, white vanity, and built-in shelves.
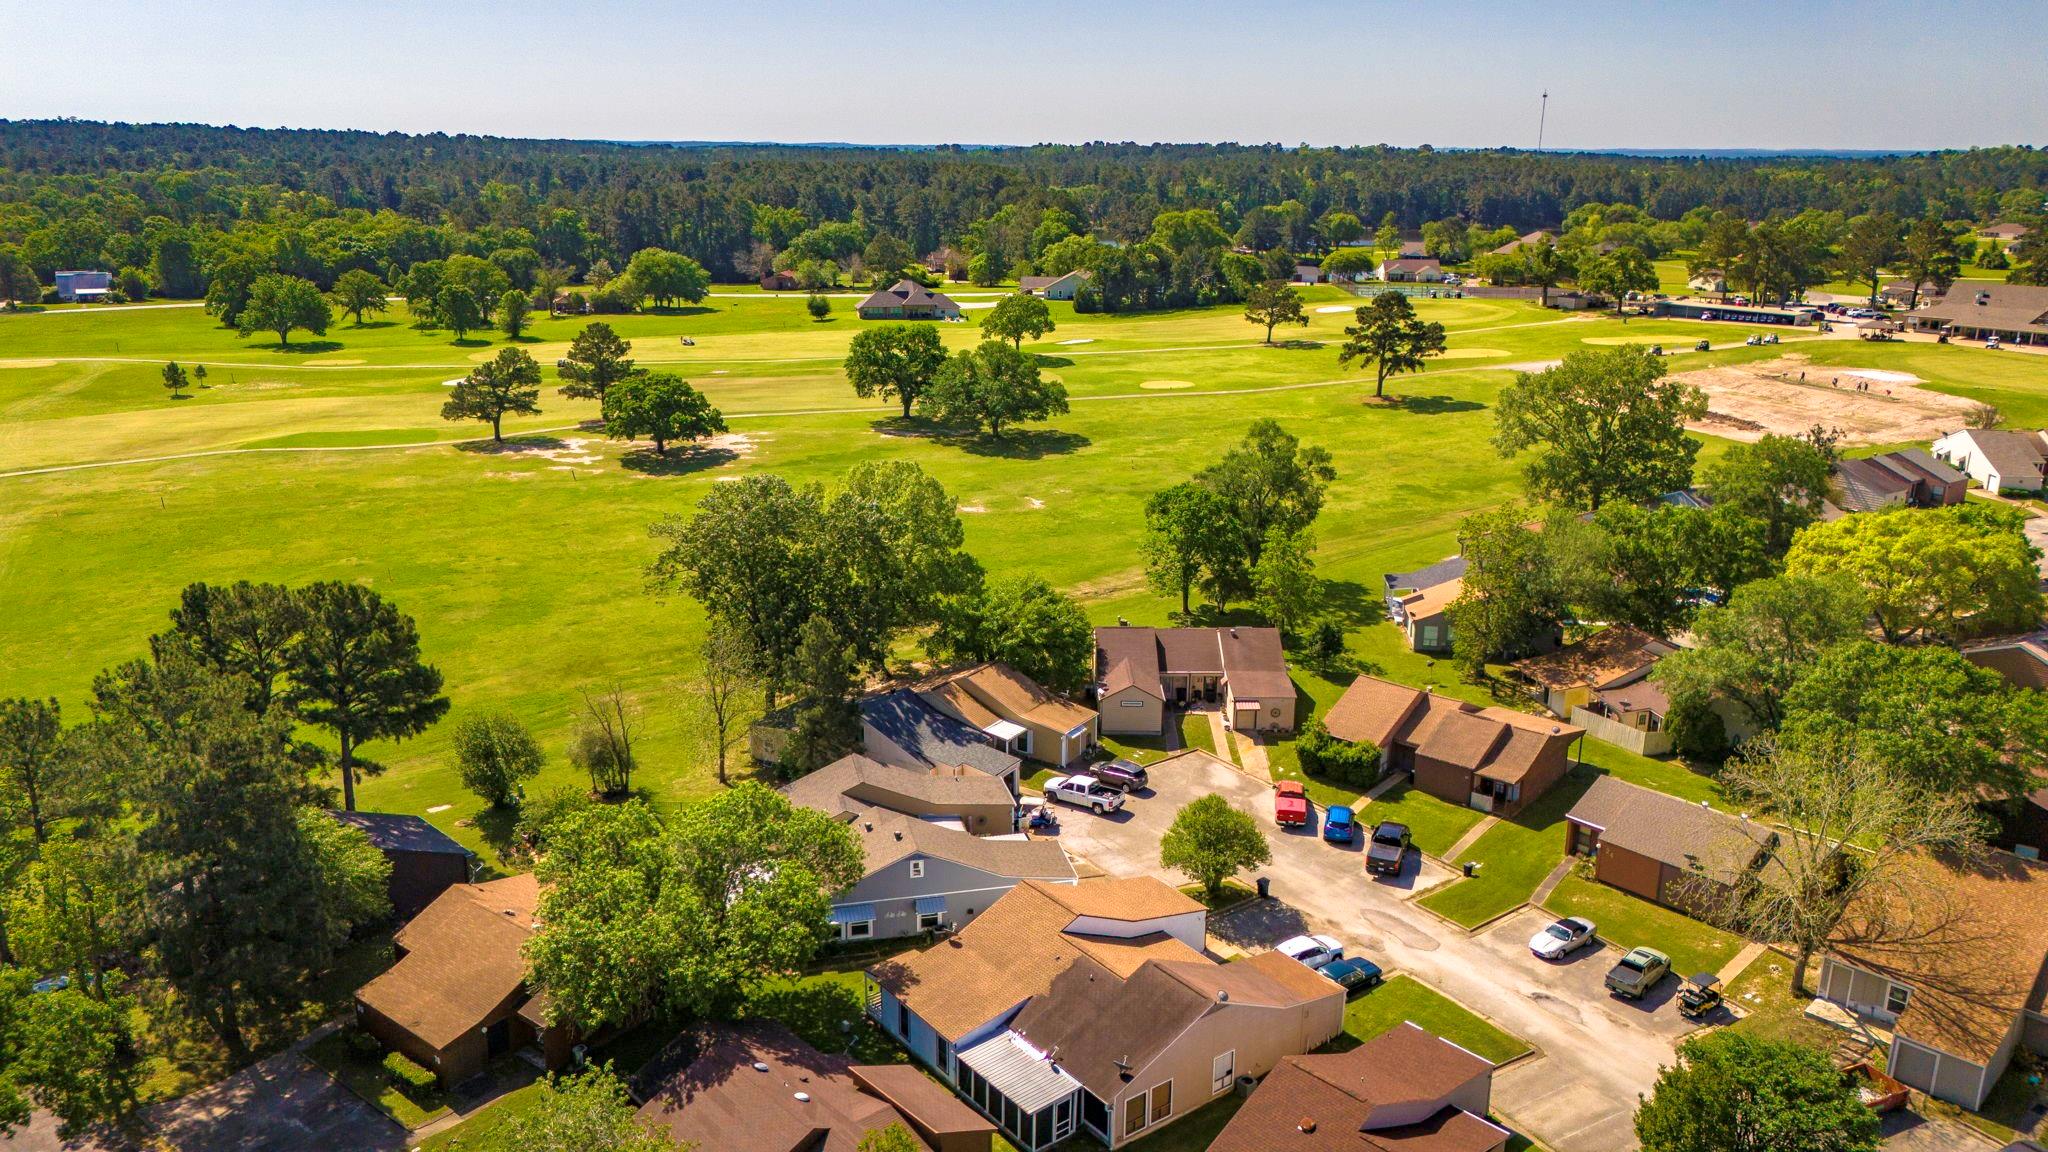
Aerial view of homes bordering a golf course with broad green fairways and mature trees.
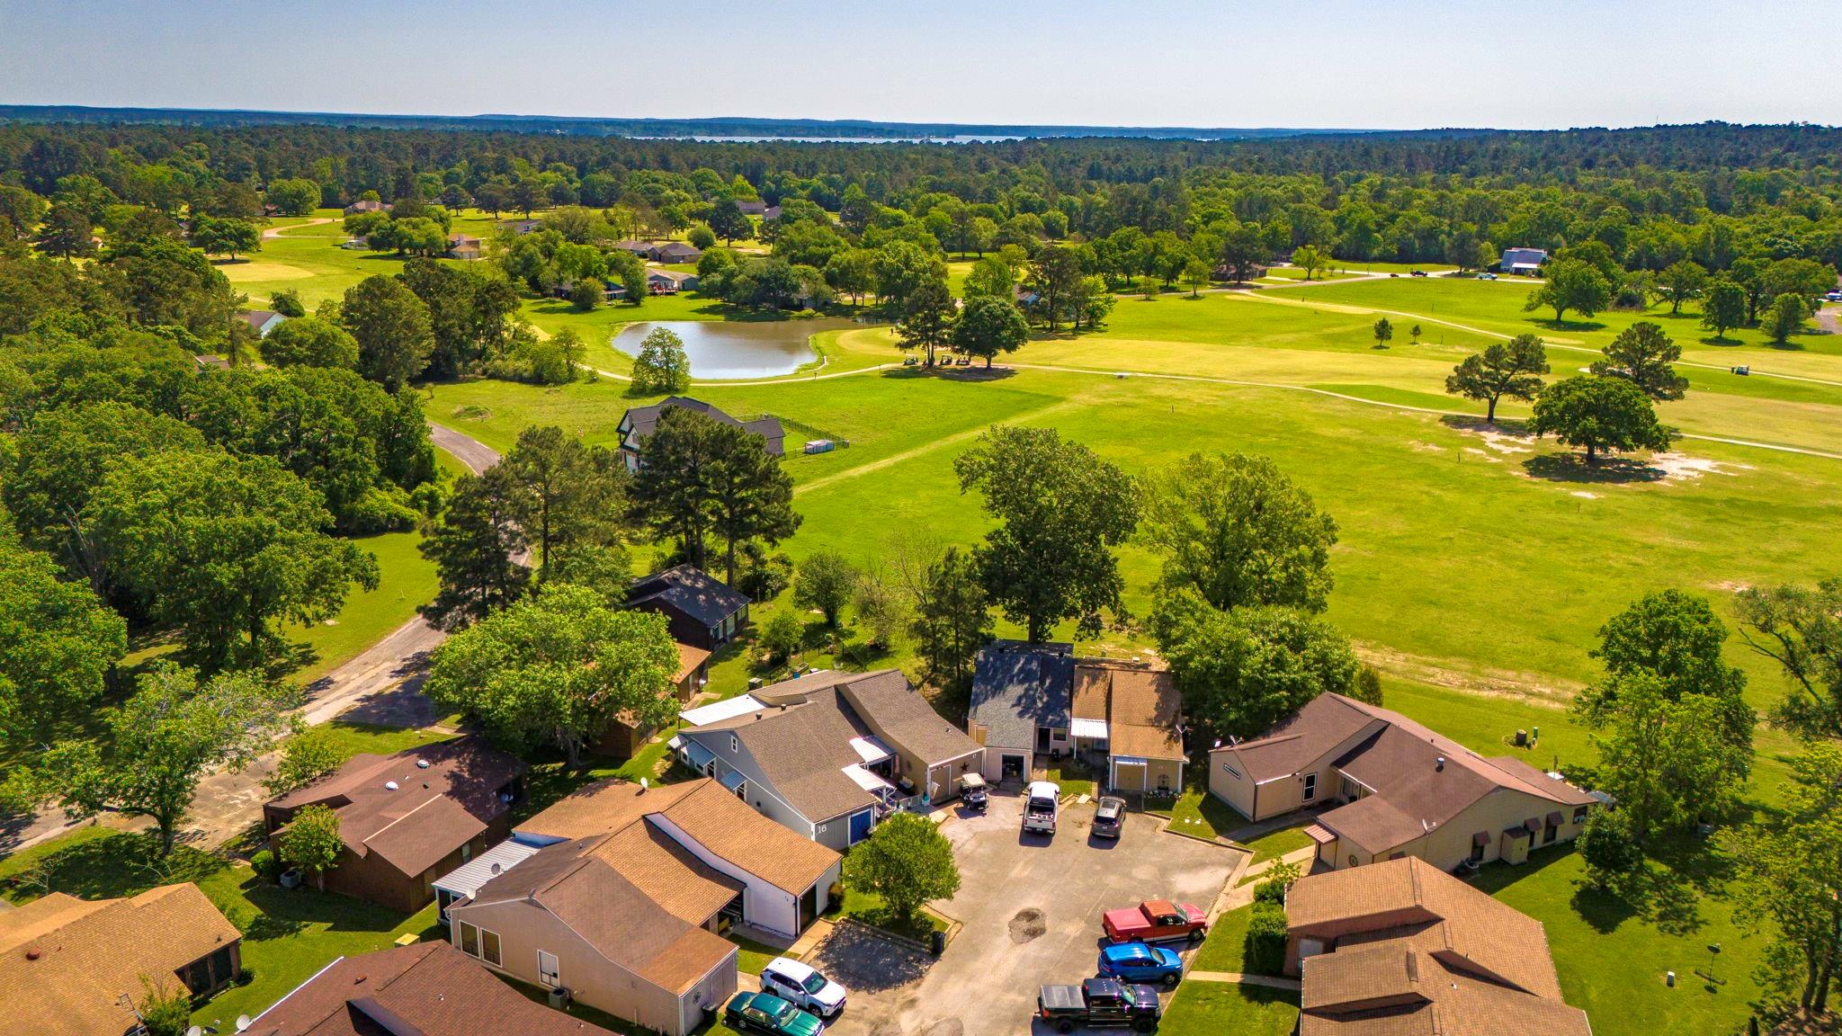
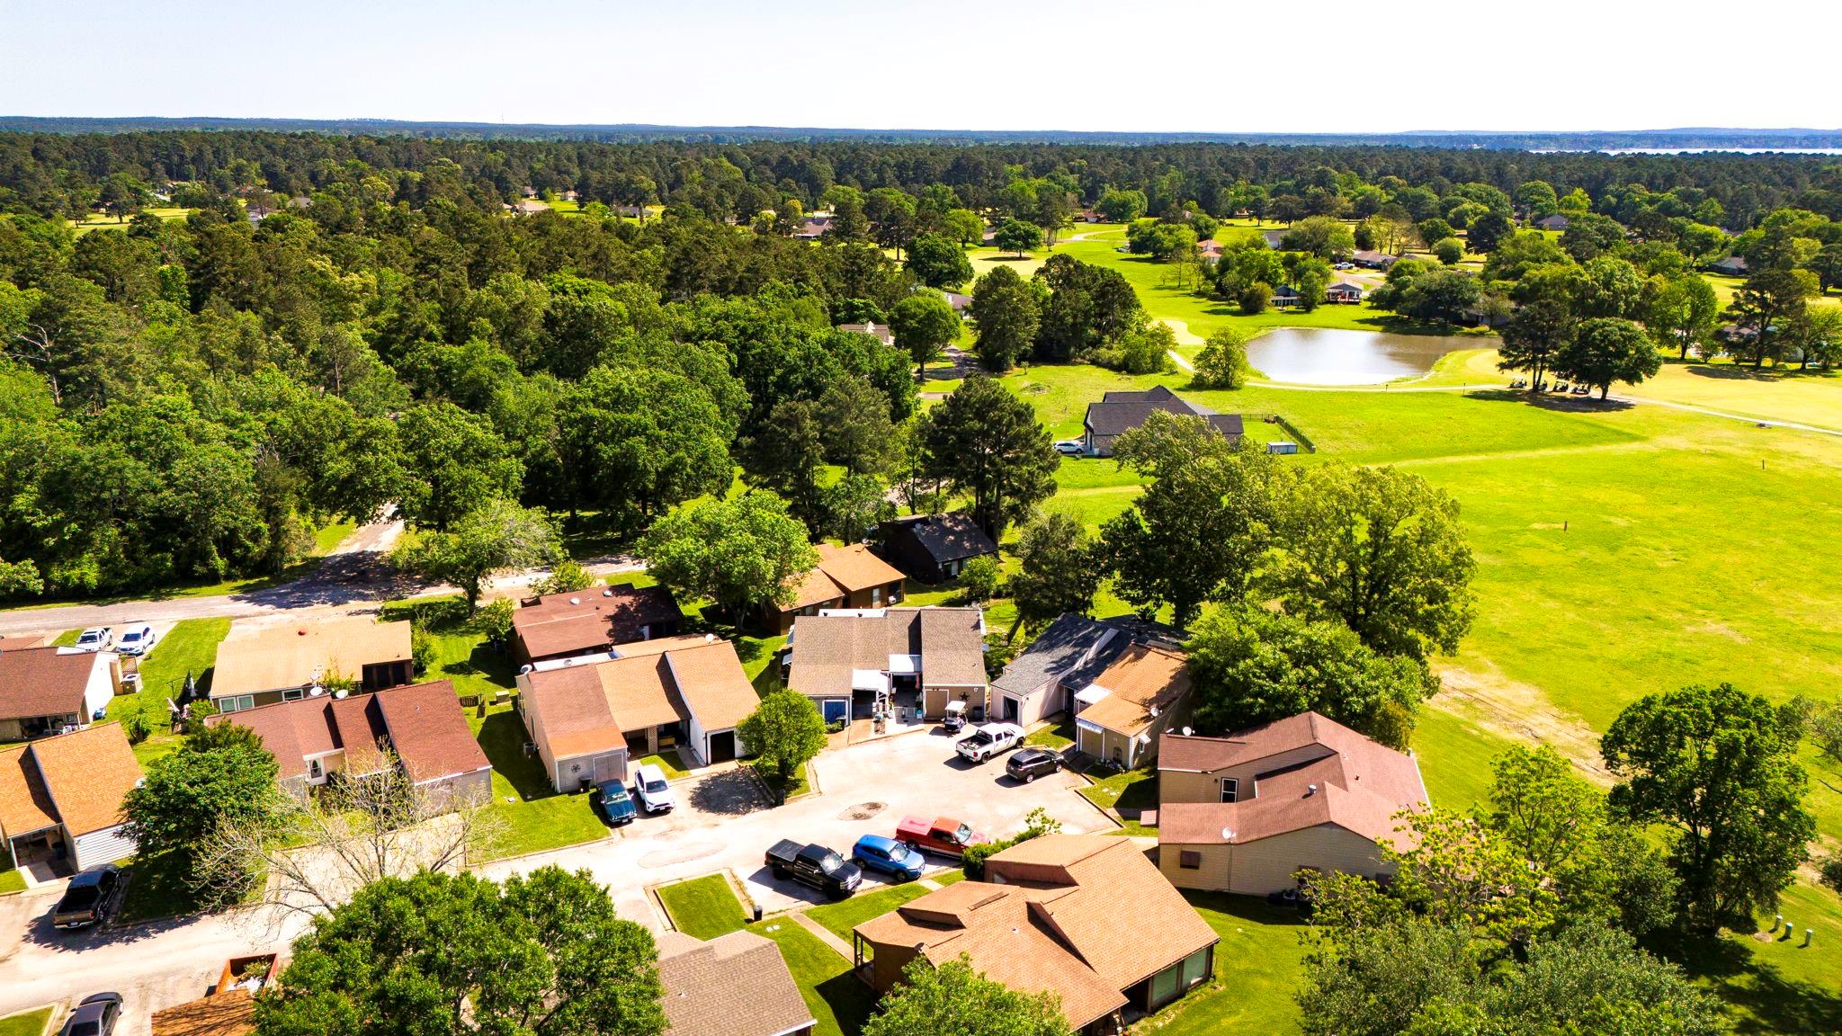
Aerial view of townhouses beside green grounds, a pond, and distant water.
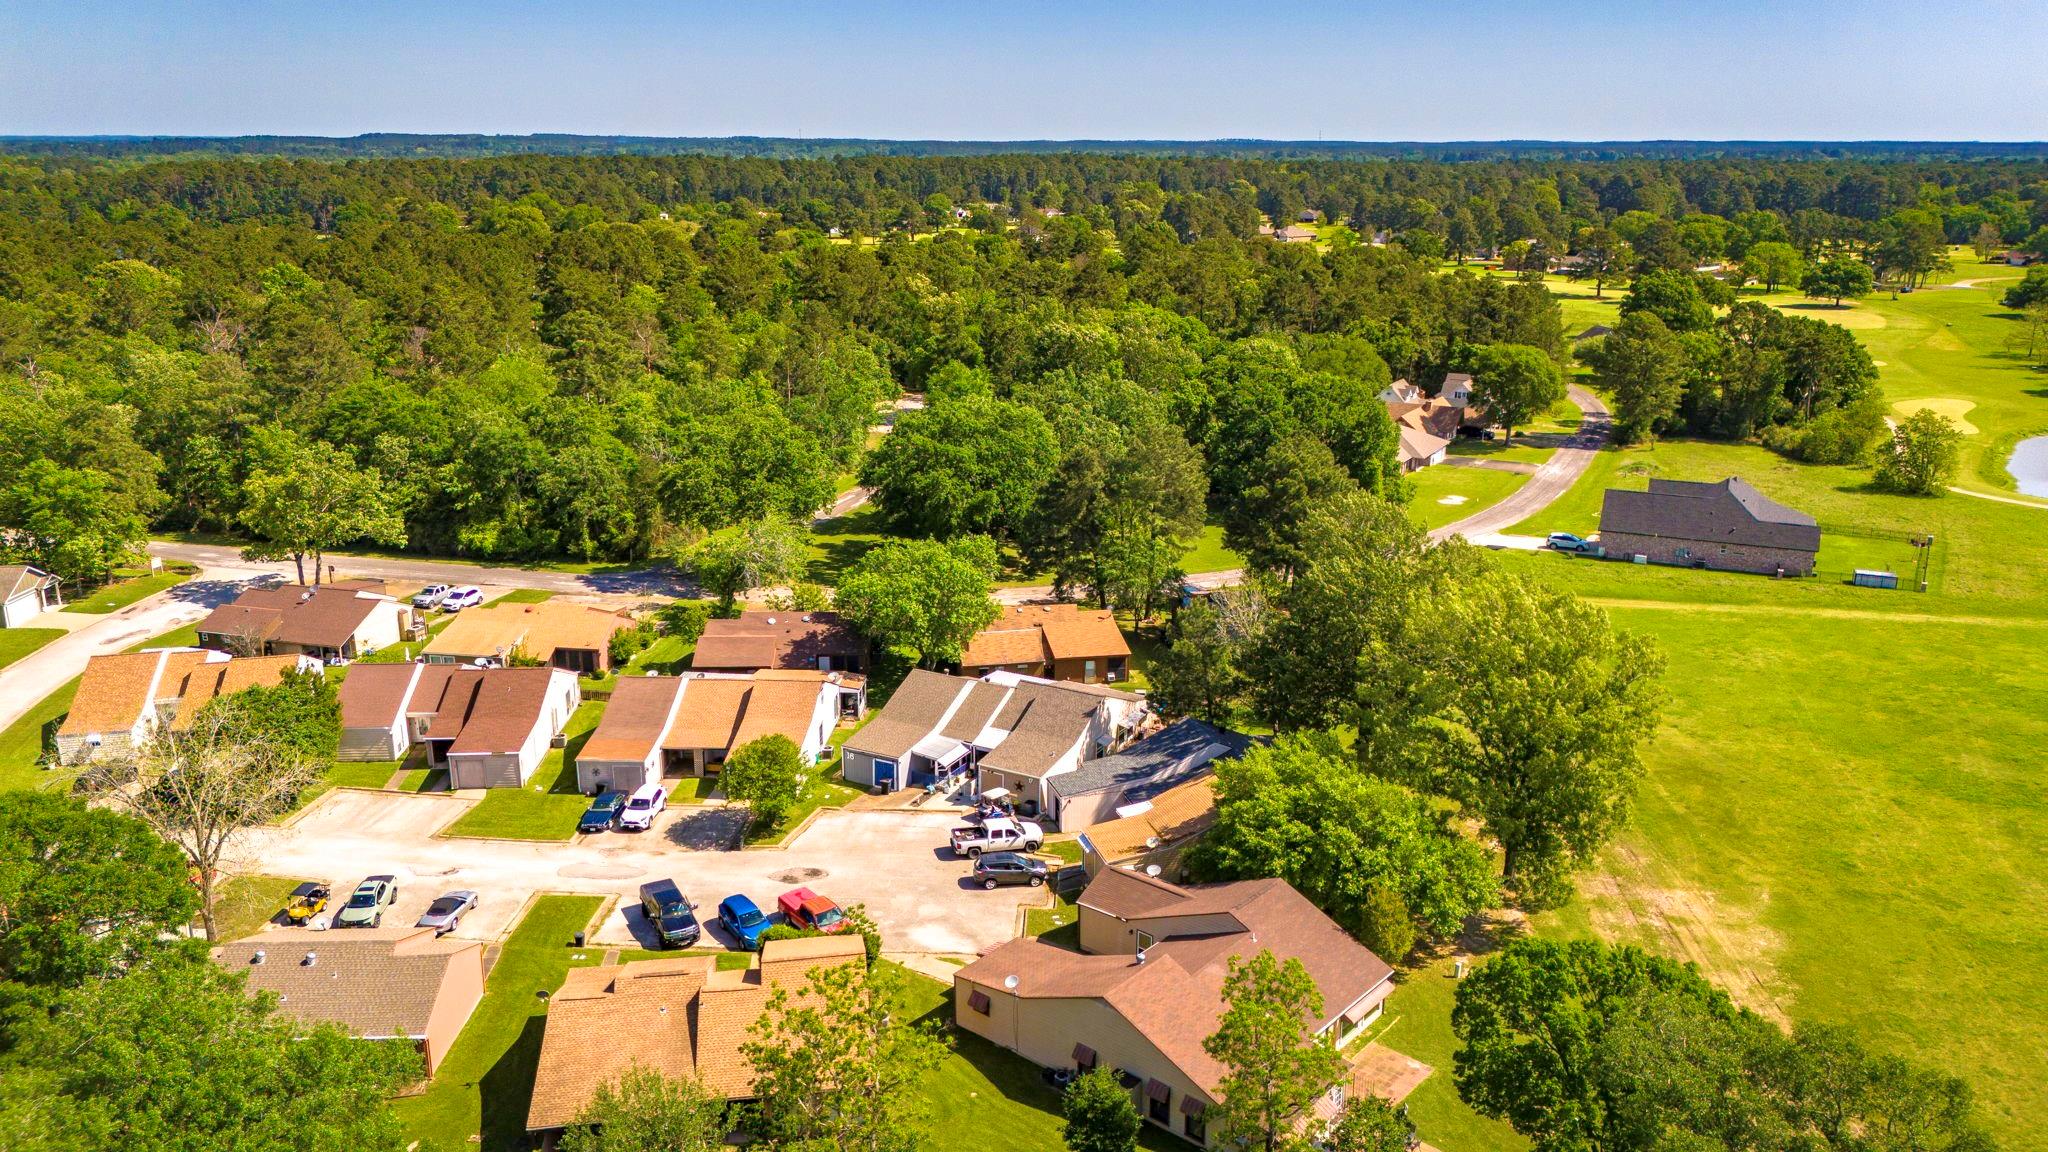
Aerial view of townhouses beside green golf course fairways and dense woods.
Aerial view of a leafy neighborhood with a pond, broad green lawns, and distant water.
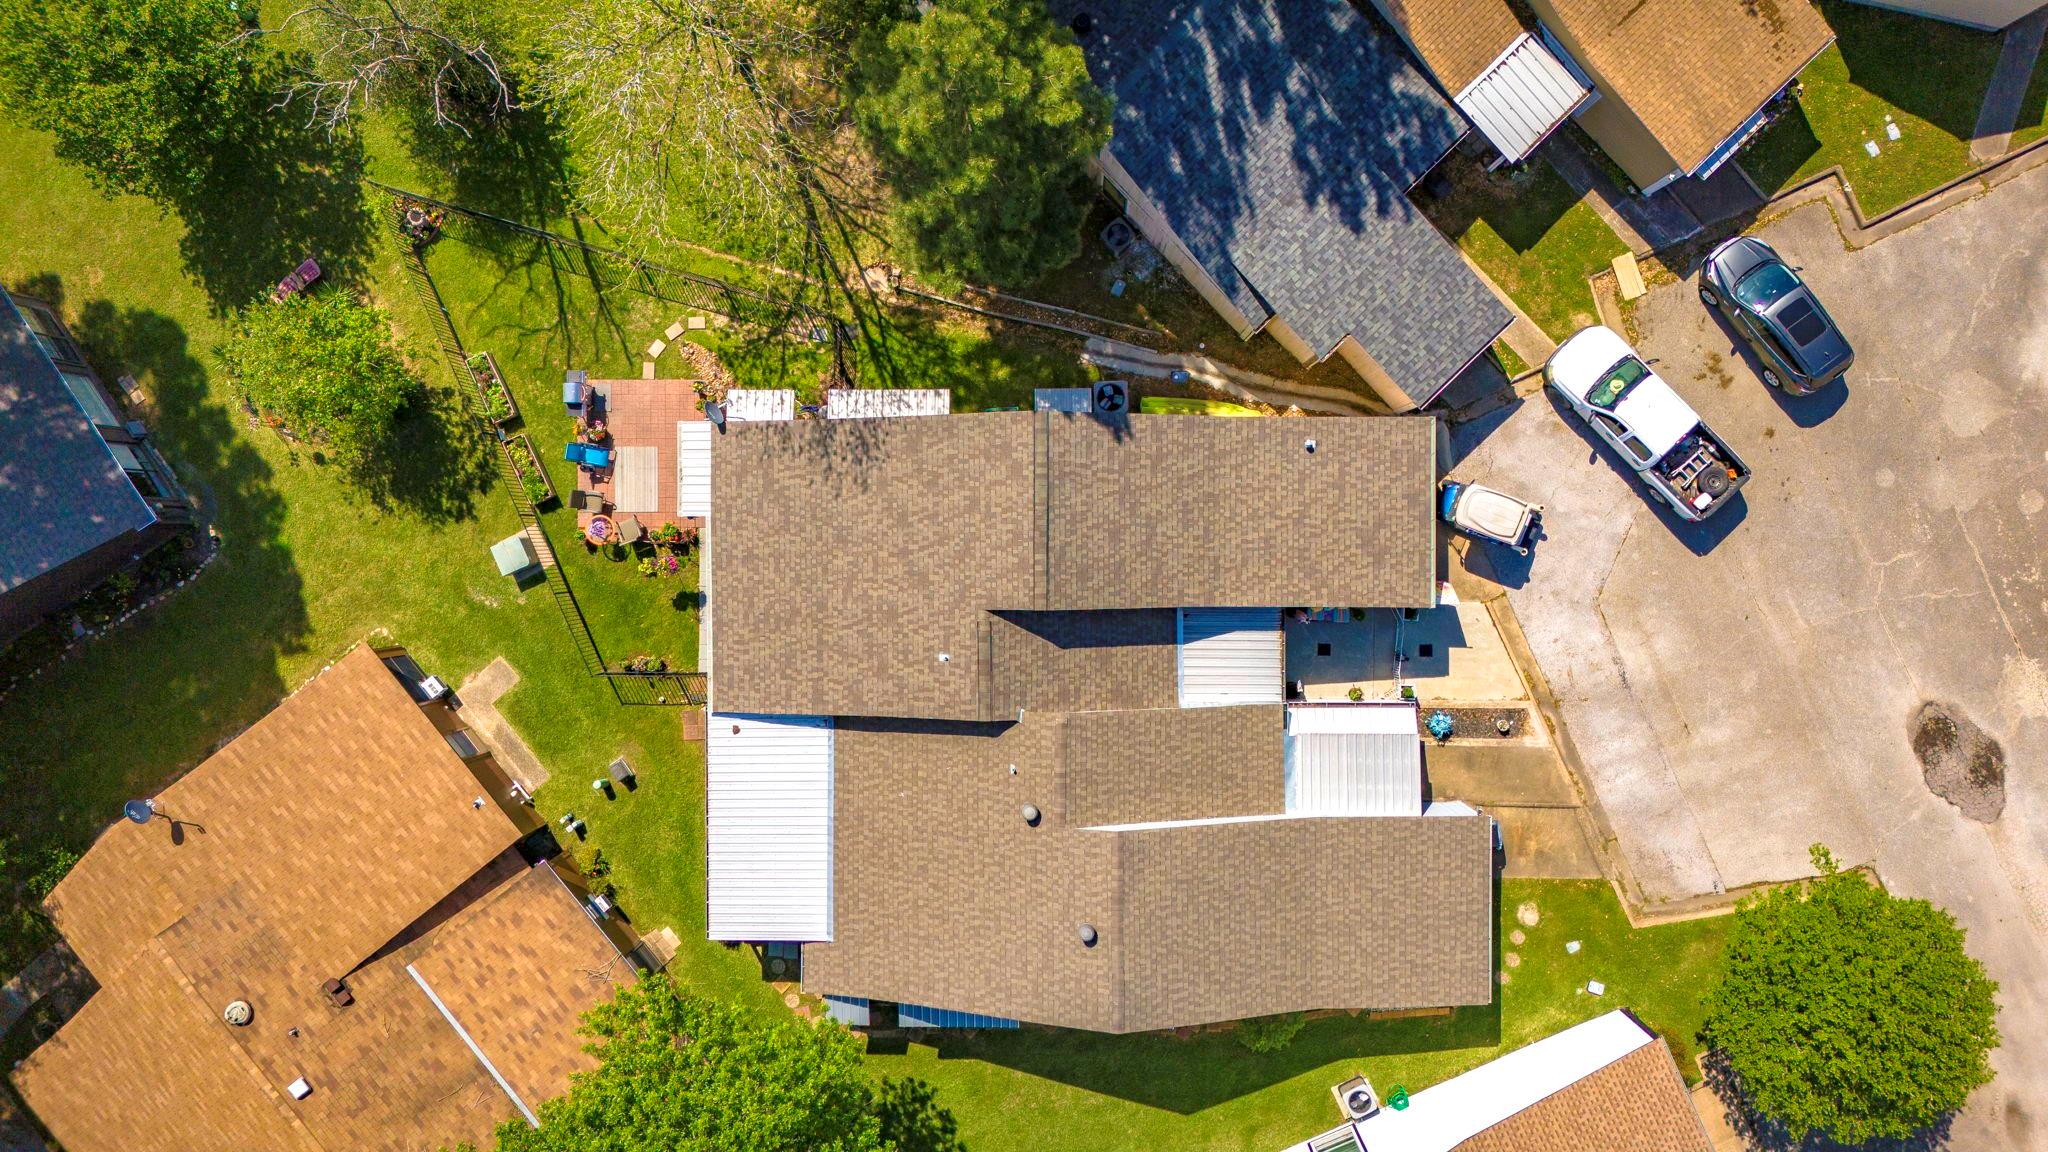
Aerial view of a townhouse with a fenced yard, patio deck, and nearby parking.
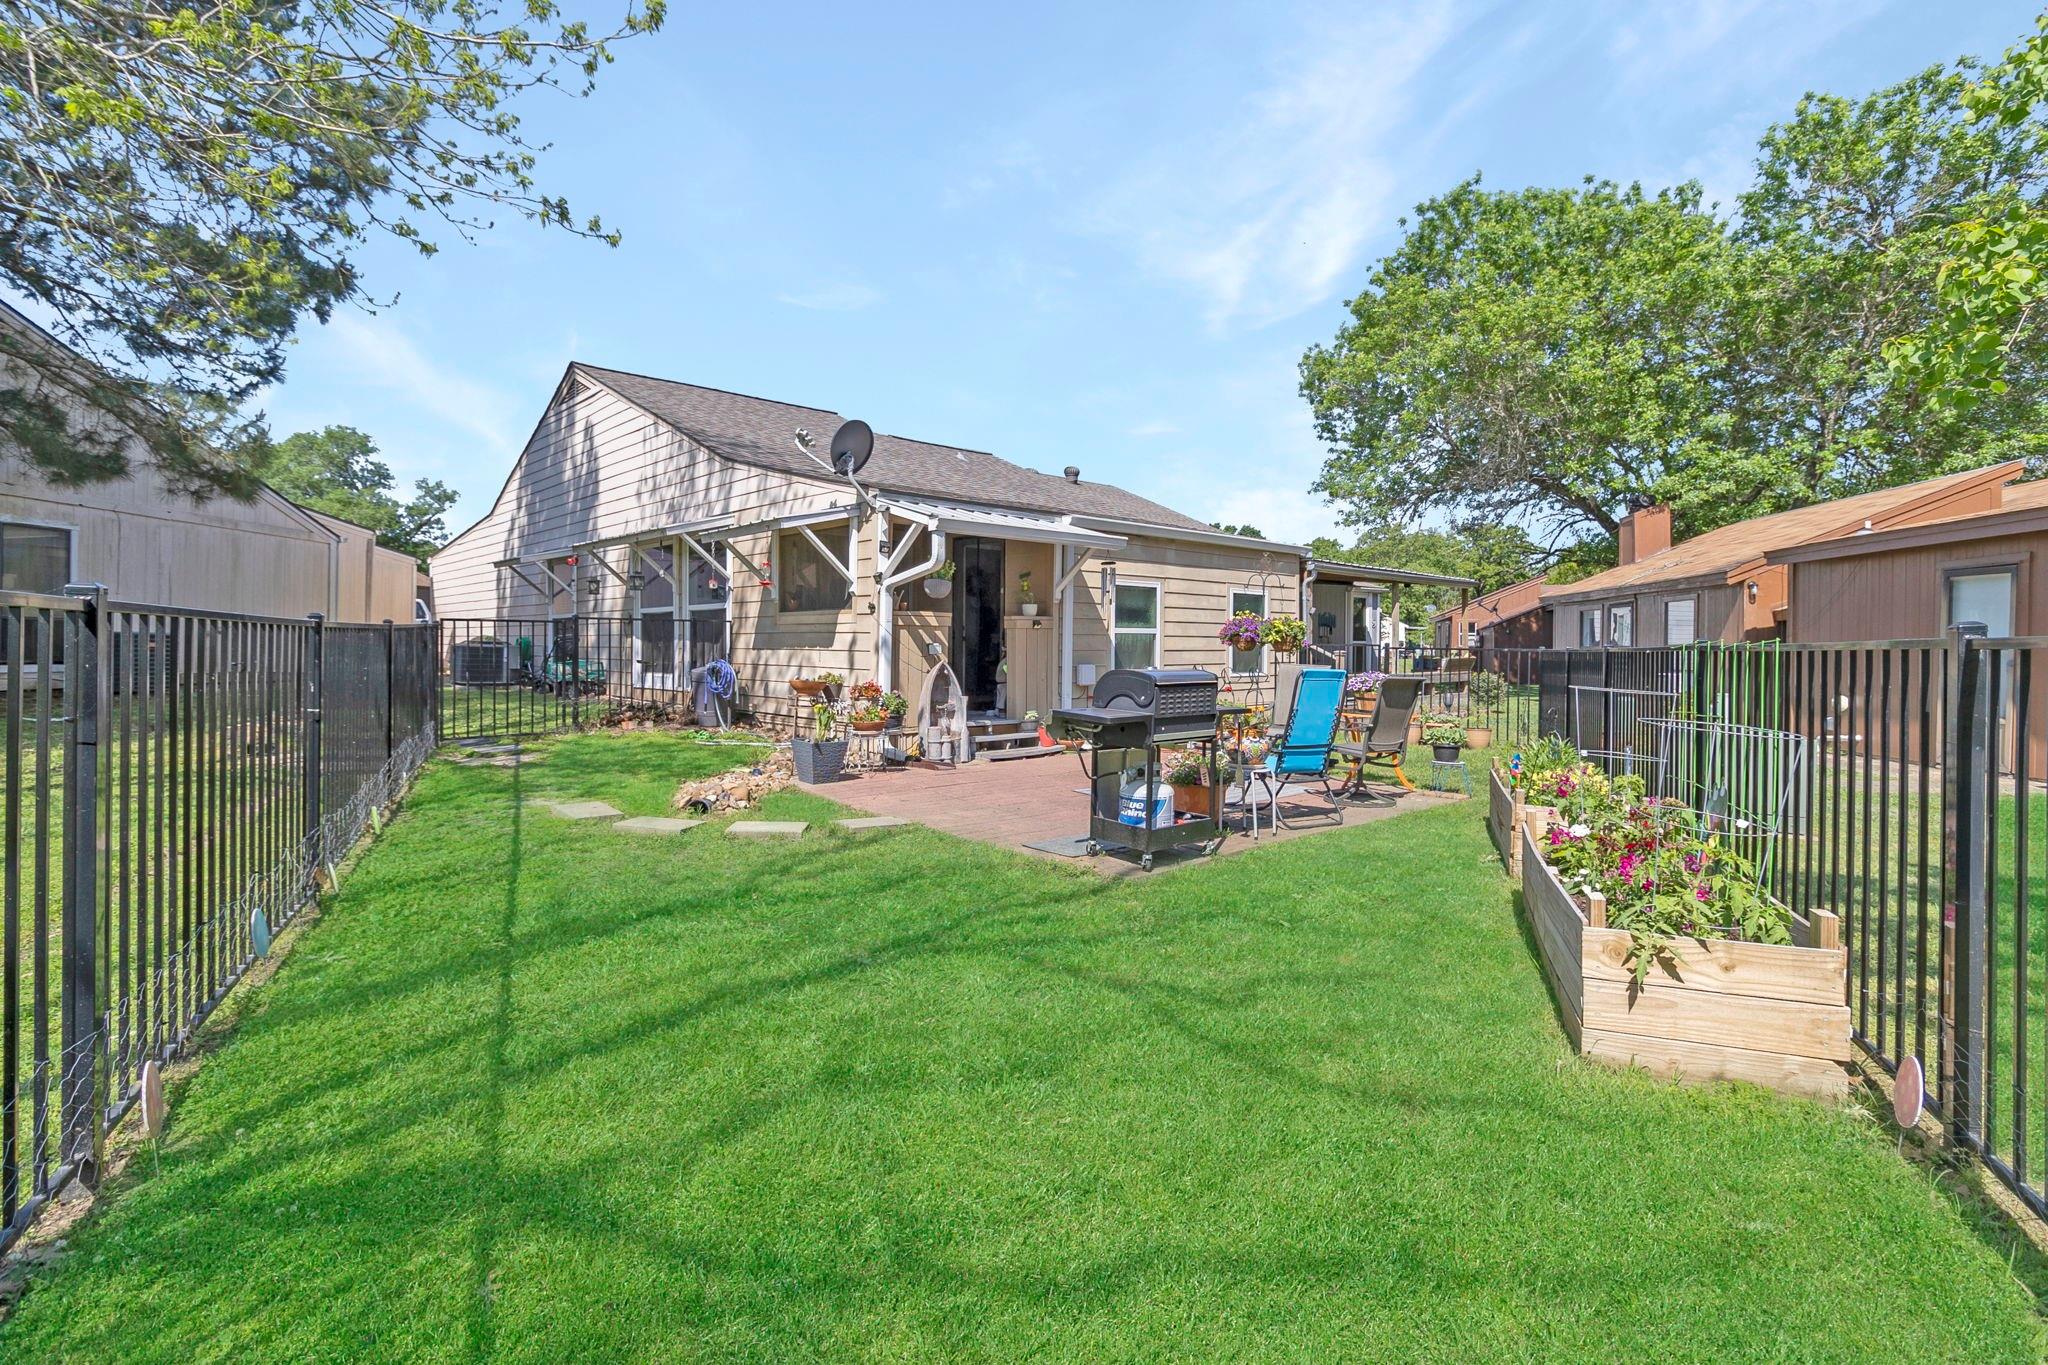
Home backyard with a brick patio, grill, lawn, and raised flower beds.
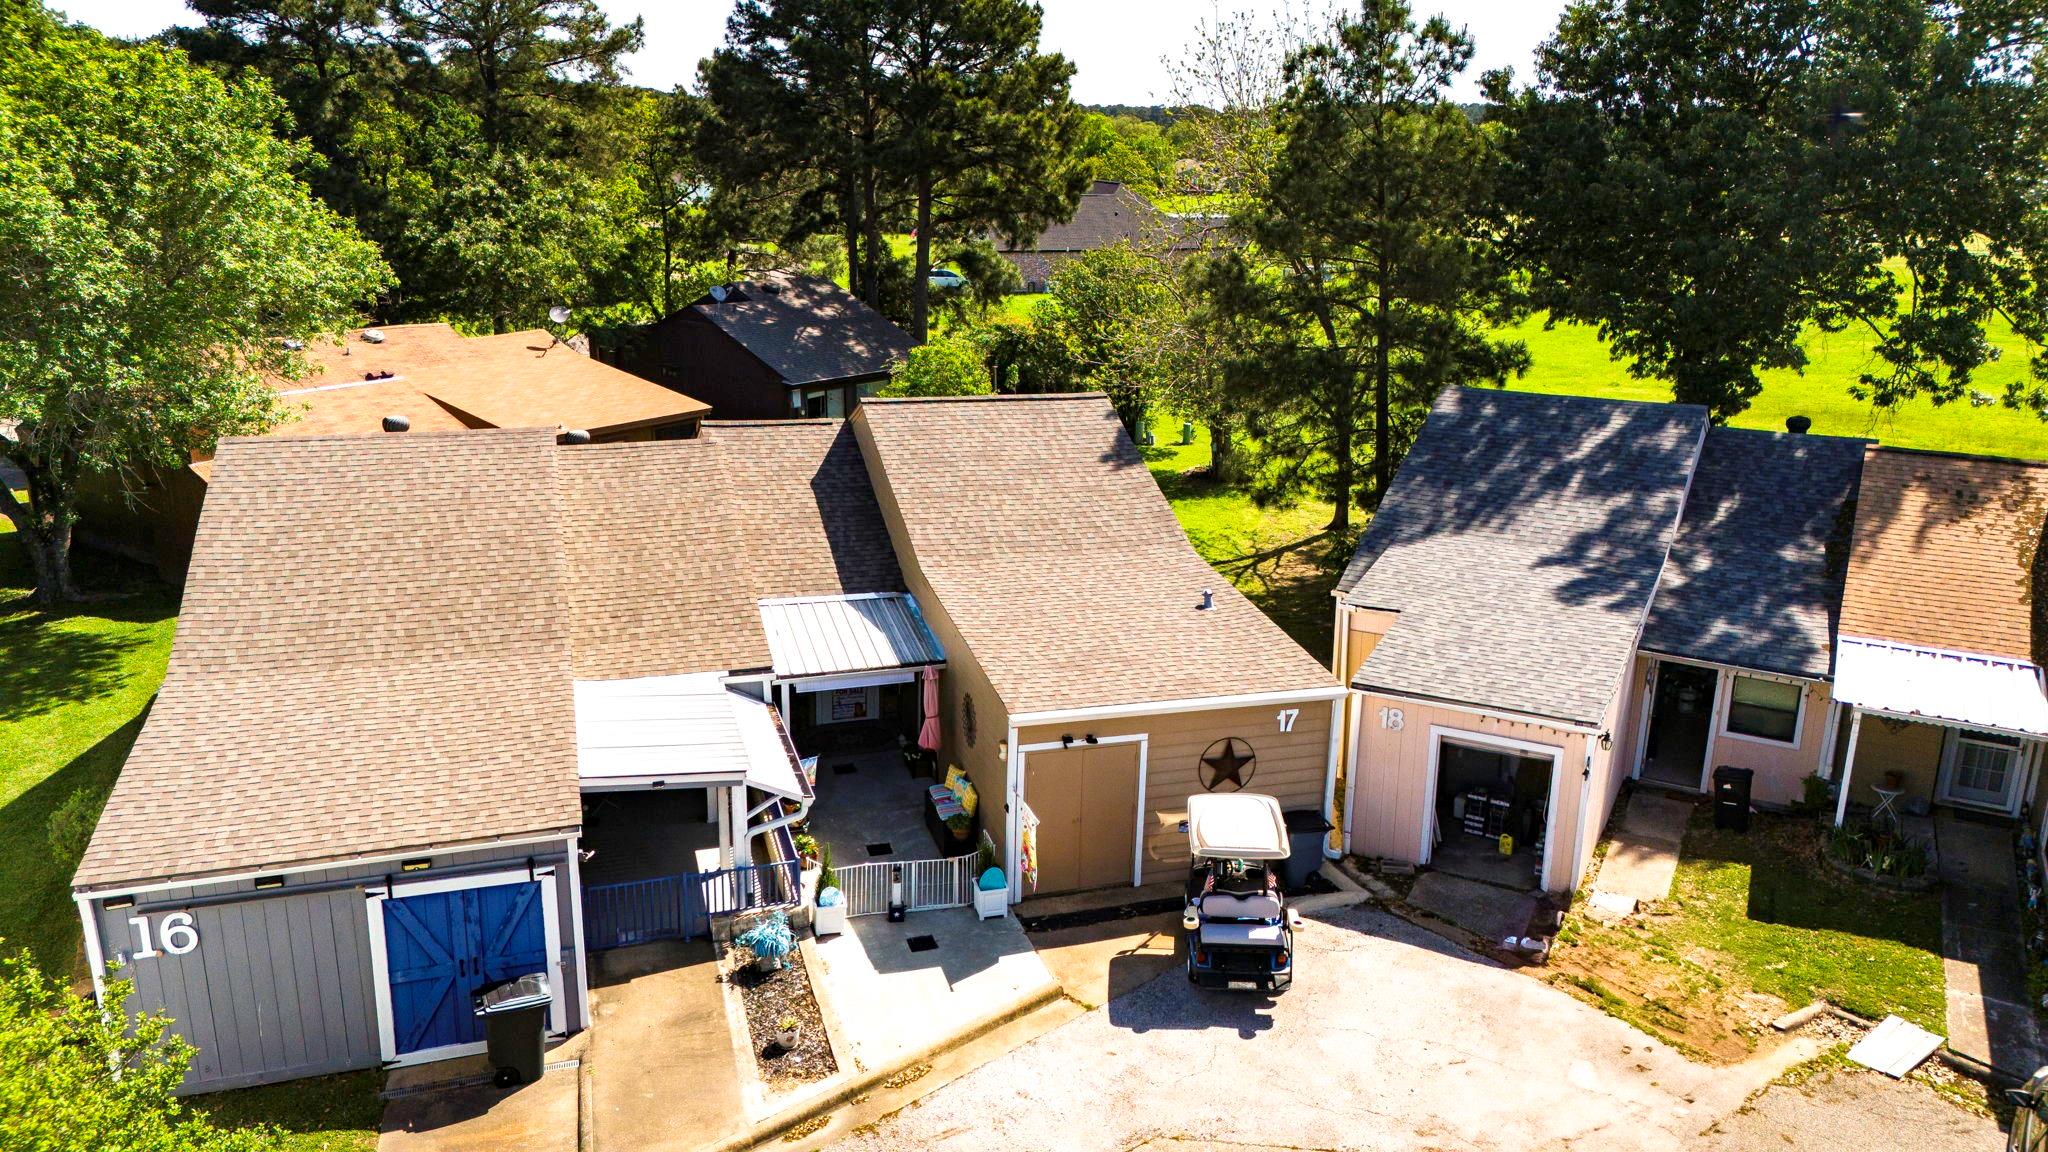
Aerial view of townhouse 17, with neighboring units, a patio, and a golf cart outside.
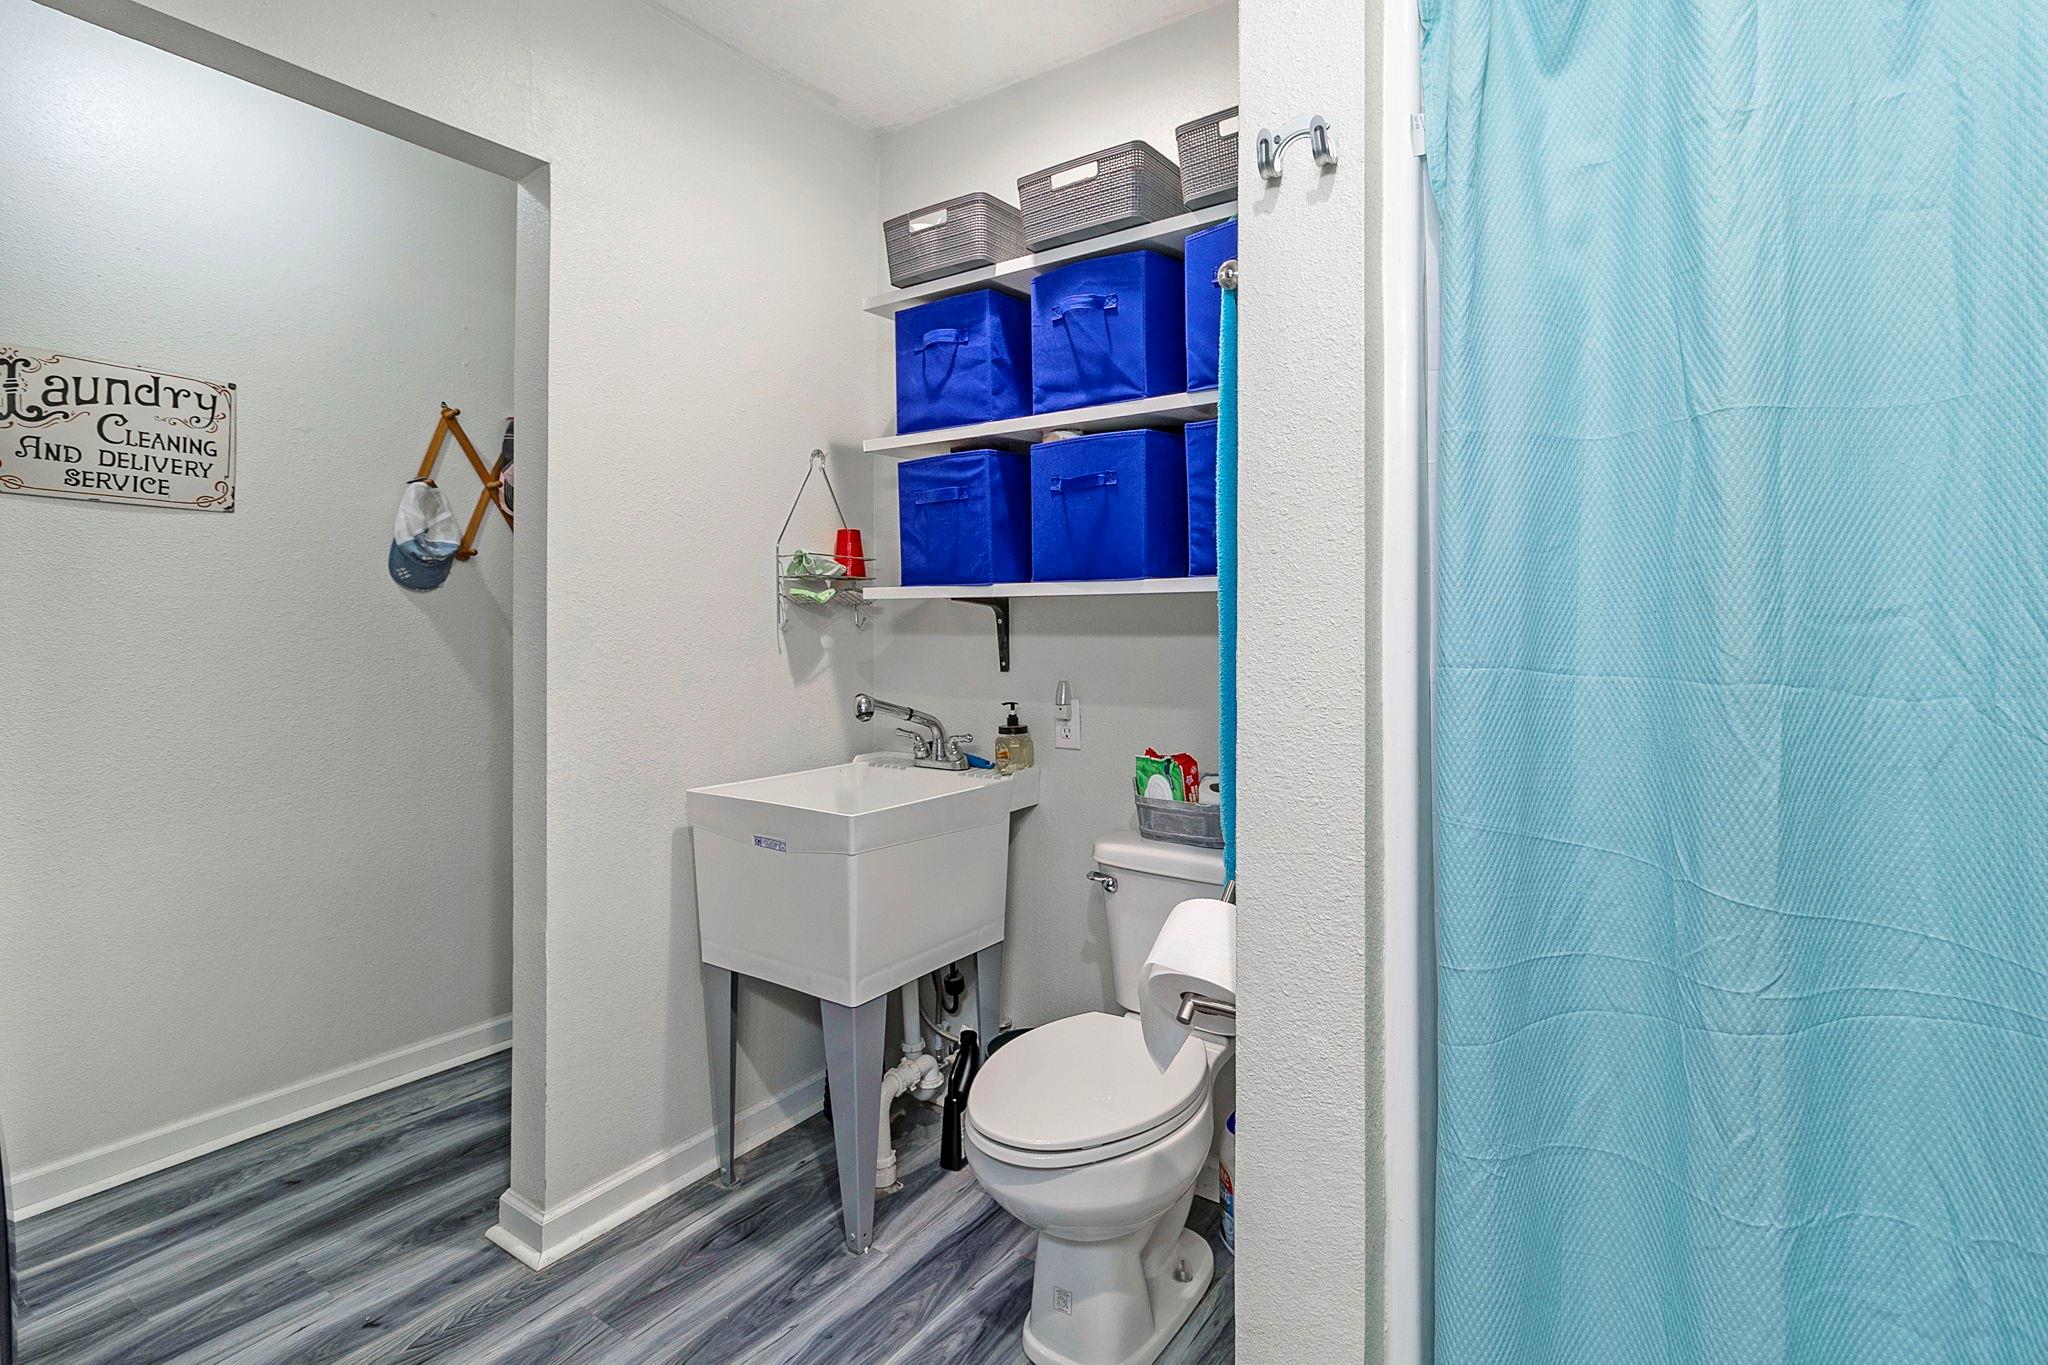
Laundry room with a utility sink, toilet, blue shower curtain, and shelves of storage bins.
SEE ALL PHOTOS
Brick patio with outdoor seating, potted flowers, and a gas grill beside a fenced lawn.
Living room with vaulted ceiling, gray reclining sofa, television, and large windows overlooking a covered porch.
Living room with a large gray sofa, patterned rug, and open kitchen beneath a vaulted ceiling.
Living room with a gray sectional sofa, patterned rug, and sliding doors to a covered patio.
Furnished living room with a vaulted ceiling, large windows, and a TV beside an open home office.
Dining room with a wooden table, white chairs, floral curtains, and Texas-shaped wall decorations.
Dining room with a wooden table, white chairs, floral curtains, and an open door to the porch.
Kitchen with a large wood island, dark cabinets, stainless steel appliances, and geometric pendant lighting.
Kitchen with a large island, stainless steel appliances, and open wall shelving.
Kitchen with a long stone island, bar seating, stainless steel appliances, and a reflective backsplash.
Bedroom with a large gray-covered bed, home office desk, wooden dresser, and window blinds.
Hallway with gray flooring and a runner, opening to a bedroom and dining area.
Bathroom with a nautical shower curtain, white vanity, and built-in shelves.
Aerial view of homes bordering a golf course with broad green fairways and mature trees.
Aerial view of townhouses beside green grounds, a pond, and distant water.
Aerial view of townhouses beside green golf course fairways and dense woods.
Aerial view of a leafy neighborhood with a pond, broad green lawns, and distant water.
Aerial view of a townhouse with a fenced yard, patio deck, and nearby parking.
Home backyard with a brick patio, grill, lawn, and raised flower beds.
Aerial view of townhouse 17, with neighboring units, a patio, and a golf cart outside.
Laundry room with a utility sink, toilet, blue shower curtain, and shelves of storage bins.
For Sale

17 Townhouse Lane

17 Townhouse Lane, Trinity, TX 75862

$128,000
Backs up to the golf course and an easy walk to the clubhouse. This cute 2 bedroom, 2 bath townhouse has lots of upgrades and a very modern kitchen area. The best part is the neighborhood and neighbors. You aren't just buying the home, you are buying into Westwood Shores! This is a very social neighborhood with things to do every day. While the 18 hole gorgeous golf course is a major attraction, there is also tennis, swimming, men's, women's and couples groups, poker, bridge, dominoes, book club, bird sanctuary, and so much more. The on-site cafe has great food right here in the neighborhood.

2
beds

2
baths

998 Sq.Ft. LIVING AREA

4,043 Sq.Ft. lot

Features & Amenities

Interior

  • total bedrooms2
  • Total bathrooms2
  • full bathrooms2
  • Laundry room Electric Dryer Connection, Inside
  • Flooring Vinyl Plank
  • APPLIANCES Electric Oven, Microwave, Electric Cooktop, Dryer, Refrigerator, Washer, Dishwasher
  • other interior Features Vaulted Ceiling, All Bedrooms Down

Area & Lot

  • Status For Sale
  • Living Area998 Sq.Ft.
  • Total Area998 Sq.Ft.
  • Lot Area4,043 Sq.Ft.
  • MLS® ID95372843
  • TypeTownhouse
  • YEAR BUILT1979
  • Architecture StylesTraditional
  • Elementary SchoolLansberry Elementary School
  • Middle SchoolTrinity Junior High School
  • High SchoolTrinity High School
  • School District63 - Trinity

Exterior

  • STORIES1
  • Garage Space1.0
  • water SourcePublic, Water District
  • roofComposition
  • lot featuresBack Yard, Cul-De-Sac, In Golf Course Community, On Golf Course, On Street
  • parkingAttached, Additional Parking, Garage, Golf Cart
  • HEAT TYPEElectric
  • AIR CONDITIONINGElectric
  • sewerPublic Sewer
  • SubstructureSlab
  • other exterior FeaturesBack Green Space, Exercise Room, Playground, Storage

Financial

  • Sales Price$128,000
  • Real Estate Tax $2,183/yr
  • HOA $3,333/yr
Living room with vaulted ceiling, gray reclining sofa, television, and large windows overlooking a covered porch.

Schedule a Showing

We would love to show you our beautiful property. Please select your preferred date and time below. An agent will be in touch shortly to confirm your appointment.

Schedule a Showing

We would love to show you our beautiful property. Please select your preferred date and time below. An agent will be in touch shortly to confirm your appointment.

Thank you for your interest in 17 Townhouse Lane, Trinity, TX 75862. We are reviewing your request and will be in touch shortly!

Mortgage Calculator

Estimate your monthly mortgage payment, including the principal and interest, property taxes, and HOA. Adjust the values to generate a more accurate rate.

All estimates are provided for informational purposes only. Actual amounts may vary.
$0,000 Your Payment 20 15 65
$0,000 Your Payment

Work With Us

We pride ourselves in providing personalized solutions that bring our clients closer to their dream properties and enhance their long-term wealth.

Follow Us on Instagram