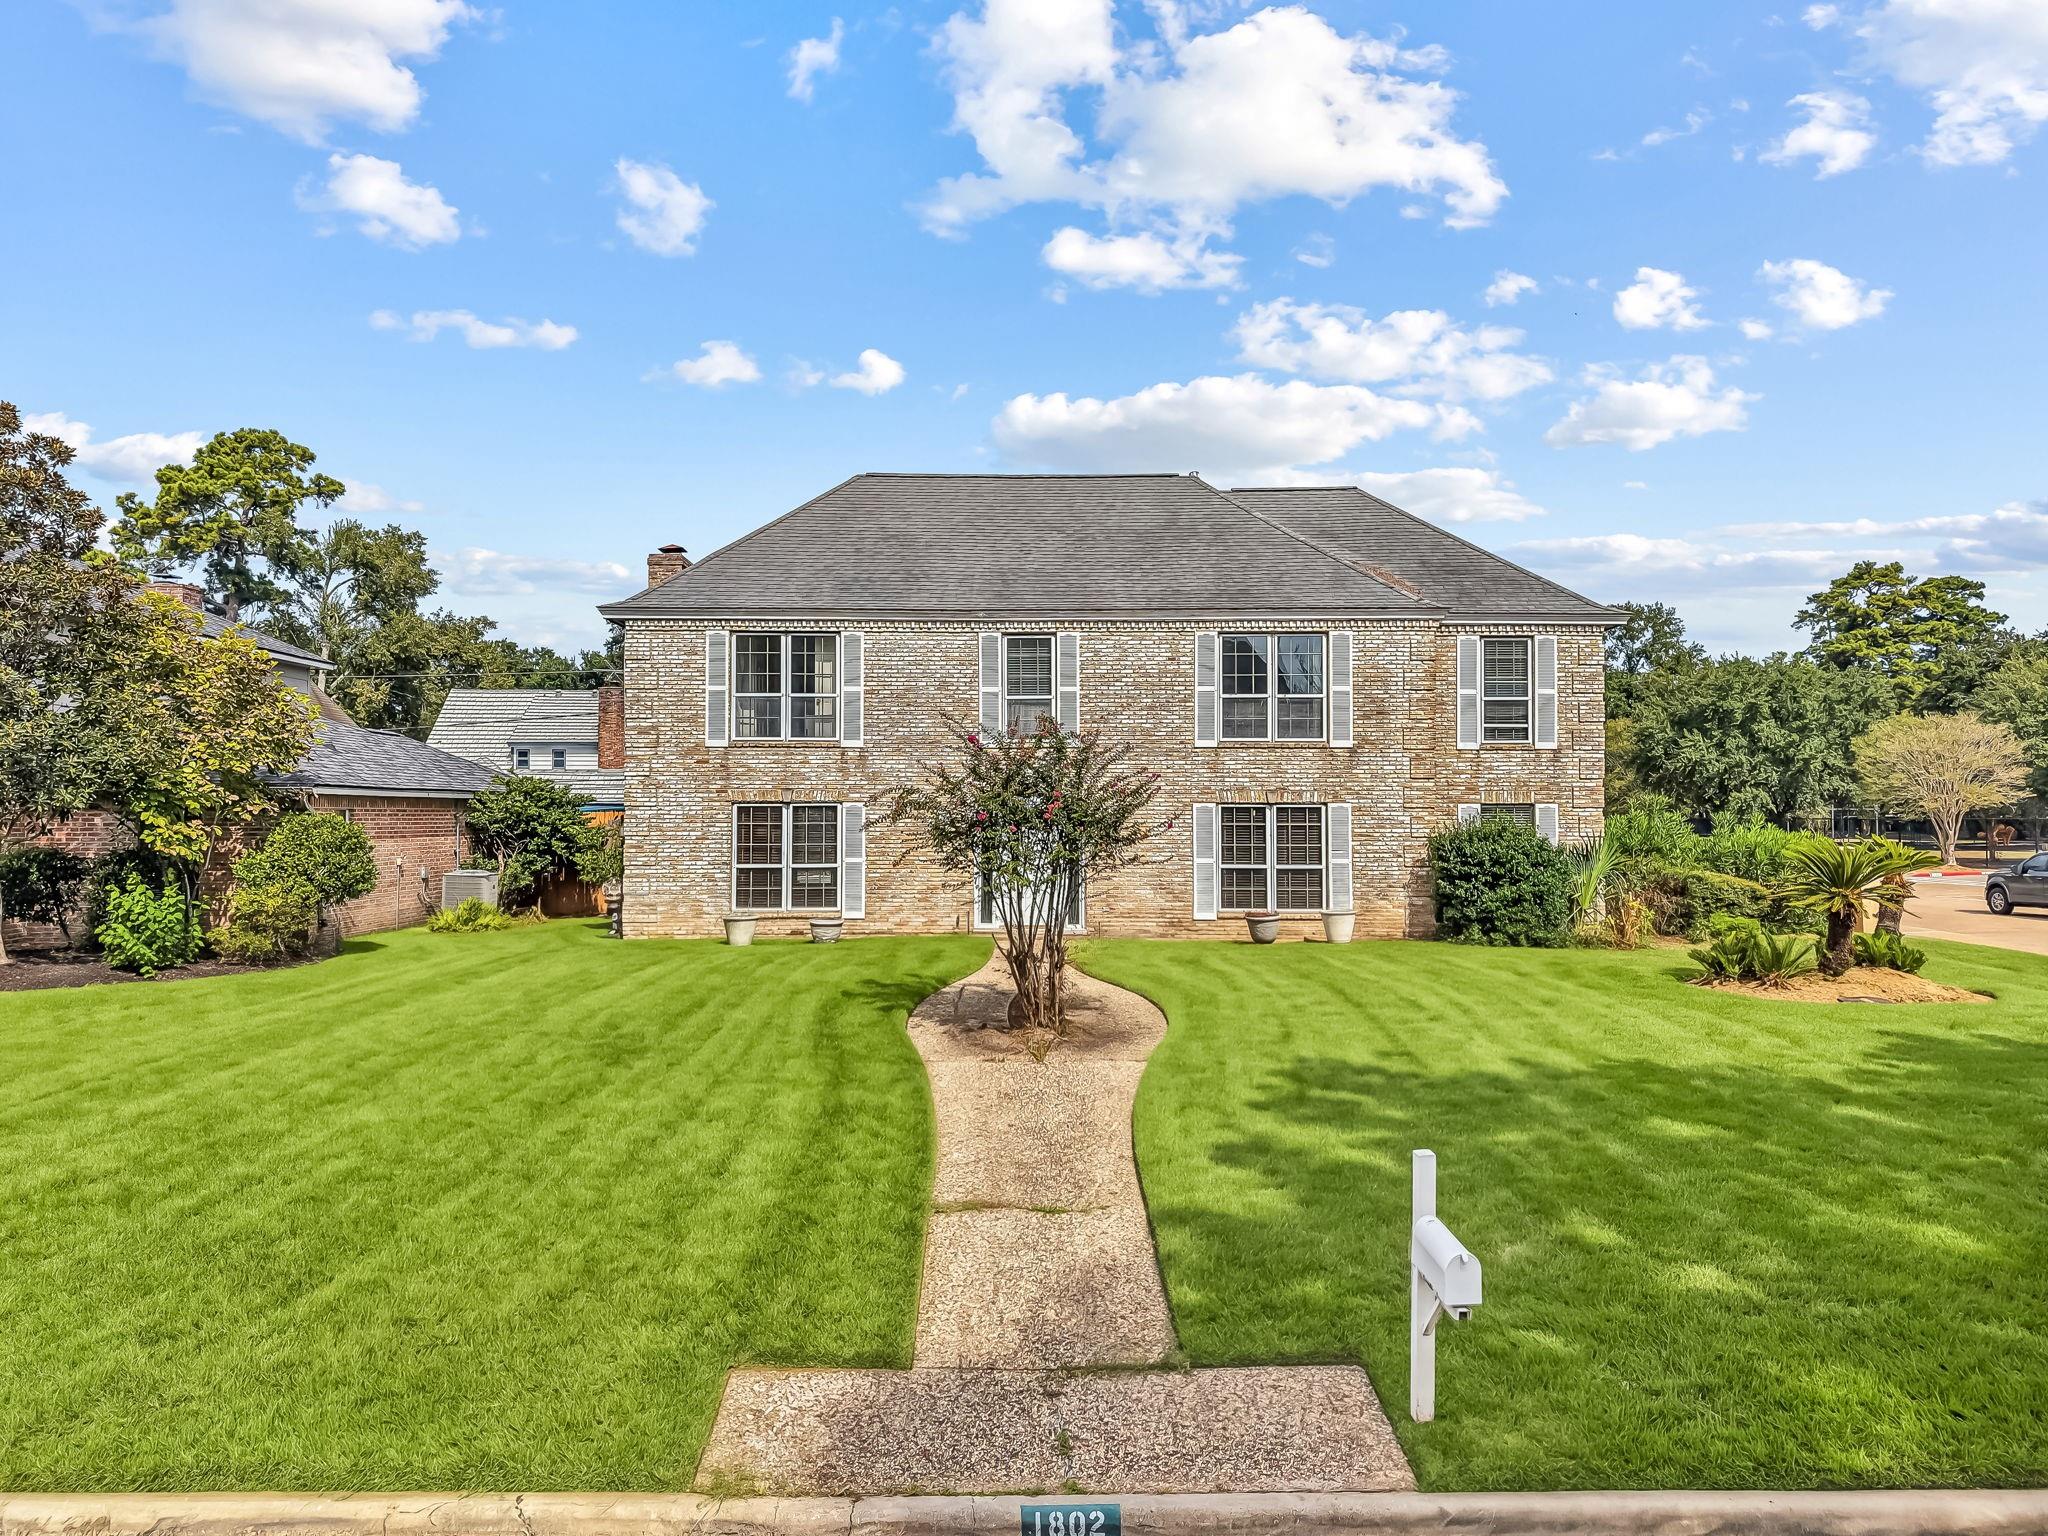
Two-story brick house with white shutters, a curved walkway, and a broad green lawn.
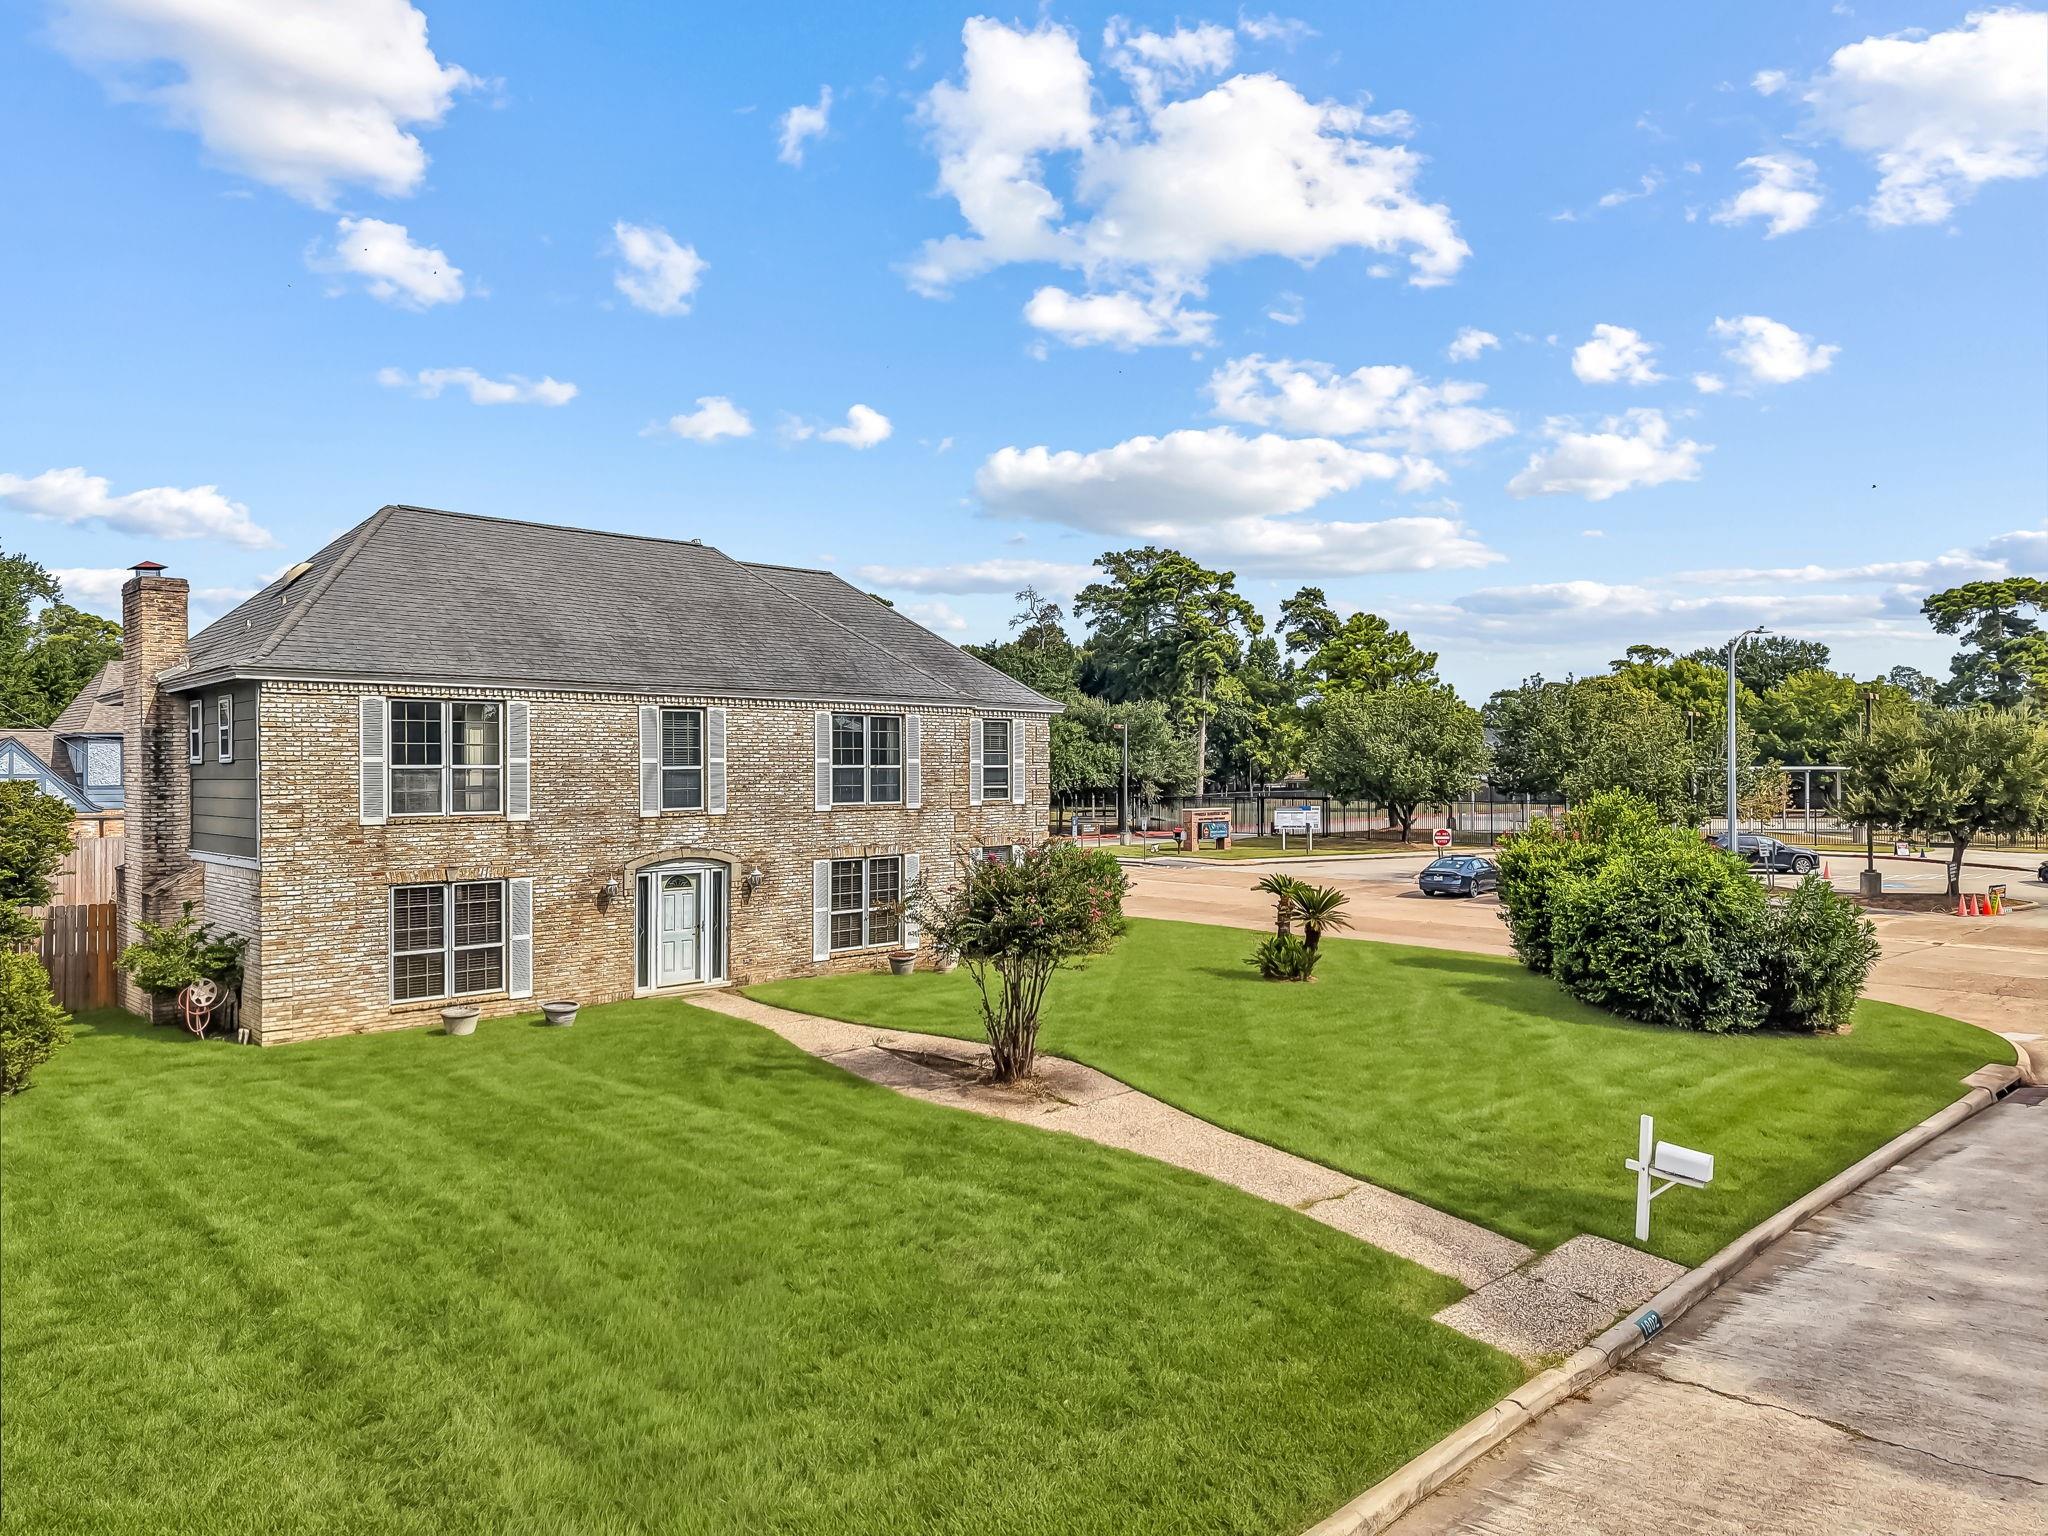
Two-story brick house with a gray roof, chimney, and broad green front lawn.
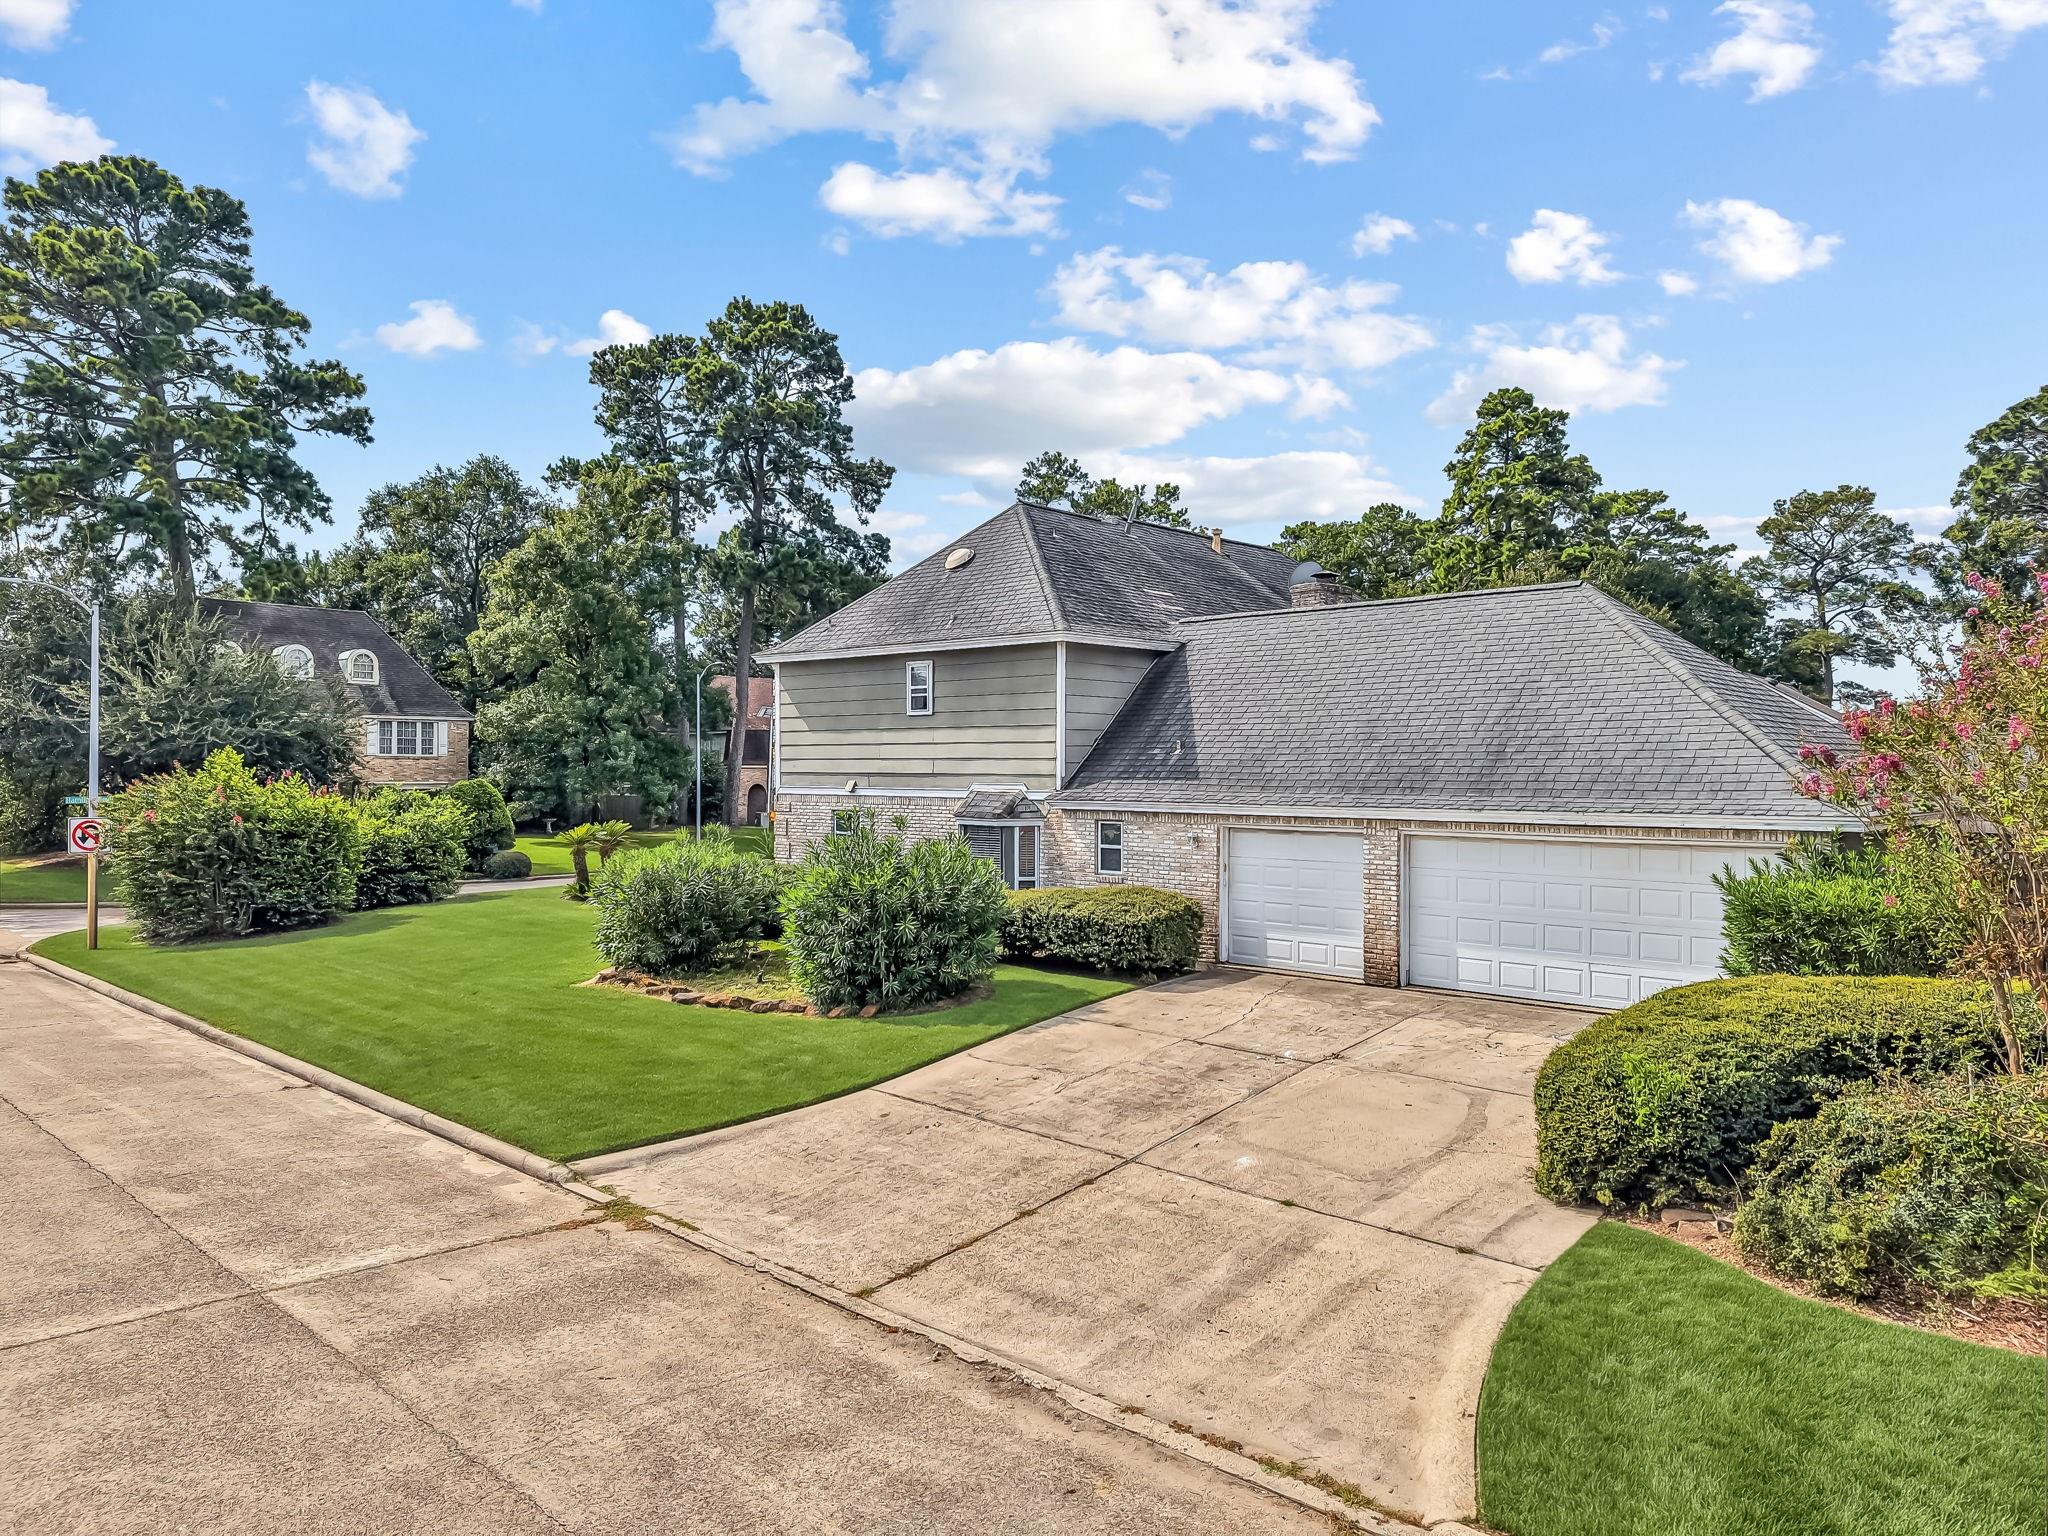
House with stone facade and two-car garage on a landscaped corner lot.
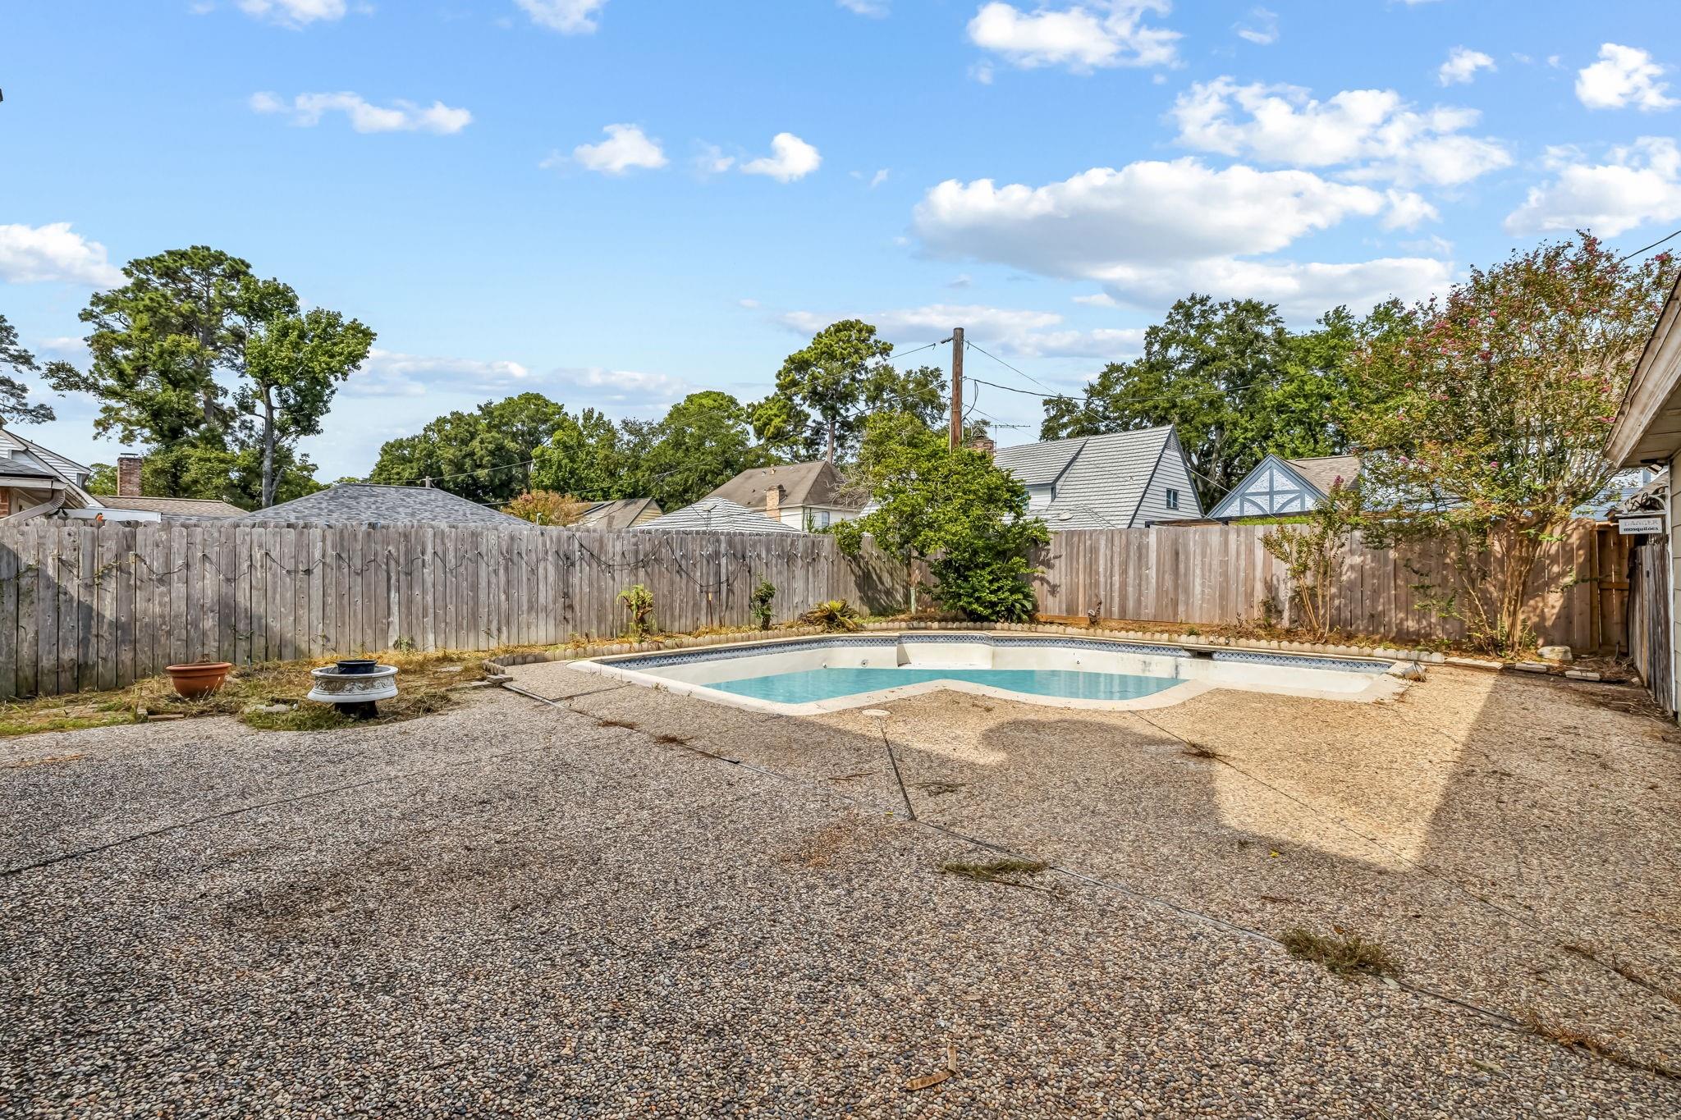
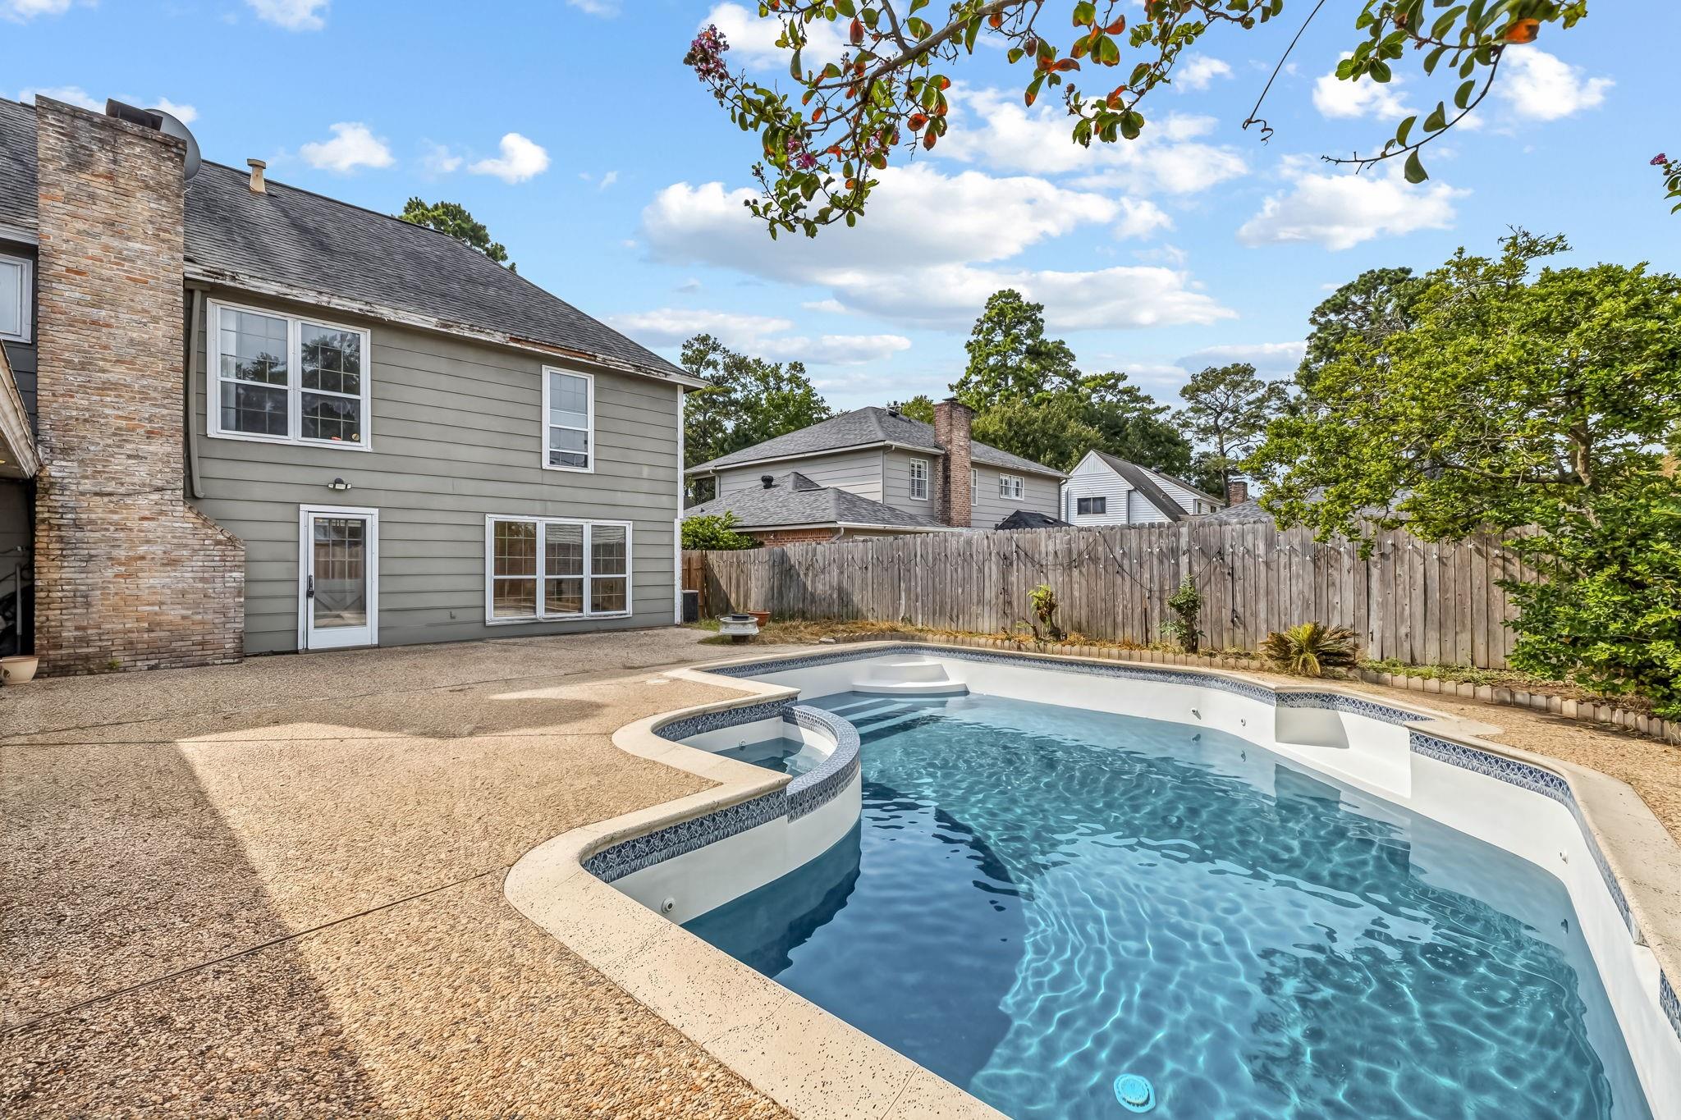
Backyard pool and broad pebble-finish patio enclosed by a wooden fence.
Backyard swimming pool beside a two-story home, with a broad patio and wood privacy fence.
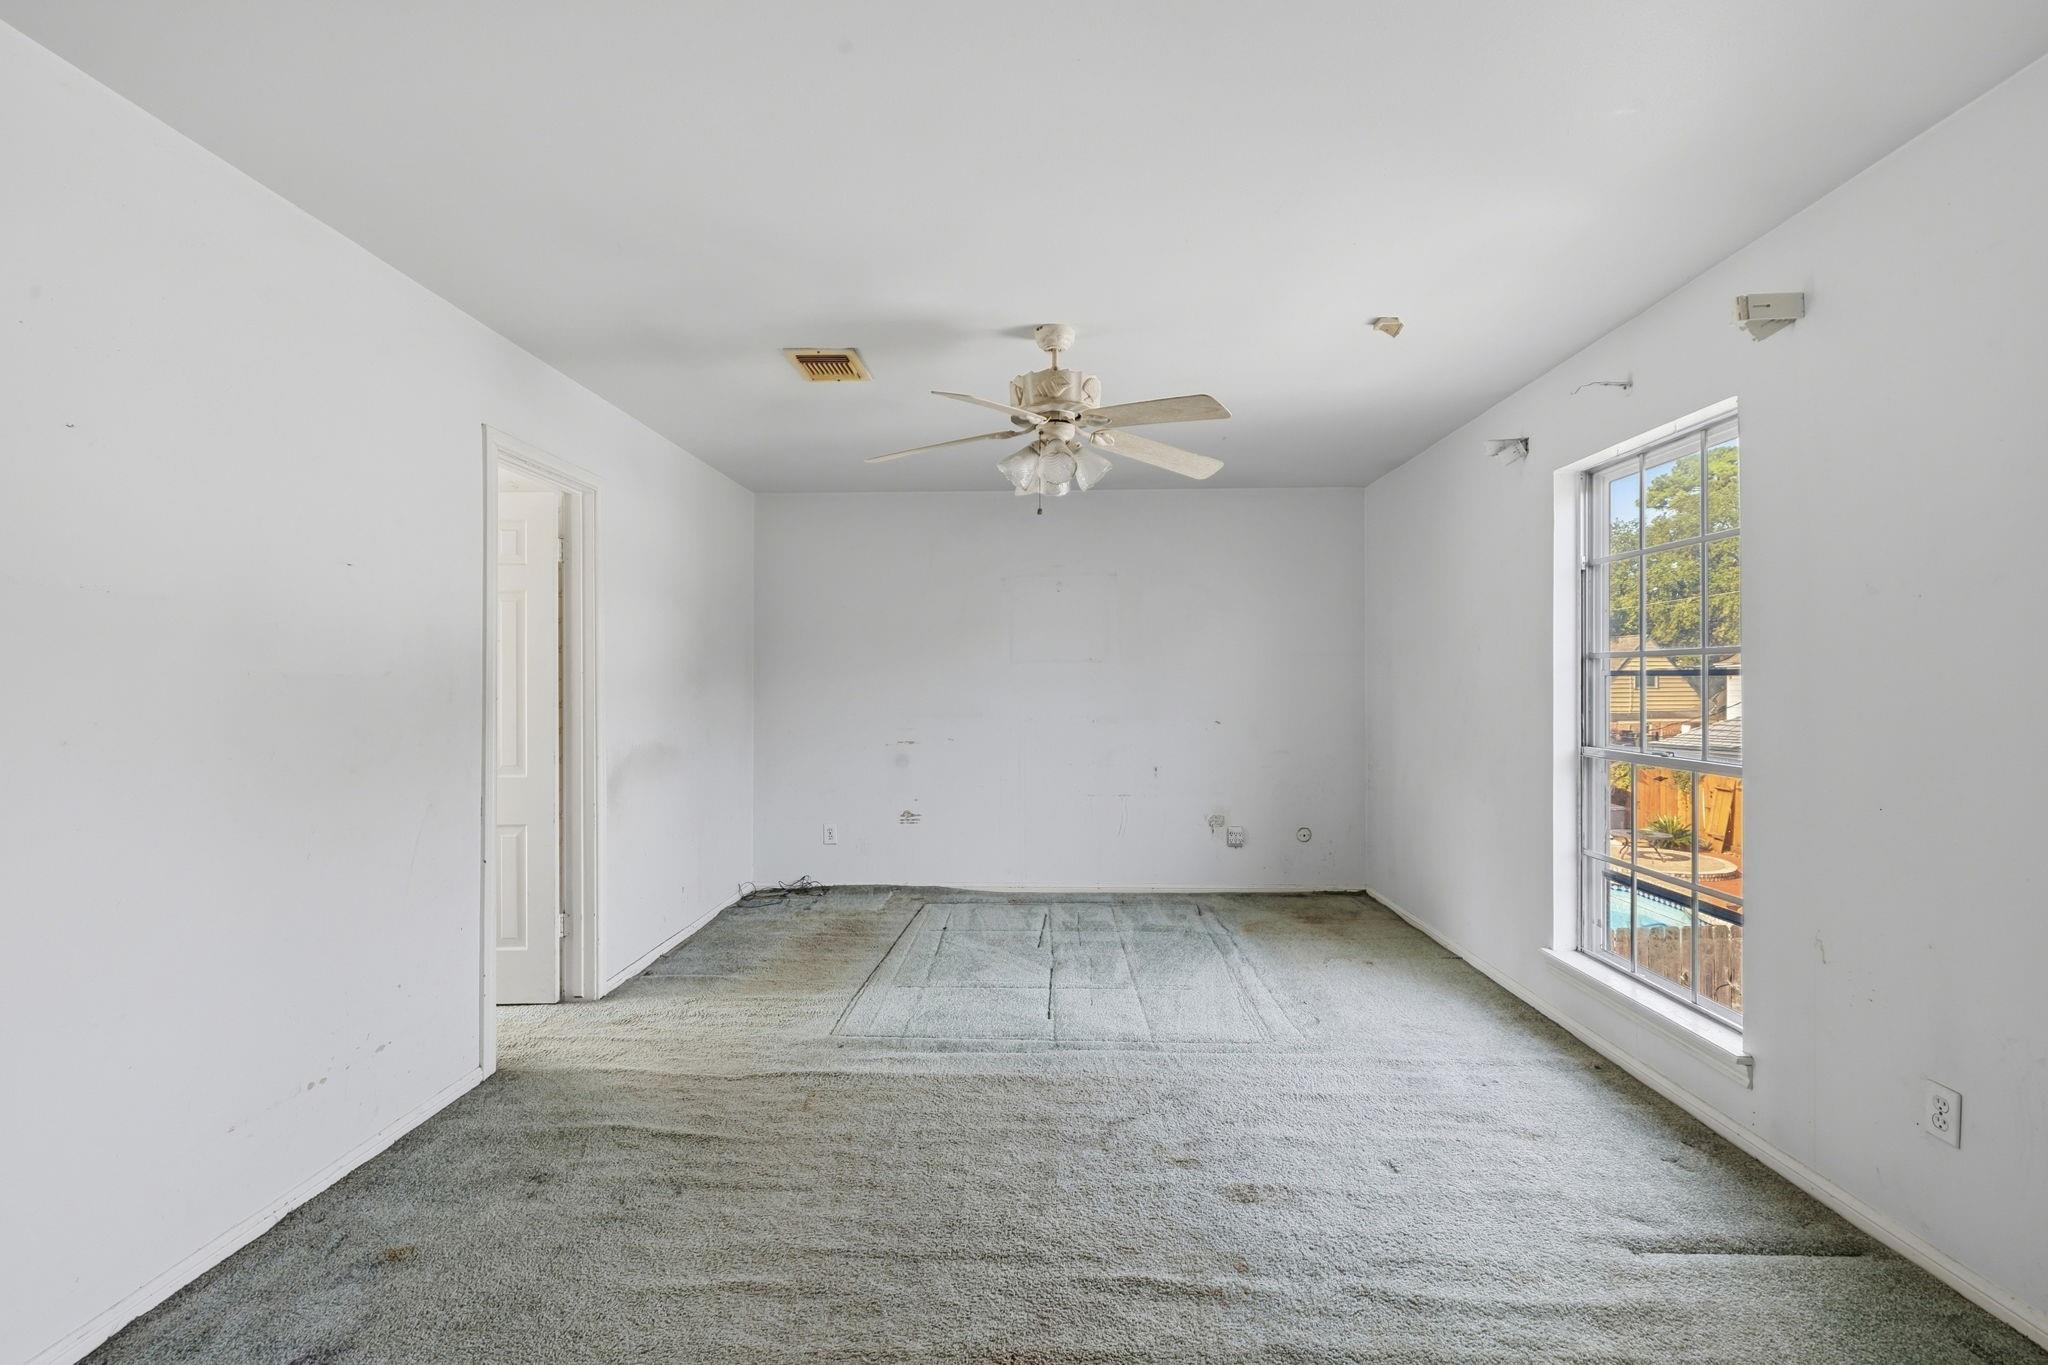
Empty carpeted room with a ceiling fan and a large window overlooking a backyard pool.
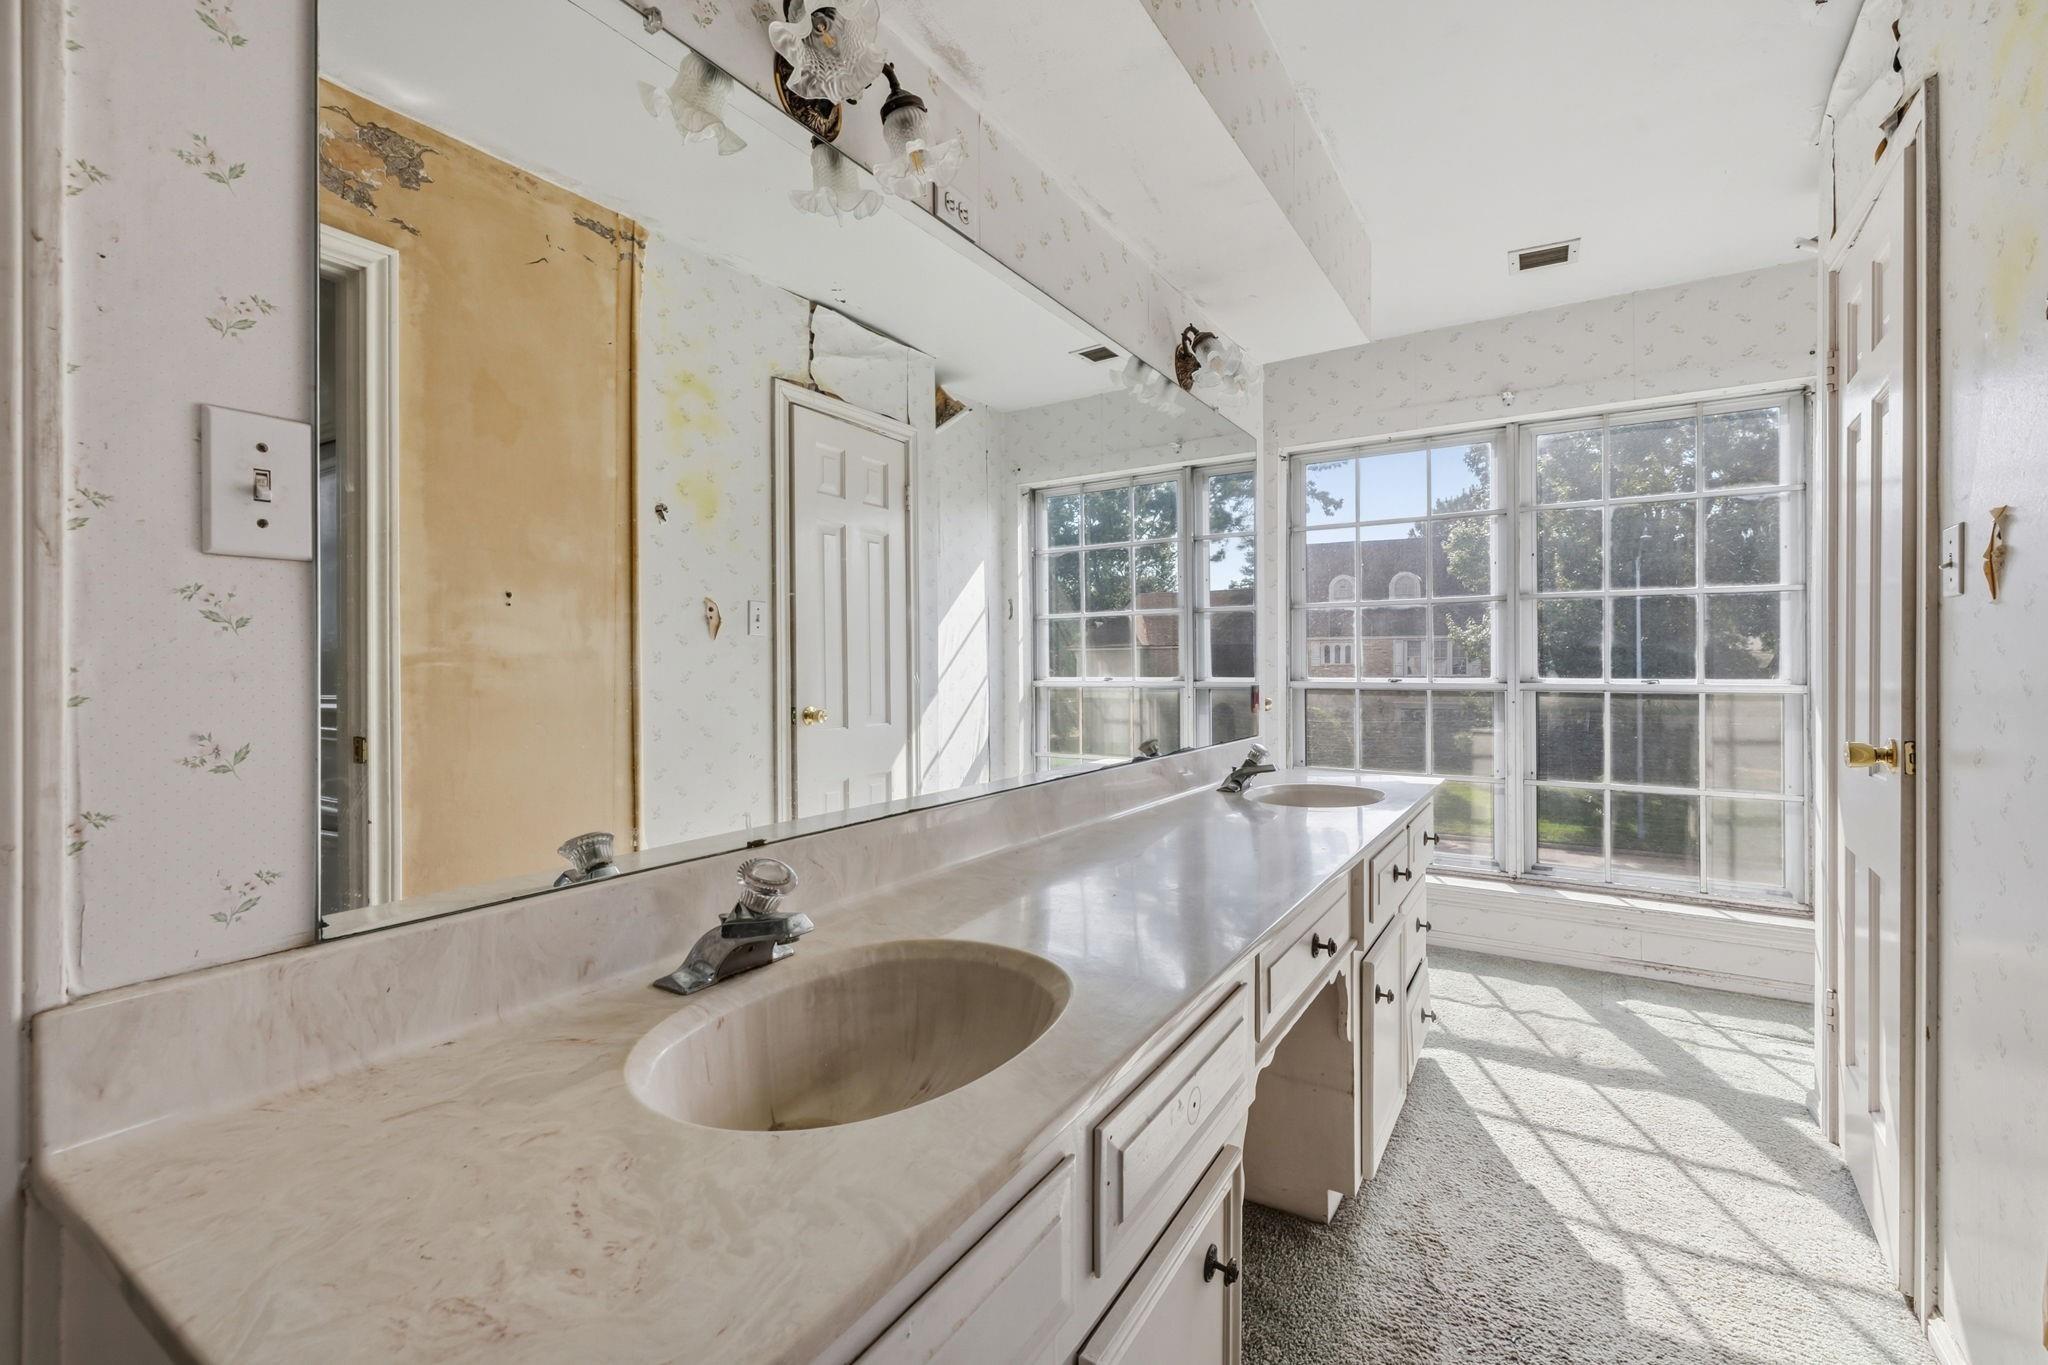
Bathroom with a long two-sink vanity and large grid windows.
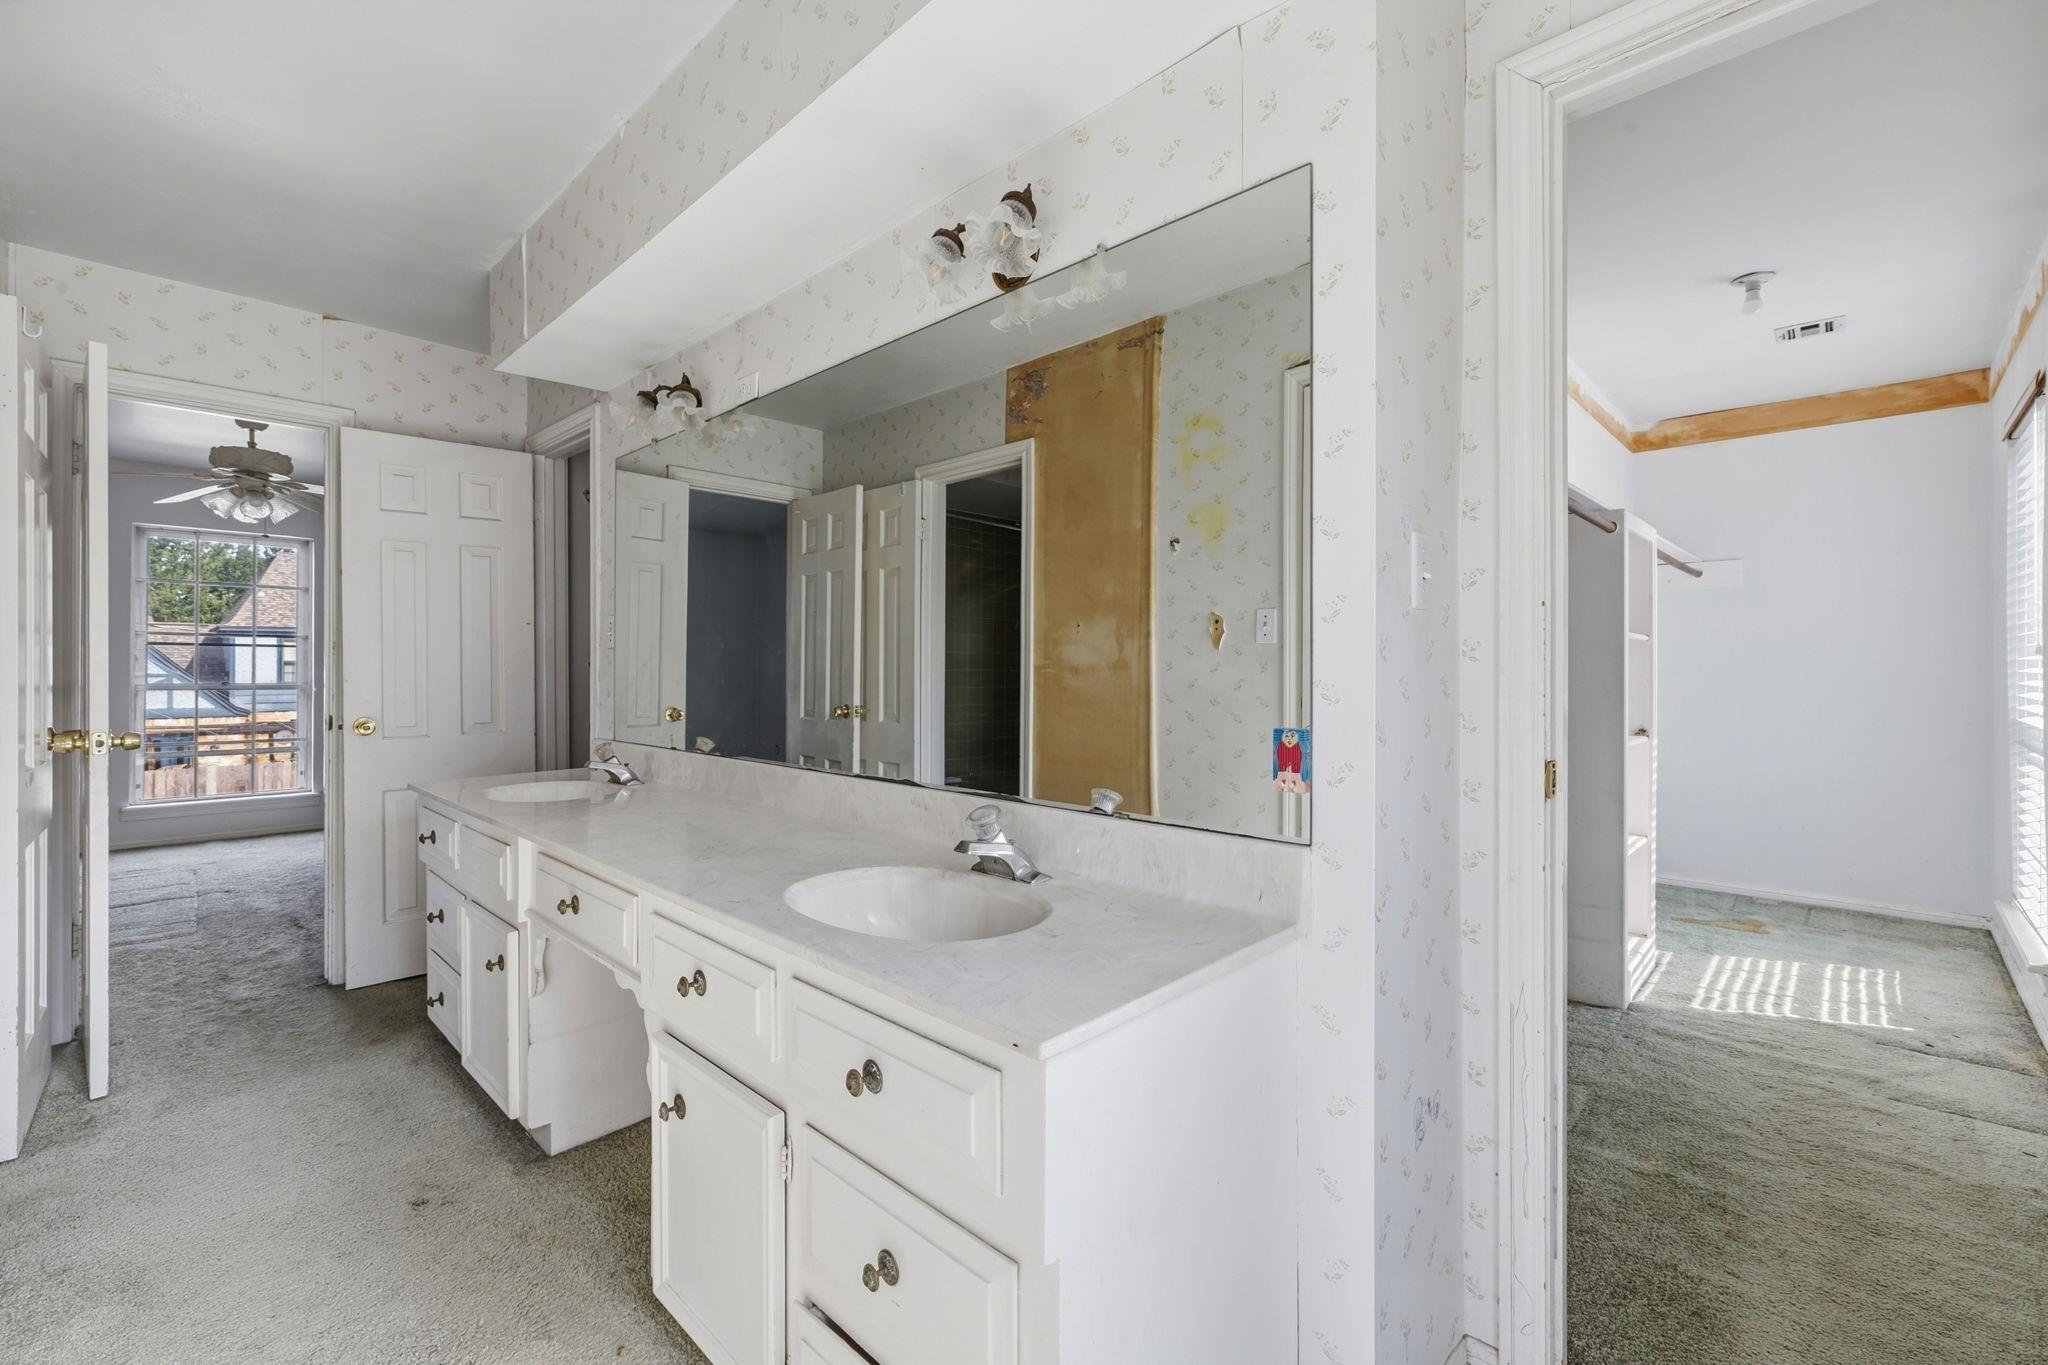
Bathroom with a long white double-sink vanity and a large mirror beside open doorways.
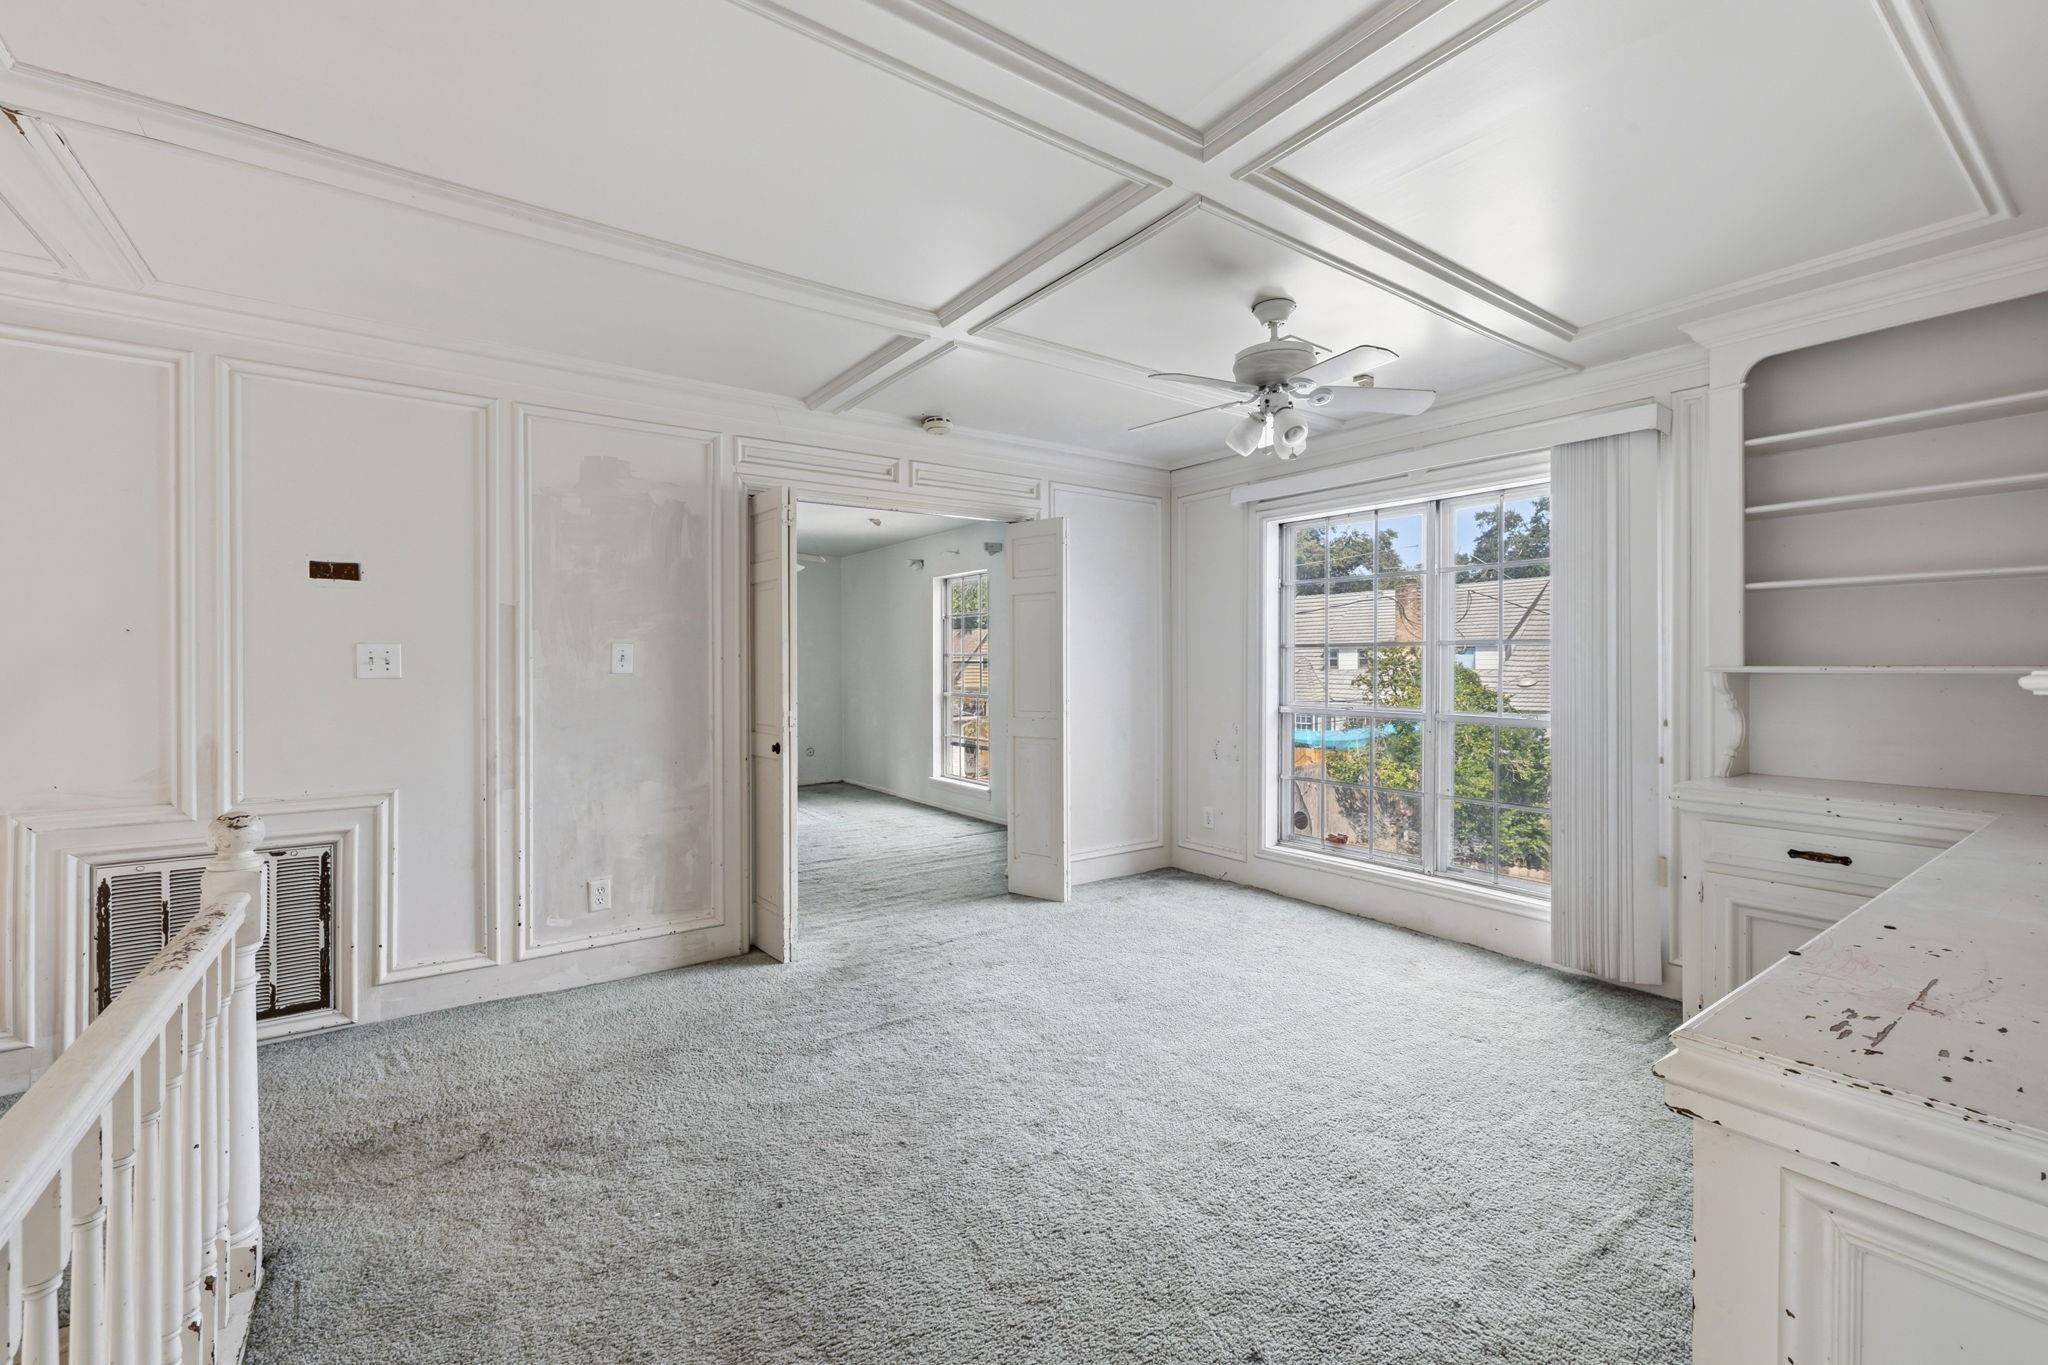
Empty upstairs room with a coffered ceiling, large window, built-in shelves, and doorway to another room.
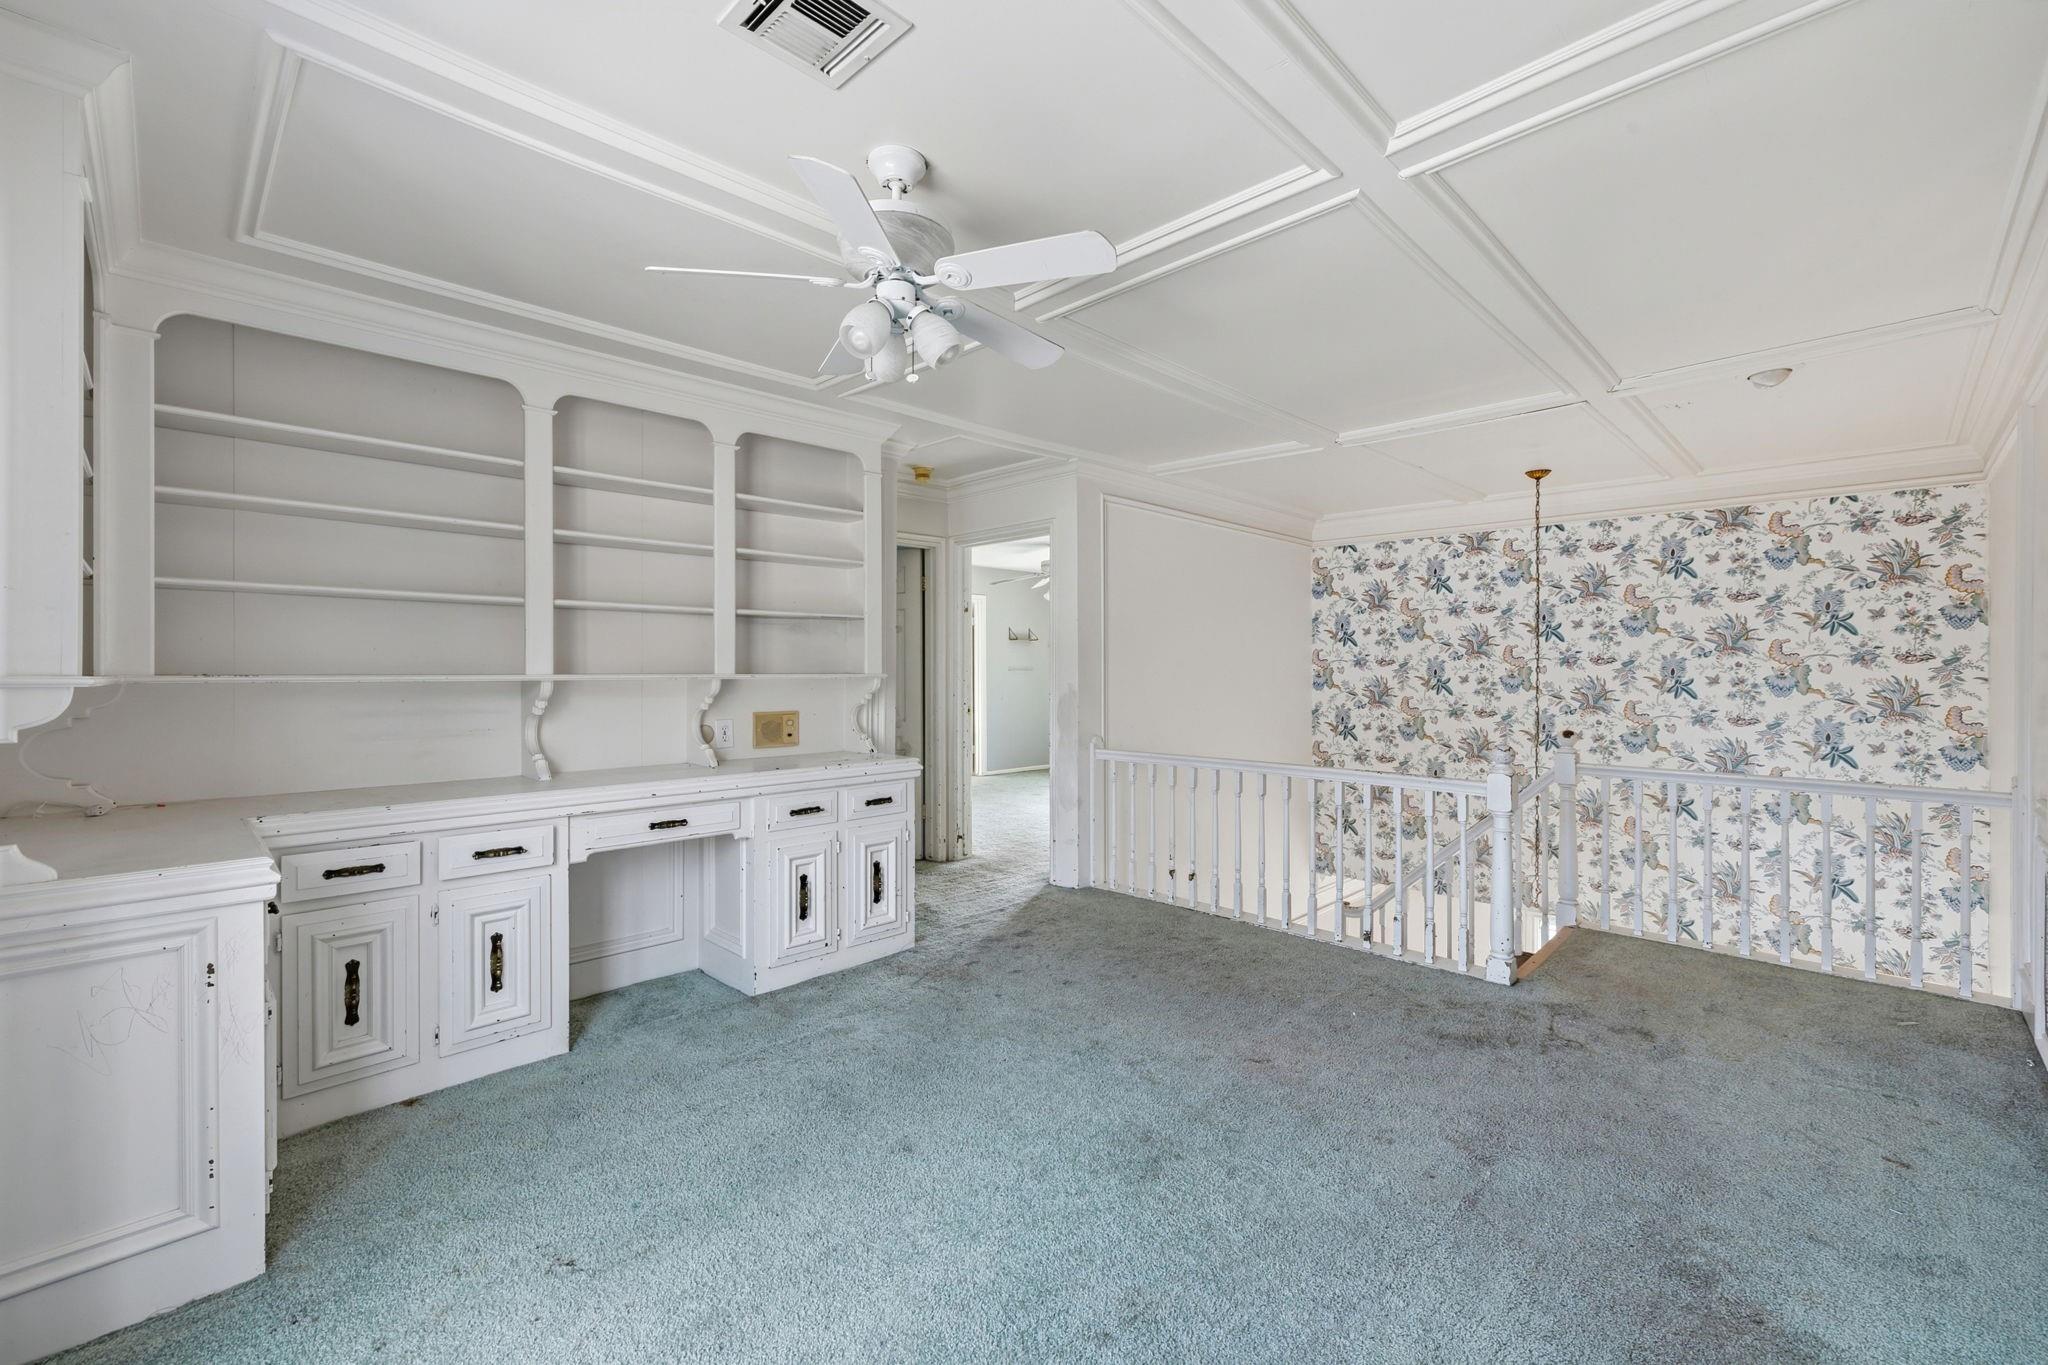
Carpeted landing with built-in white shelving, a ceiling fan, floral wallpaper, and stair railing.
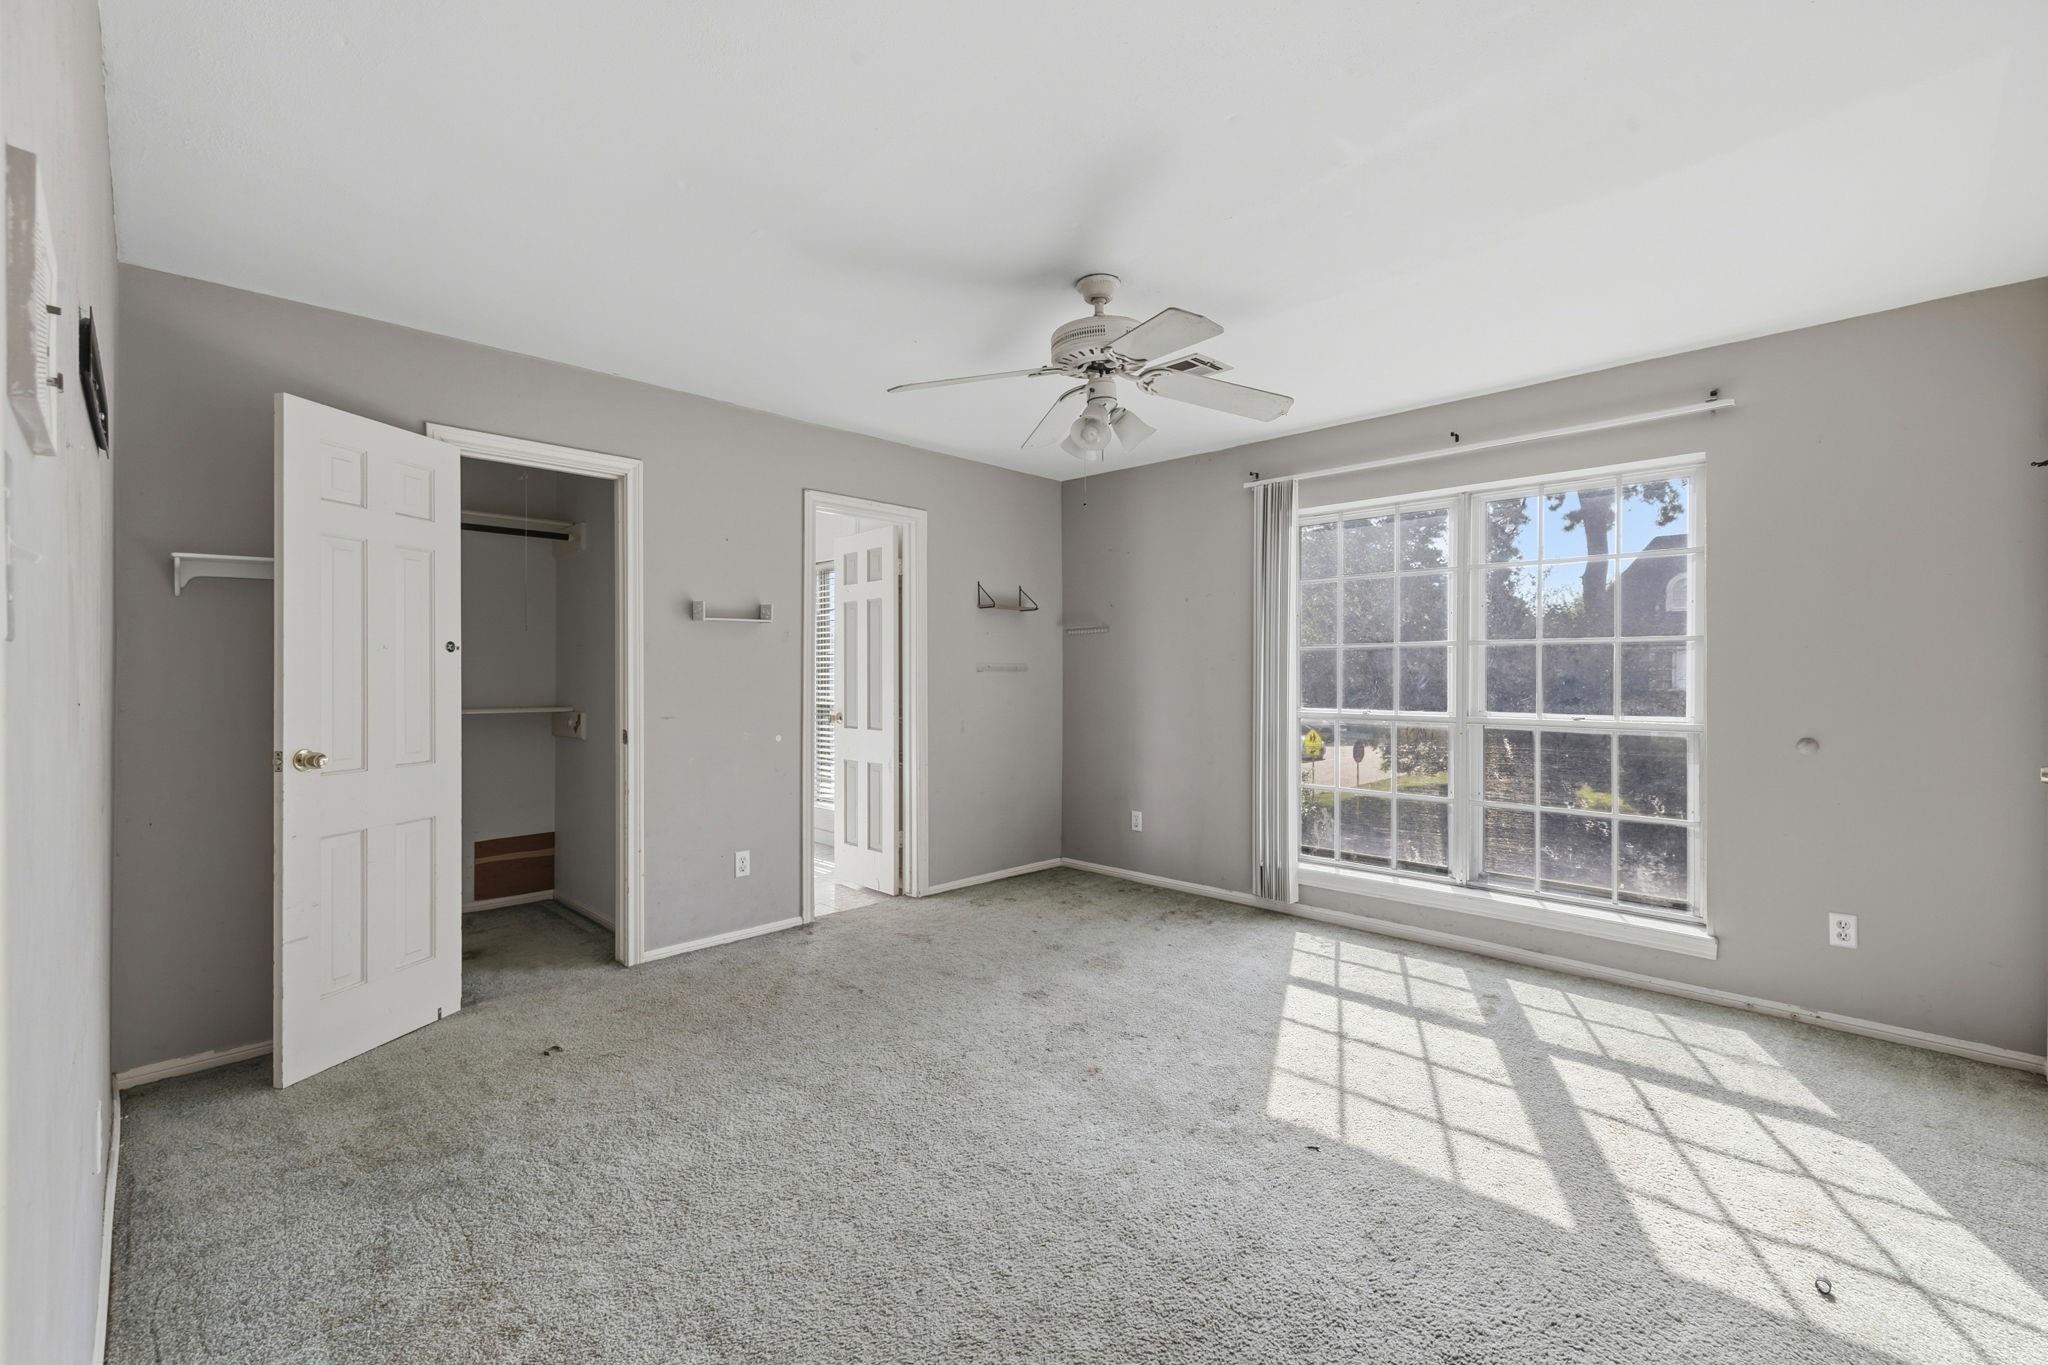
Empty carpeted bedroom with an open closet, ceiling fan, and large sunlit window.
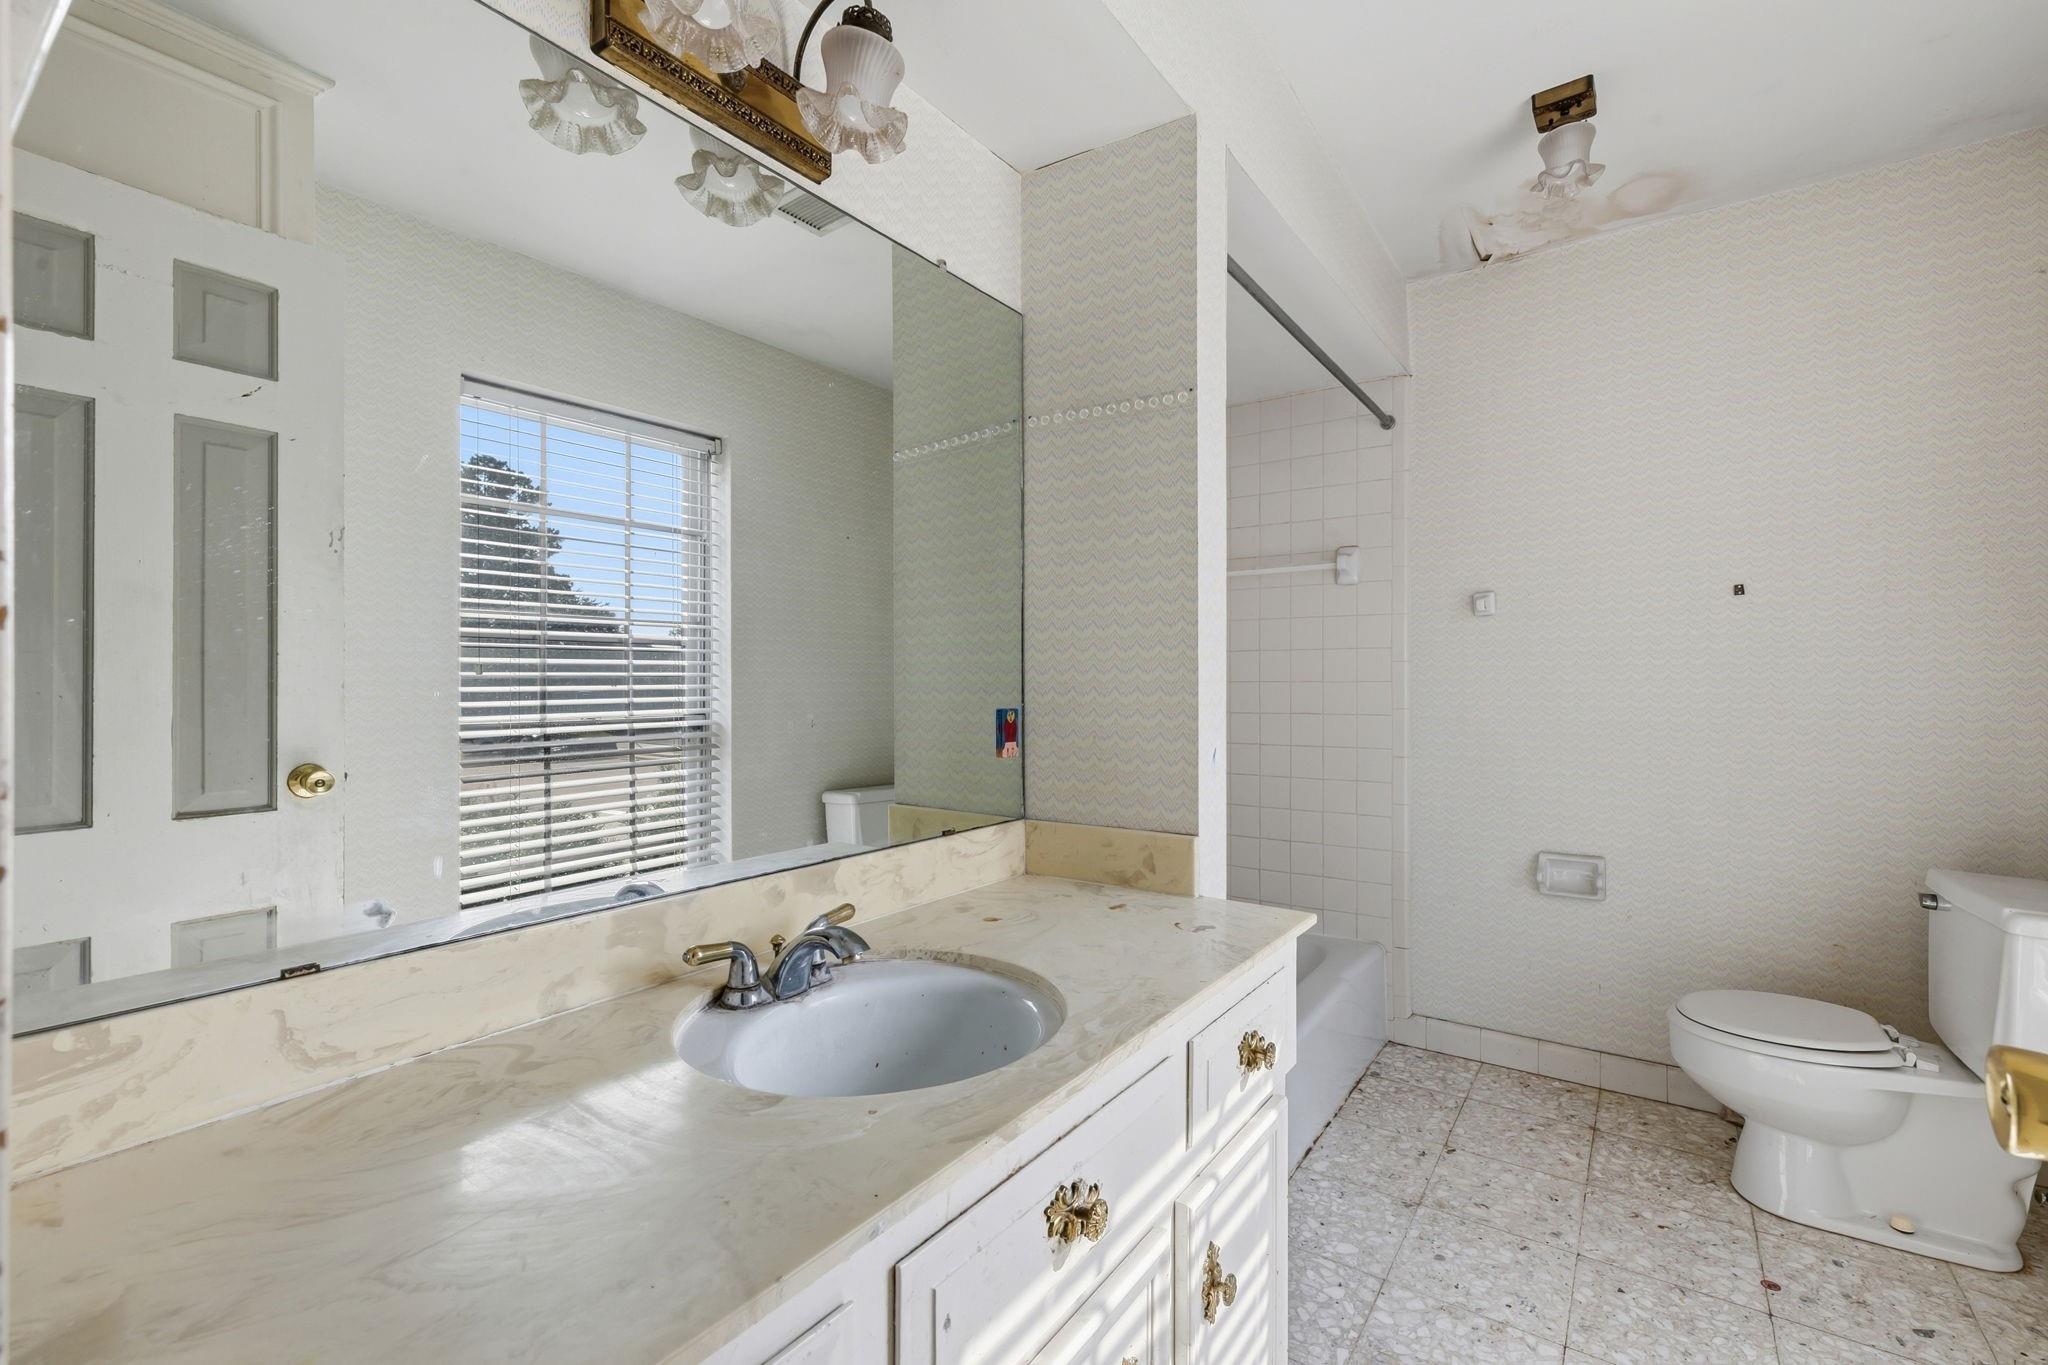
Bathroom with a long vanity, large mirror, window blinds, bathtub, and toilet.
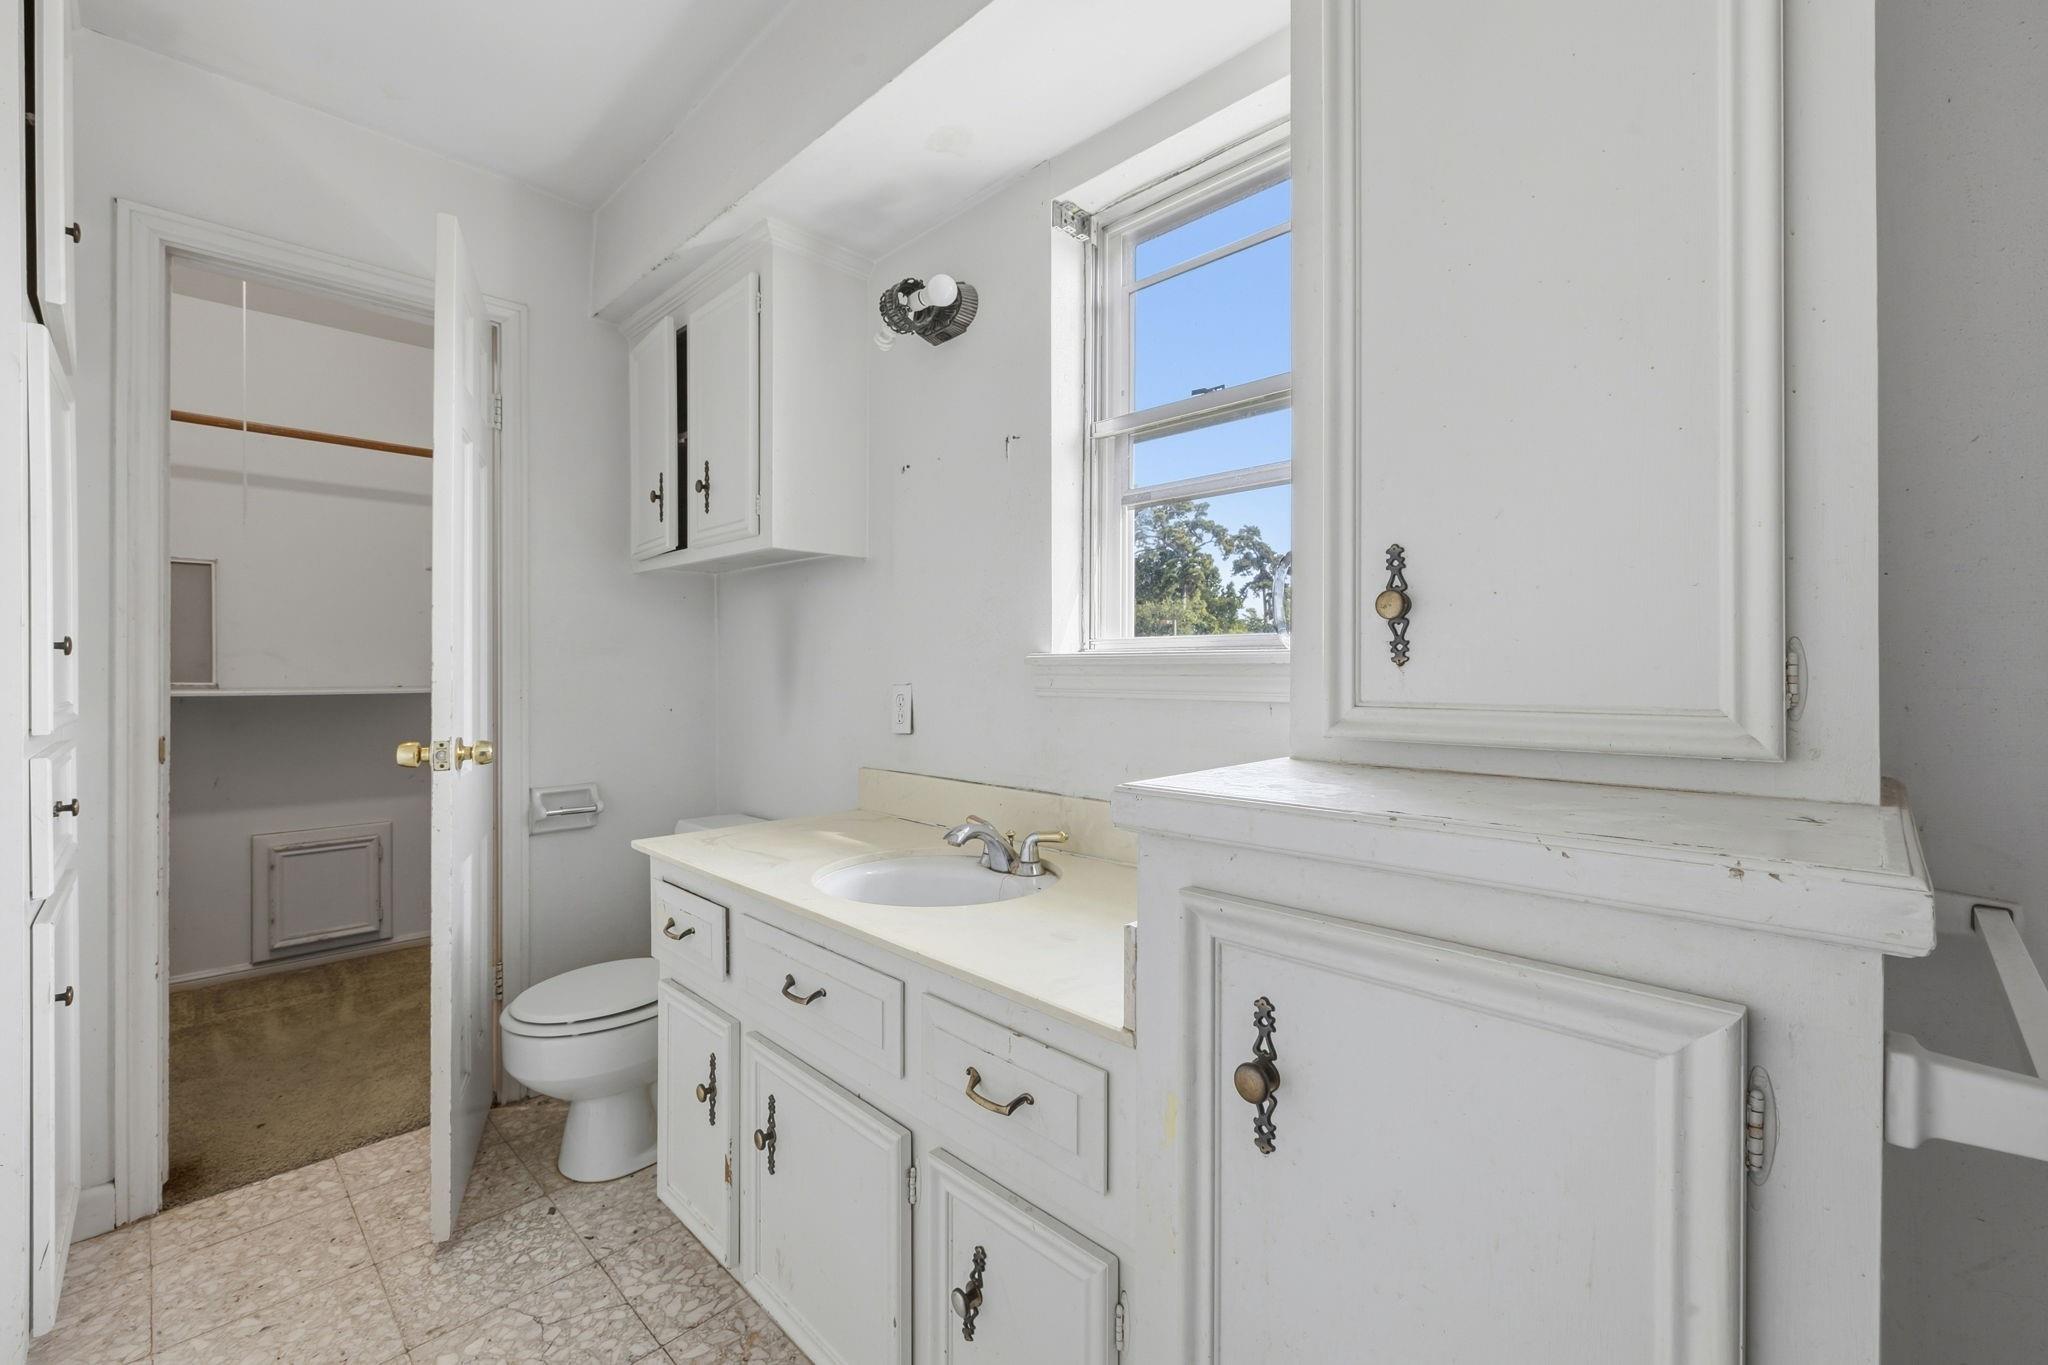
Bathroom with a white built-in vanity, oval sink, toilet, and a sunlit window.
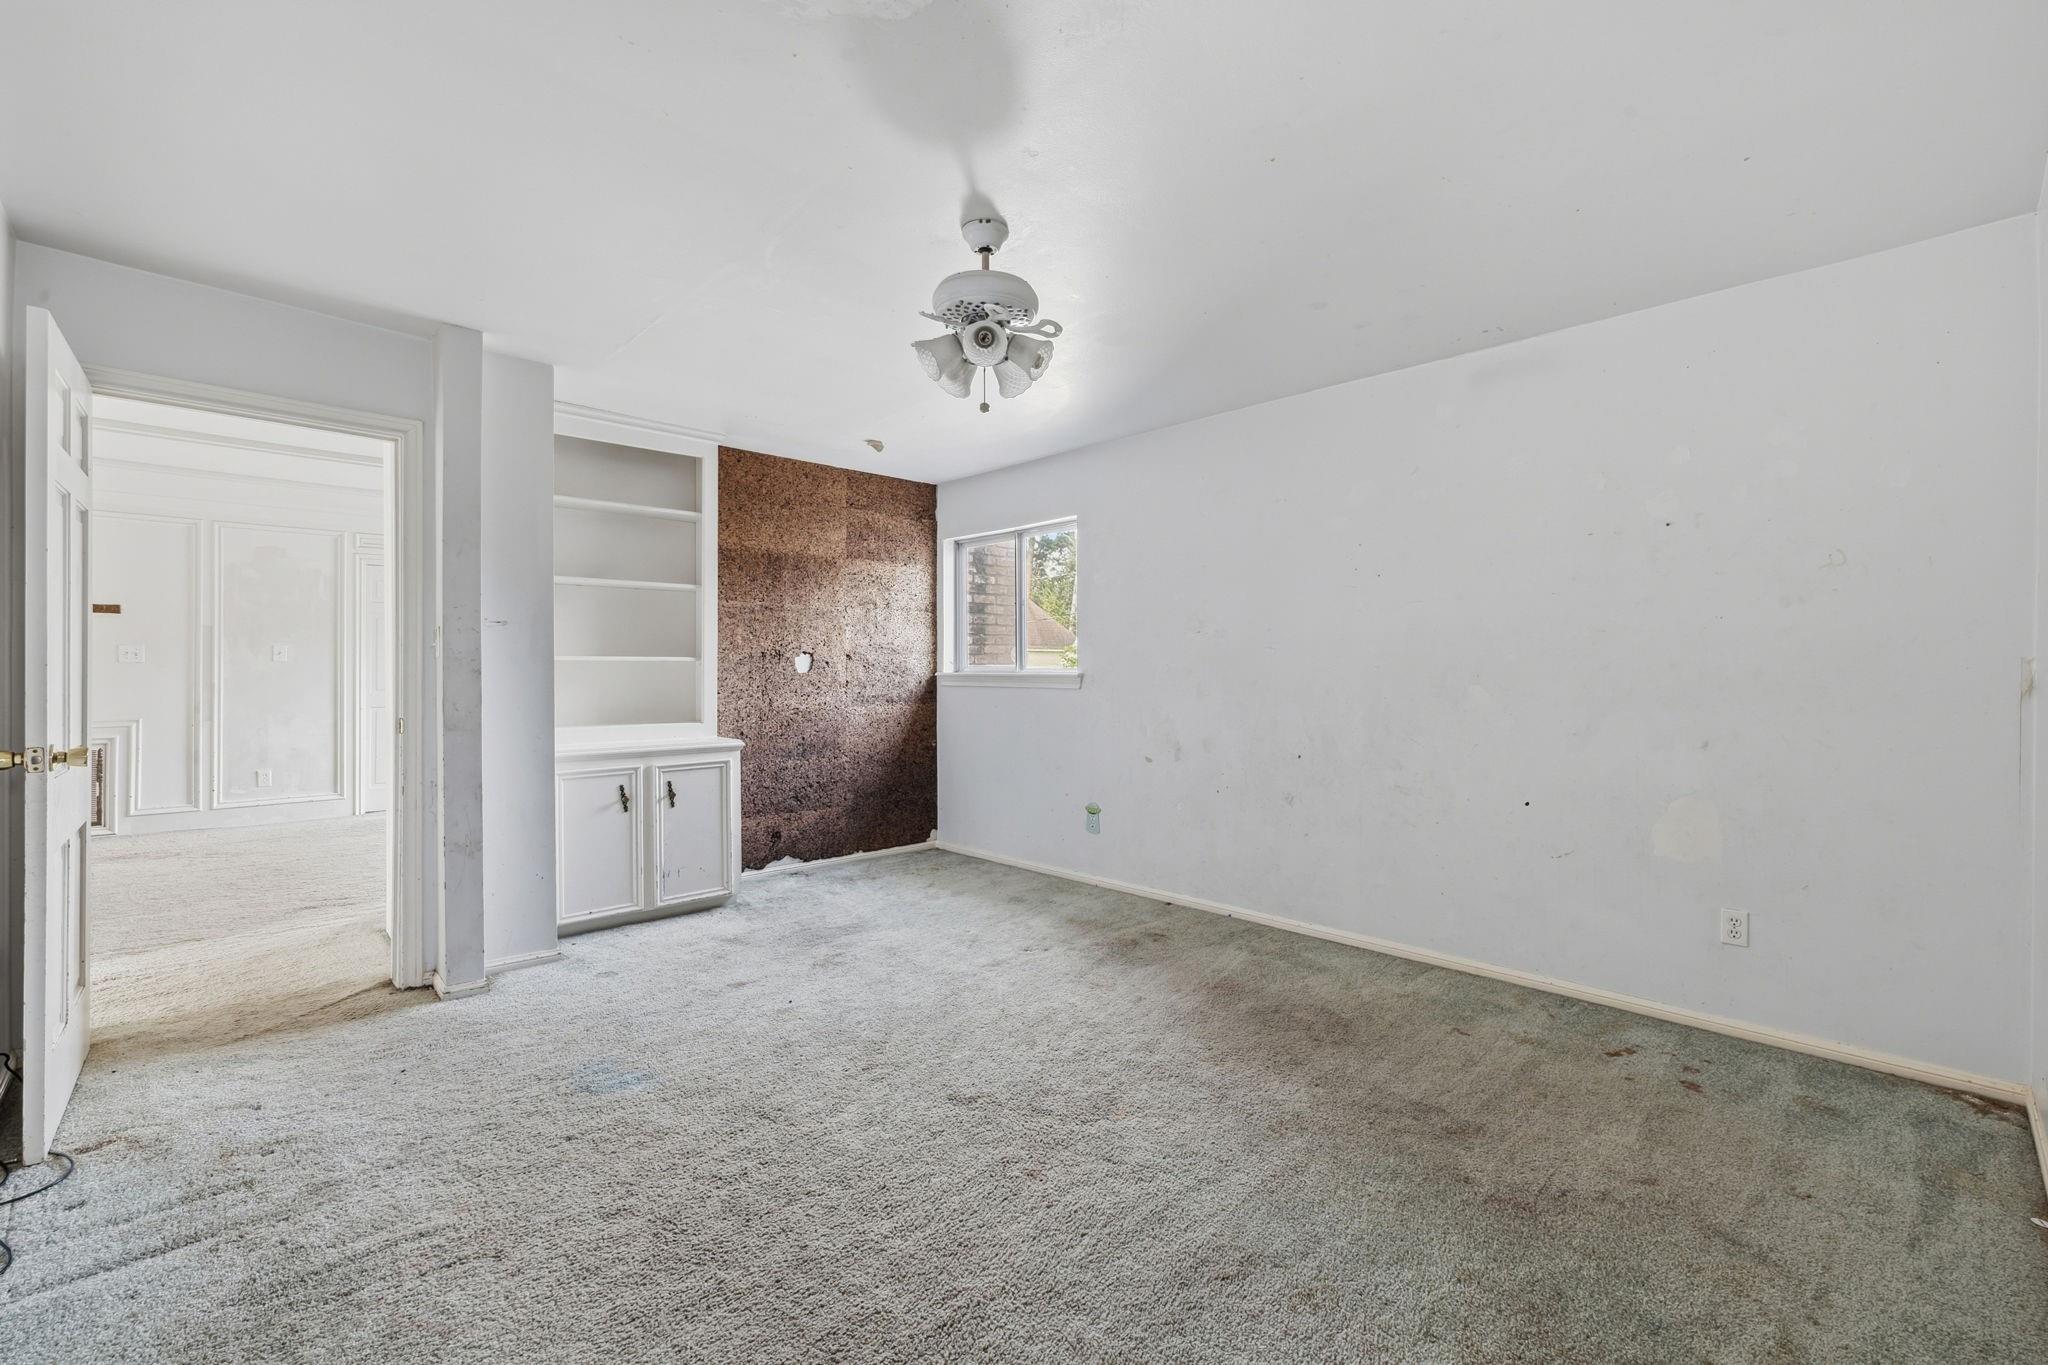
Empty carpeted room with built-in shelving, a small window, and a ceiling fan.
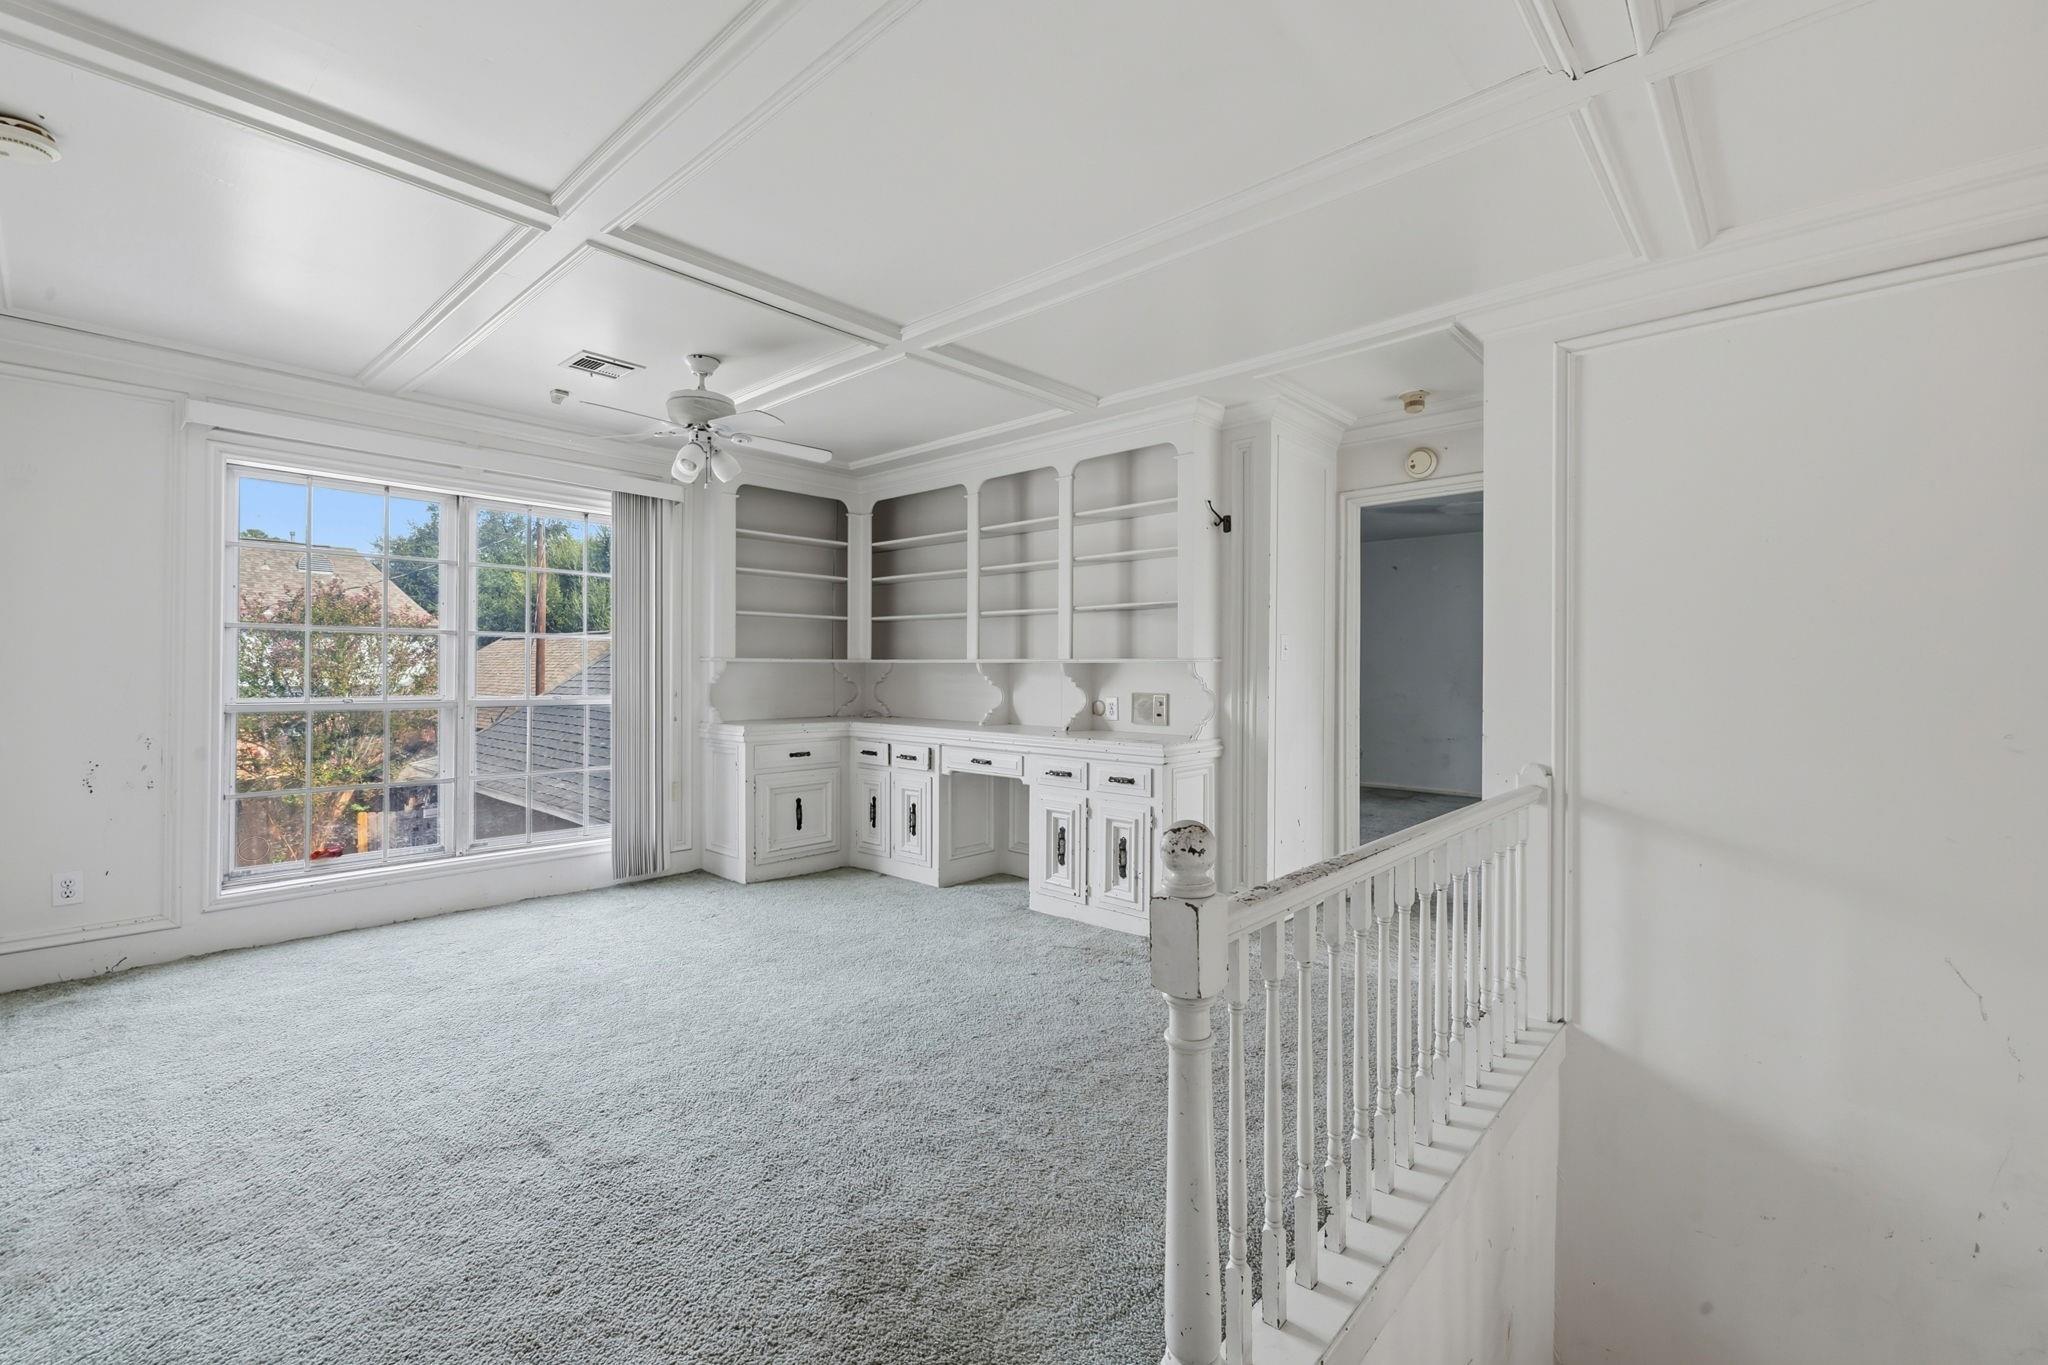
Empty upstairs room with built-in white shelving, a coffered ceiling, and a large window.
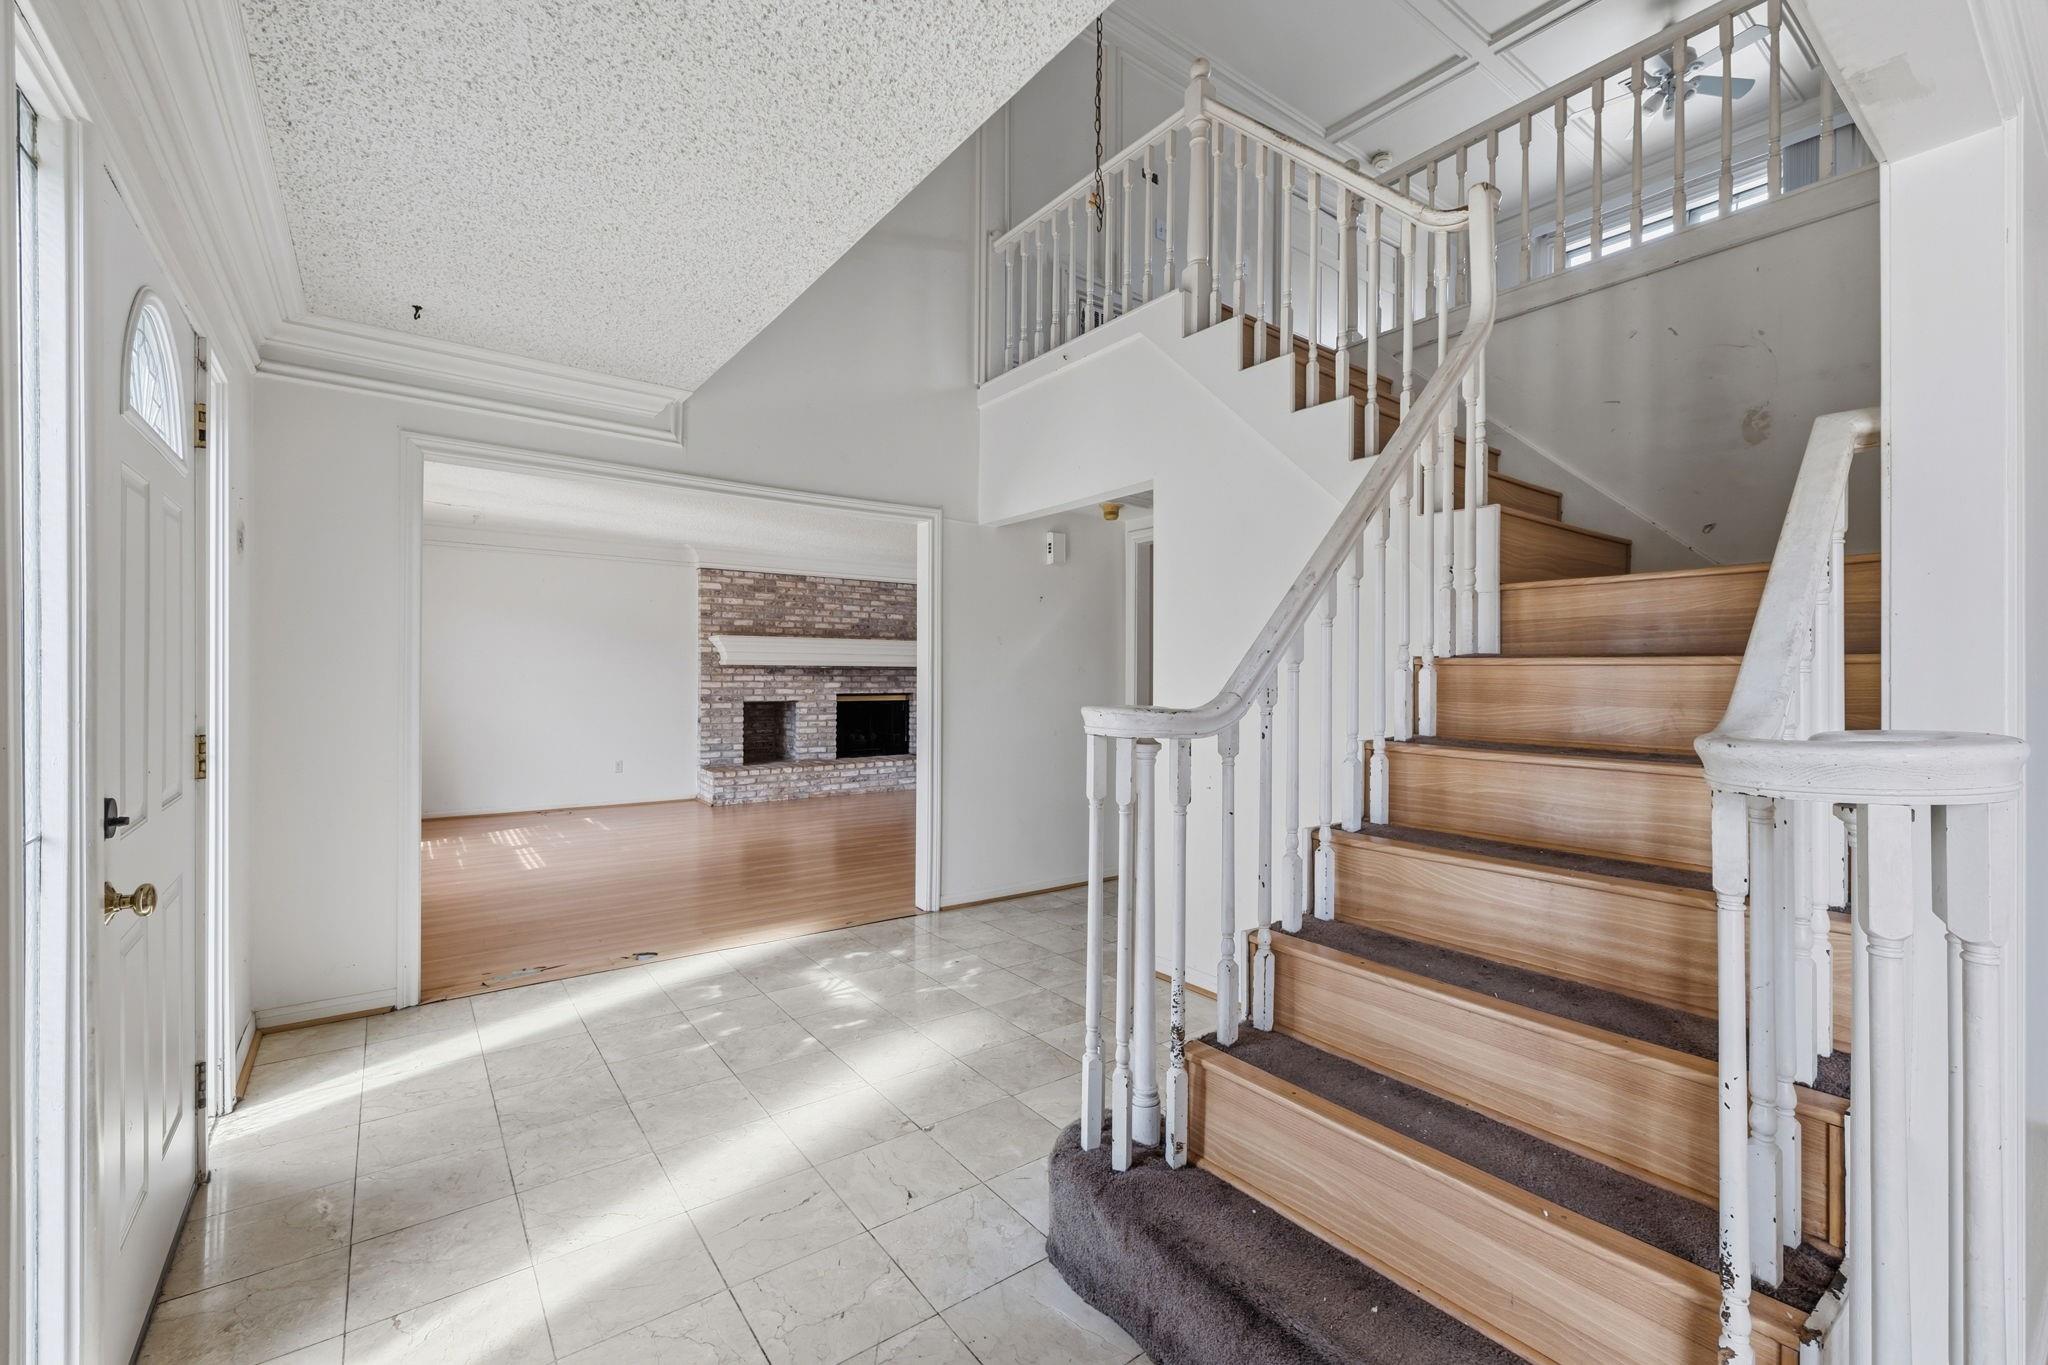
Two-story entry foyer with a wooden staircase and an adjoining living room with a brick fireplace.
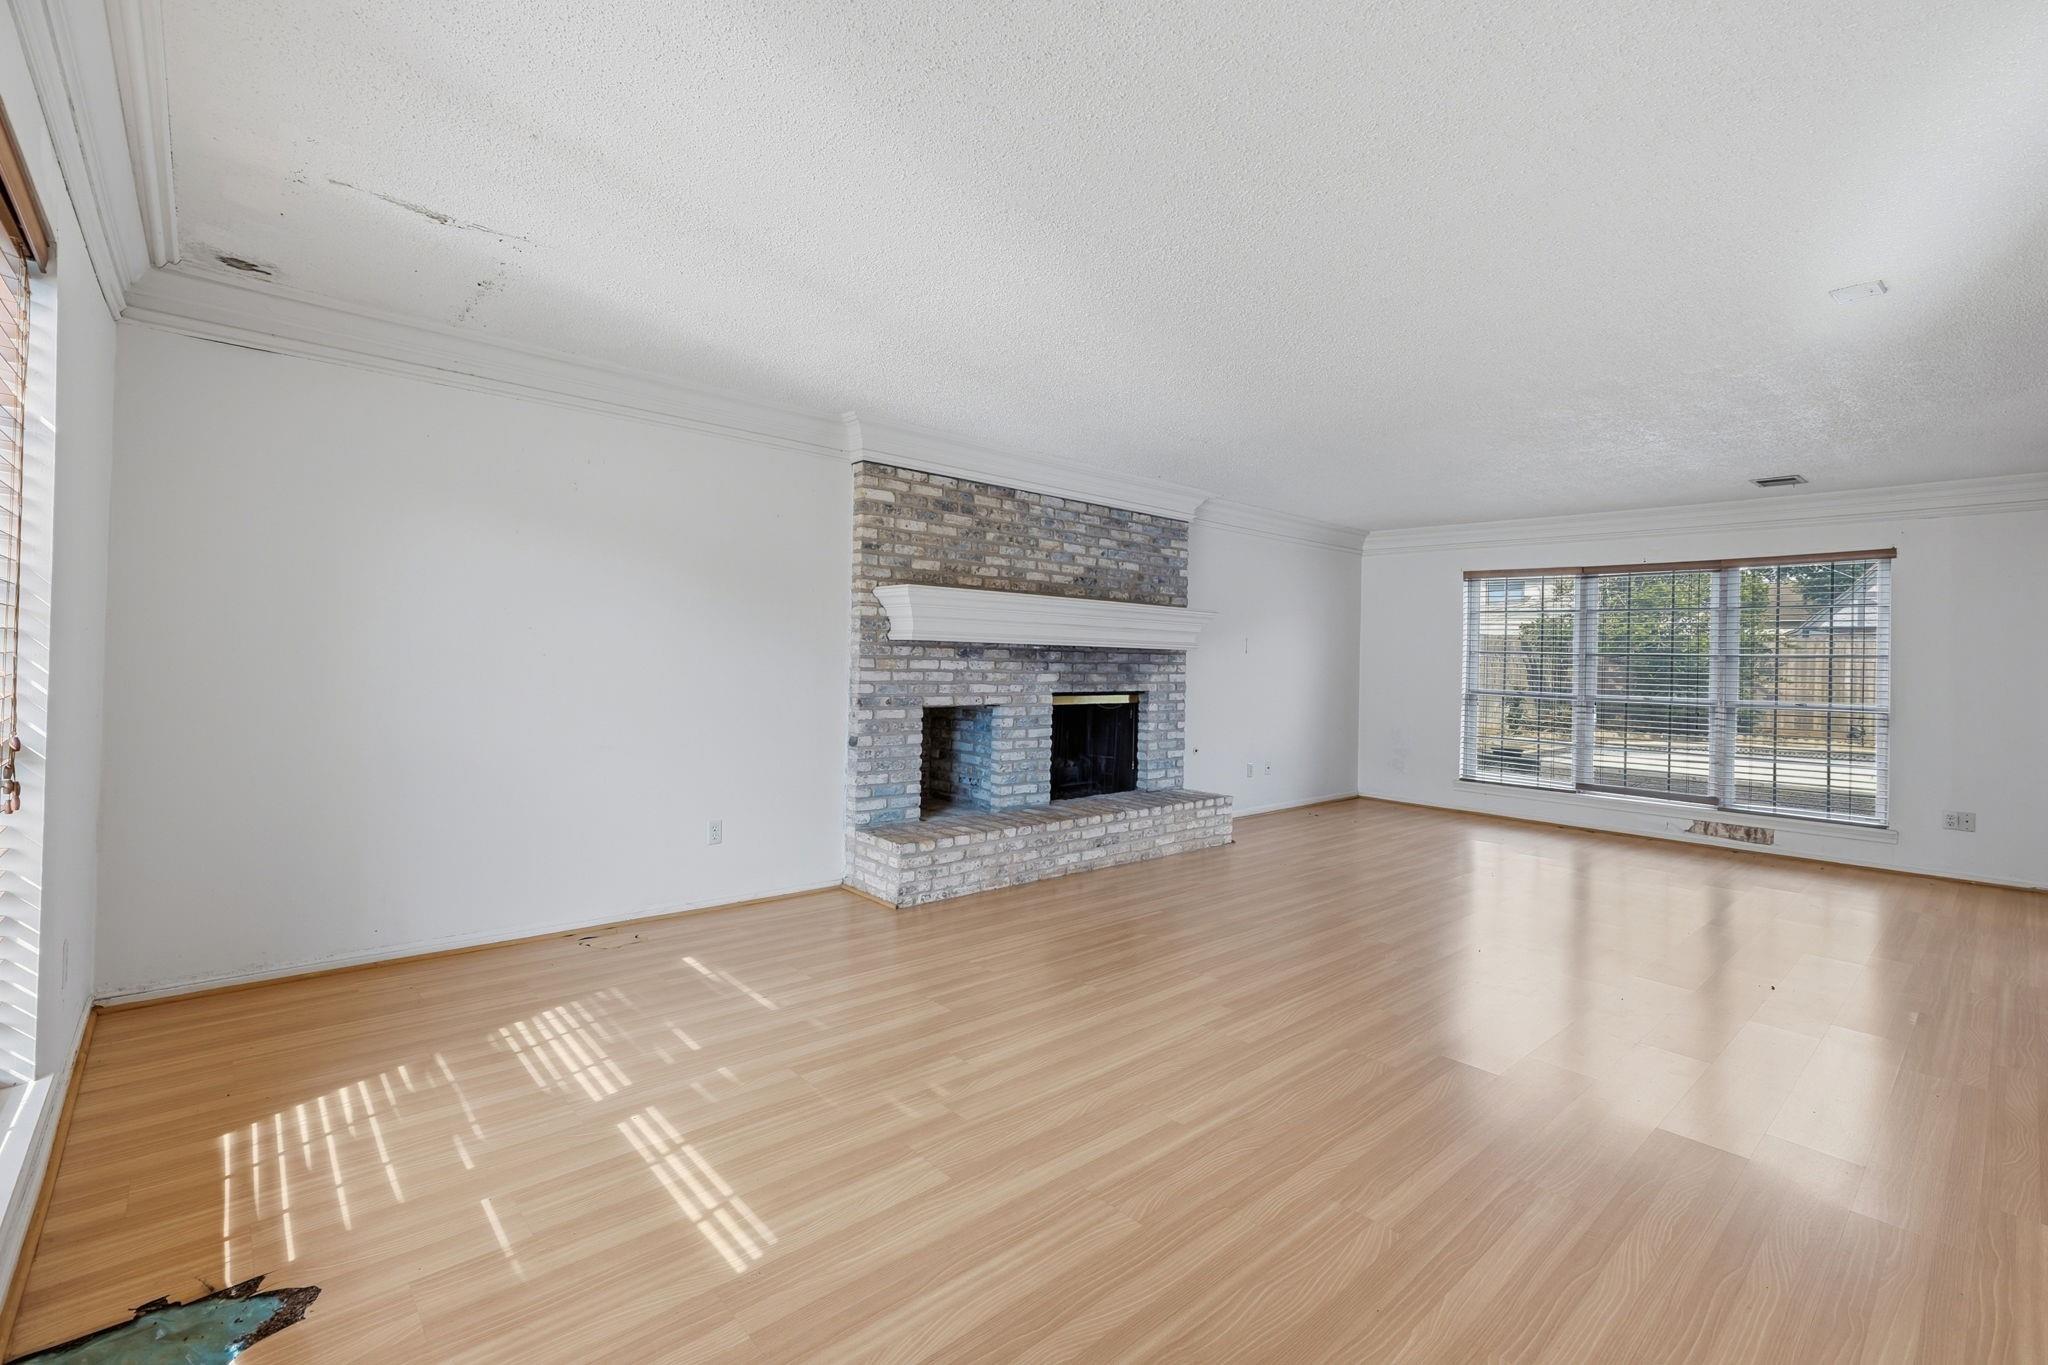
Vacant living room with a brick fireplace, light wood flooring, and wide windows with blinds.
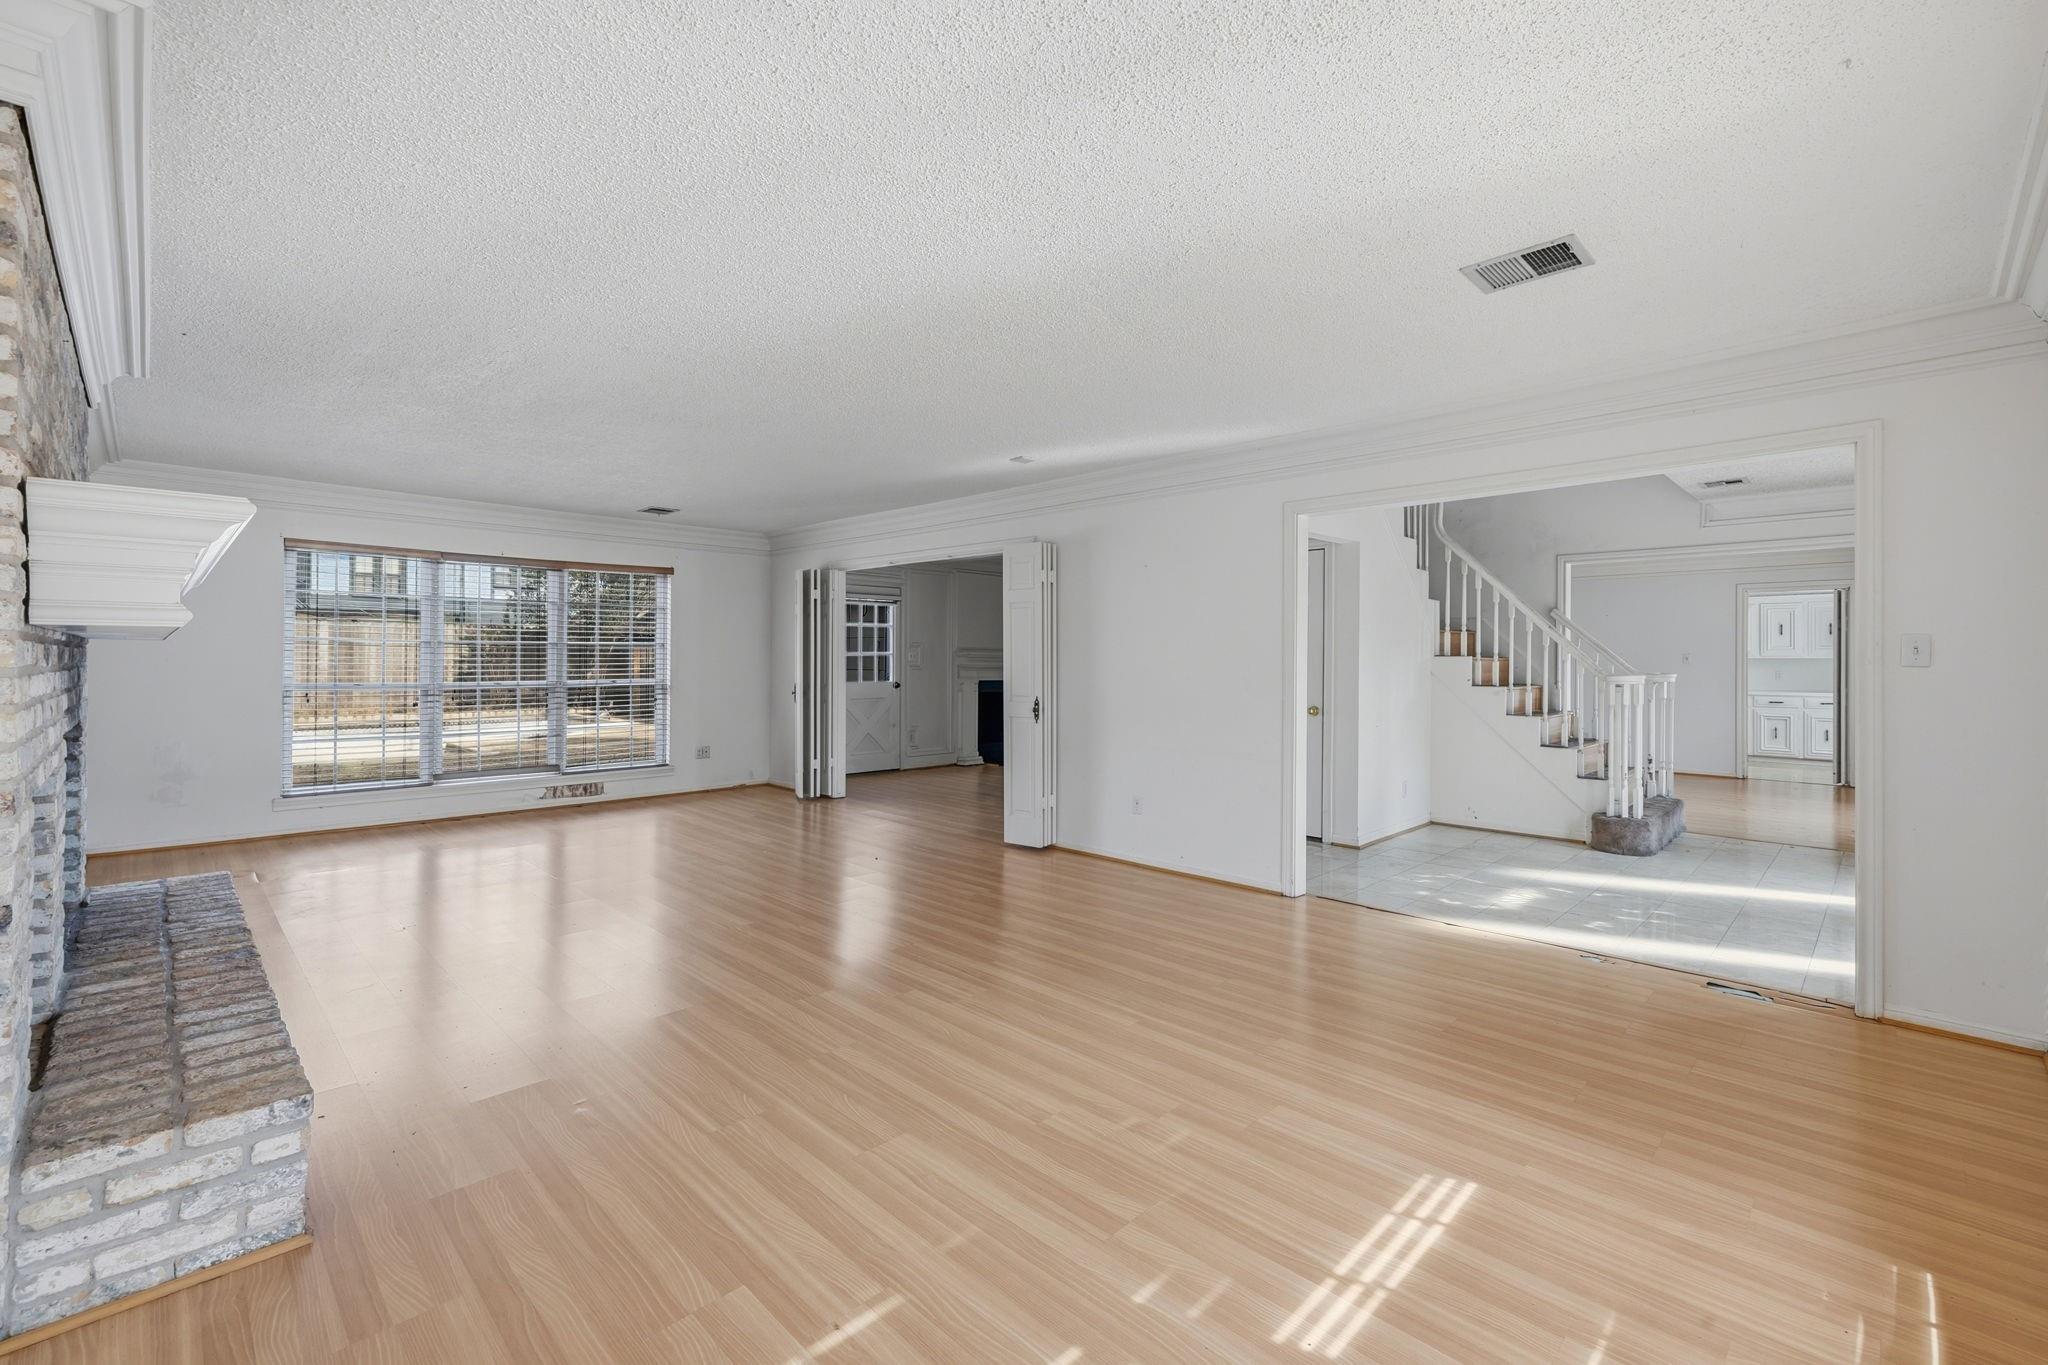
Unfurnished living room with light wood floors, a white brick fireplace, and a view toward the staircase.
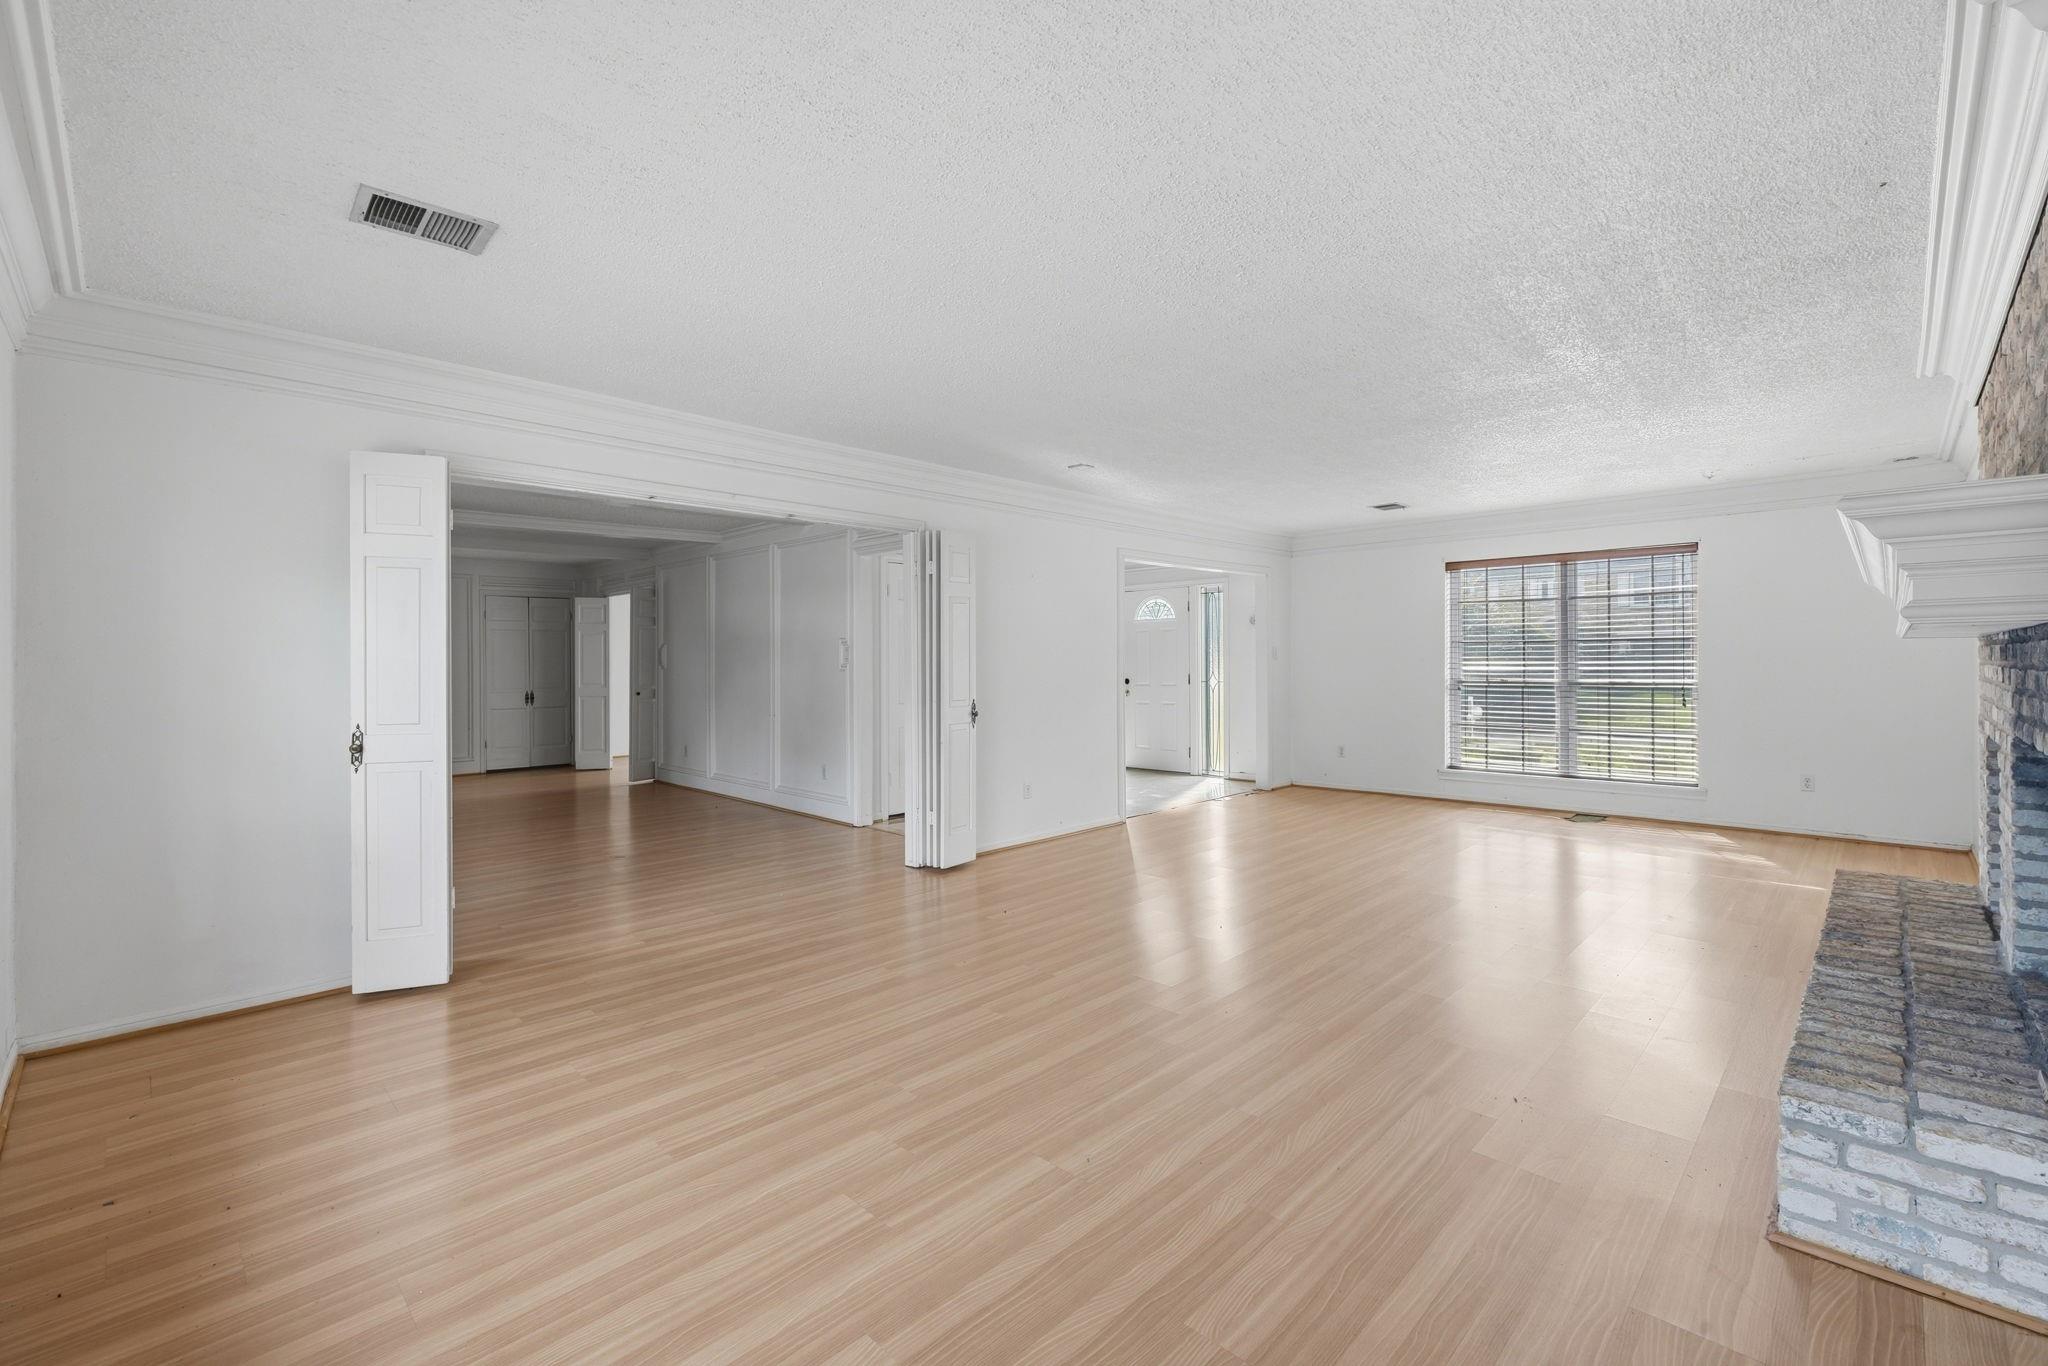
Empty living room with light wood floors, open double doors, a large blinded window, and a stone fireplace.
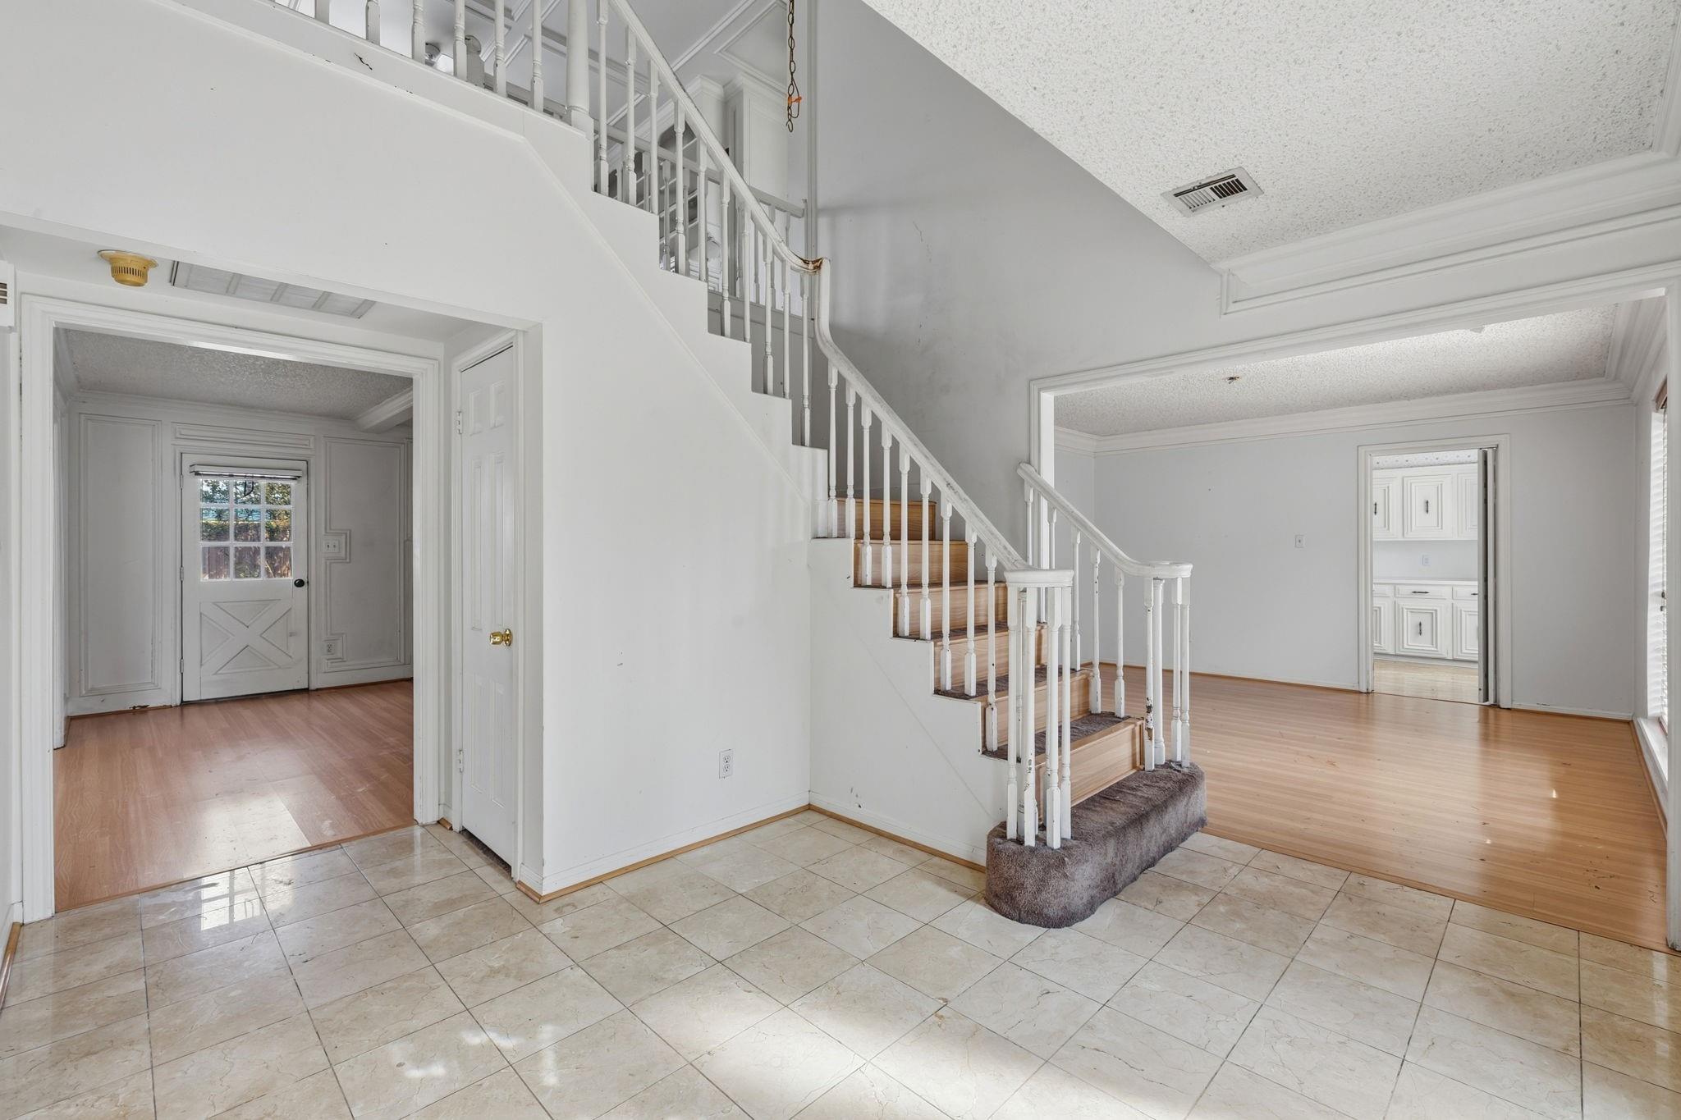
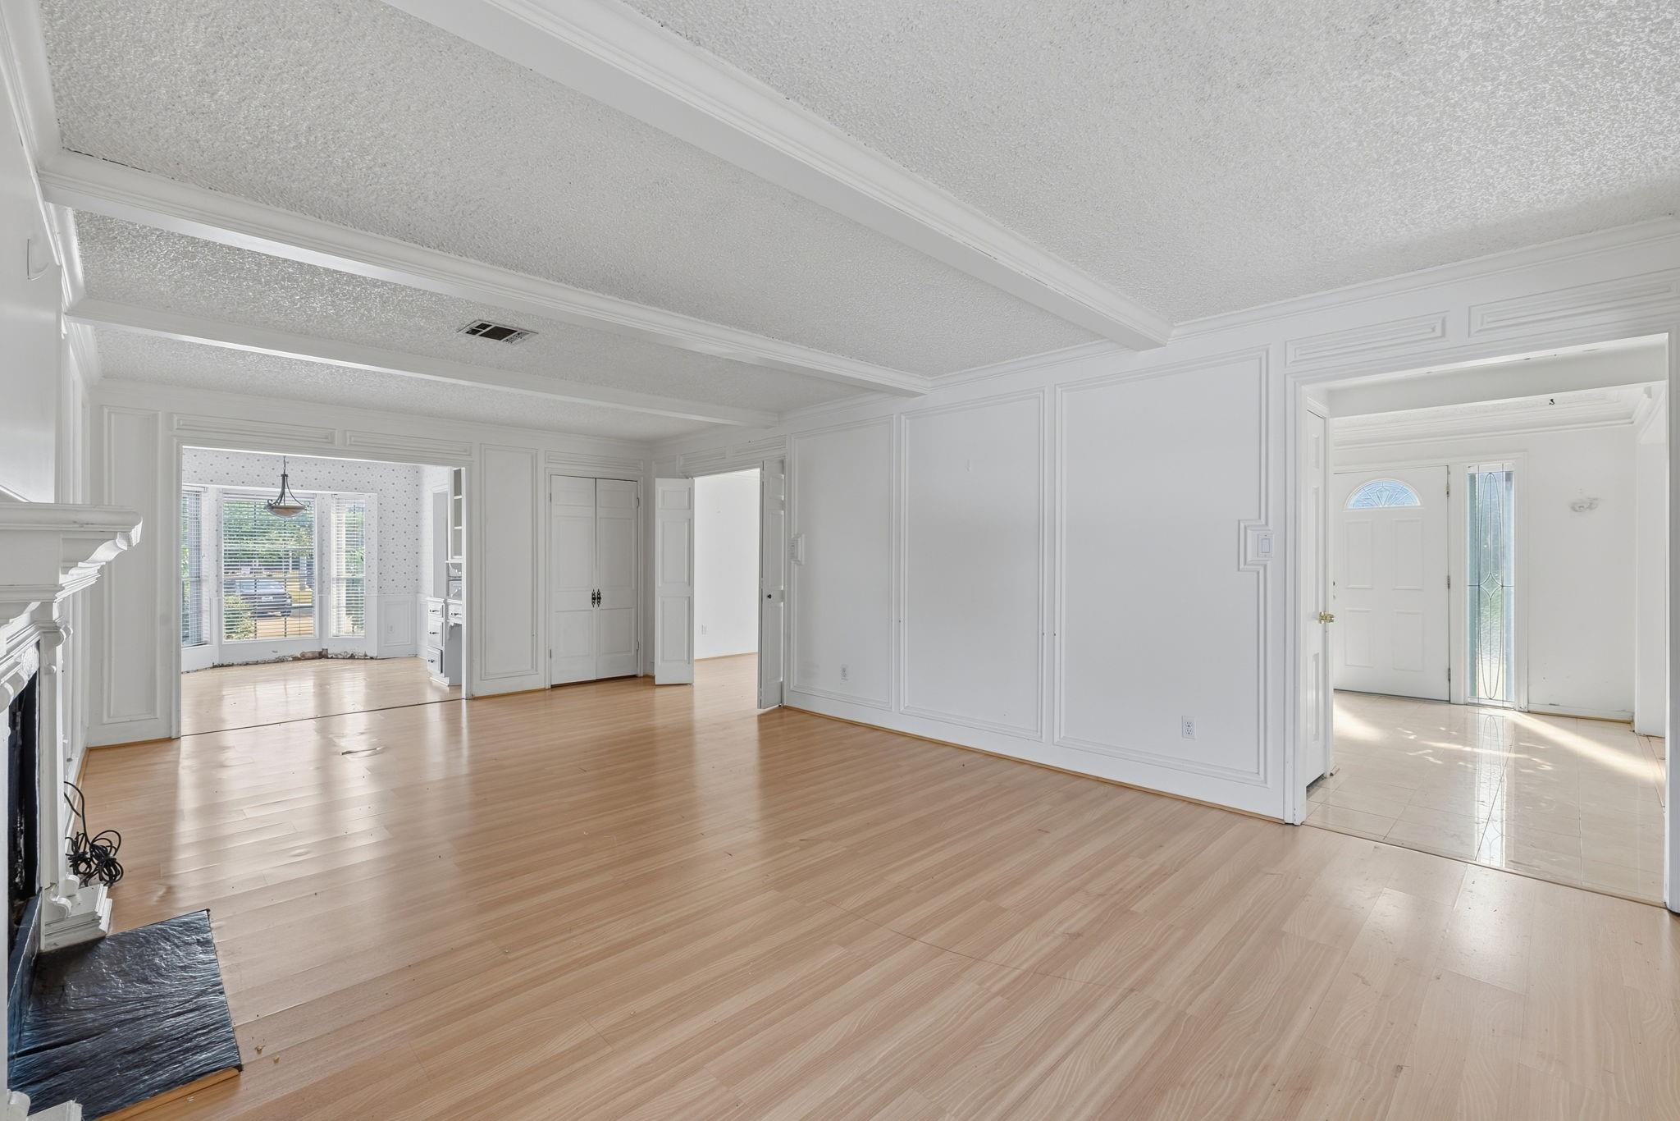
Vacant entryway with tiled floor, white staircase, and adjoining hardwood-floored living area.
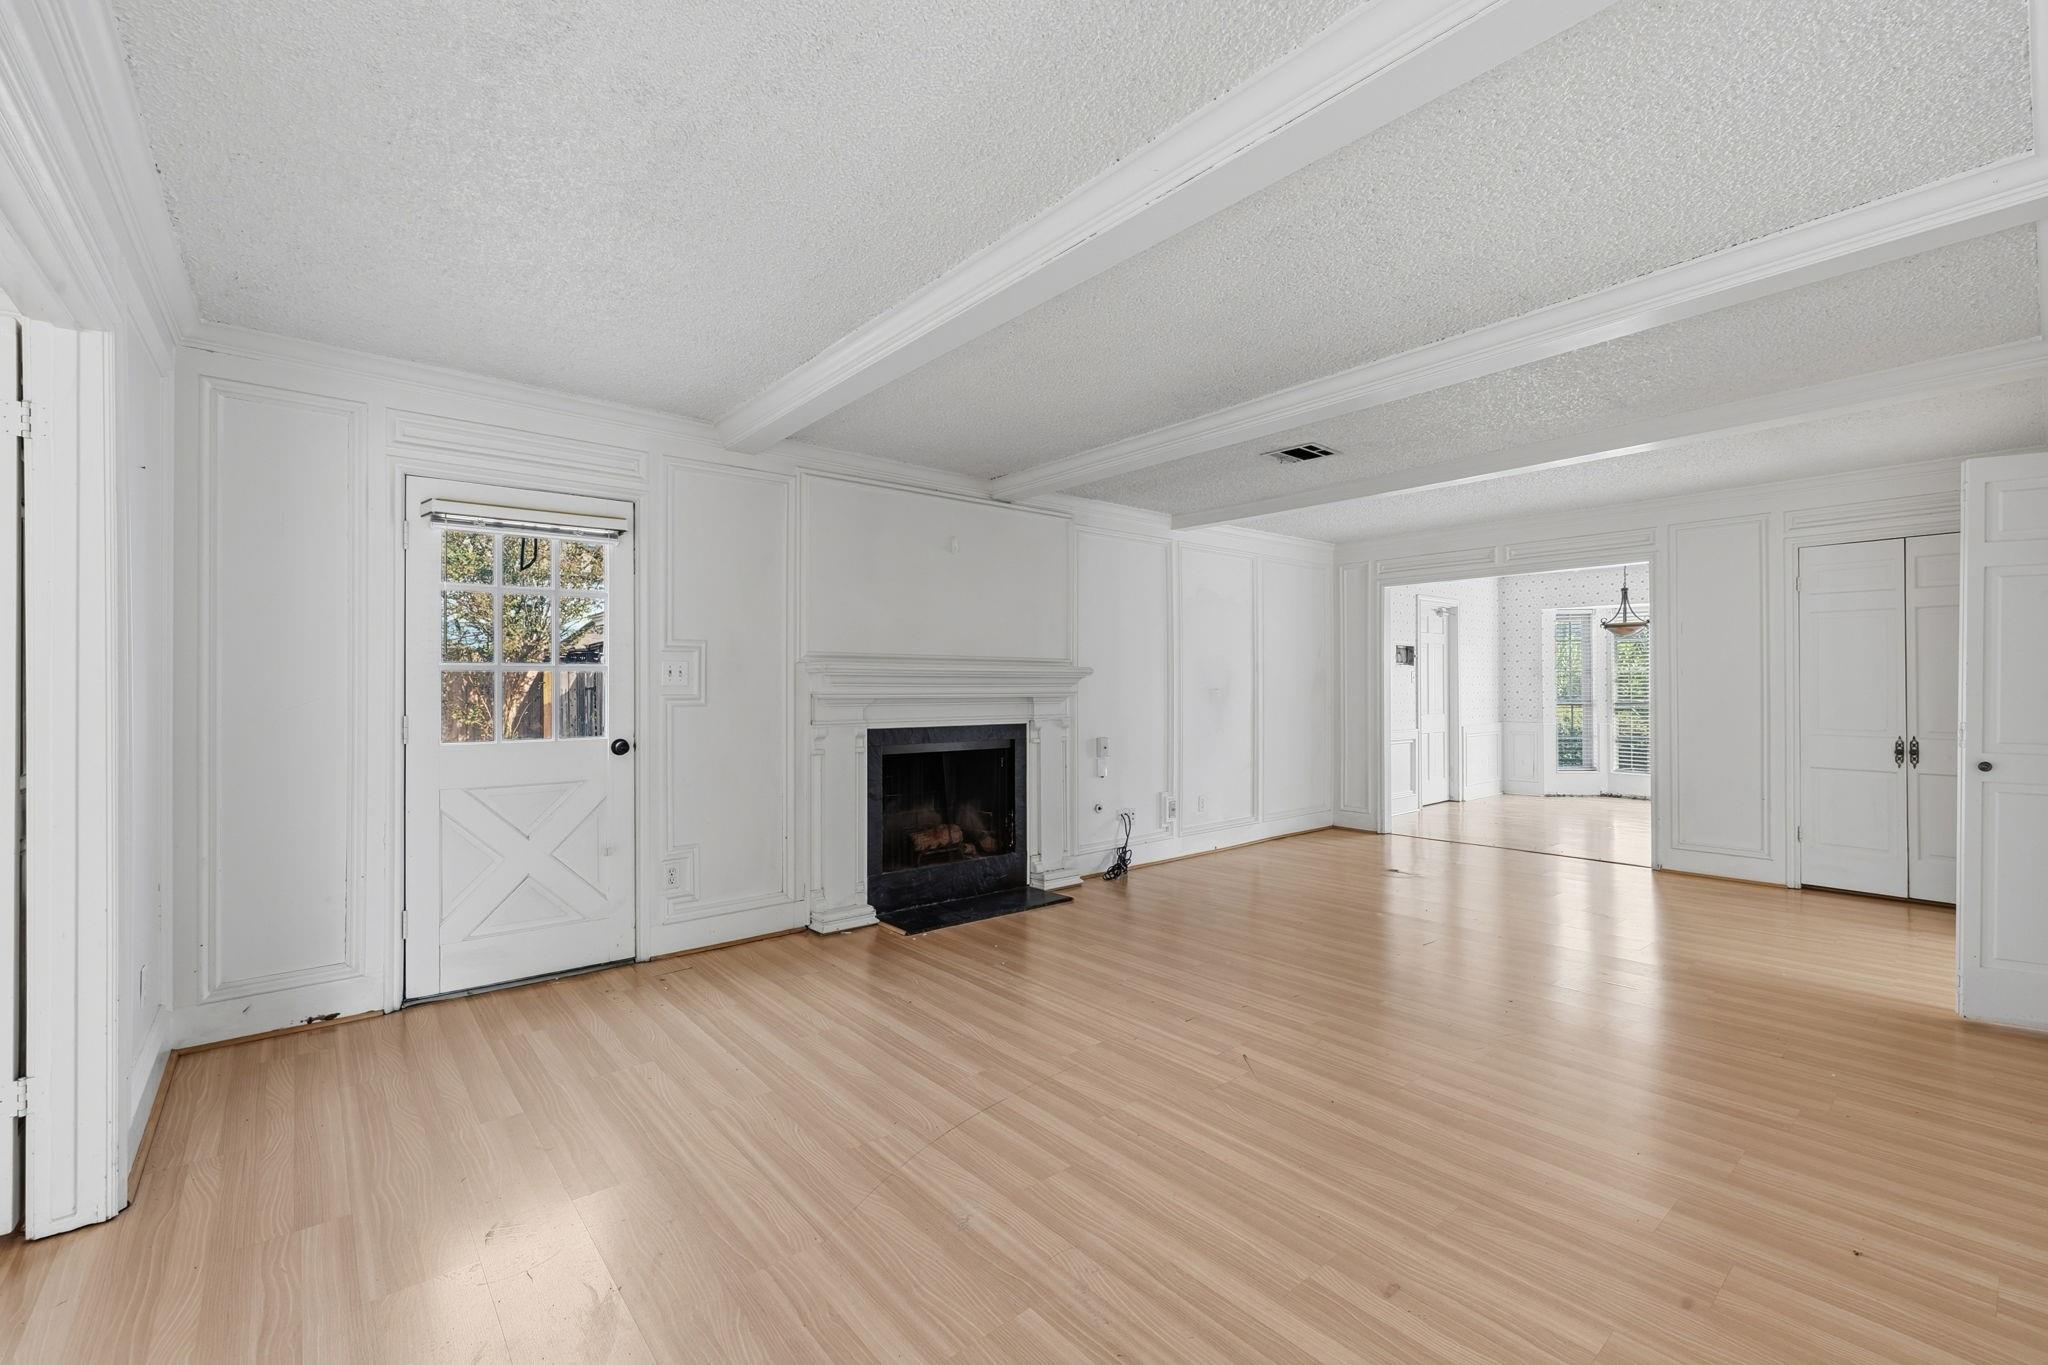
Empty living room with a fireplace, white paneled walls, light wood floors, and a beamed ceiling.
Vacant living room with white wall paneling, a beamed ceiling, light wood floors, and a fireplace.
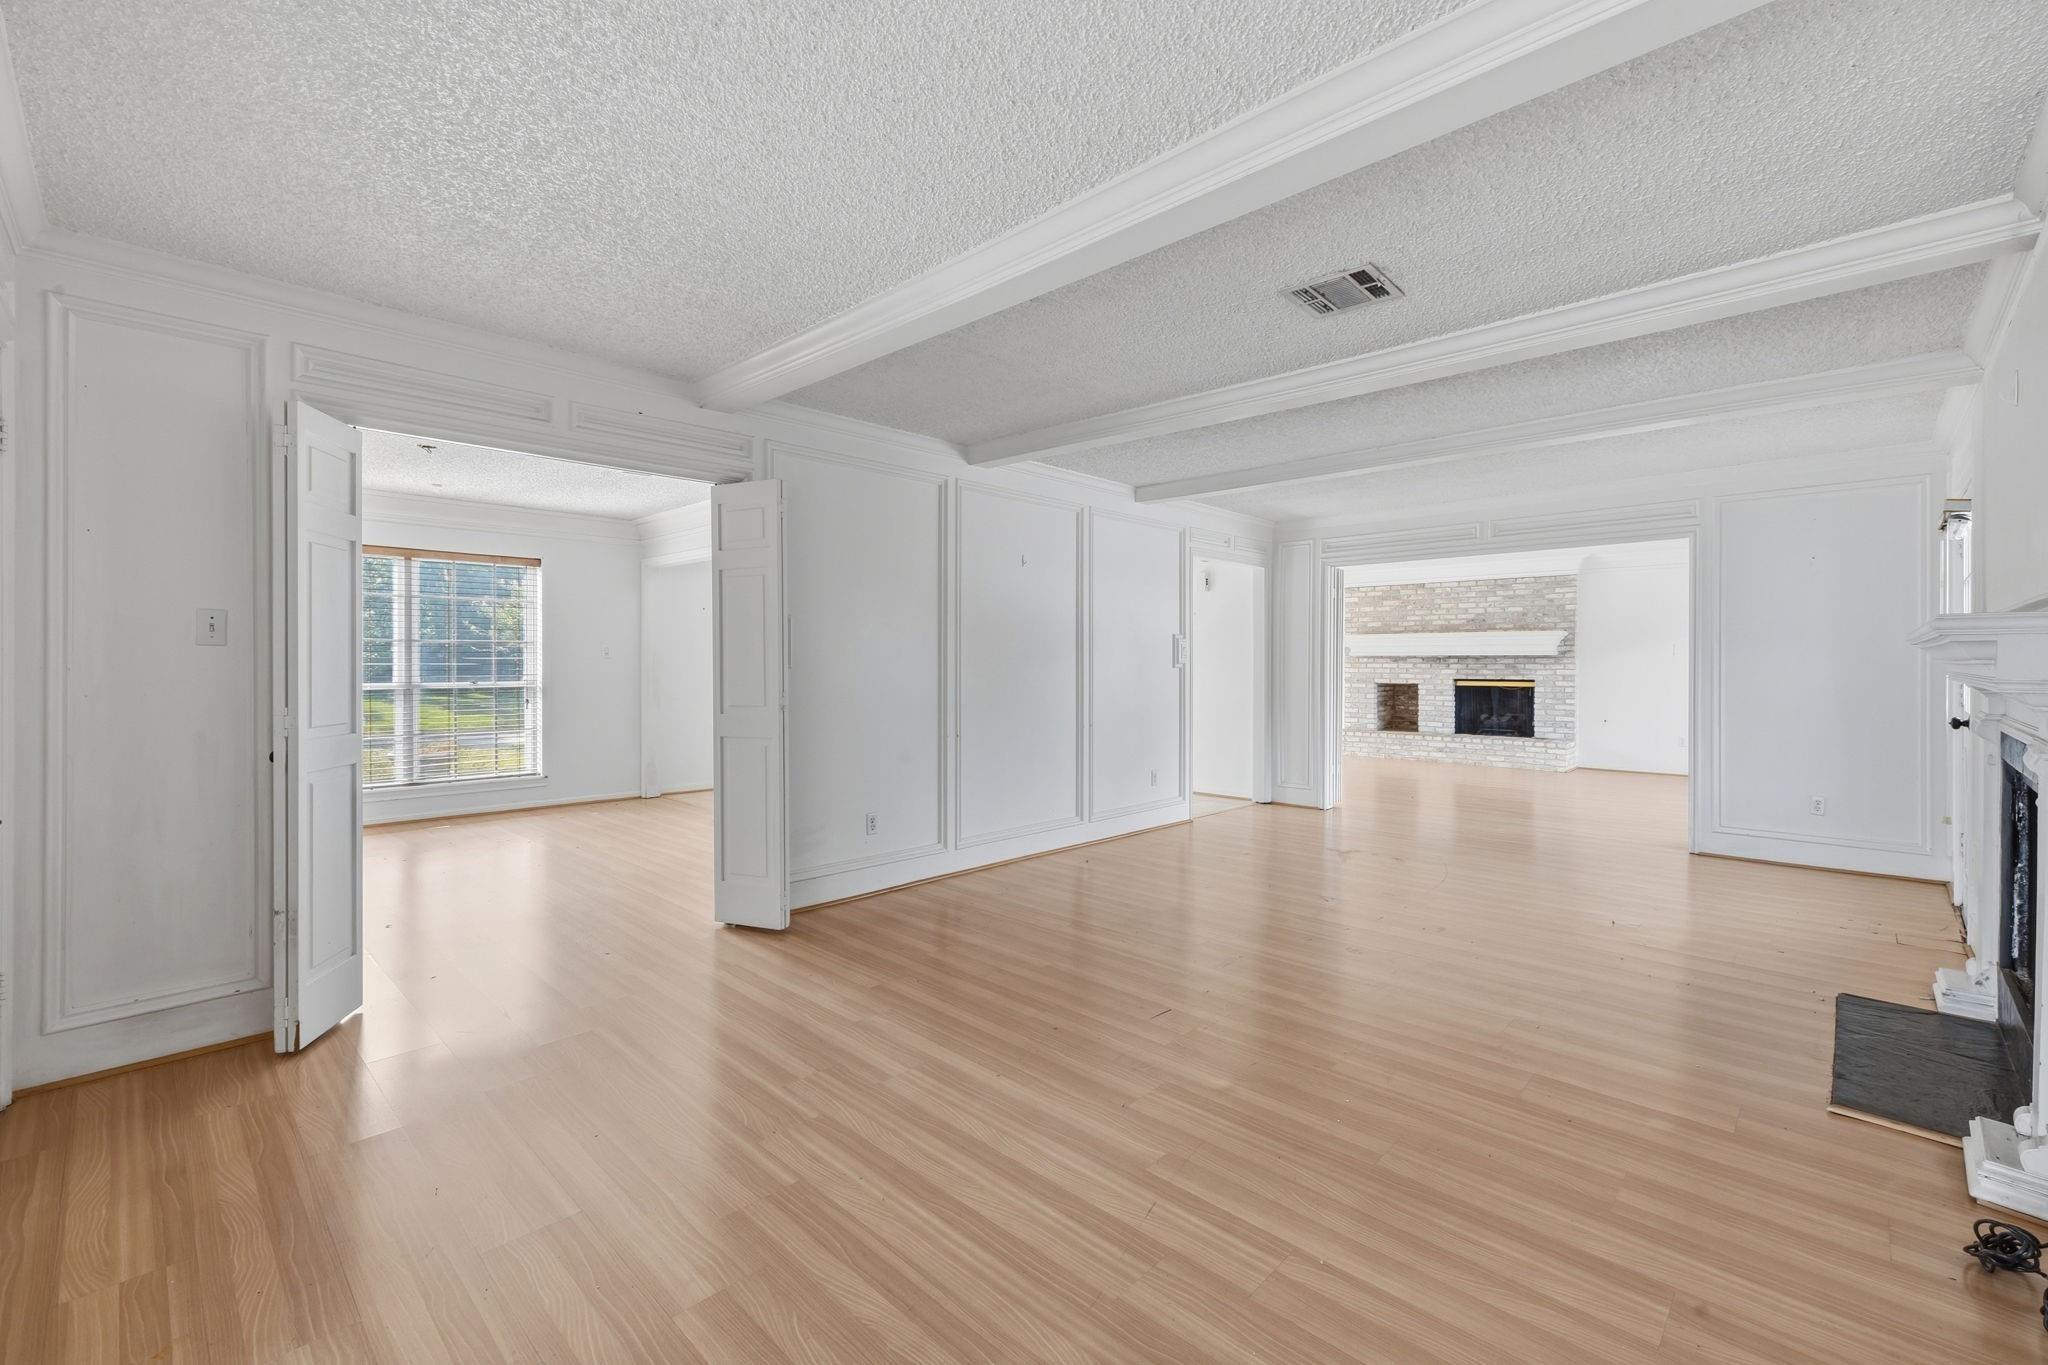
Vacant living room with pale wood floors, white paneled walls, and an adjoining room with a stone fireplace.
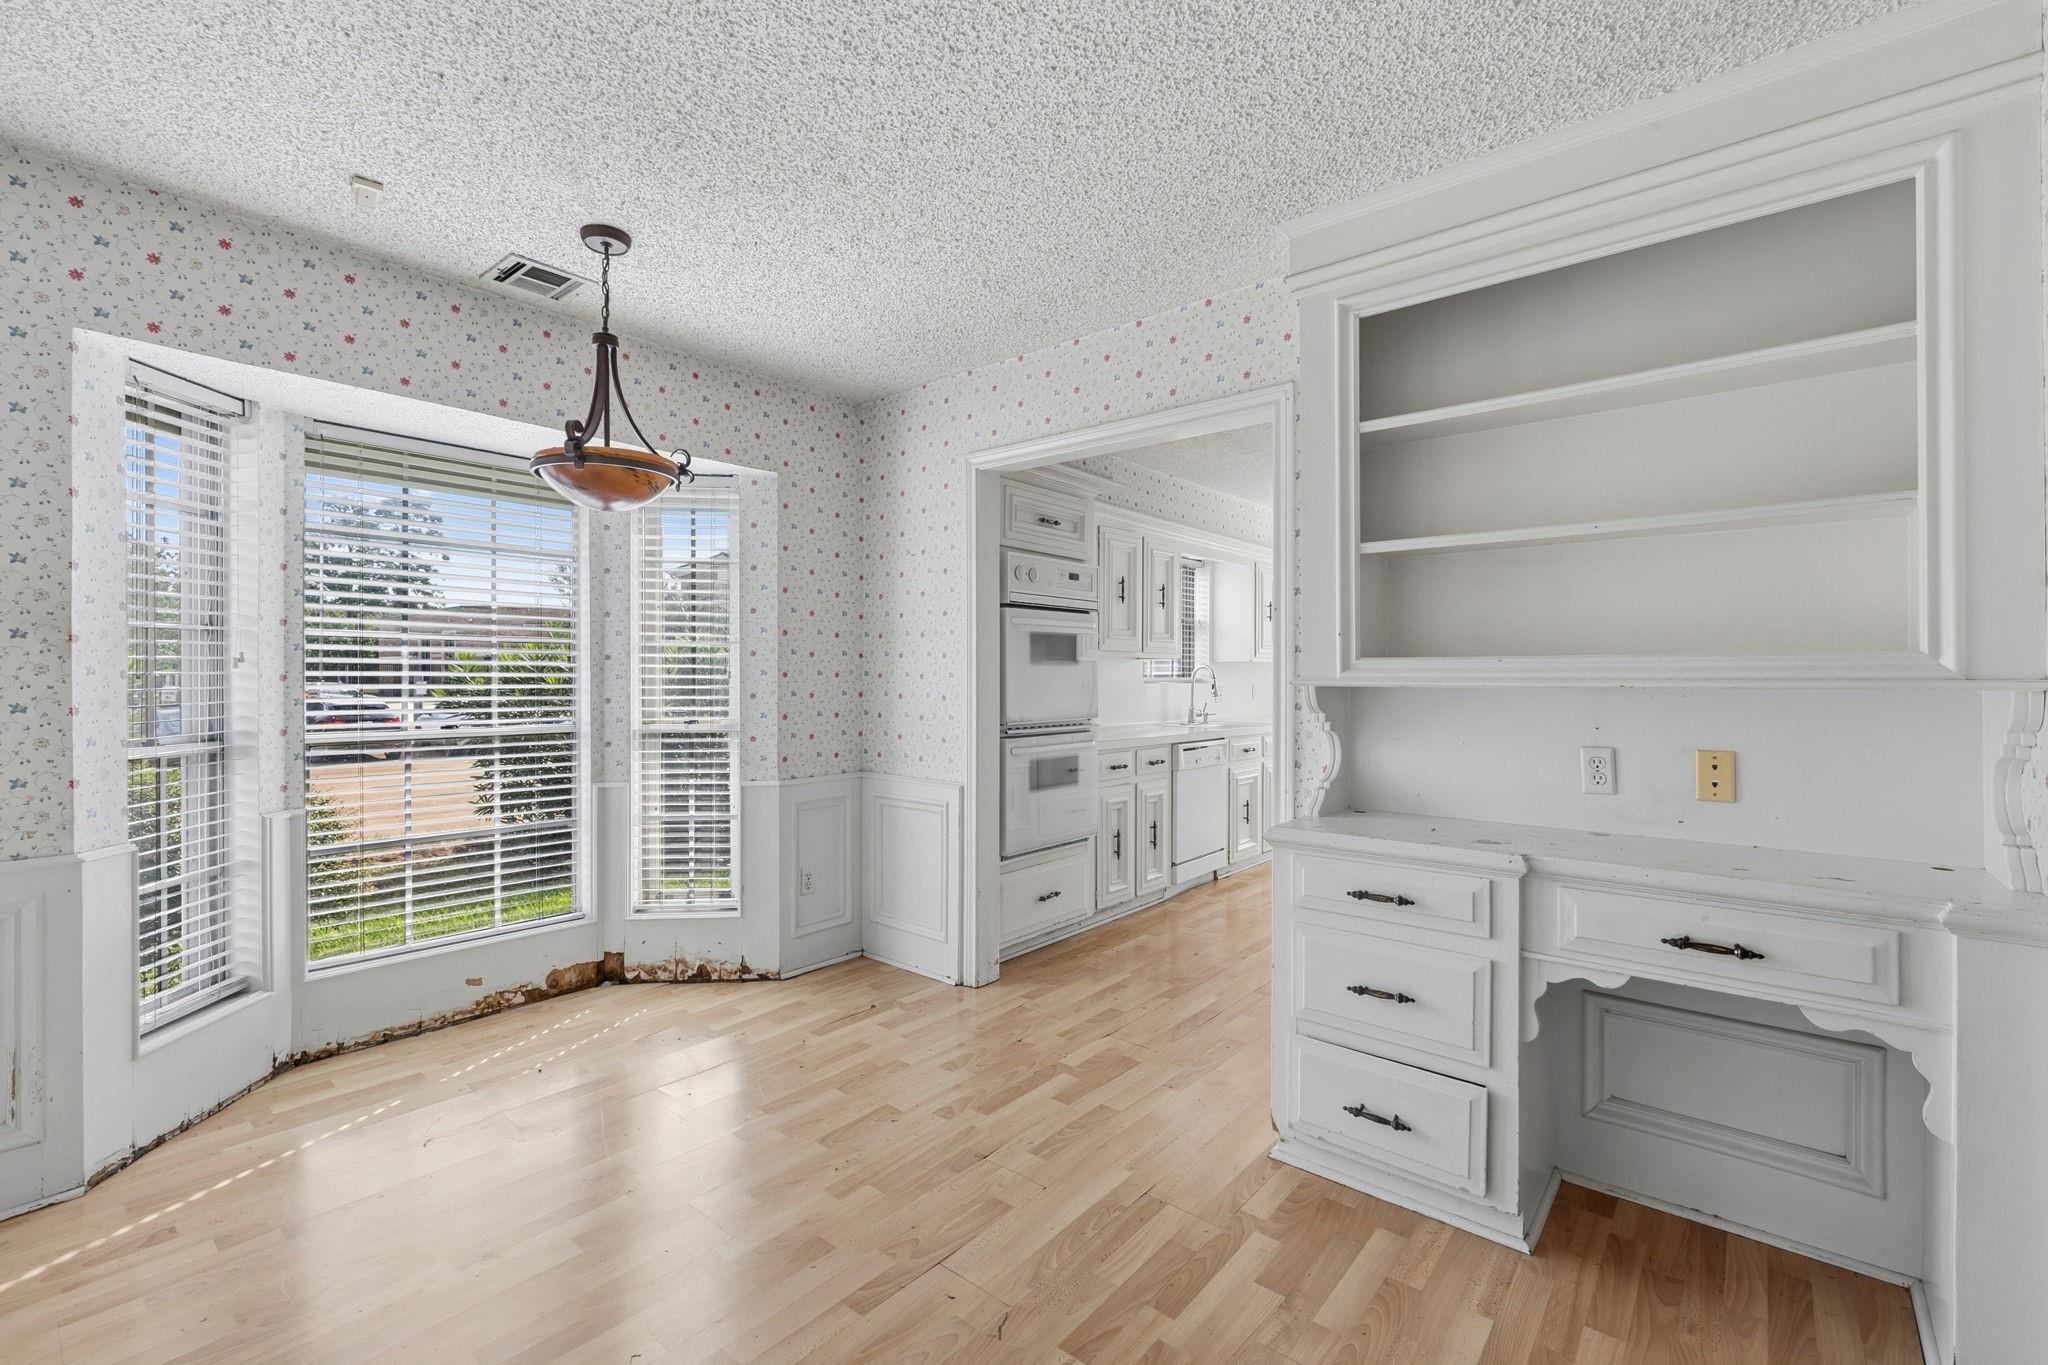
Vacant dining area with a built-in white buffet, floral wallpaper, and peeling trim beneath large windows.
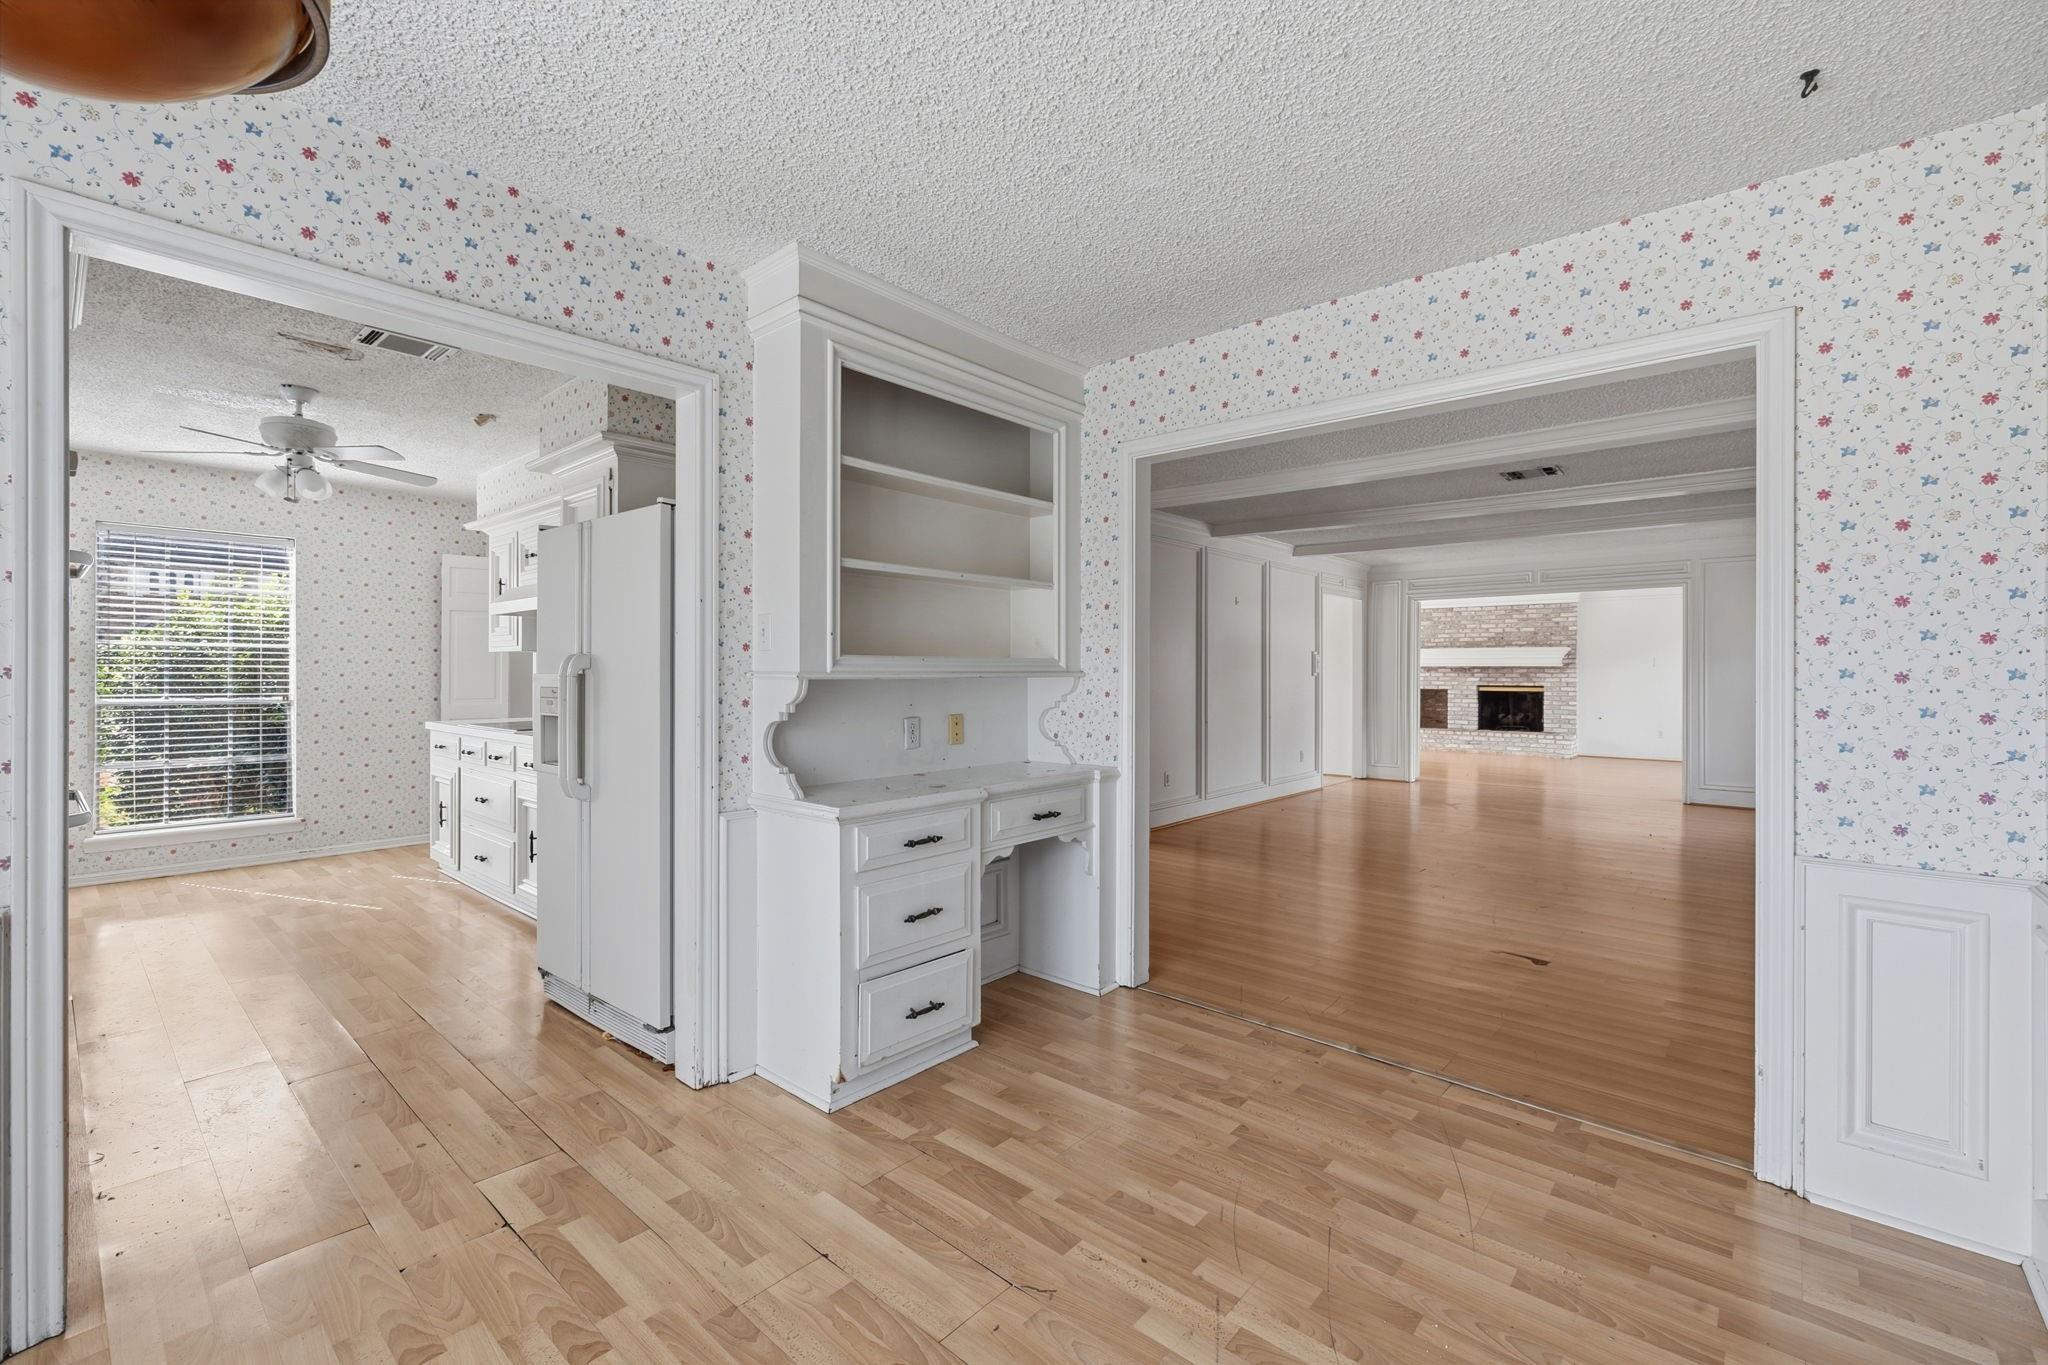
Vacant kitchen with floral wallpaper and built-in cabinets, opening toward a room with a brick fireplace.
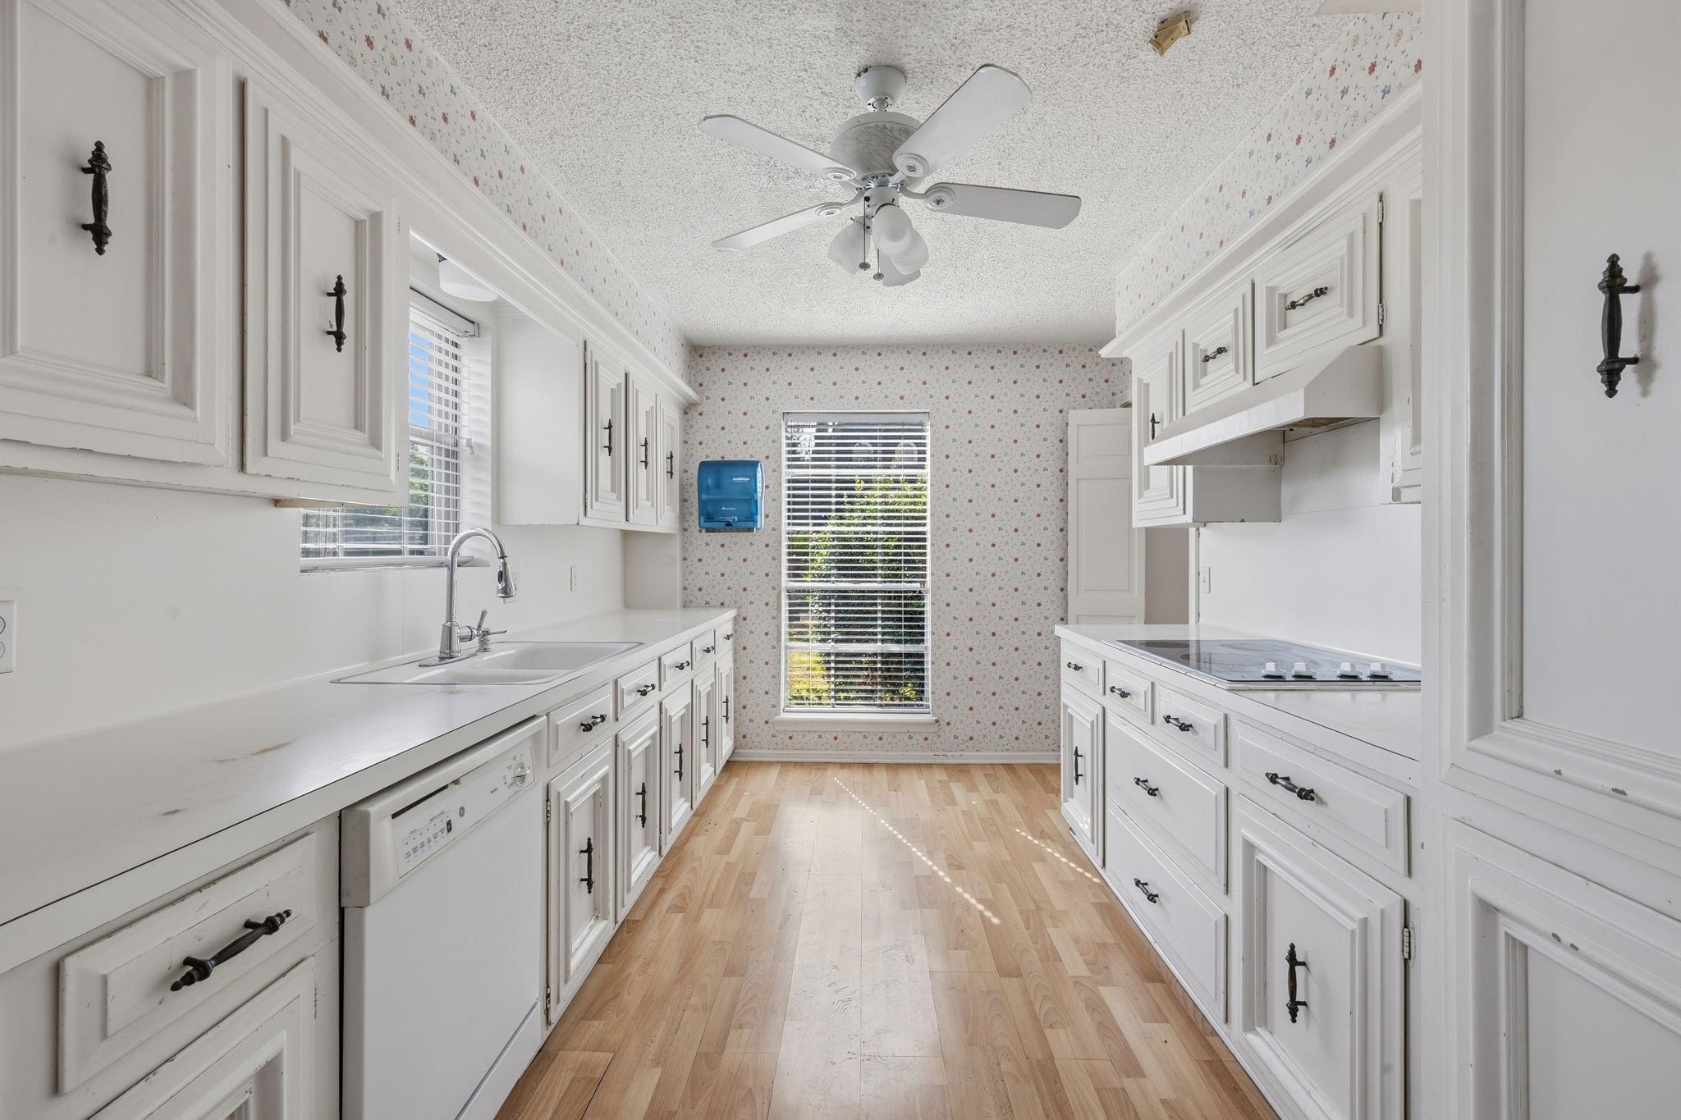
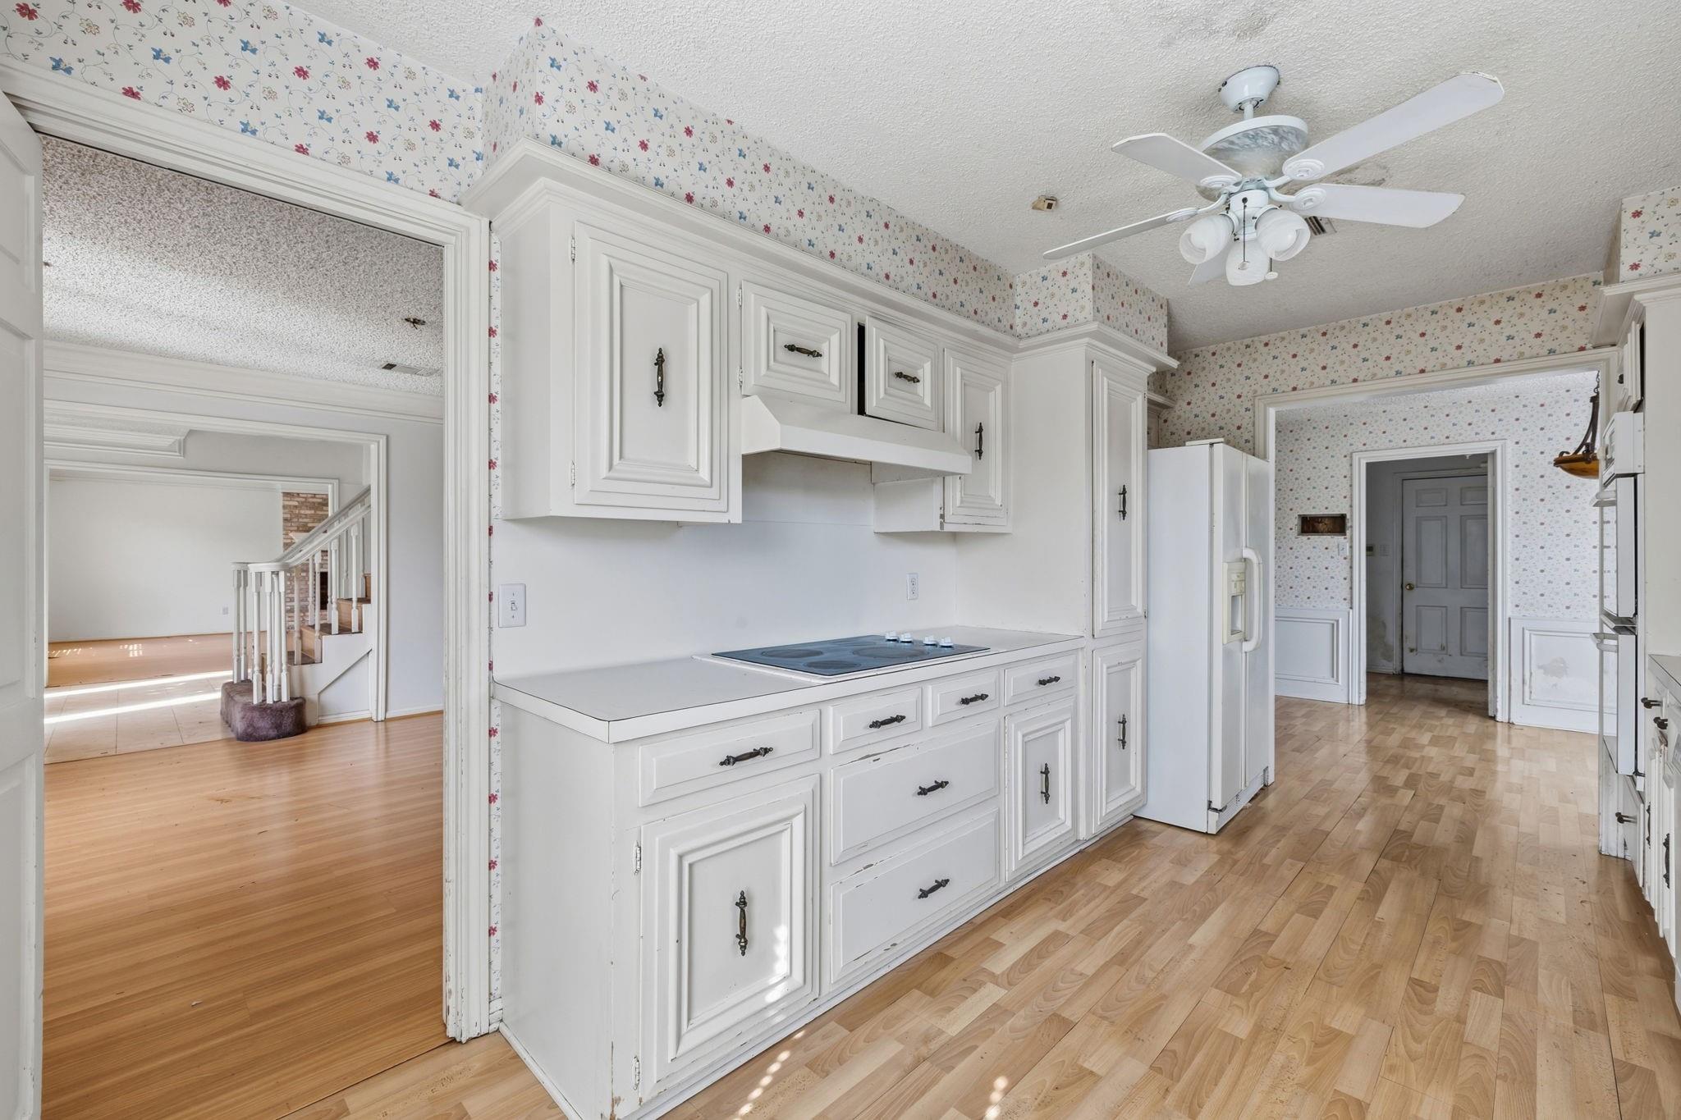
Galley kitchen with white cabinets, floral wallpaper, and light wood floors.
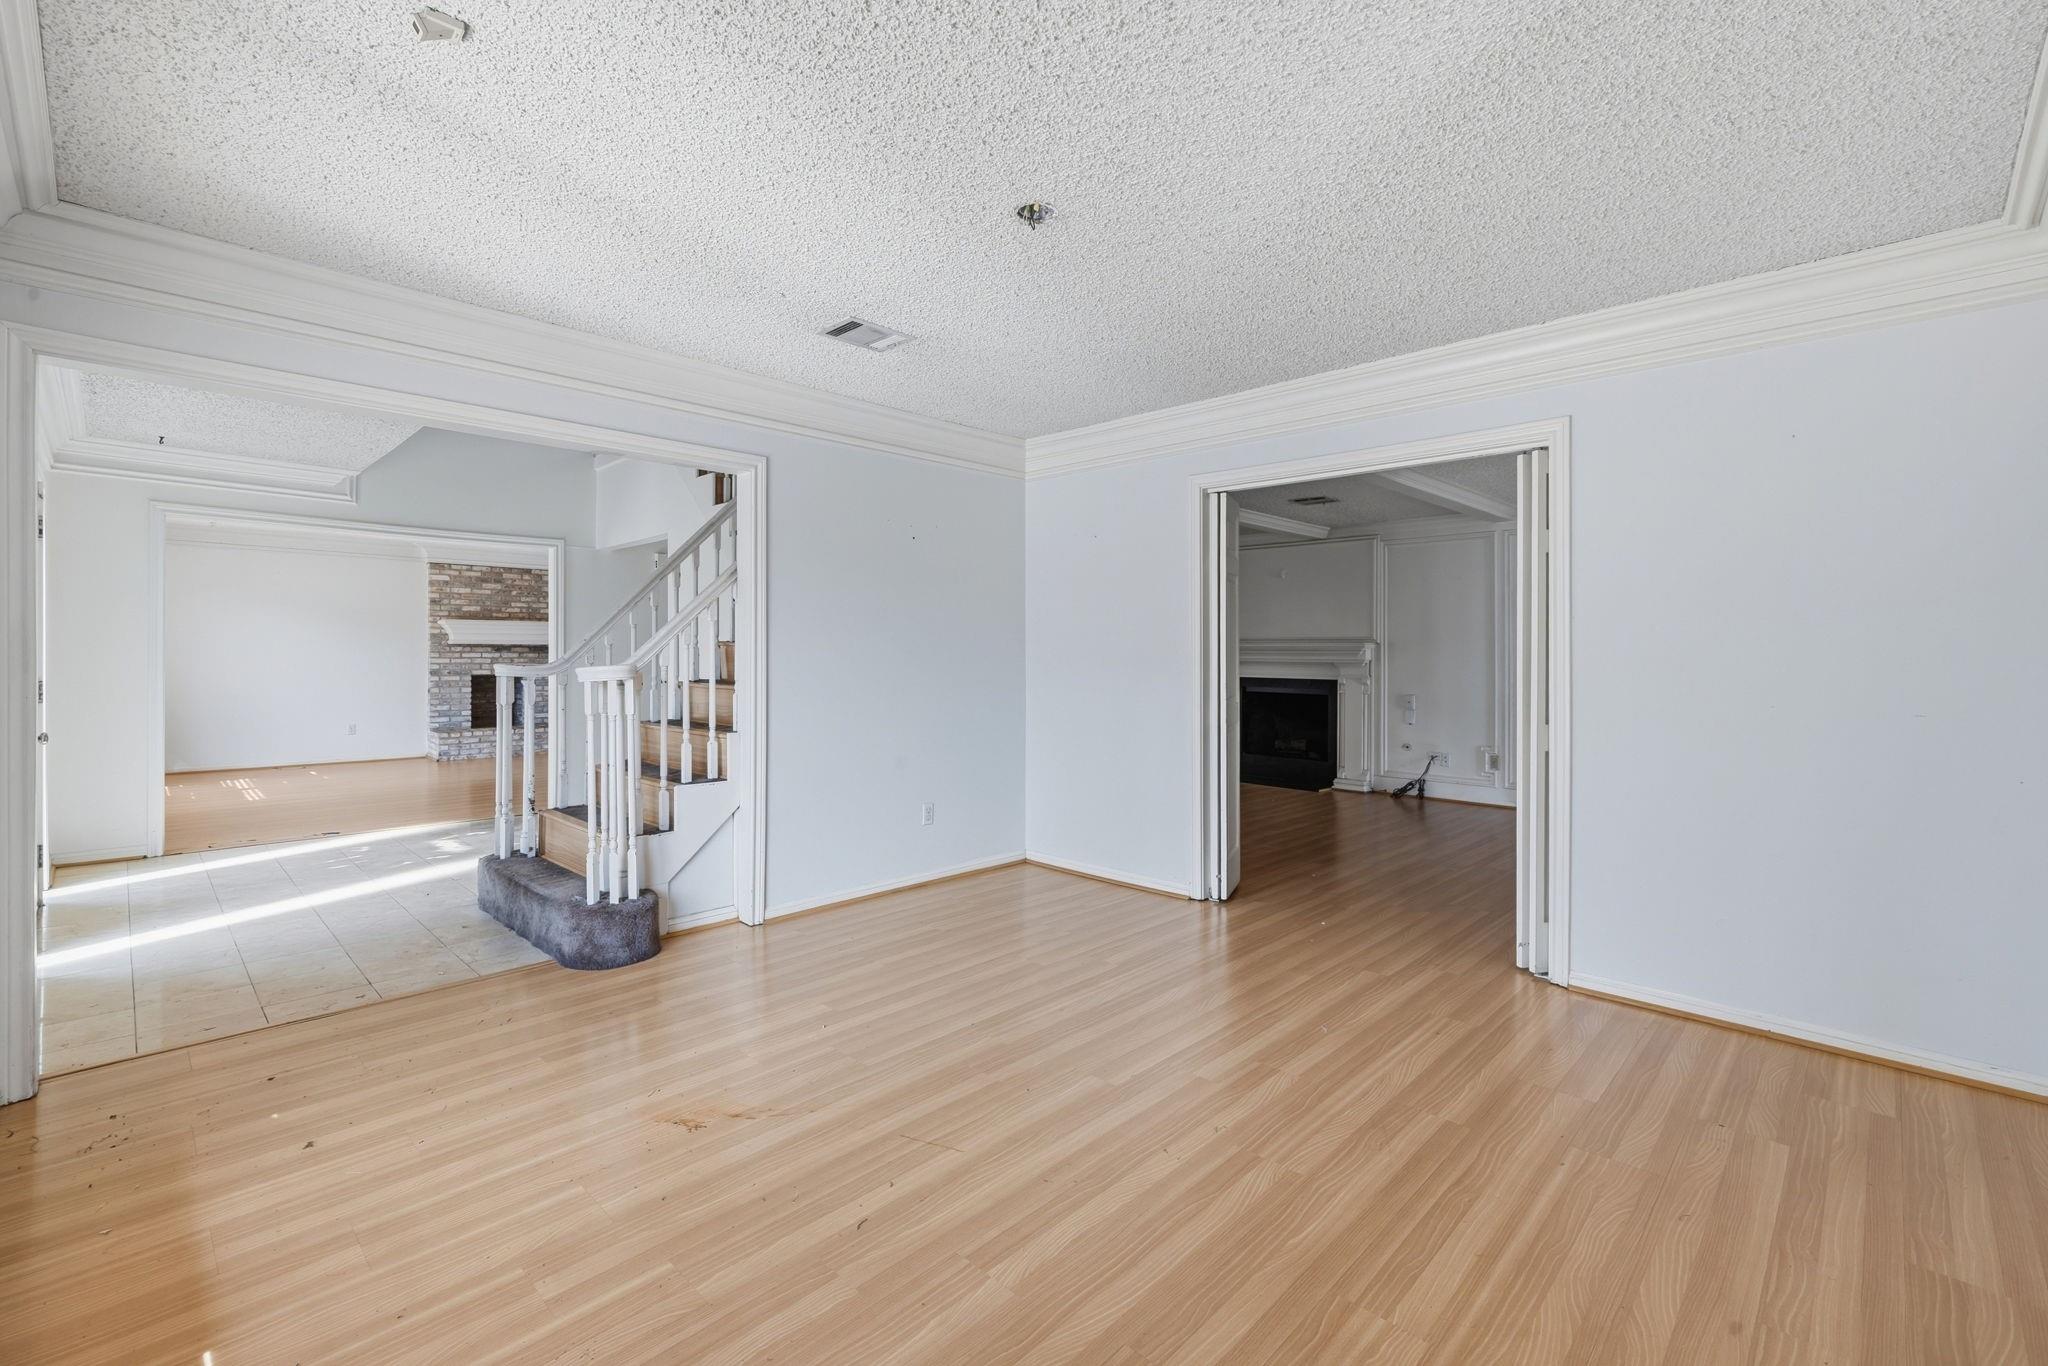
Empty room with light wood floors, opening to a staircase and brick fireplace
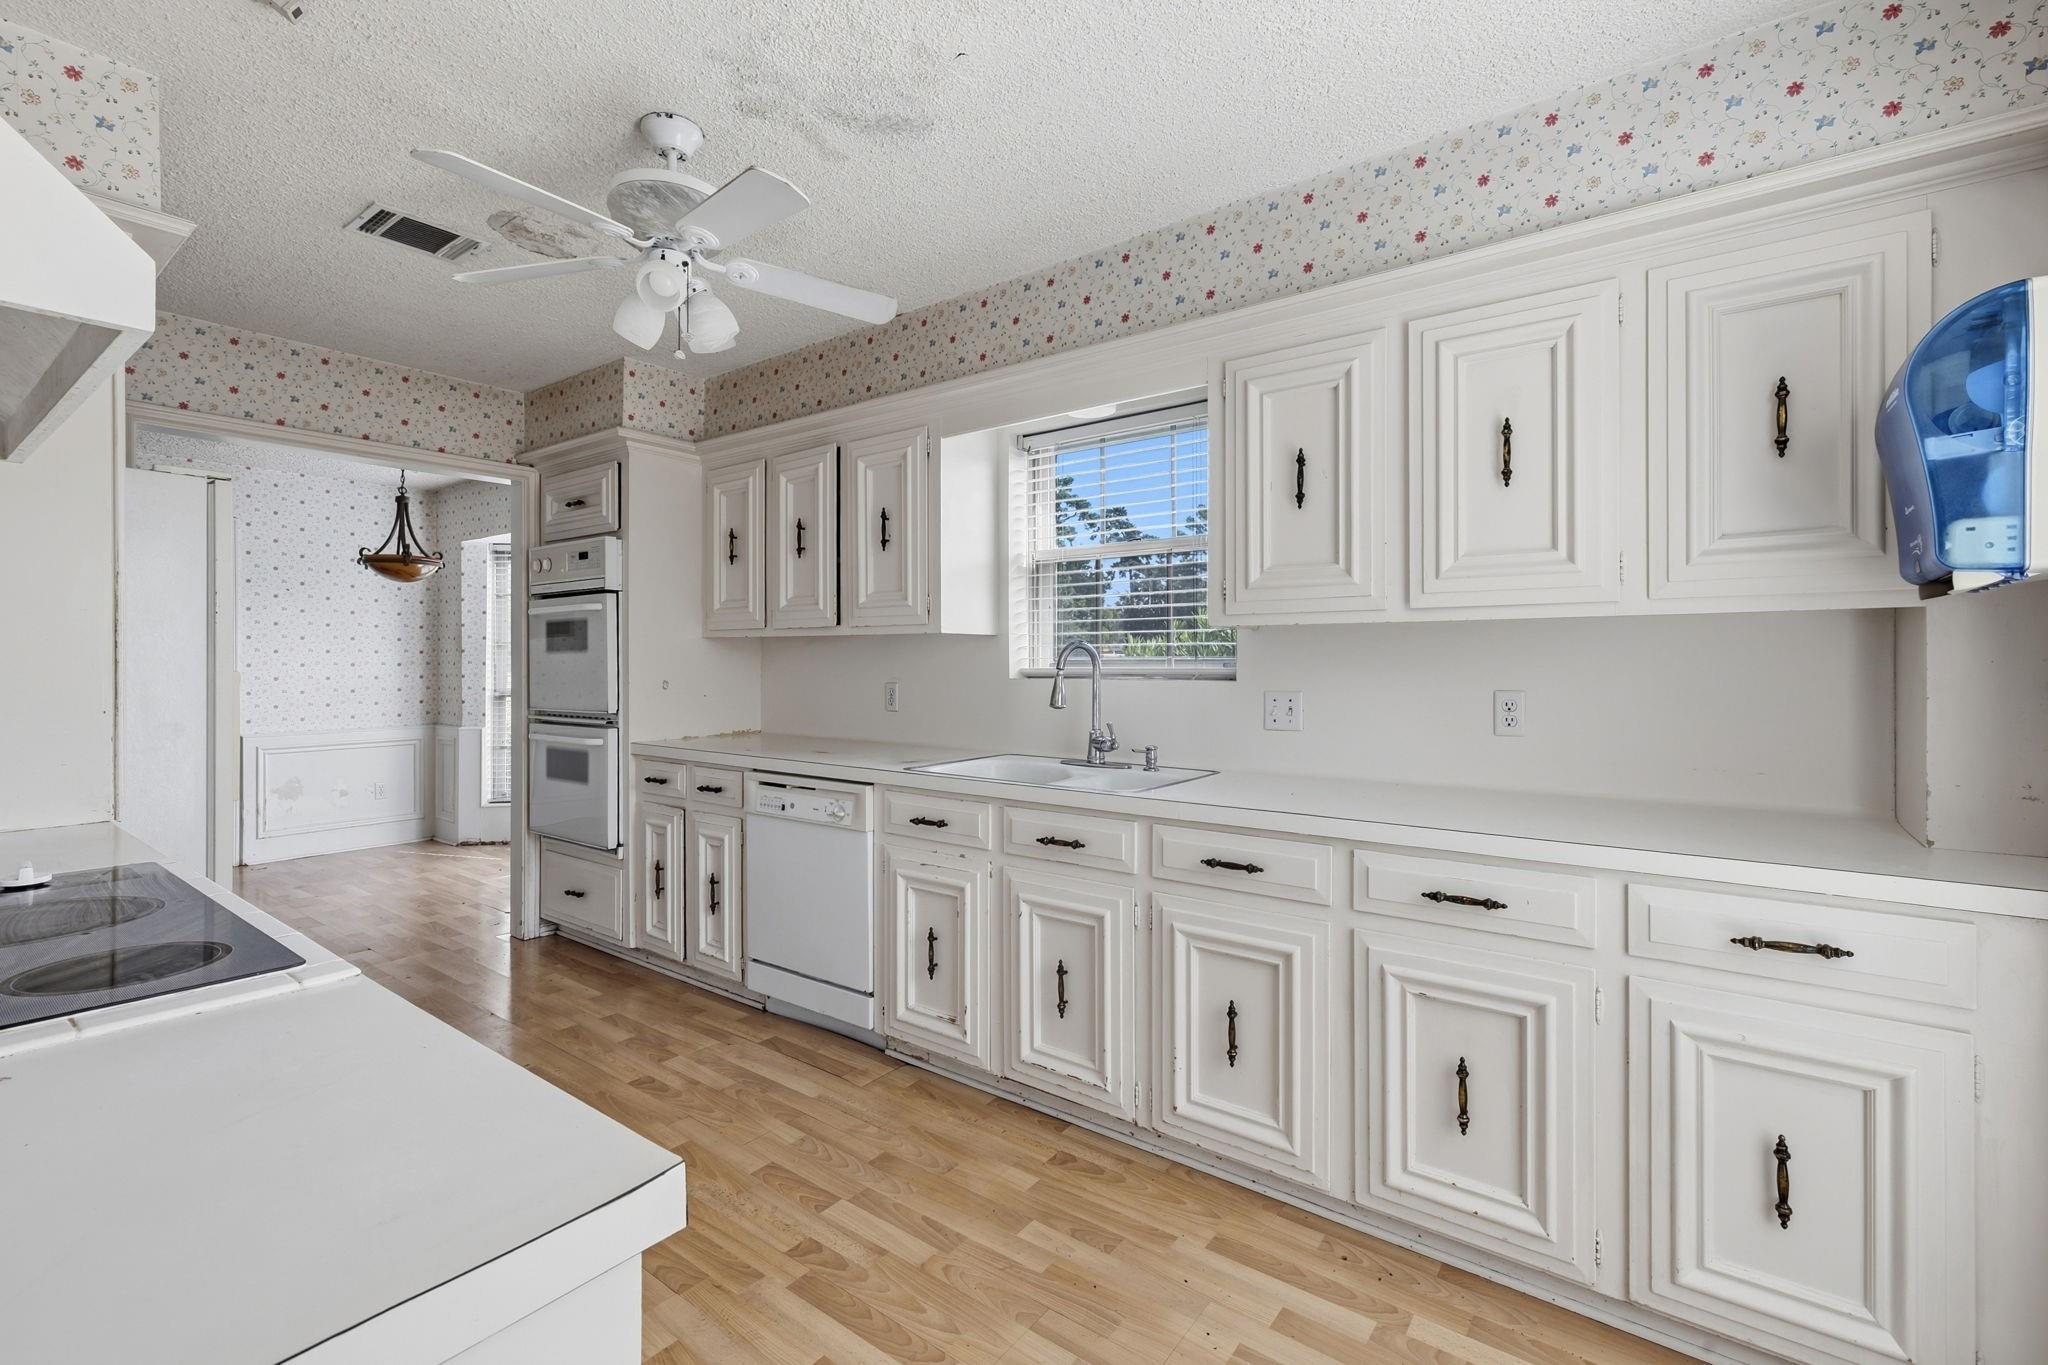
Kitchen with white cabinets, double wall oven, and floral wallpaper bordering the ceiling.
Kitchen with white cabinets, floral wallpaper, a built-in cooktop, and light wood-pattern flooring.
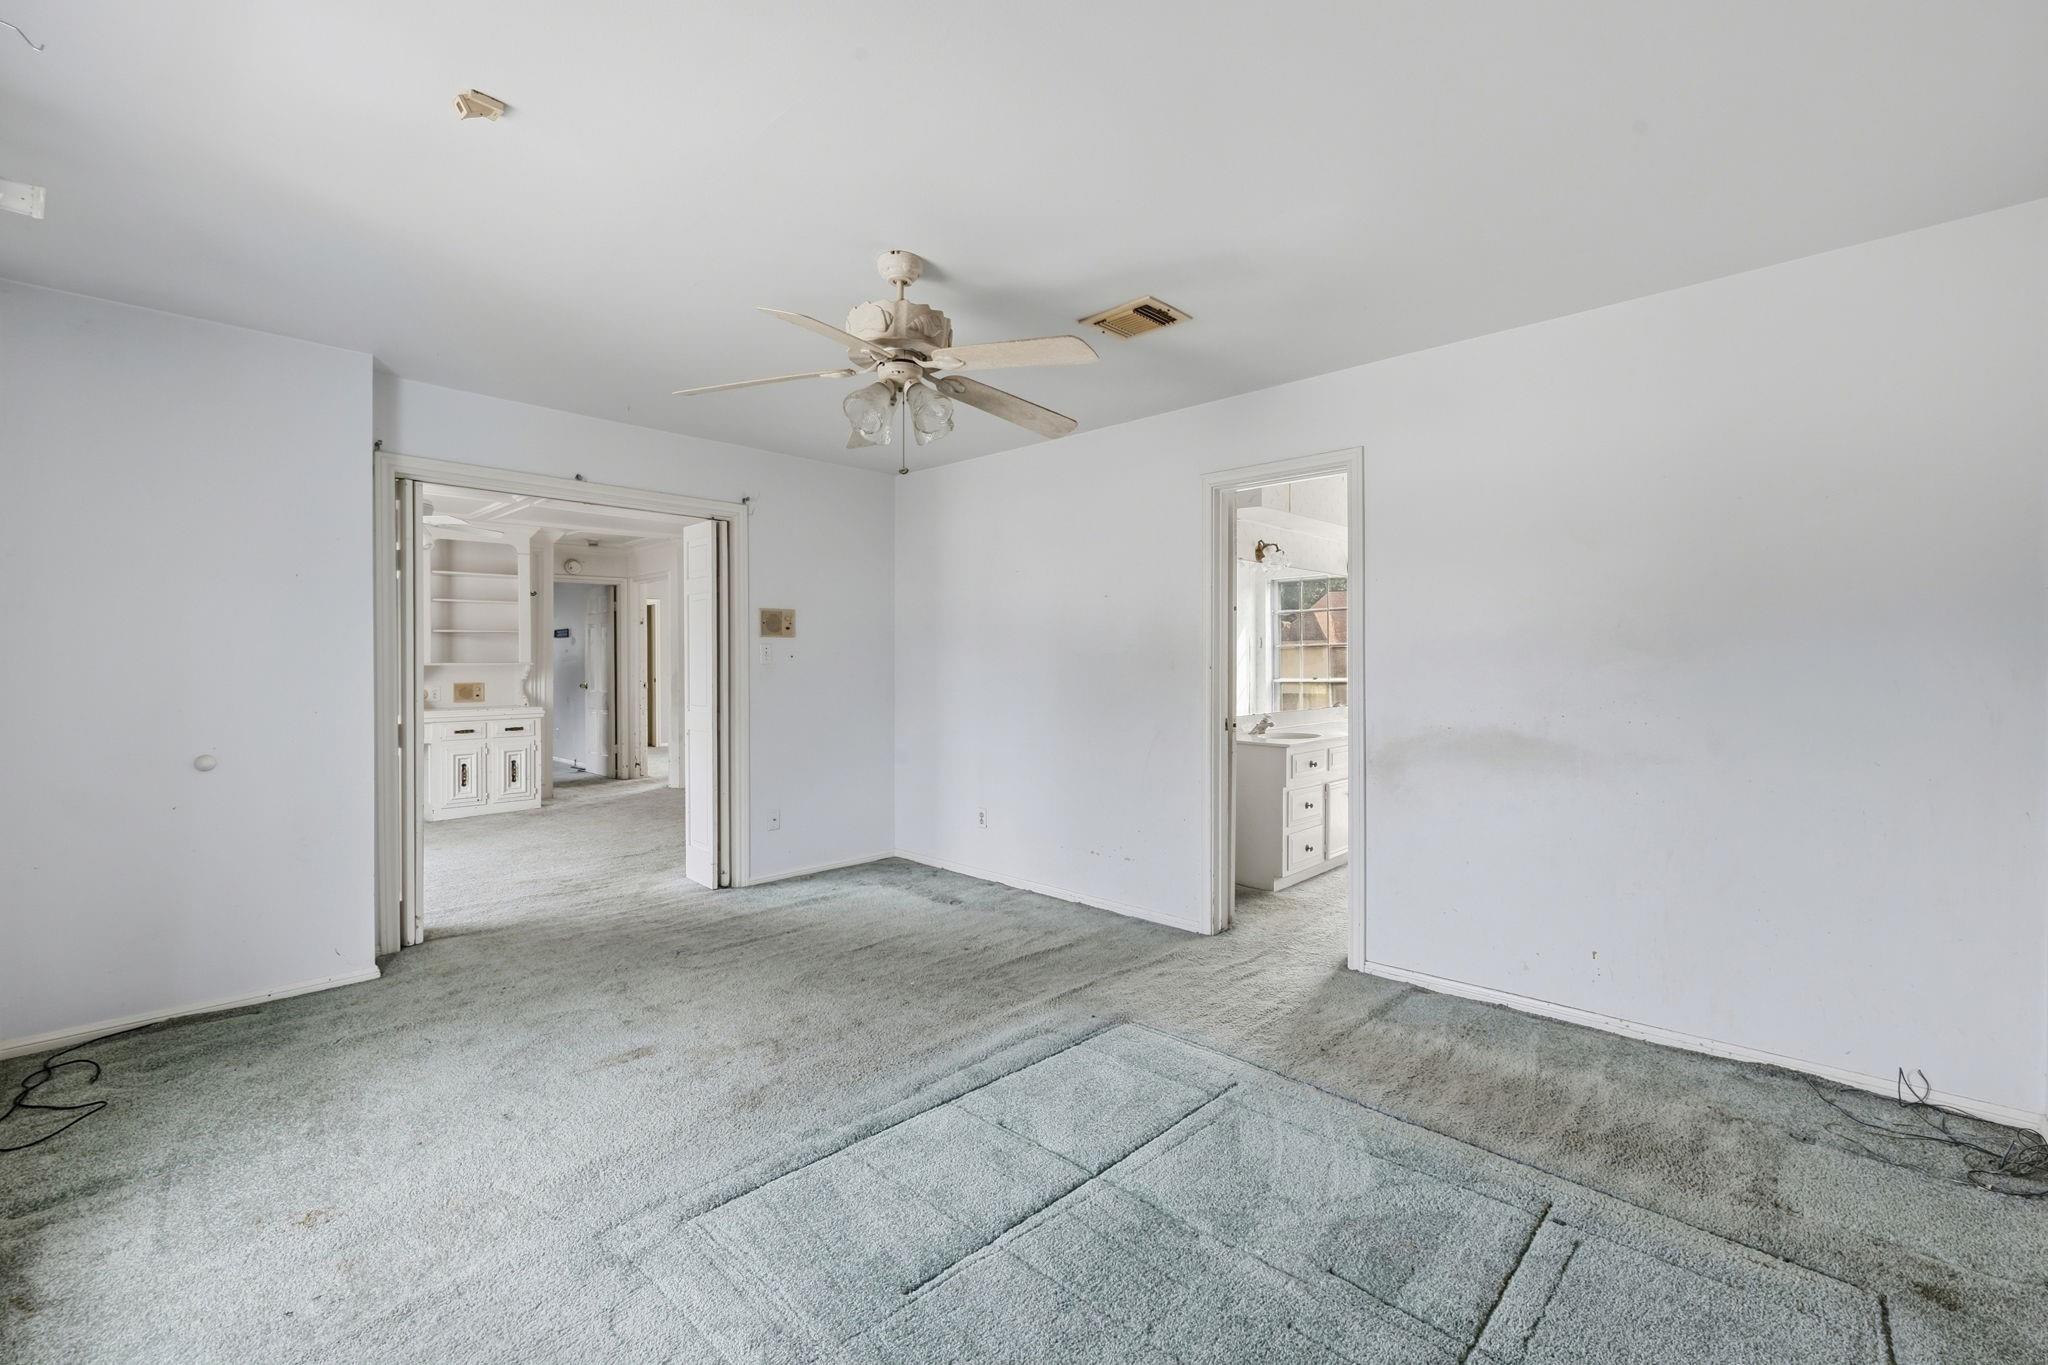
Empty carpeted bedroom with a ceiling fan, built-in cabinetry, and a bathroom vanity visible through open doorways.
SEE ALL PHOTOS
Two-story brick house with white shutters, a curved walkway, and a broad green lawn.
Two-story brick house with a gray roof, chimney, and broad green front lawn.
House with stone facade and two-car garage on a landscaped corner lot.
Backyard pool and broad pebble-finish patio enclosed by a wooden fence.
Backyard swimming pool beside a two-story home, with a broad patio and wood privacy fence.
Empty carpeted room with a ceiling fan and a large window overlooking a backyard pool.
Bathroom with a long two-sink vanity and large grid windows.
Bathroom with a long white double-sink vanity and a large mirror beside open doorways.
Empty upstairs room with a coffered ceiling, large window, built-in shelves, and doorway to another room.
Carpeted landing with built-in white shelving, a ceiling fan, floral wallpaper, and stair railing.
Empty carpeted bedroom with an open closet, ceiling fan, and large sunlit window.
Bathroom with a long vanity, large mirror, window blinds, bathtub, and toilet.
Bathroom with a white built-in vanity, oval sink, toilet, and a sunlit window.
Empty carpeted room with built-in shelving, a small window, and a ceiling fan.
Empty upstairs room with built-in white shelving, a coffered ceiling, and a large window.
Two-story entry foyer with a wooden staircase and an adjoining living room with a brick fireplace.
Vacant living room with a brick fireplace, light wood flooring, and wide windows with blinds.
Unfurnished living room with light wood floors, a white brick fireplace, and a view toward the staircase.
Empty living room with light wood floors, open double doors, a large blinded window, and a stone fireplace.
Vacant entryway with tiled floor, white staircase, and adjoining hardwood-floored living area.
Empty living room with a fireplace, white paneled walls, light wood floors, and a beamed ceiling.
Vacant living room with white wall paneling, a beamed ceiling, light wood floors, and a fireplace.
Vacant living room with pale wood floors, white paneled walls, and an adjoining room with a stone fireplace.
Vacant dining area with a built-in white buffet, floral wallpaper, and peeling trim beneath large windows.
Vacant kitchen with floral wallpaper and built-in cabinets, opening toward a room with a brick fireplace.
Galley kitchen with white cabinets, floral wallpaper, and light wood floors.
Empty room with light wood floors, opening to a staircase and brick fireplace
Kitchen with white cabinets, double wall oven, and floral wallpaper bordering the ceiling.
Kitchen with white cabinets, floral wallpaper, a built-in cooktop, and light wood-pattern flooring.
Empty carpeted bedroom with a ceiling fan, built-in cabinetry, and a bathroom vanity visible through open doorways.
For Sale

1802 Hamlin Valley Drive

1802 Hamlin Valley Drive, Houston, TX 77090

$220,000
Bank-owned (REO) opportunity on a large corner lot. This spacious two-story brick home offers 3 bedrooms, 4 full baths, and an attached 3-car garage with side entry. A two-story foyer opens to a generous main level with formal living and dining rooms, an oversized family room, a separate den, a galley kitchen, and a breakfast room with a bay window. Upstairs, a large gameroom overlooks the entry and connects to all three bedrooms, including a spacious primary suite with a dual-vanity bath and walk-in closet. Out back are an in-ground gunite pool, a large patio, and a fully fenced yard. The home needs work and is priced to reflect its condition. It's a great opportunity to renovate and build equity. Sold as-is. Buyer to verify all information.

3
beds

4
baths

3,096 Sq.Ft. LIVING AREA

9,945 Sq.Ft. lot

Travis Millard

Travis Millard

Features & Amenities

Interior

  • total bedrooms3
  • Total bathrooms4
  • full bathrooms4
  • Flooring Carpet, Laminate, Tile
  • Fireplace Wood Burning
  • APPLIANCES Double Oven, Electric Cooktop, Dishwasher, Exhaust Fan
  • other interior Features 2 Staircases, Crown Molding, Formal Entry/Foyer, High Ceilings, 1 Bedroom Down - Not Primary BR, 3 Bedrooms Up, En-Suite Bath, Primary Bed - 2nd Floor, Walk-In Closet(s)

Area & Lot

  • Status For Sale
  • Living Area3,096 Sq.Ft.
  • Total Area3,096 Sq.Ft.
  • Lot Area9,945 Sq.Ft.
  • MLS® ID26271645
  • TypeResidential
  • YEAR BUILT1974
  • Architecture StylesTraditional
  • Elementary SchoolPonderosa Elementary School
  • Middle SchoolEdwin M Wells Middle School
  • High SchoolWestfield High School
  • School District48 - Spring

Exterior

  • STORIES2
  • Garage Space3.0
  • water SourceWater District
  • PoolGunite, In Ground
  • roofComposition
  • lot featuresBack Yard, Corner Lot, Subdivided, 0 Up To 1/4 Acre
  • parkingAttached, Oversized, Garage Door Opener
  • HEAT TYPENatural Gas
  • AIR CONDITIONINGCeiling Fan(s), Electric
  • SubstructureSlab
  • other exterior FeaturesSprinkler System

Financial

  • Sales Price$220,000
  • Real Estate Tax $7,108/yr
  • HOA $600/yr
Two-story brick house with a gray roof, chimney, and broad green front lawn.

Schedule a Showing

We would love to show you our beautiful property. Please select your preferred date and time below. An agent will be in touch shortly to confirm your appointment.

Schedule a Showing

We would love to show you our beautiful property. Please select your preferred date and time below. An agent will be in touch shortly to confirm your appointment.

Thank you for your interest in 1802 Hamlin Valley Drive, Houston, TX 77090. We are reviewing your request and will be in touch shortly!

Mortgage Calculator

Estimate your monthly mortgage payment, including the principal and interest, property taxes, and HOA. Adjust the values to generate a more accurate rate.

All estimates are provided for informational purposes only. Actual amounts may vary.
$0,000 Your Payment 20 15 65
$0,000 Your Payment

Work With Us

We pride ourselves in providing personalized solutions that bring our clients closer to their dream properties and enhance their long-term wealth.

Follow Us on Instagram