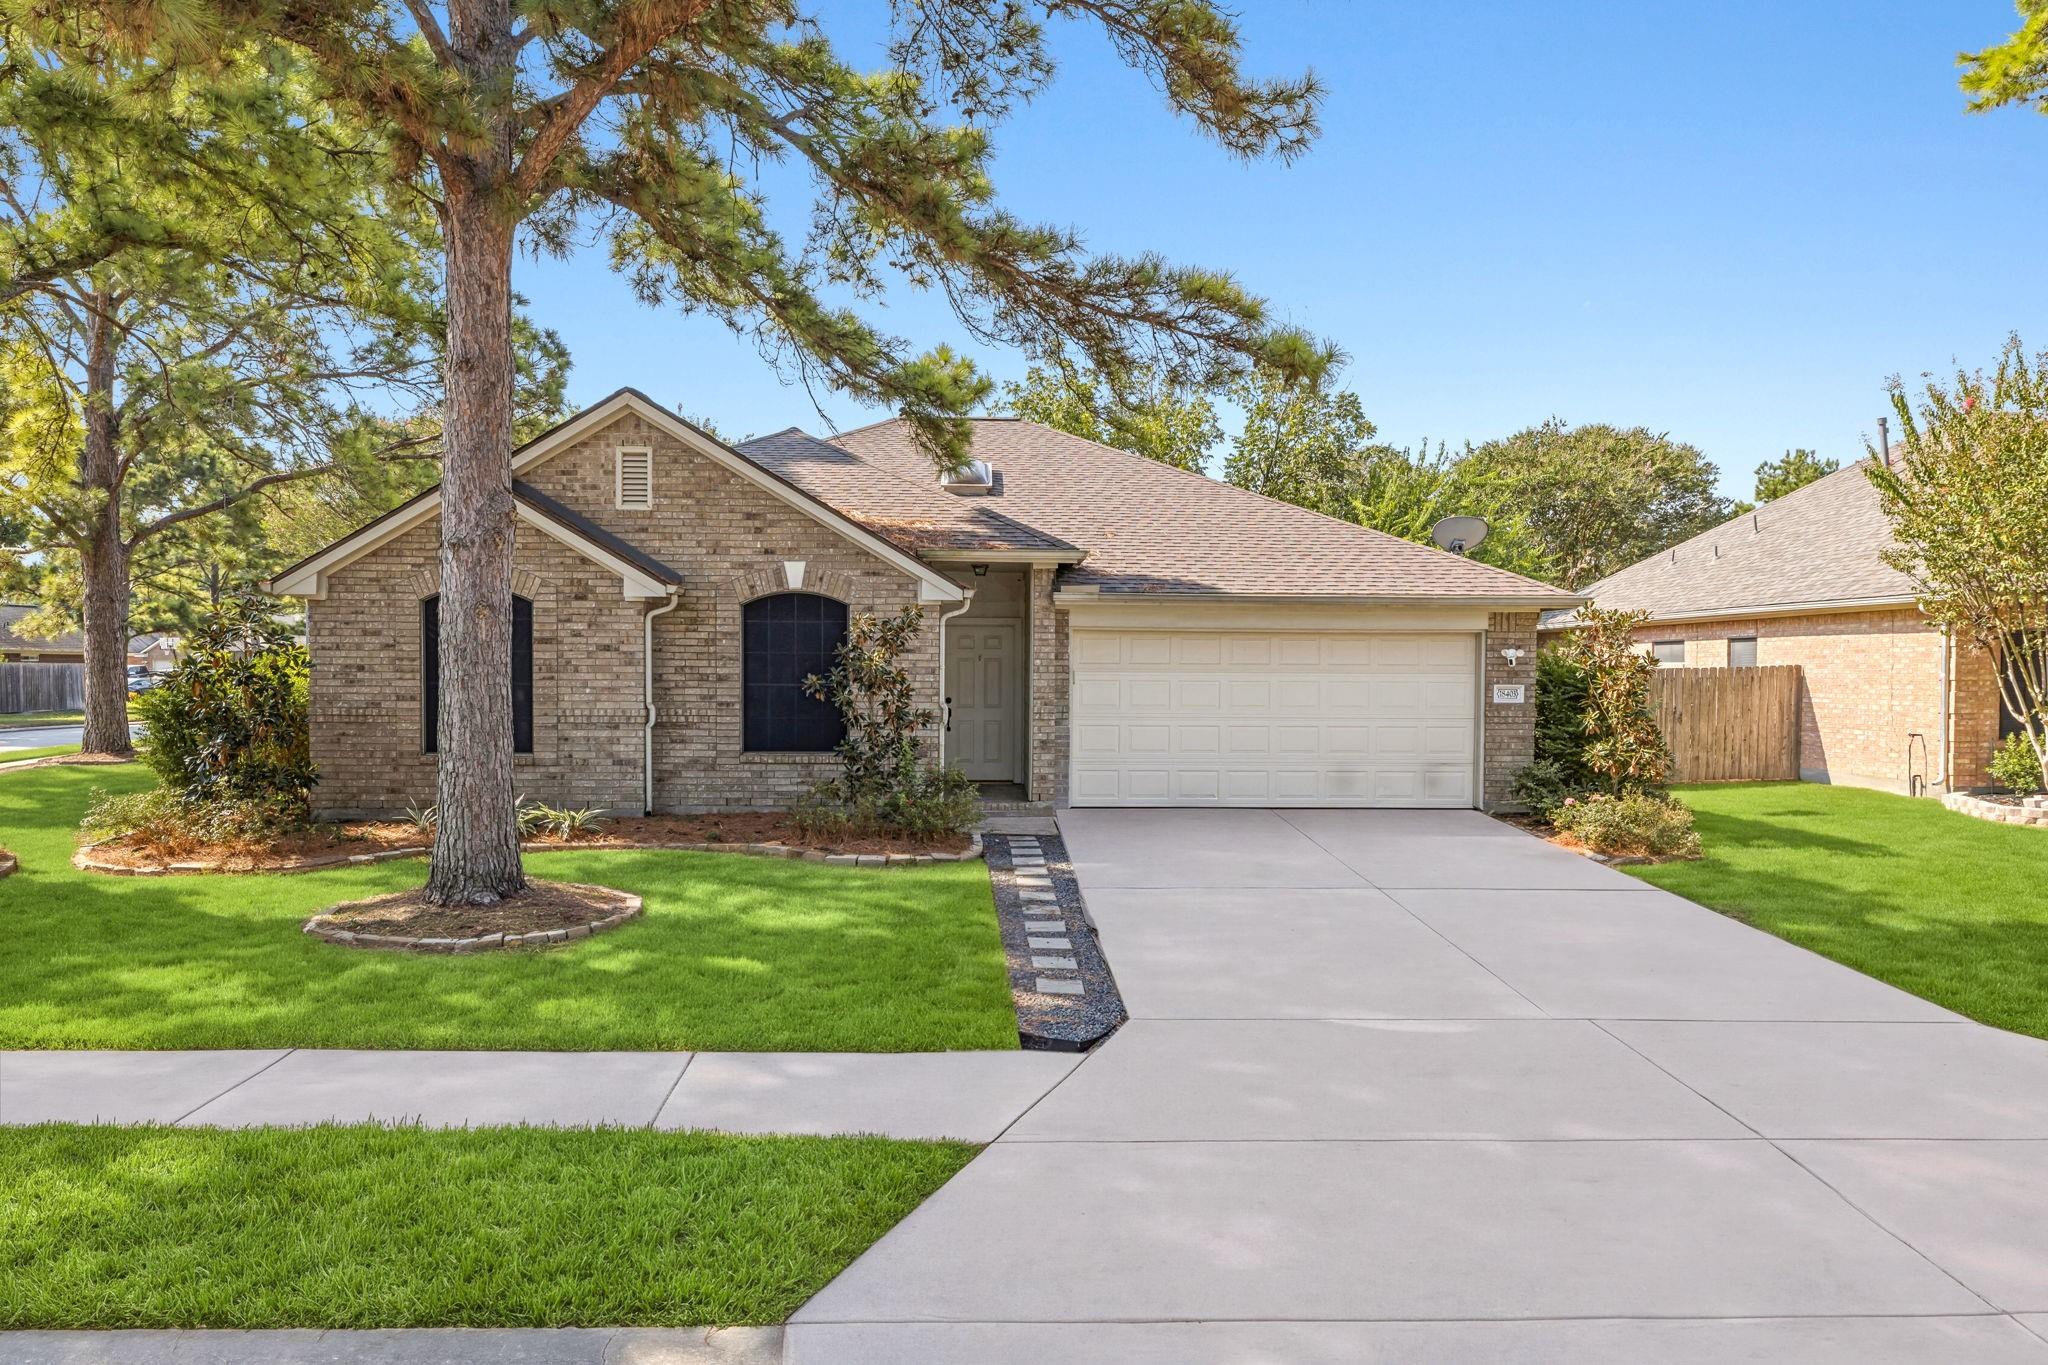
Single-story brick house with an attached double garage, wide driveway, and mature pine trees.
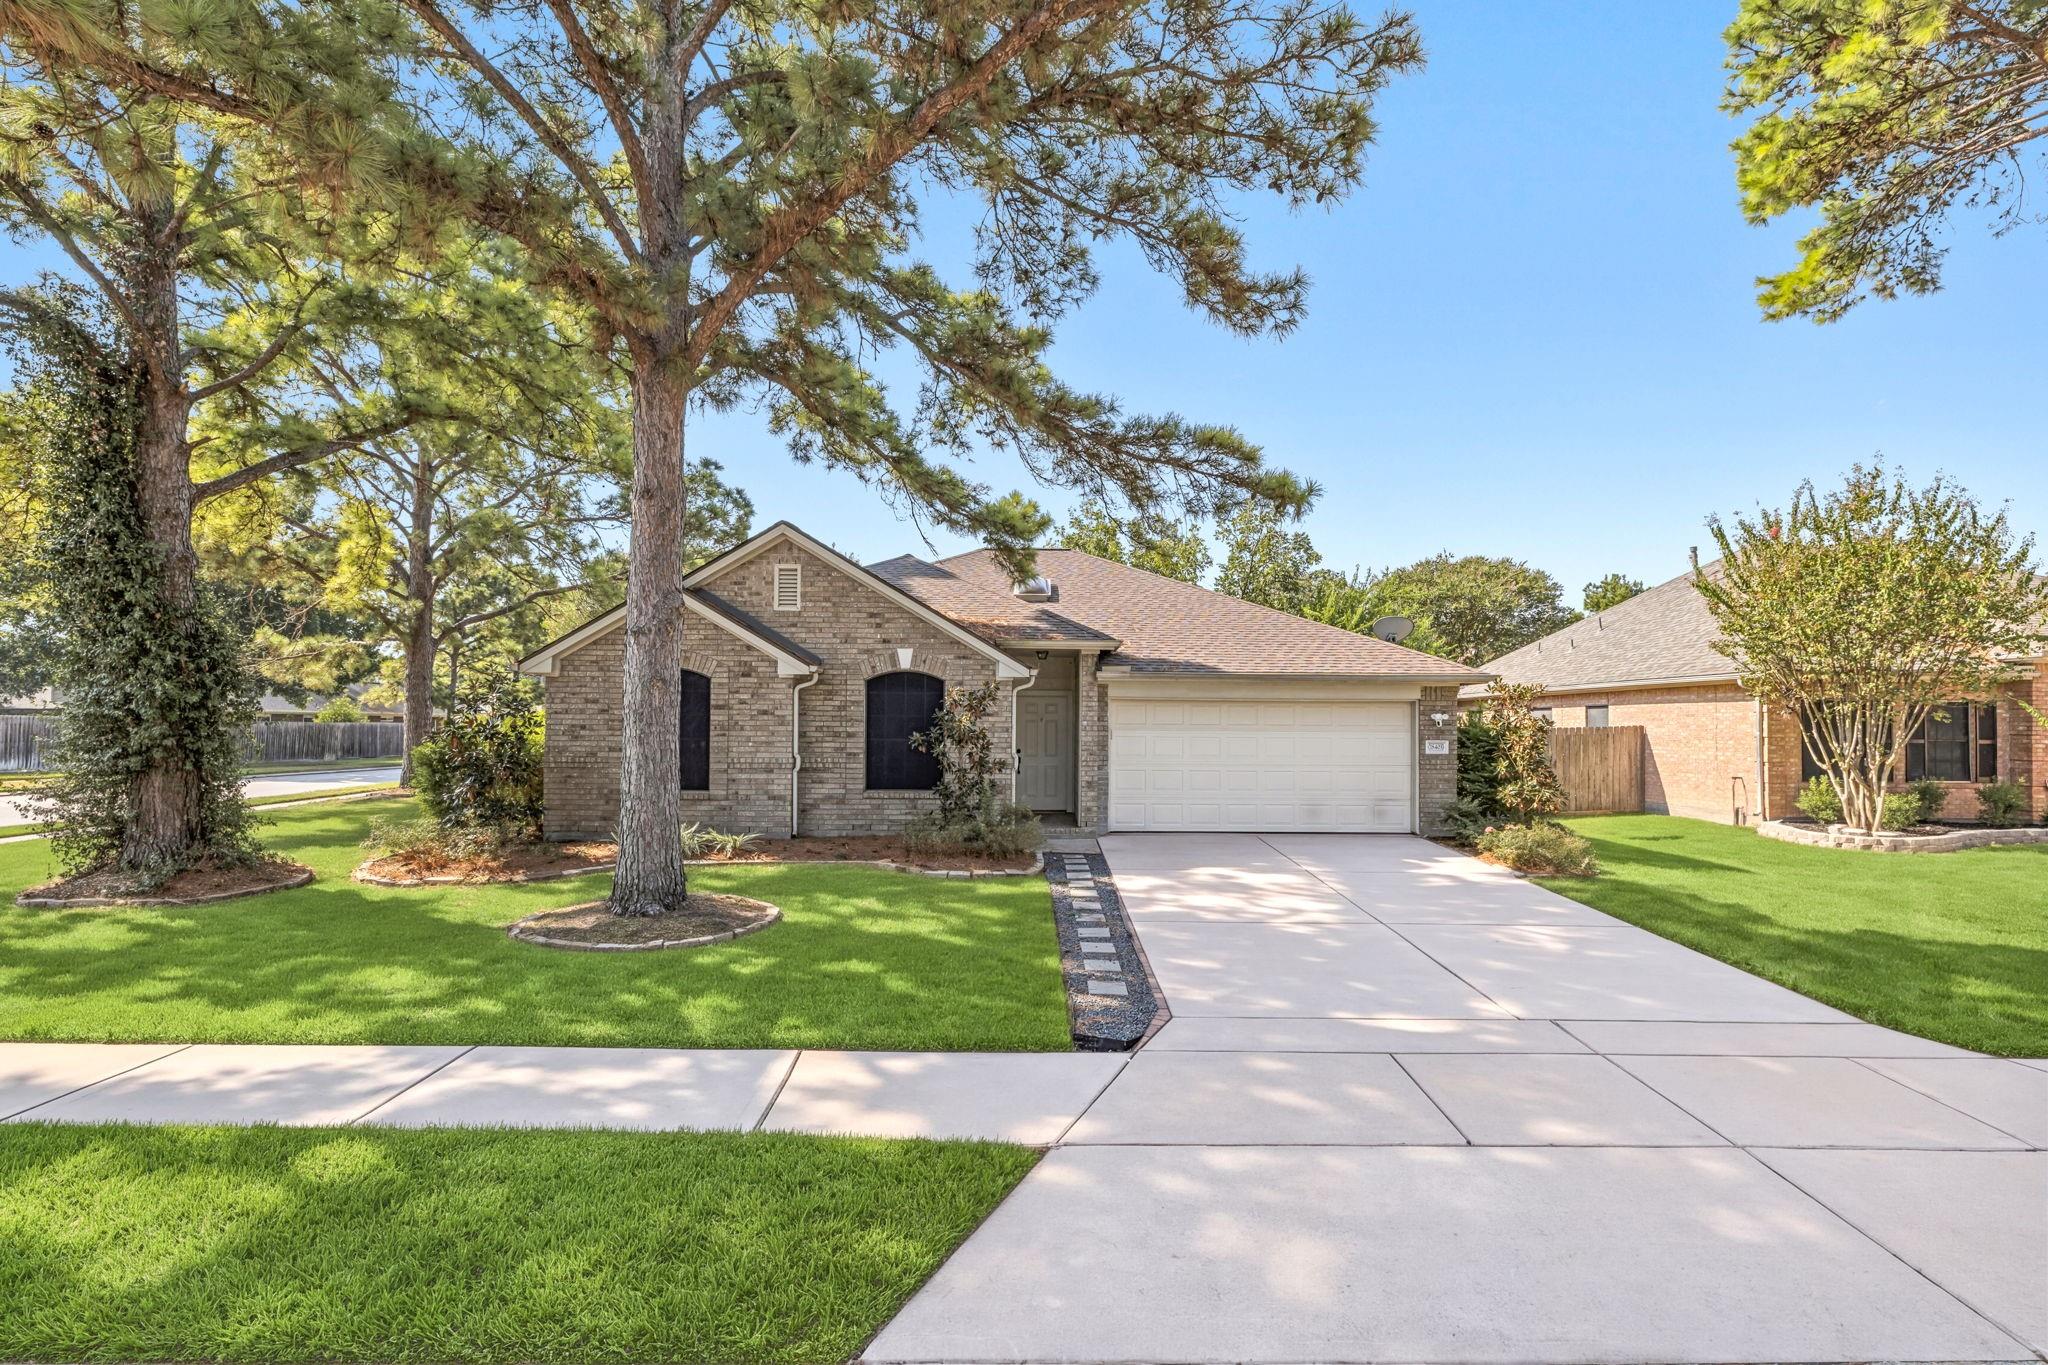
Brick house with a two-car garage, broad driveway, green lawn, and mature pine trees.
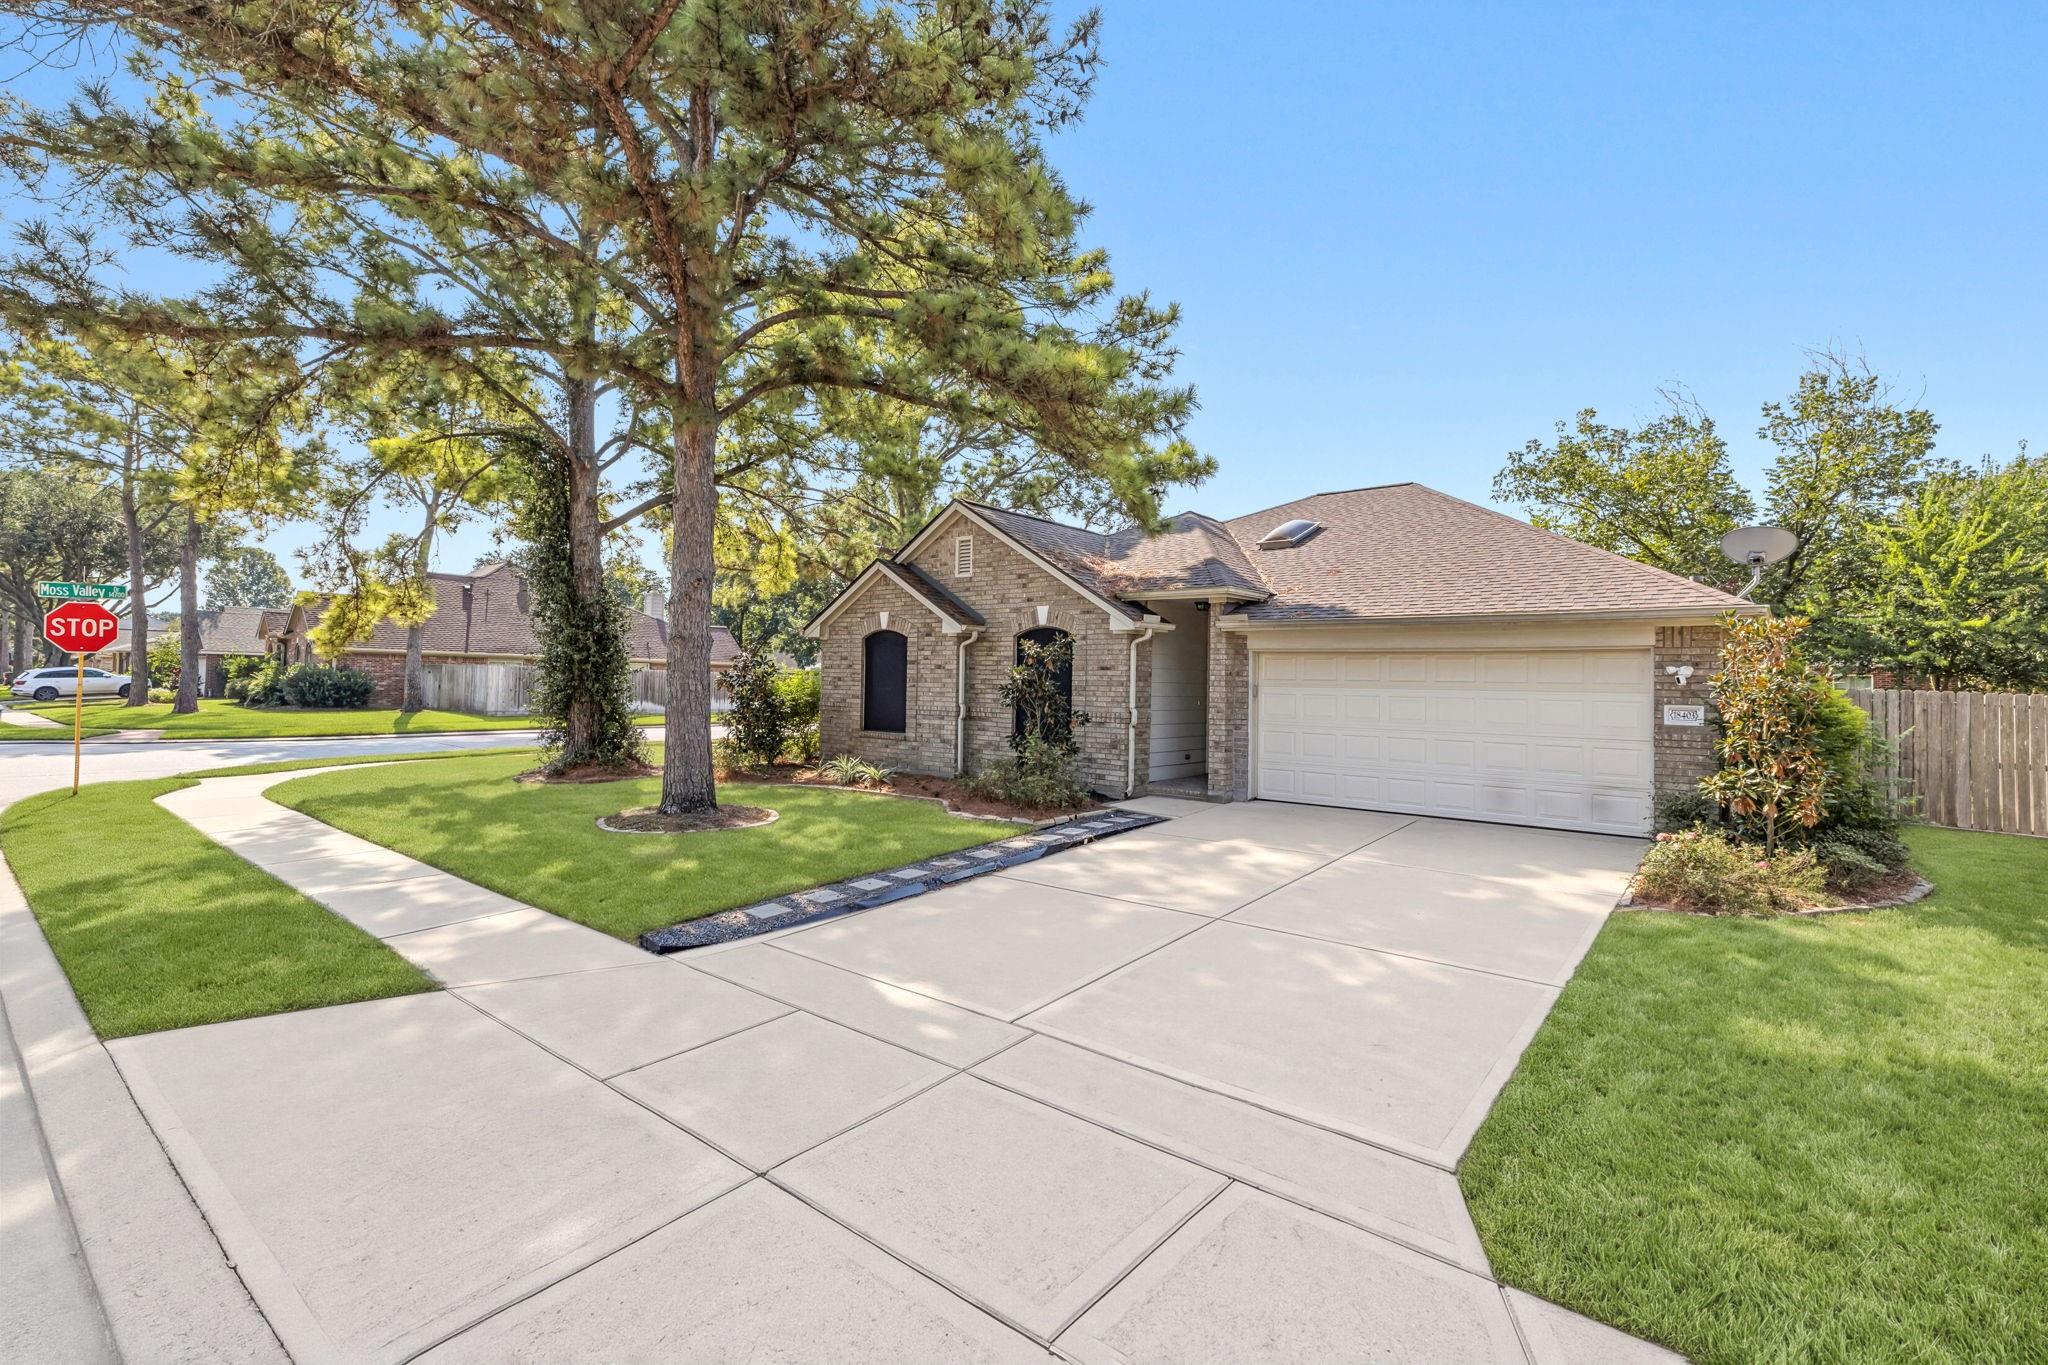
Brick home with a two-car garage, wide driveway, landscaped lawn, and mature pine trees.
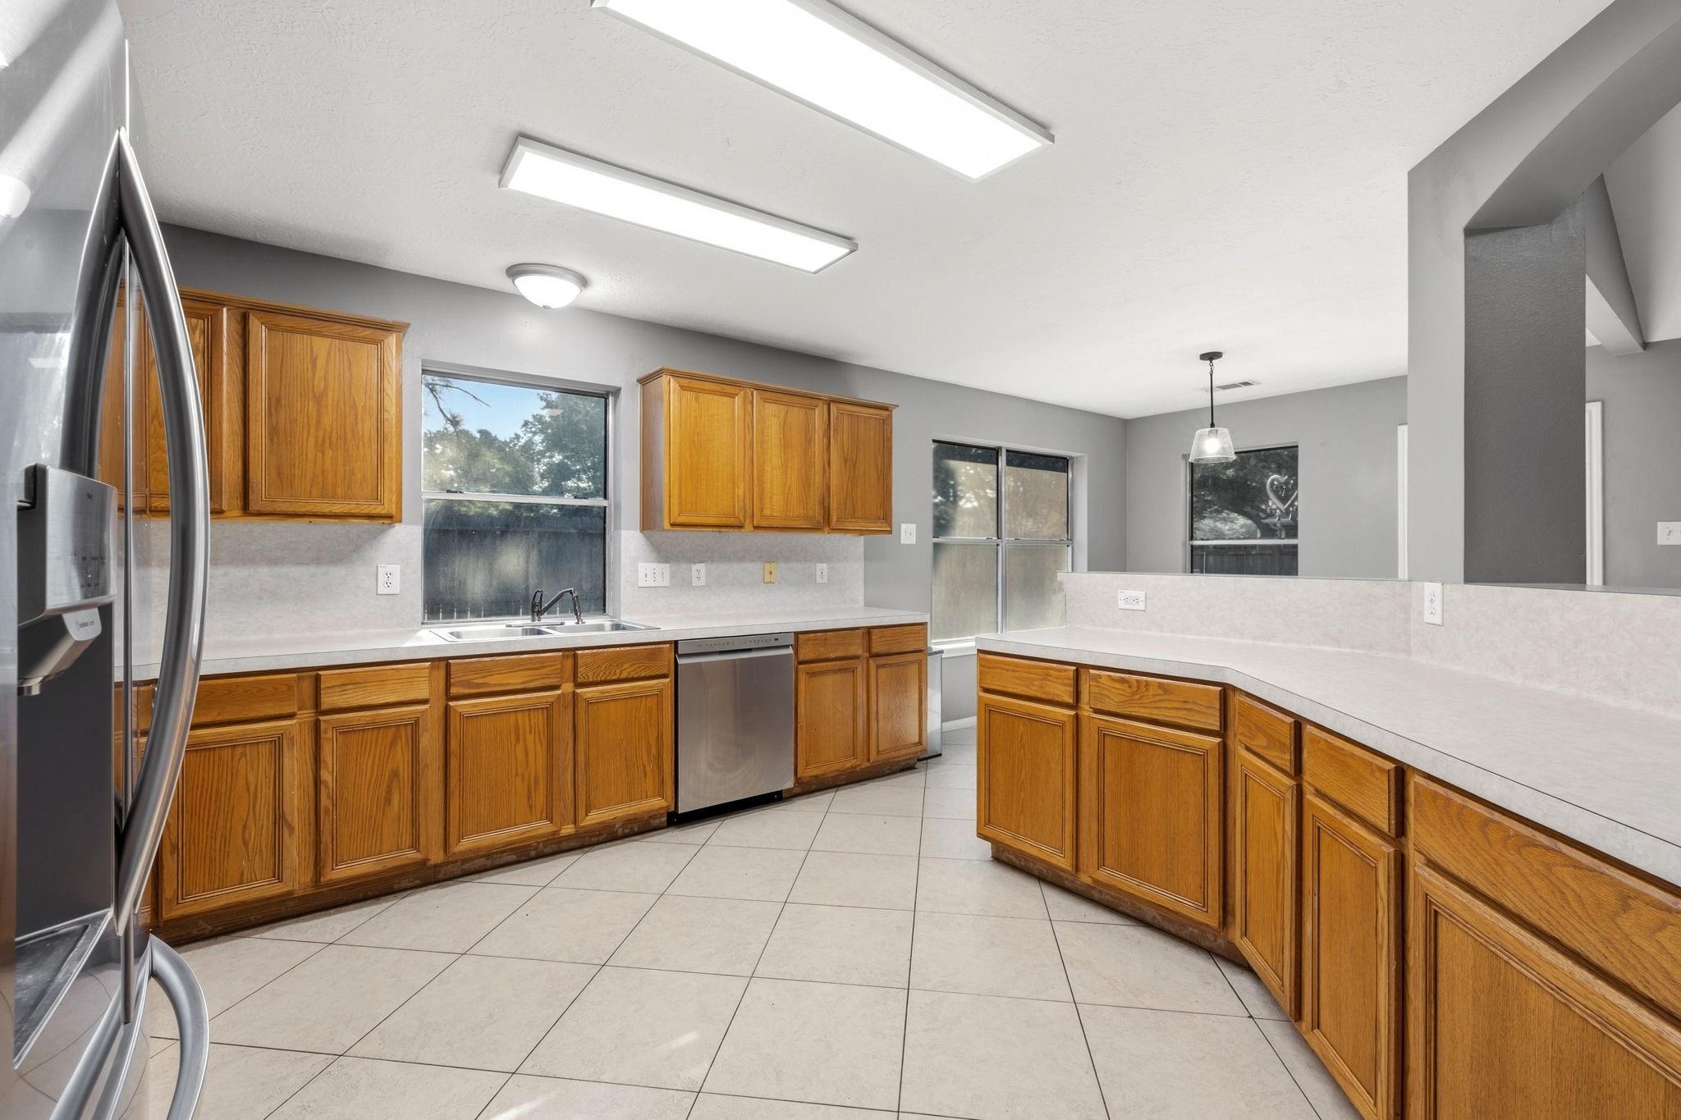
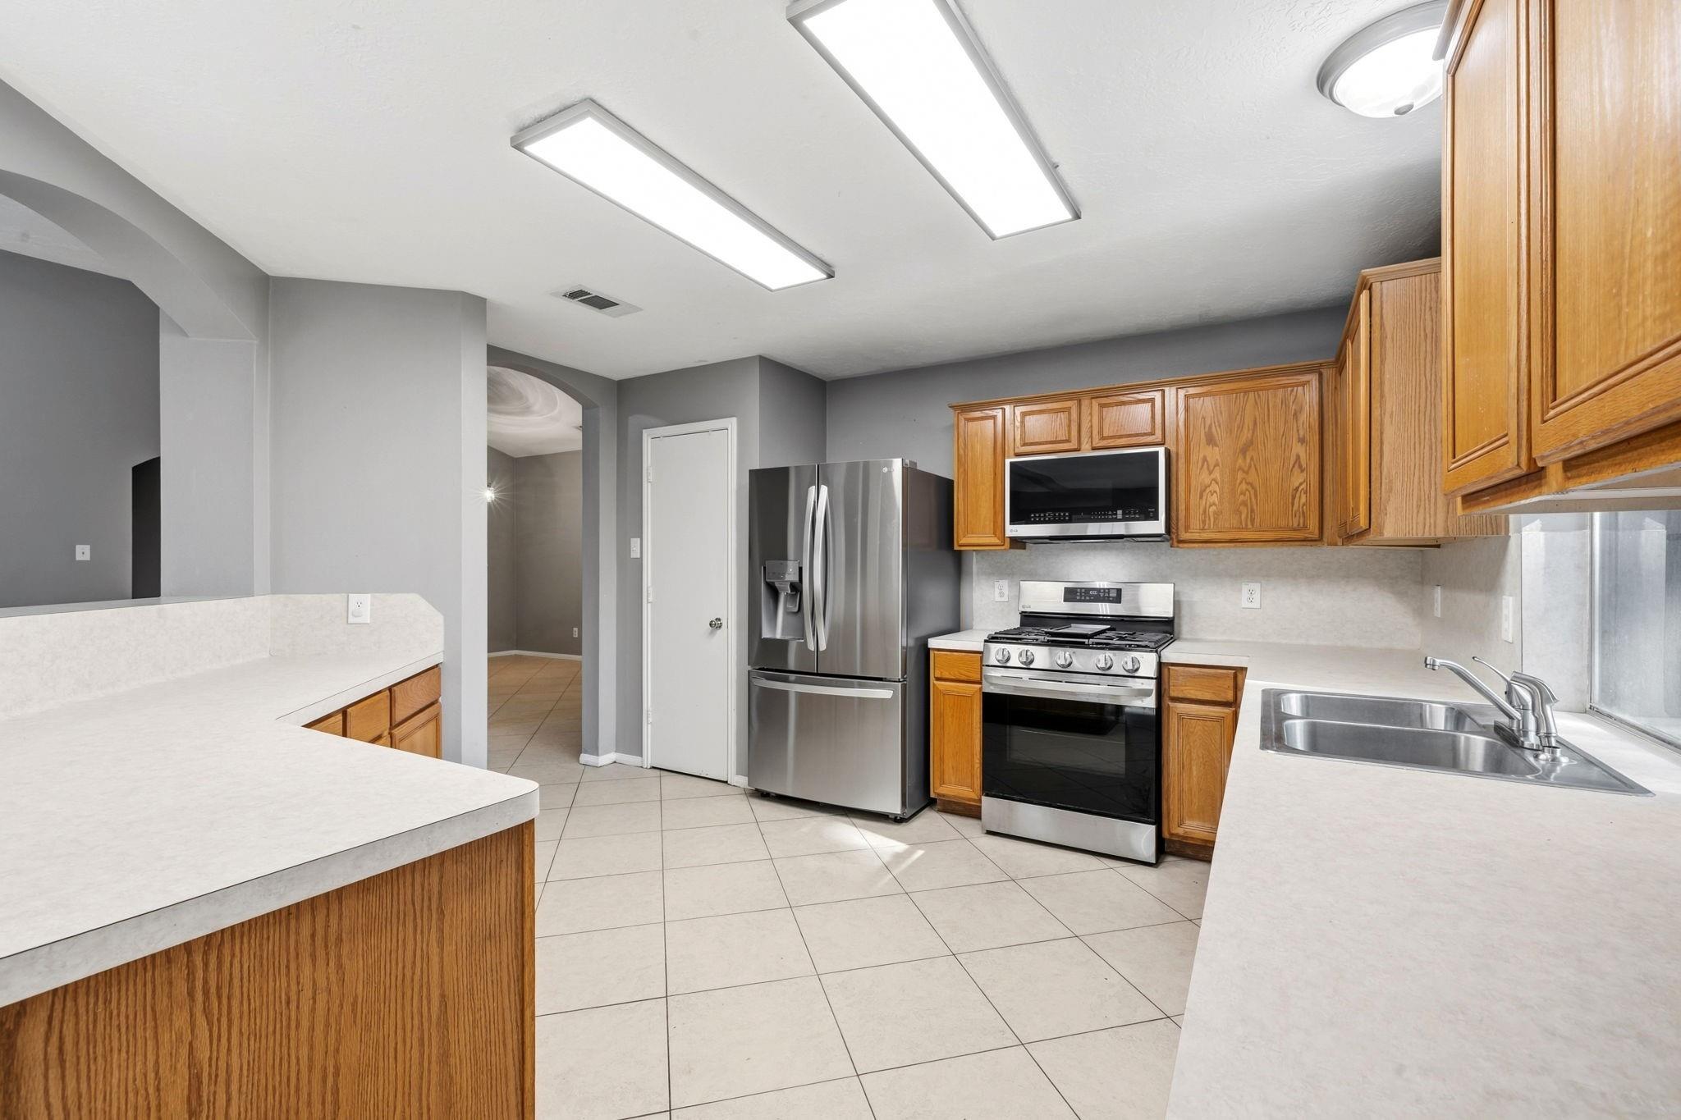
Kitchen with honey-toned wood cabinets, pale countertops, tile flooring, and stainless steel appliances.
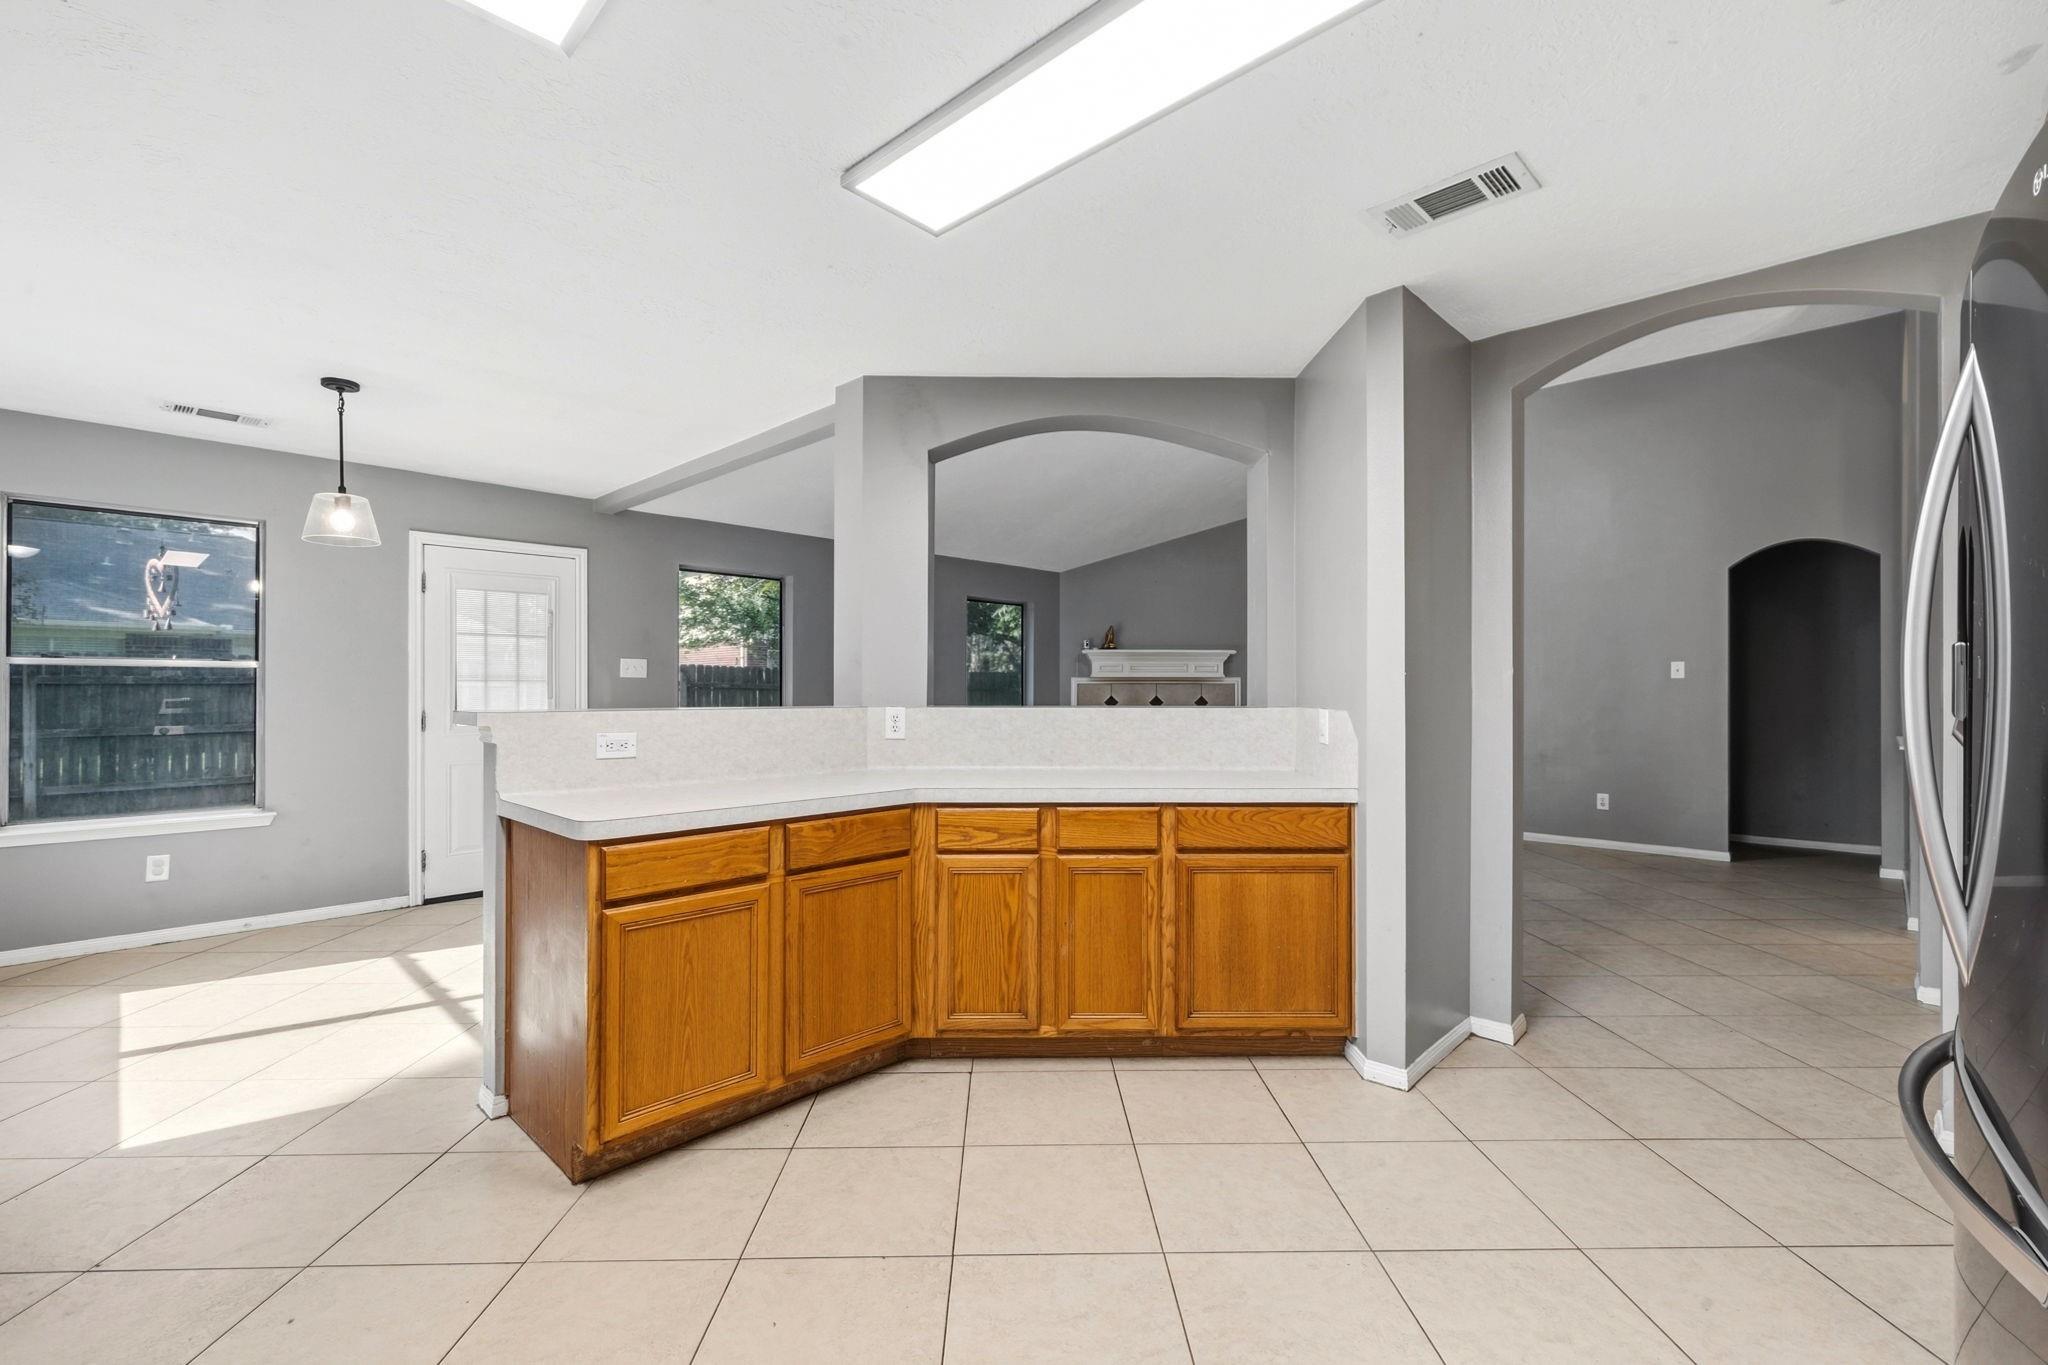
Vacant kitchen with honey-colored cabinets, a white peninsula counter, and arched openings to adjoining rooms.
Kitchen with honey-colored wood cabinets, stainless steel appliances, and a white breakfast bar.
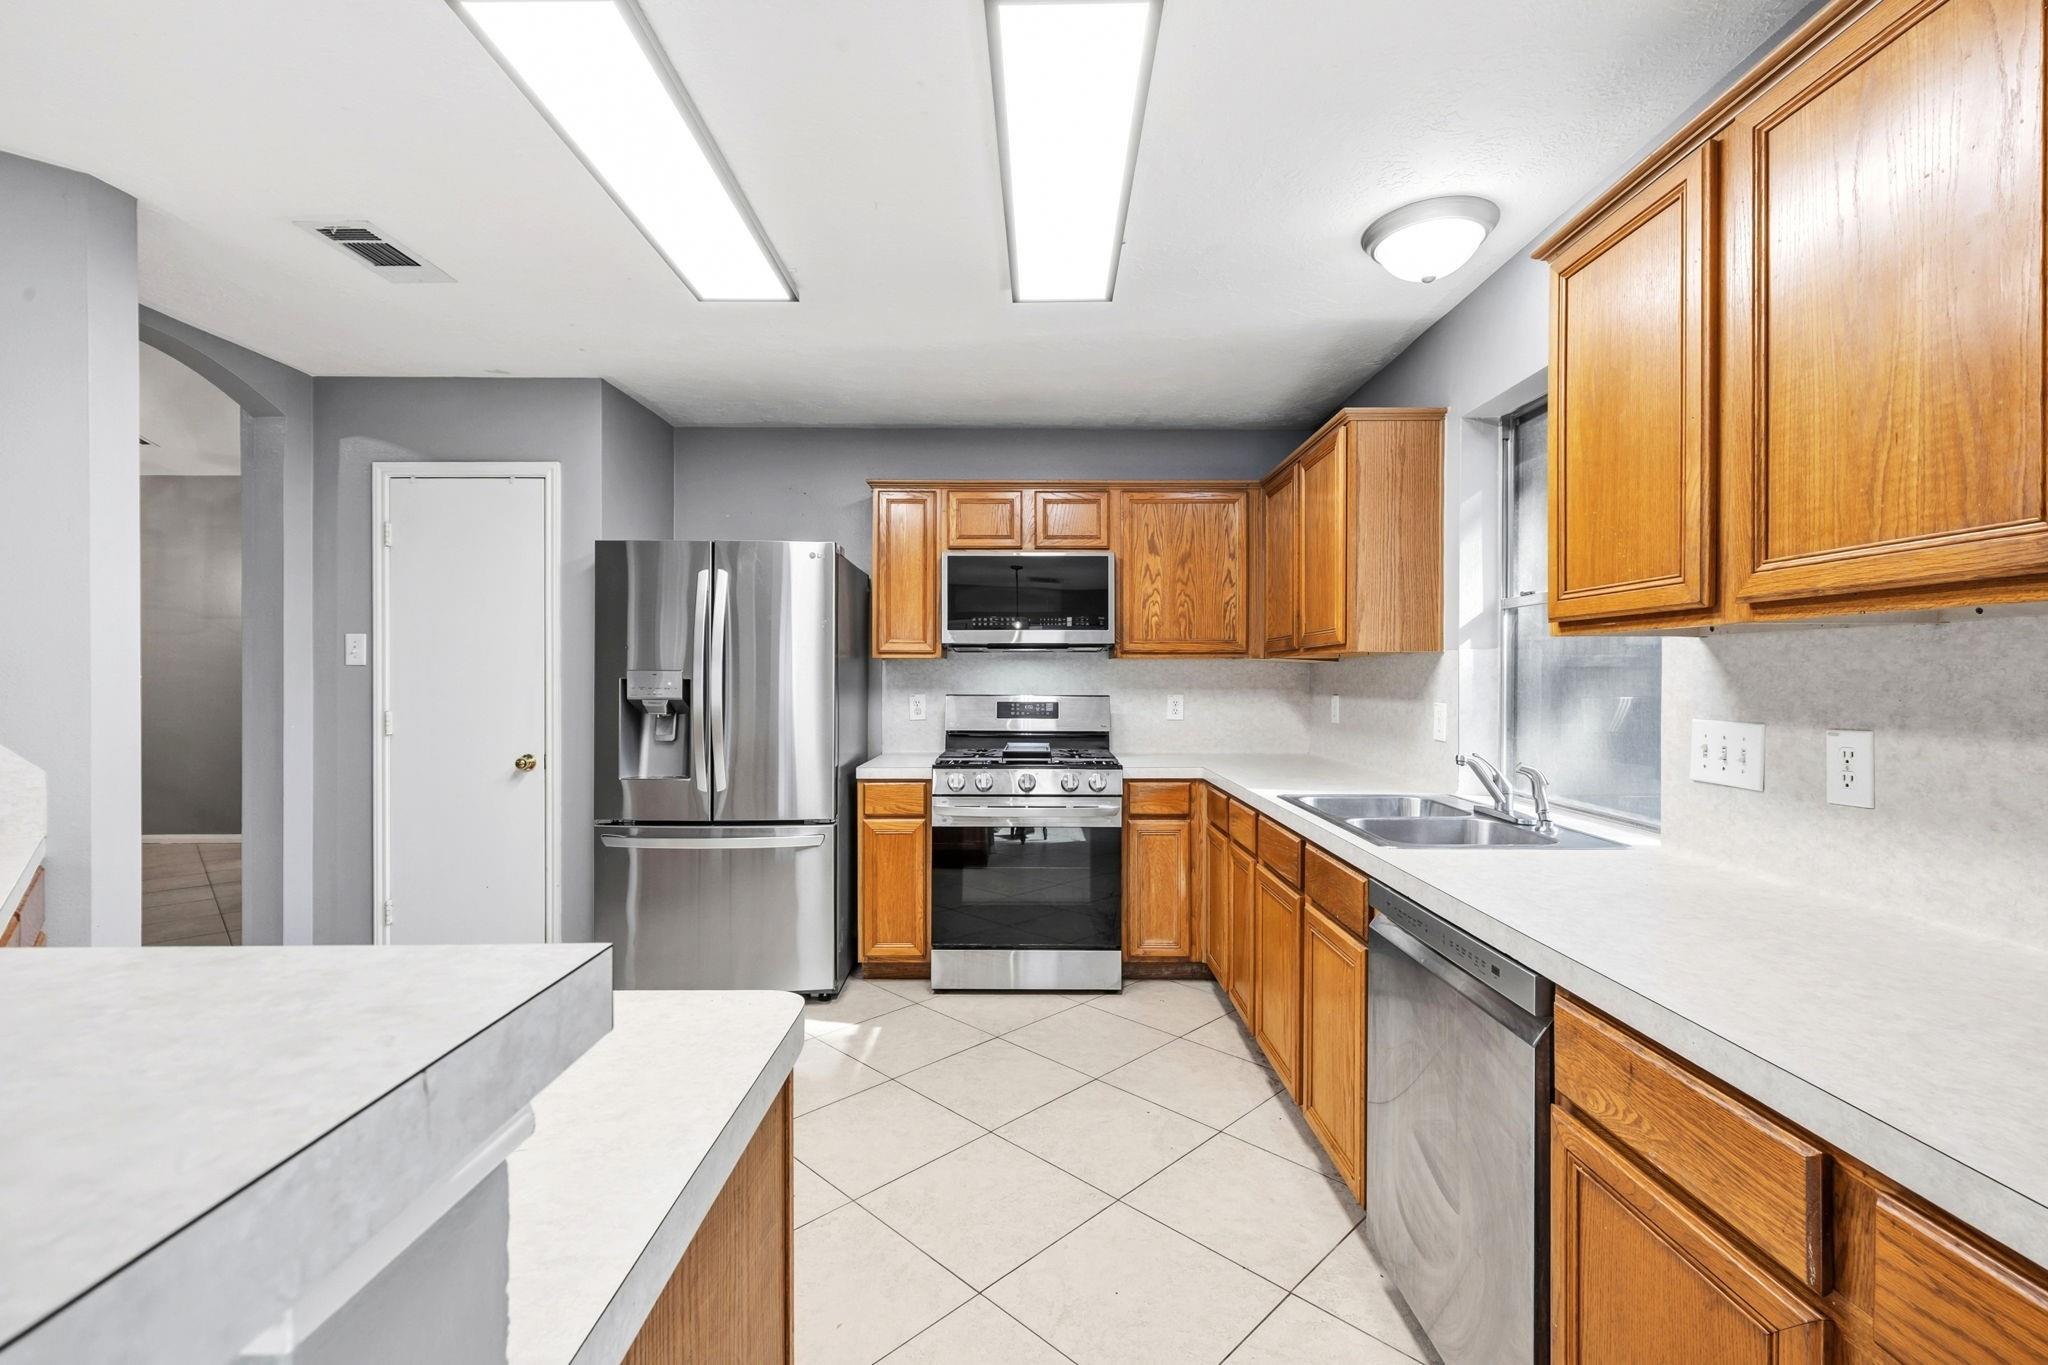
Kitchen with honey-colored cabinets, stainless steel appliances, and a double-basin sink beneath a window.
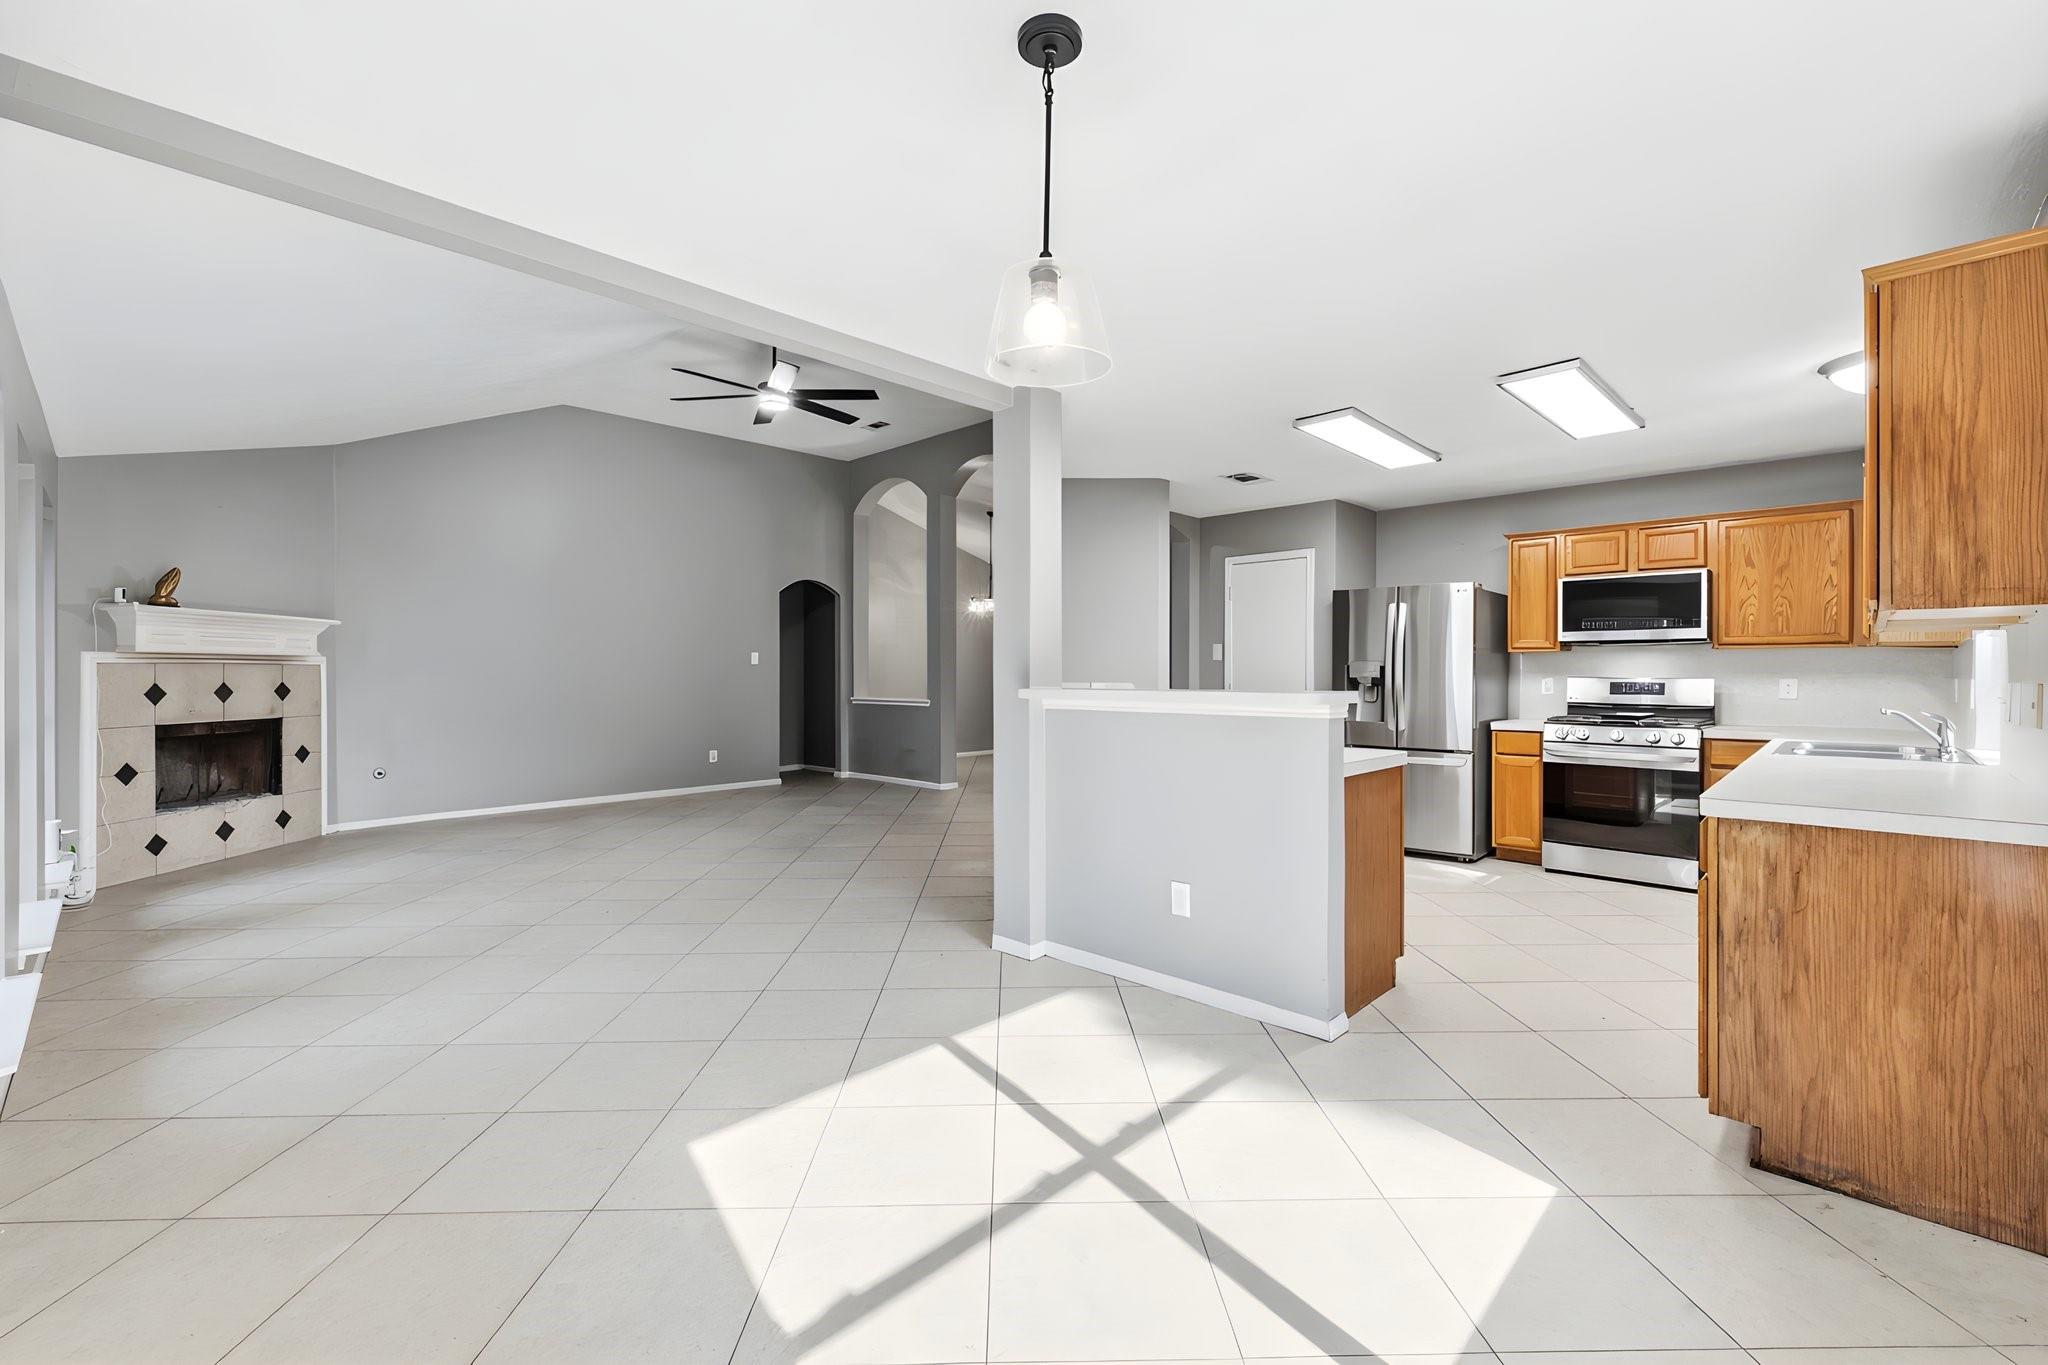
Open-plan living room and kitchen with tiled fireplace, wood cabinets, and stainless steel appliances.
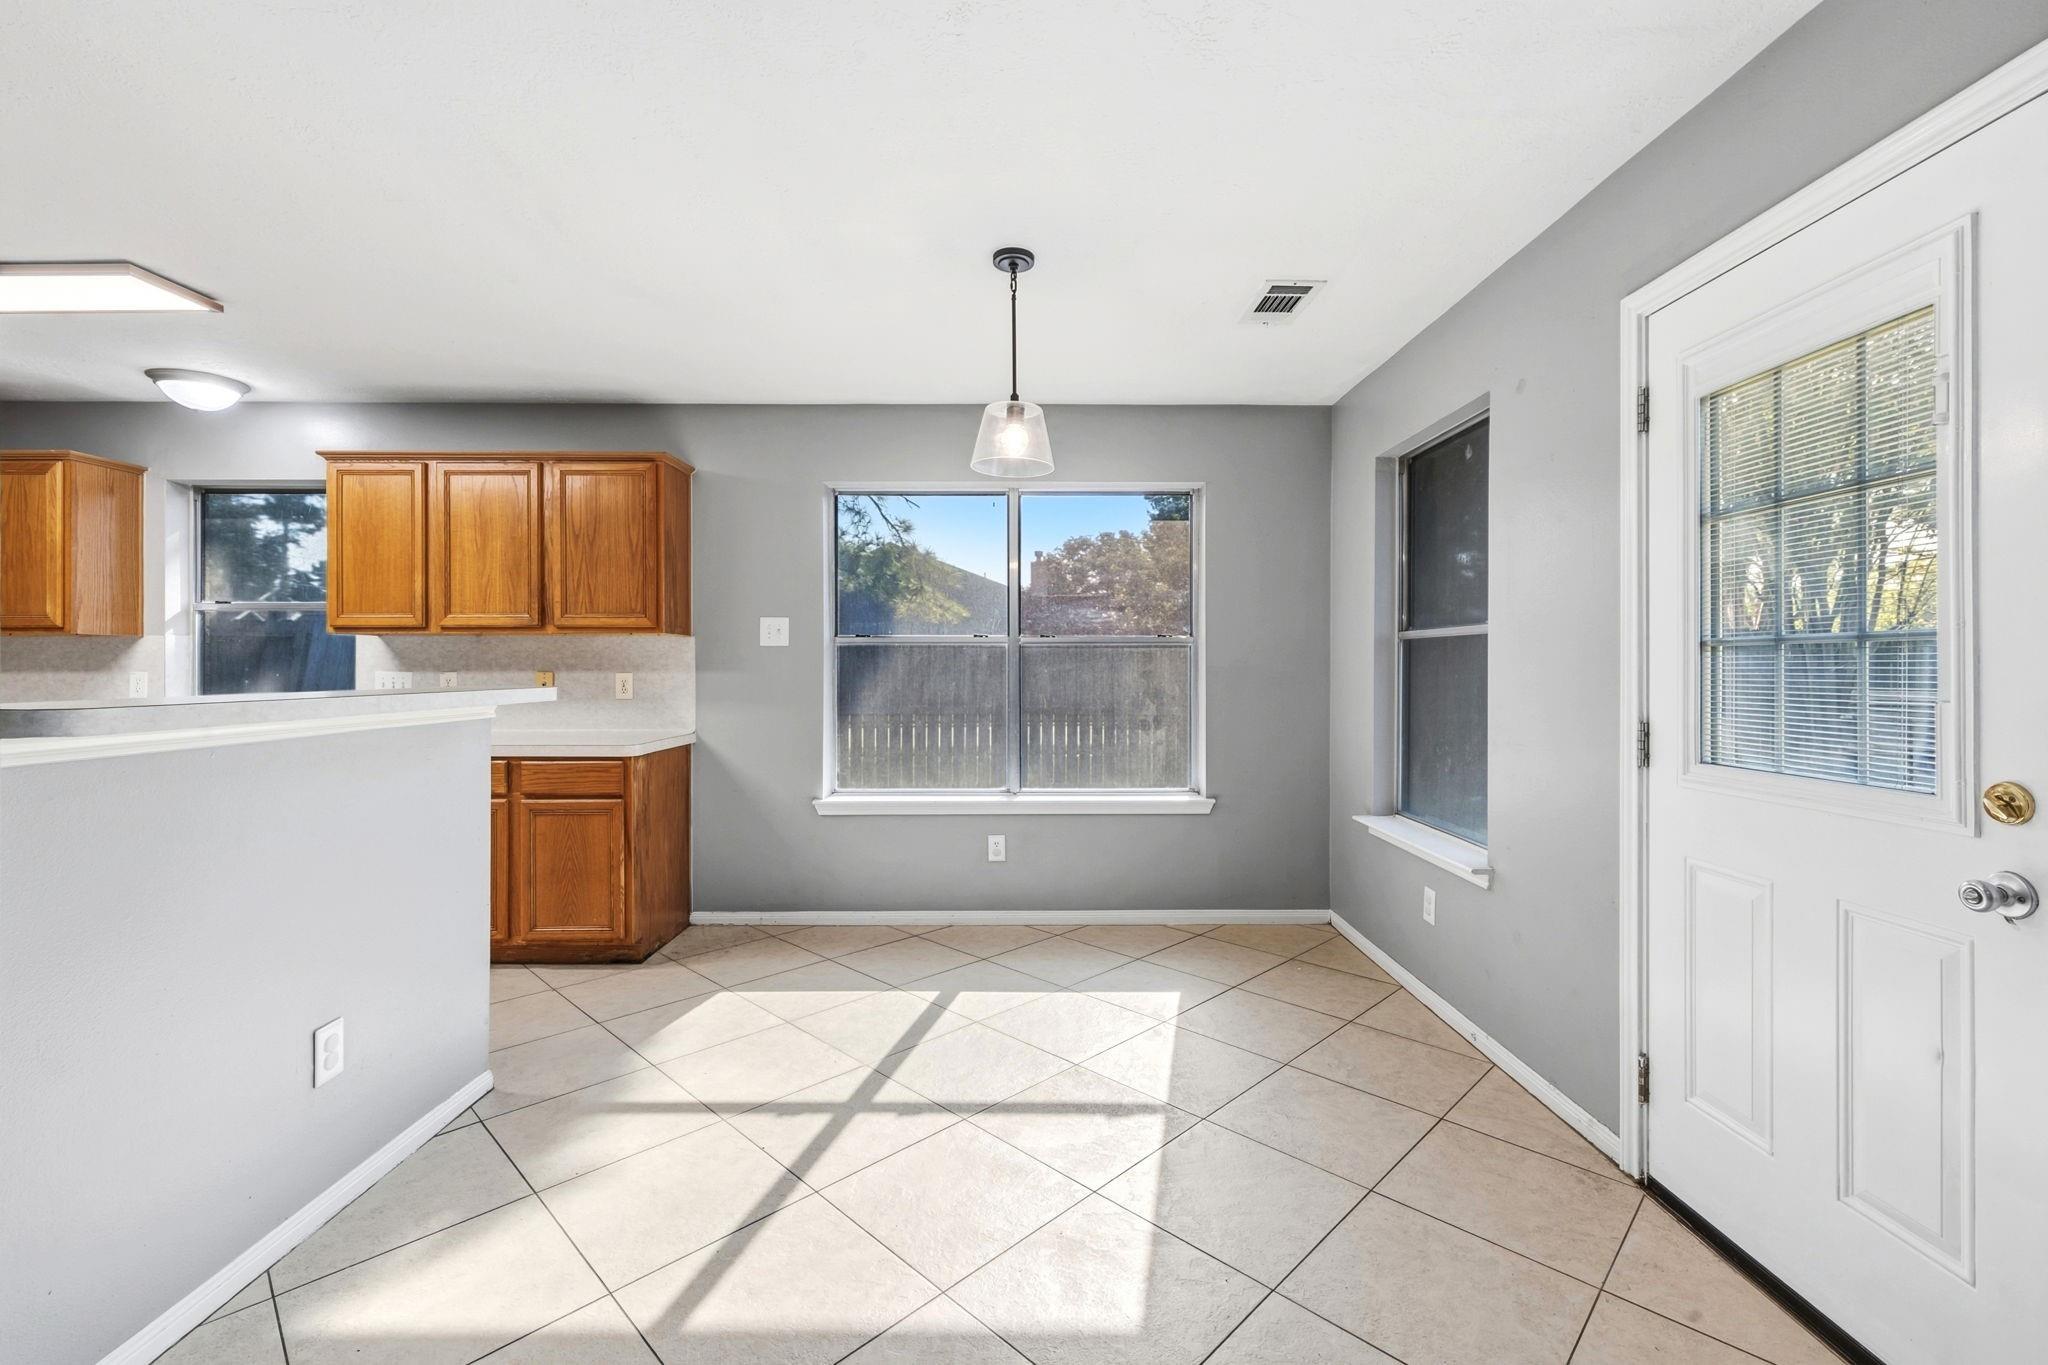
Unfurnished kitchen with wood cabinets, a white peninsula, tiled floor, and windows beside an exterior door.
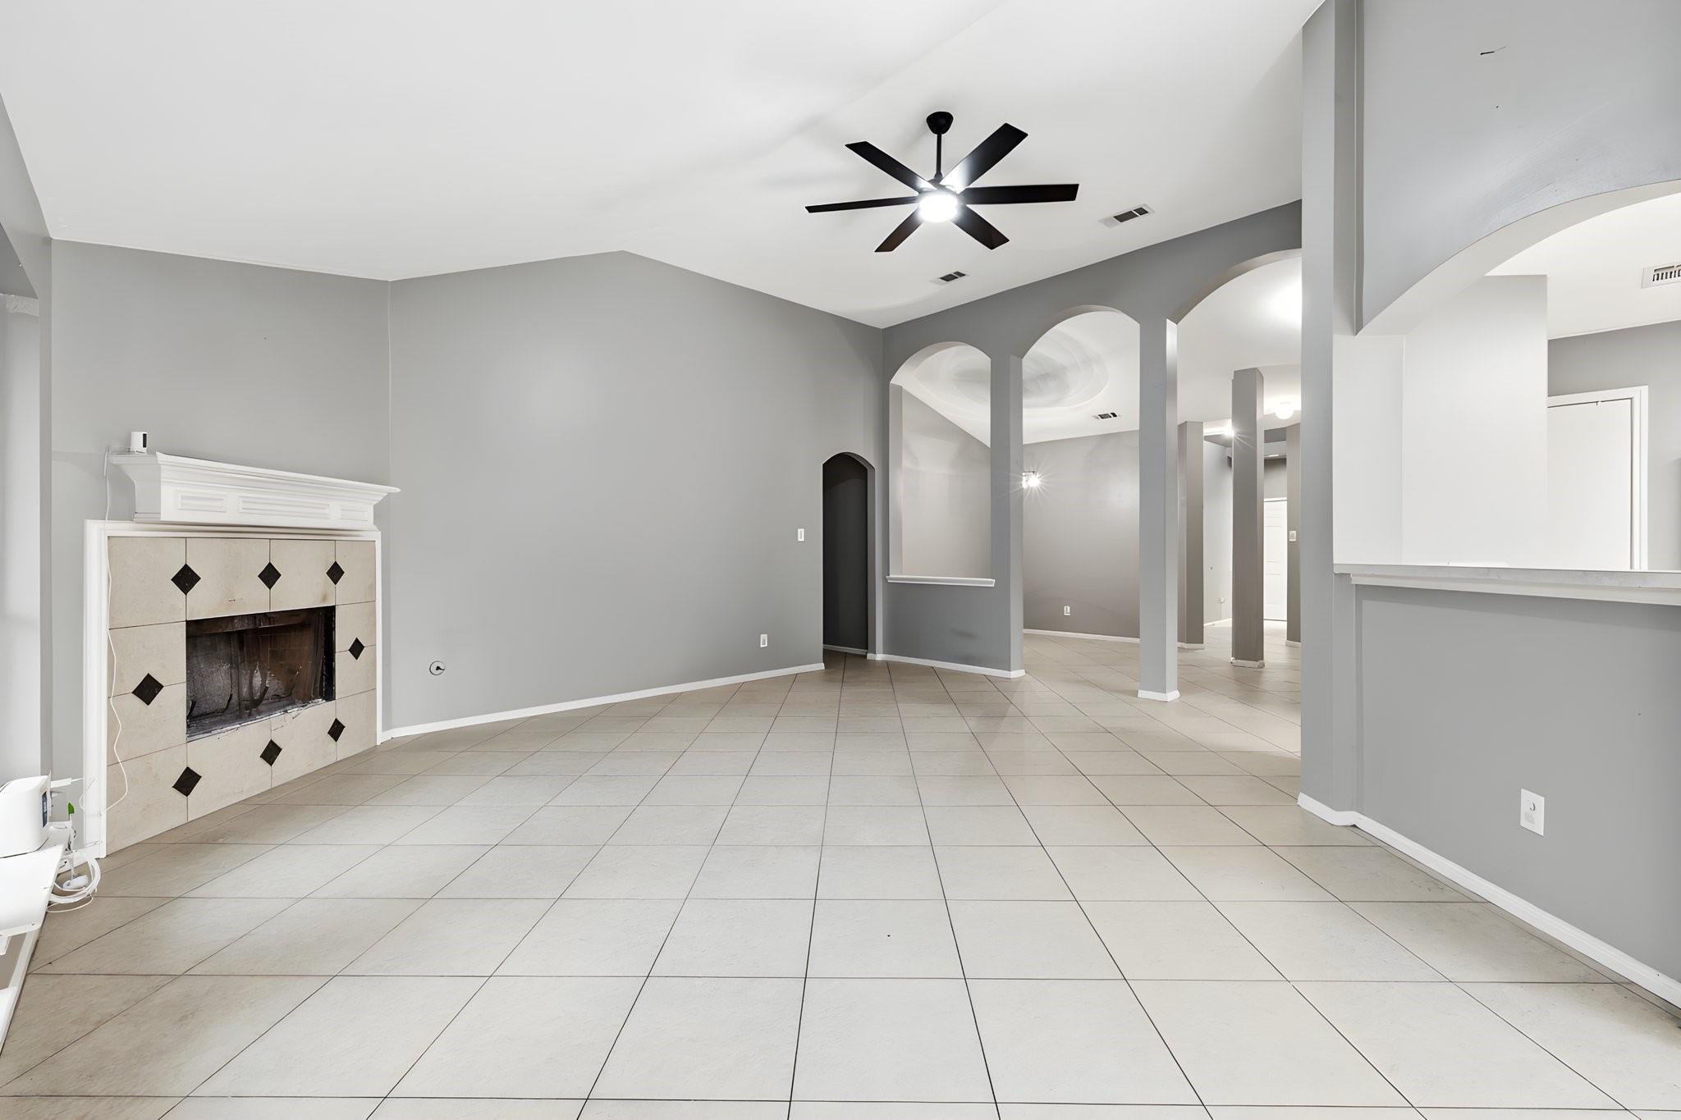
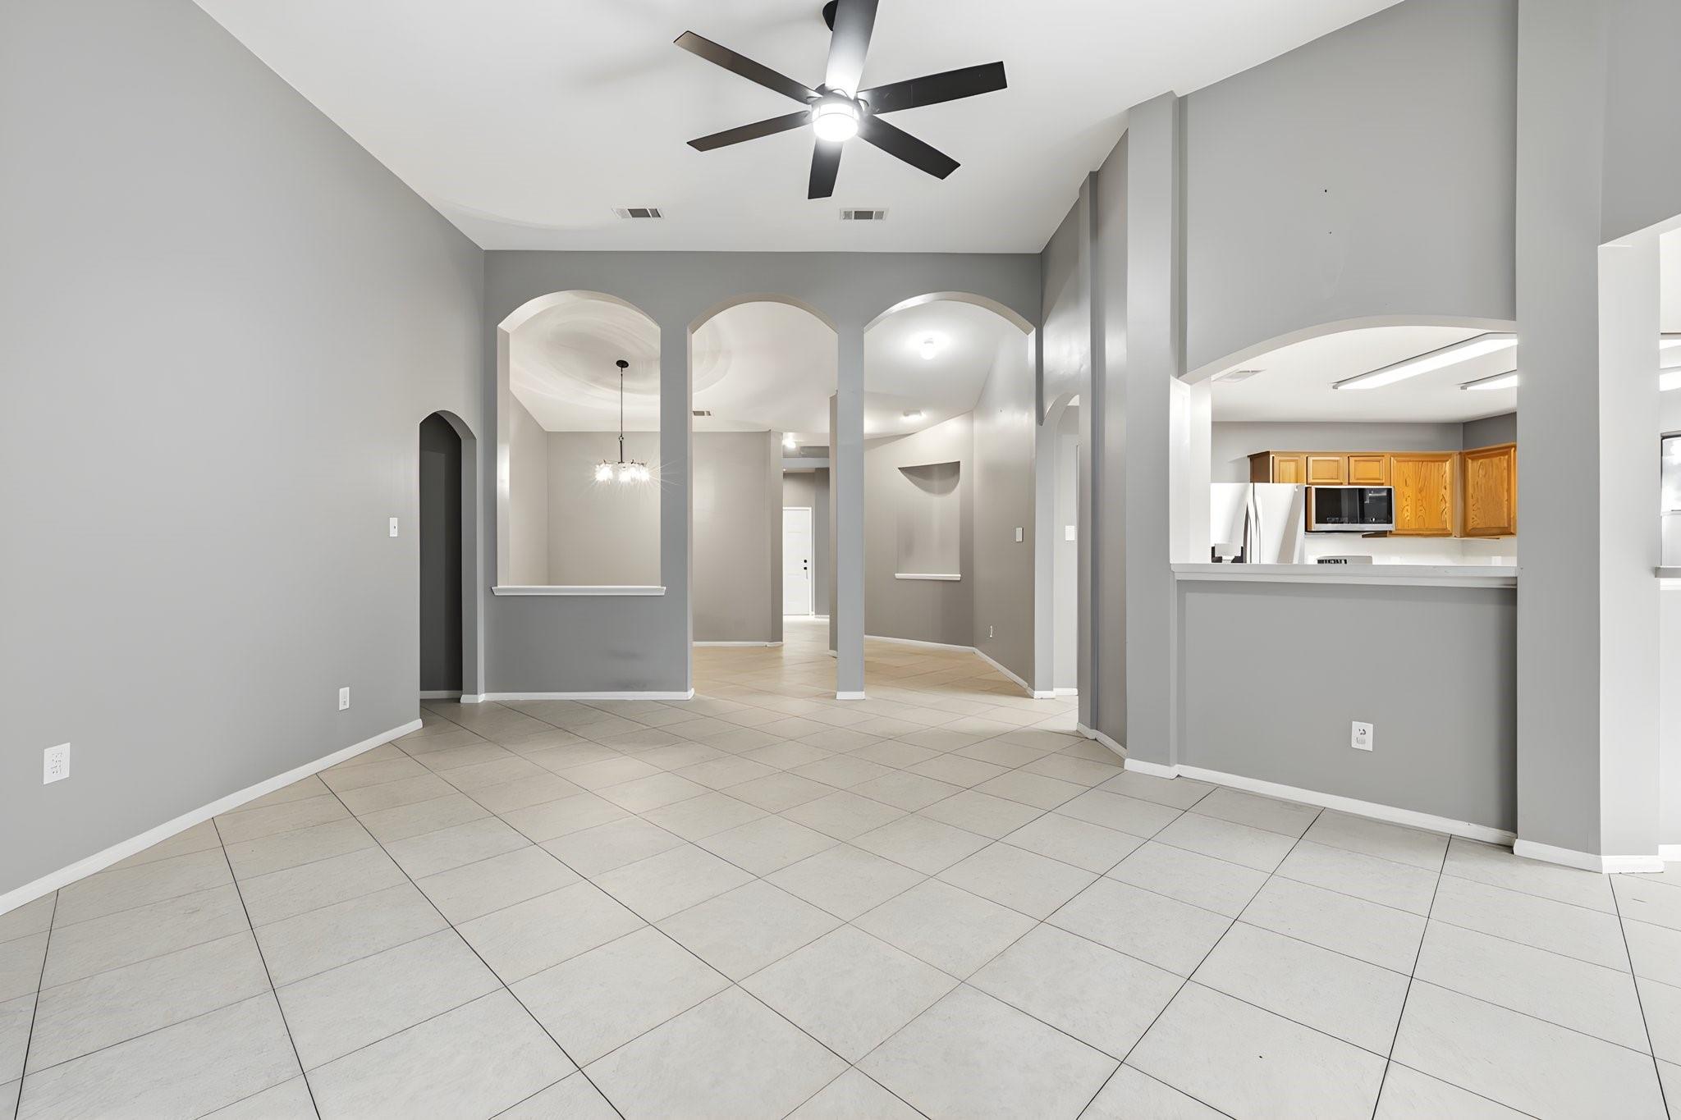
Vacant living room with a tiled fireplace, large tile floors, and arched openings.
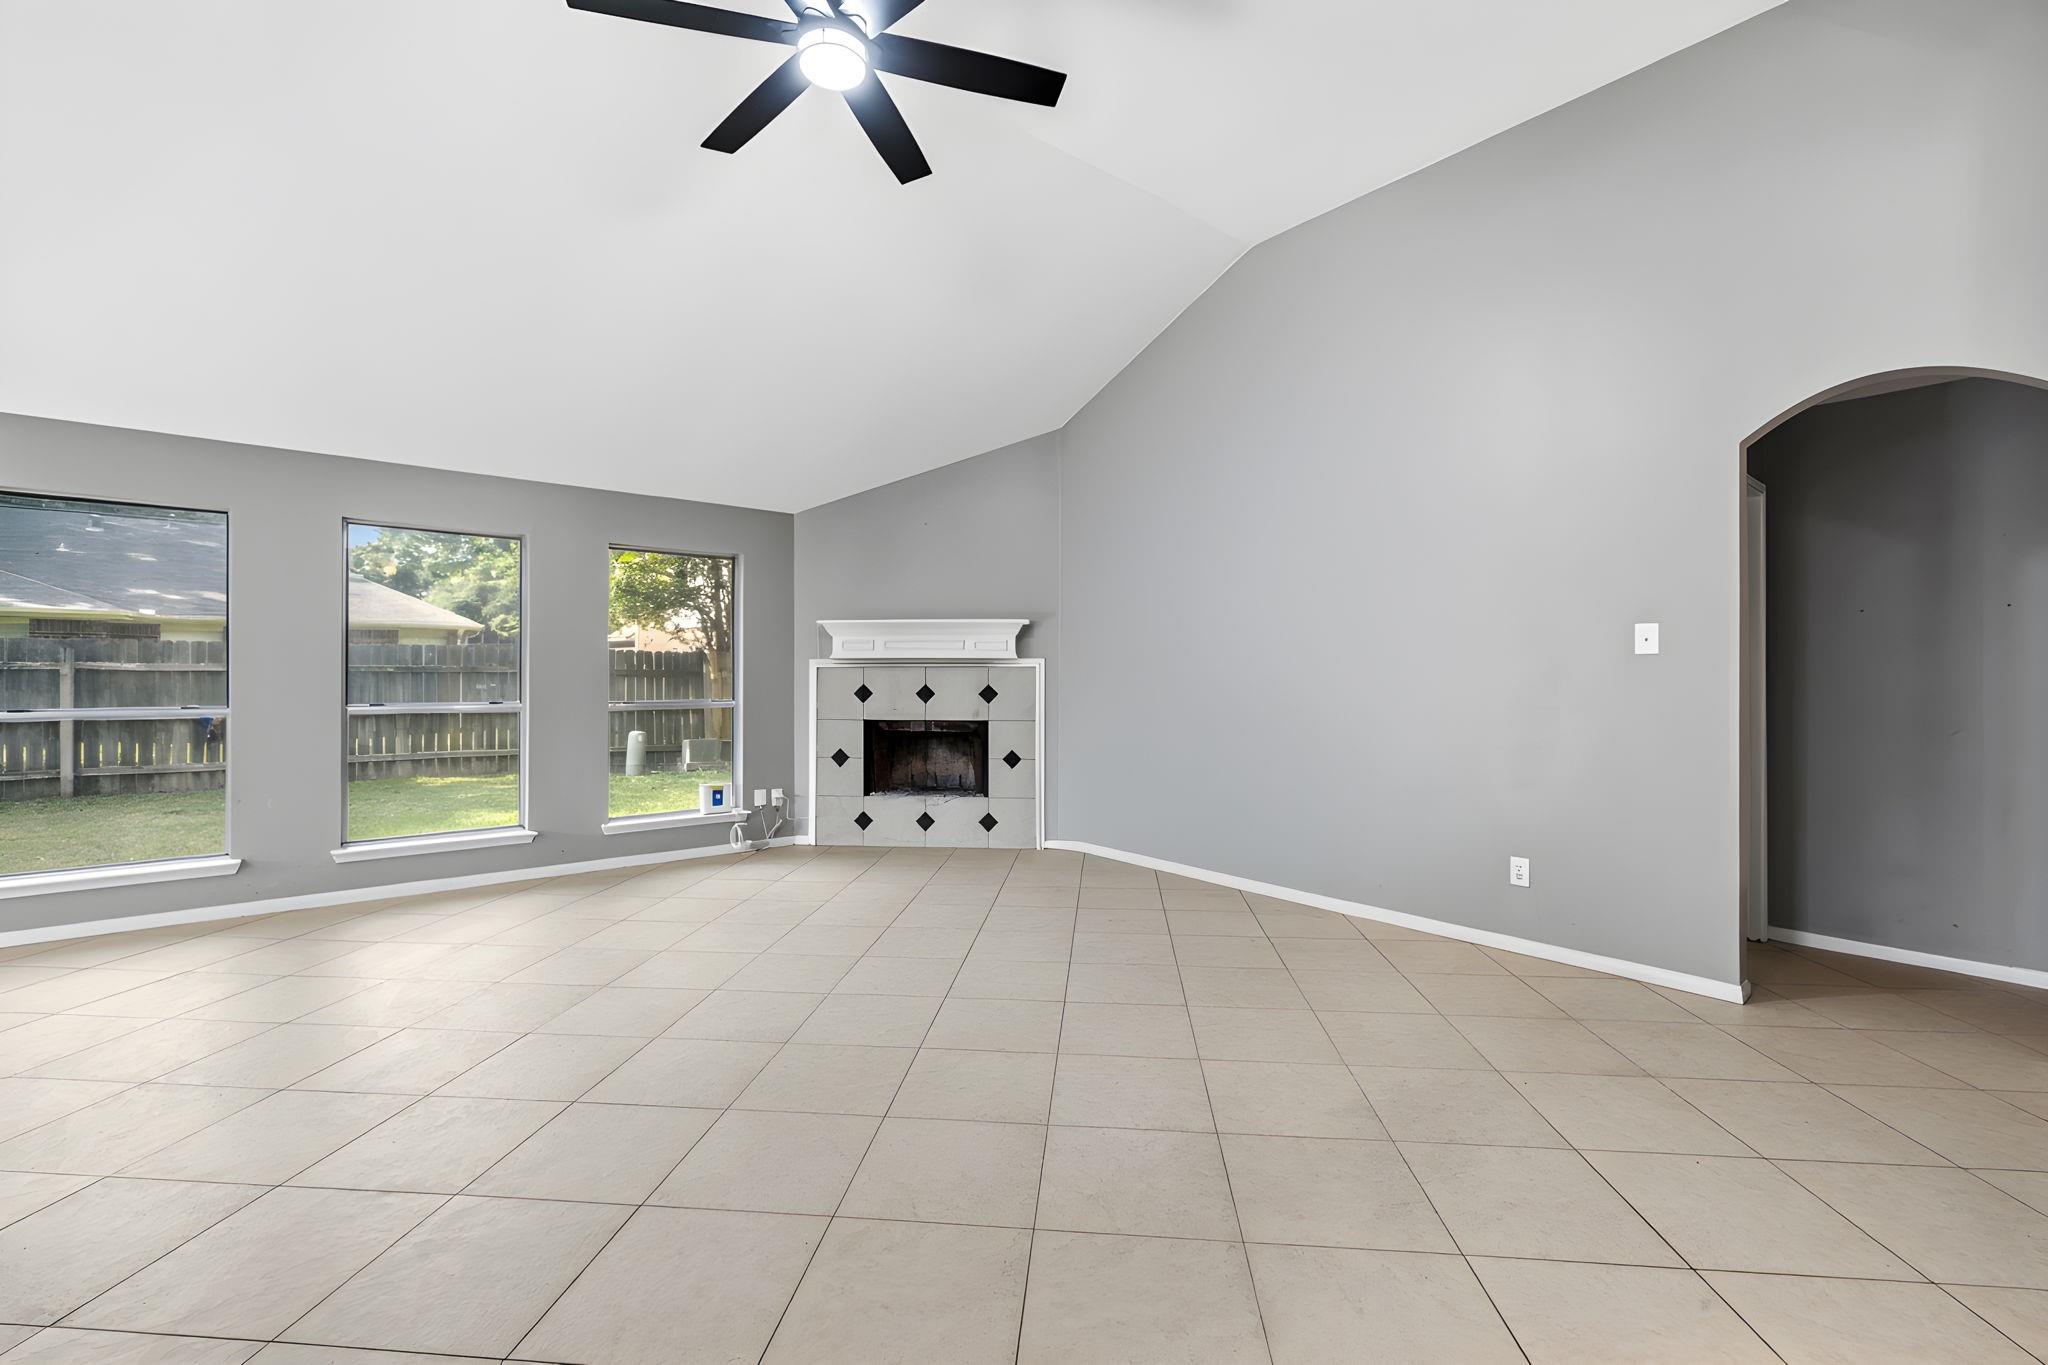
Vacant living room with vaulted ceiling, tiled floors, large windows, and a tiled fireplace.
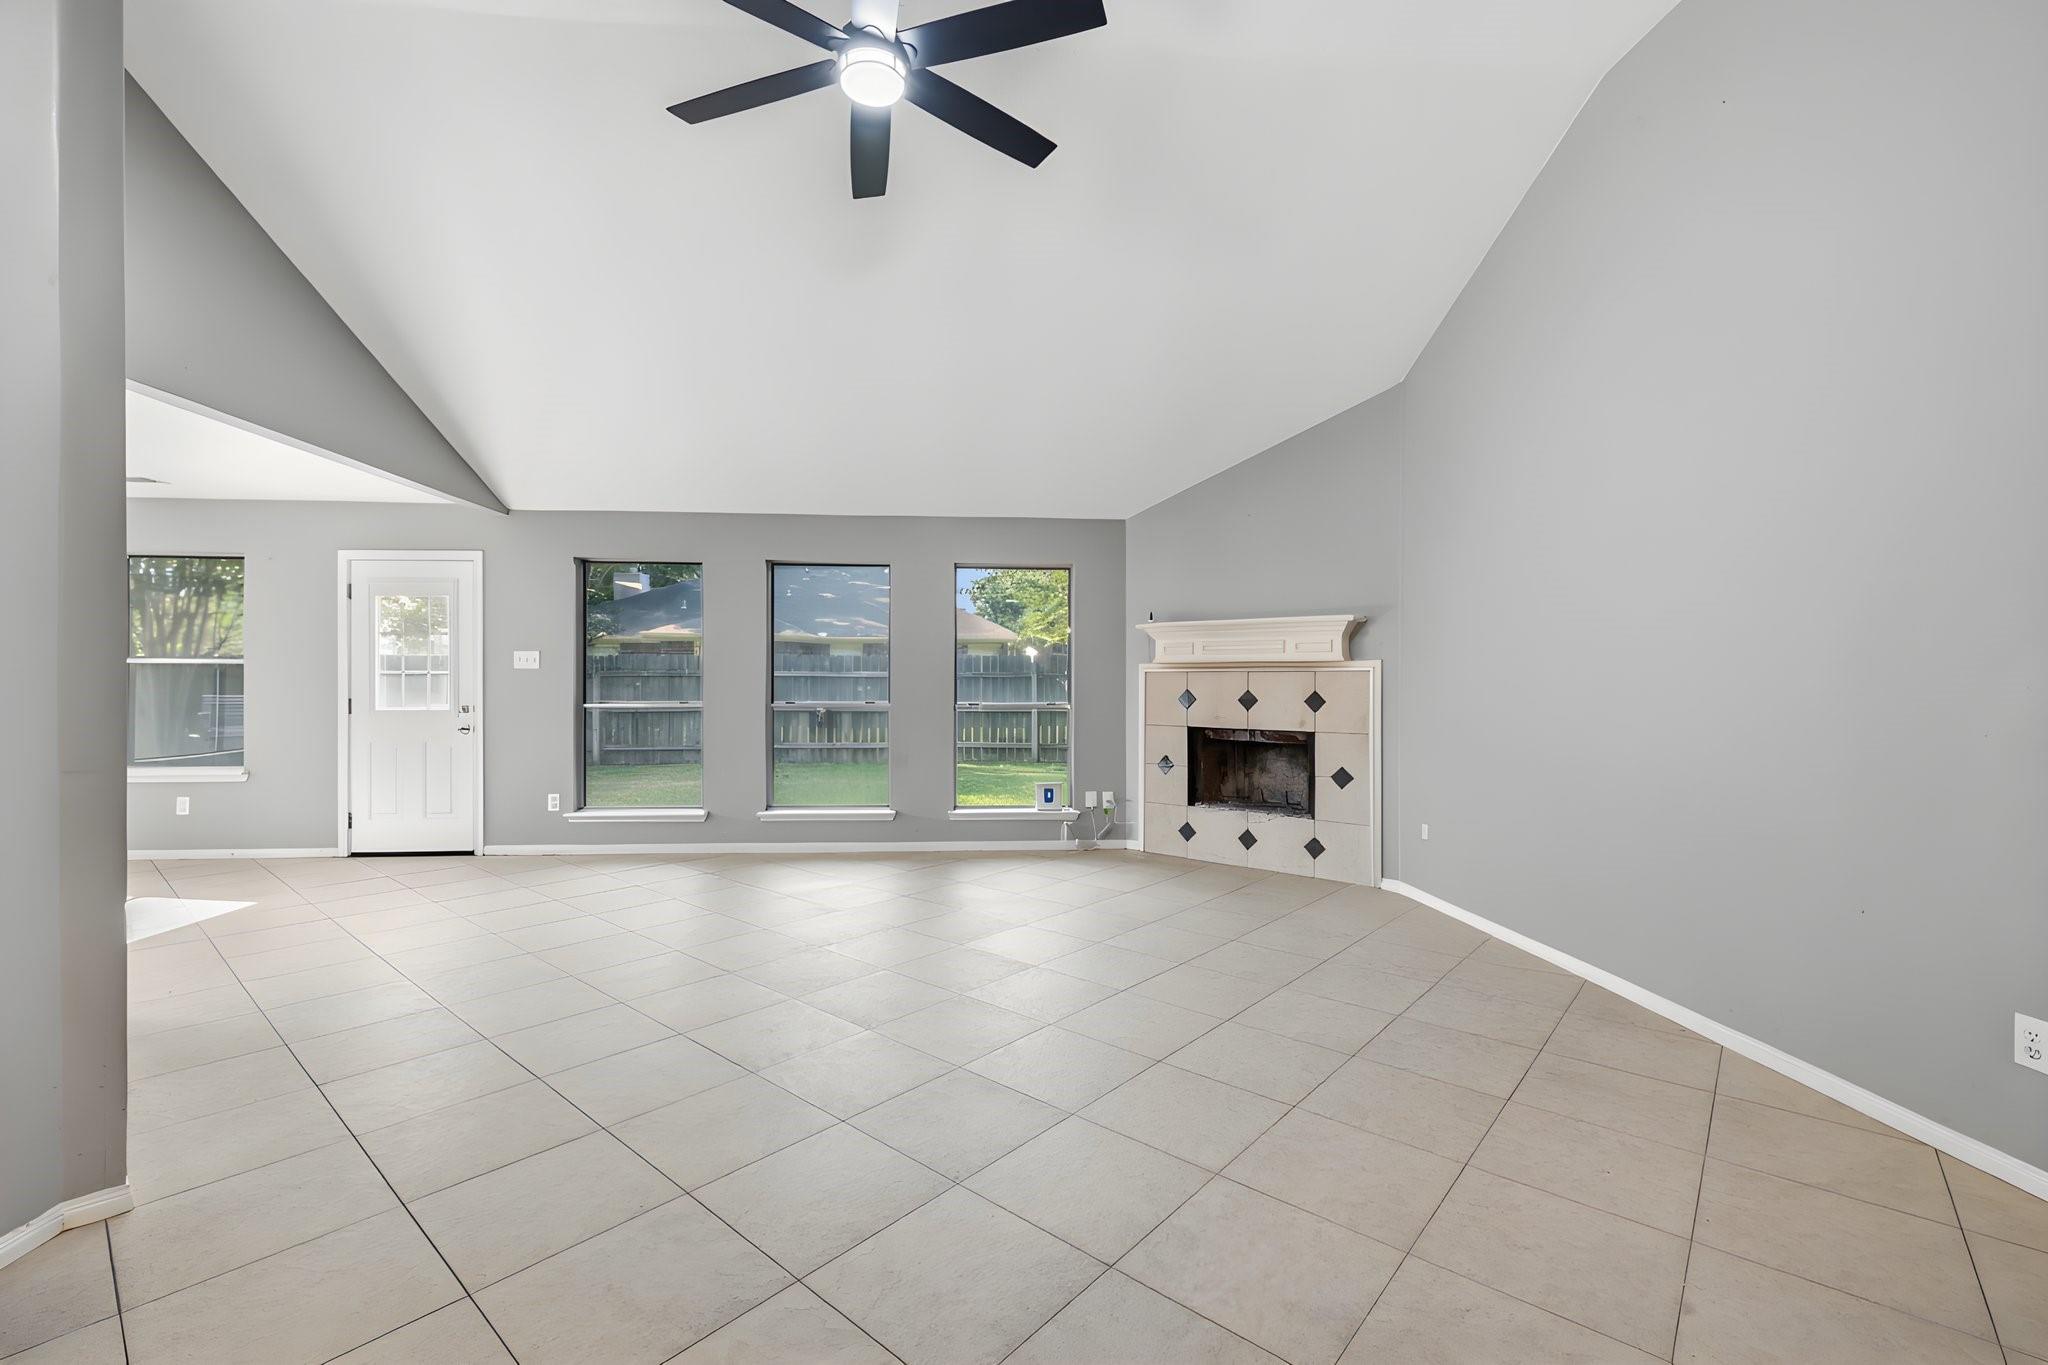
Empty living room with a tiled fireplace, three windows, and large beige tile flooring.
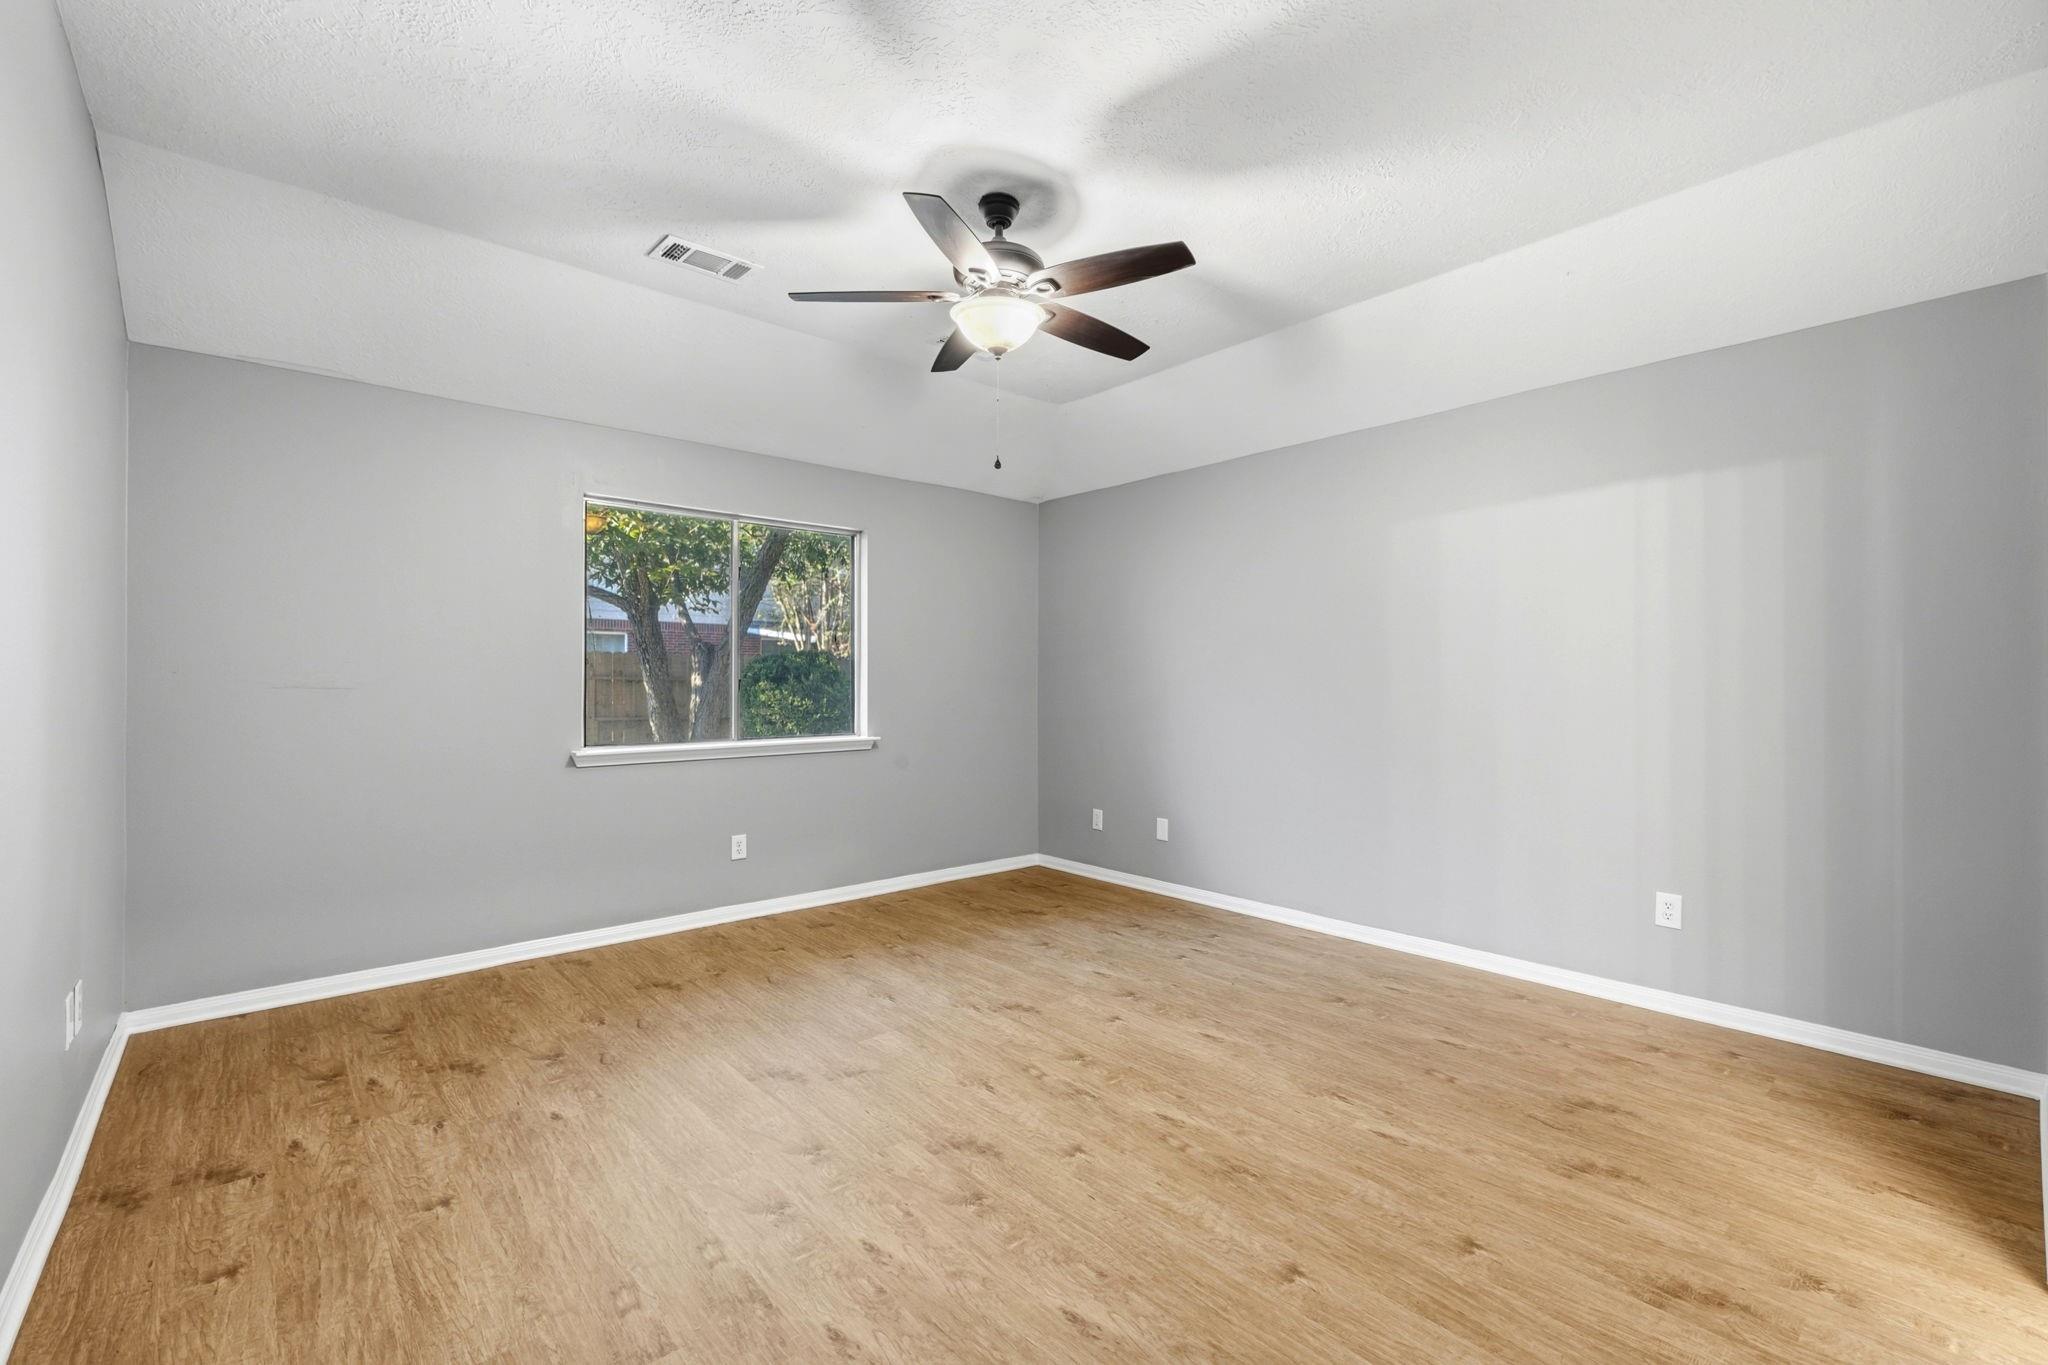
Empty room with gray walls, wood flooring, a window, and a ceiling fan with light.
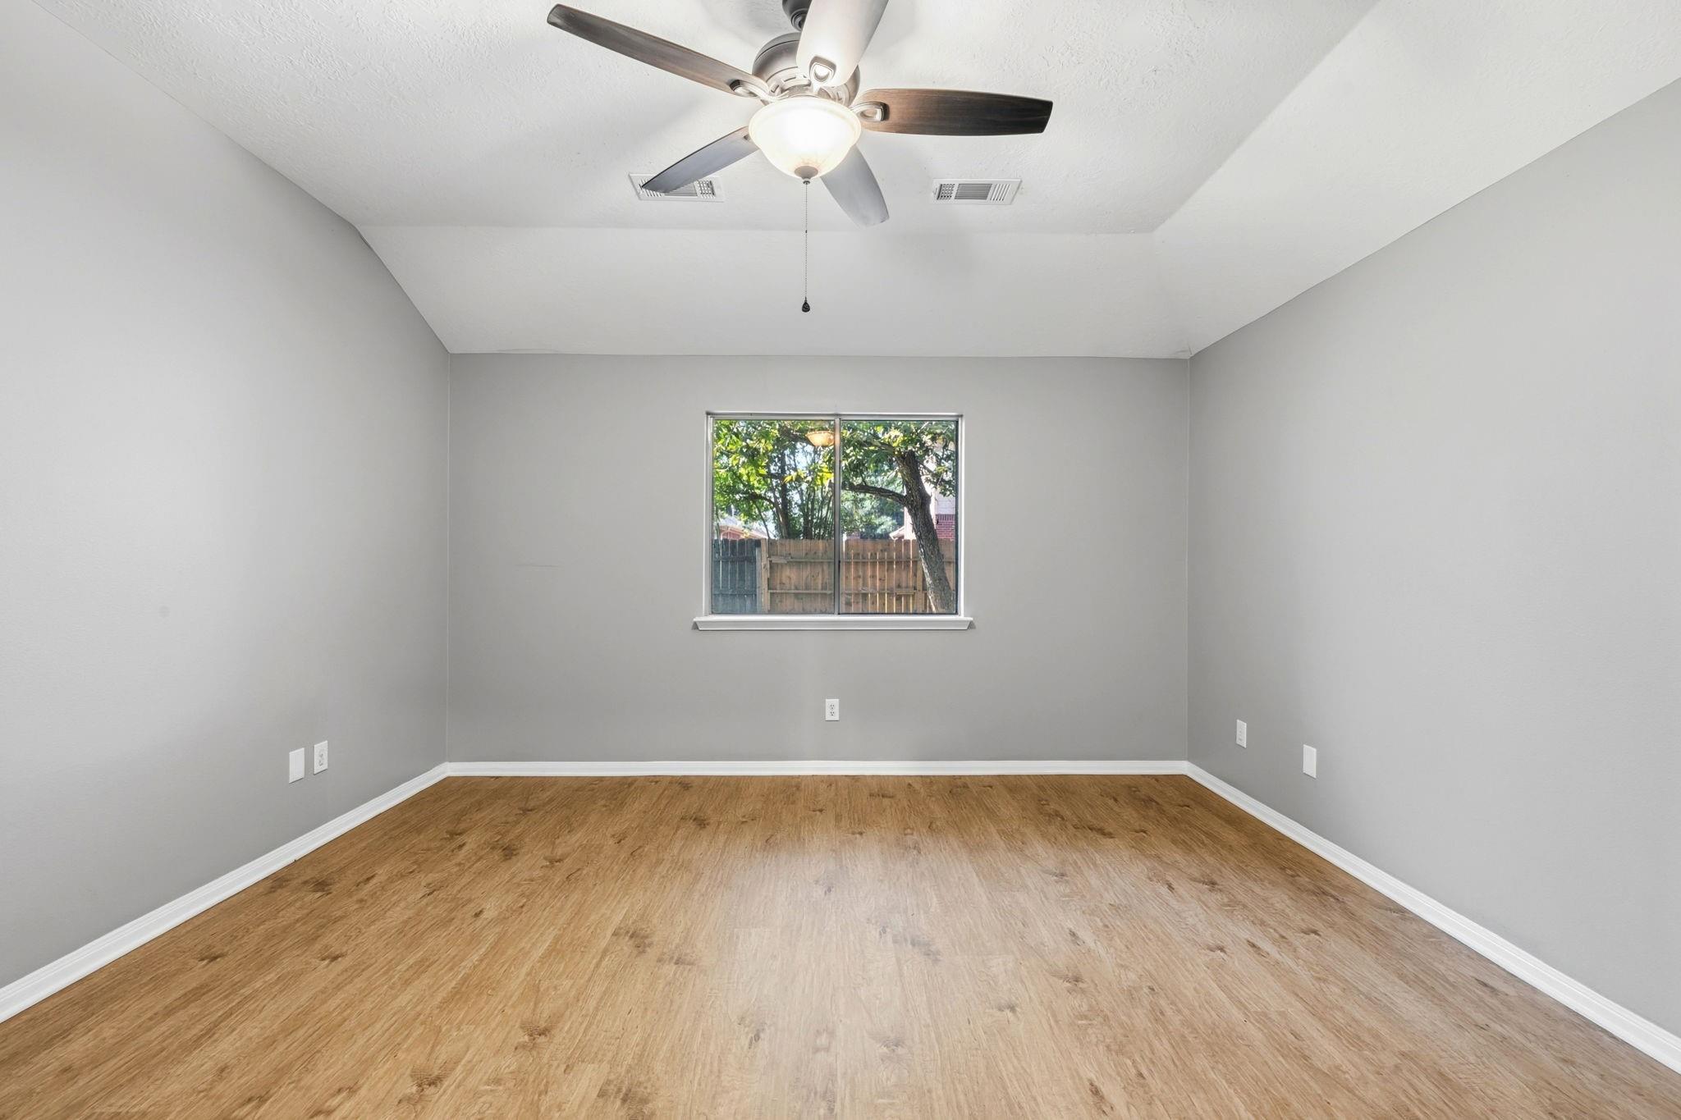
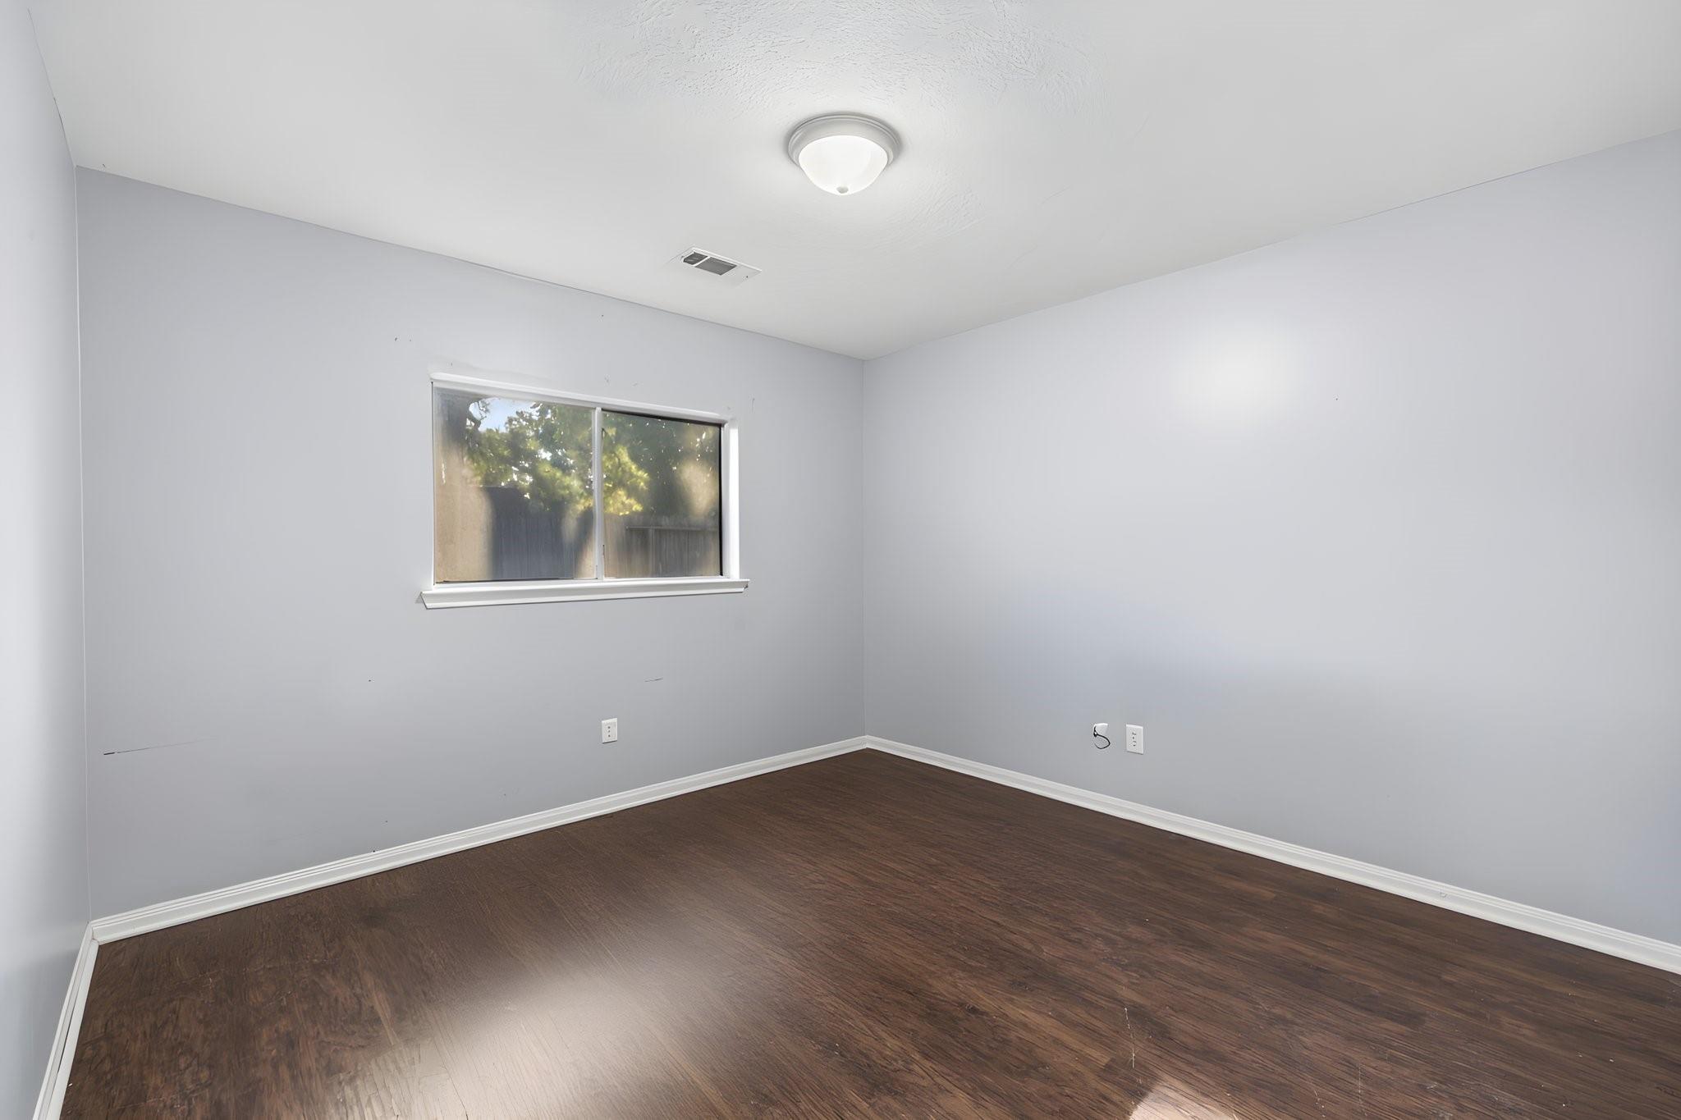
Empty bedroom with wood-look flooring, ceiling fan, and a window overlooking trees and a fenced yard.
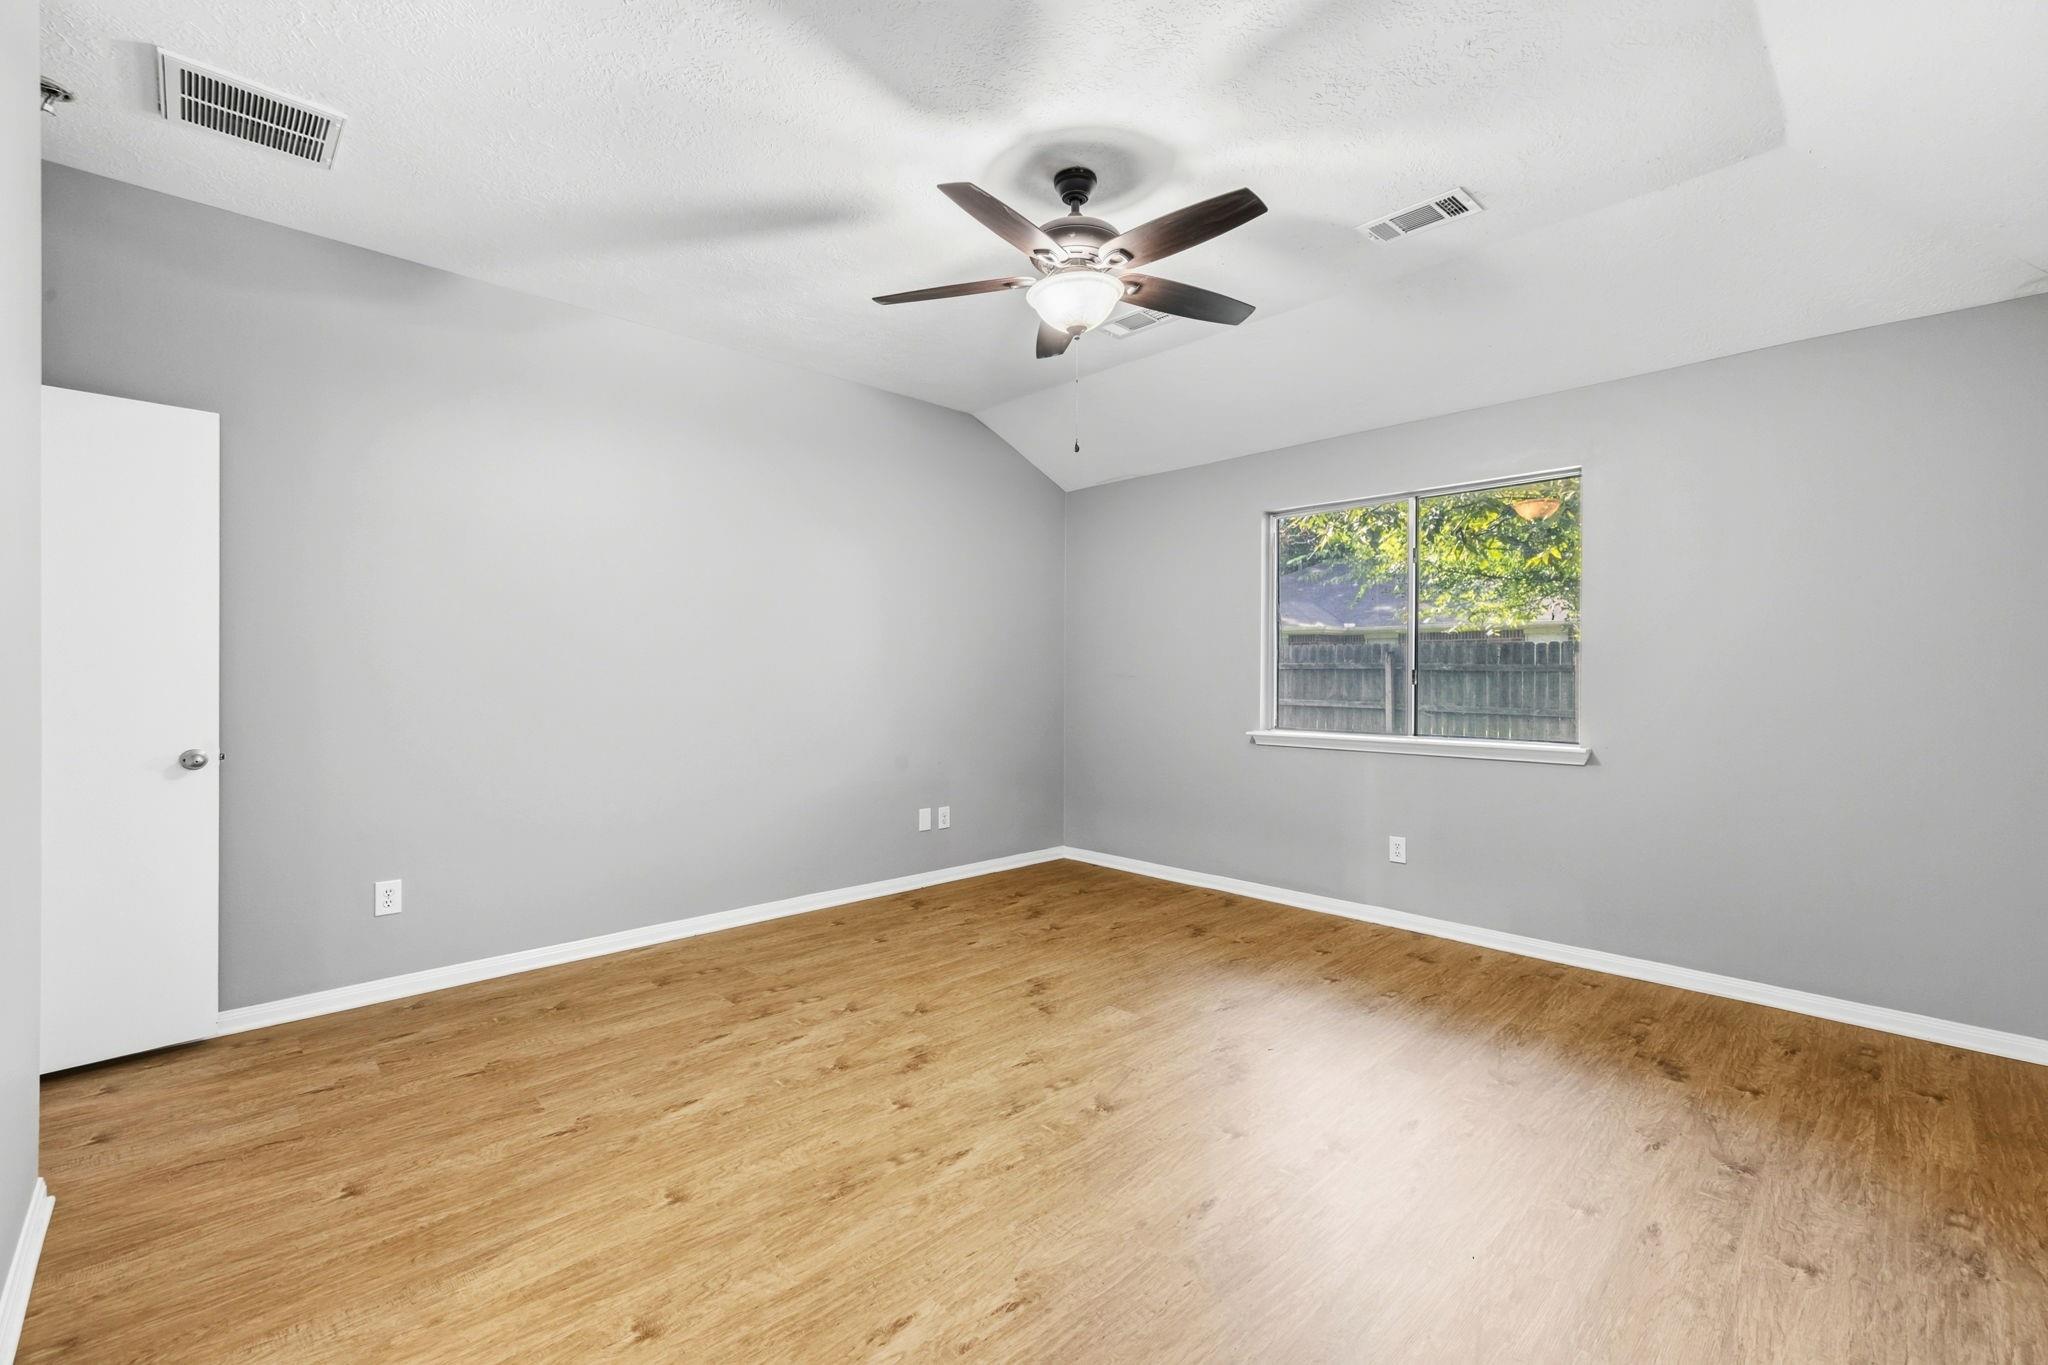
Empty bedroom with wood-look flooring, gray walls, and a ceiling fan beneath a high ceiling.
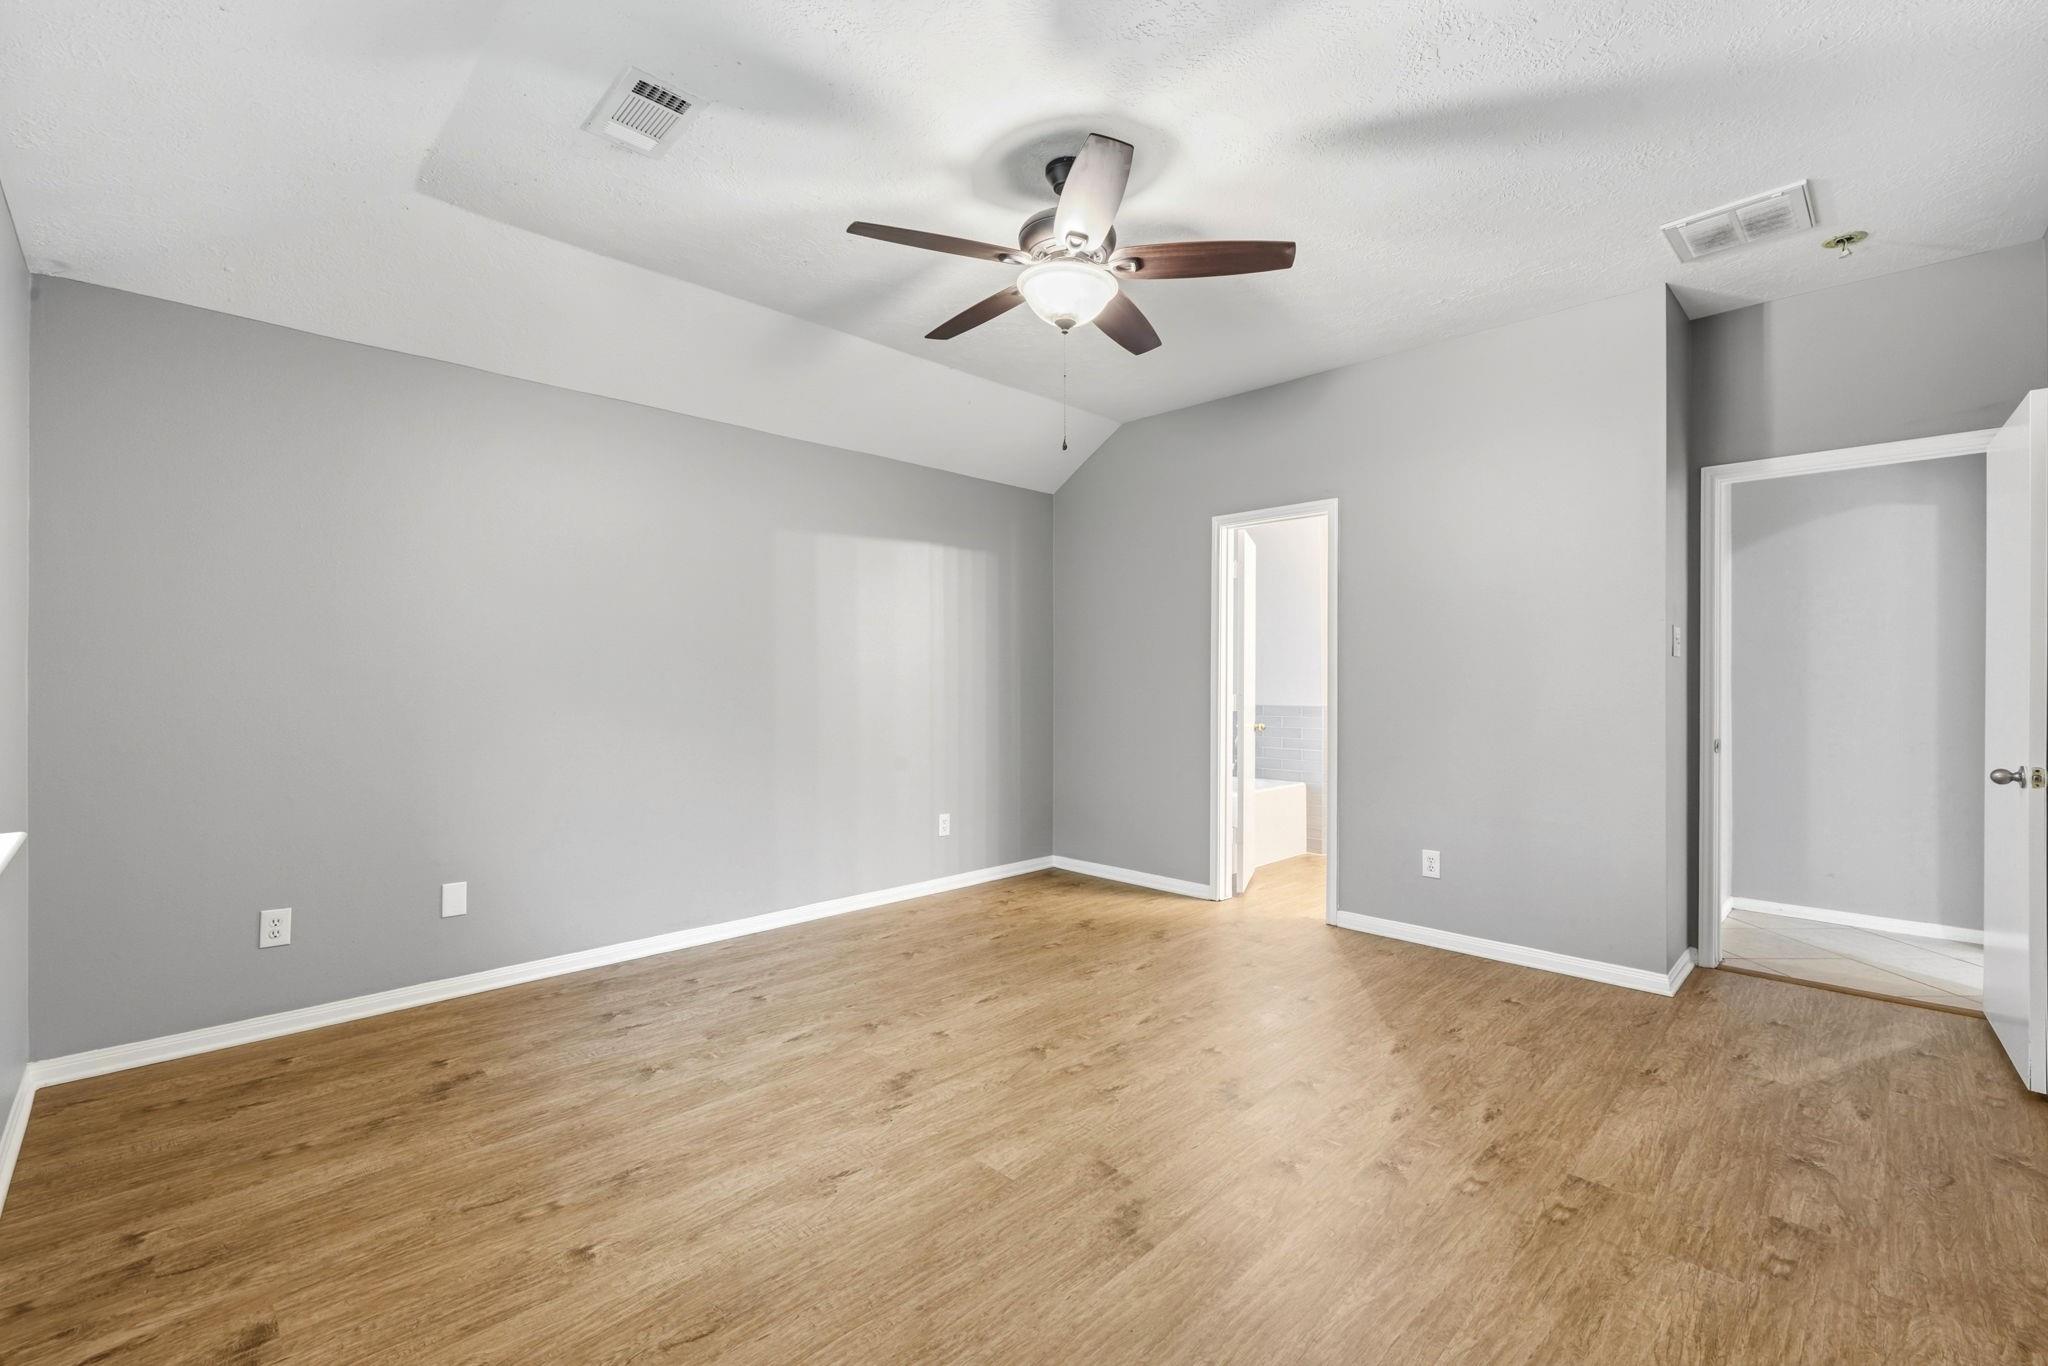
Empty bedroom with gray walls, wood-look flooring, ceiling fan, and two open doorways.
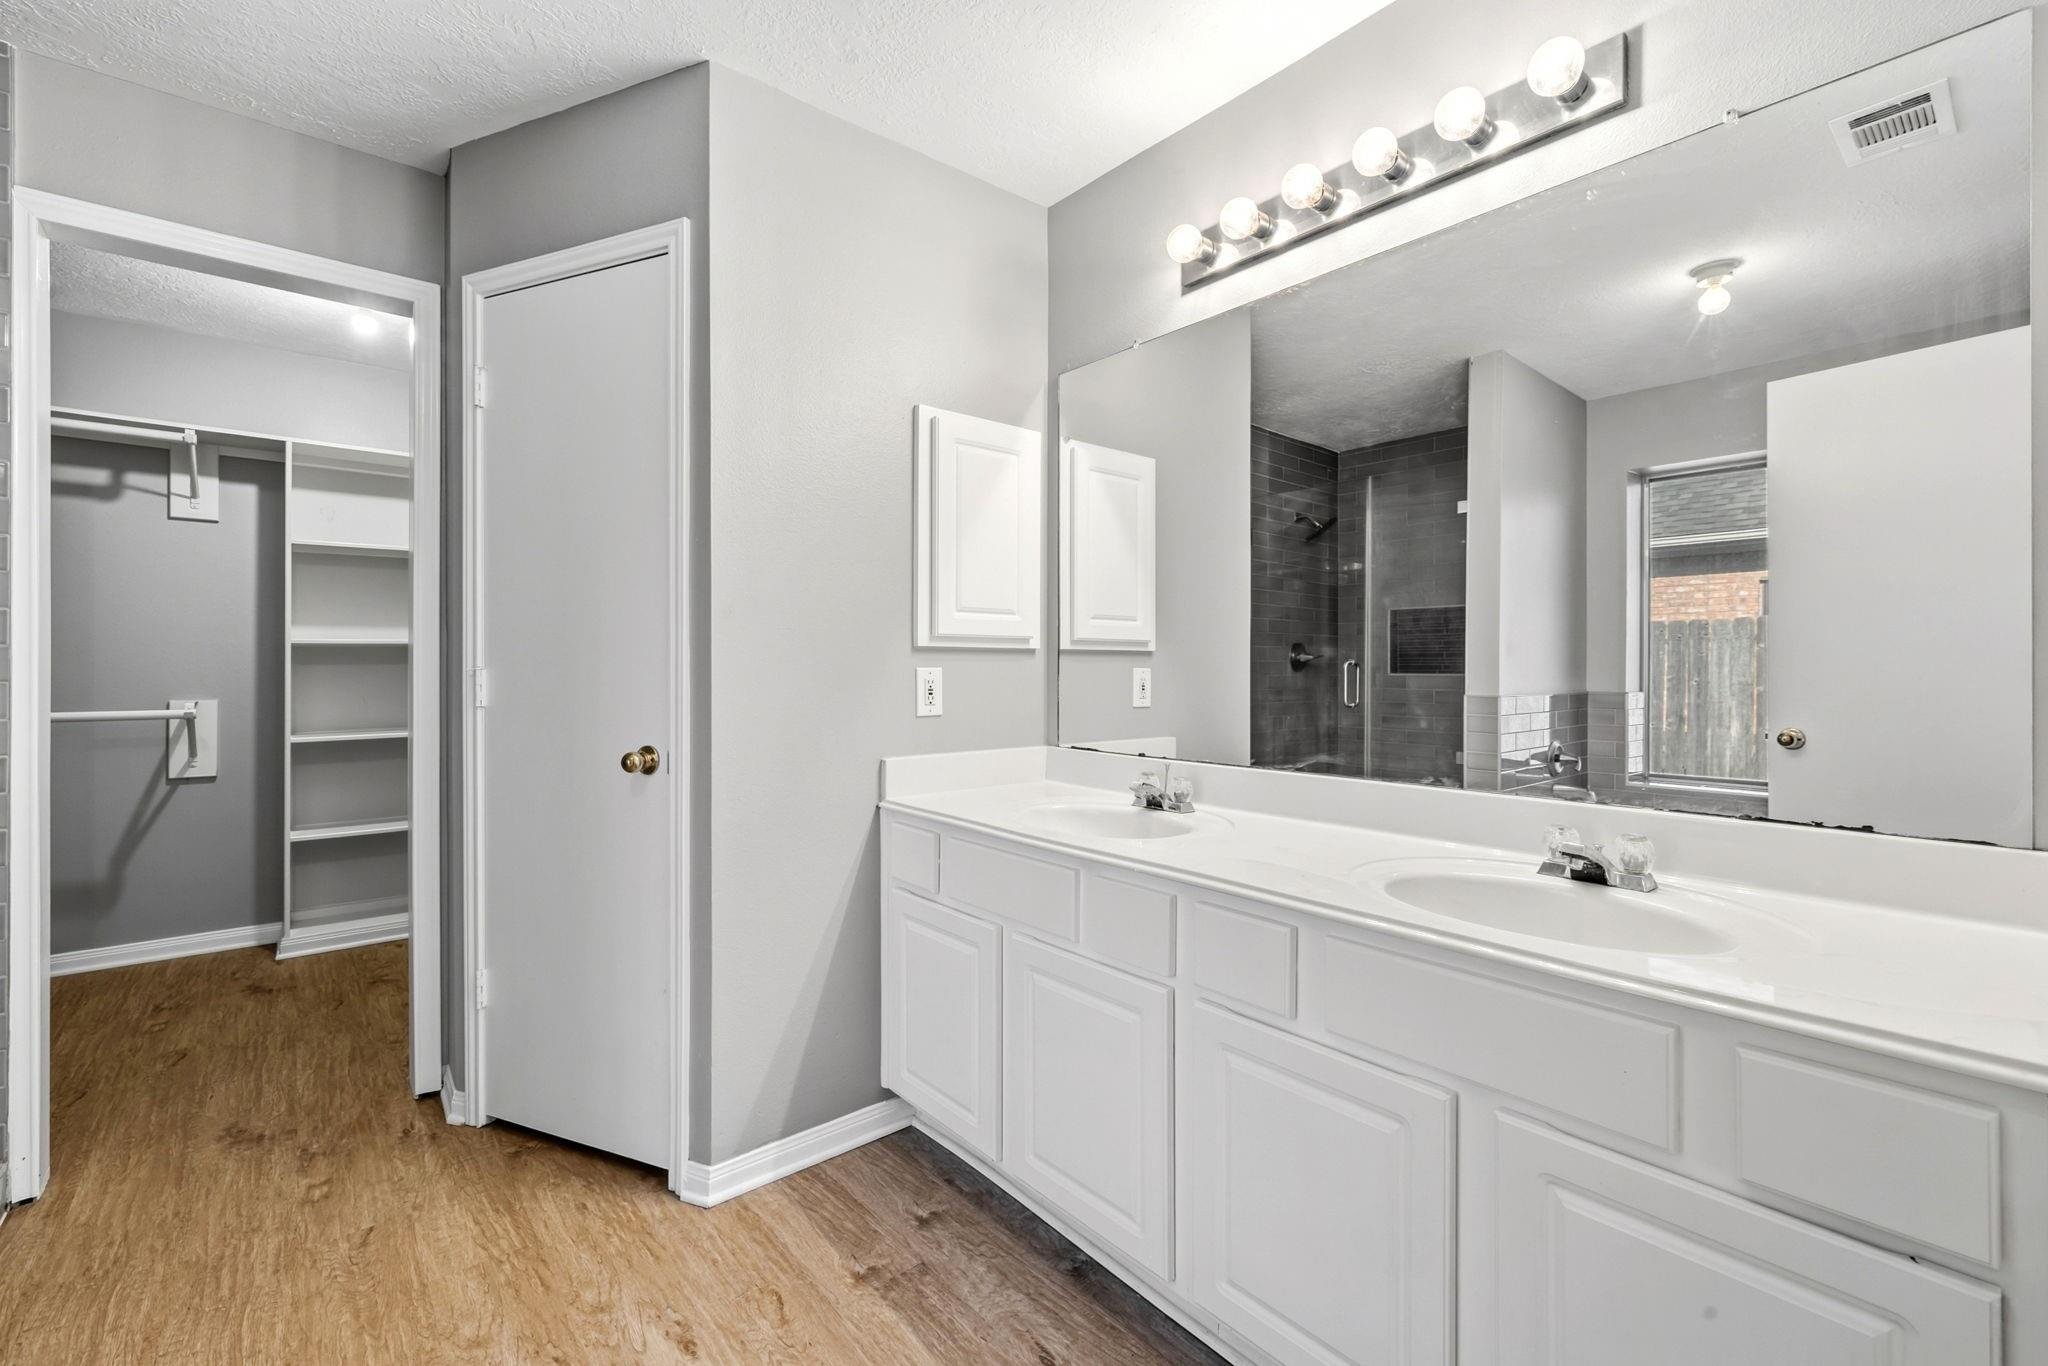
Bathroom with a white double vanity, mirrored wall, dark tiled shower, and adjoining walk-in closet.
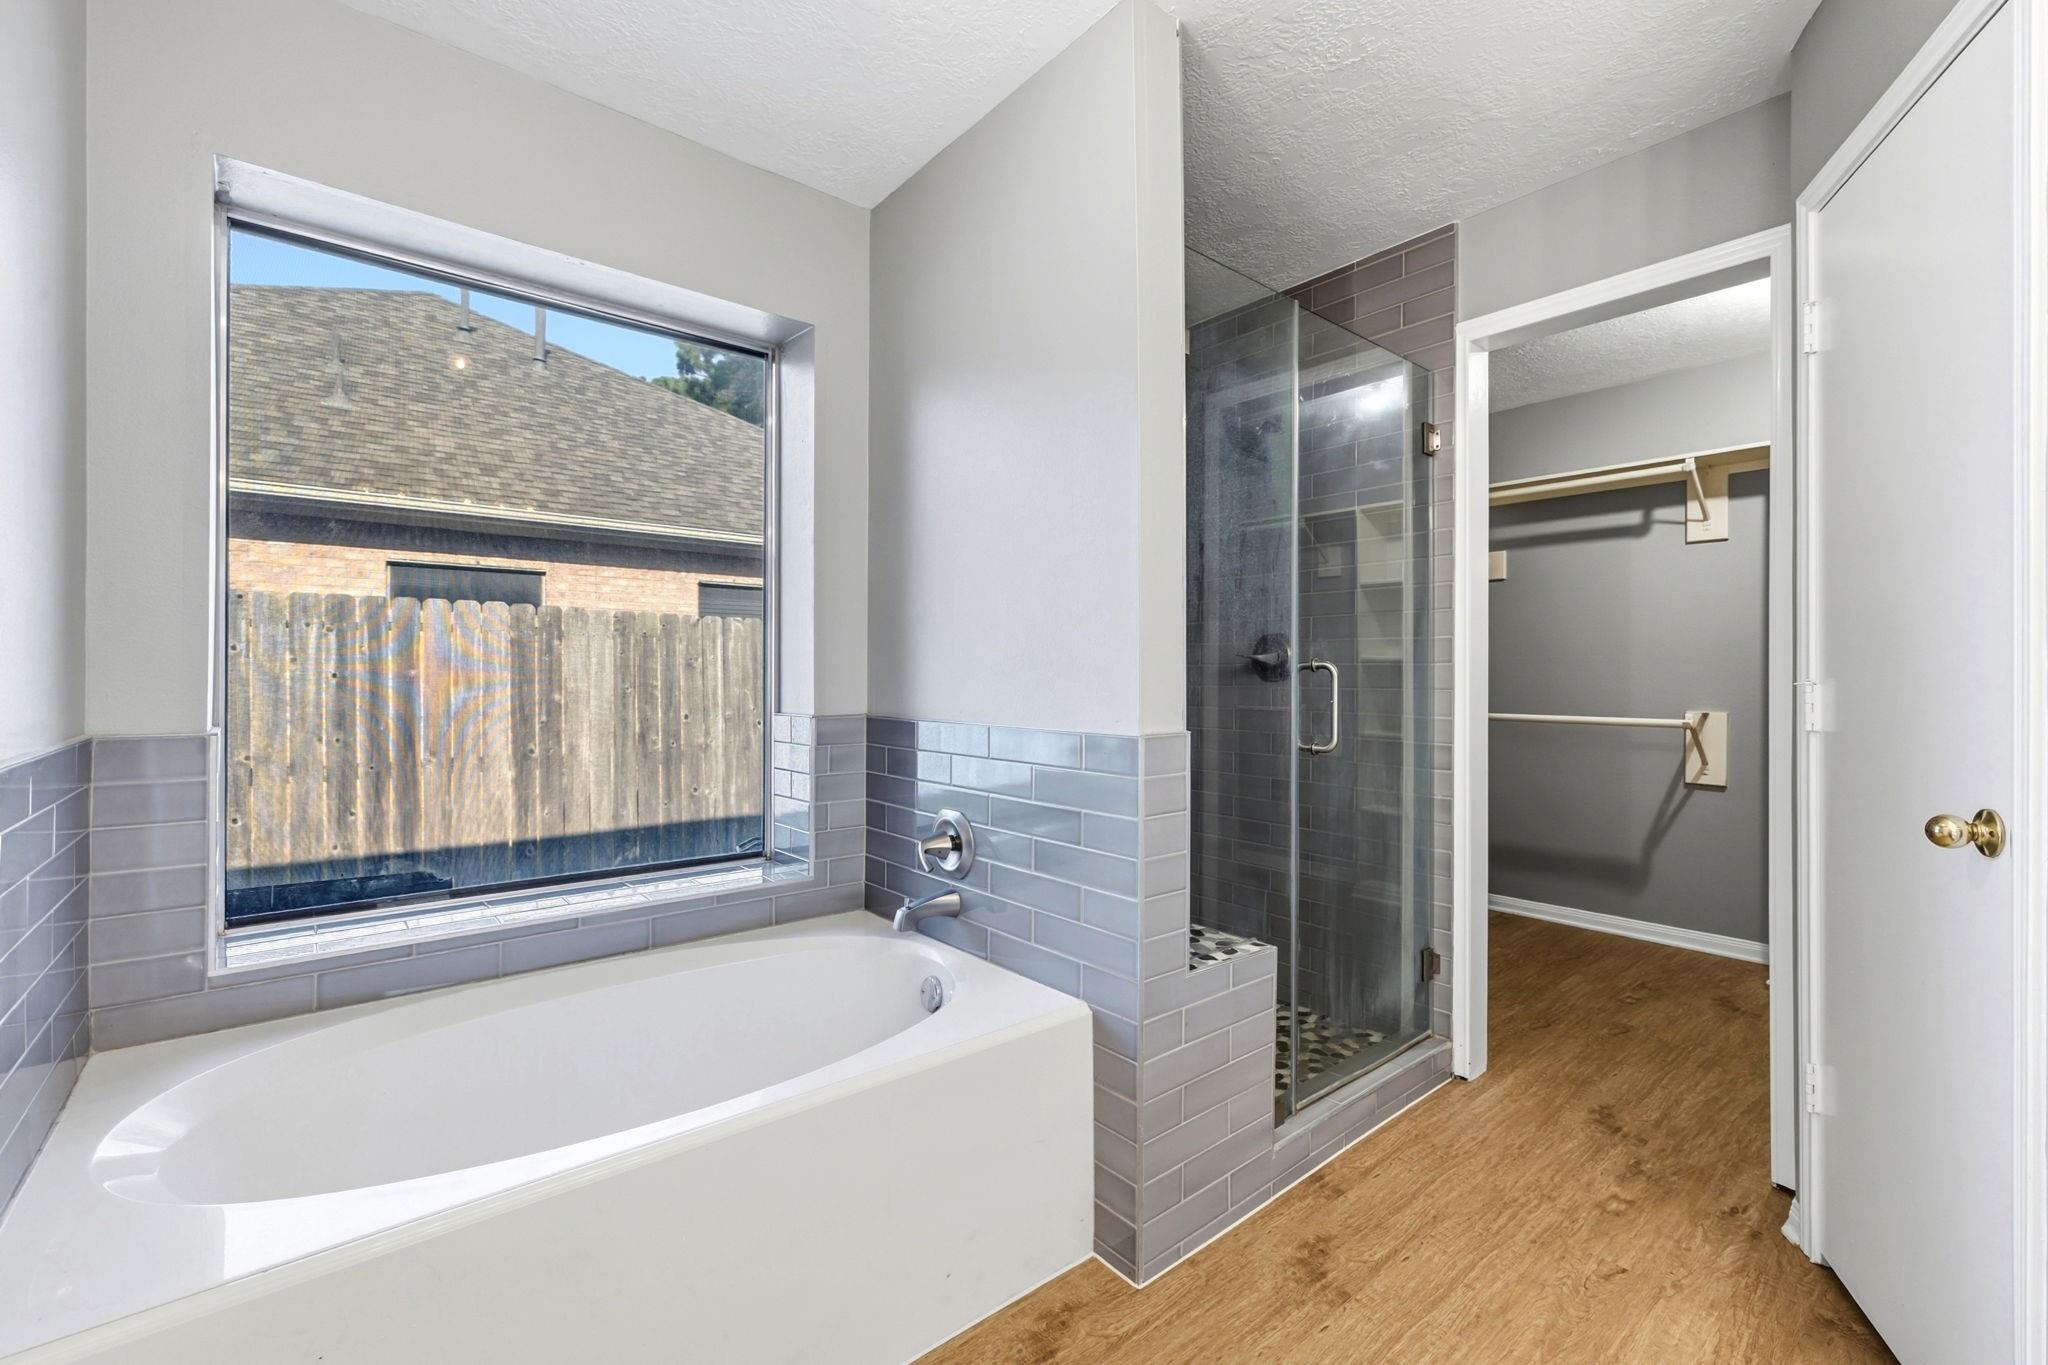
Bathroom with a built-in soaking tub, gray tile, glass shower, and adjoining empty closet.
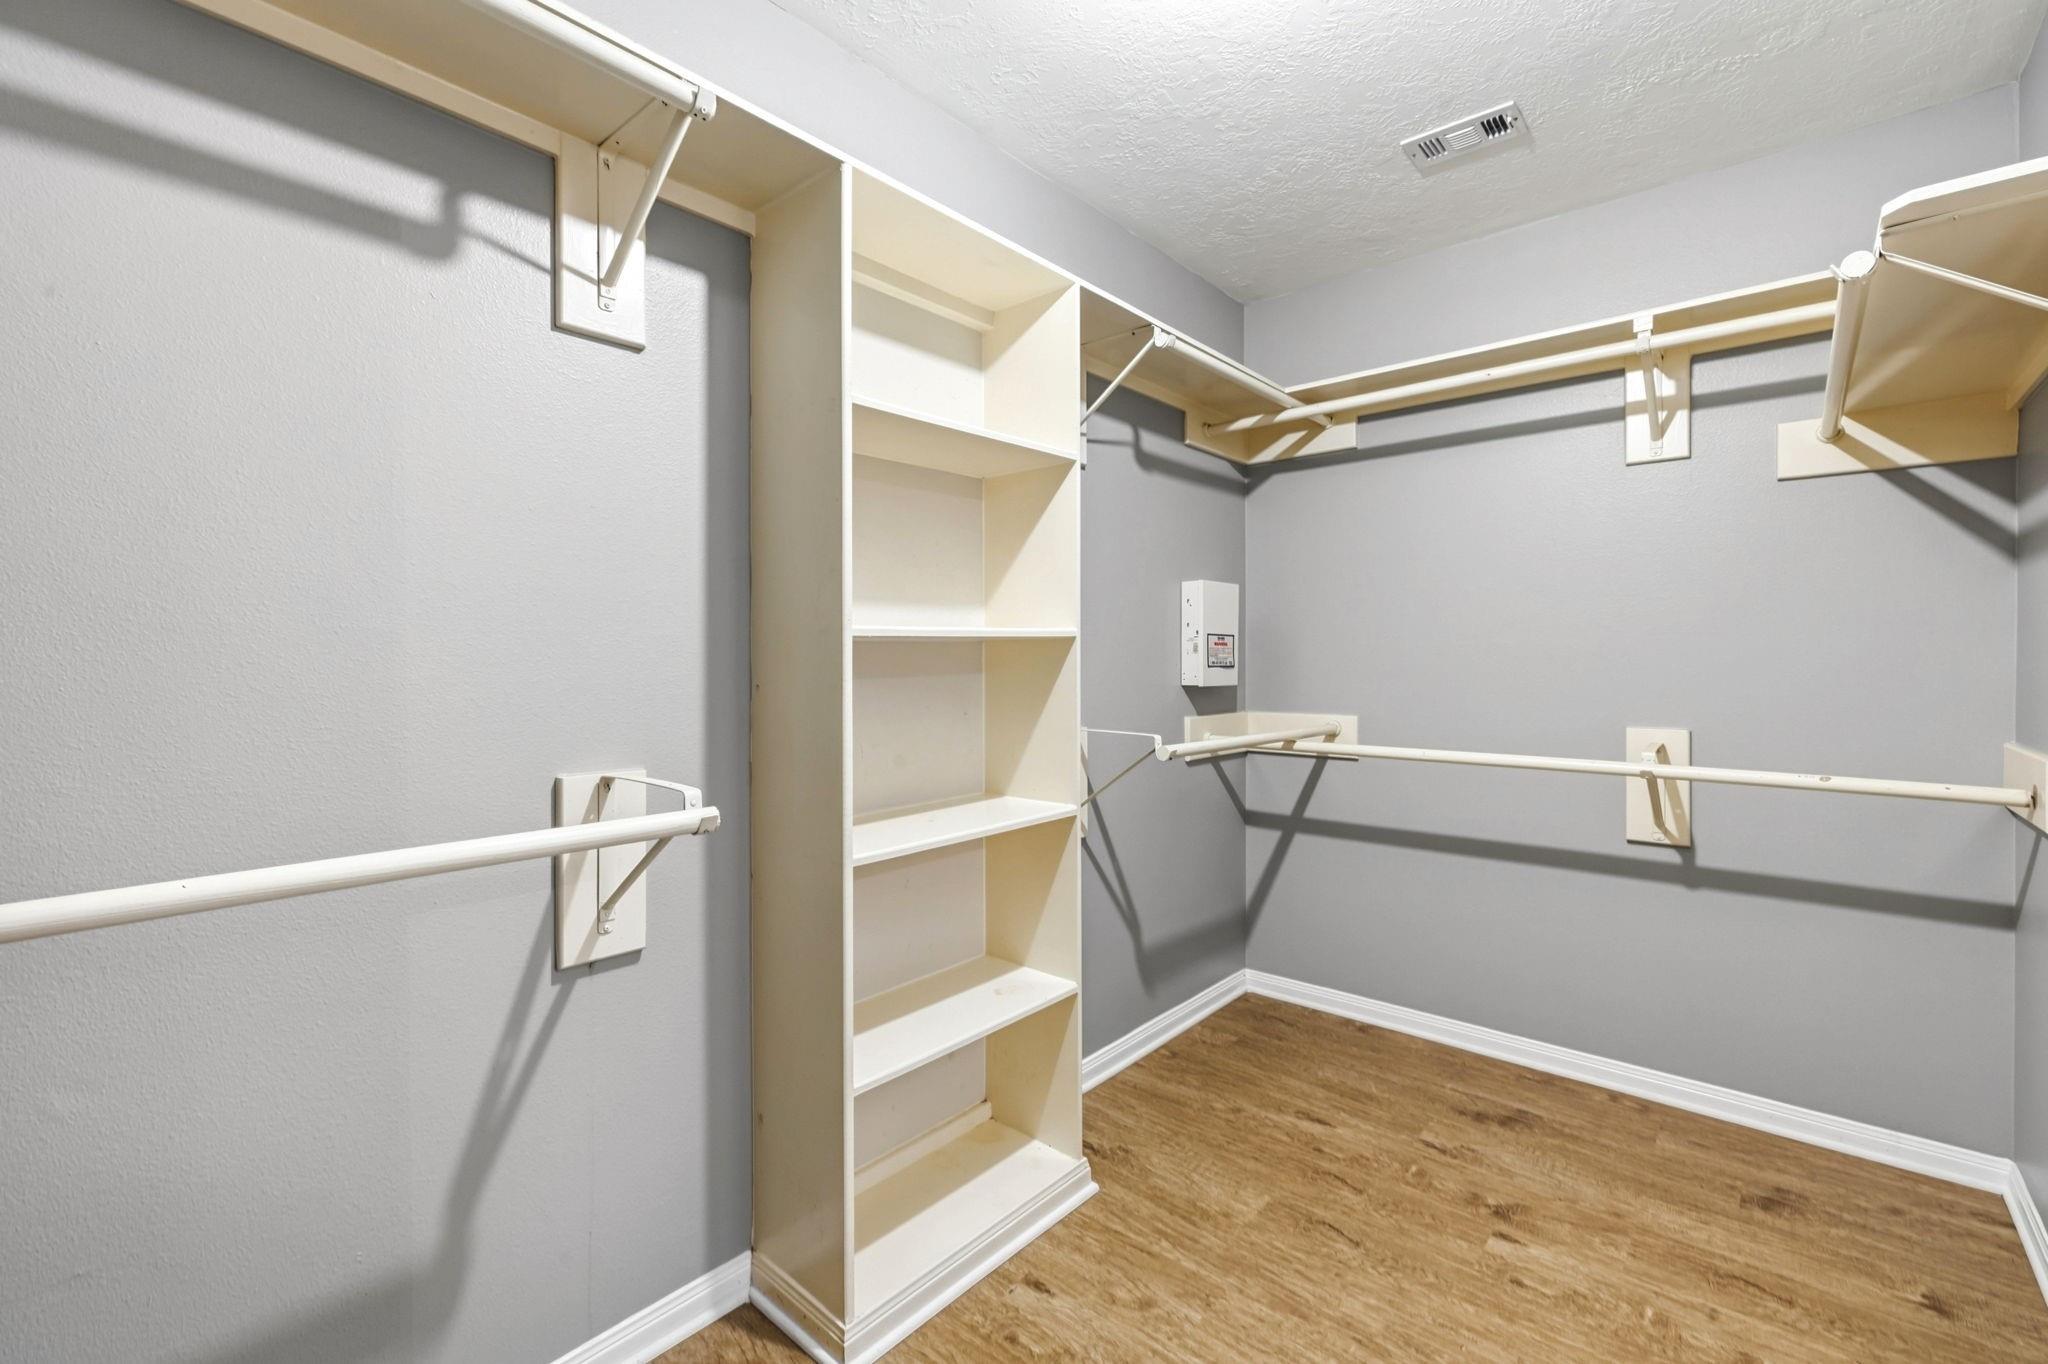
Walk-in closet with built-in shelving, wraparound hanging rods, and wood-look flooring.
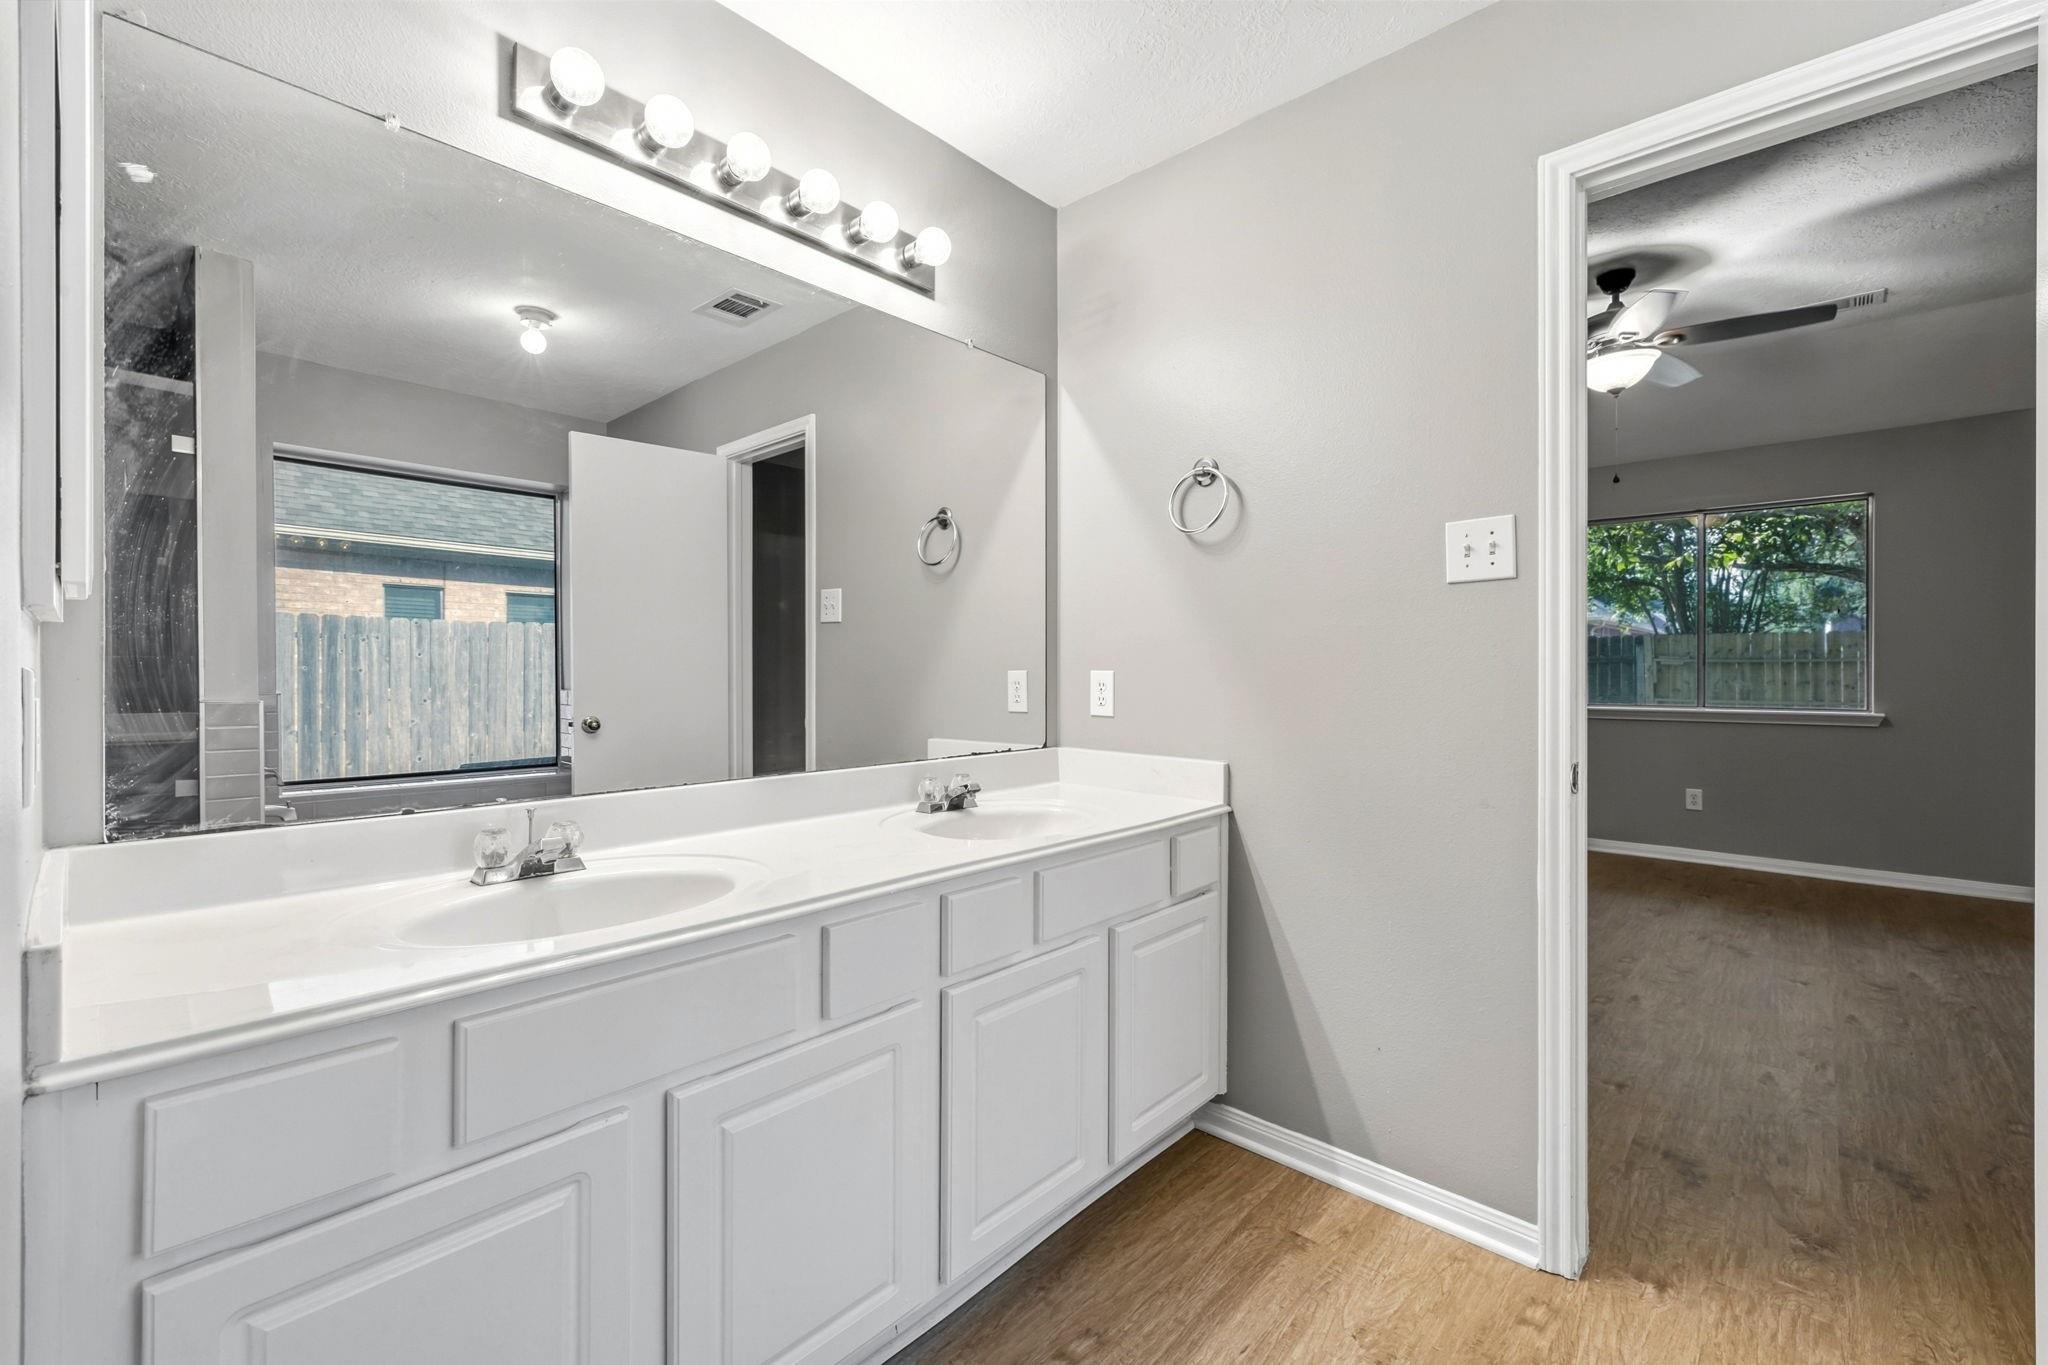
Bathroom with a long white double-sink vanity and large mirror
Vacant tiled dining area with three arched openings and a pass-through to the kitchen.
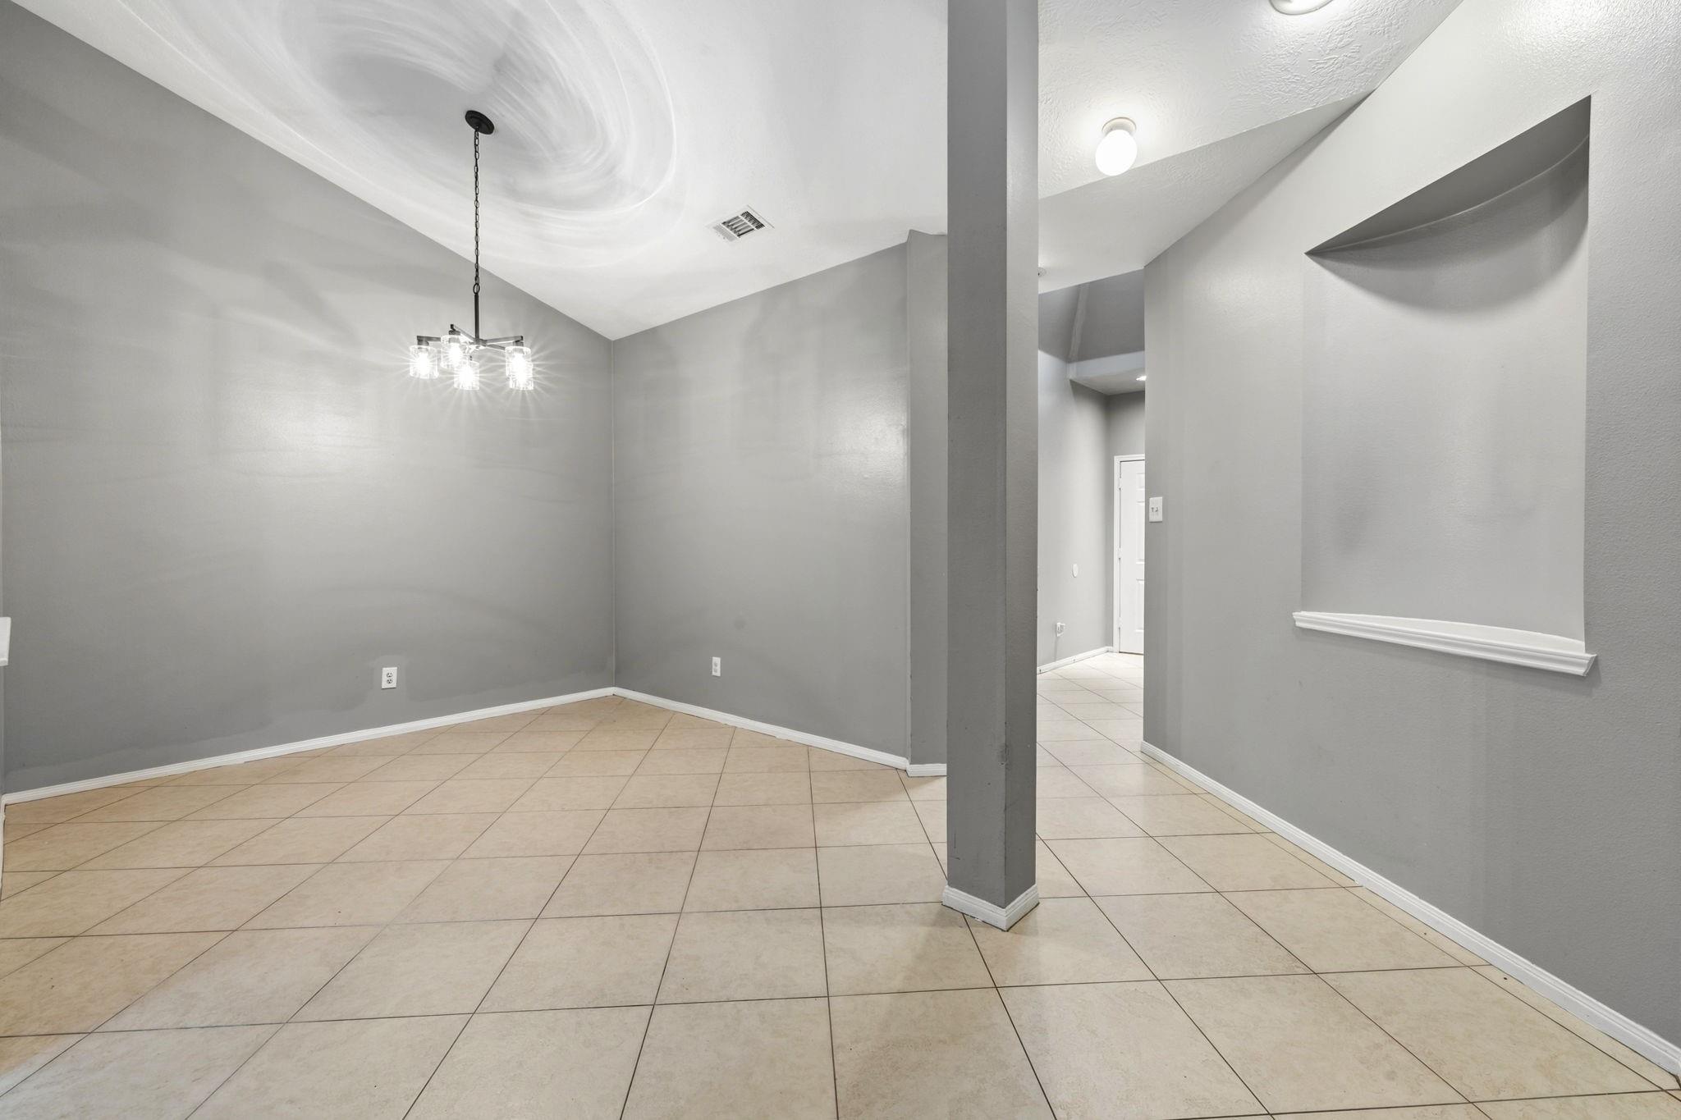
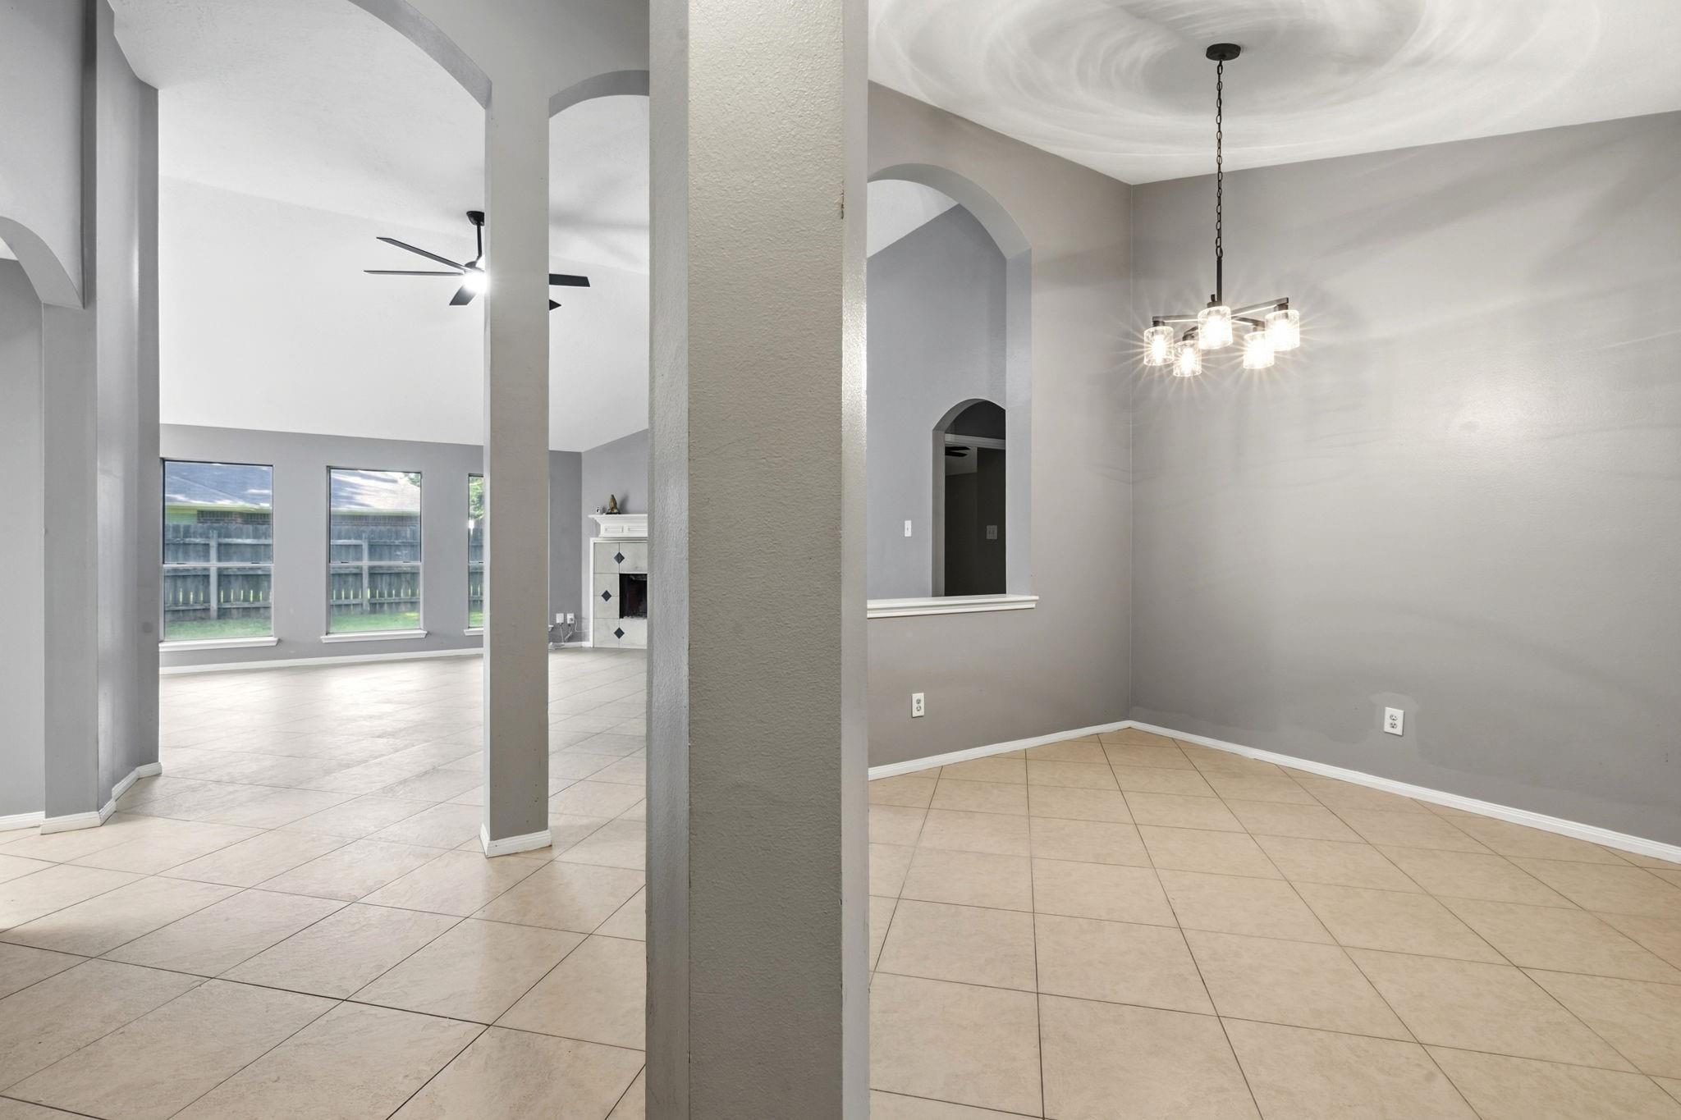
Empty dining area with beige tile floors, gray walls, a chandelier, and a central support column.
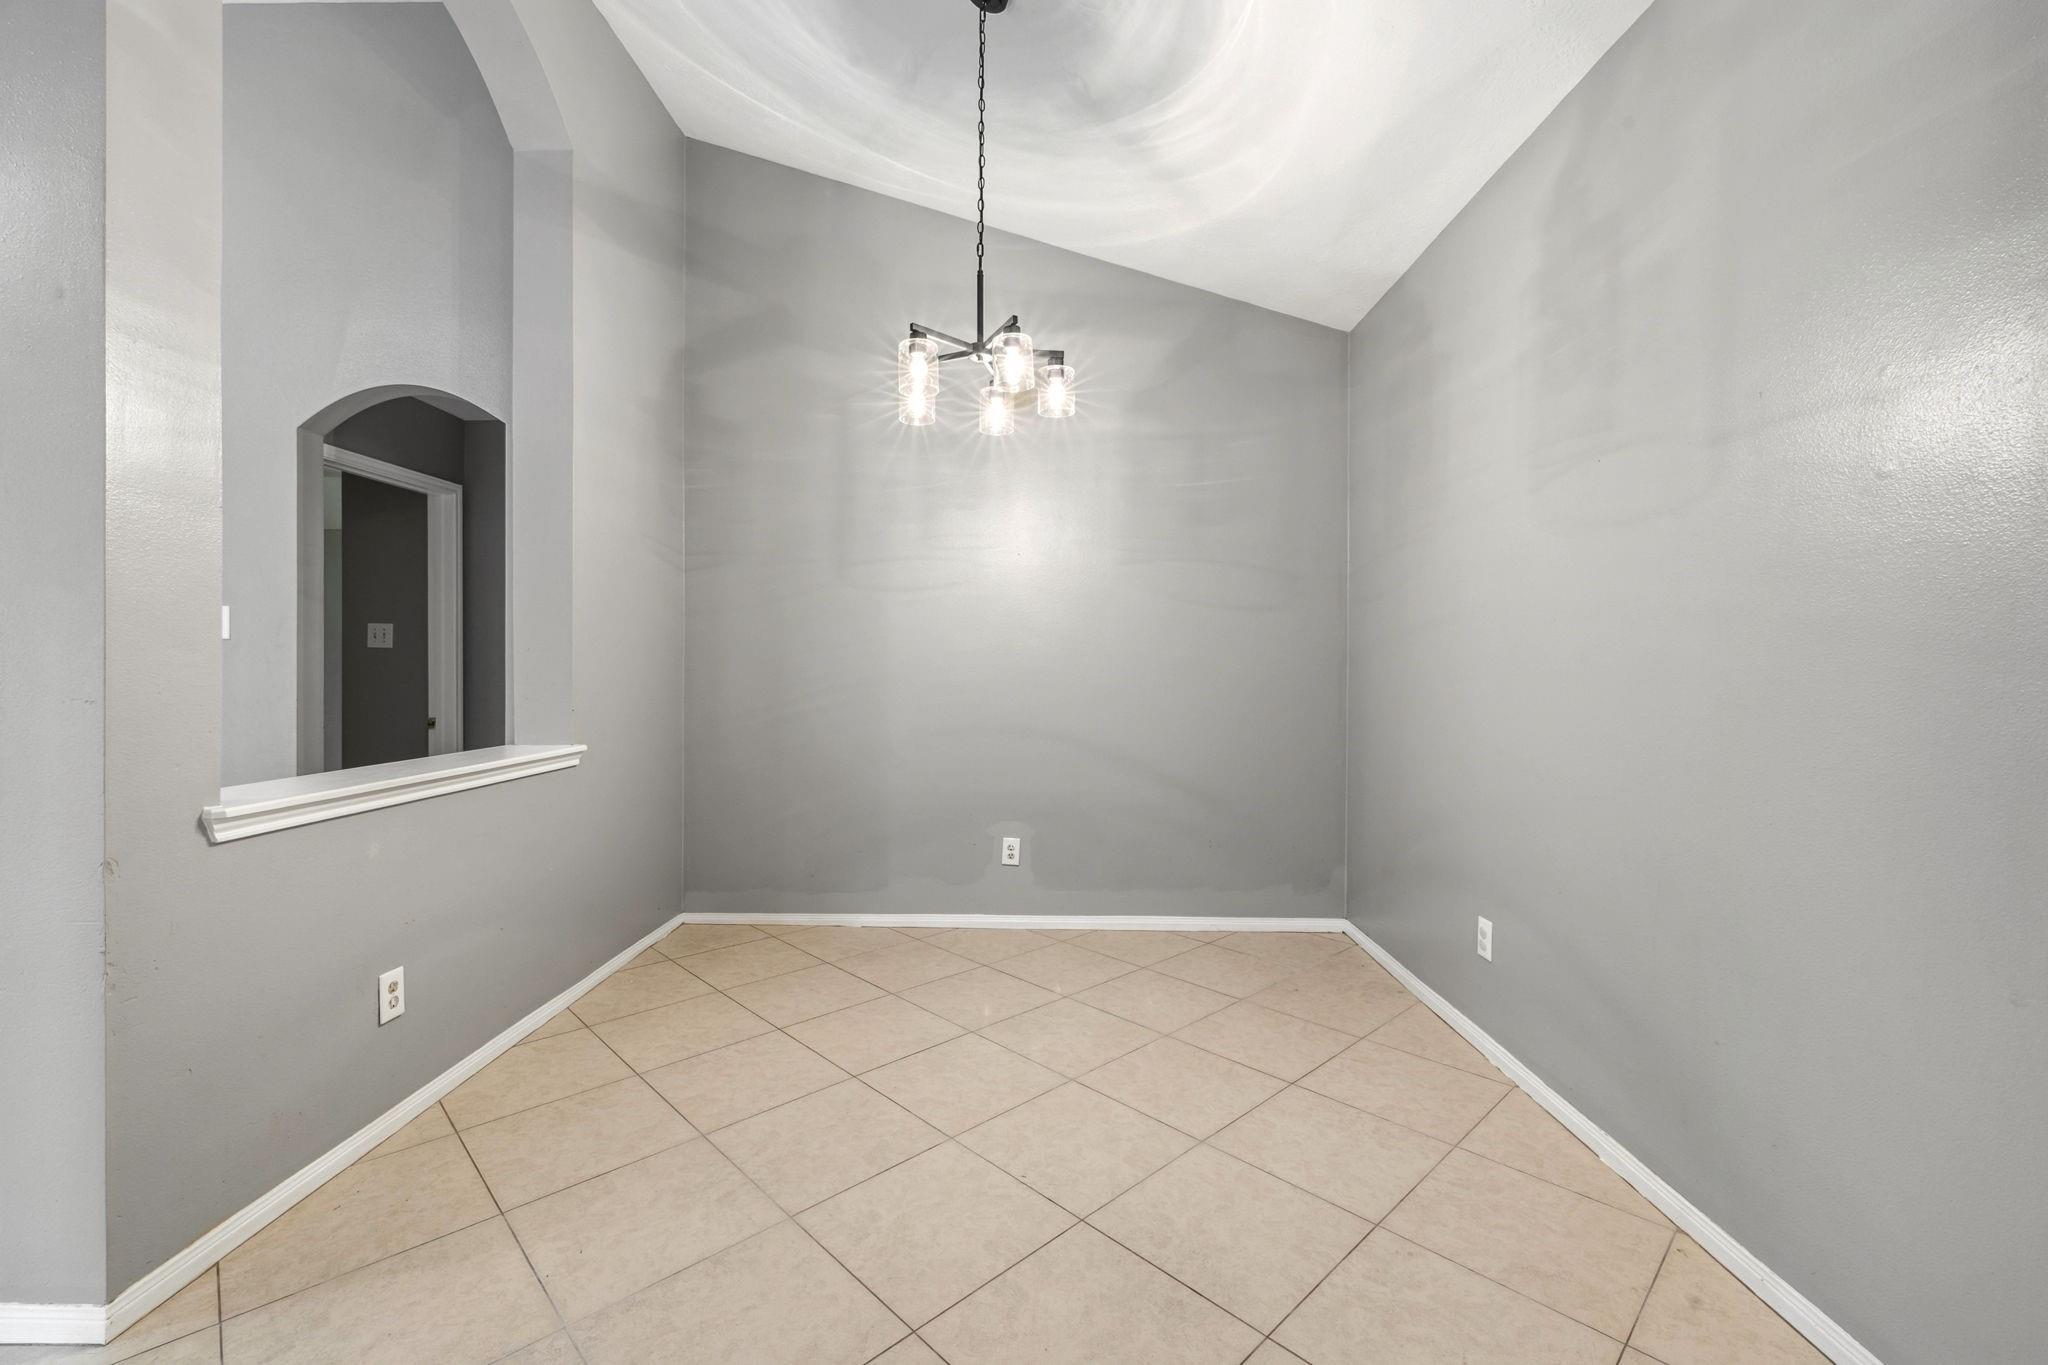
Empty dining room with vaulted ceiling, tile floor, and chandelier.
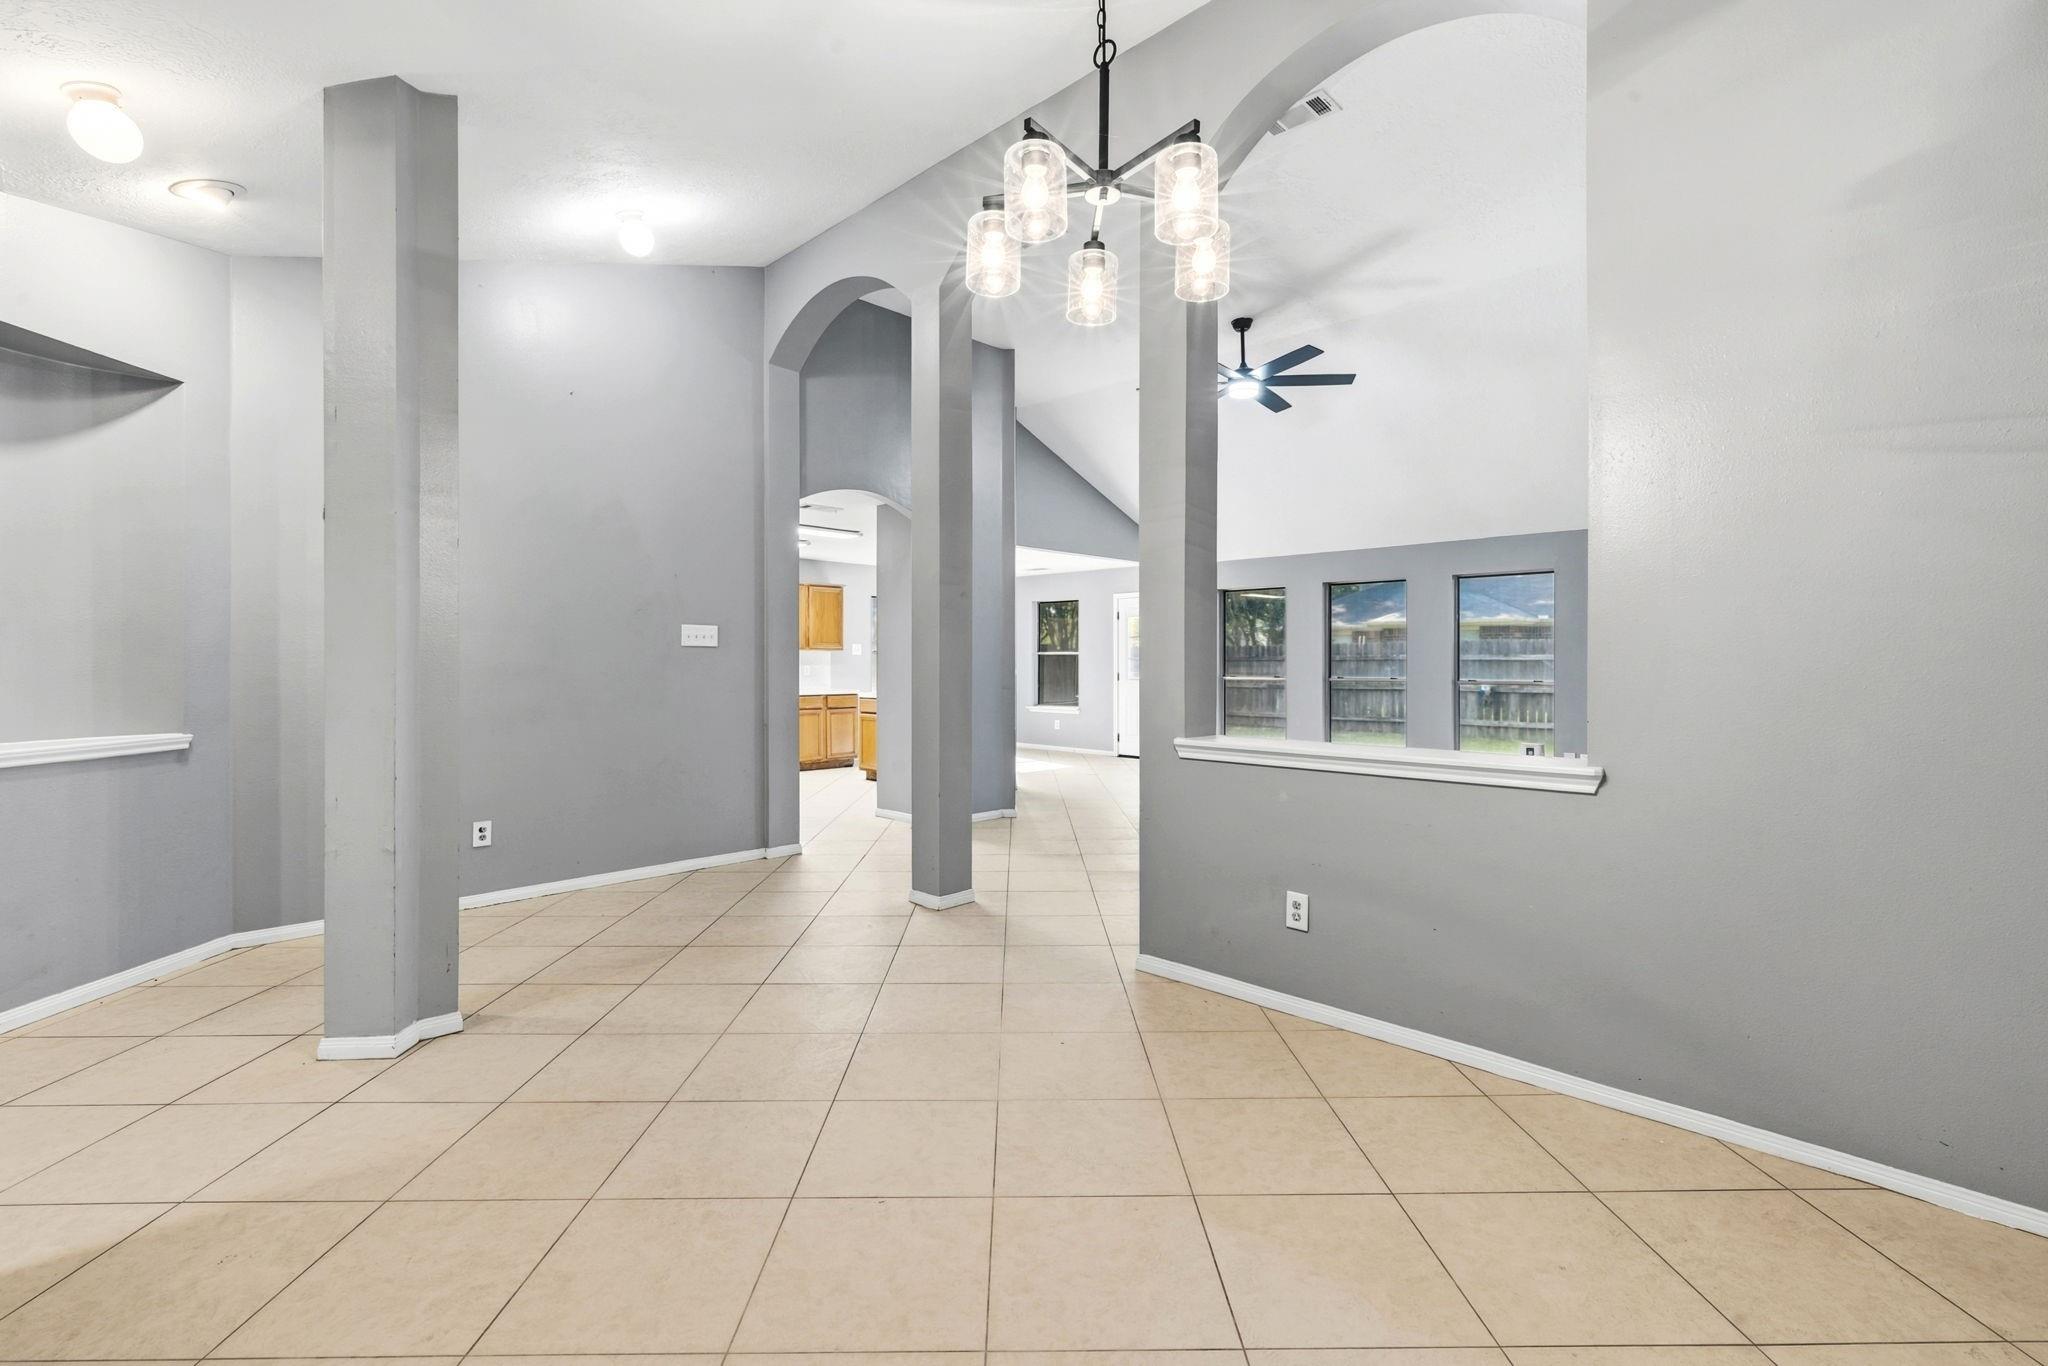
Open dining and living area with beige tile floors, arched openings, and a hanging chandelier.
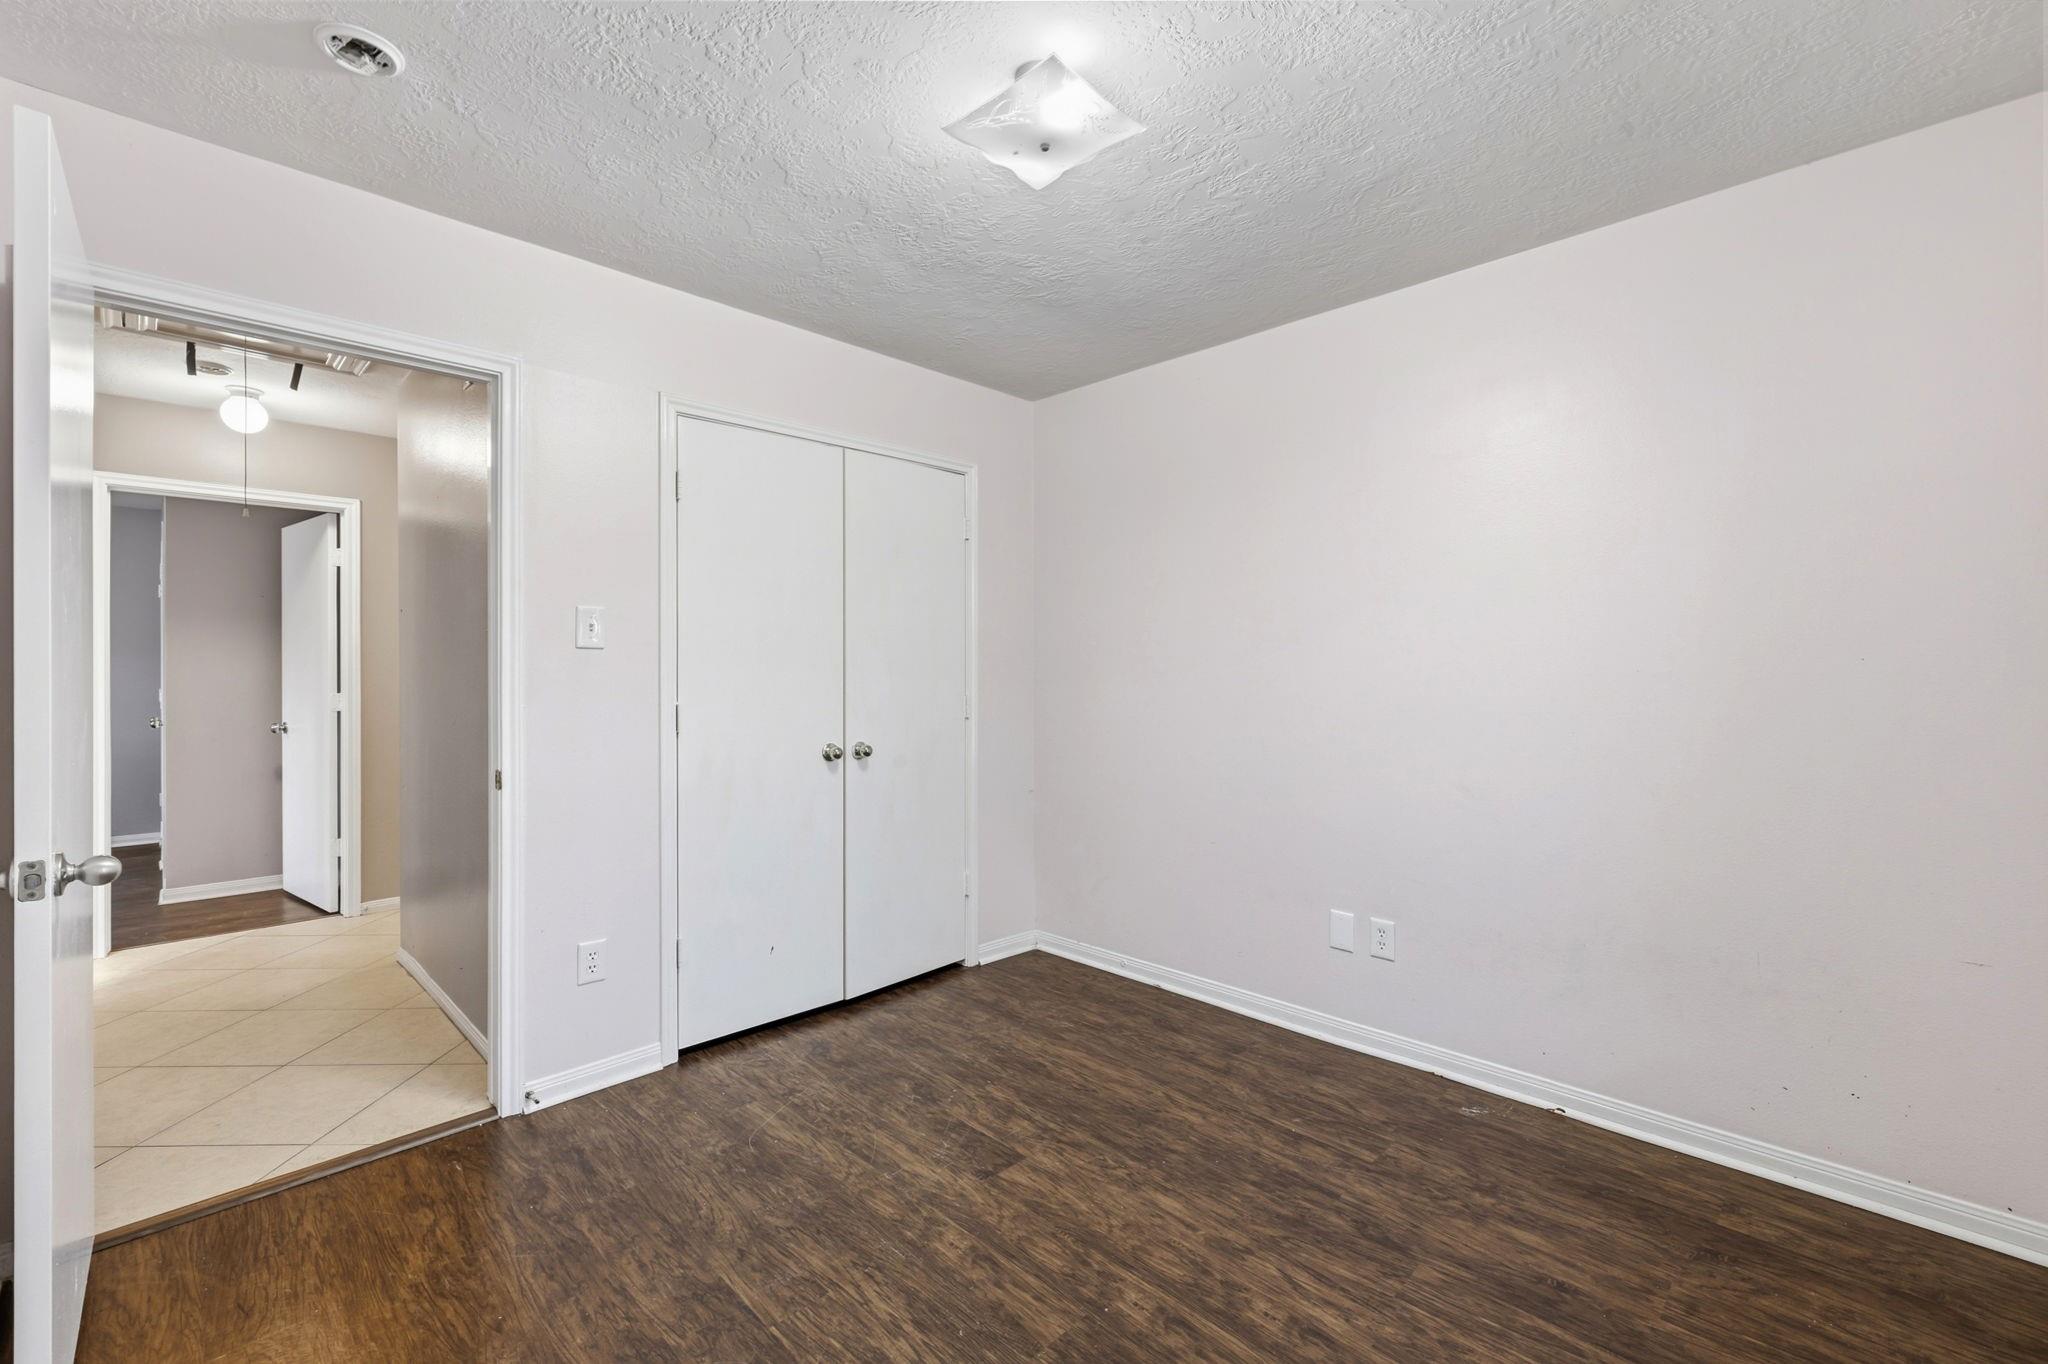
Empty room with dark flooring, a double-door closet, and an open doorway to a tiled hall.
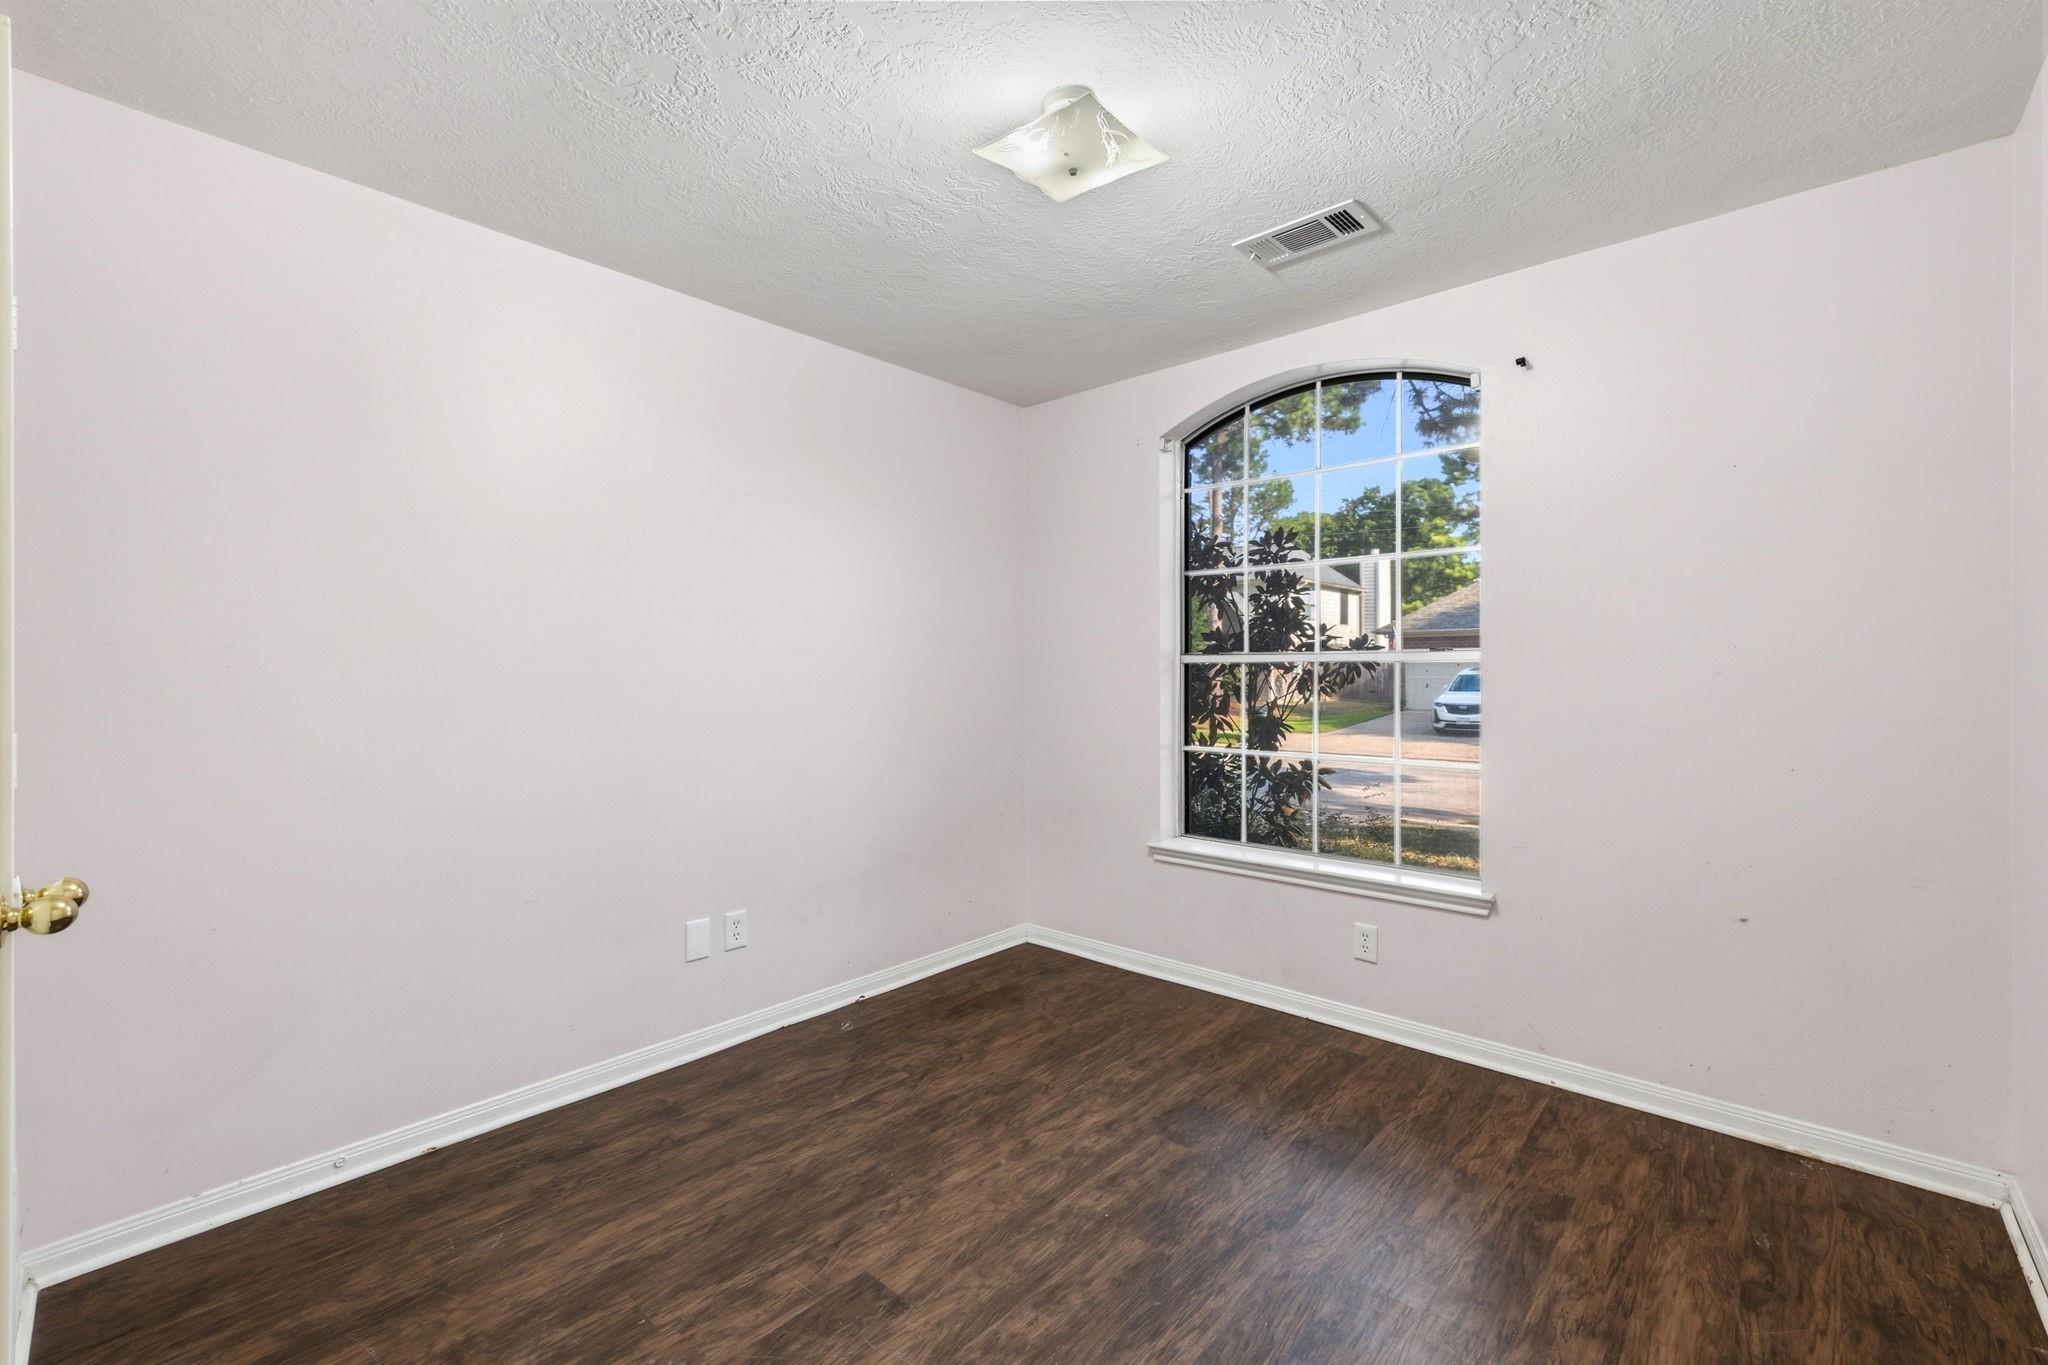
Empty room with dark wood-look flooring and a tall arched window.
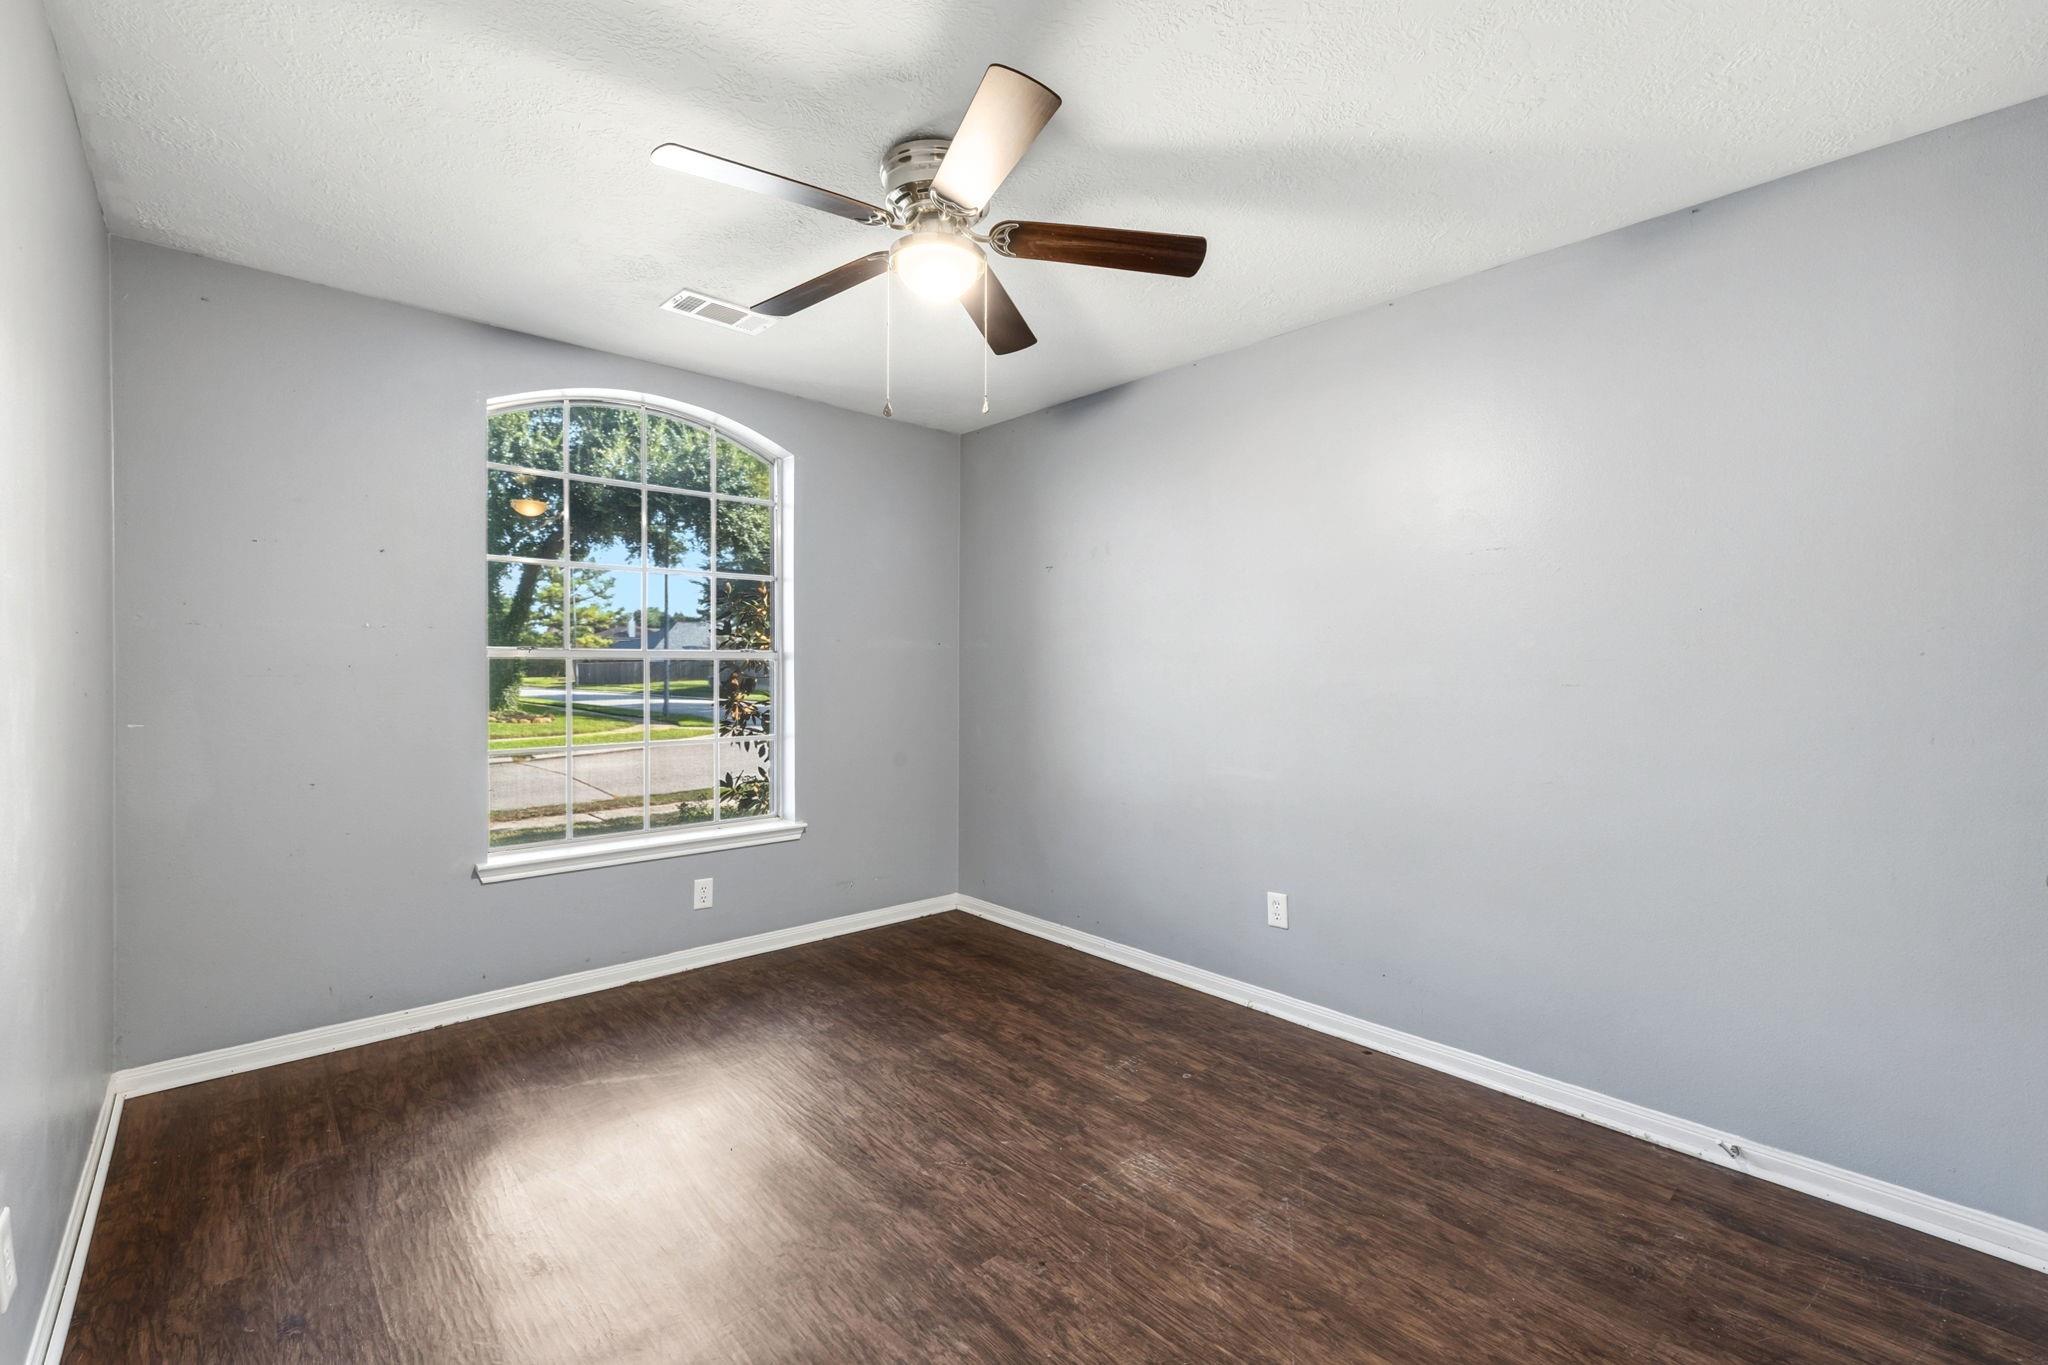
Empty room with dark wood-look flooring, a ceiling fan, and a large arched-top window.
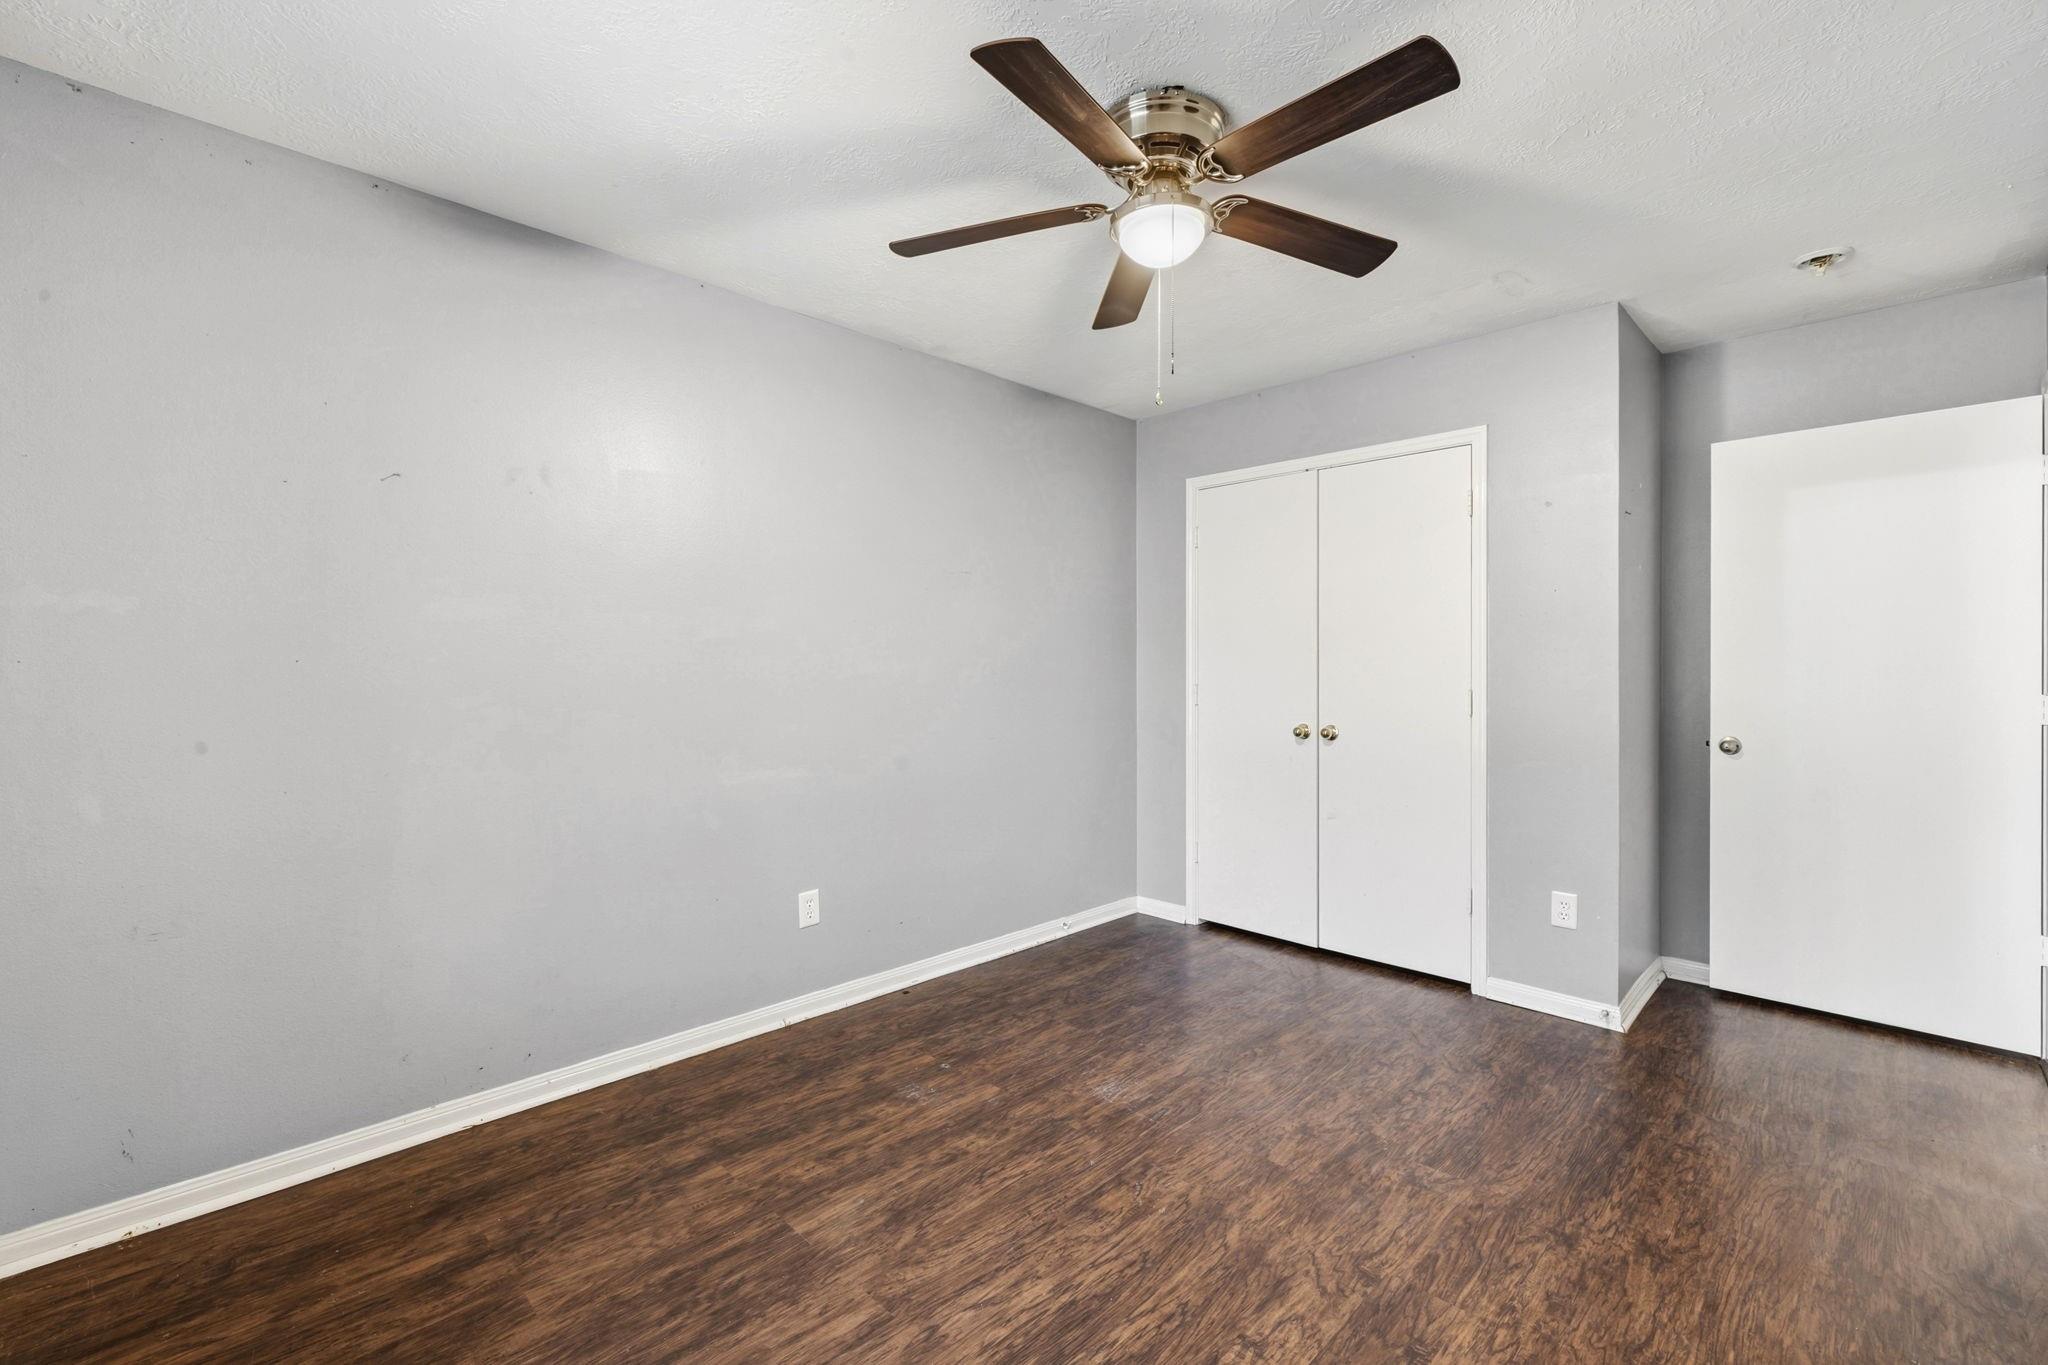
Empty bedroom with dark wood flooring, gray walls, and a ceiling fan.
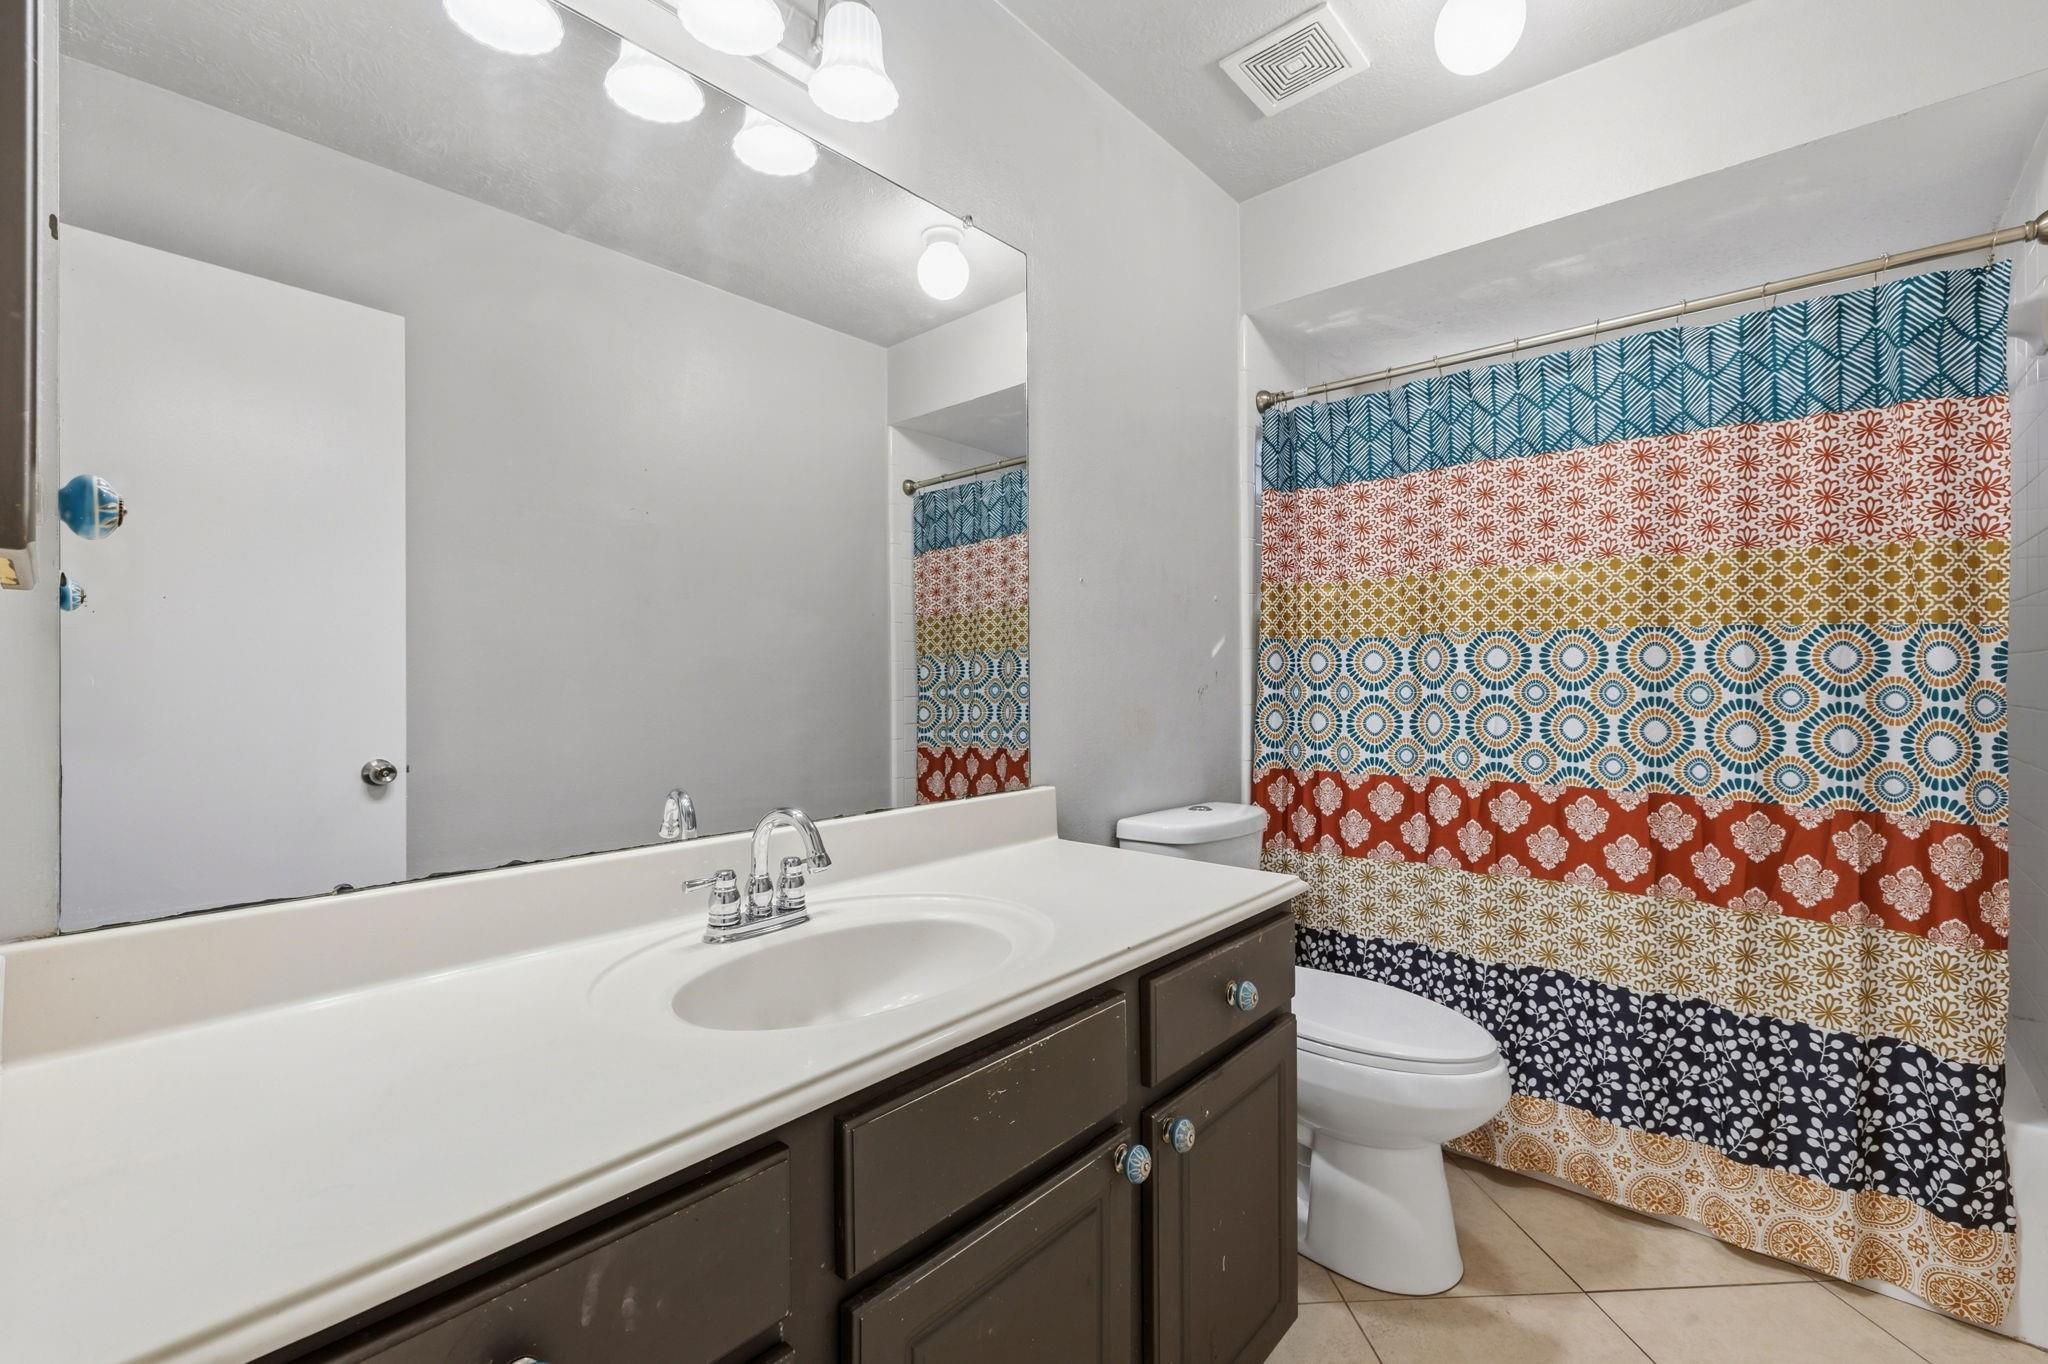
Bathroom with a dark vanity, large mirror, toilet, and colorful patterned shower curtain.
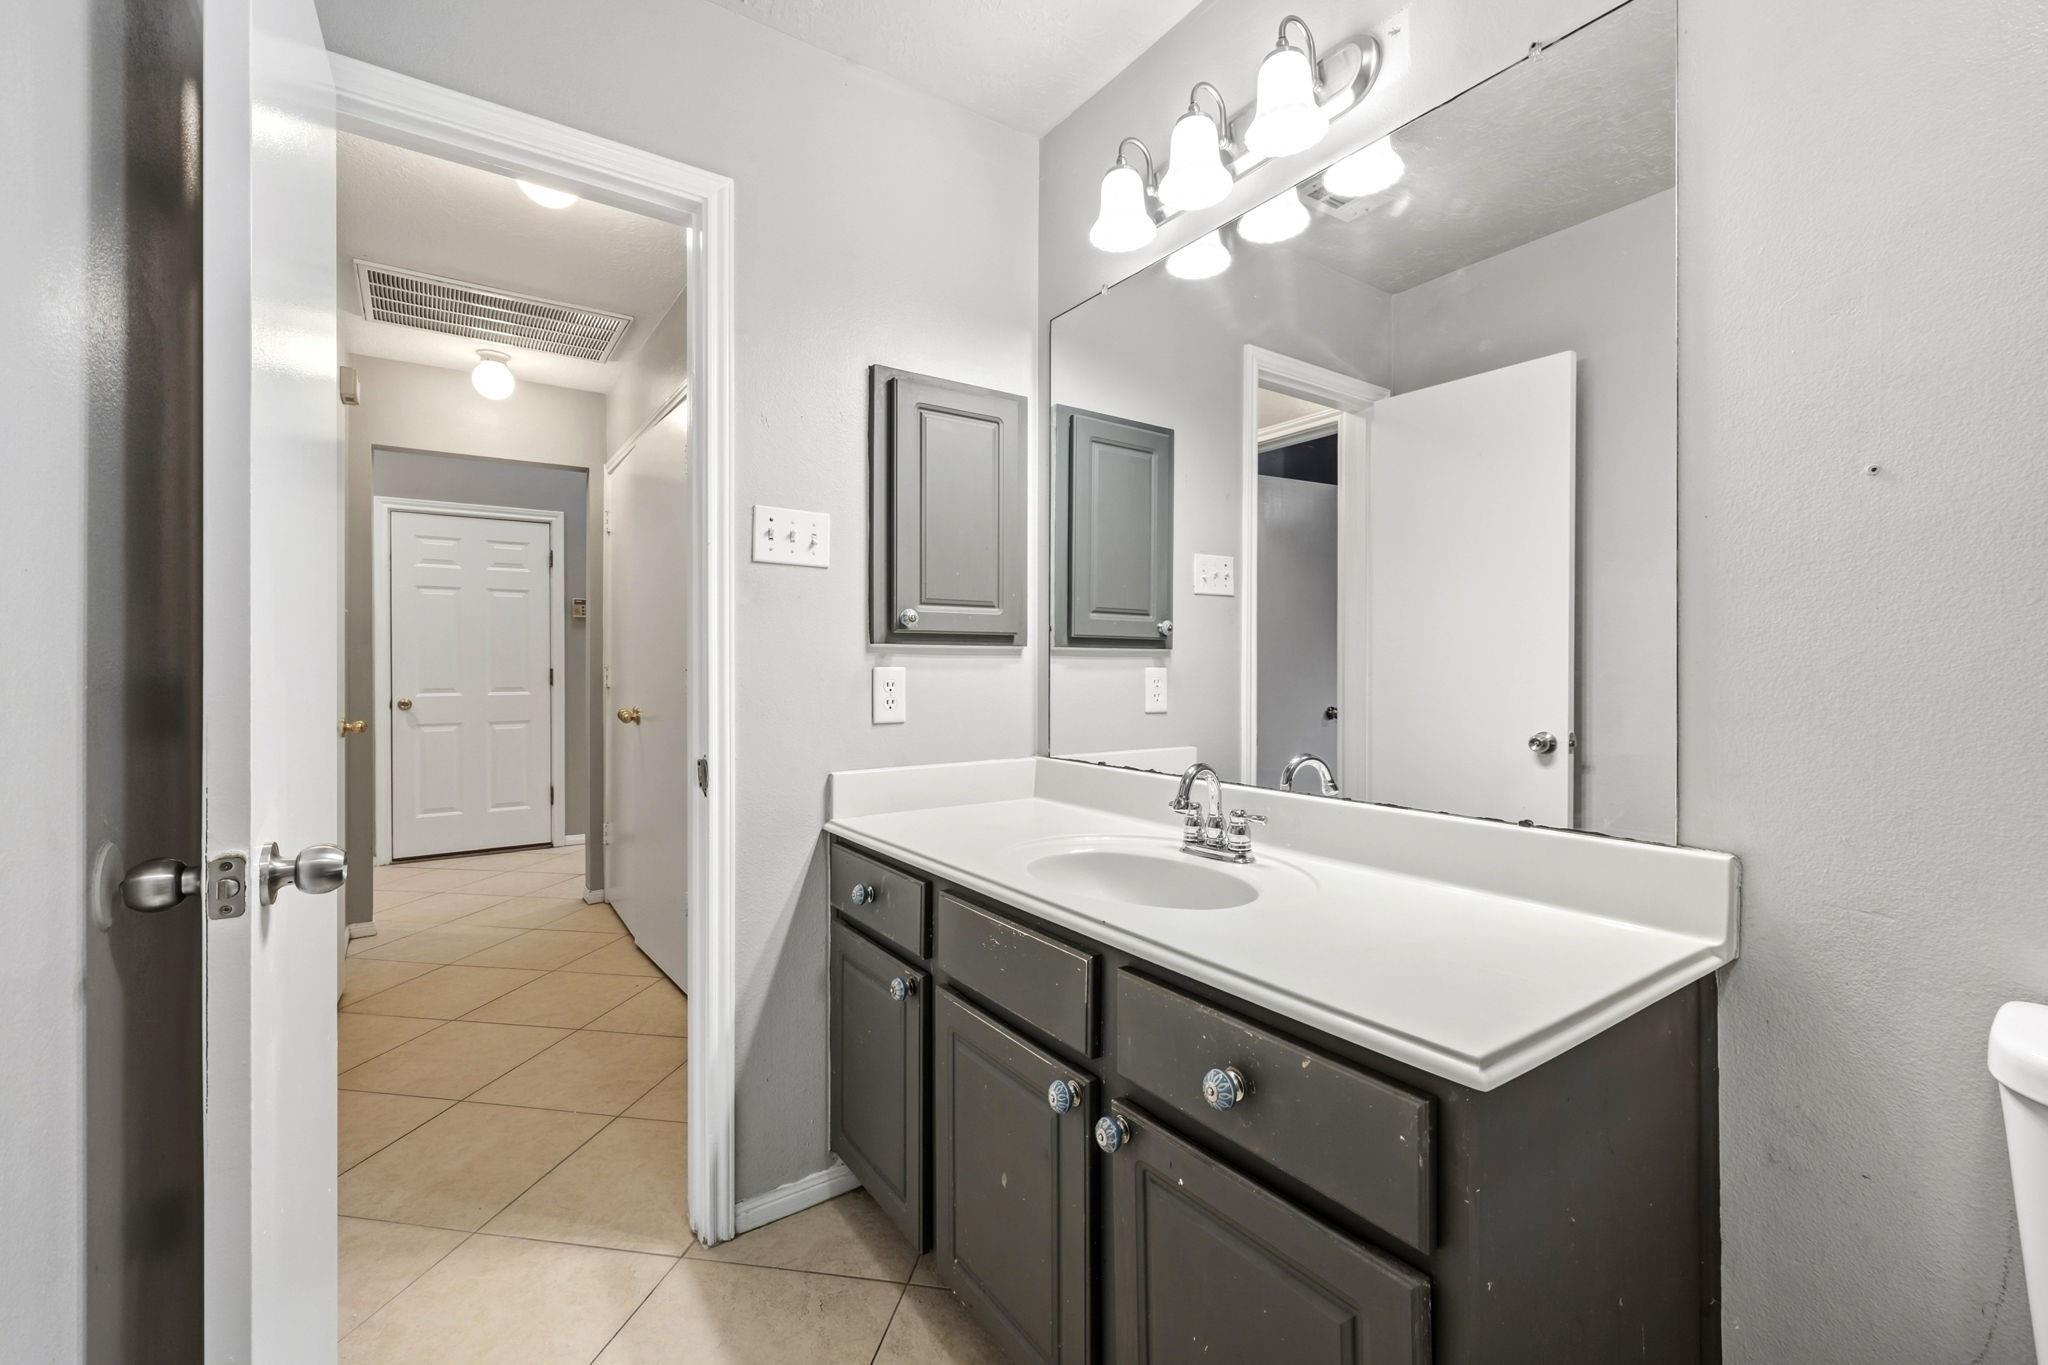
Bathroom vanity with a white countertop, oval sink, dark cabinets, and a large mirror.
Empty room with dark wood flooring, gray walls, and a window.
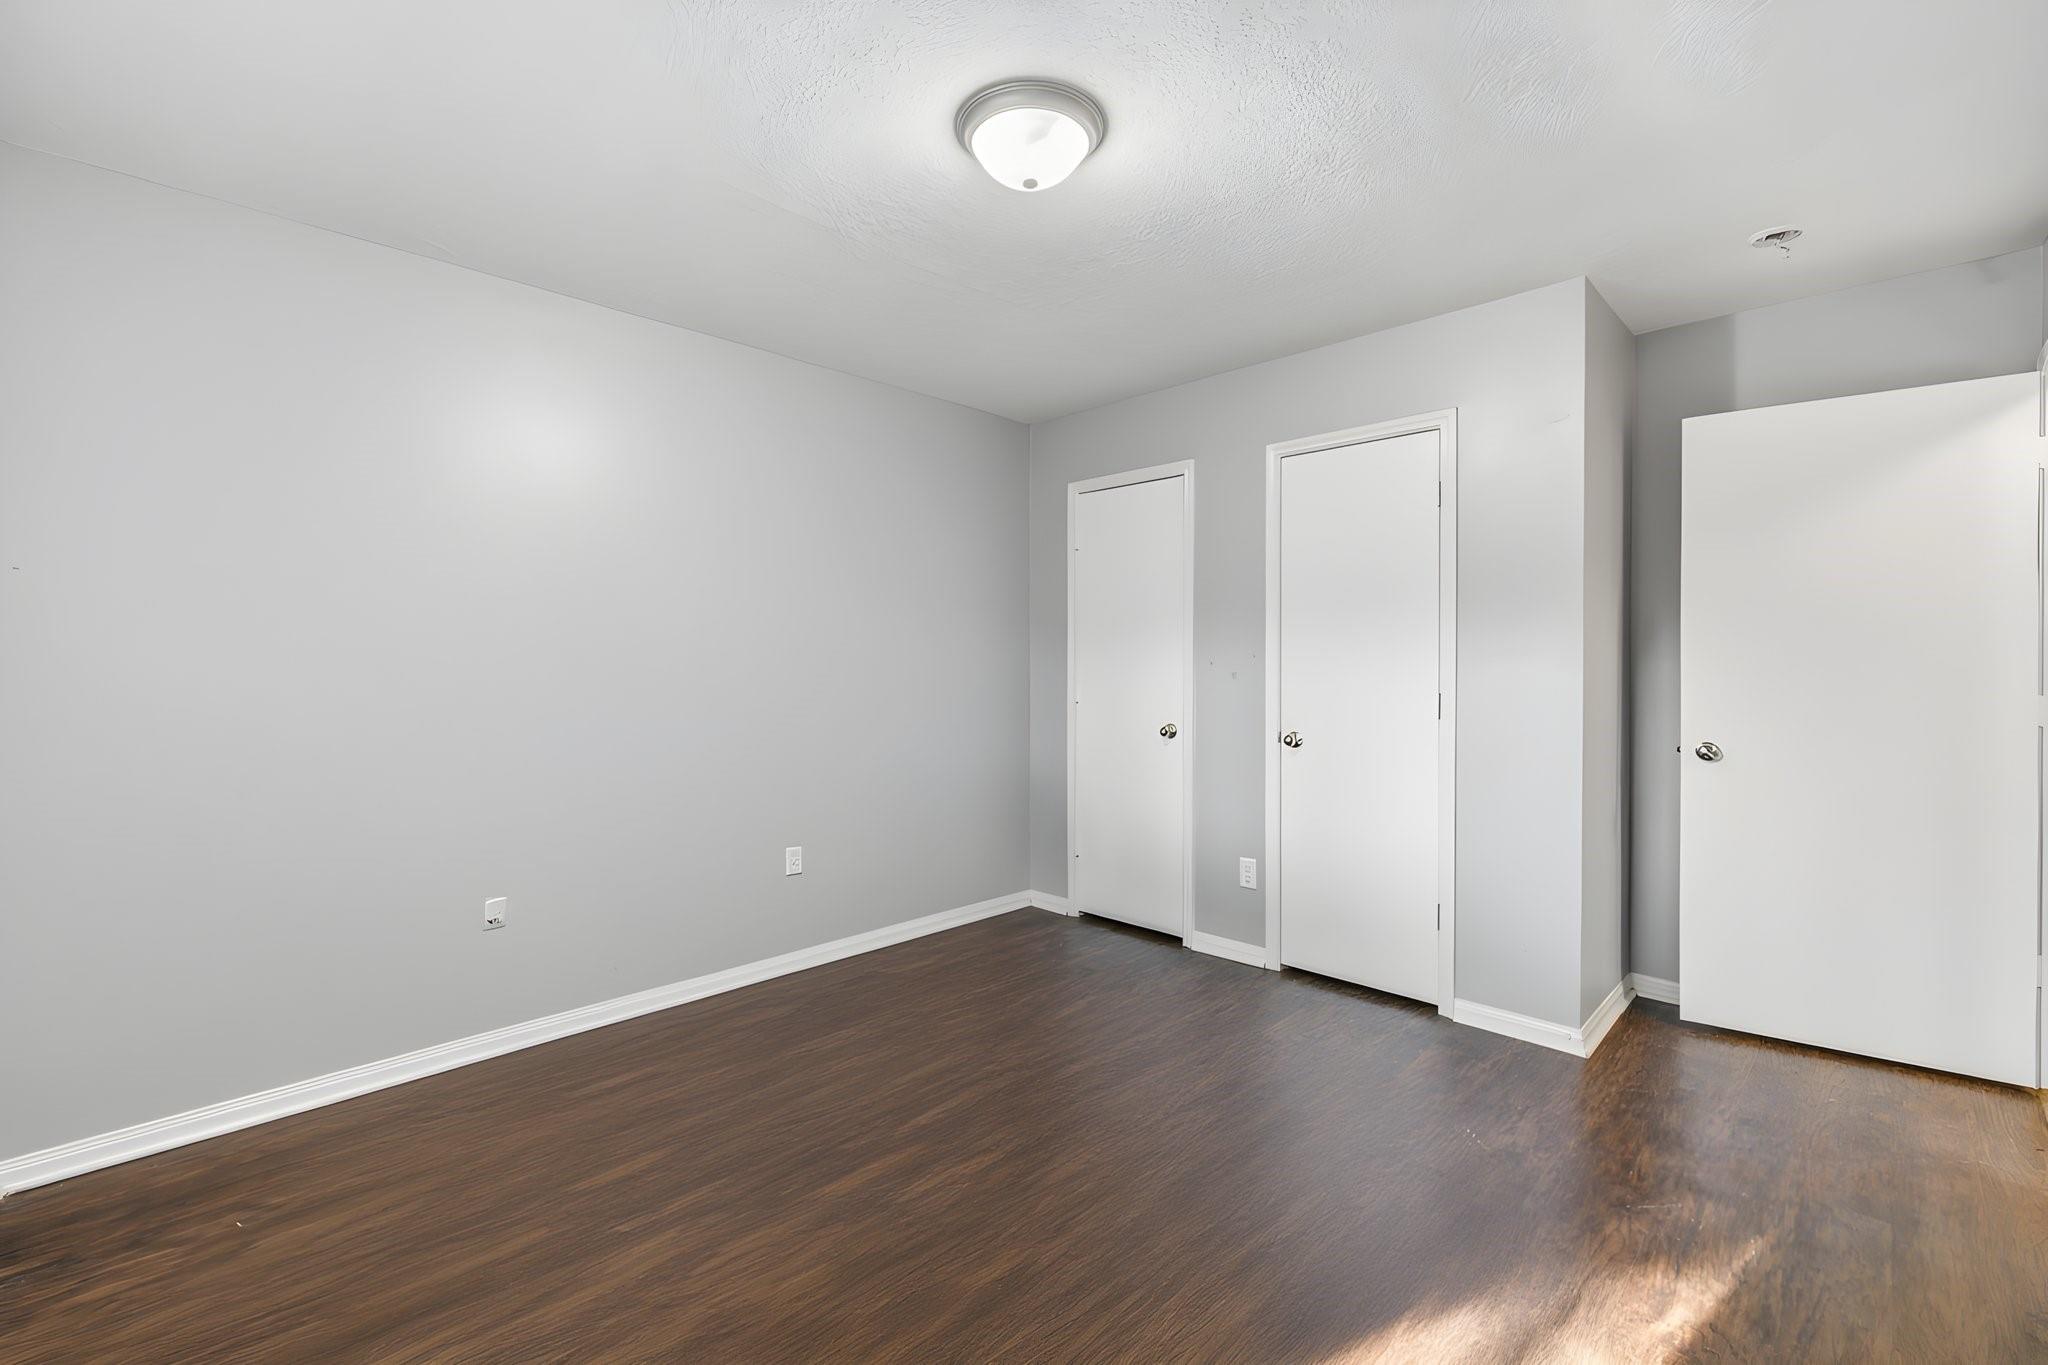
Empty room with gray walls, dark wood-look flooring, and three white doors.
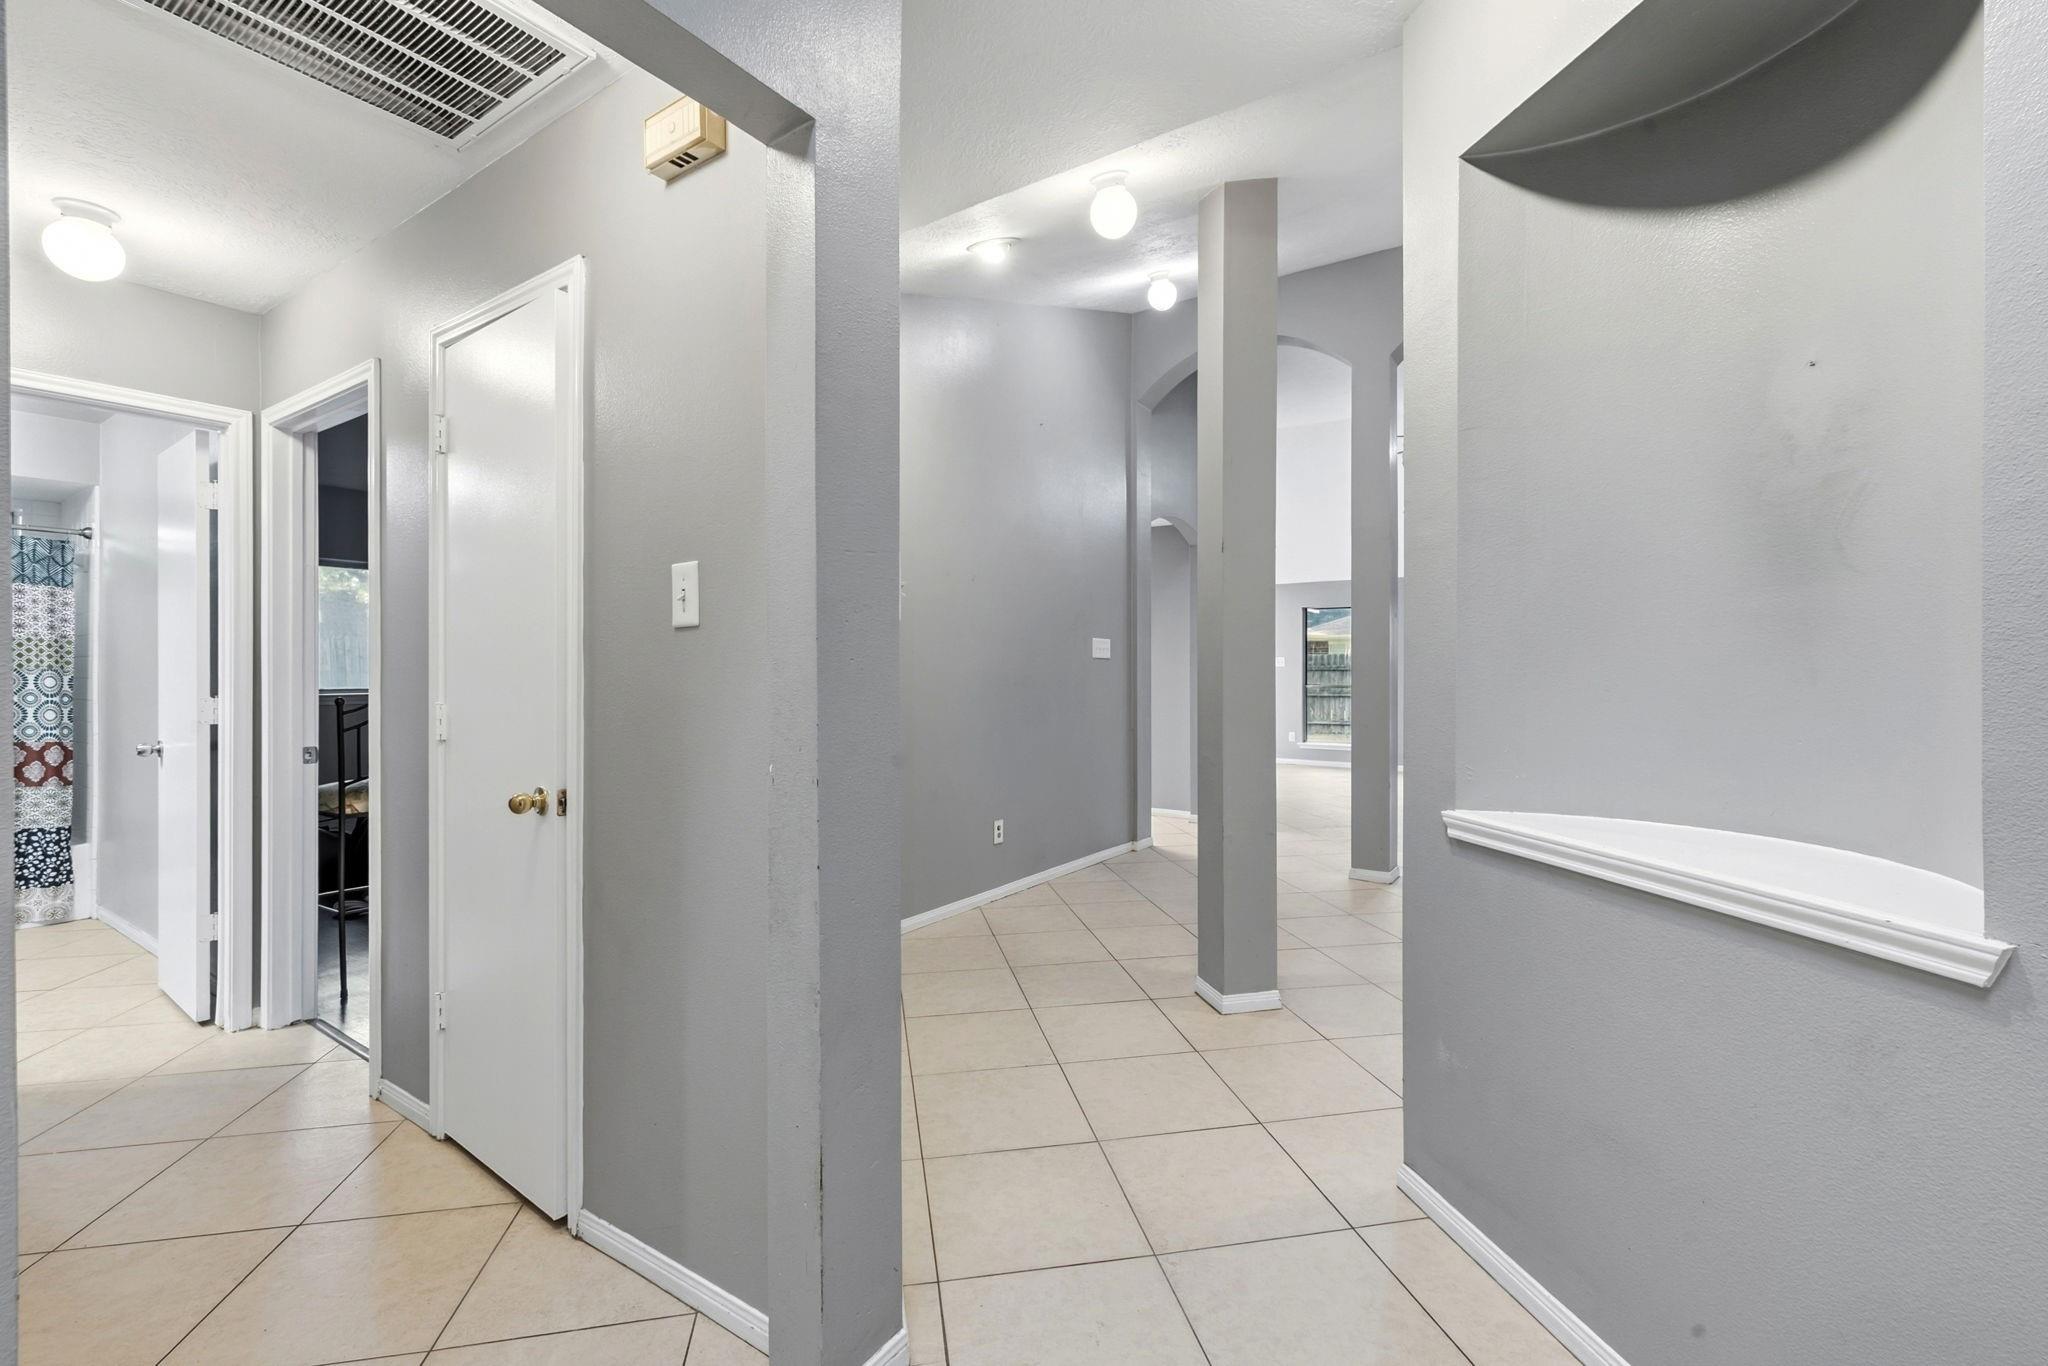
Vacant tiled hallway with gray walls, several doorways, and an arched opening.
Empty dining area with a chandelier, opening to a bright living room with tall windows and a fireplace.
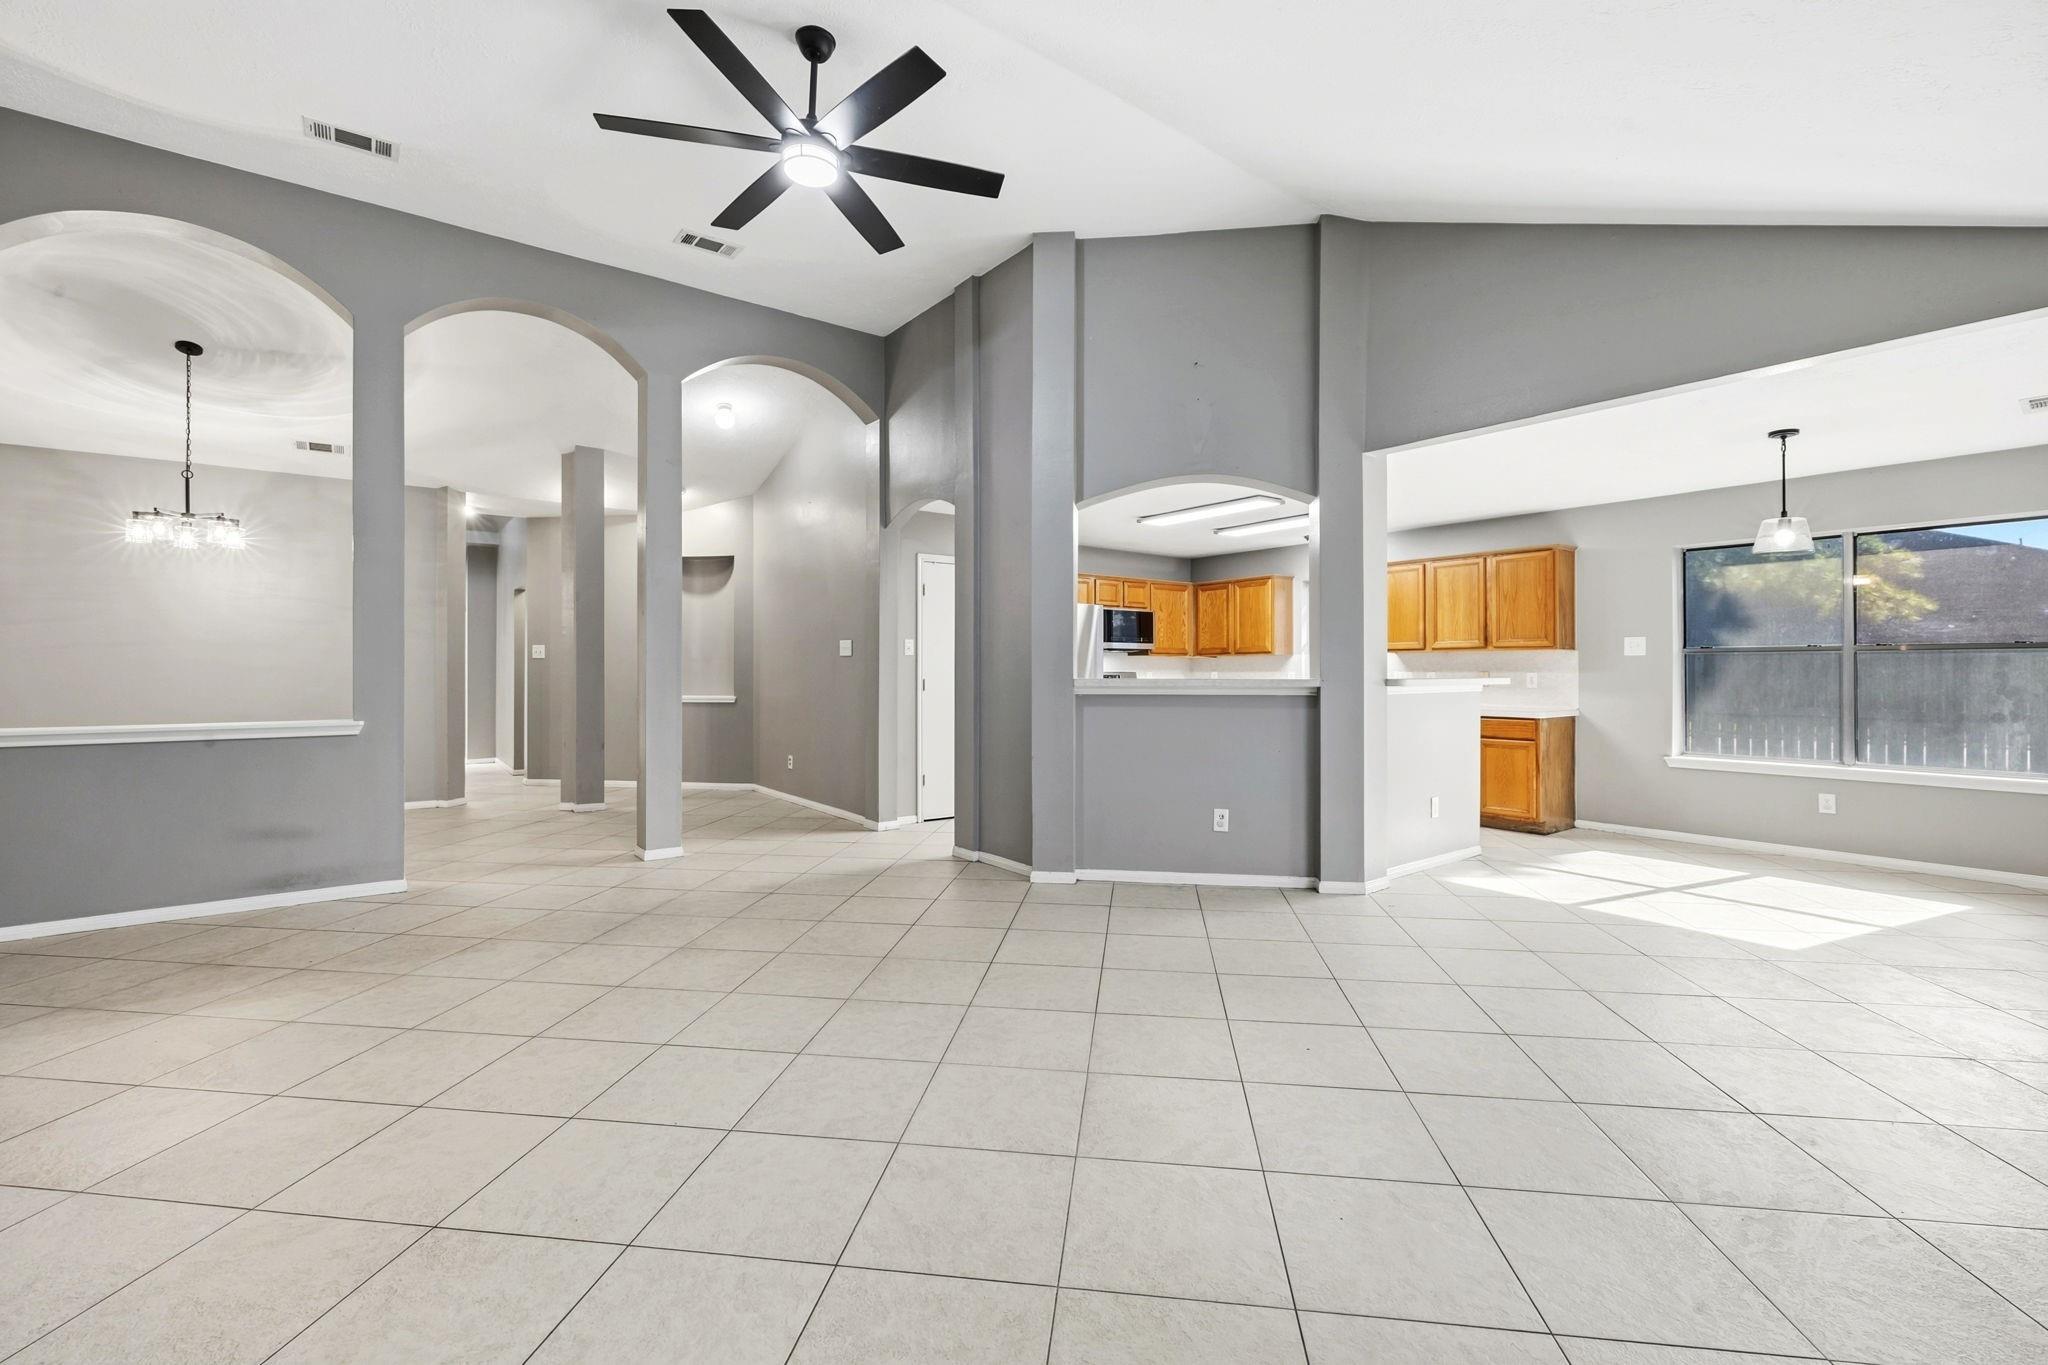
Open-plan living and dining area with arched openings, tiled floors, and a kitchen with wood cabinets.
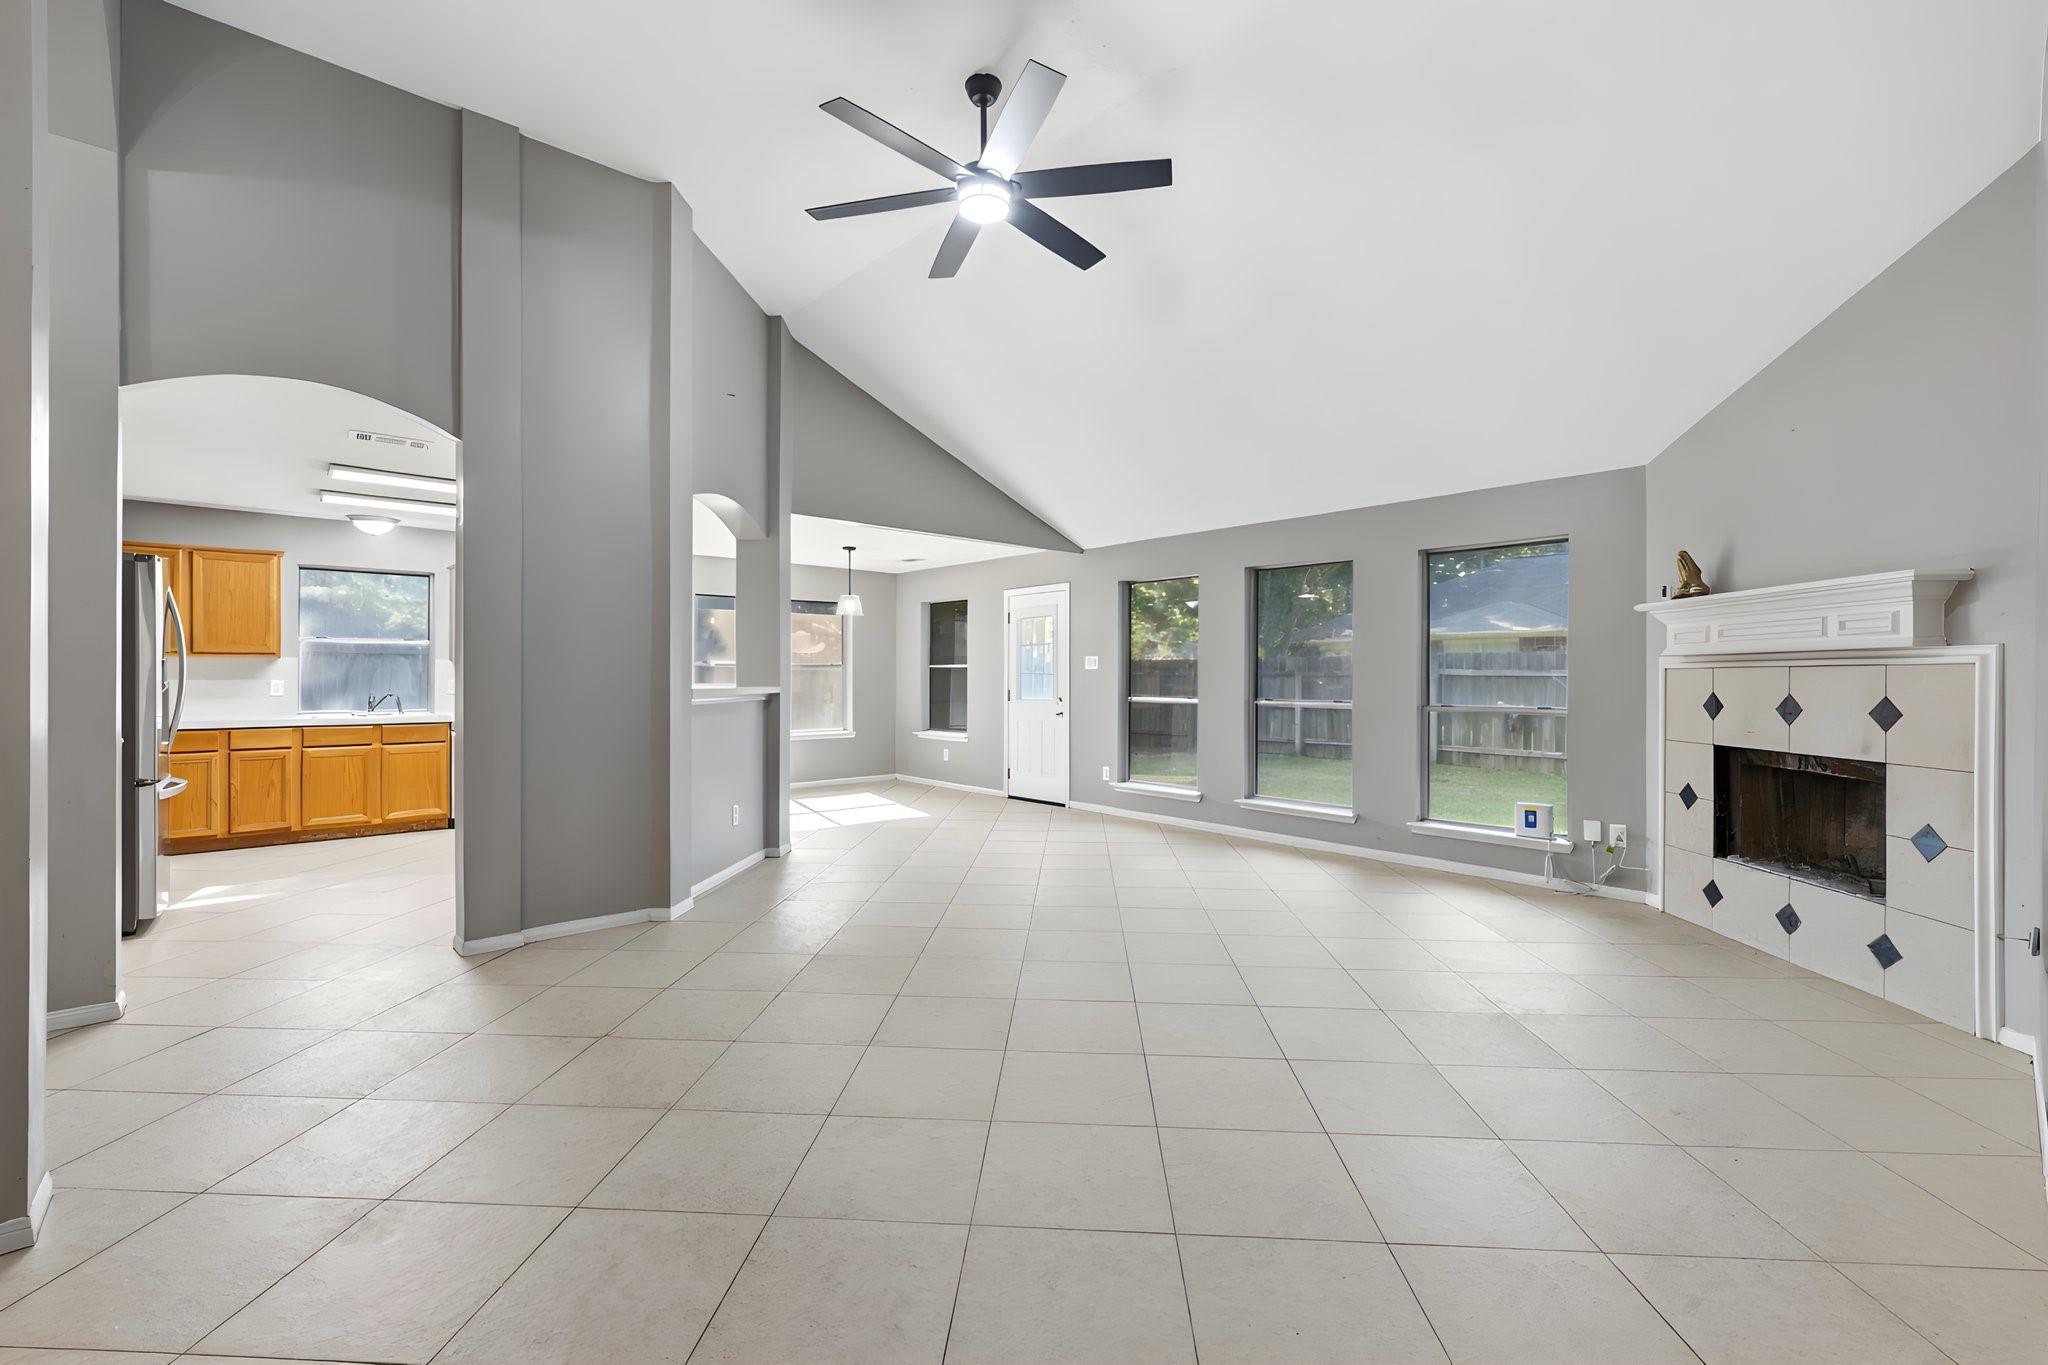
Vacant living room with vaulted ceiling, tiled fireplace, large windows, and an adjoining kitchen.
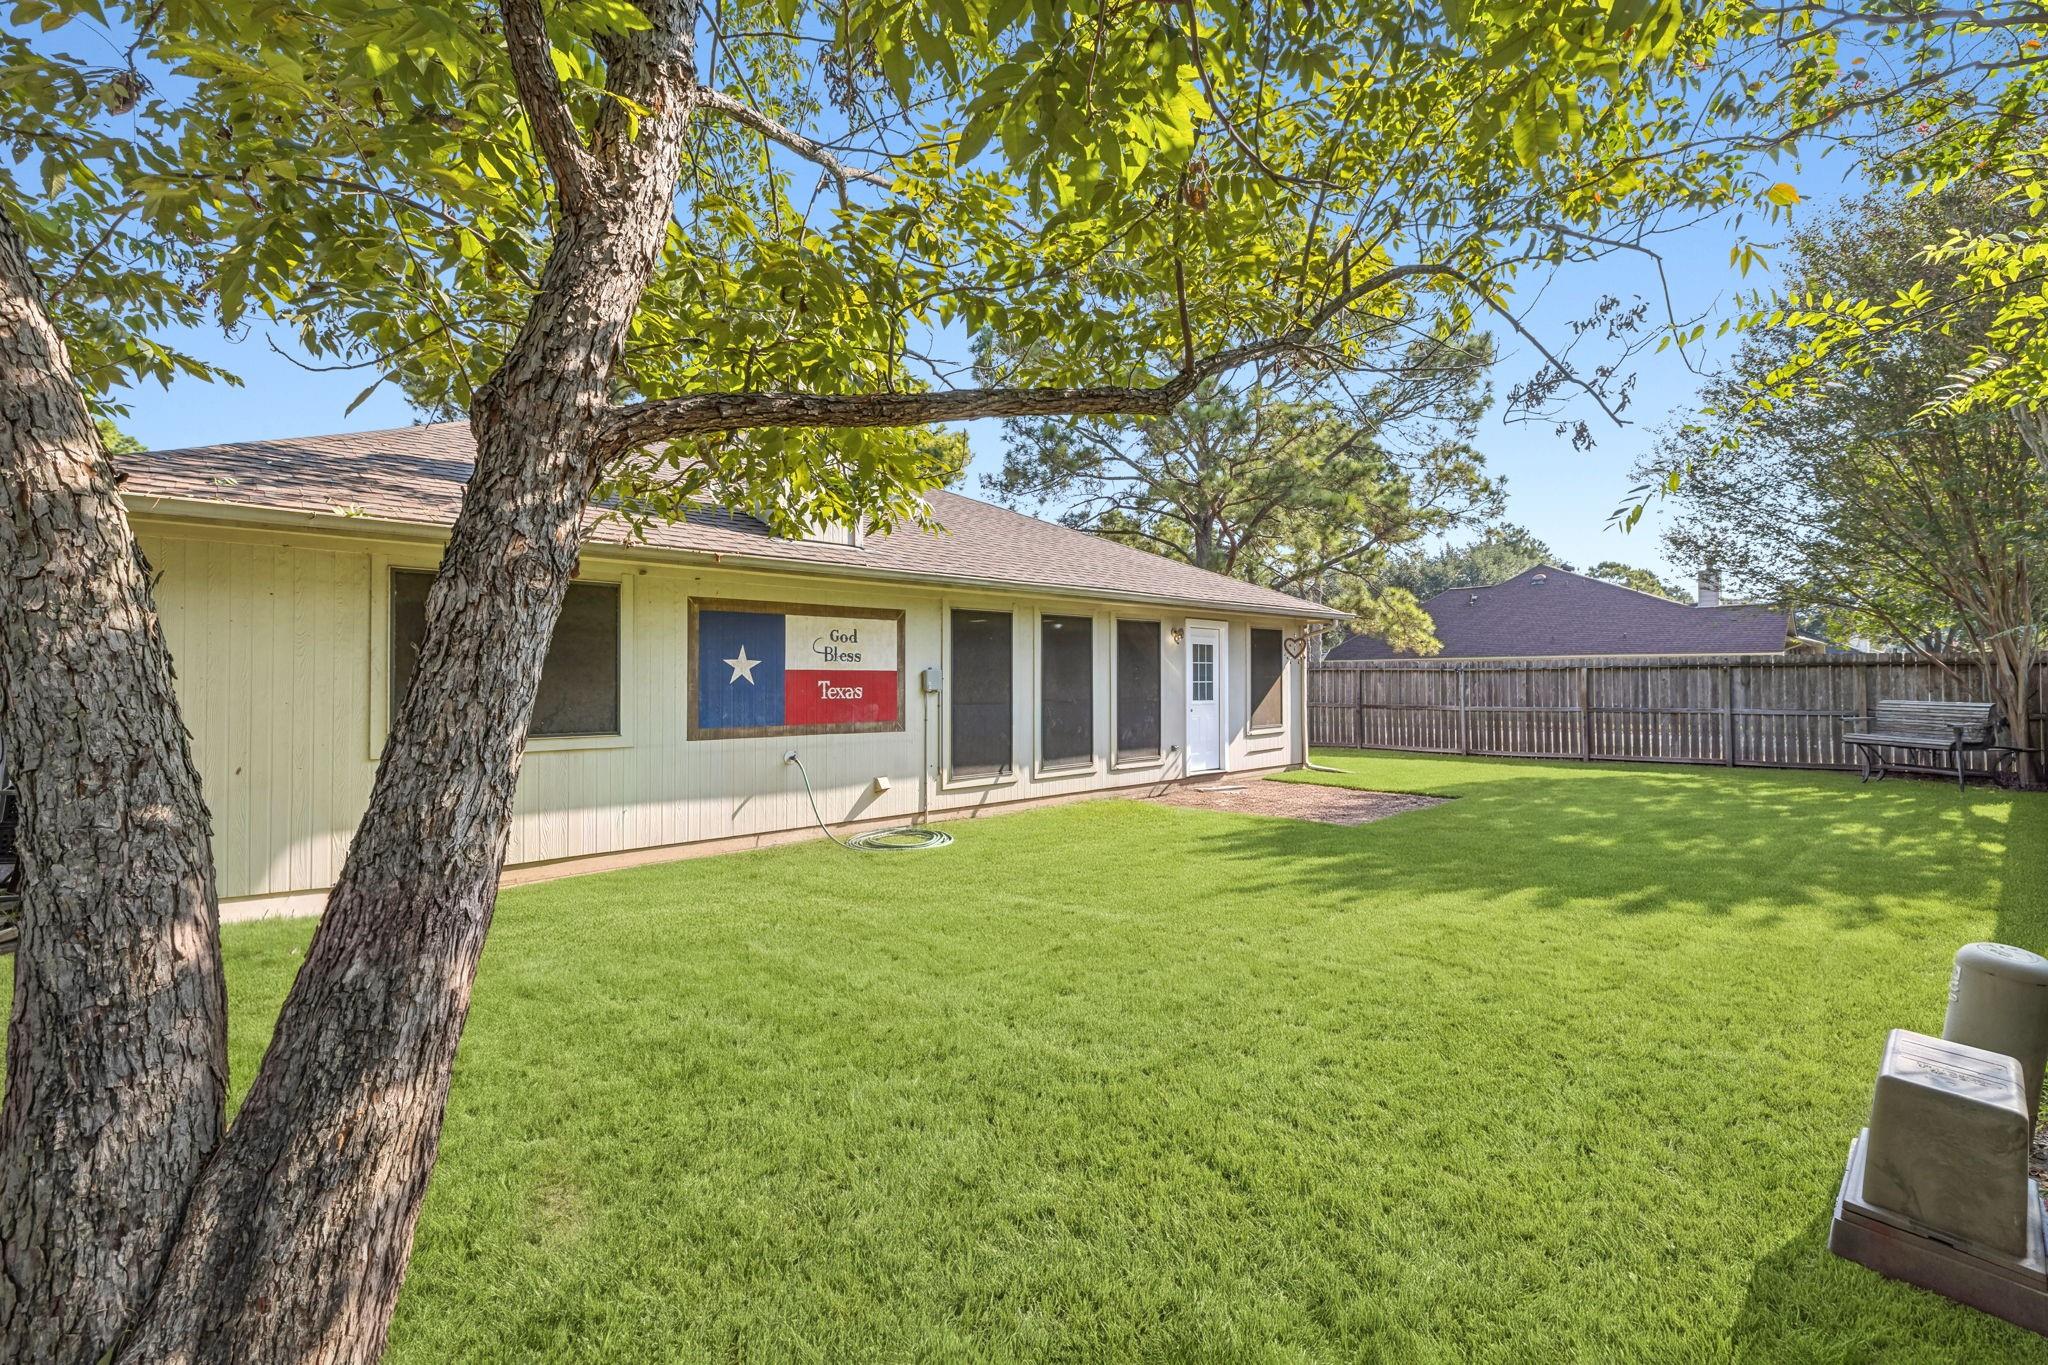
Home’s rear exterior with a screened porch, broad grassy yard, mature trees, and wooden fencing.
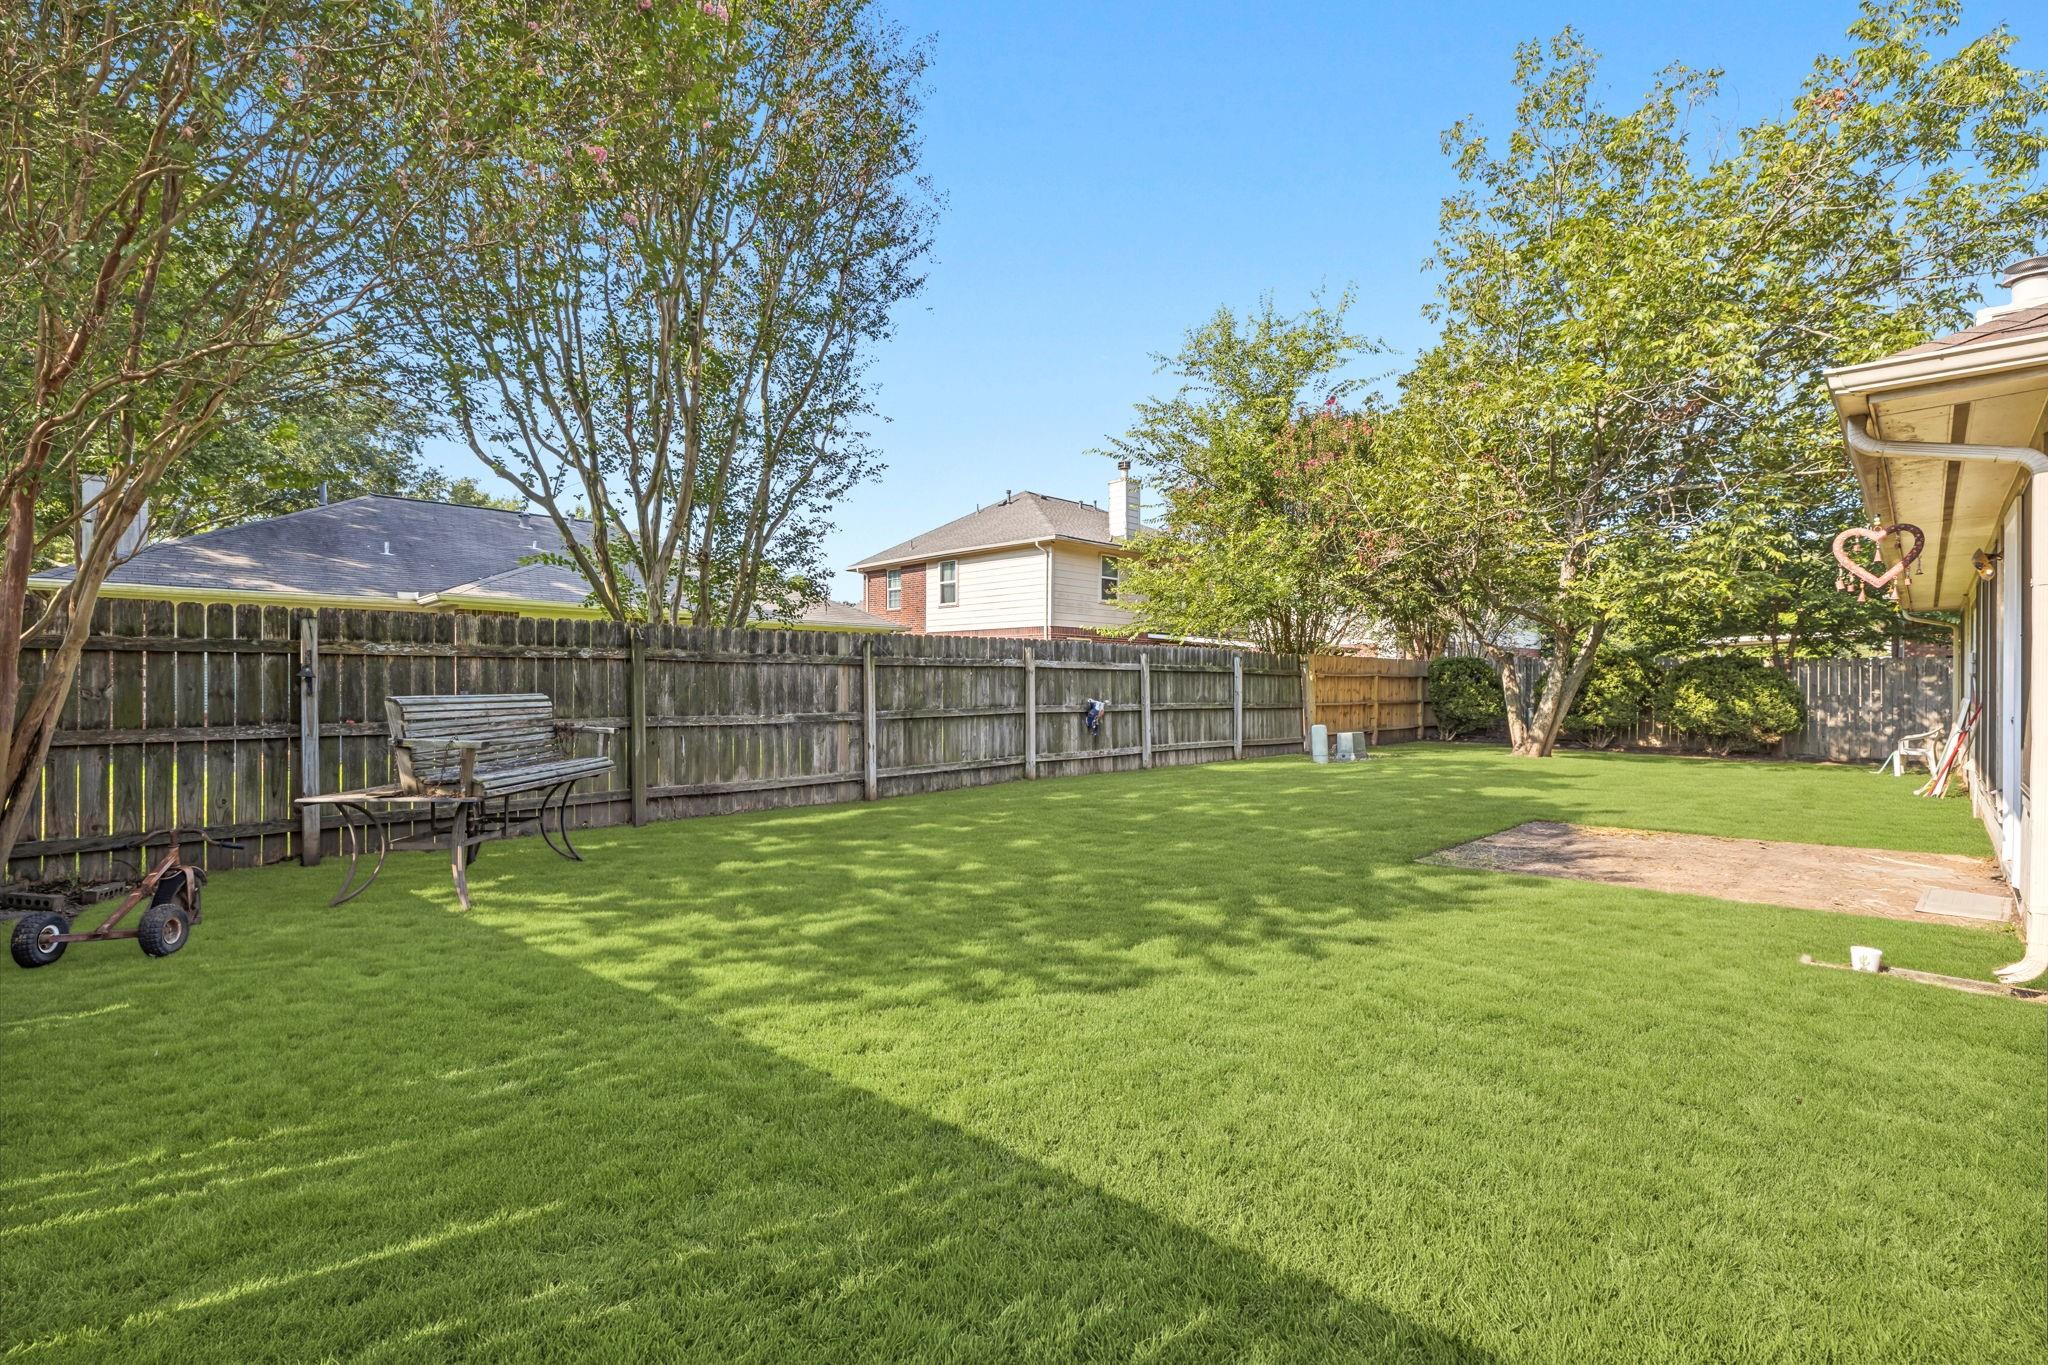
Fenced backyard with a broad lawn, mature shade trees, and a wooden bench.
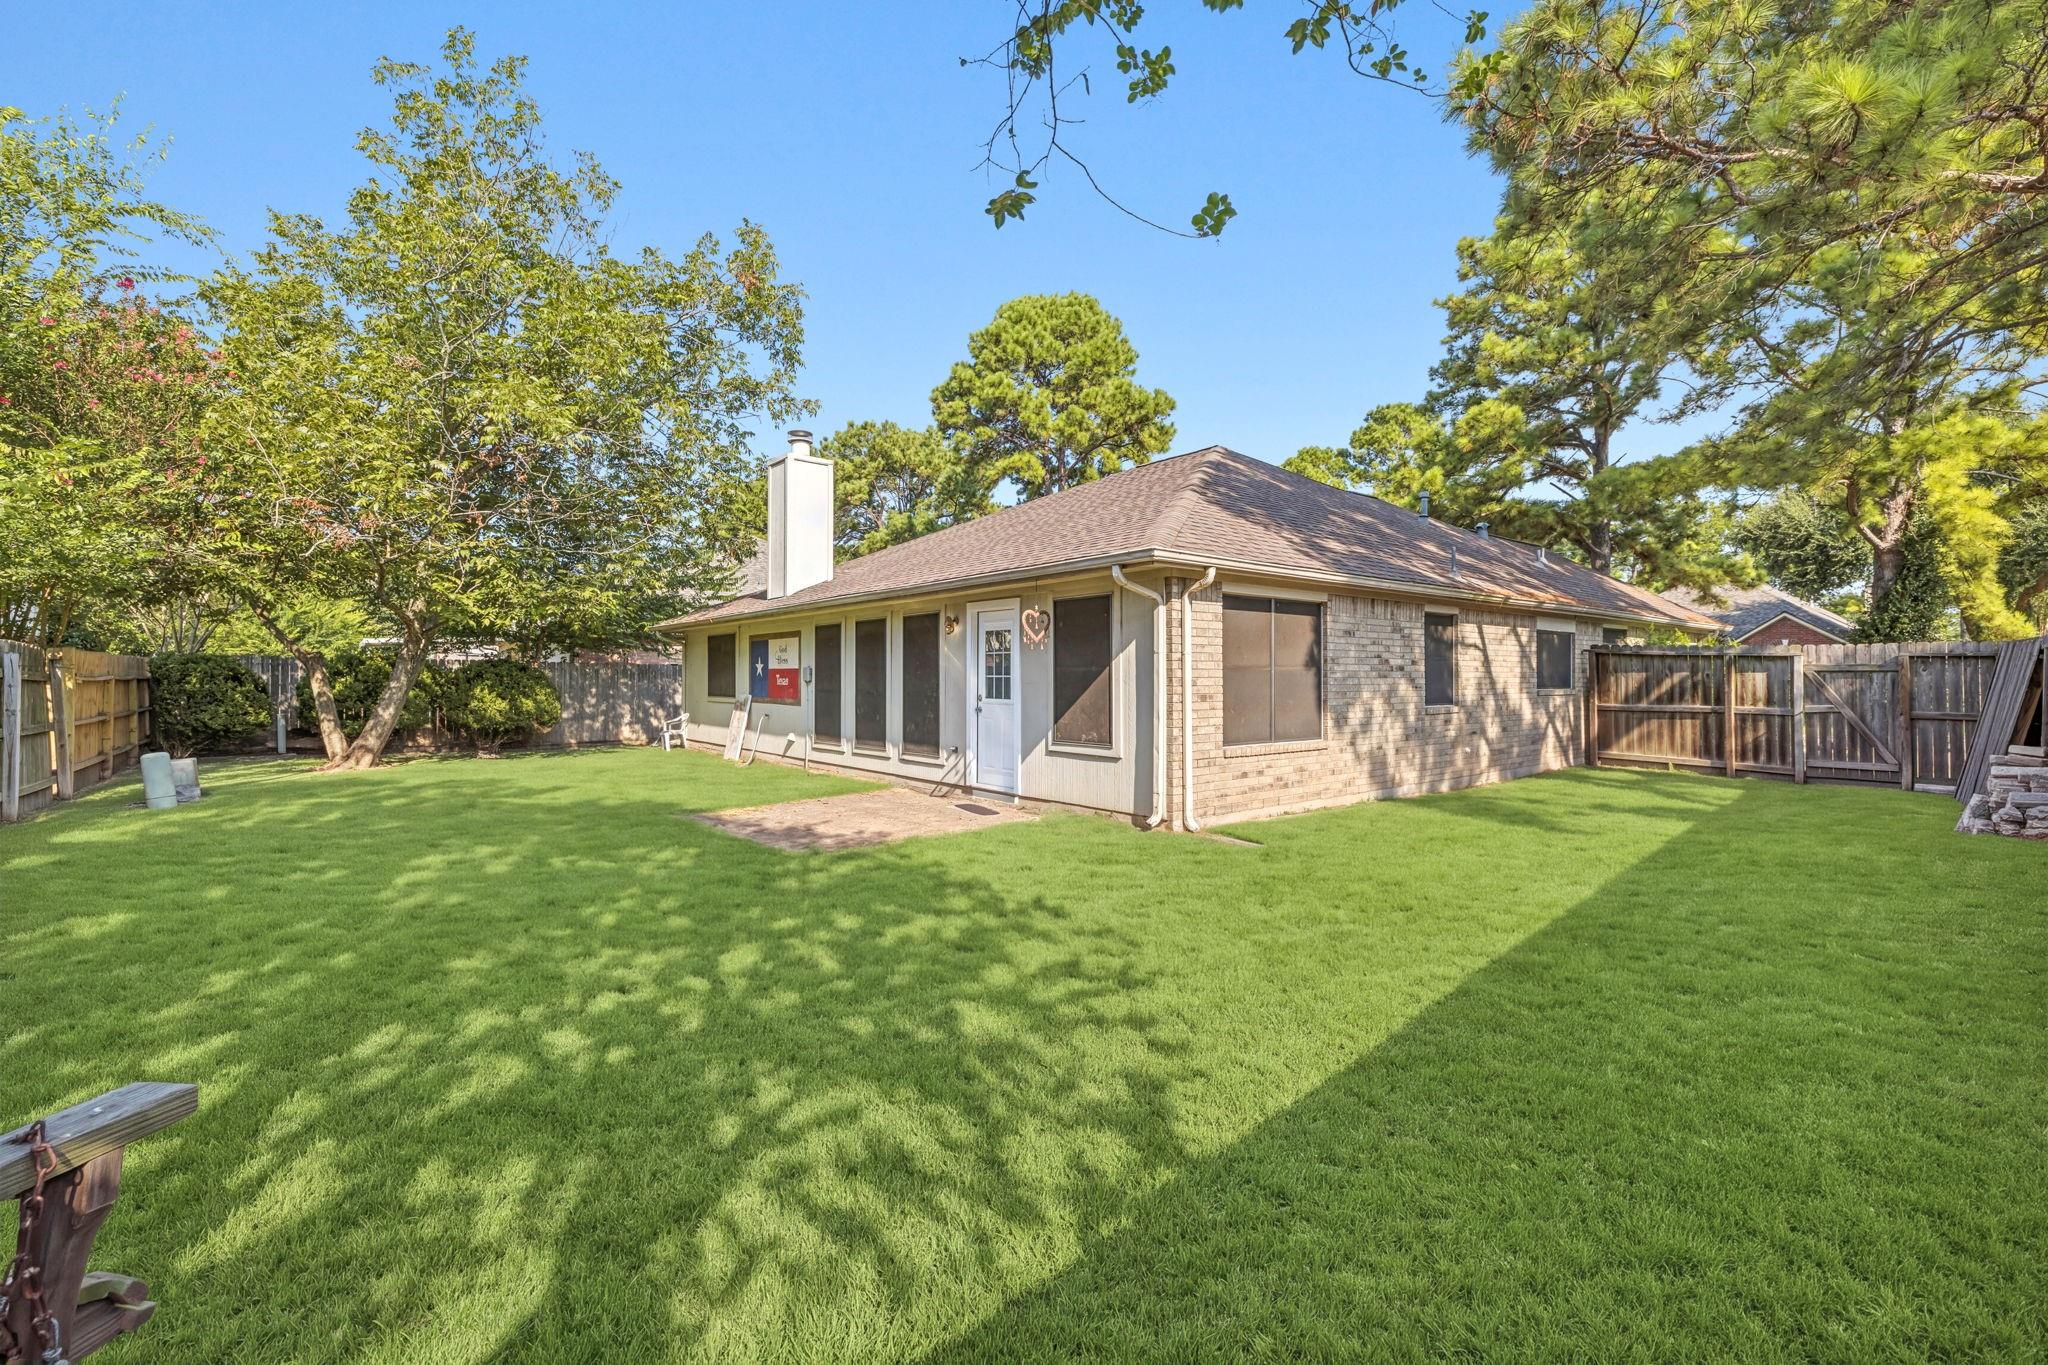
Single-story home behind a broad lawn, with mature trees, a fenced yard, and a Texas flag sign.
SEE ALL PHOTOS
Single-story brick house with an attached double garage, wide driveway, and mature pine trees.
Brick house with a two-car garage, broad driveway, green lawn, and mature pine trees.
Brick home with a two-car garage, wide driveway, landscaped lawn, and mature pine trees.
Kitchen with honey-toned wood cabinets, pale countertops, tile flooring, and stainless steel appliances.
Vacant kitchen with honey-colored cabinets, a white peninsula counter, and arched openings to adjoining rooms.
Kitchen with honey-colored wood cabinets, stainless steel appliances, and a white breakfast bar.
Kitchen with honey-colored cabinets, stainless steel appliances, and a double-basin sink beneath a window.
Open-plan living room and kitchen with tiled fireplace, wood cabinets, and stainless steel appliances.
Unfurnished kitchen with wood cabinets, a white peninsula, tiled floor, and windows beside an exterior door.
Vacant living room with a tiled fireplace, large tile floors, and arched openings.
Vacant living room with vaulted ceiling, tiled floors, large windows, and a tiled fireplace.
Empty living room with a tiled fireplace, three windows, and large beige tile flooring.
Empty room with gray walls, wood flooring, a window, and a ceiling fan with light.
Empty bedroom with wood-look flooring, ceiling fan, and a window overlooking trees and a fenced yard.
Empty bedroom with wood-look flooring, gray walls, and a ceiling fan beneath a high ceiling.
Empty bedroom with gray walls, wood-look flooring, ceiling fan, and two open doorways.
Bathroom with a white double vanity, mirrored wall, dark tiled shower, and adjoining walk-in closet.
Bathroom with a built-in soaking tub, gray tile, glass shower, and adjoining empty closet.
Walk-in closet with built-in shelving, wraparound hanging rods, and wood-look flooring.
Bathroom with a long white double-sink vanity and large mirror
Vacant tiled dining area with three arched openings and a pass-through to the kitchen.
Empty dining area with beige tile floors, gray walls, a chandelier, and a central support column.
Empty dining room with vaulted ceiling, tile floor, and chandelier.
Open dining and living area with beige tile floors, arched openings, and a hanging chandelier.
Empty room with dark flooring, a double-door closet, and an open doorway to a tiled hall.
Empty room with dark wood-look flooring and a tall arched window.
Empty room with dark wood-look flooring, a ceiling fan, and a large arched-top window.
Empty bedroom with dark wood flooring, gray walls, and a ceiling fan.
Bathroom with a dark vanity, large mirror, toilet, and colorful patterned shower curtain.
Bathroom vanity with a white countertop, oval sink, dark cabinets, and a large mirror.
Empty room with dark wood flooring, gray walls, and a window.
Empty room with gray walls, dark wood-look flooring, and three white doors.
Vacant tiled hallway with gray walls, several doorways, and an arched opening.
Empty dining area with a chandelier, opening to a bright living room with tall windows and a fireplace.
Open-plan living and dining area with arched openings, tiled floors, and a kitchen with wood cabinets.
Vacant living room with vaulted ceiling, tiled fireplace, large windows, and an adjoining kitchen.
Home’s rear exterior with a screened porch, broad grassy yard, mature trees, and wooden fencing.
Fenced backyard with a broad lawn, mature shade trees, and a wooden bench.
Single-story home behind a broad lawn, with mature trees, a fenced yard, and a Texas flag sign.
For Sale

18403 Maple Mill Drive

18403 Maple Mill Drive, Cypress, TX 77429

$284,999
Spacious 4-bed, 2-bath single-story home featuring an open layout with no carpet. Enjoy a massive living room with vaulted ceilings and a wood-burning fireplace. The kitchen offers a breakfast bar, wood cabinets, and stainless appliances, including a gas range and dishwasher. The primary suite boasts double sinks, a separate shower, a soaking tub, and a large walk-in closet. Exterior highlights include a brick facade, a two-car garage, a fully fenced backyard with a patio, and a roof that is only 2 years old. Move-in ready!

4
beds

2
baths

1,992 Sq.Ft. LIVING AREA

8,768 Sq.Ft. lot

Travis Millard

Travis Millard

Features & Amenities

Interior

  • total bedrooms4
  • Total bathrooms2
  • full bathrooms2
  • Flooring Laminate, Tile
  • Fireplace Wood Burning
  • APPLIANCES Freestanding Oven, Gas Oven, Oven, Microwave, Free-Standing Range, Gas Range, Dishwasher
  • other interior Features Formal Entry/Foyer, High Ceilings, Vaulted Ceiling, All Bedrooms Down, En-Suite Bath, Primary Bed - 1st Floor, Walk-In Closet(s)

Area & Lot

  • Status For Sale
  • Living Area1,992 Sq.Ft.
  • Total Area1,992 Sq.Ft.
  • Lot Area8,768 Sq.Ft.
  • MLS® ID63165472
  • TypeResidential
  • YEAR BUILT1996
  • NeighborhoodCypress
  • Architecture StylesTraditional
  • Elementary SchoolA Robison Elementary School
  • Middle SchoolSpillane Middle School
  • High SchoolCypress Woods High School
  • School District13 - Cypress-Fairbanks

Exterior

  • STORIES1
  • Garage Space2.0
  • water SourceWater District
  • roofComposition
  • lot featuresBack Yard, Corner Lot, Subdivided, 0 Up To 1/4 Acre
  • parkingAttached/Detached Garage
  • HEAT TYPENatural Gas
  • AIR CONDITIONINGCeiling Fan(s), Electric
  • SubstructureSlab
  • other exterior FeaturesSprinkler System

Financial

  • Sales Price$284,999
  • Real Estate Tax $6,927/yr
  • HOA $765/yr
Brick house with a two-car garage, broad driveway, green lawn, and mature pine trees.

Schedule a Showing

We would love to show you our beautiful property. Please select your preferred date and time below. An agent will be in touch shortly to confirm your appointment.

Schedule a Showing

We would love to show you our beautiful property. Please select your preferred date and time below. An agent will be in touch shortly to confirm your appointment.

Thank you for your interest in 18403 Maple Mill Drive, Cypress, TX 77429. We are reviewing your request and will be in touch shortly!

Mortgage Calculator

Estimate your monthly mortgage payment, including the principal and interest, property taxes, and HOA. Adjust the values to generate a more accurate rate.

All estimates are provided for informational purposes only. Actual amounts may vary.
$0,000 Your Payment 20 15 65
$0,000 Your Payment

Cypress

Newer luxury master plans built around lakes, prairie, and resort-style amenity — including the largest private recreational lake in the Houston area, with waterfront homes and boat-to-dinner living.

Explore

Work With Us

We pride ourselves in providing personalized solutions that bring our clients closer to their dream properties and enhance their long-term wealth.

Follow Us on Instagram