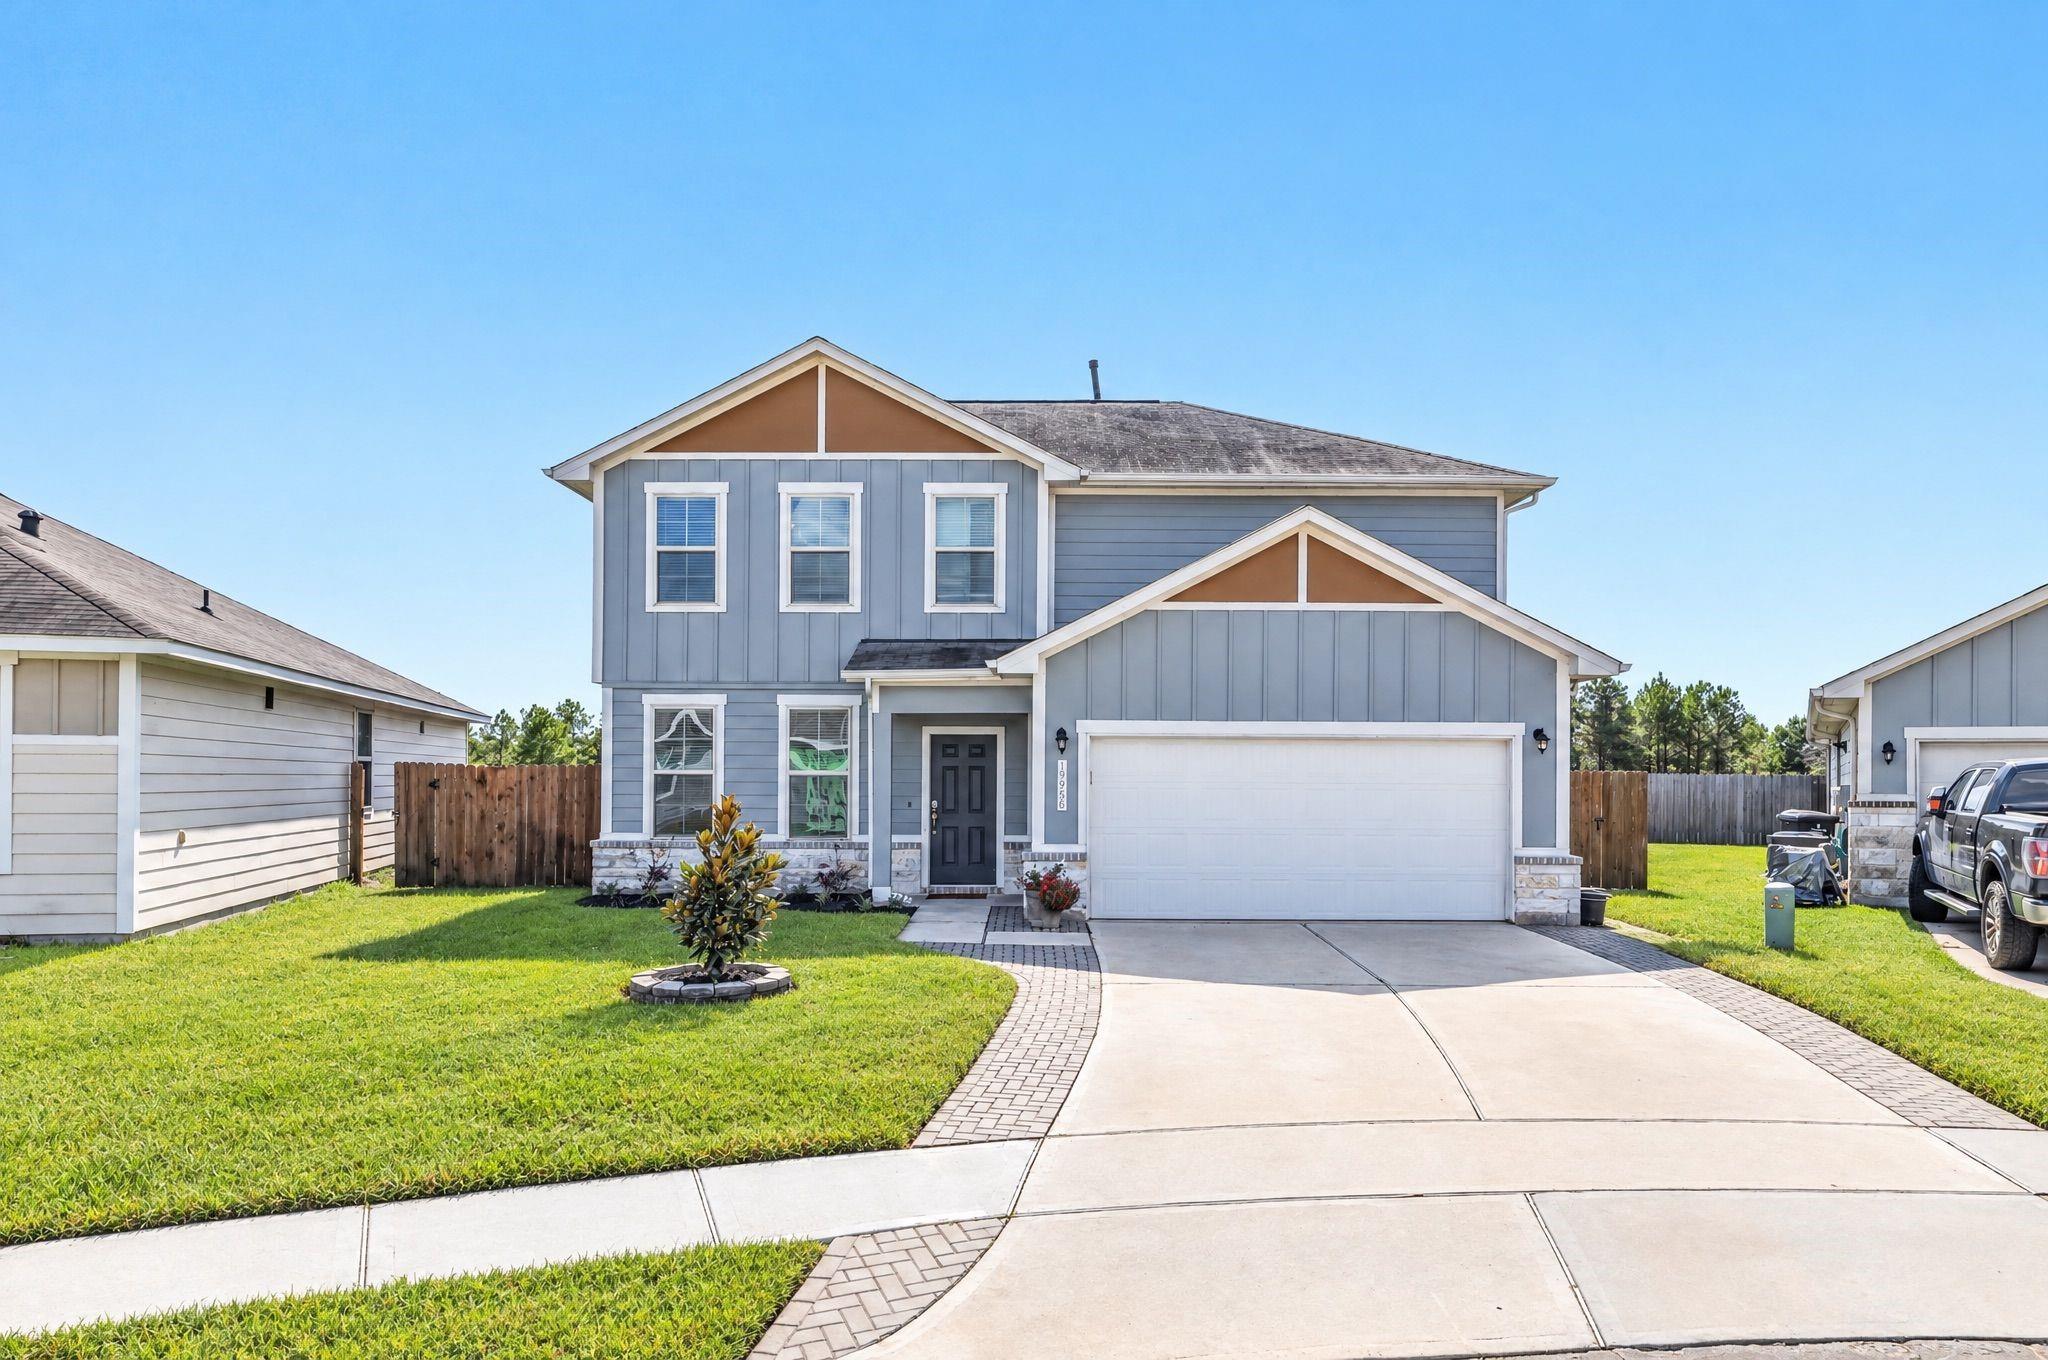
Two-story blue-gray house with white trim, a double garage, and a curved brick-edged driveway.
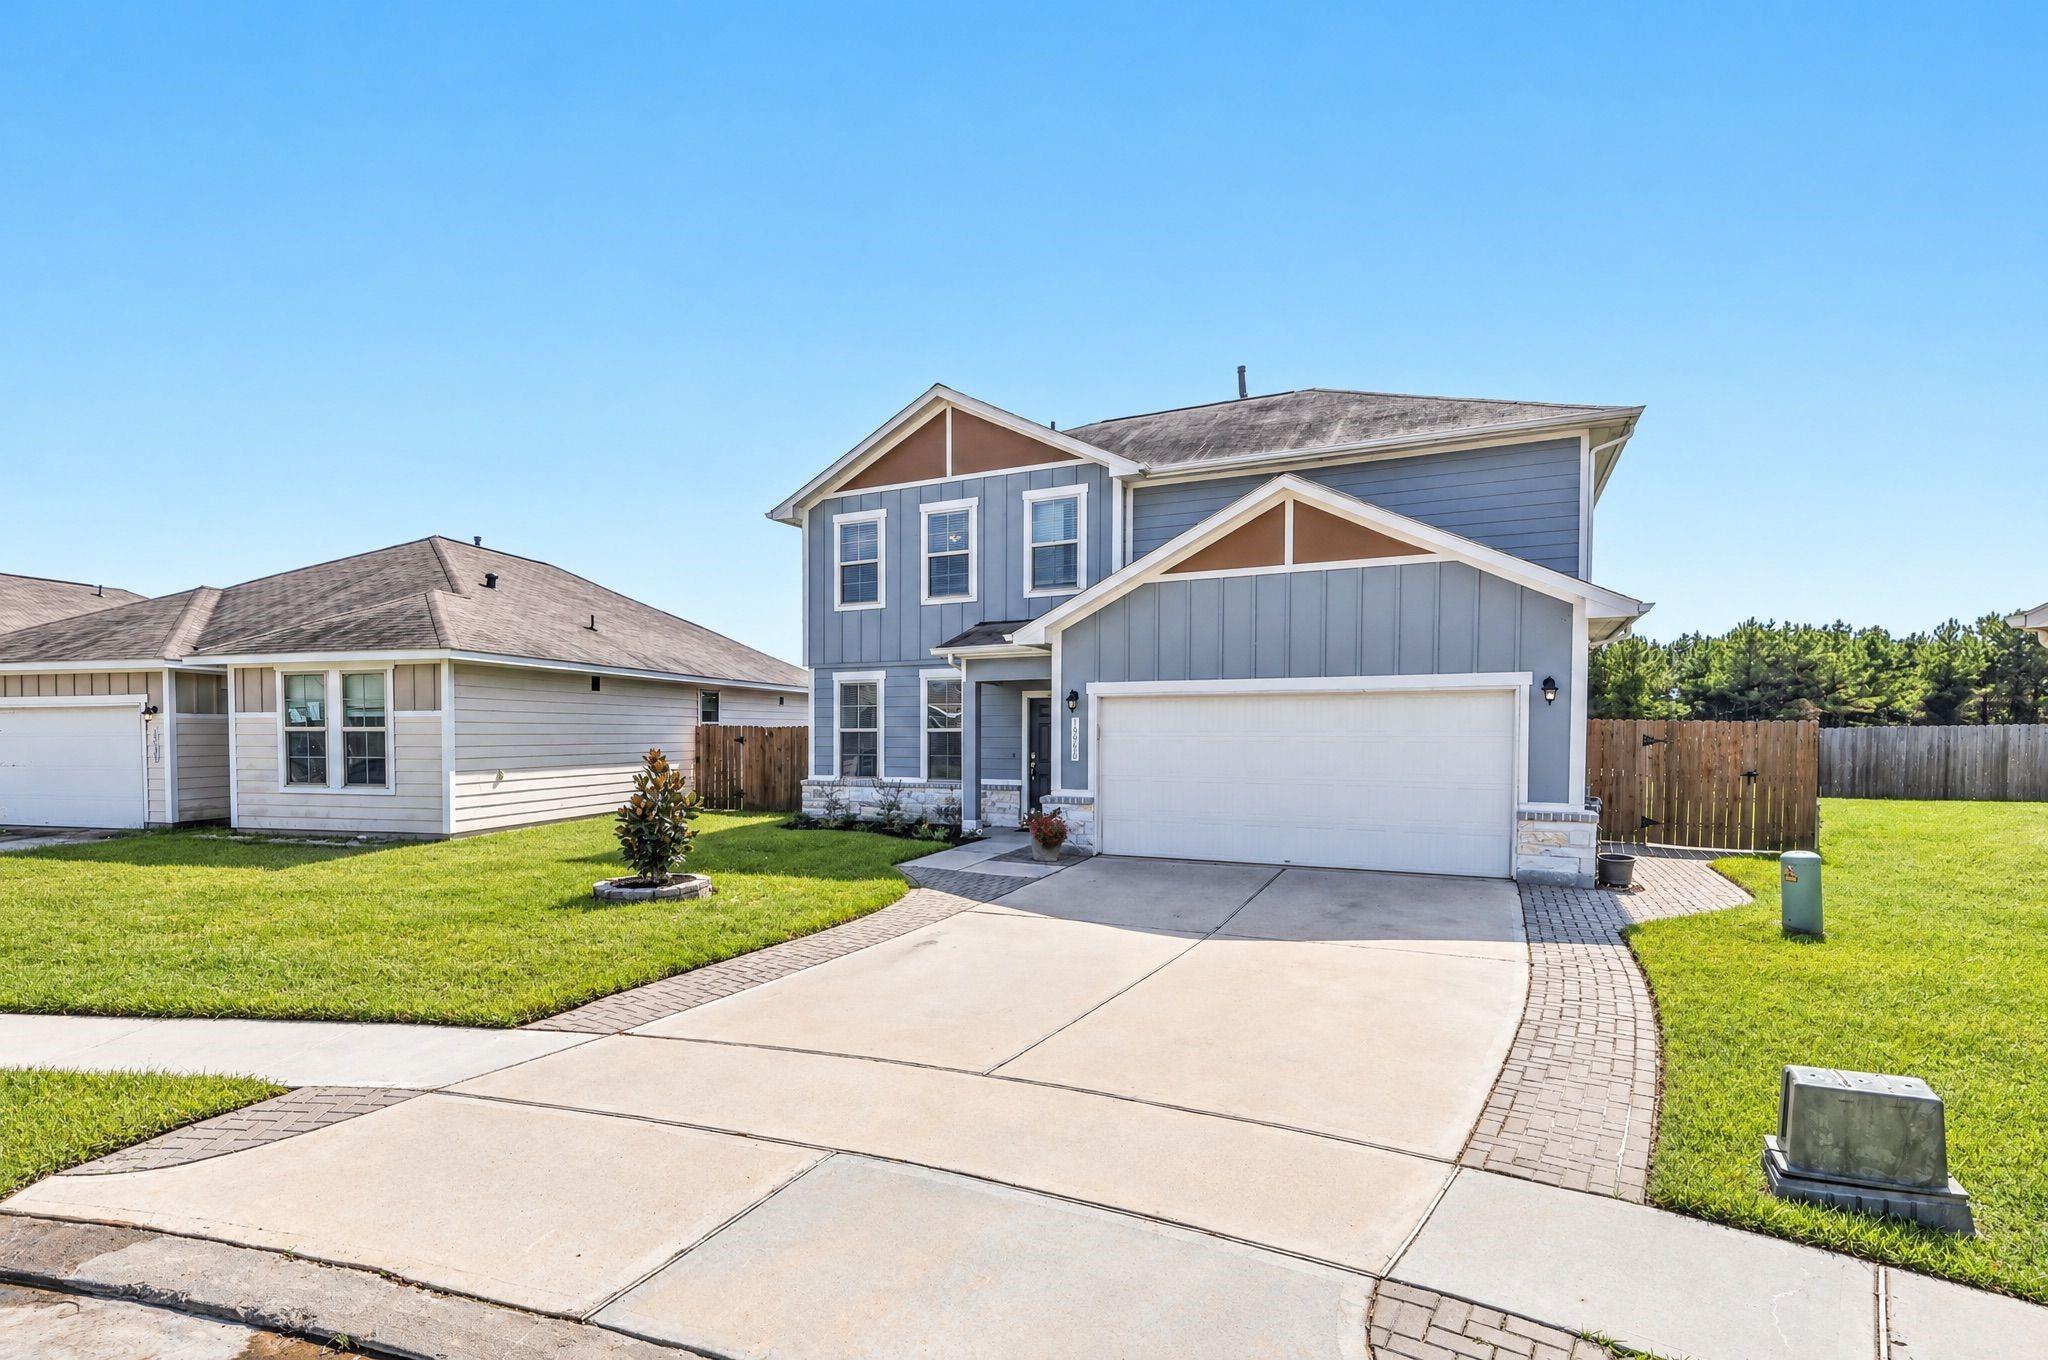
Two-story blue house with a white double garage and curved brick-edged driveway.
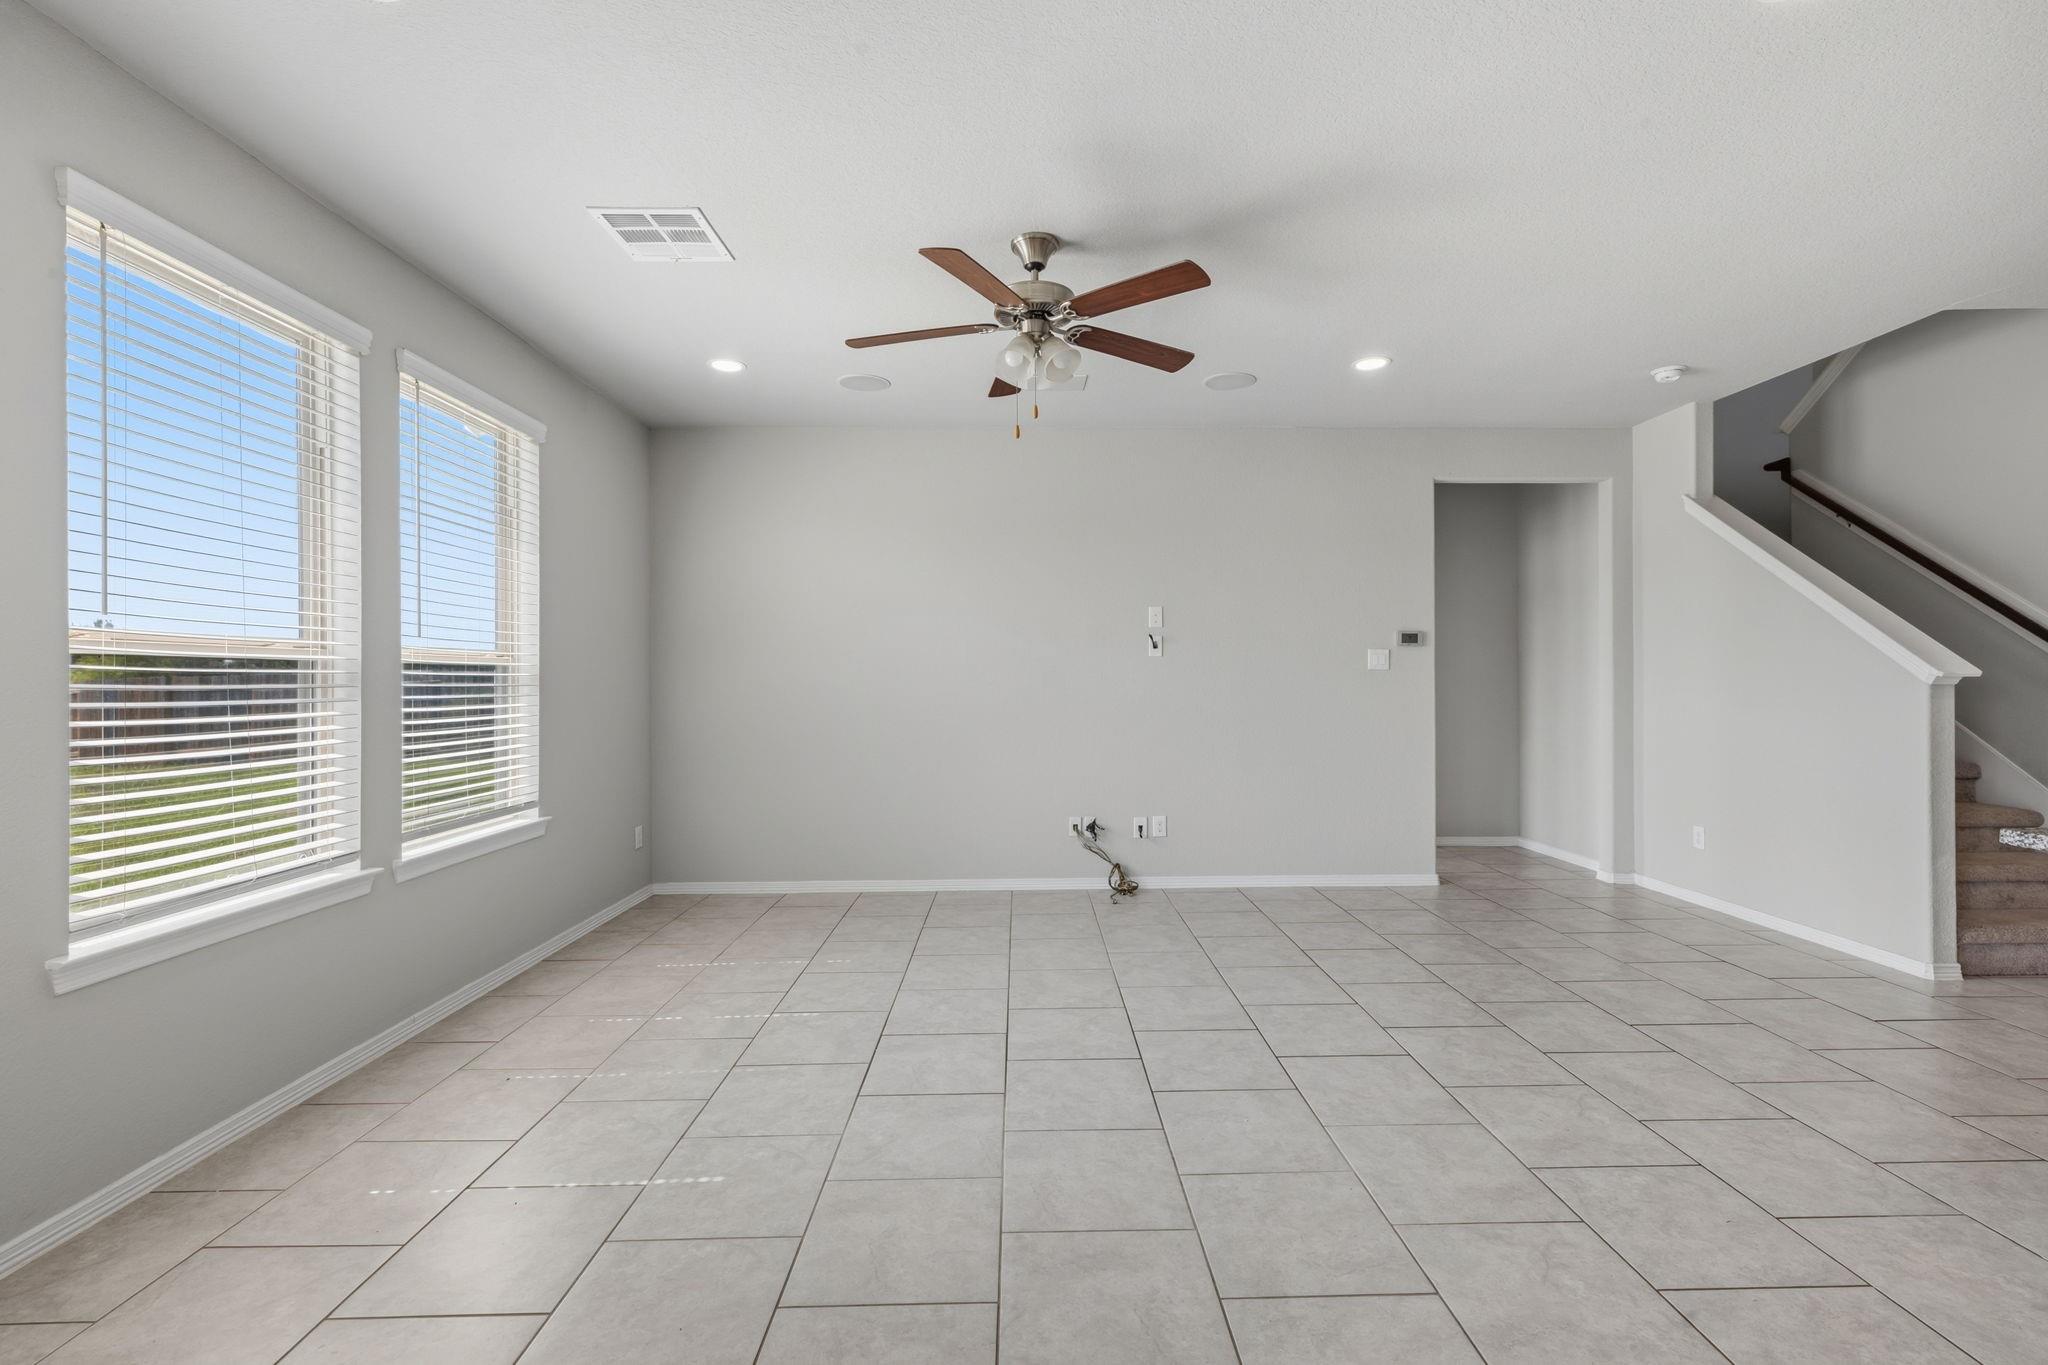
Empty living area with tiled floors, two windows, ceiling fan, and staircase.
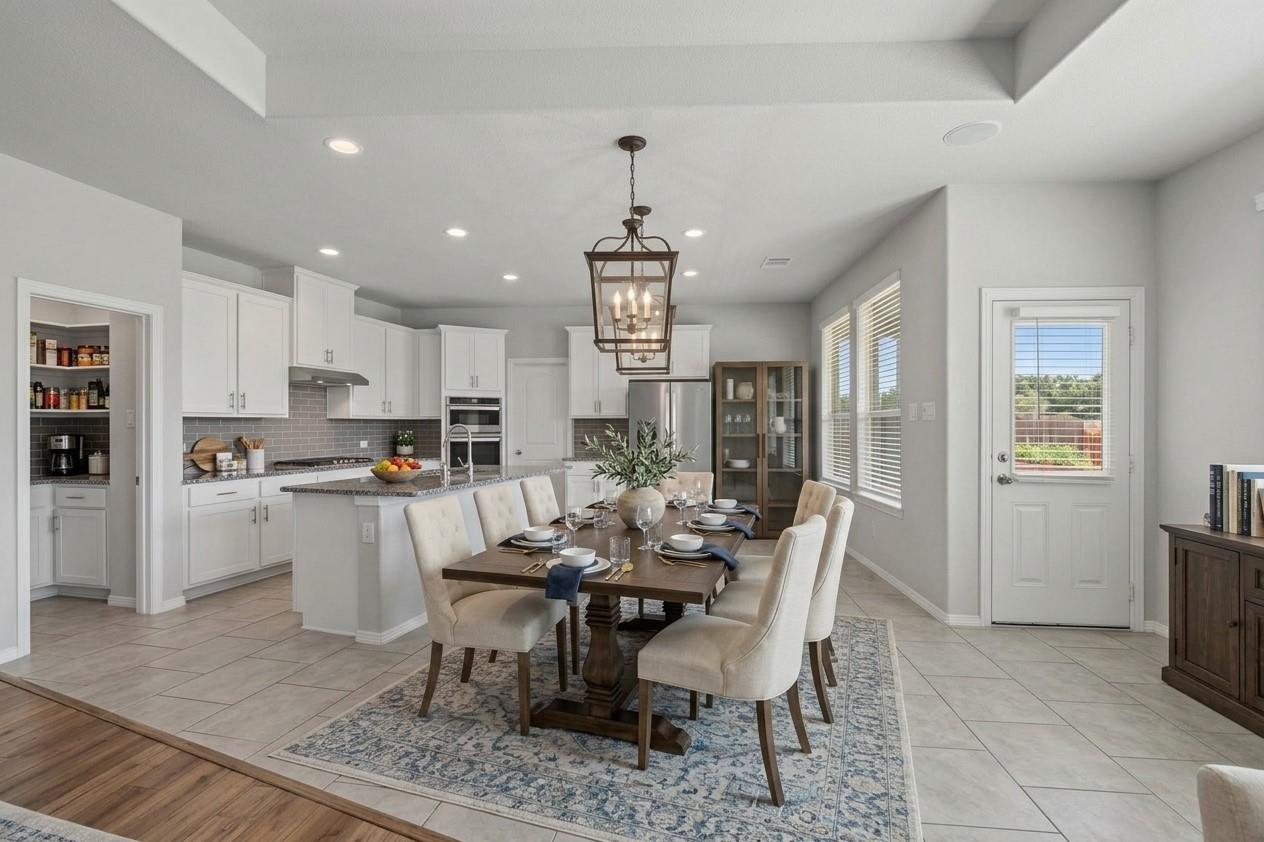
Dining area with a set table beside a bright white kitchen and pantry.
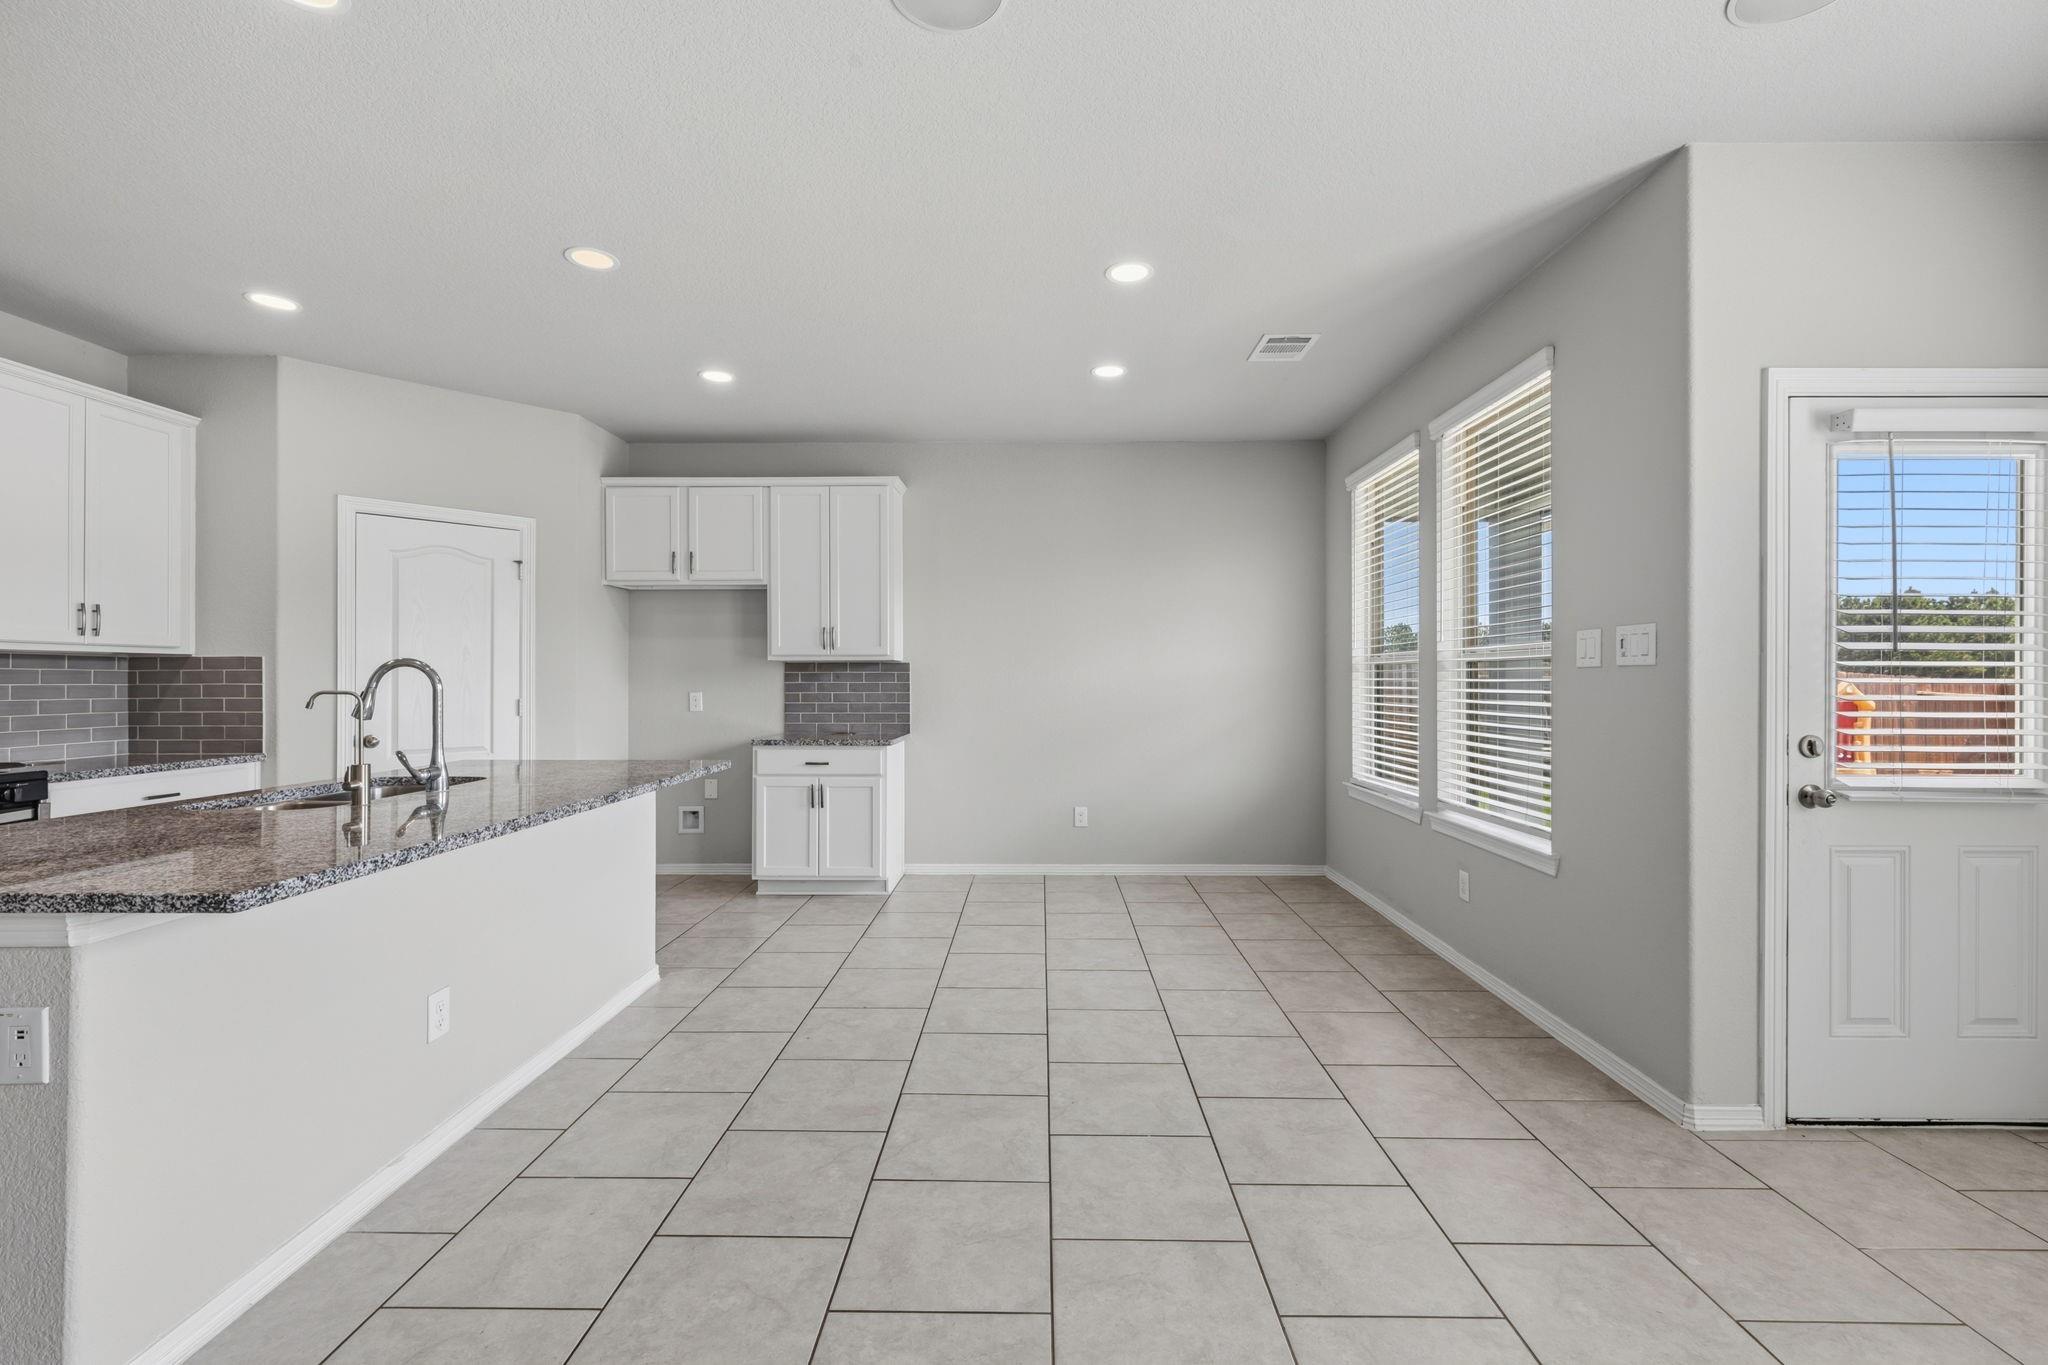
Open kitchen and dining area with granite breakfast bar, gray tile floors, and windows beside the patio door.
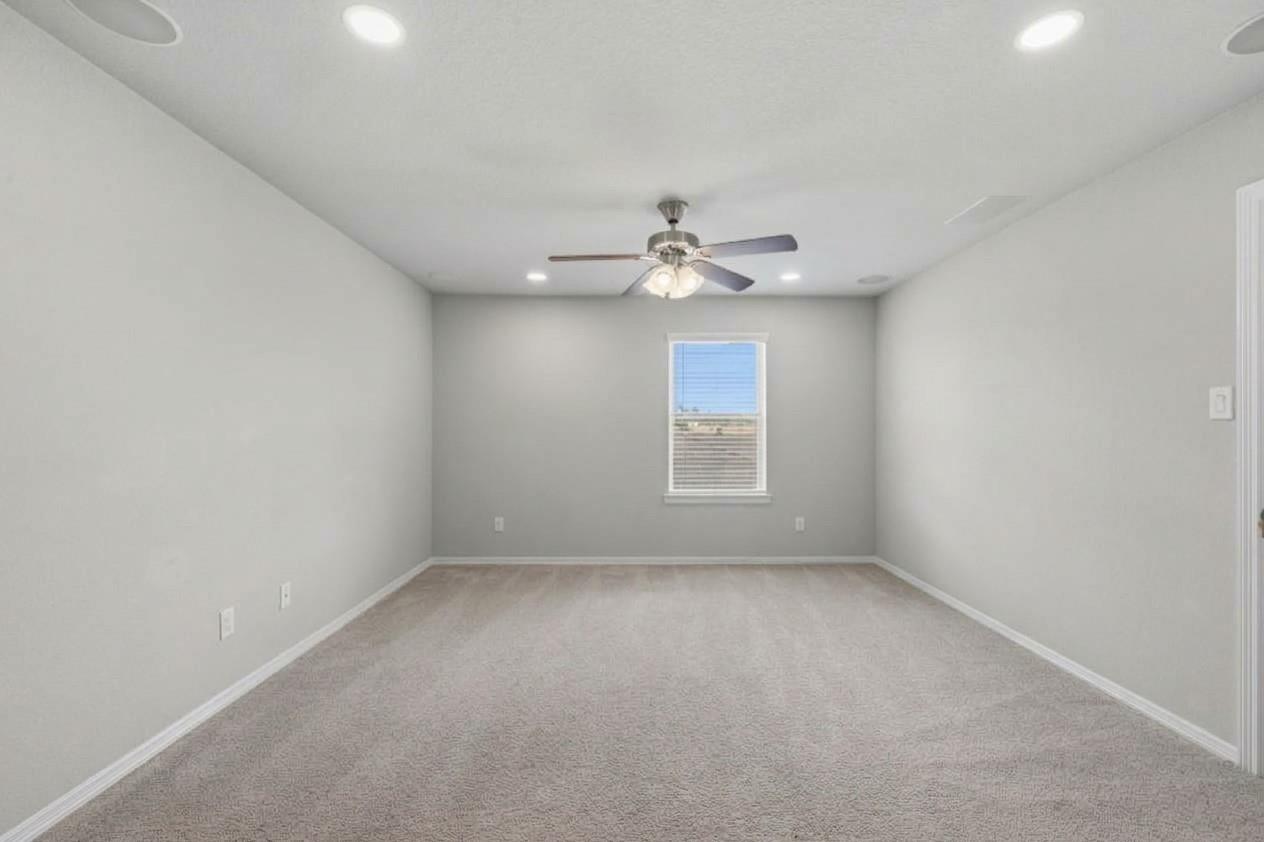
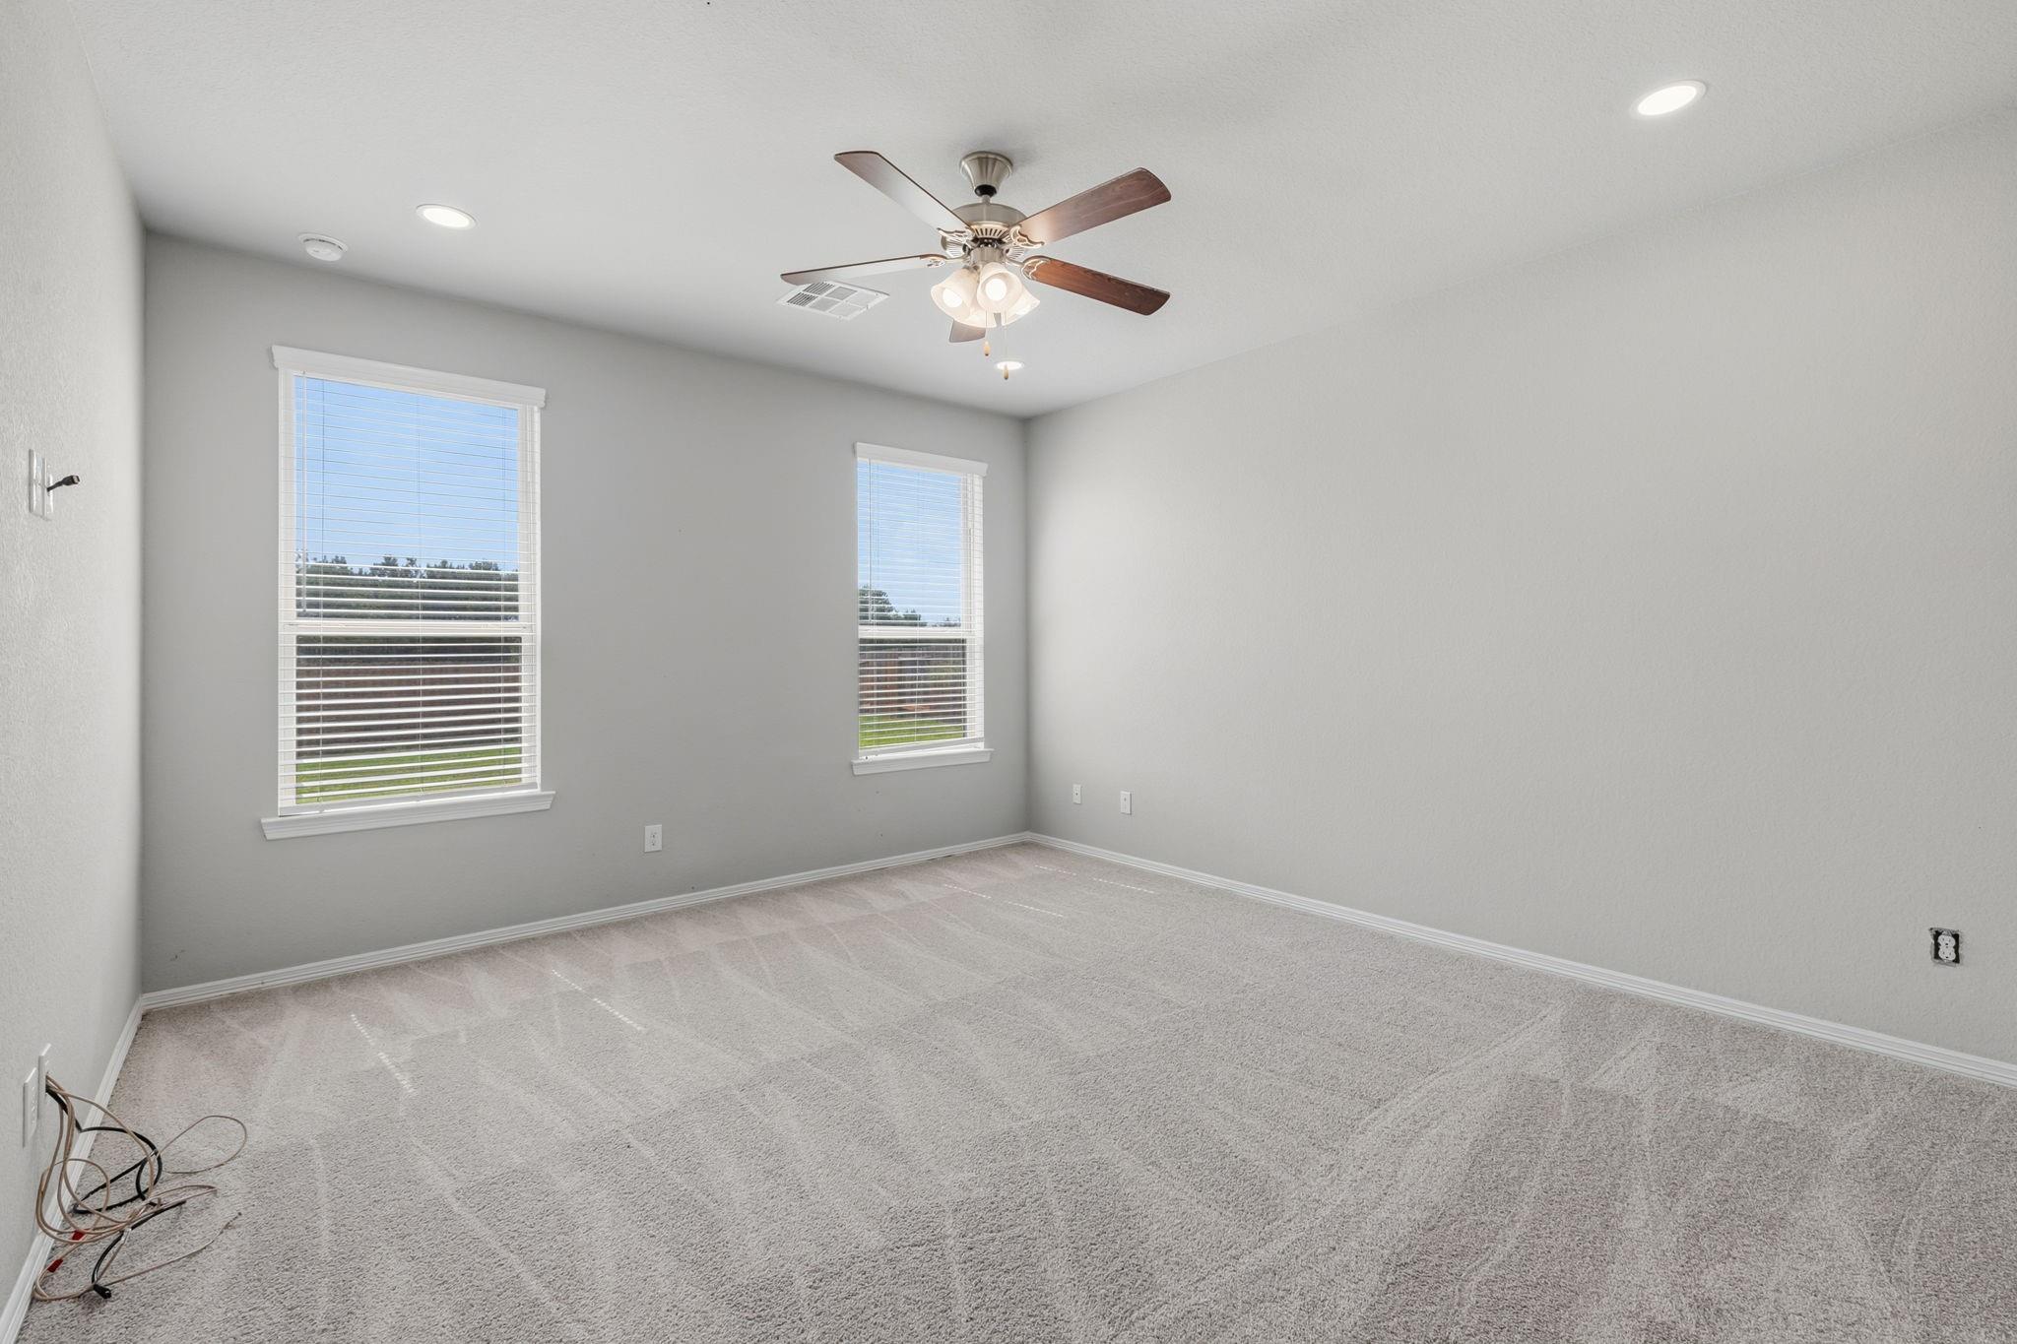
Empty carpeted bedroom with a ceiling fan and window with blinds.
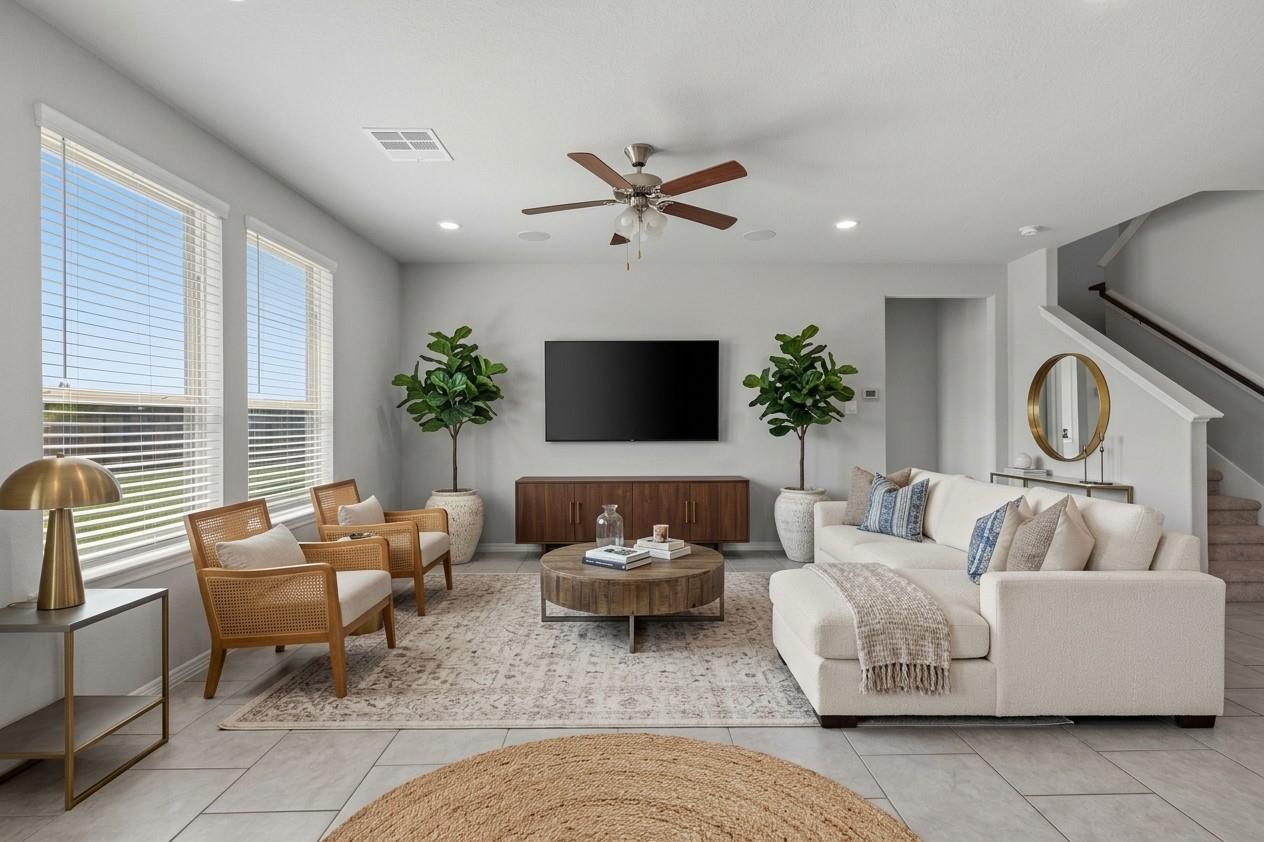
Staged living room with a white sectional, wood coffee table, and wall-mounted television.
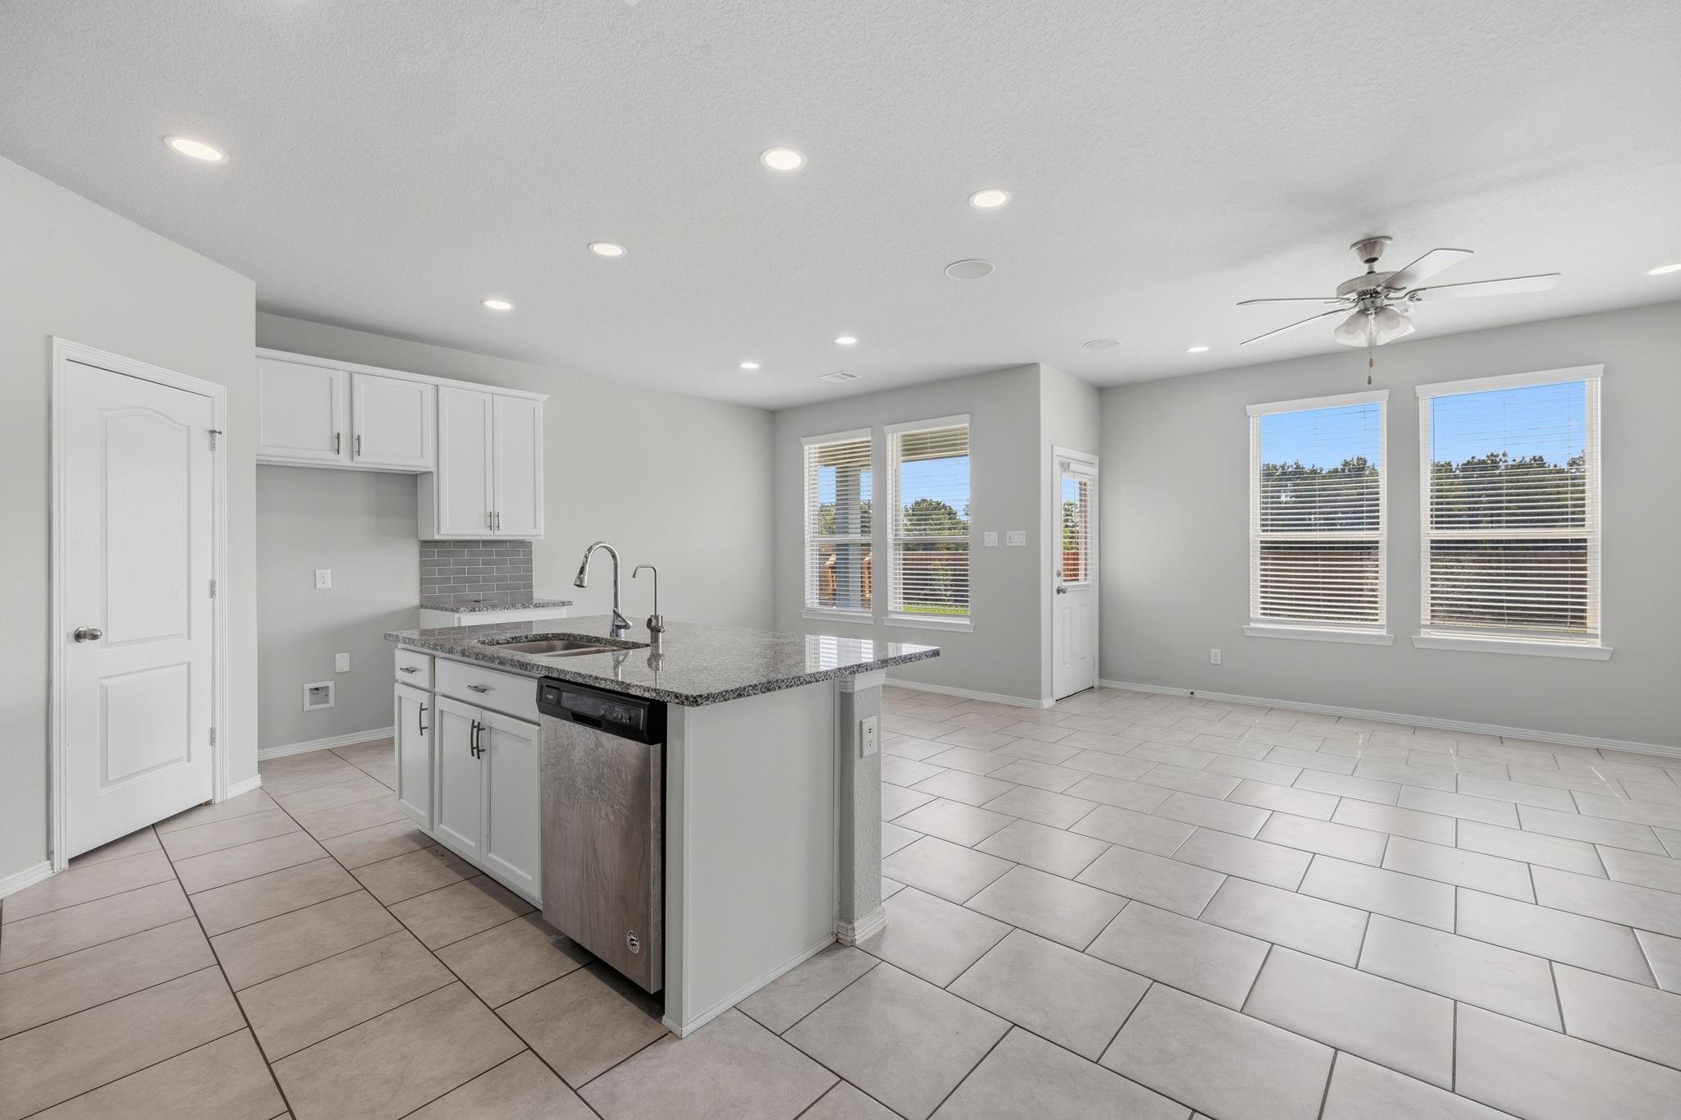
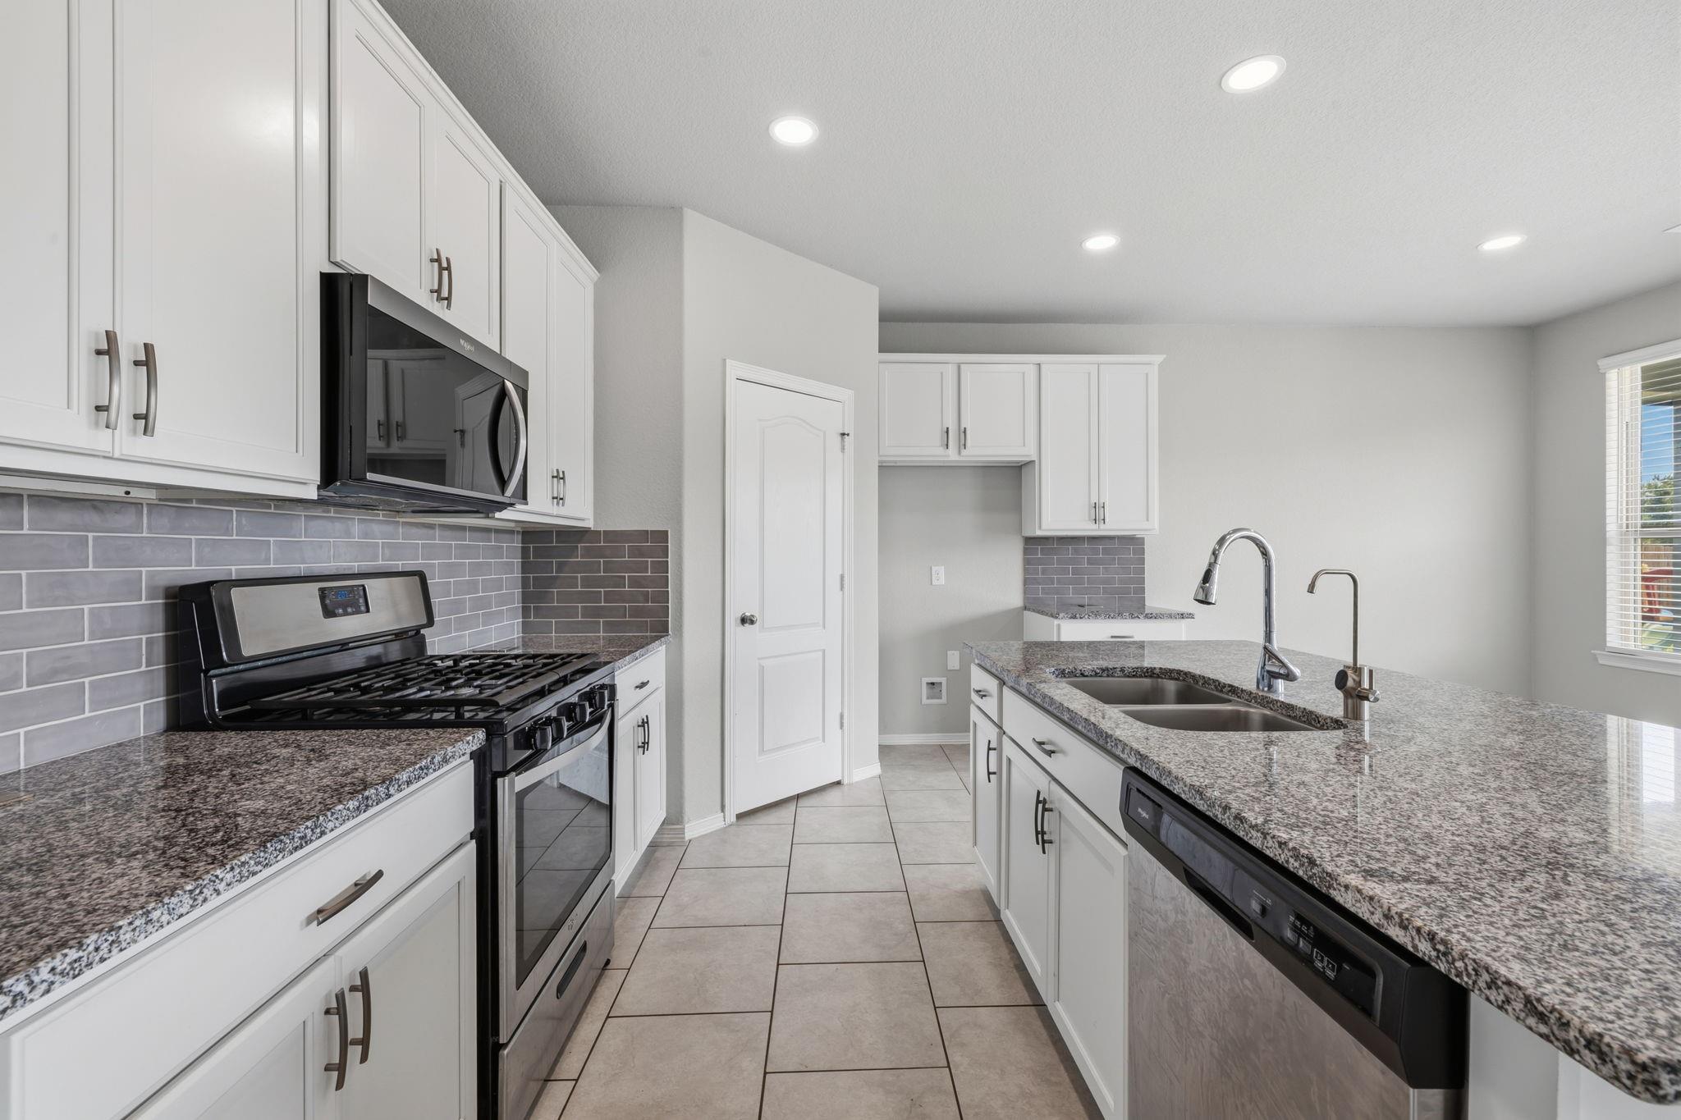
Kitchen with a granite island, white cabinets, stainless dishwasher, and tiled floors beside a bright dining area.
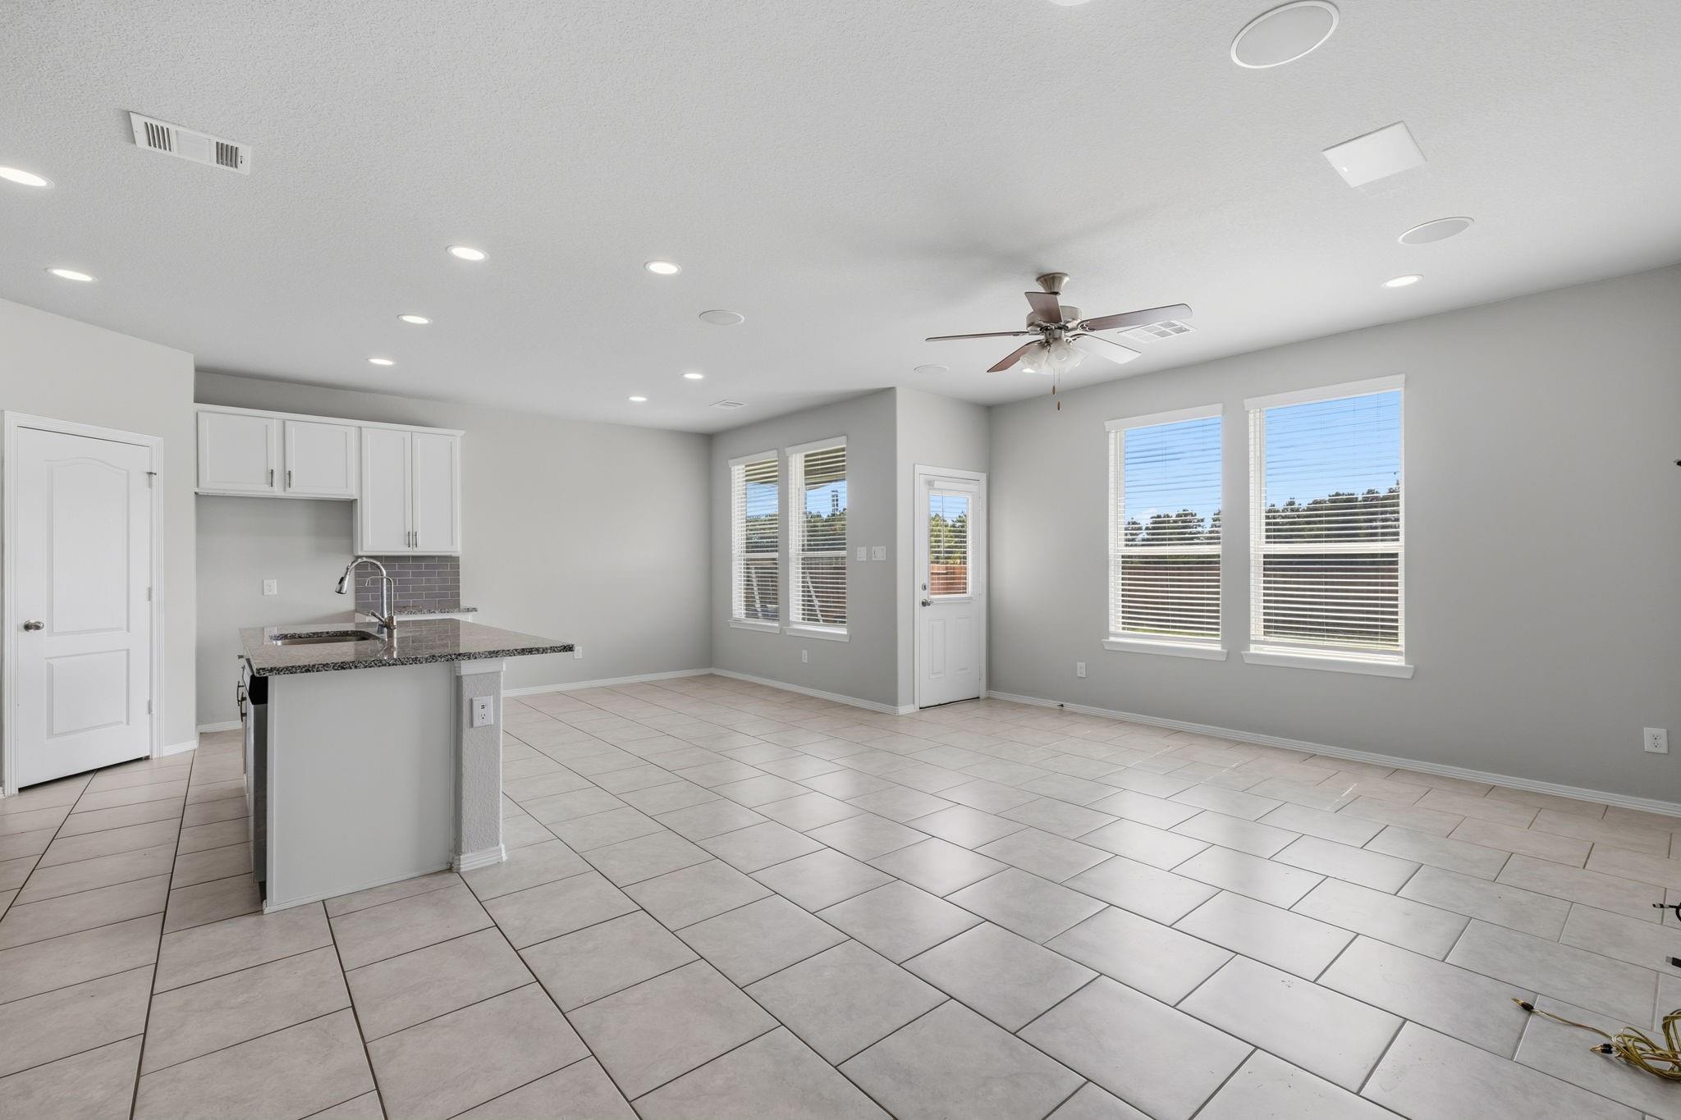
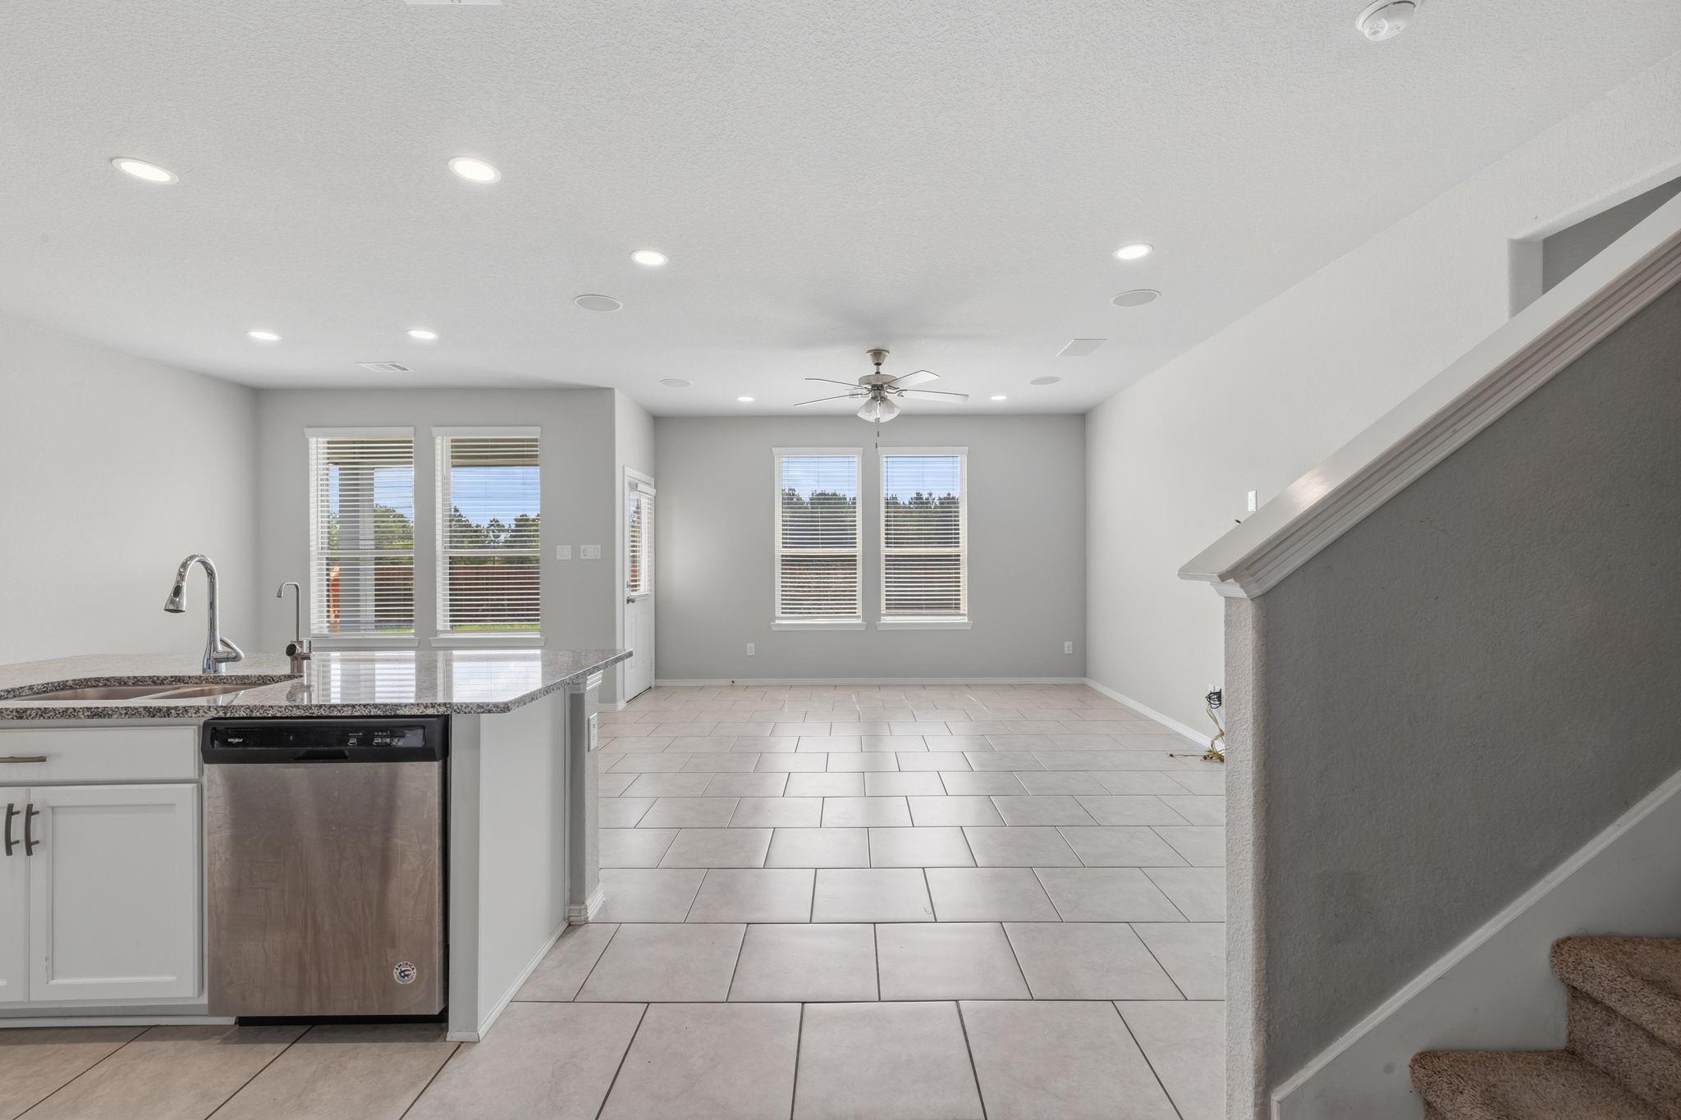
Vacant kitchen and dining area with tiled floors, breakfast bar, and large windows.
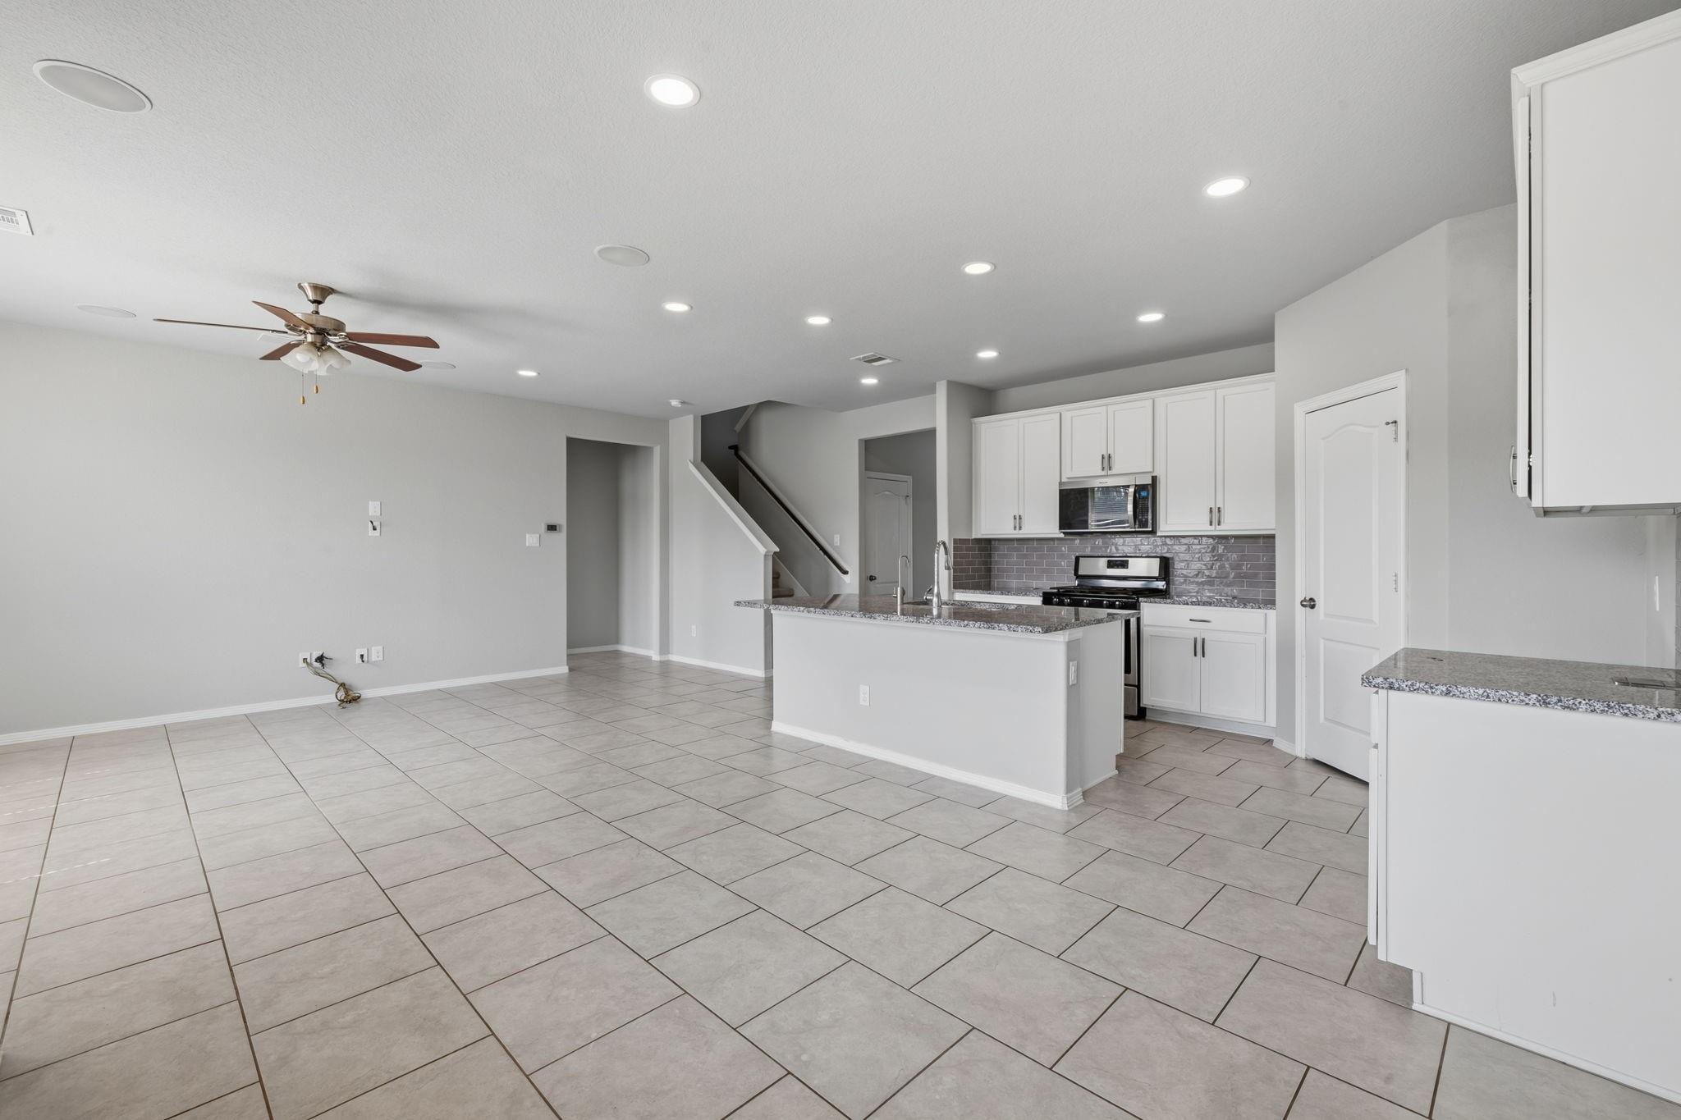
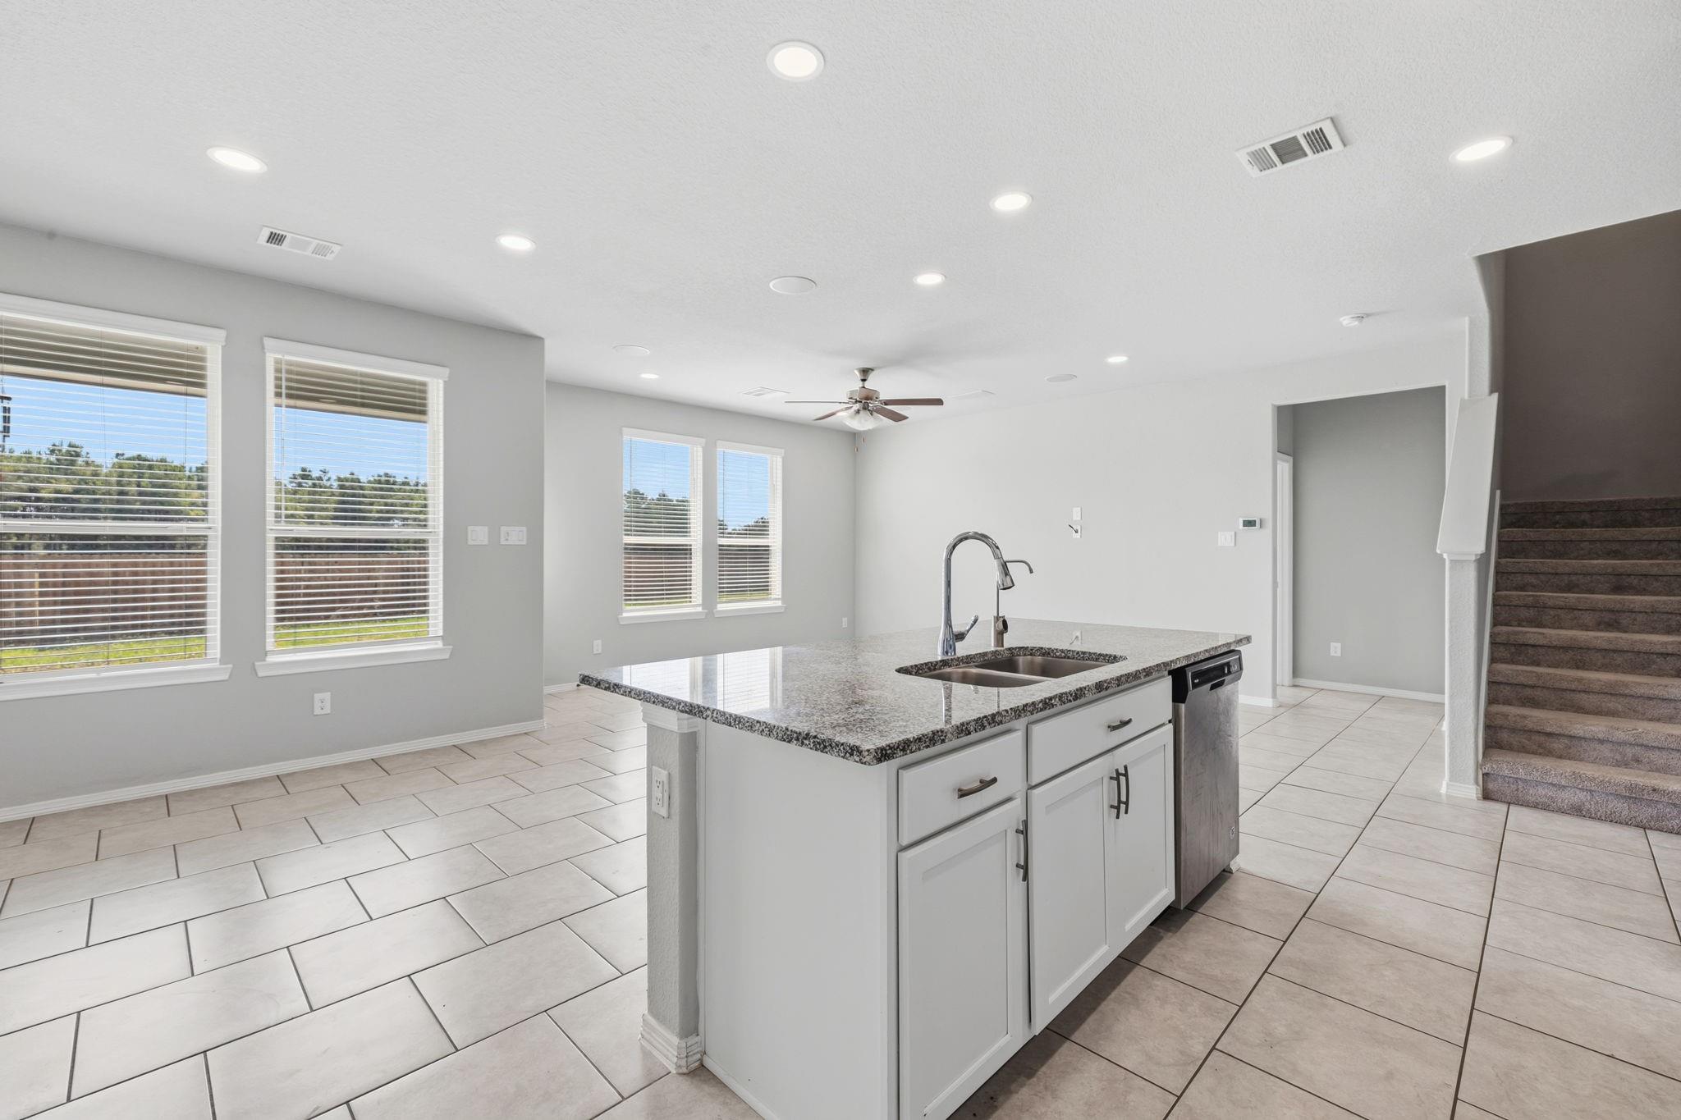
Open kitchen and dining area with white cabinets, a granite island, tiled floors, and a ceiling fan.
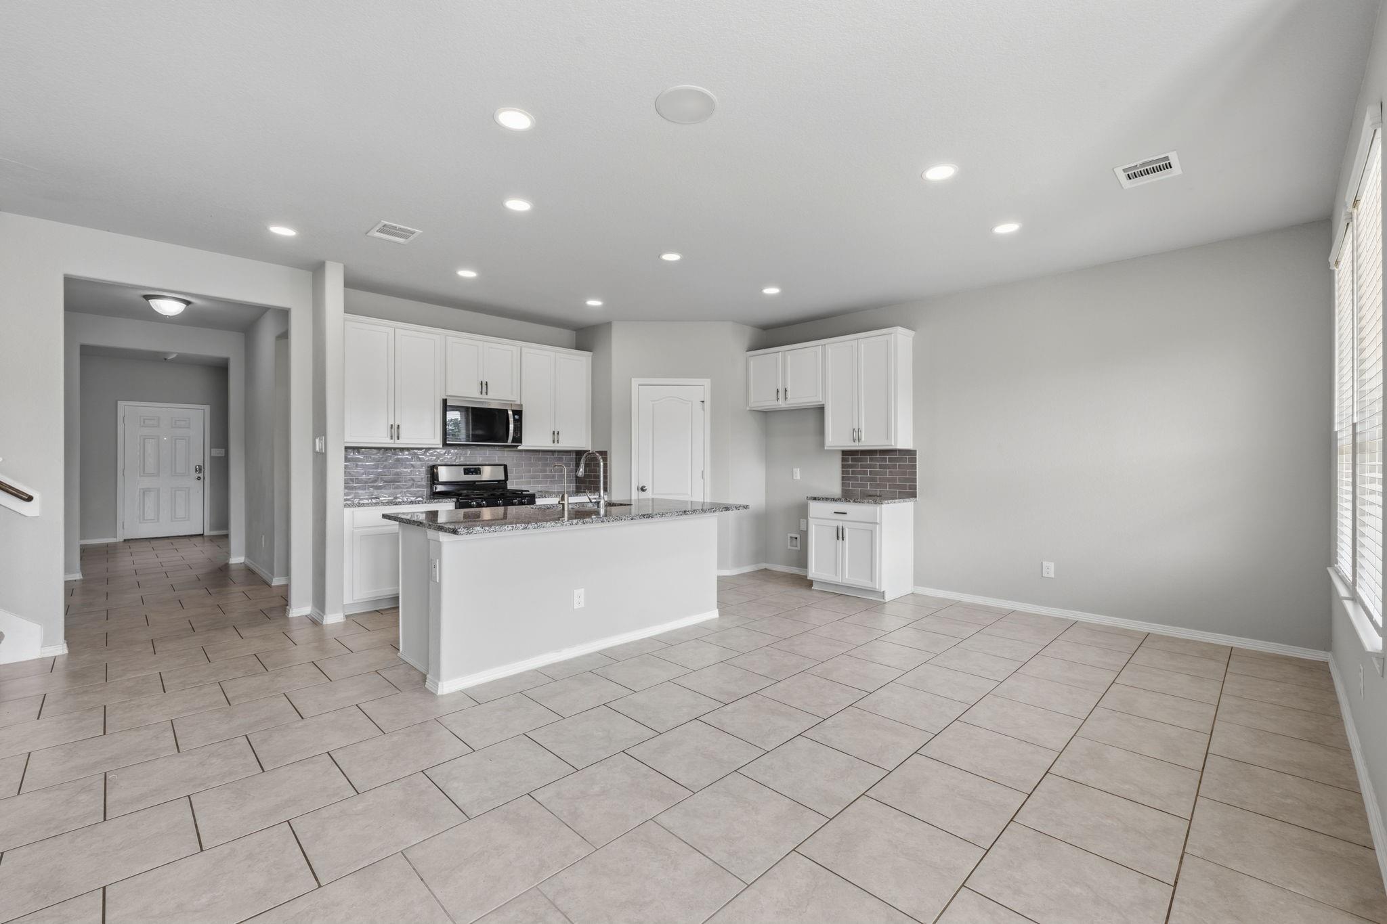
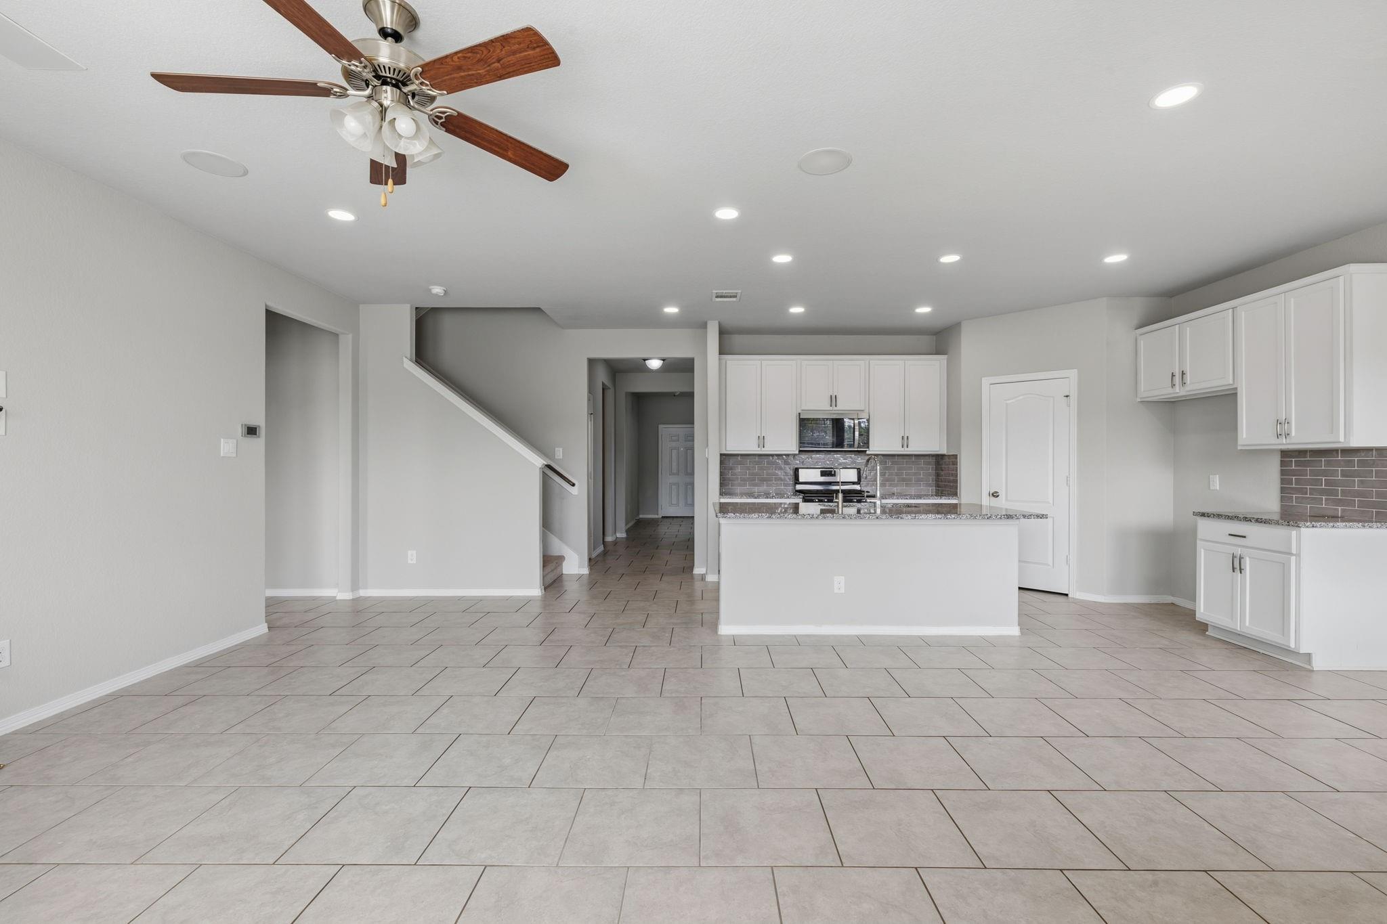
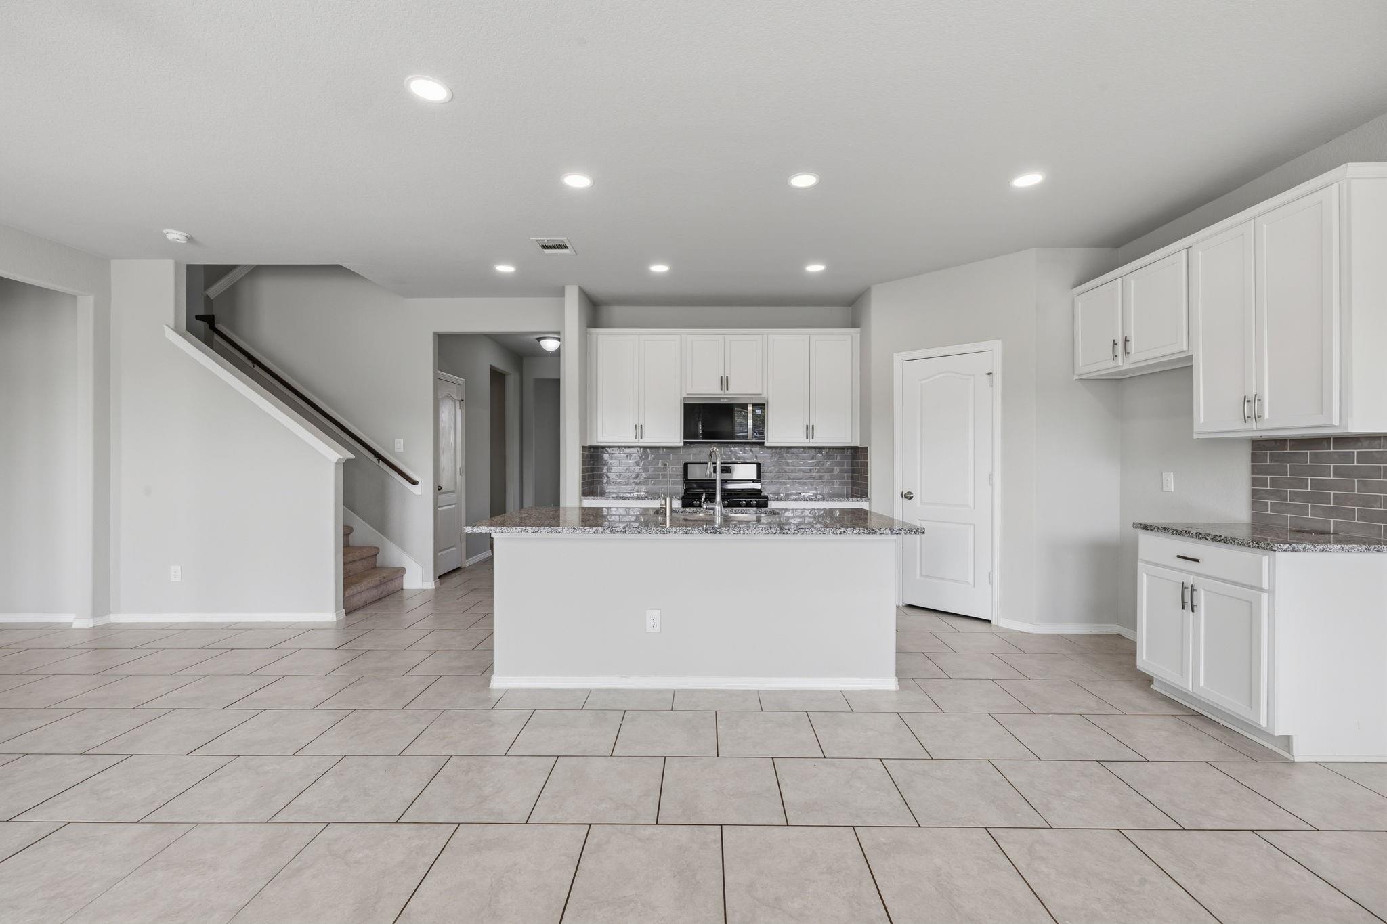
Open kitchen and living area with white cabinets, central island, tiled floors, and a ceiling fan.
Open kitchen with a granite island, white cabinets, and gray tile flooring.
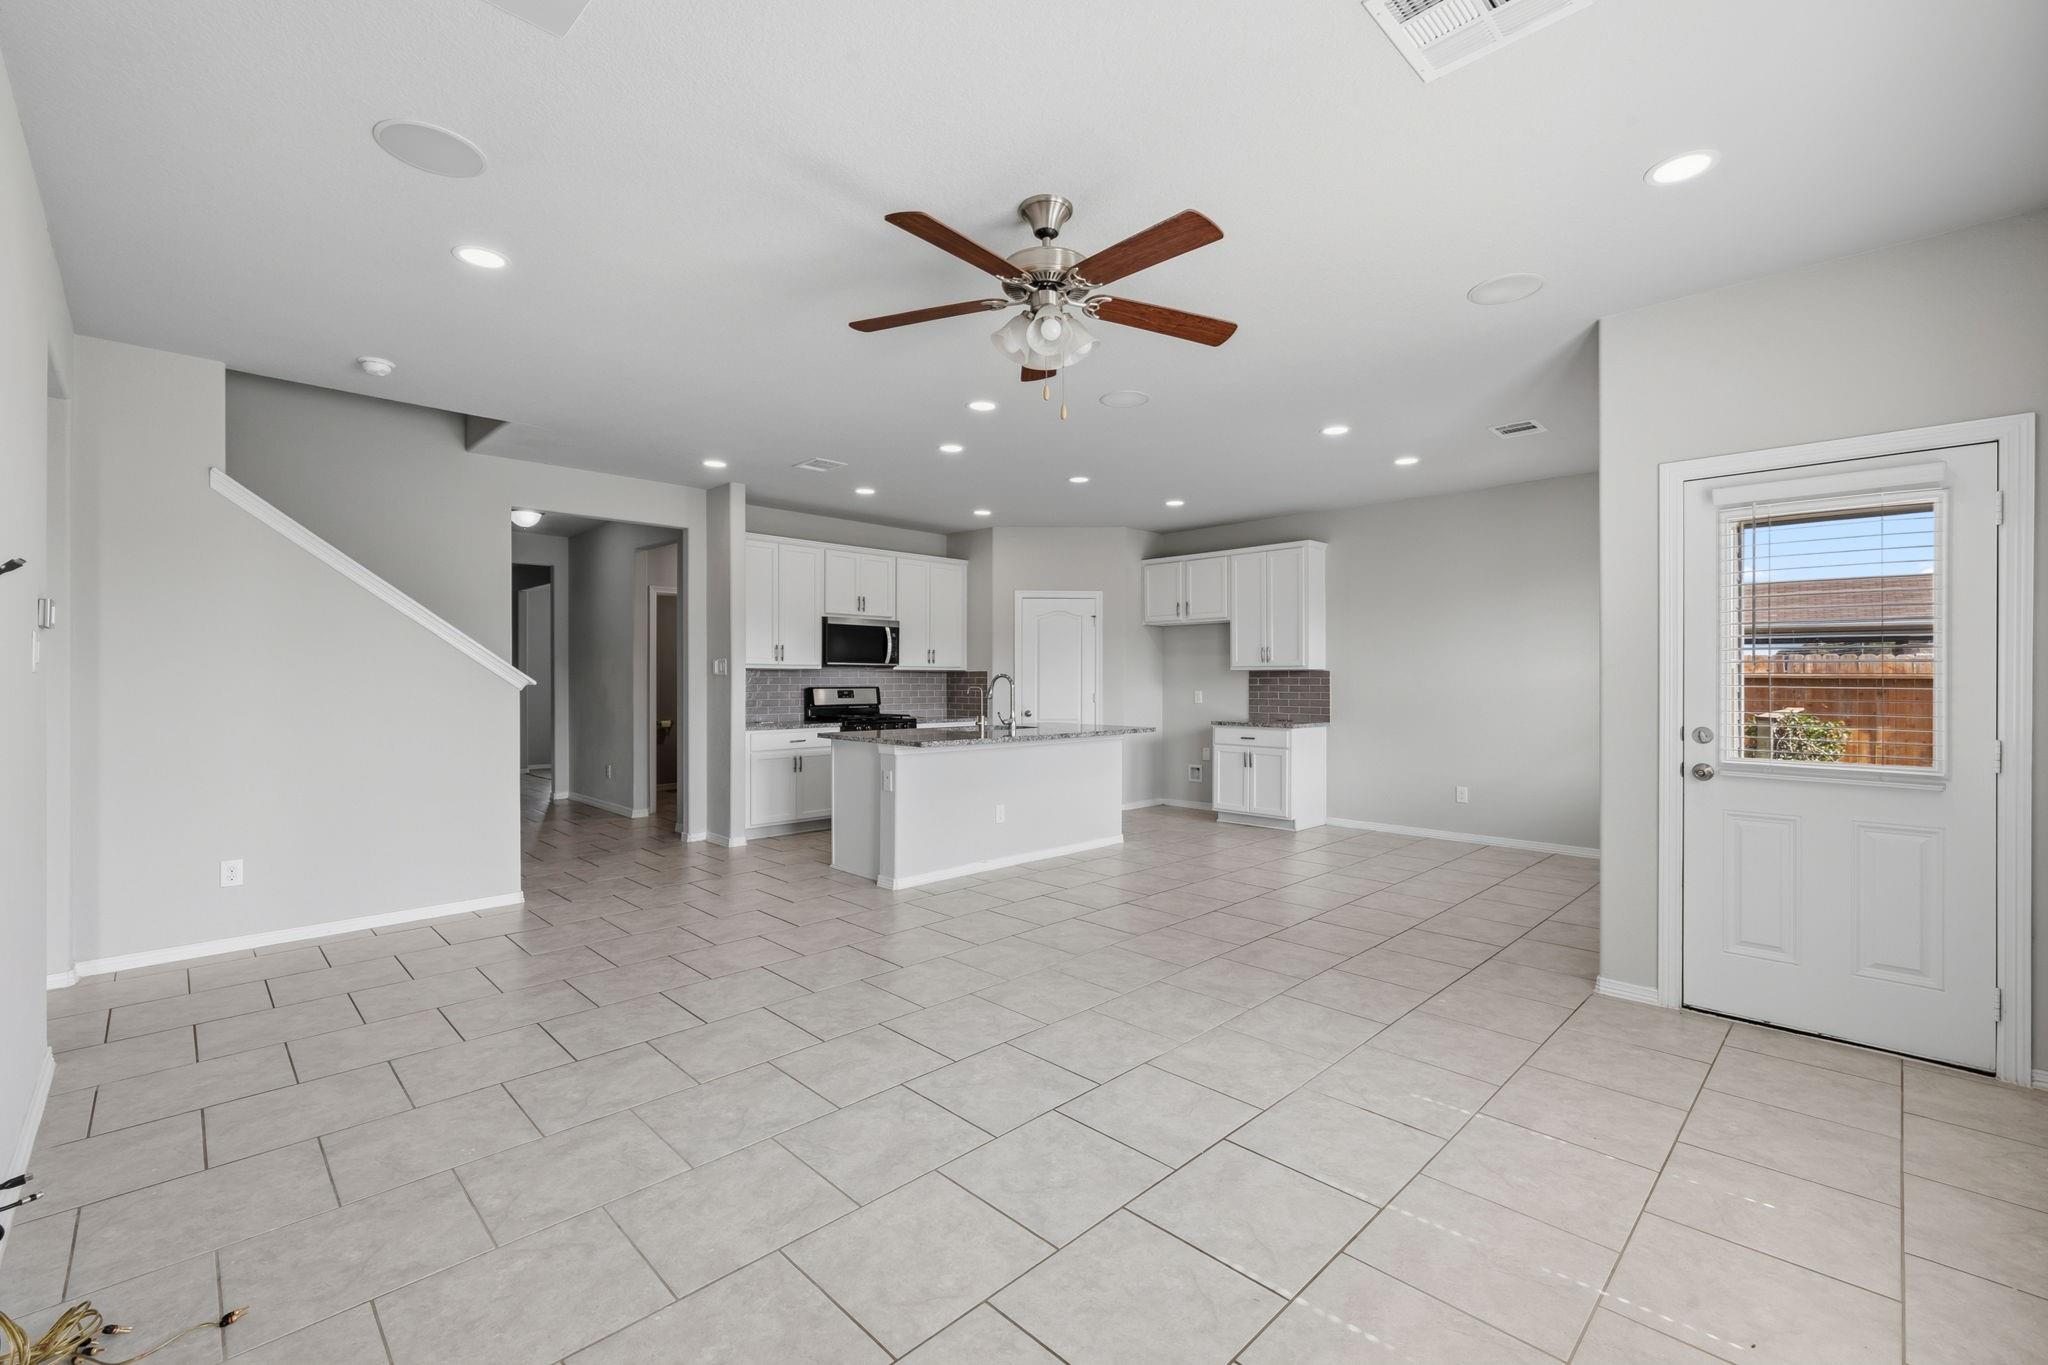
Open kitchen and dining area with tiled floors, granite counters, and a staircase.
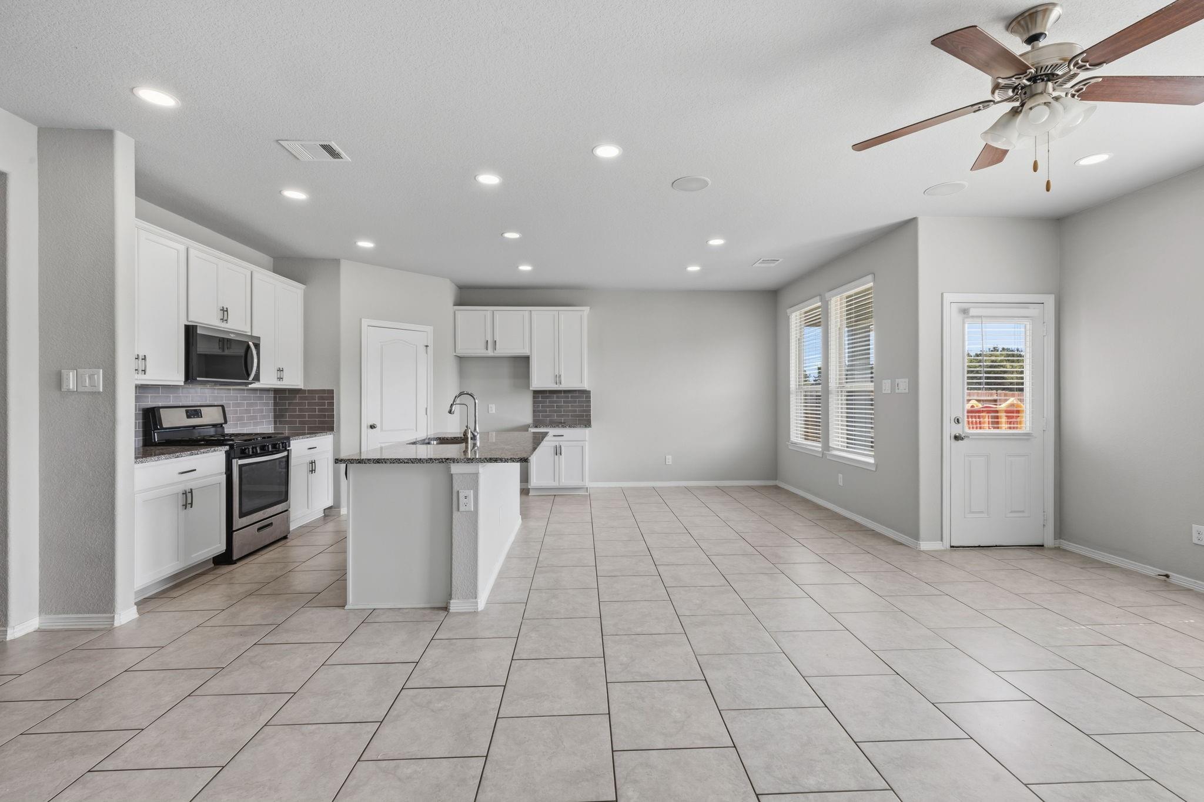
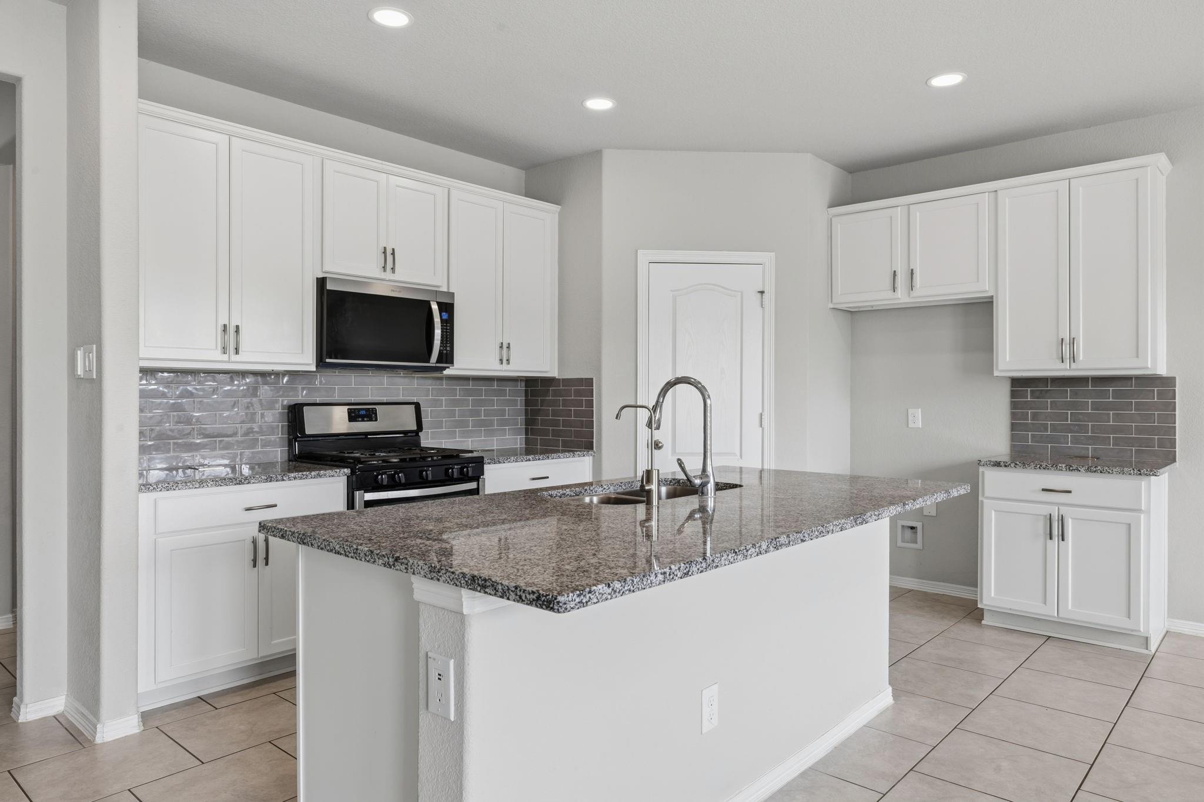
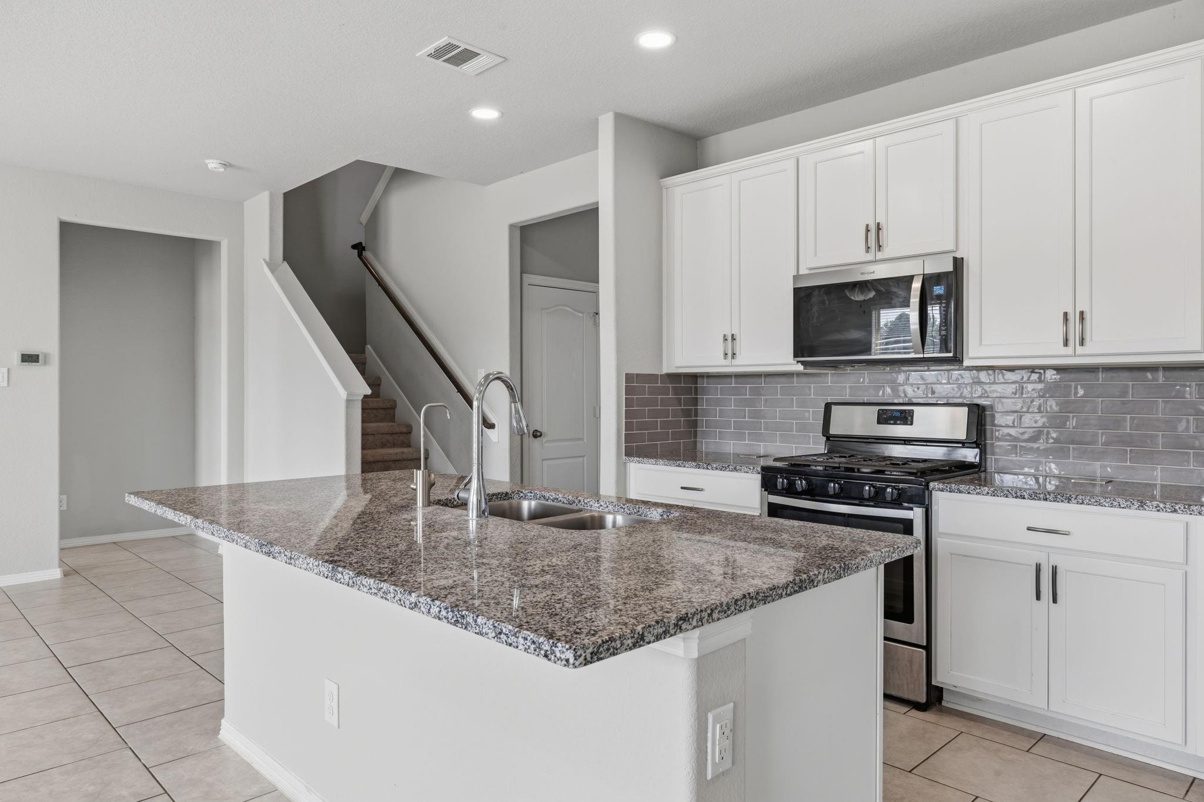
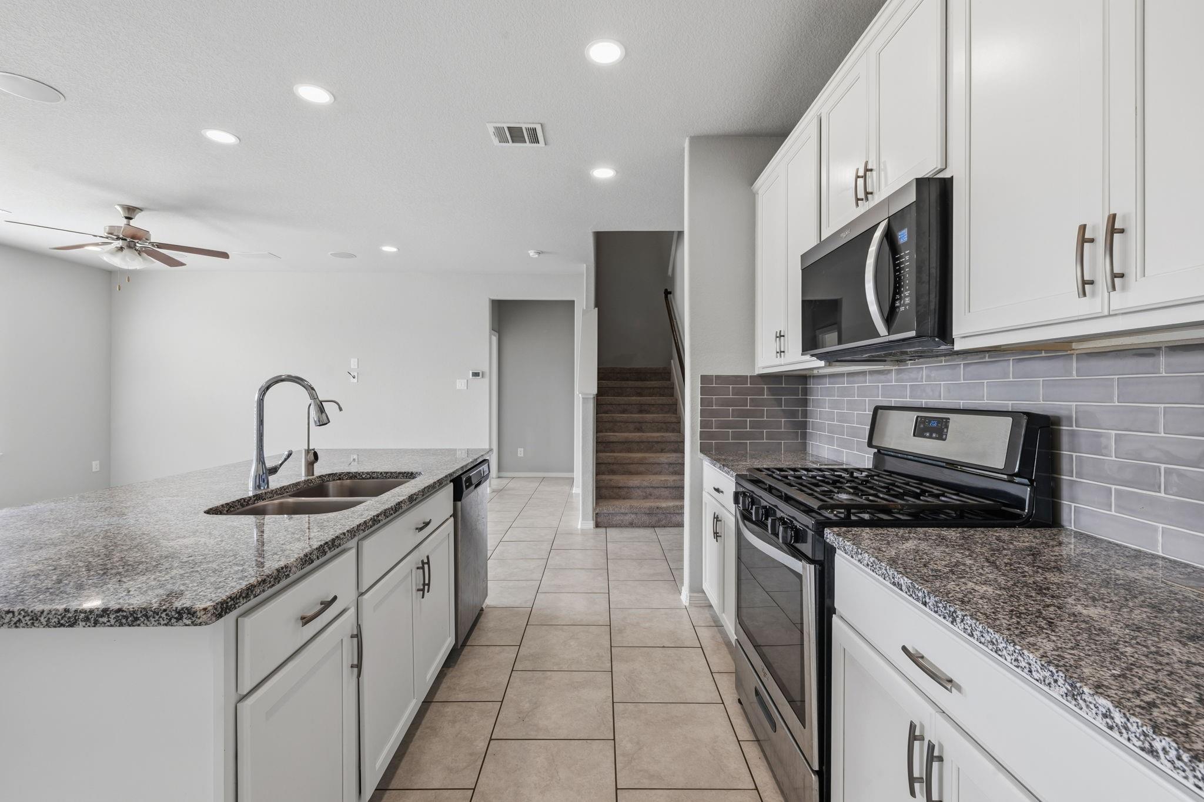
Bright kitchen with white cabinets, gray tile backsplash, gas range, and granite island with a sink.
Open kitchen with white cabinets, a breakfast island, gray tile backsplash, and tiled floors.
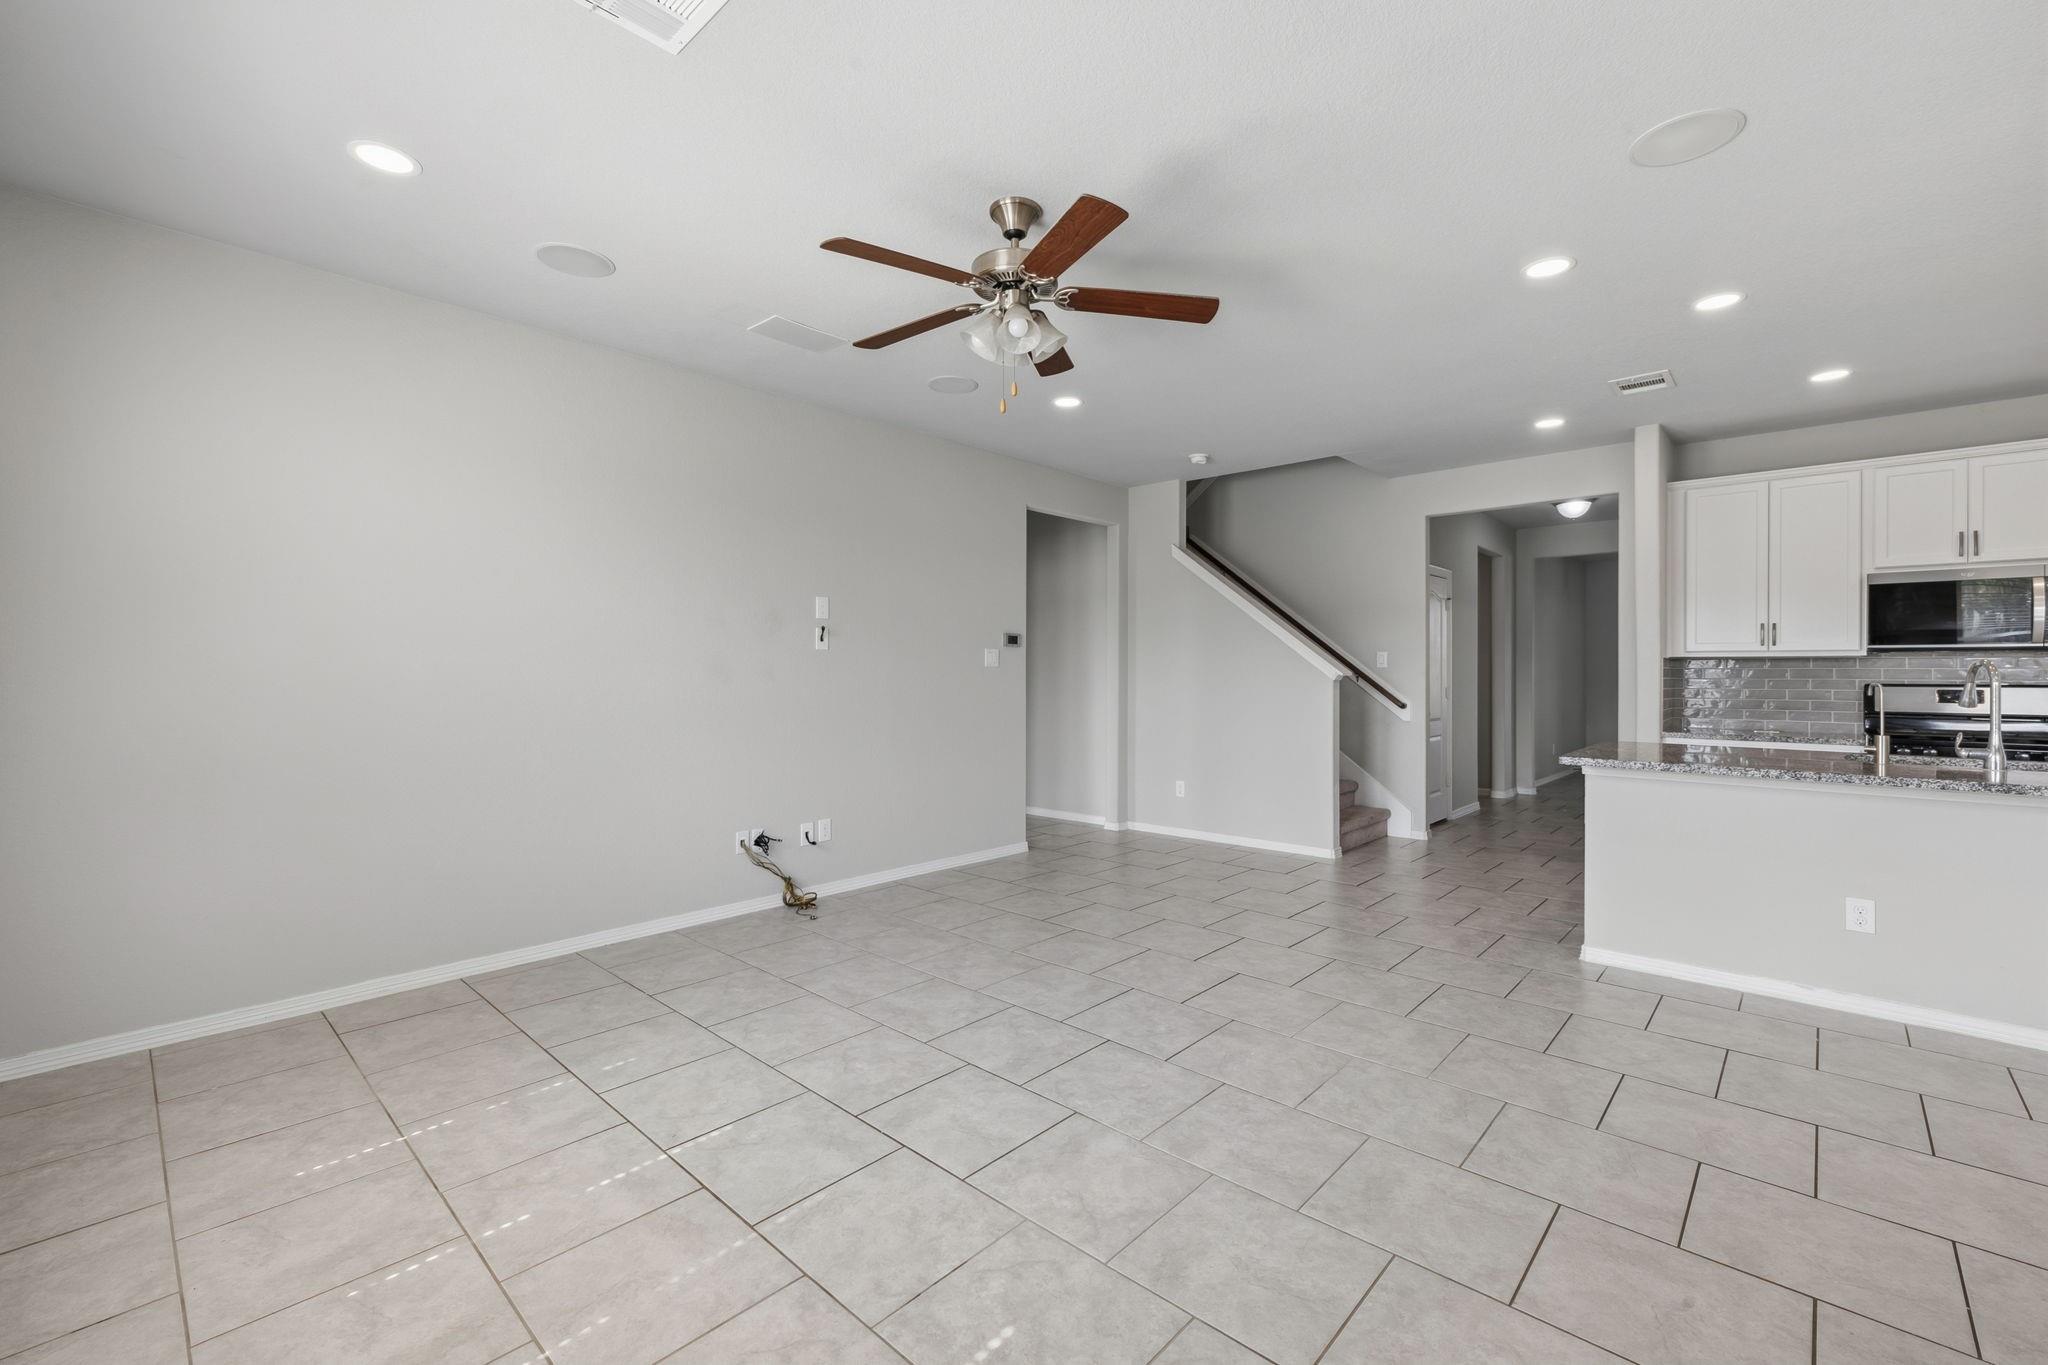
Open living area with tiled floors, ceiling fan, and adjoining kitchen with white cabinets.
Kitchen with a central island, gray tile backsplash, and staircase beside the cabinets.
Open kitchen and dining area with white cabinets, a breakfast bar, tiled floors, and ceiling fan.
Kitchen with a granite island, white cabinets, gray tile backsplash, and stainless steel appliances.
Kitchen with white cabinets, granite counters, gray tile backsplash, and stainless appliances.
Open kitchen with a granite island, double sink, white tile floors, and carpeted staircase.
Kitchen with white cabinets, granite counters, gray tile backsplash, and a gas range.
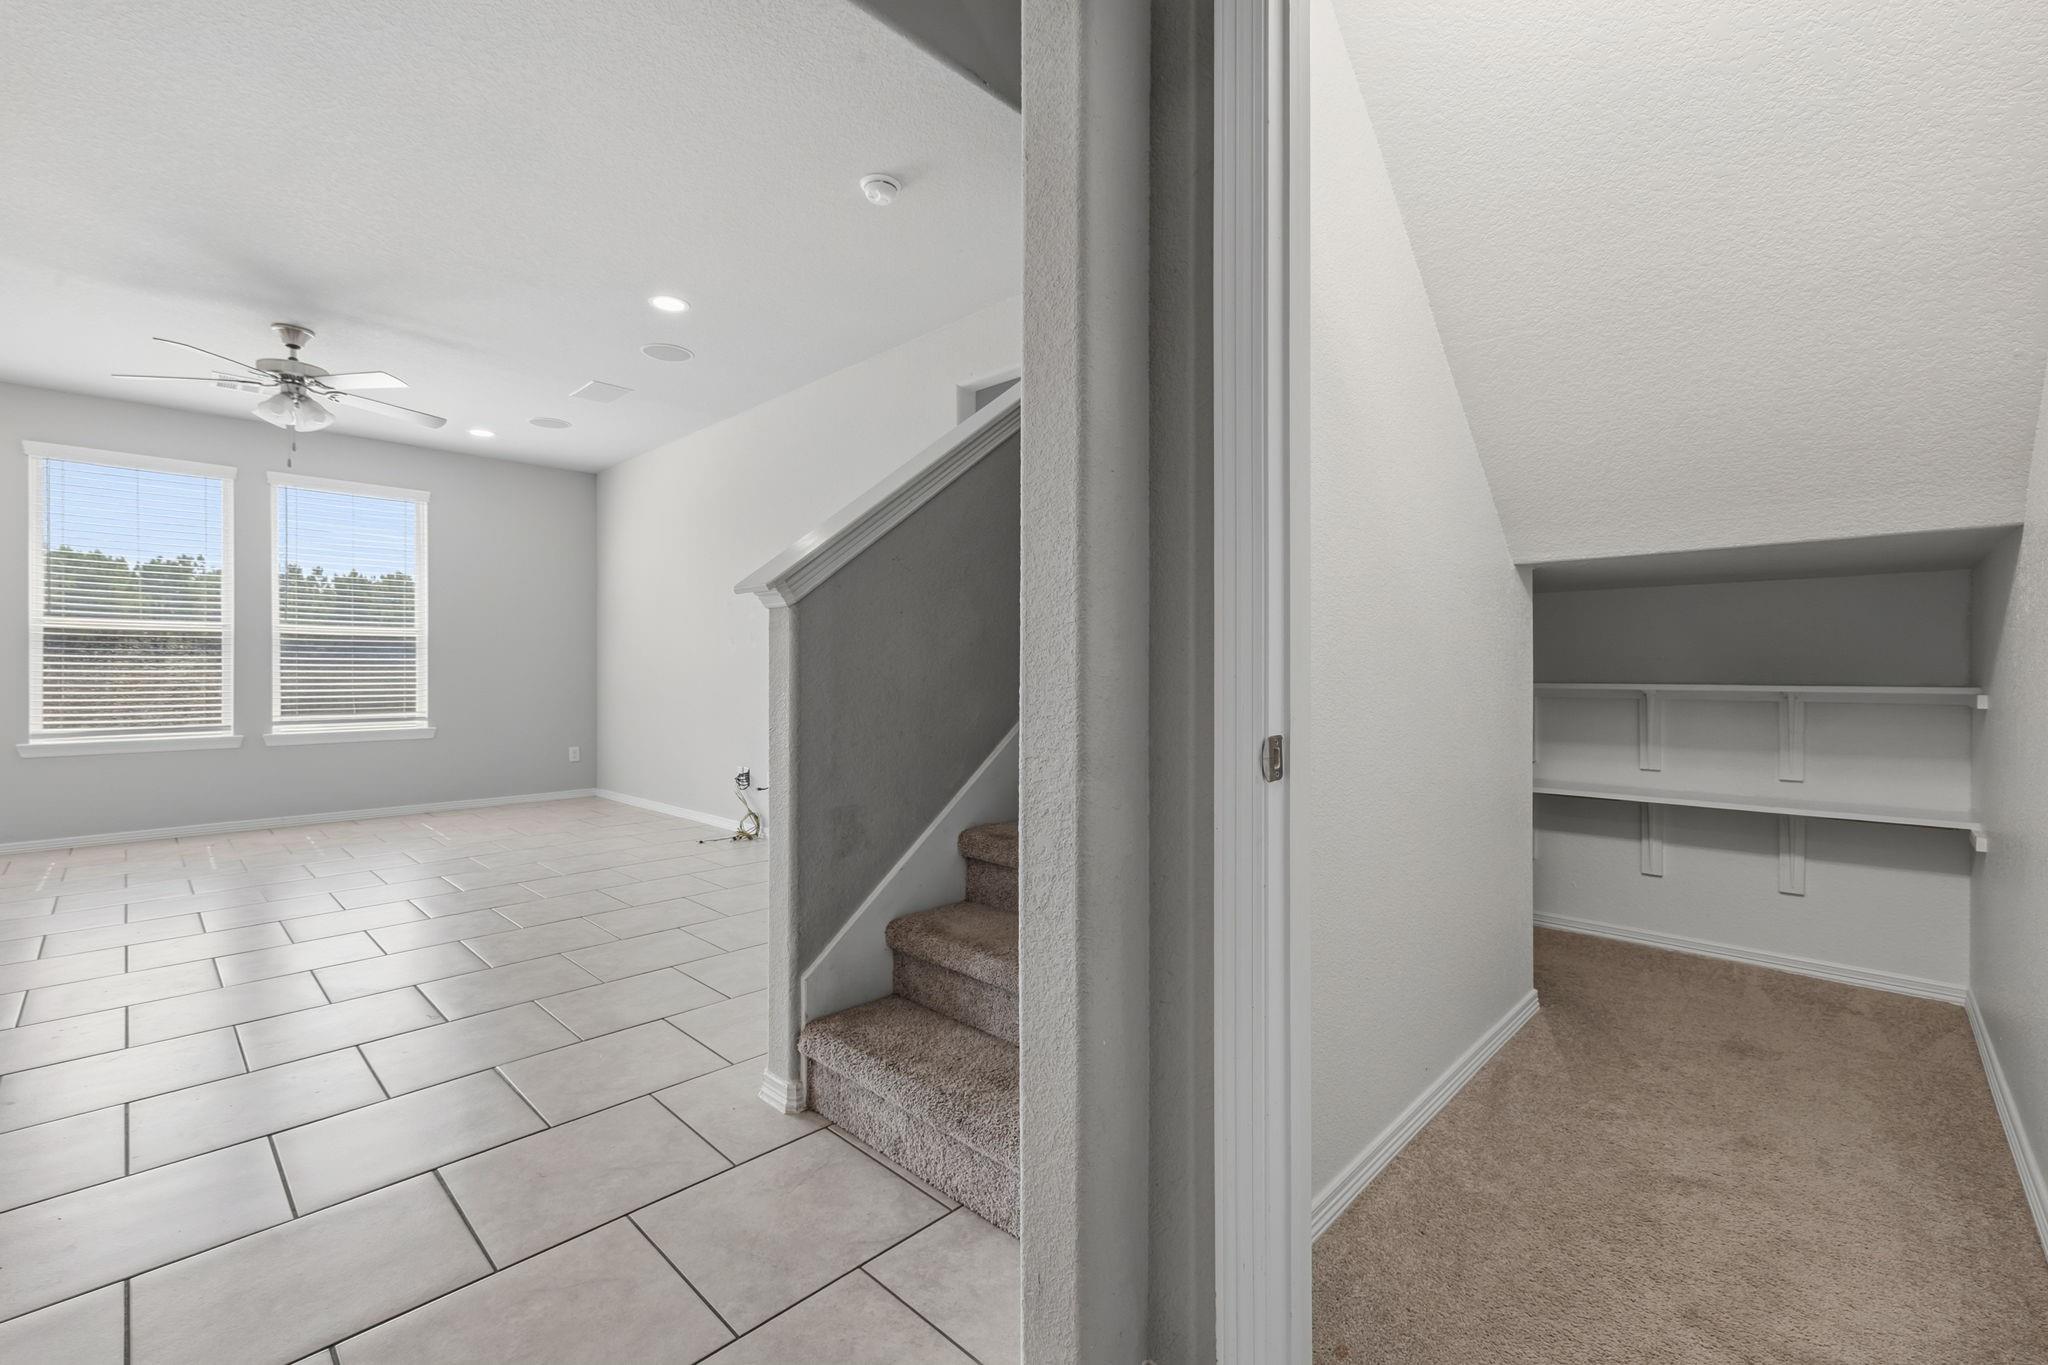
Empty tiled living area with two windows, a carpeted staircase, and a carpeted storage nook with shelves.
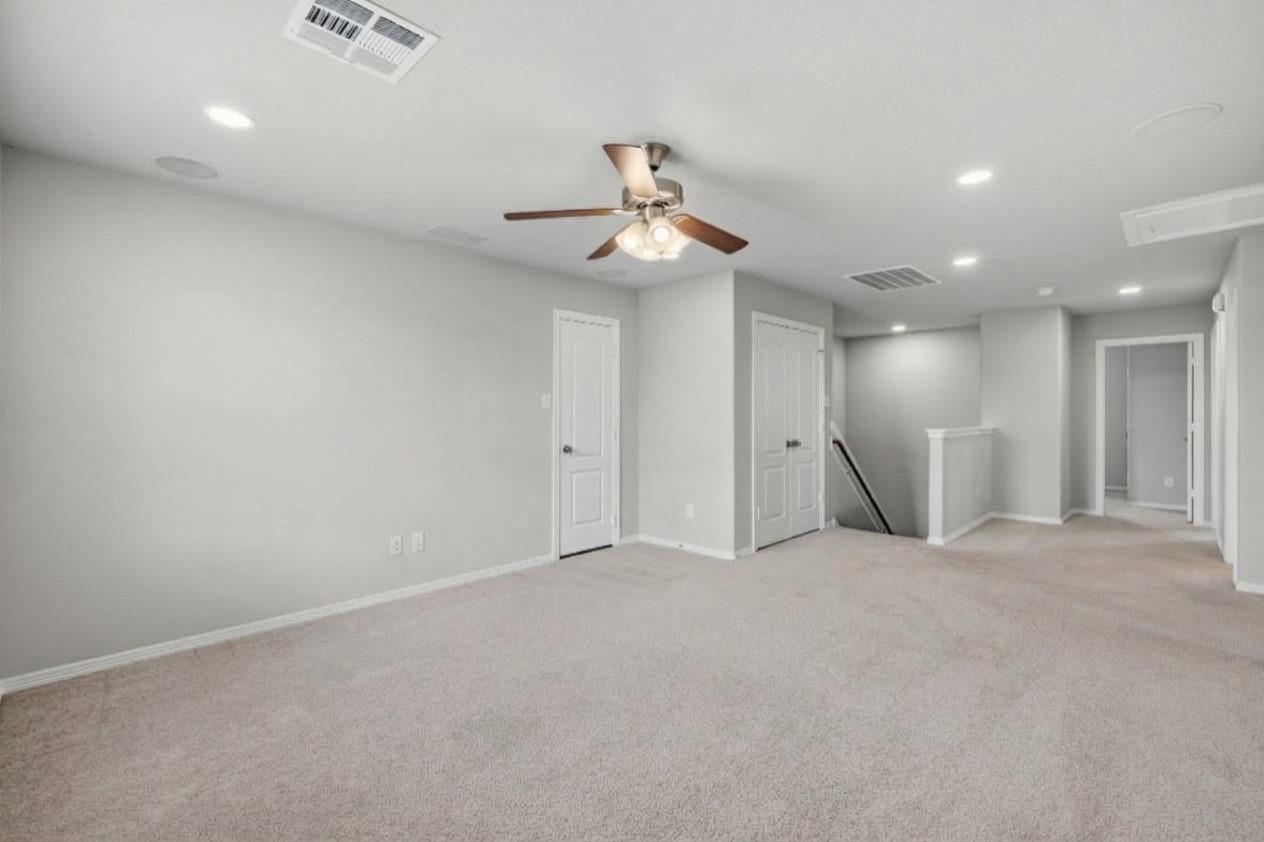
Carpeted bonus room with a ceiling fan, recessed lights, and several doors.
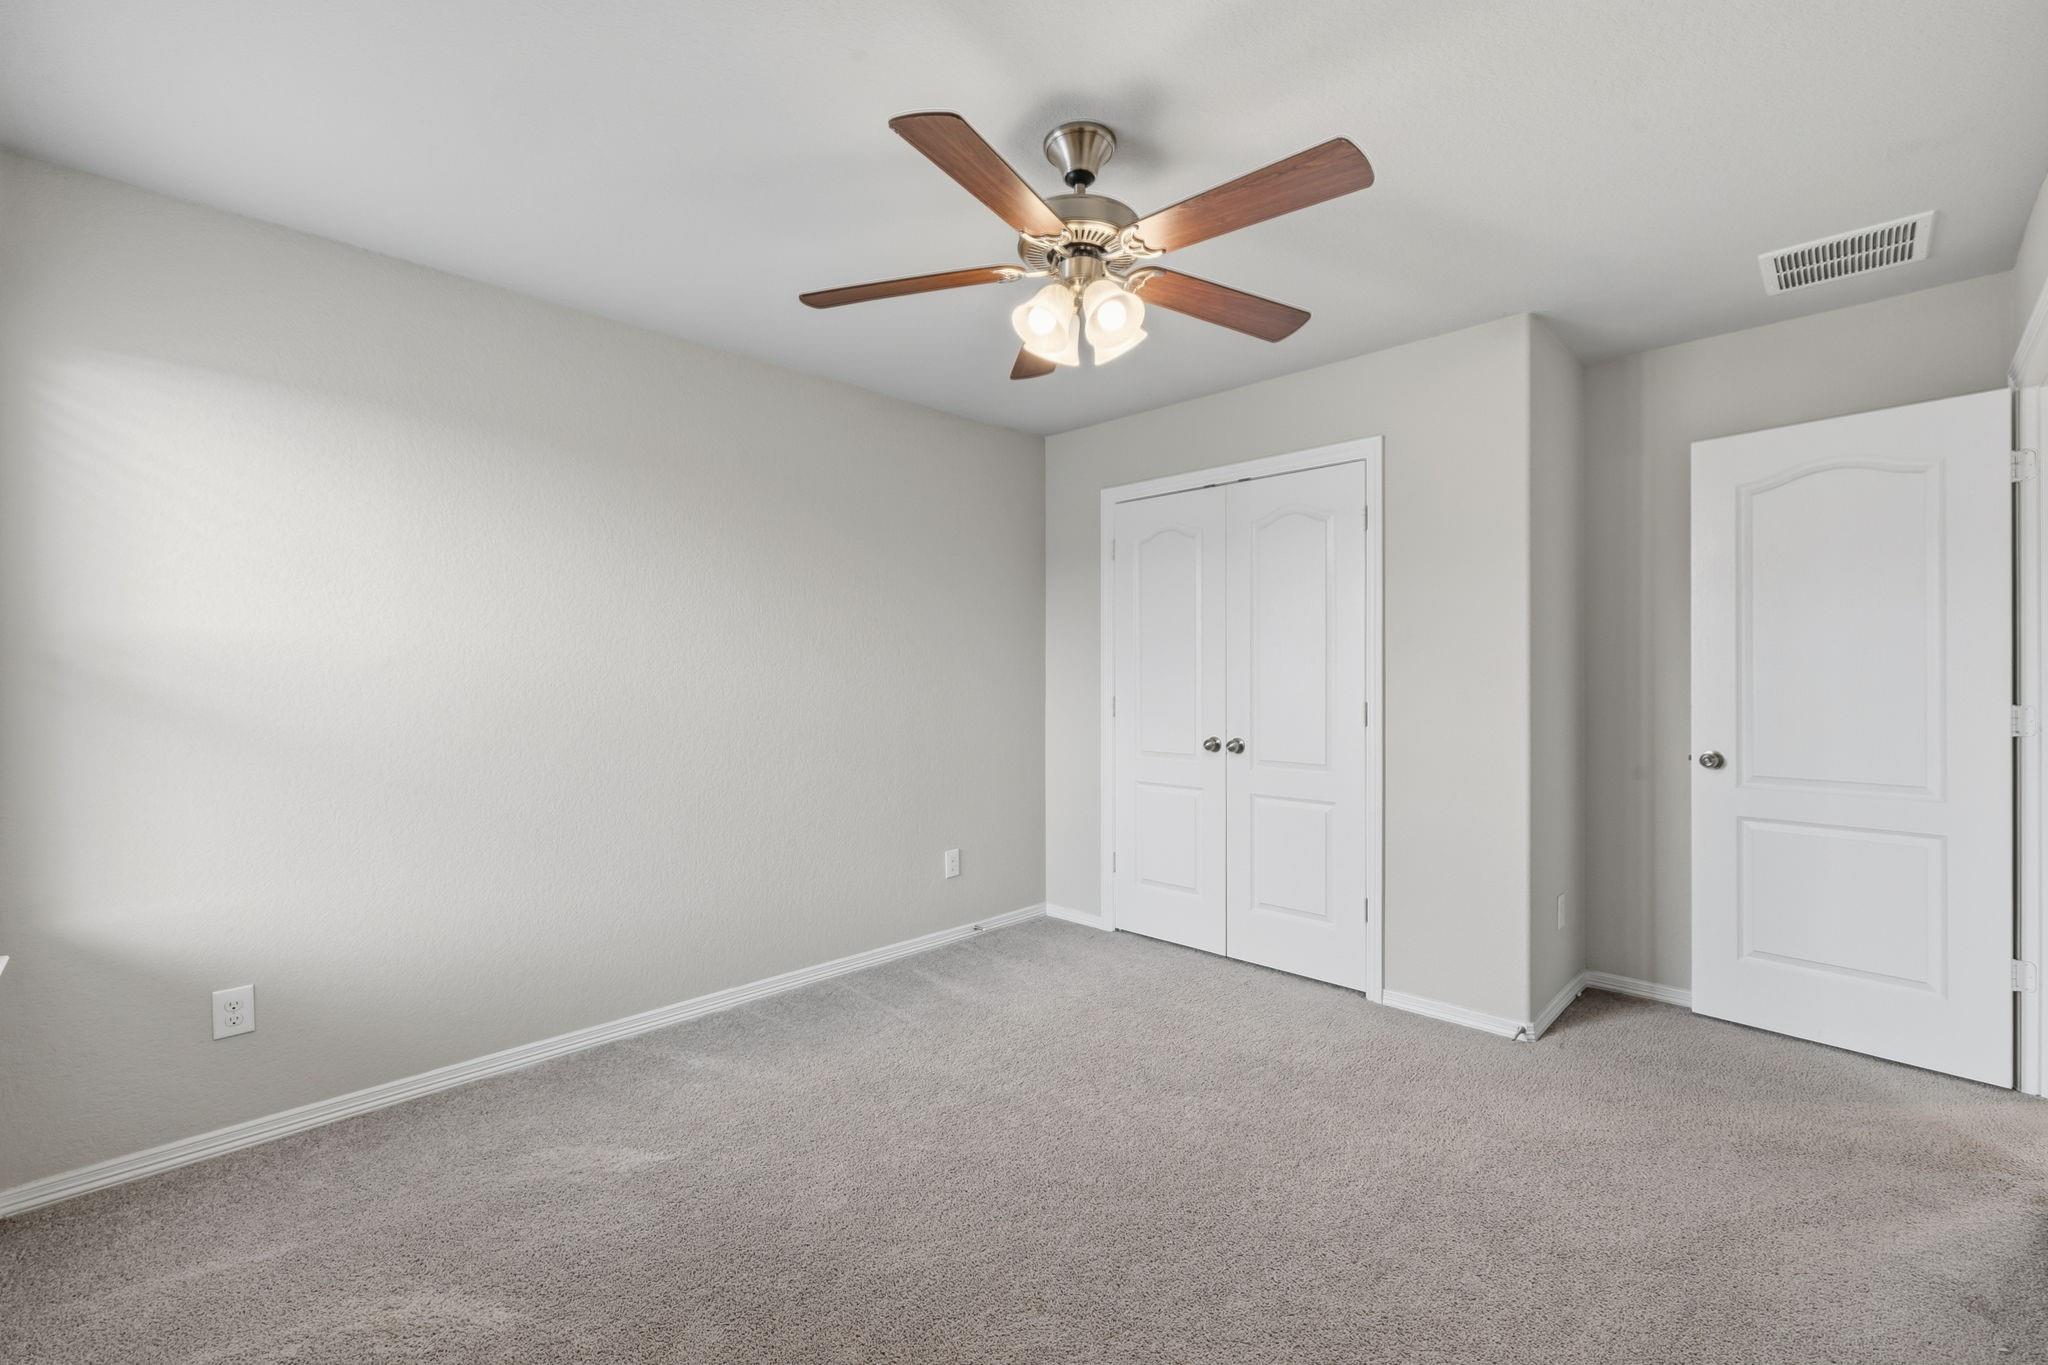
Empty carpeted room with a ceiling fan, double closet doors, and an open doorway.
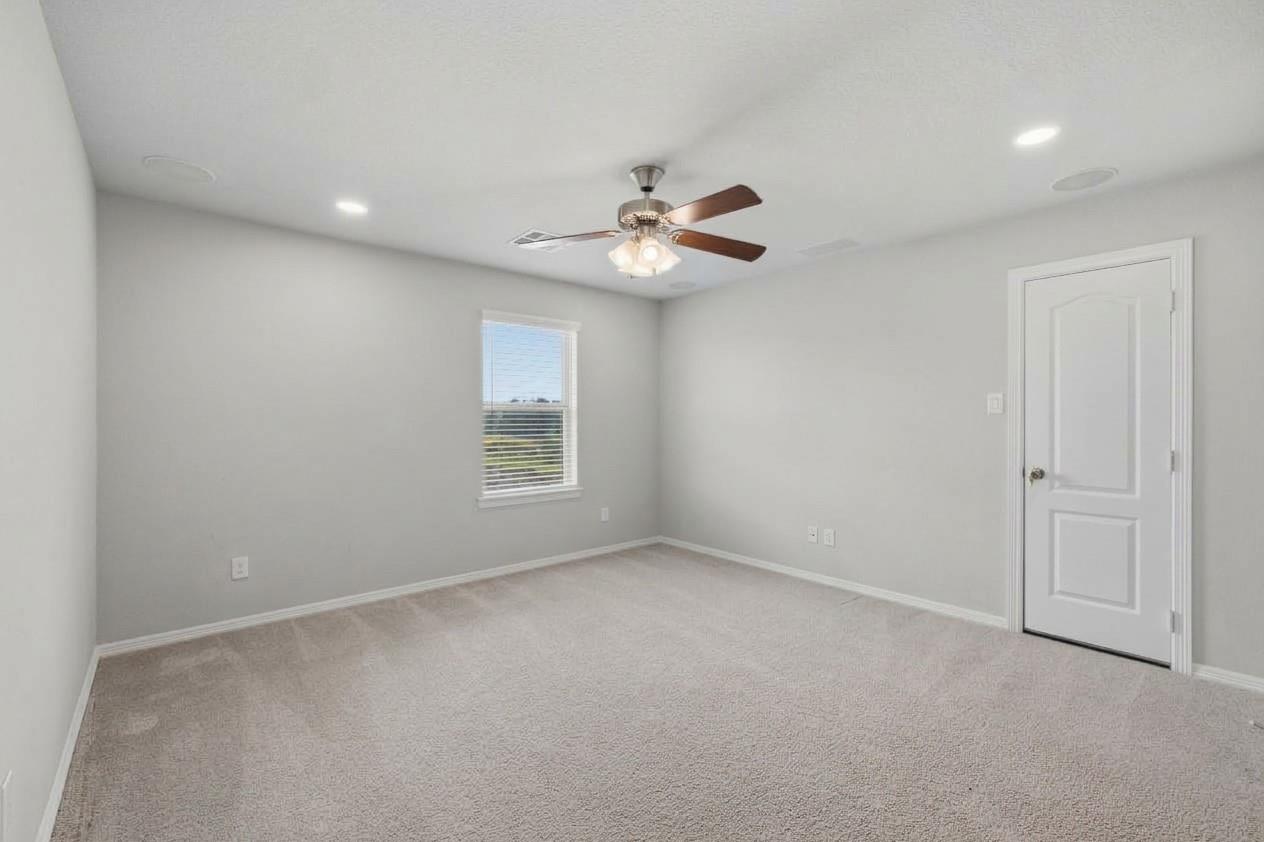
Empty carpeted room with a ceiling fan, recessed lights, and a window.
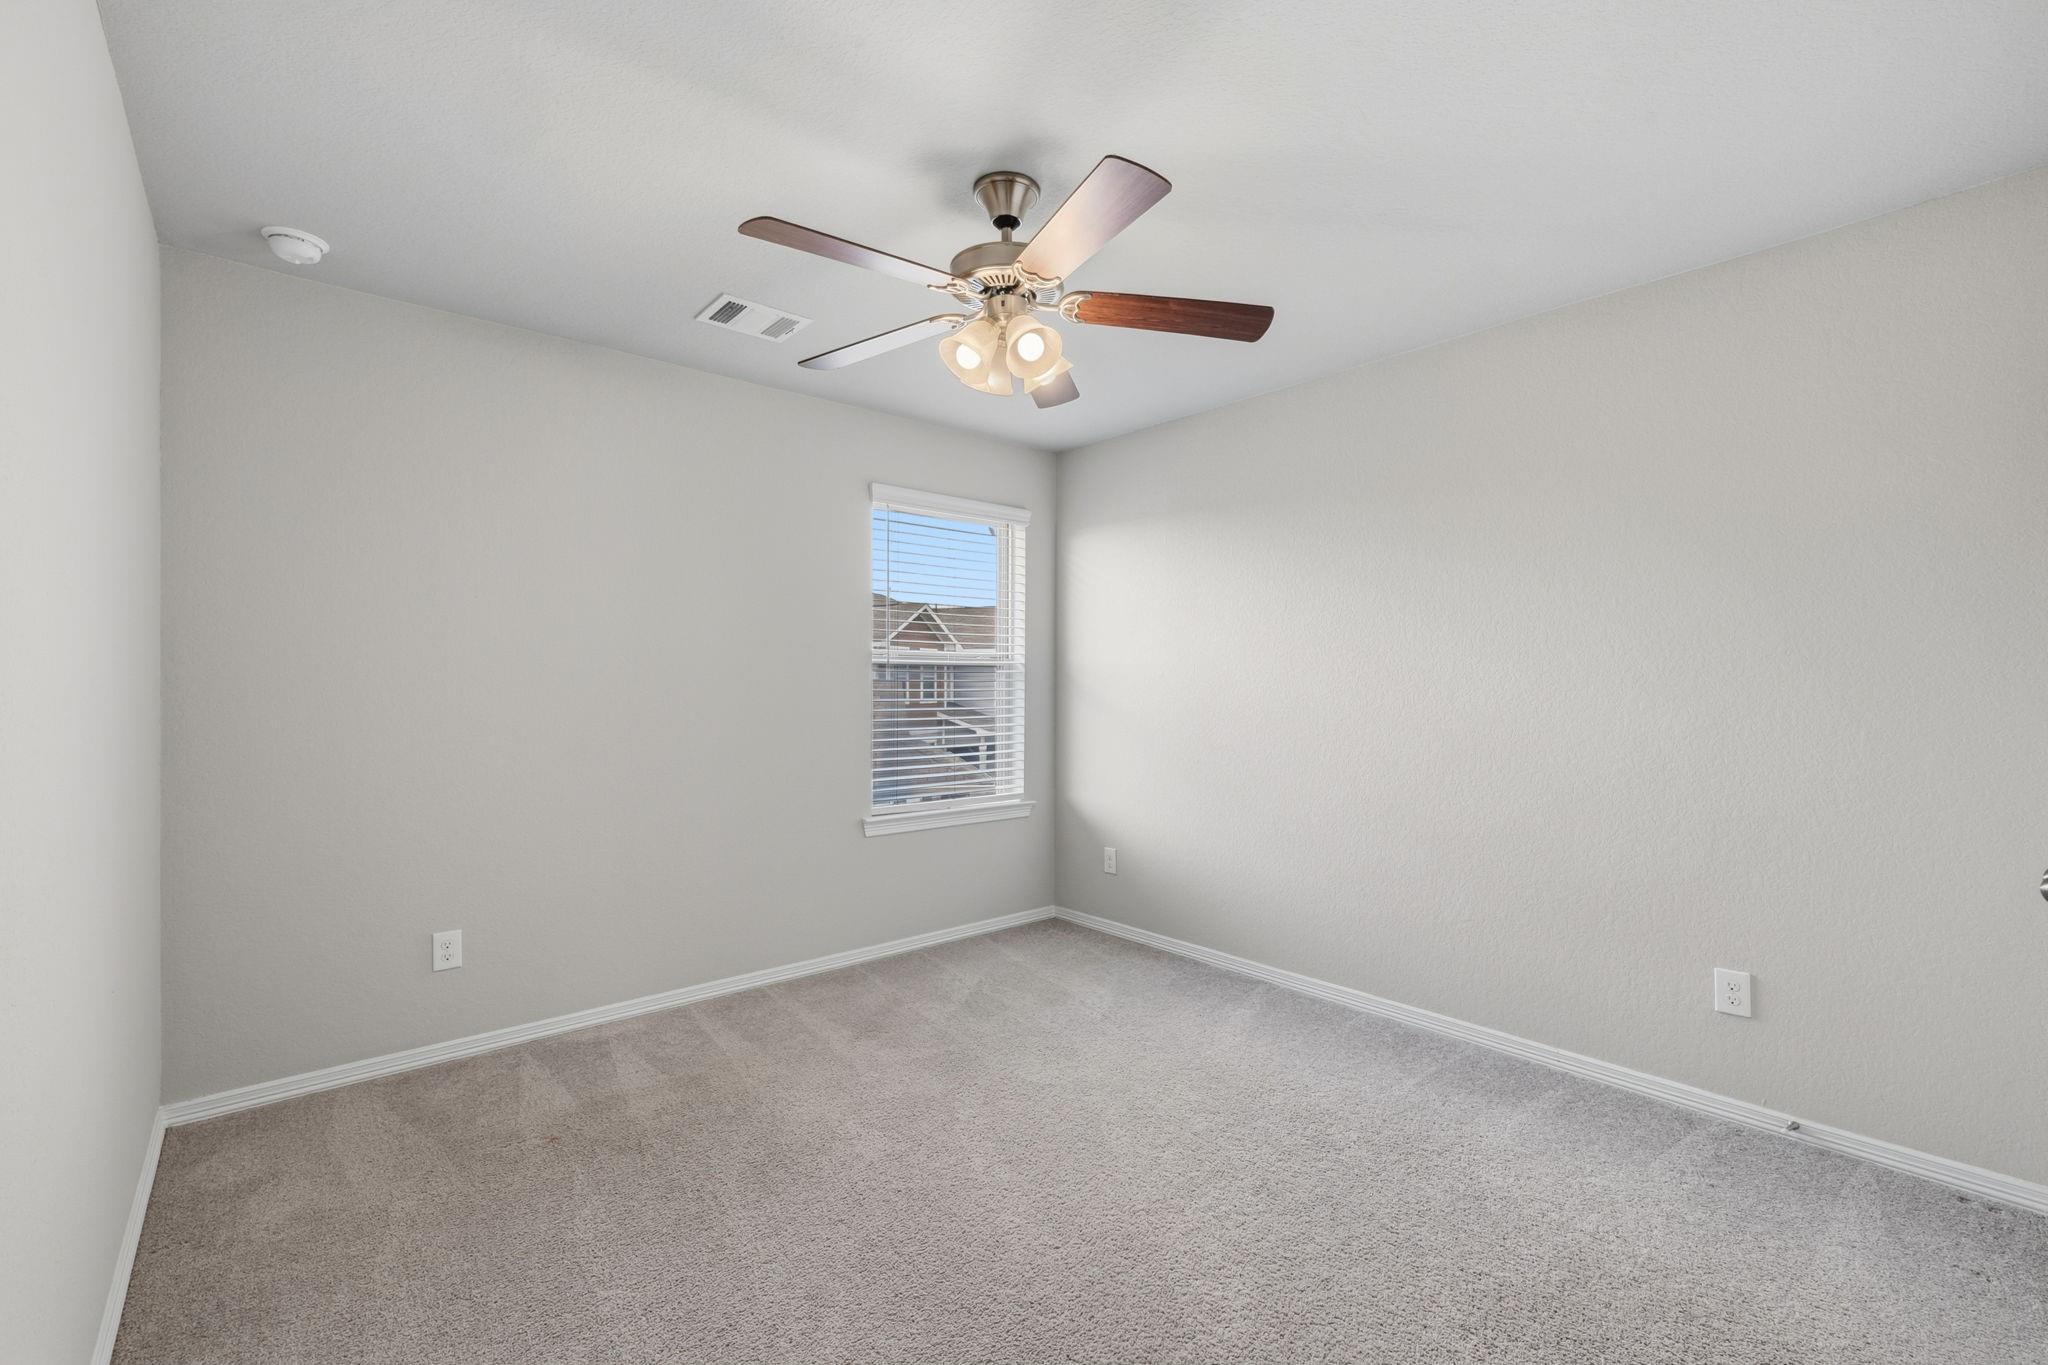
Empty carpeted bedroom with a ceiling fan and a window with blinds.
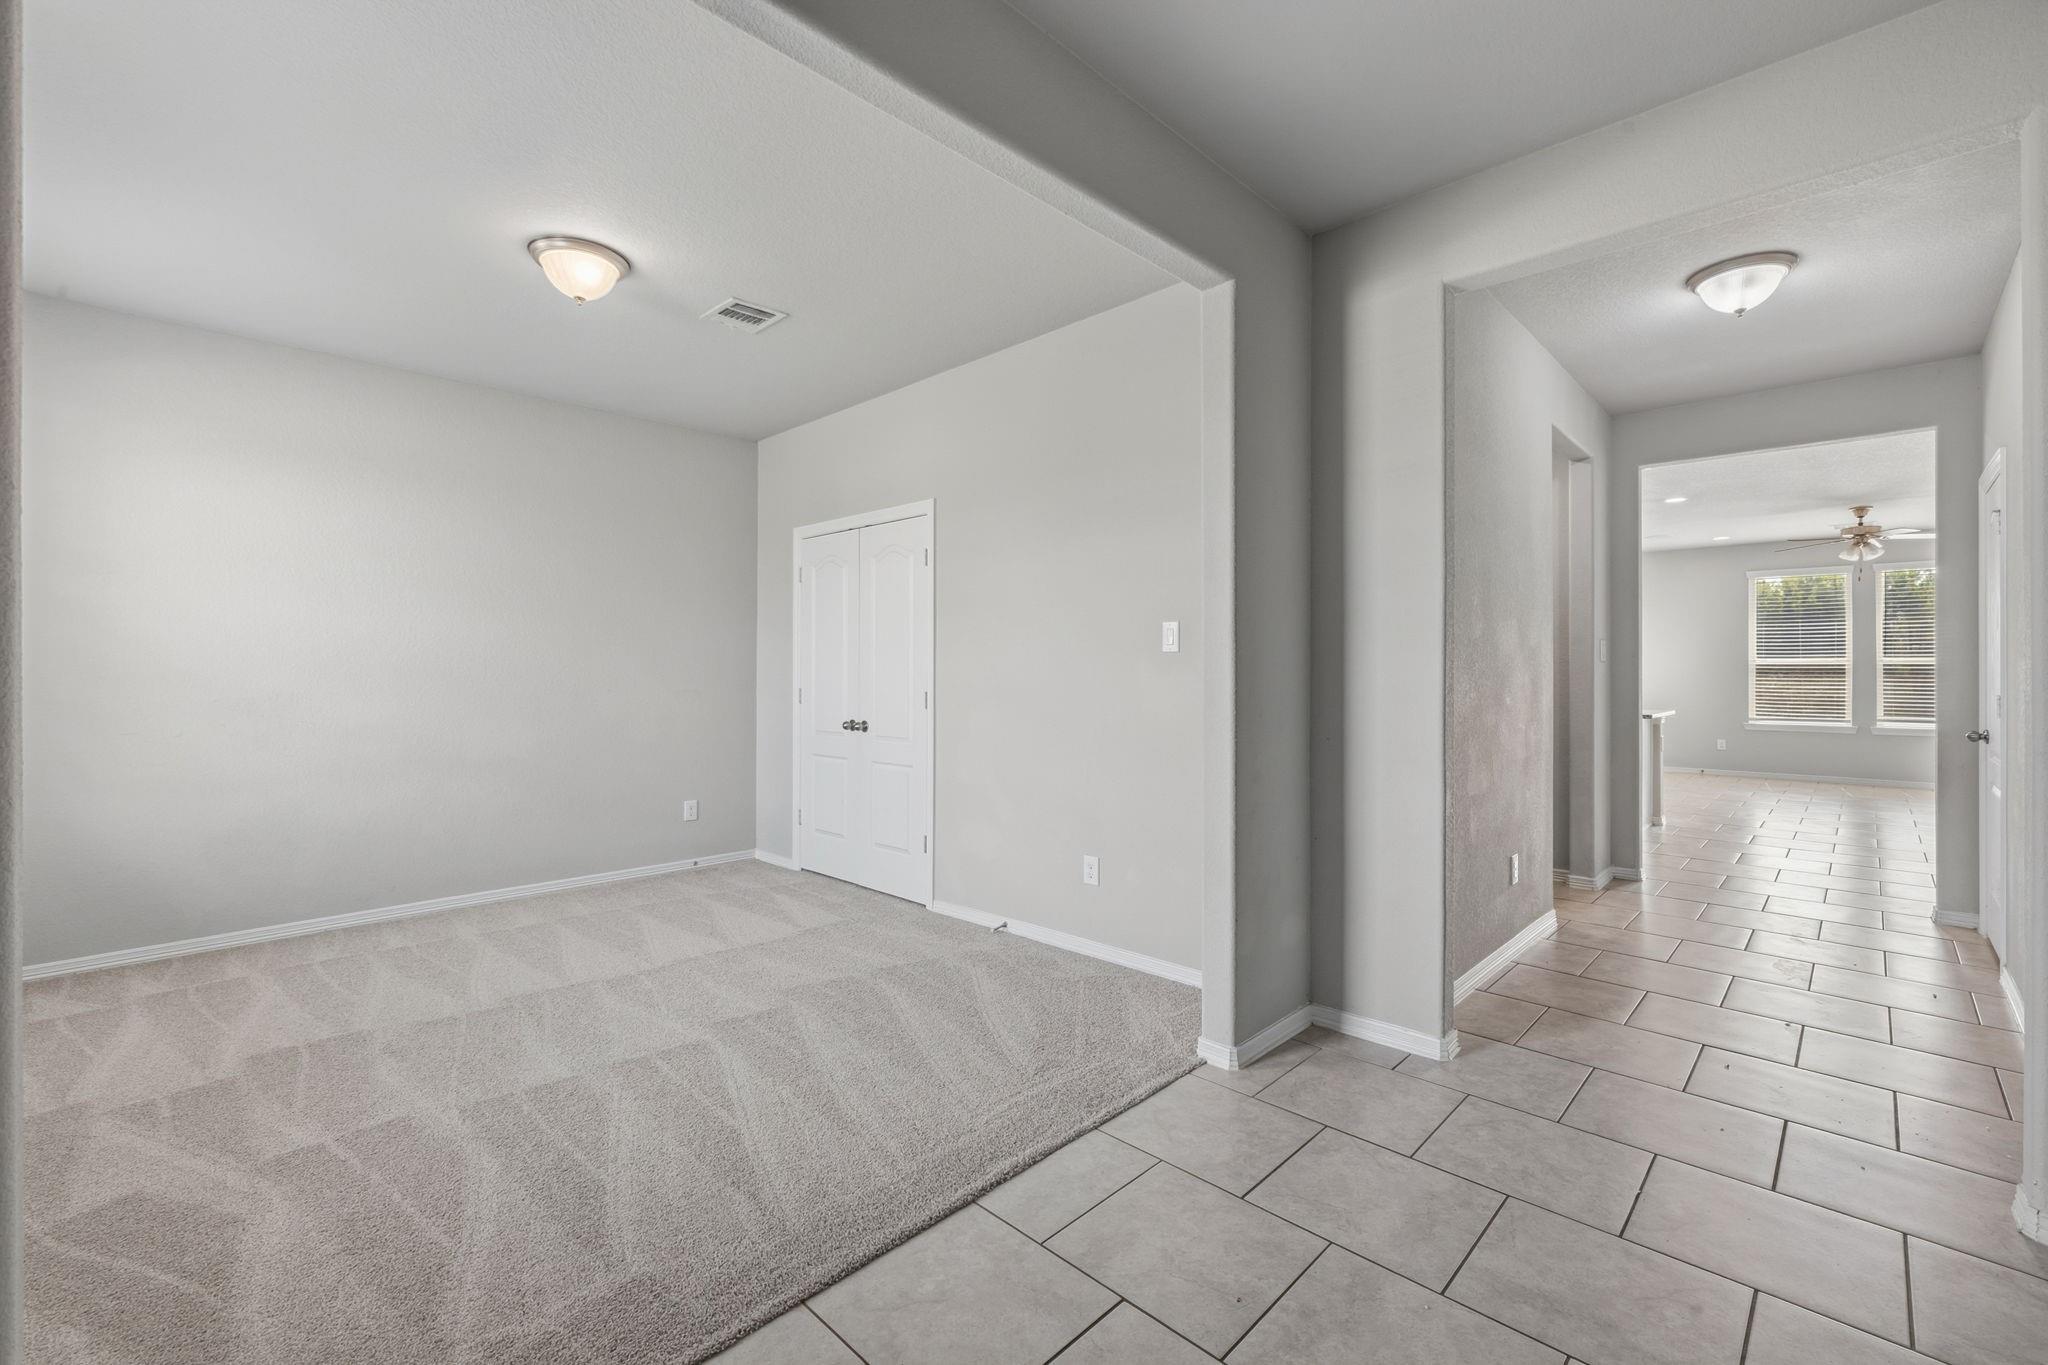
Carpeted empty room with double closet doors opening onto a tiled hallway.
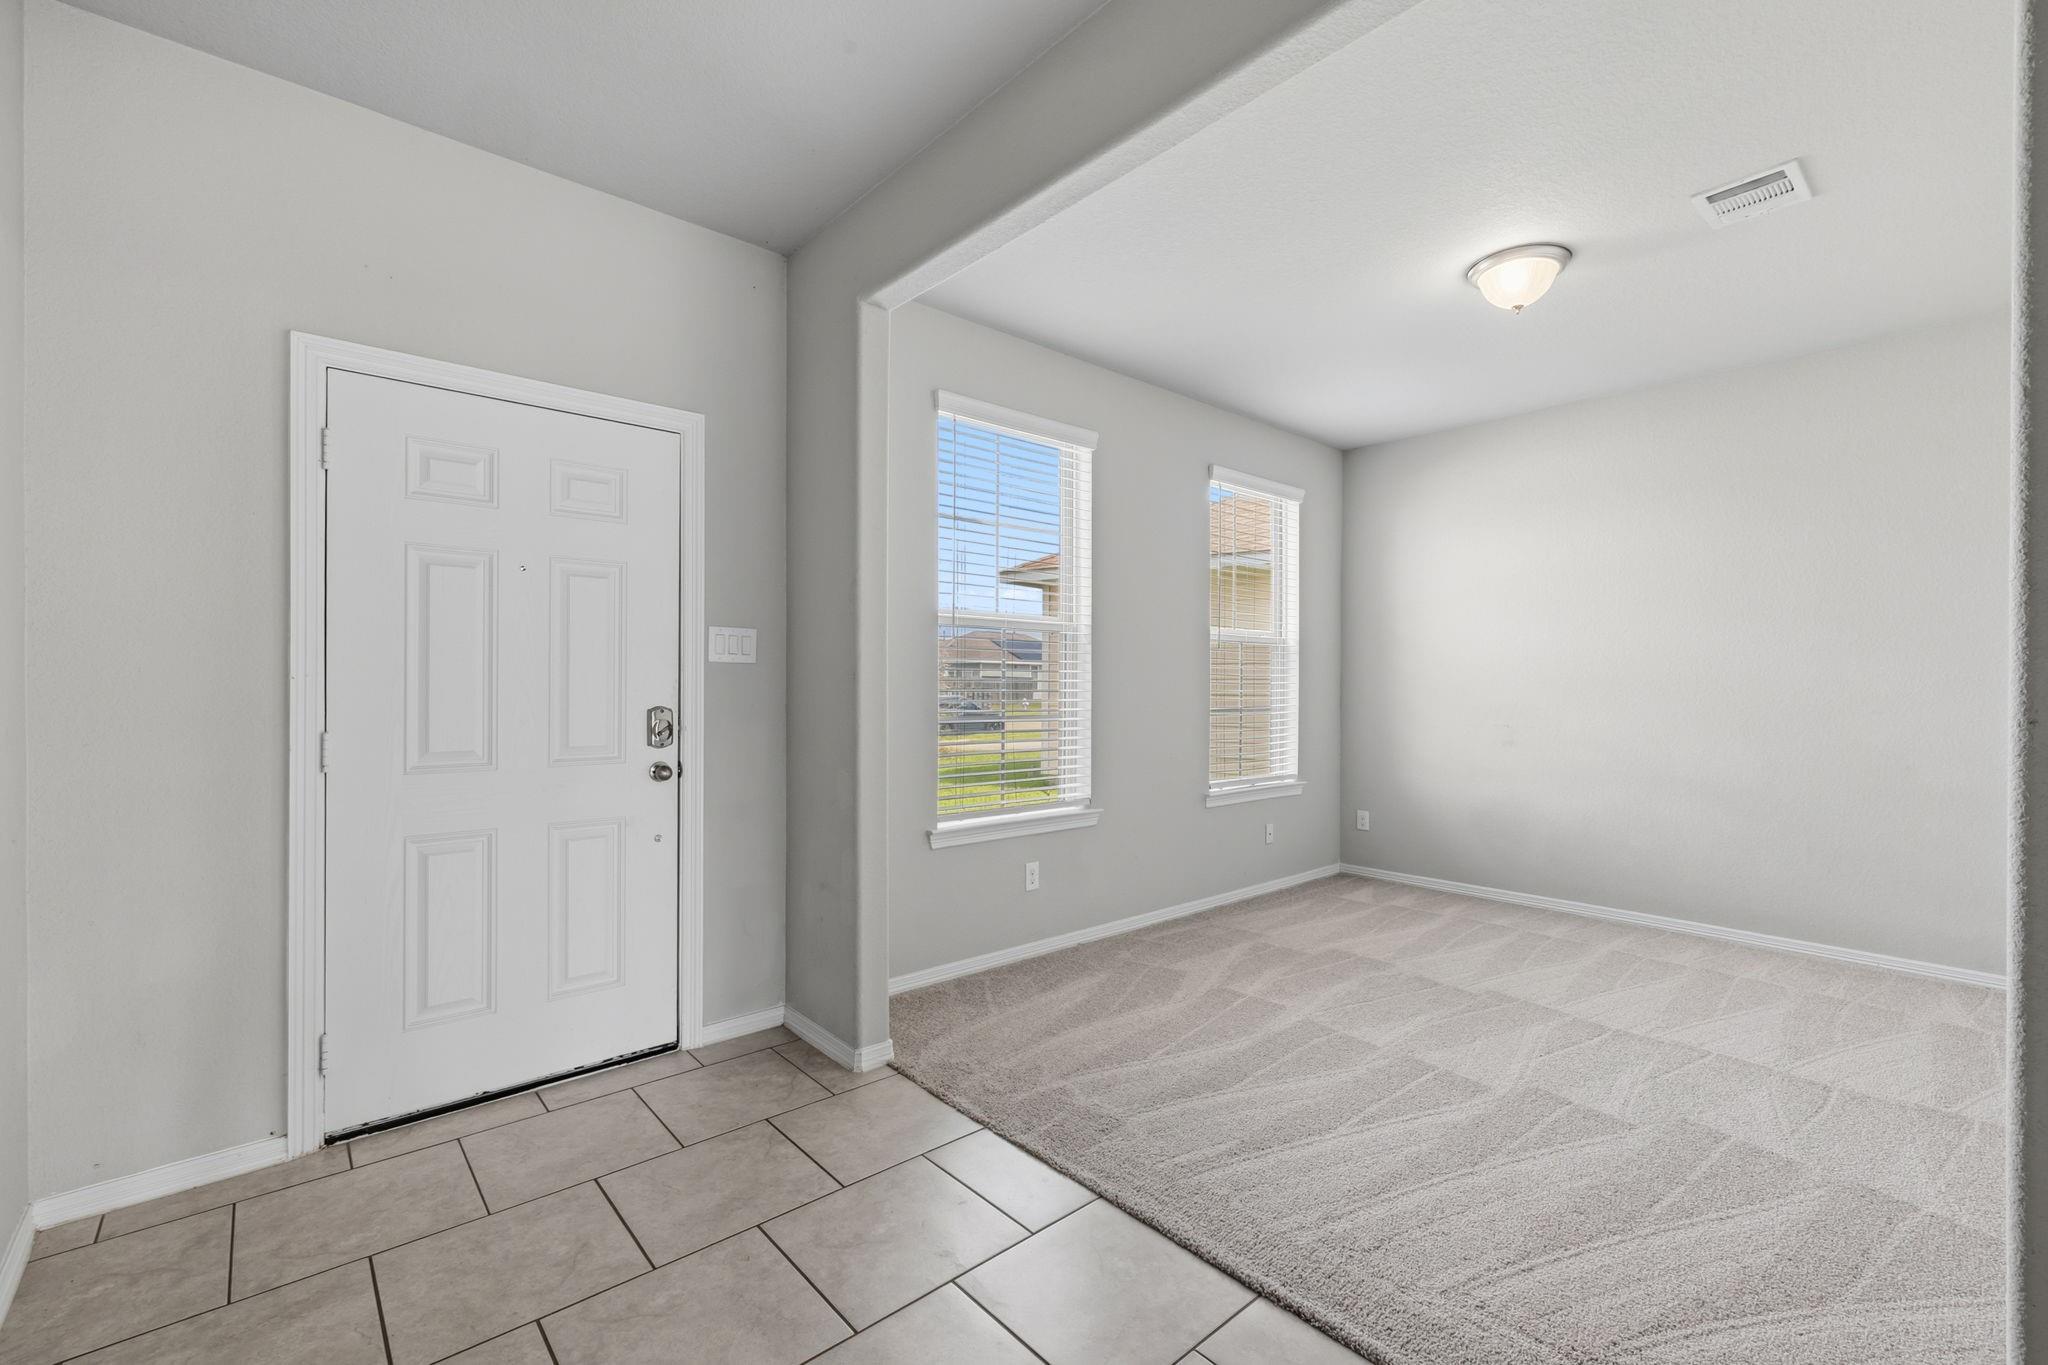
Entryway with tiled floor opens to a carpeted living room with two windows.
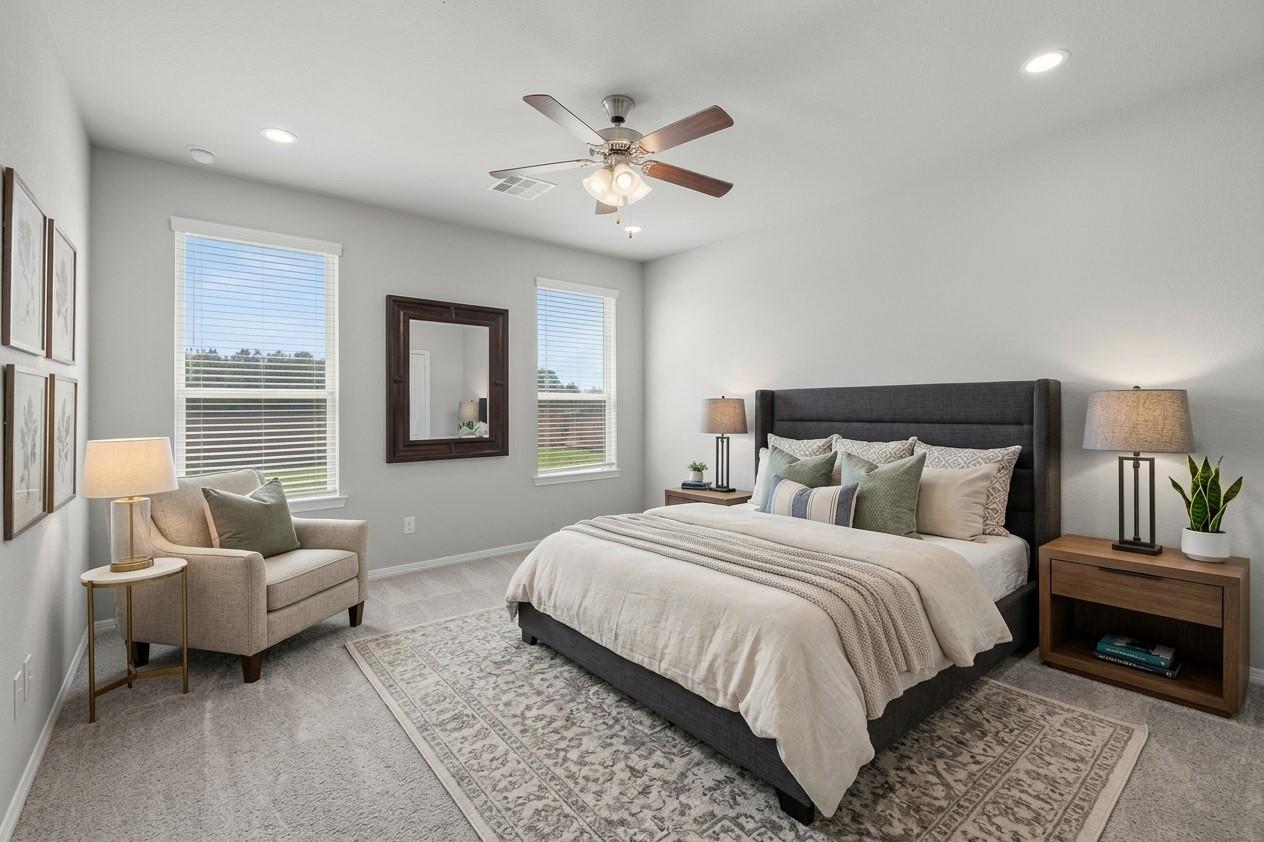
Bedroom with a dark upholstered bed, patterned rug, and armchair between two windows.
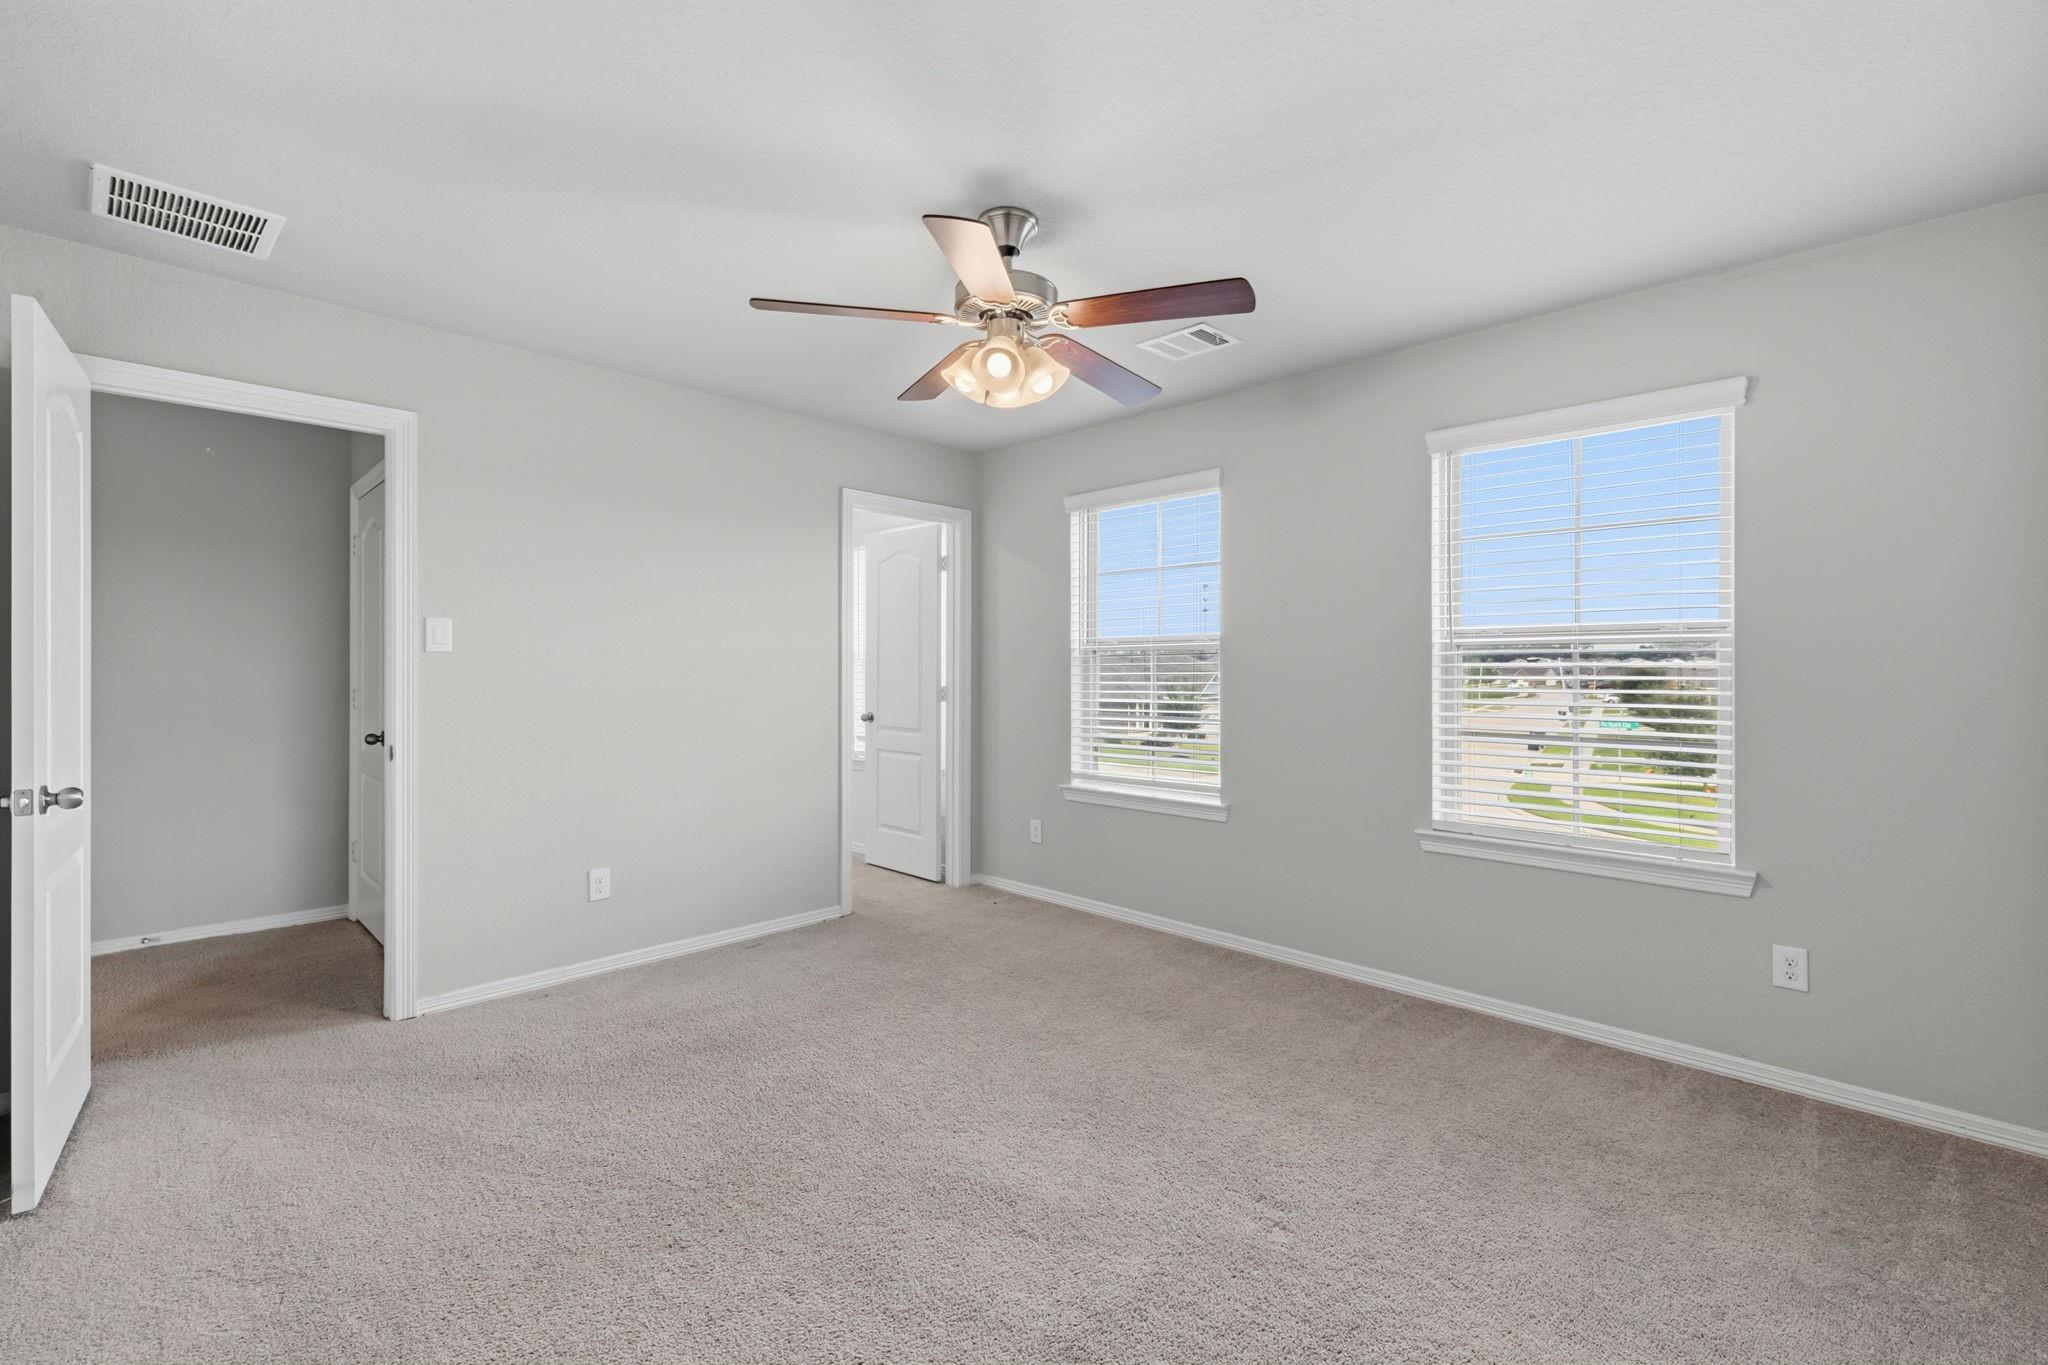
Empty carpeted bedroom with a ceiling fan, two windows, and an open doorway.
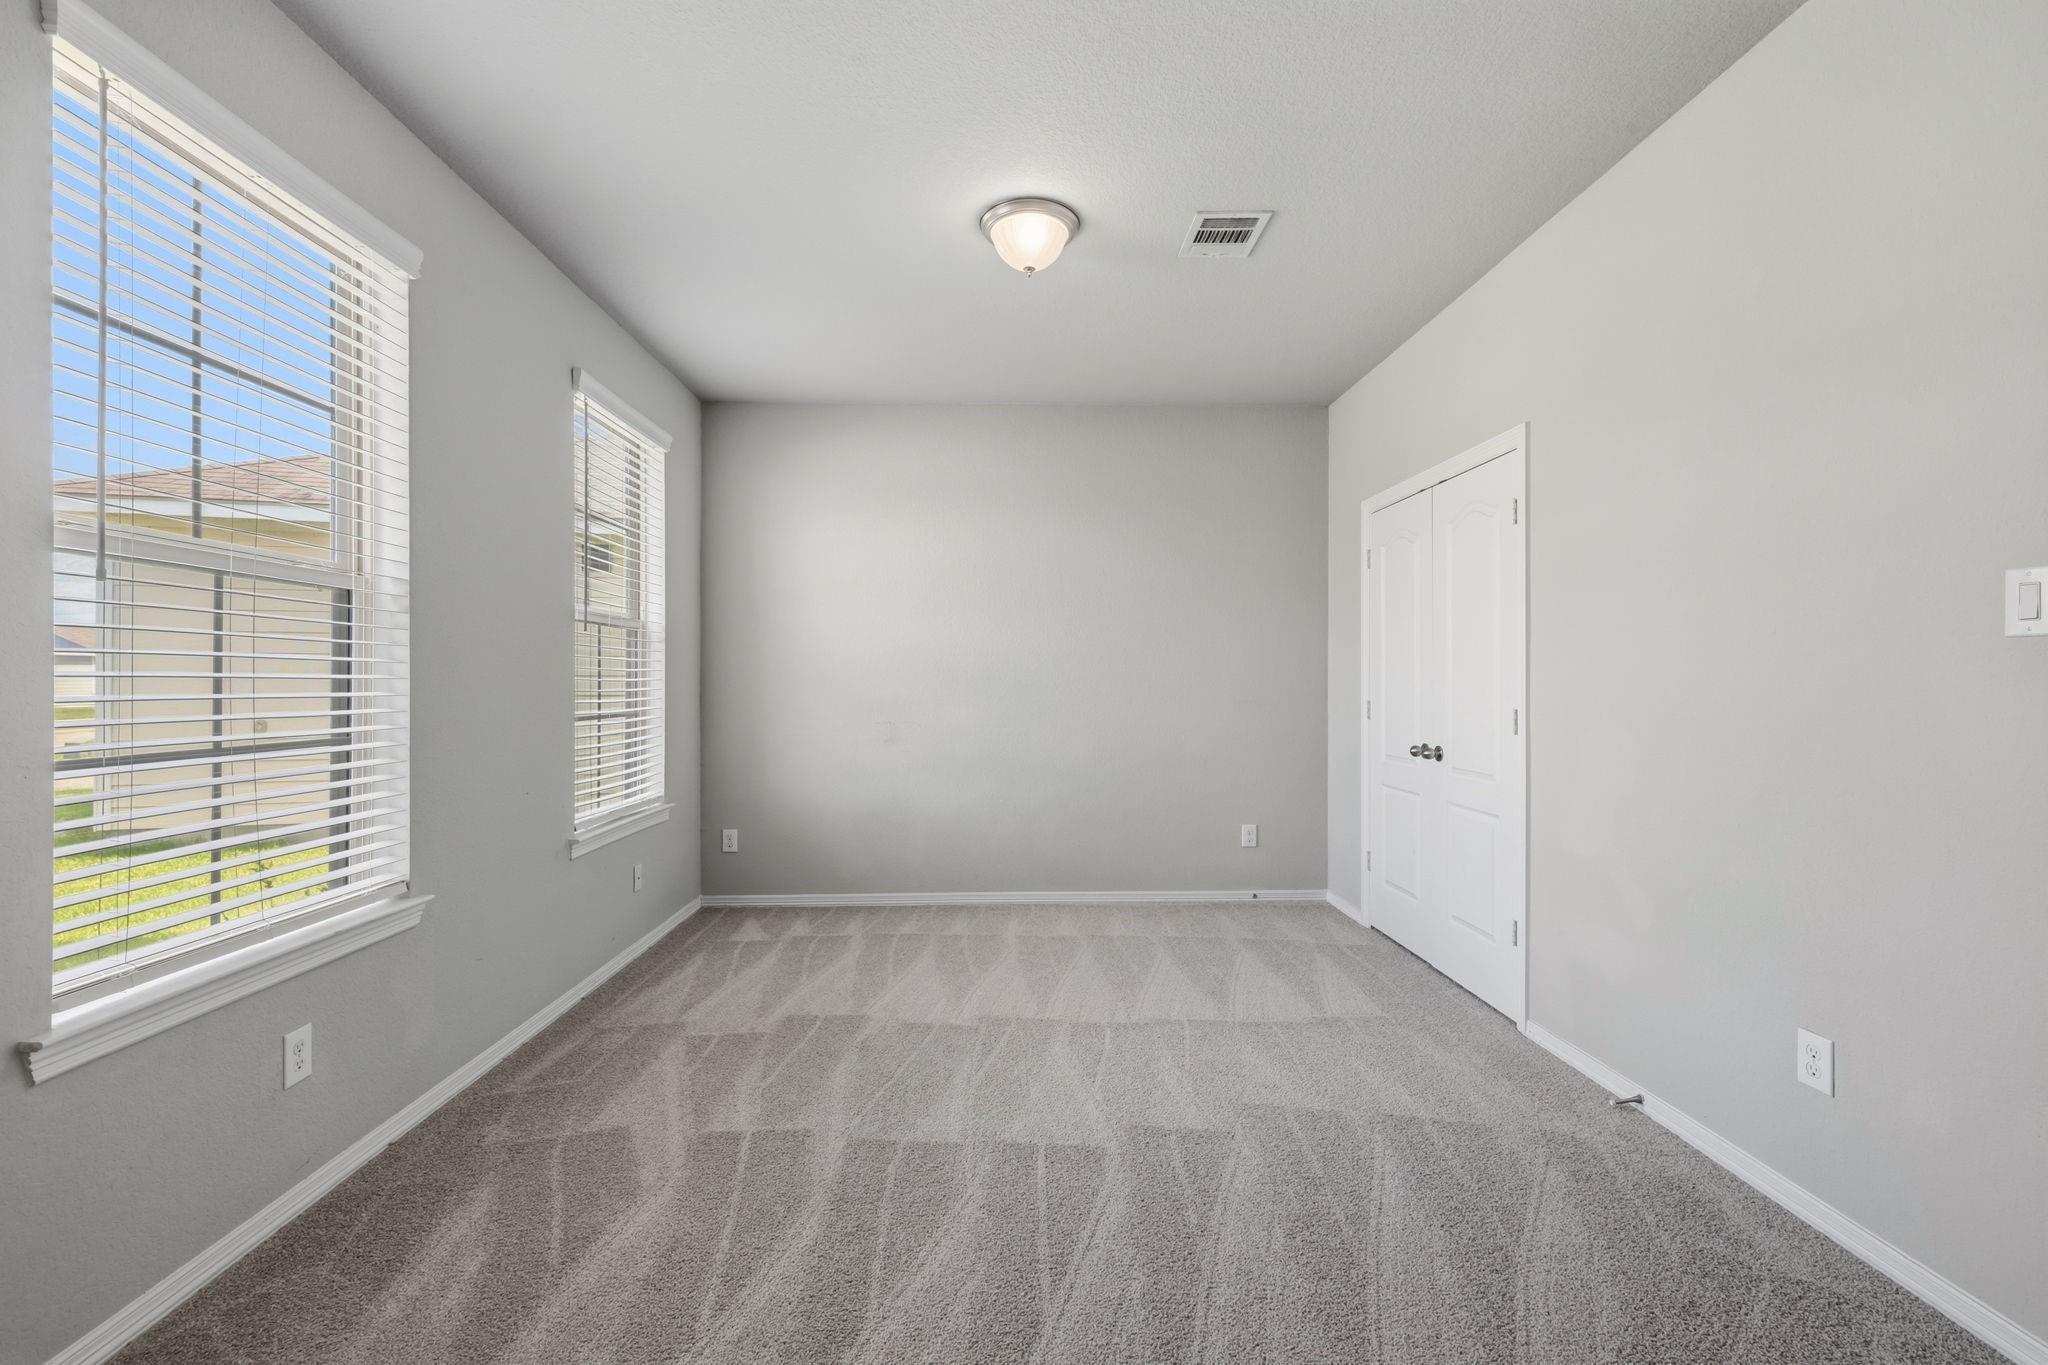
Empty carpeted bedroom with two windows, white blinds, and double closet doors.
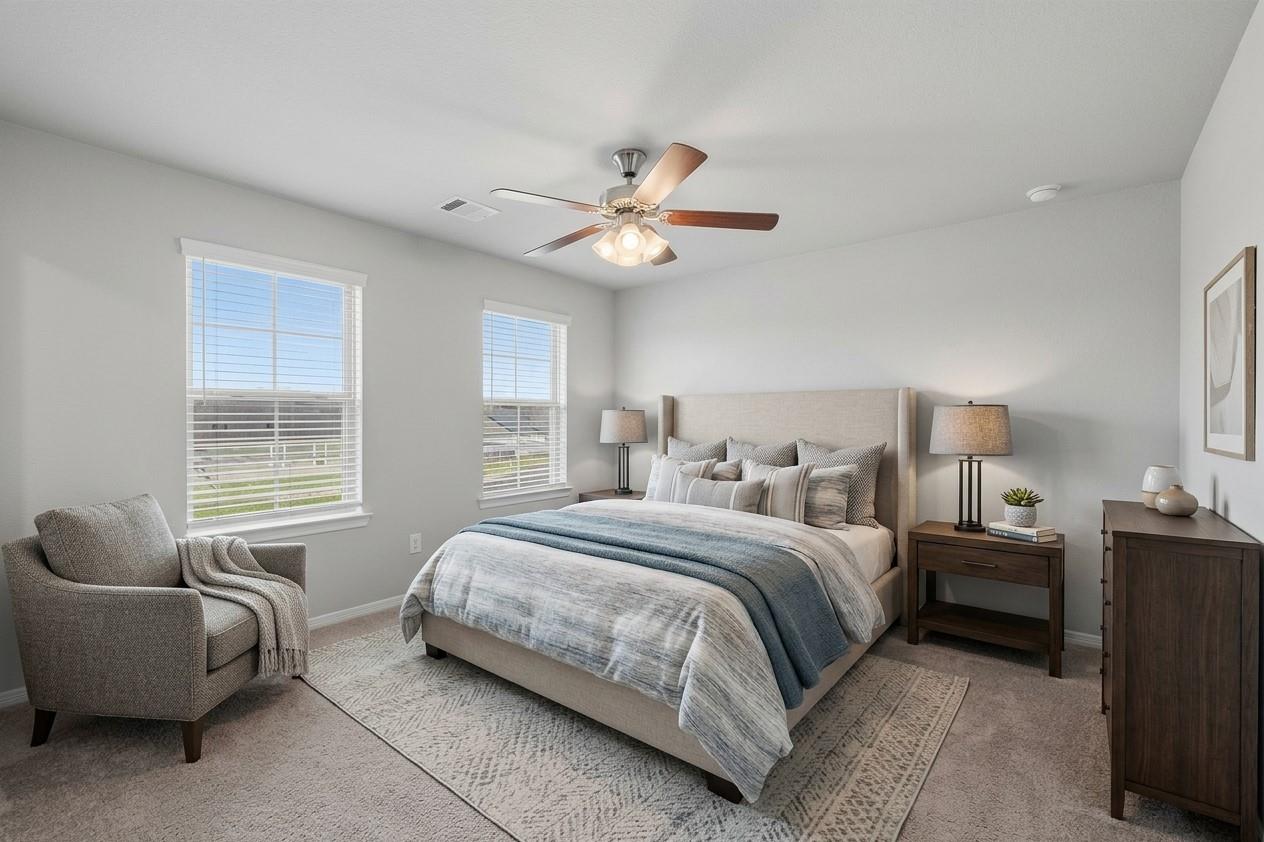
Staged bedroom with a king bed, blue-gray bedding, and two large windows.
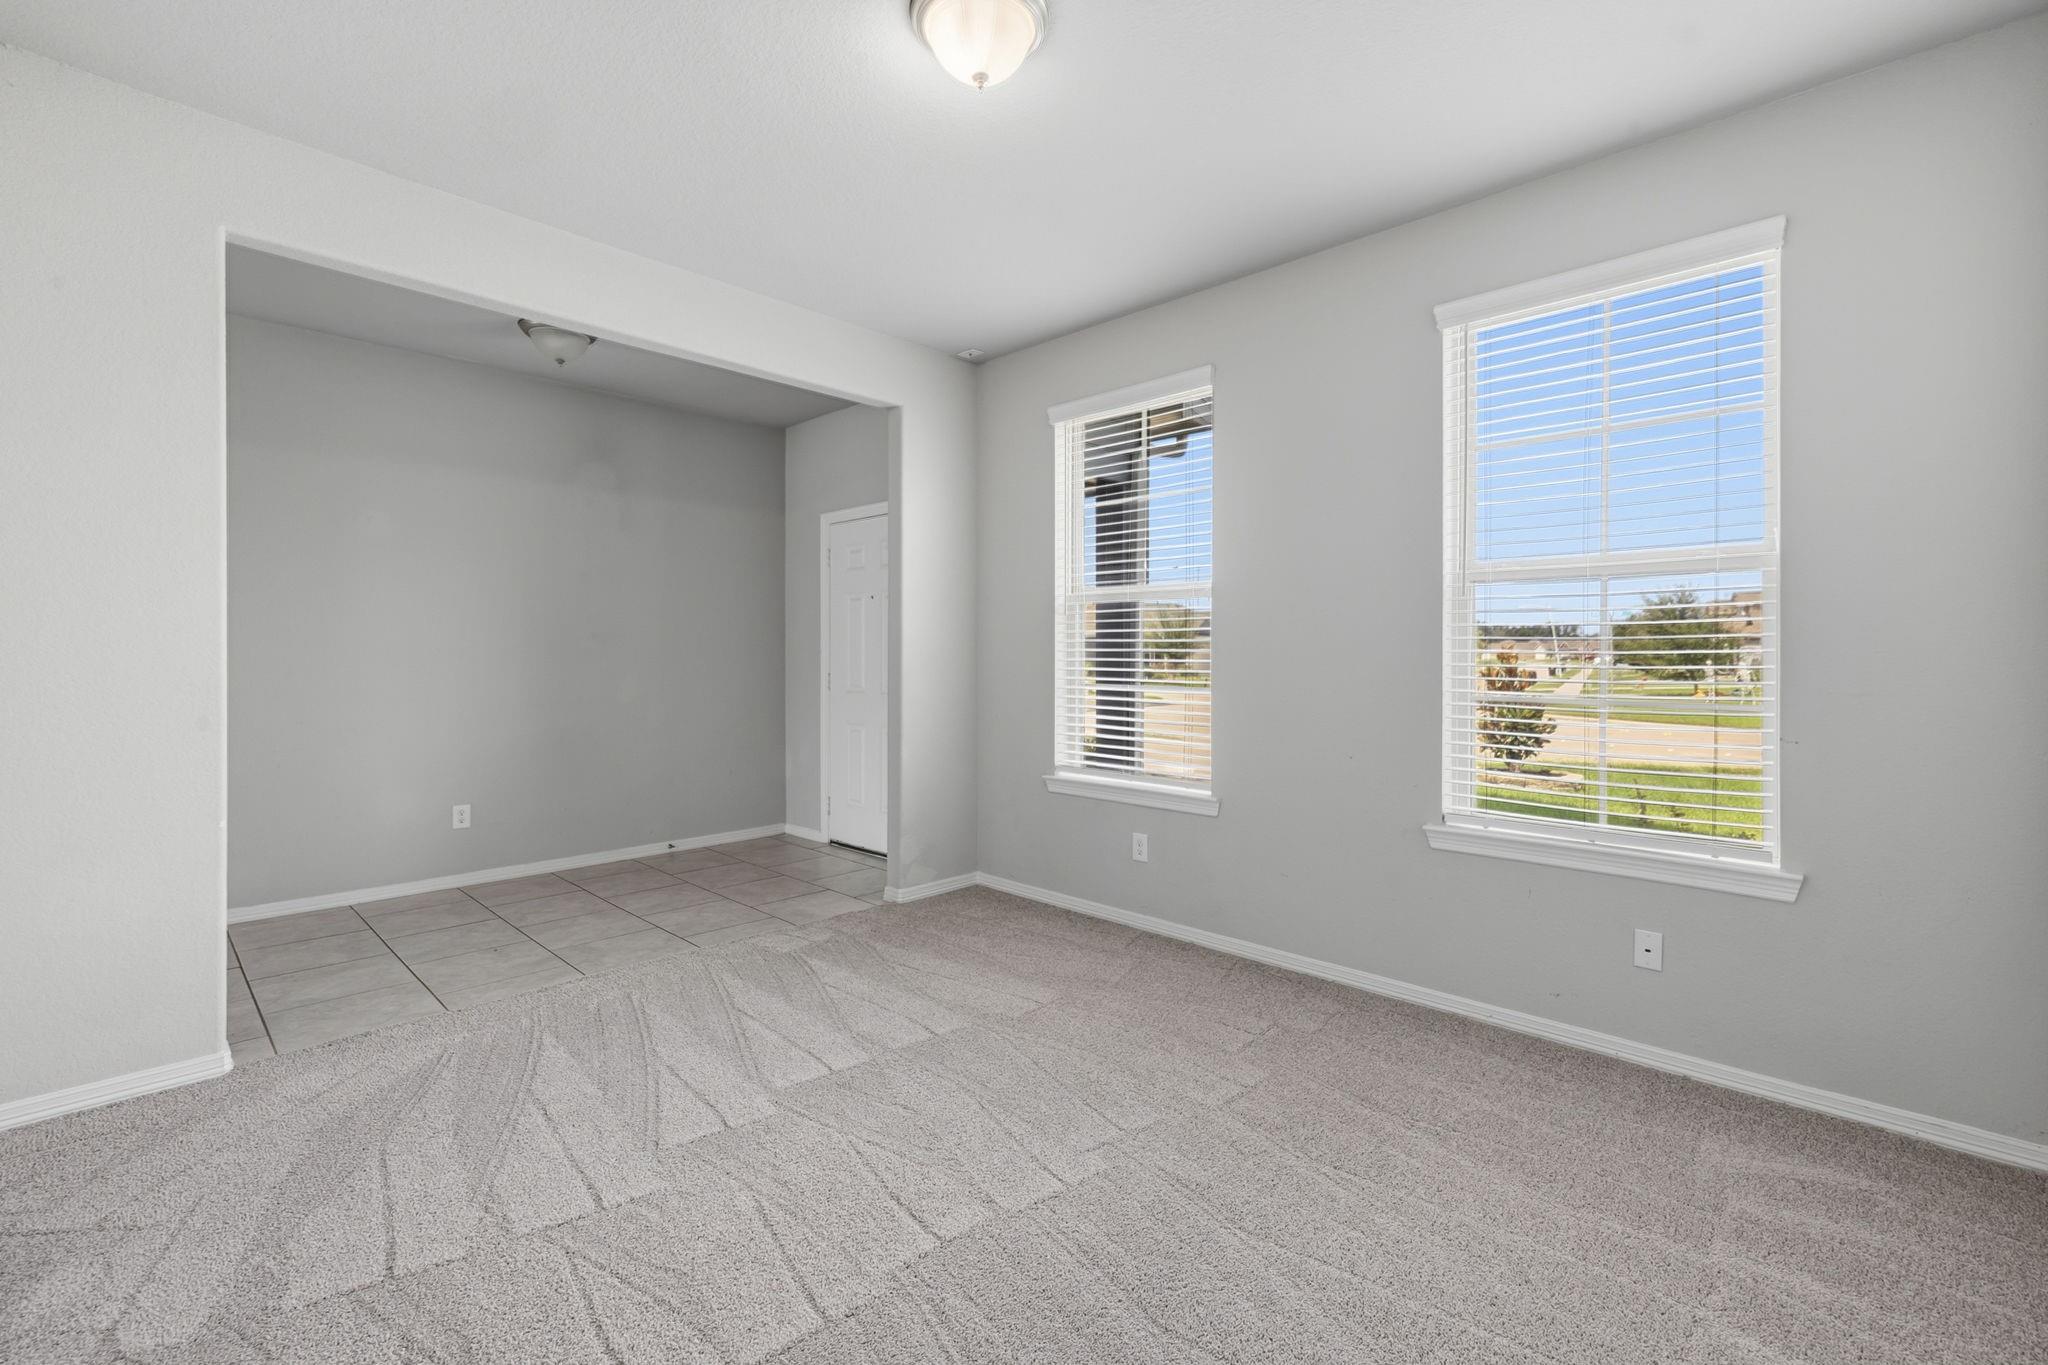
Vacant carpeted room with two bright windows and an adjoining tiled area.
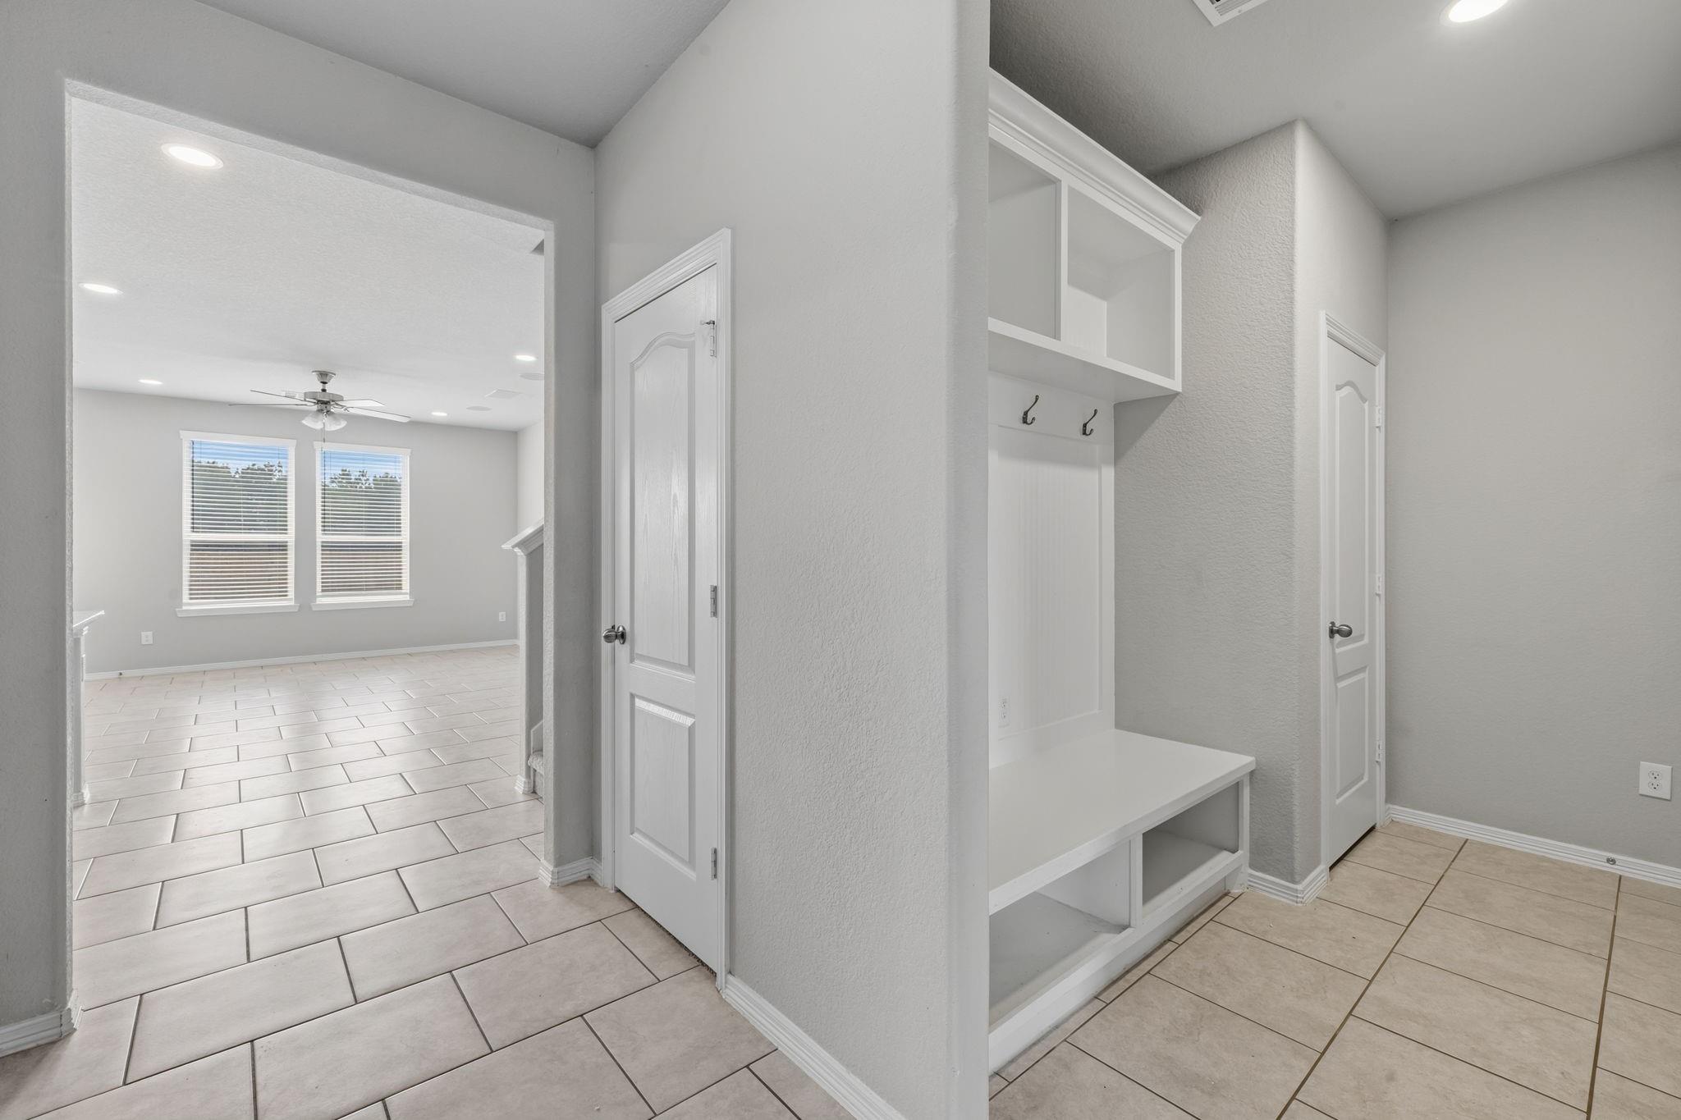
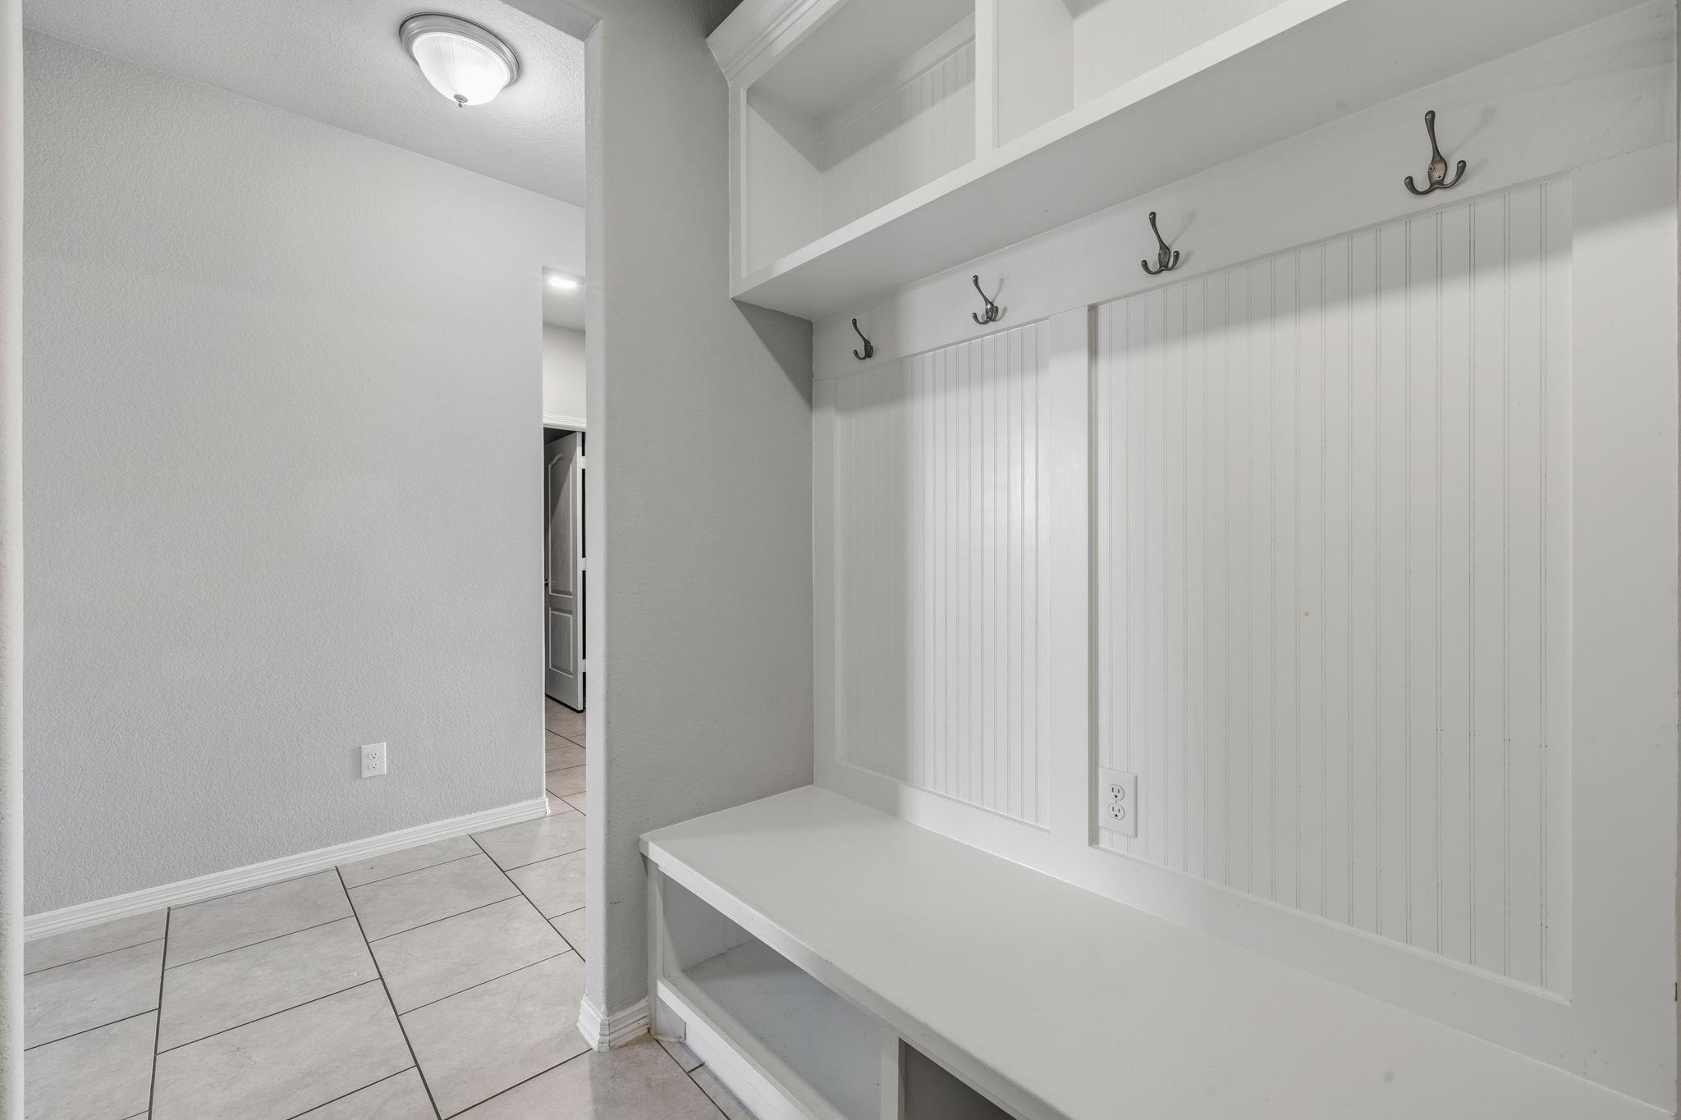
Entryway with built-in bench, hooks, and storage beside a tiled room with two windows.
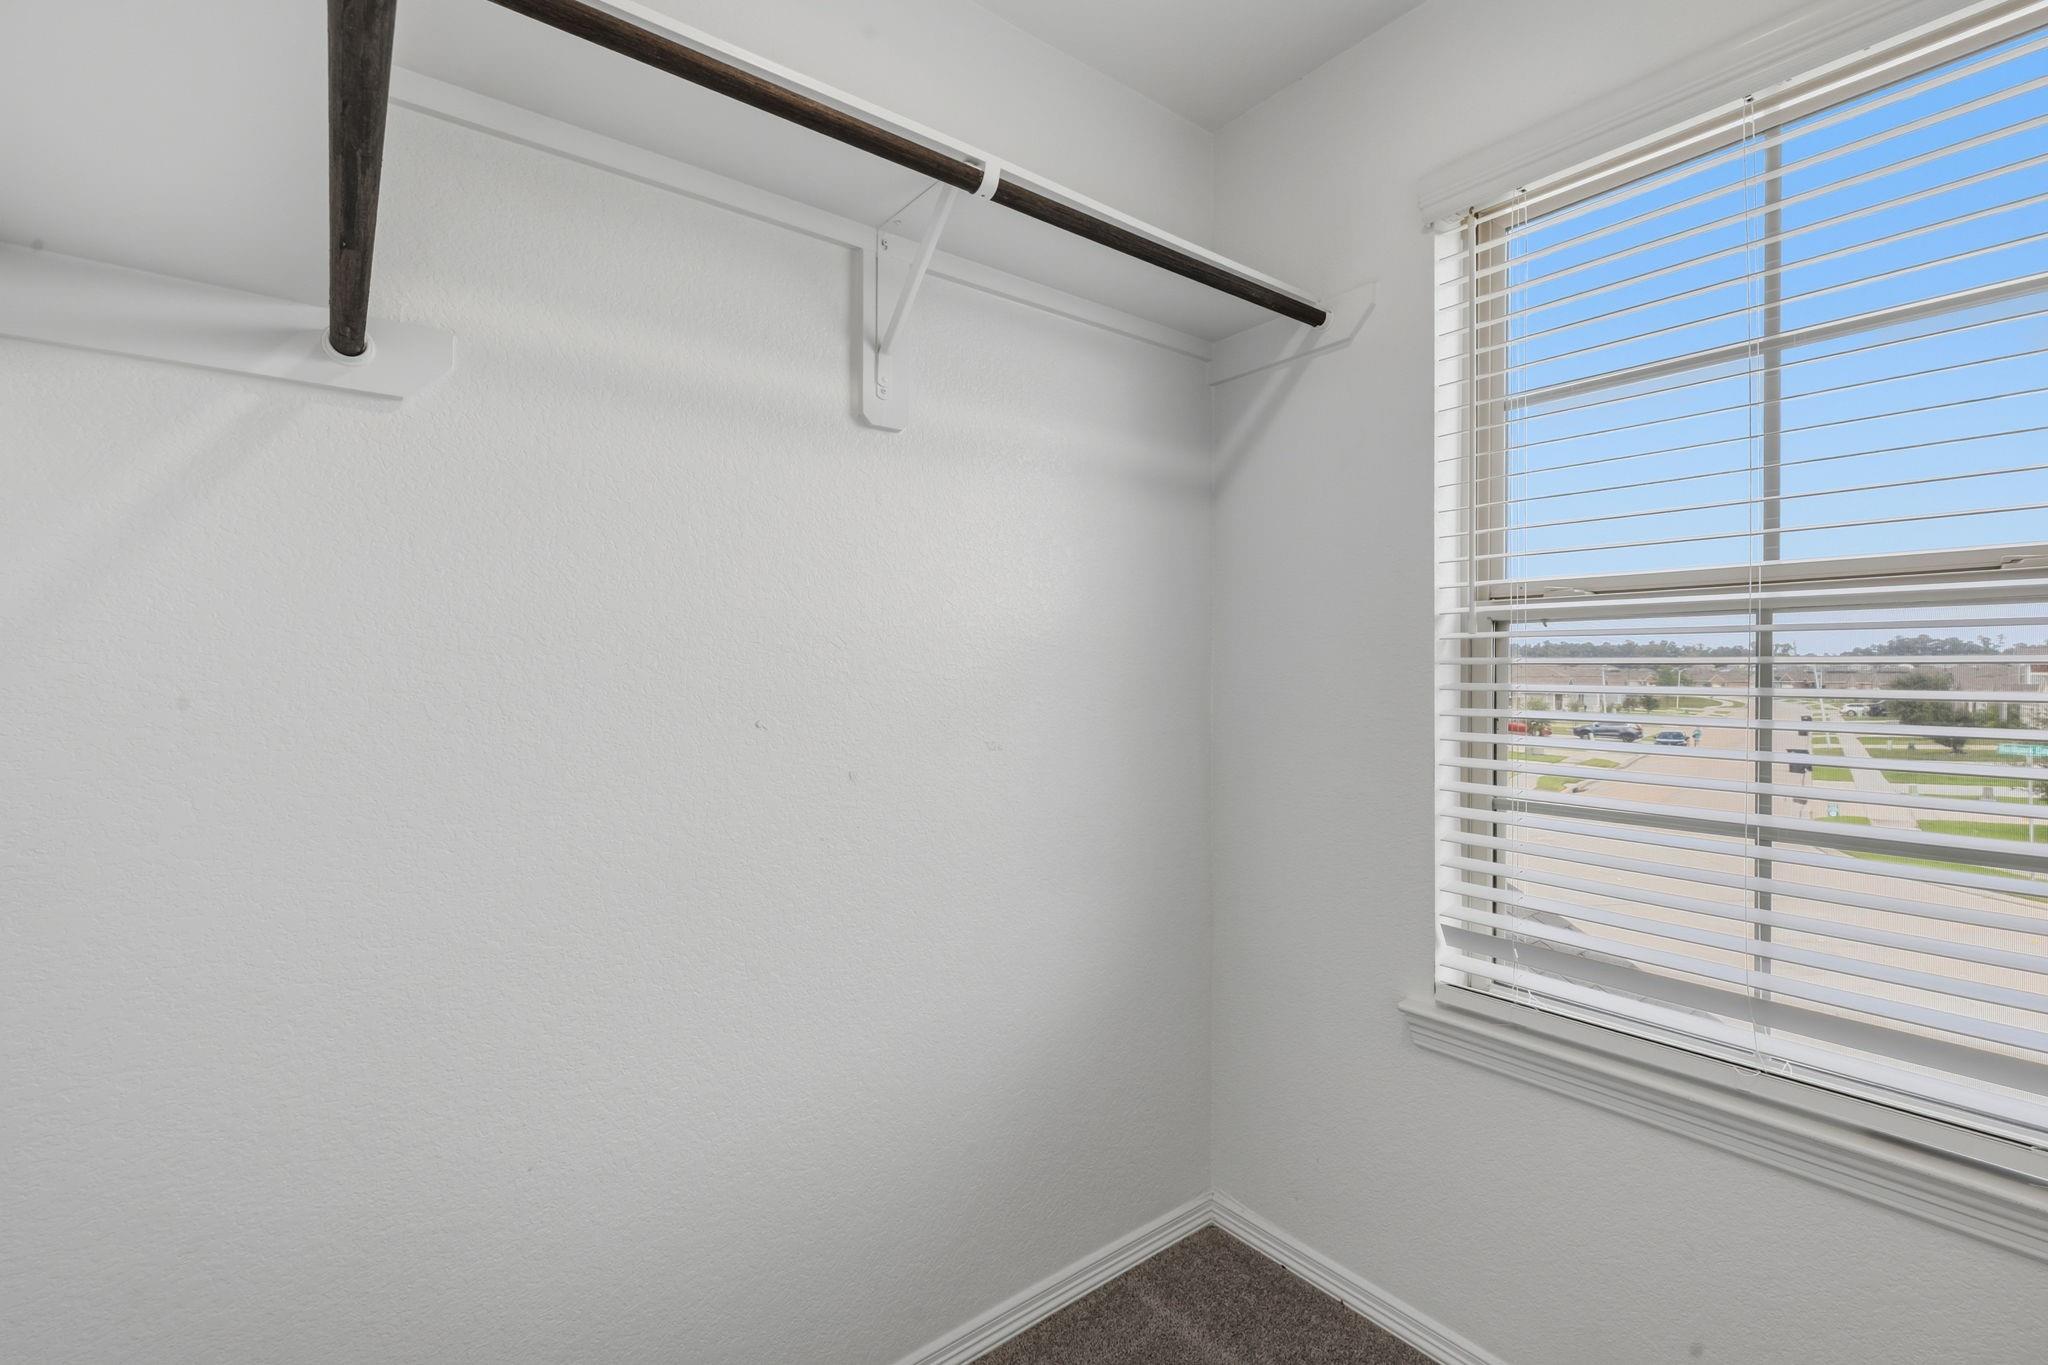
Empty closet with dark hanging rods, carpet, and a window overlooking the neighborhood.
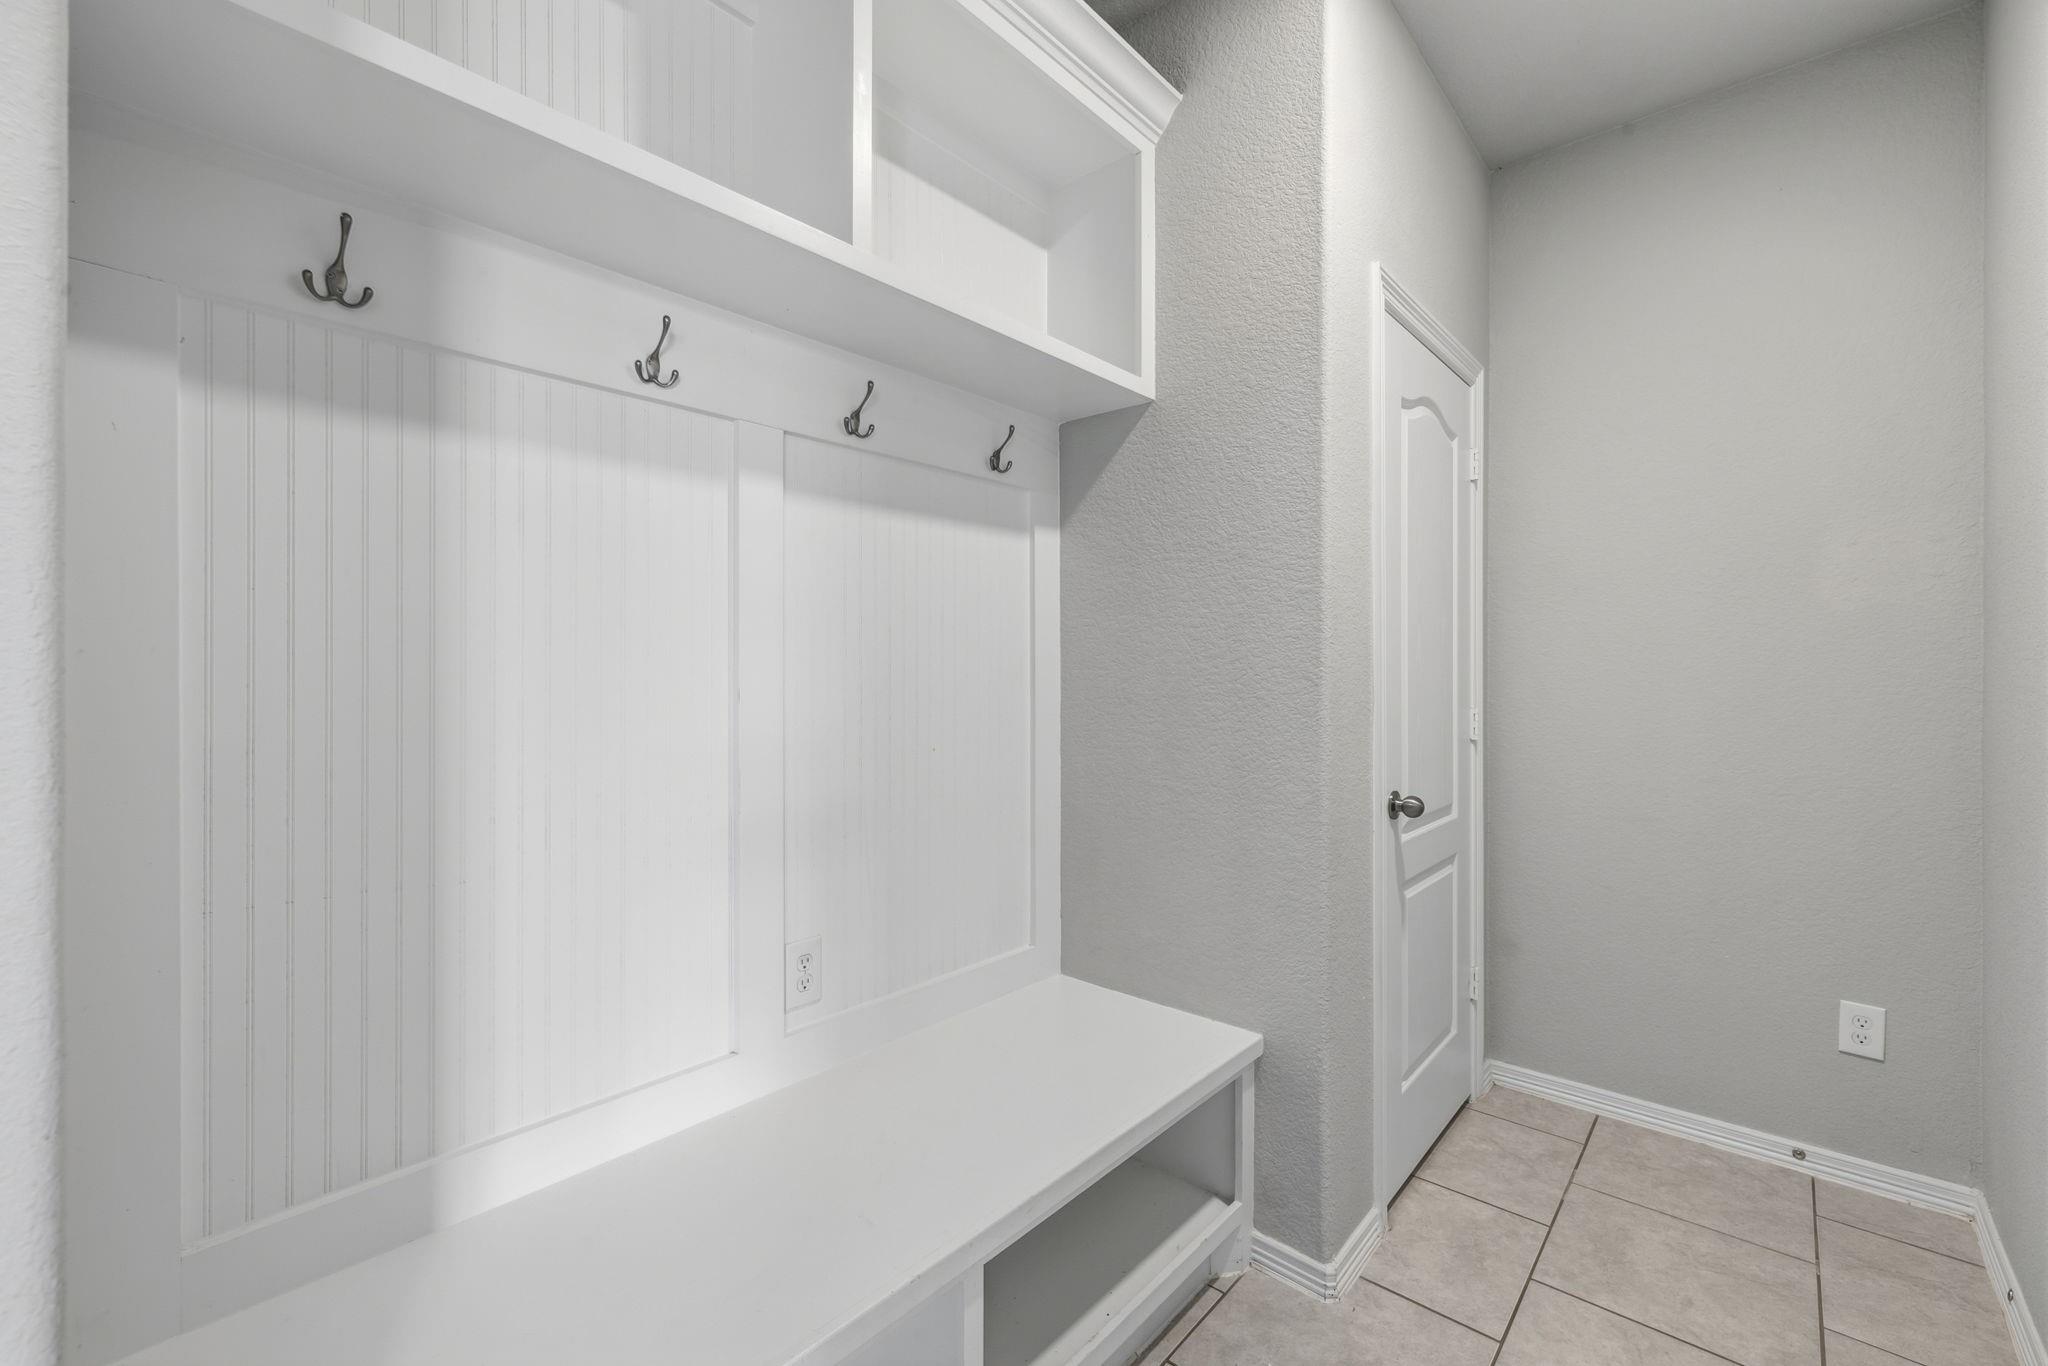
Entryway with a built-in white bench, beadboard paneling, overhead cubbies, and coat hooks.
Entryway with a white built-in bench, beadboard, overhead cubbies, and coat hooks.
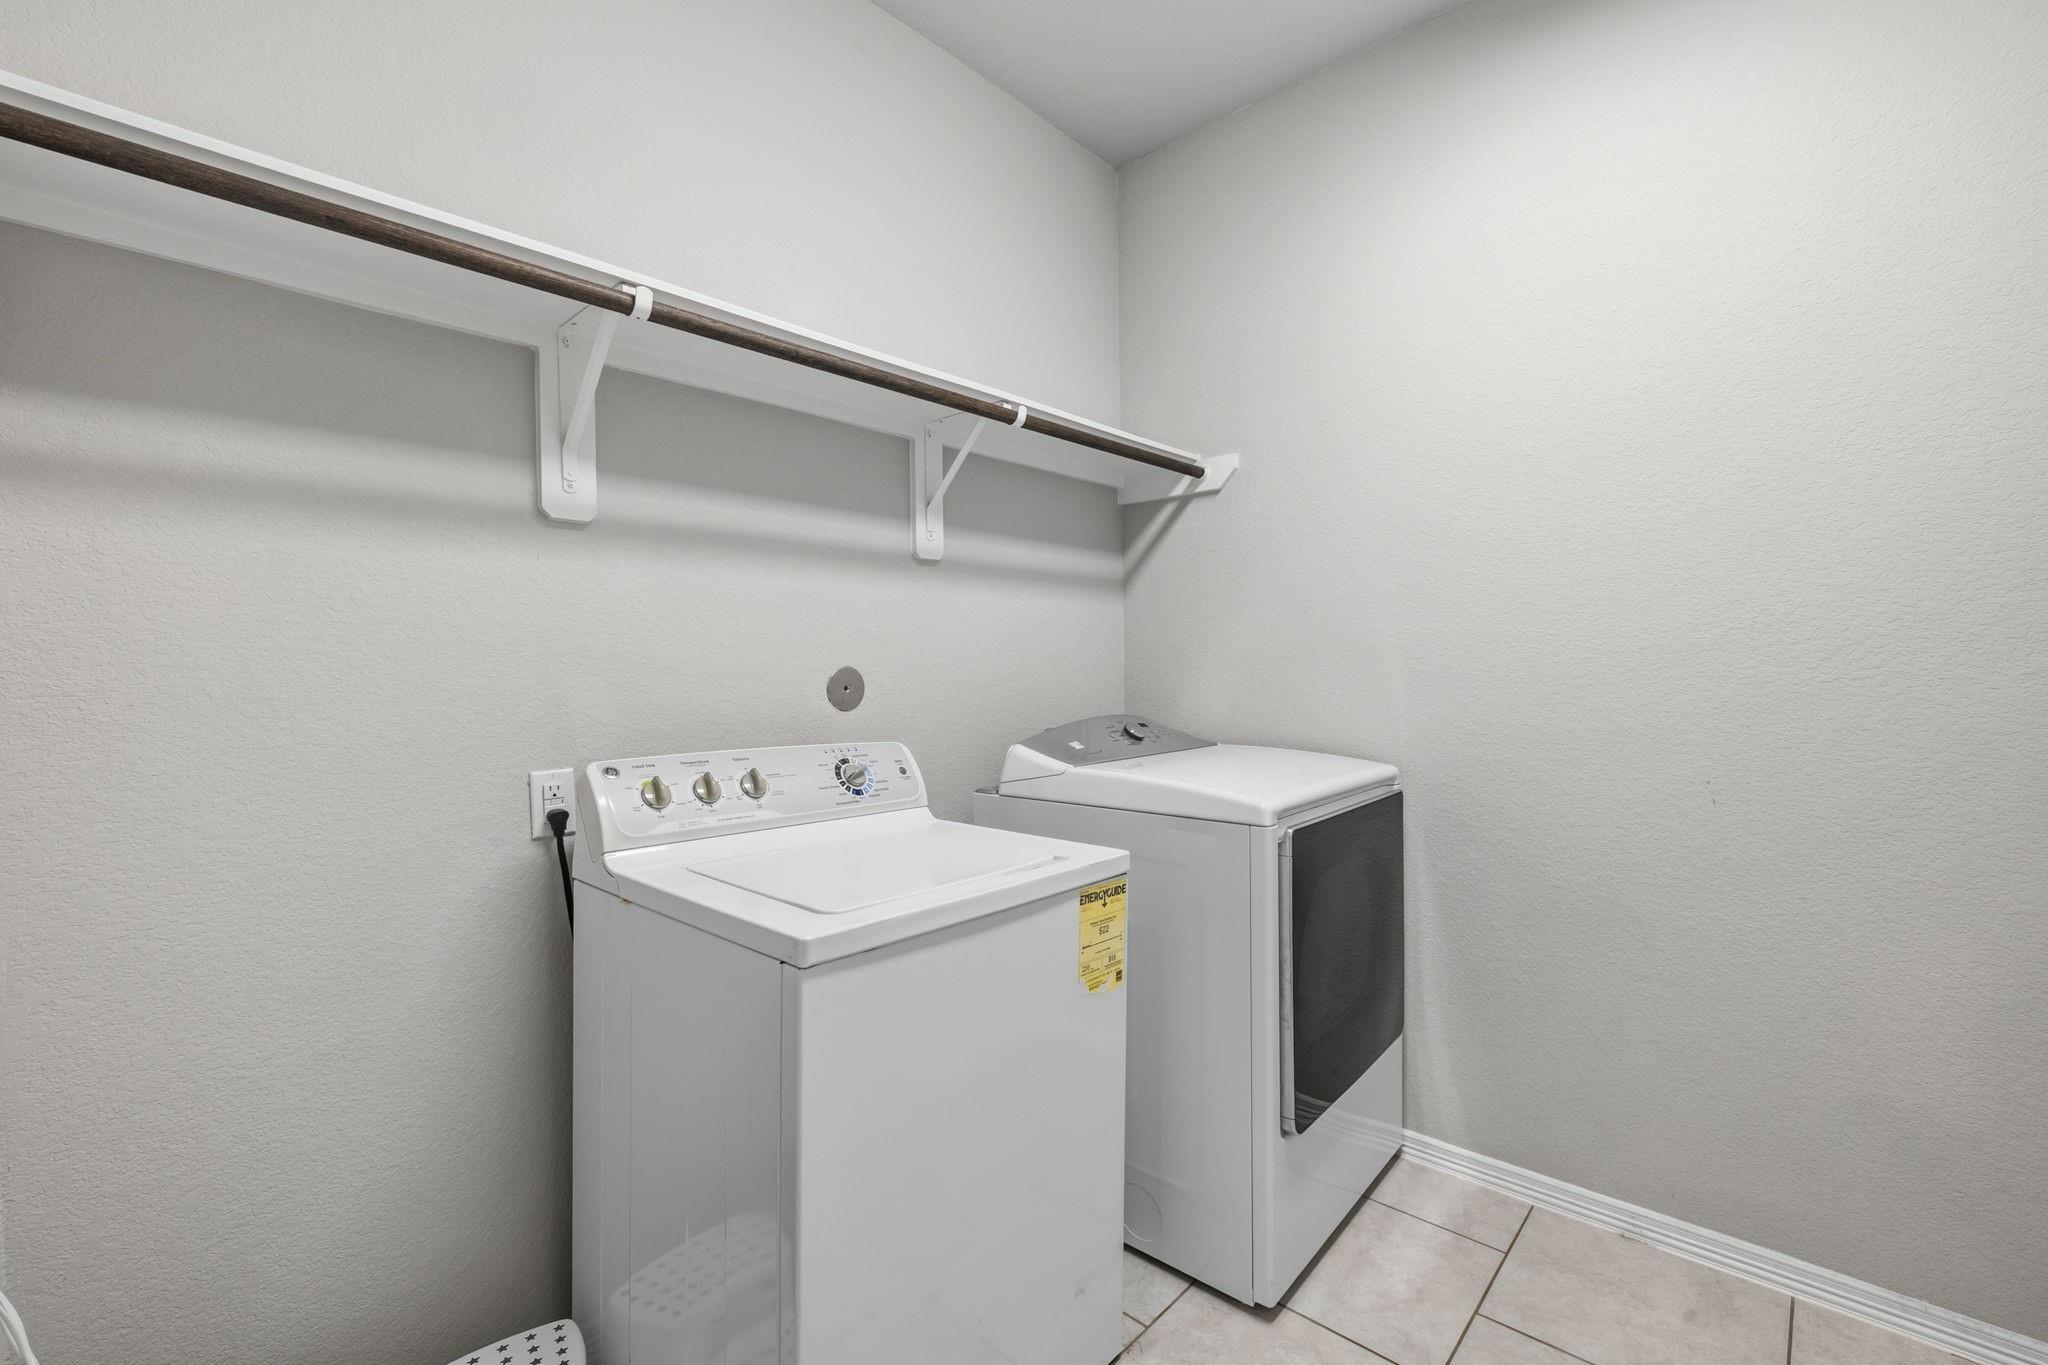
Laundry room with washer and dryer beneath a wall-mounted hanging rod.
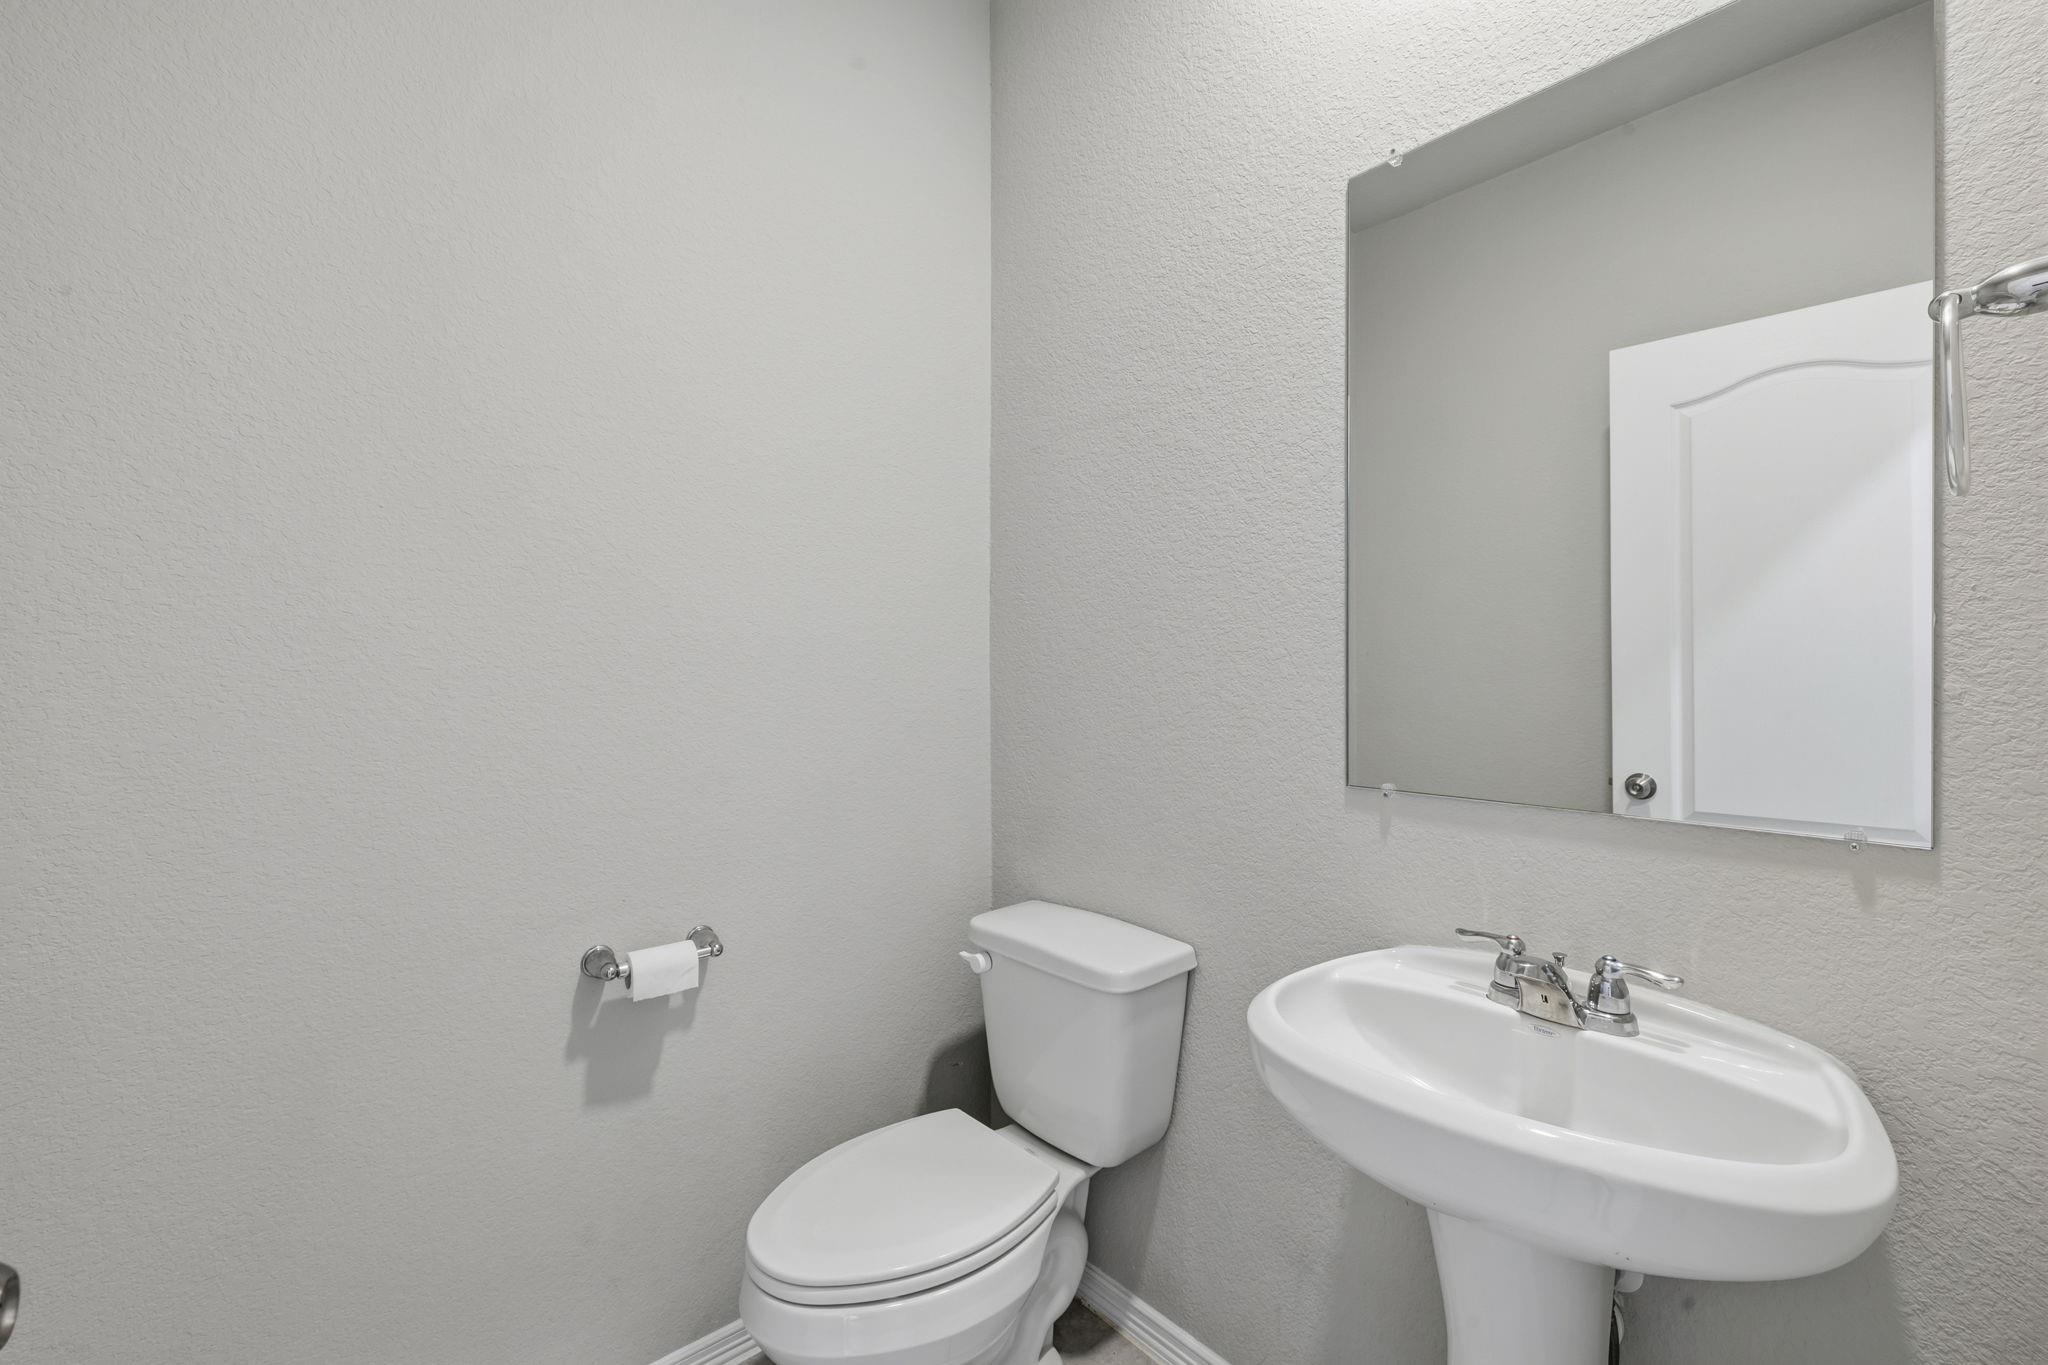
Bathroom with a white toilet, pedestal sink, and large wall mirror.
Empty carpeted bedroom with two windows and a ceiling fan.
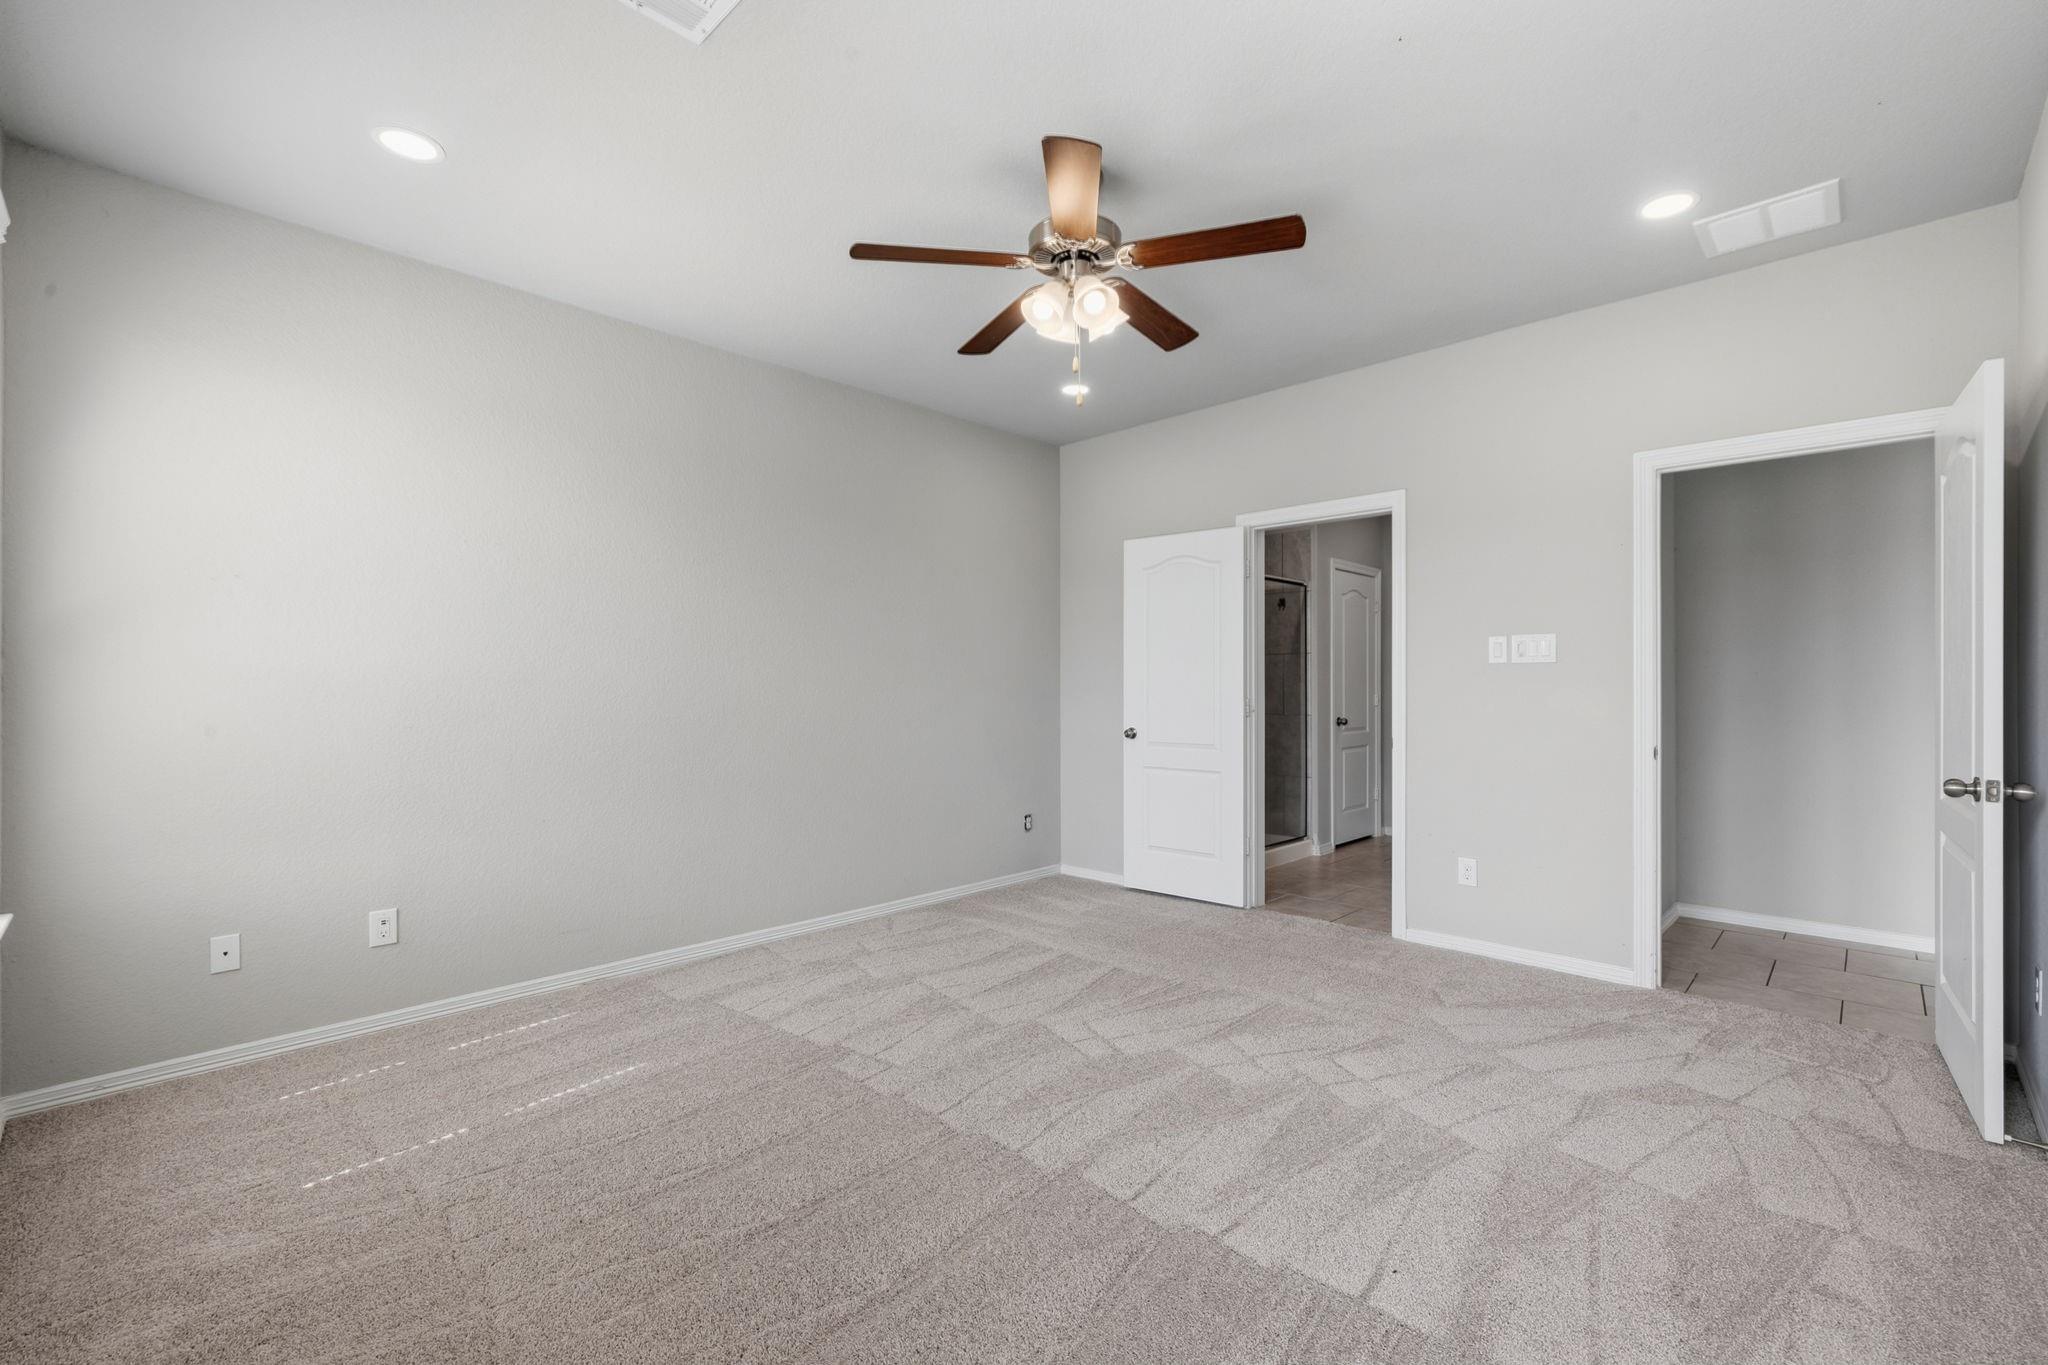
Empty carpeted bedroom with a ceiling fan and two open doorways.
Bathroom with a double-sink granite vanity, tiled shower, and open closet.
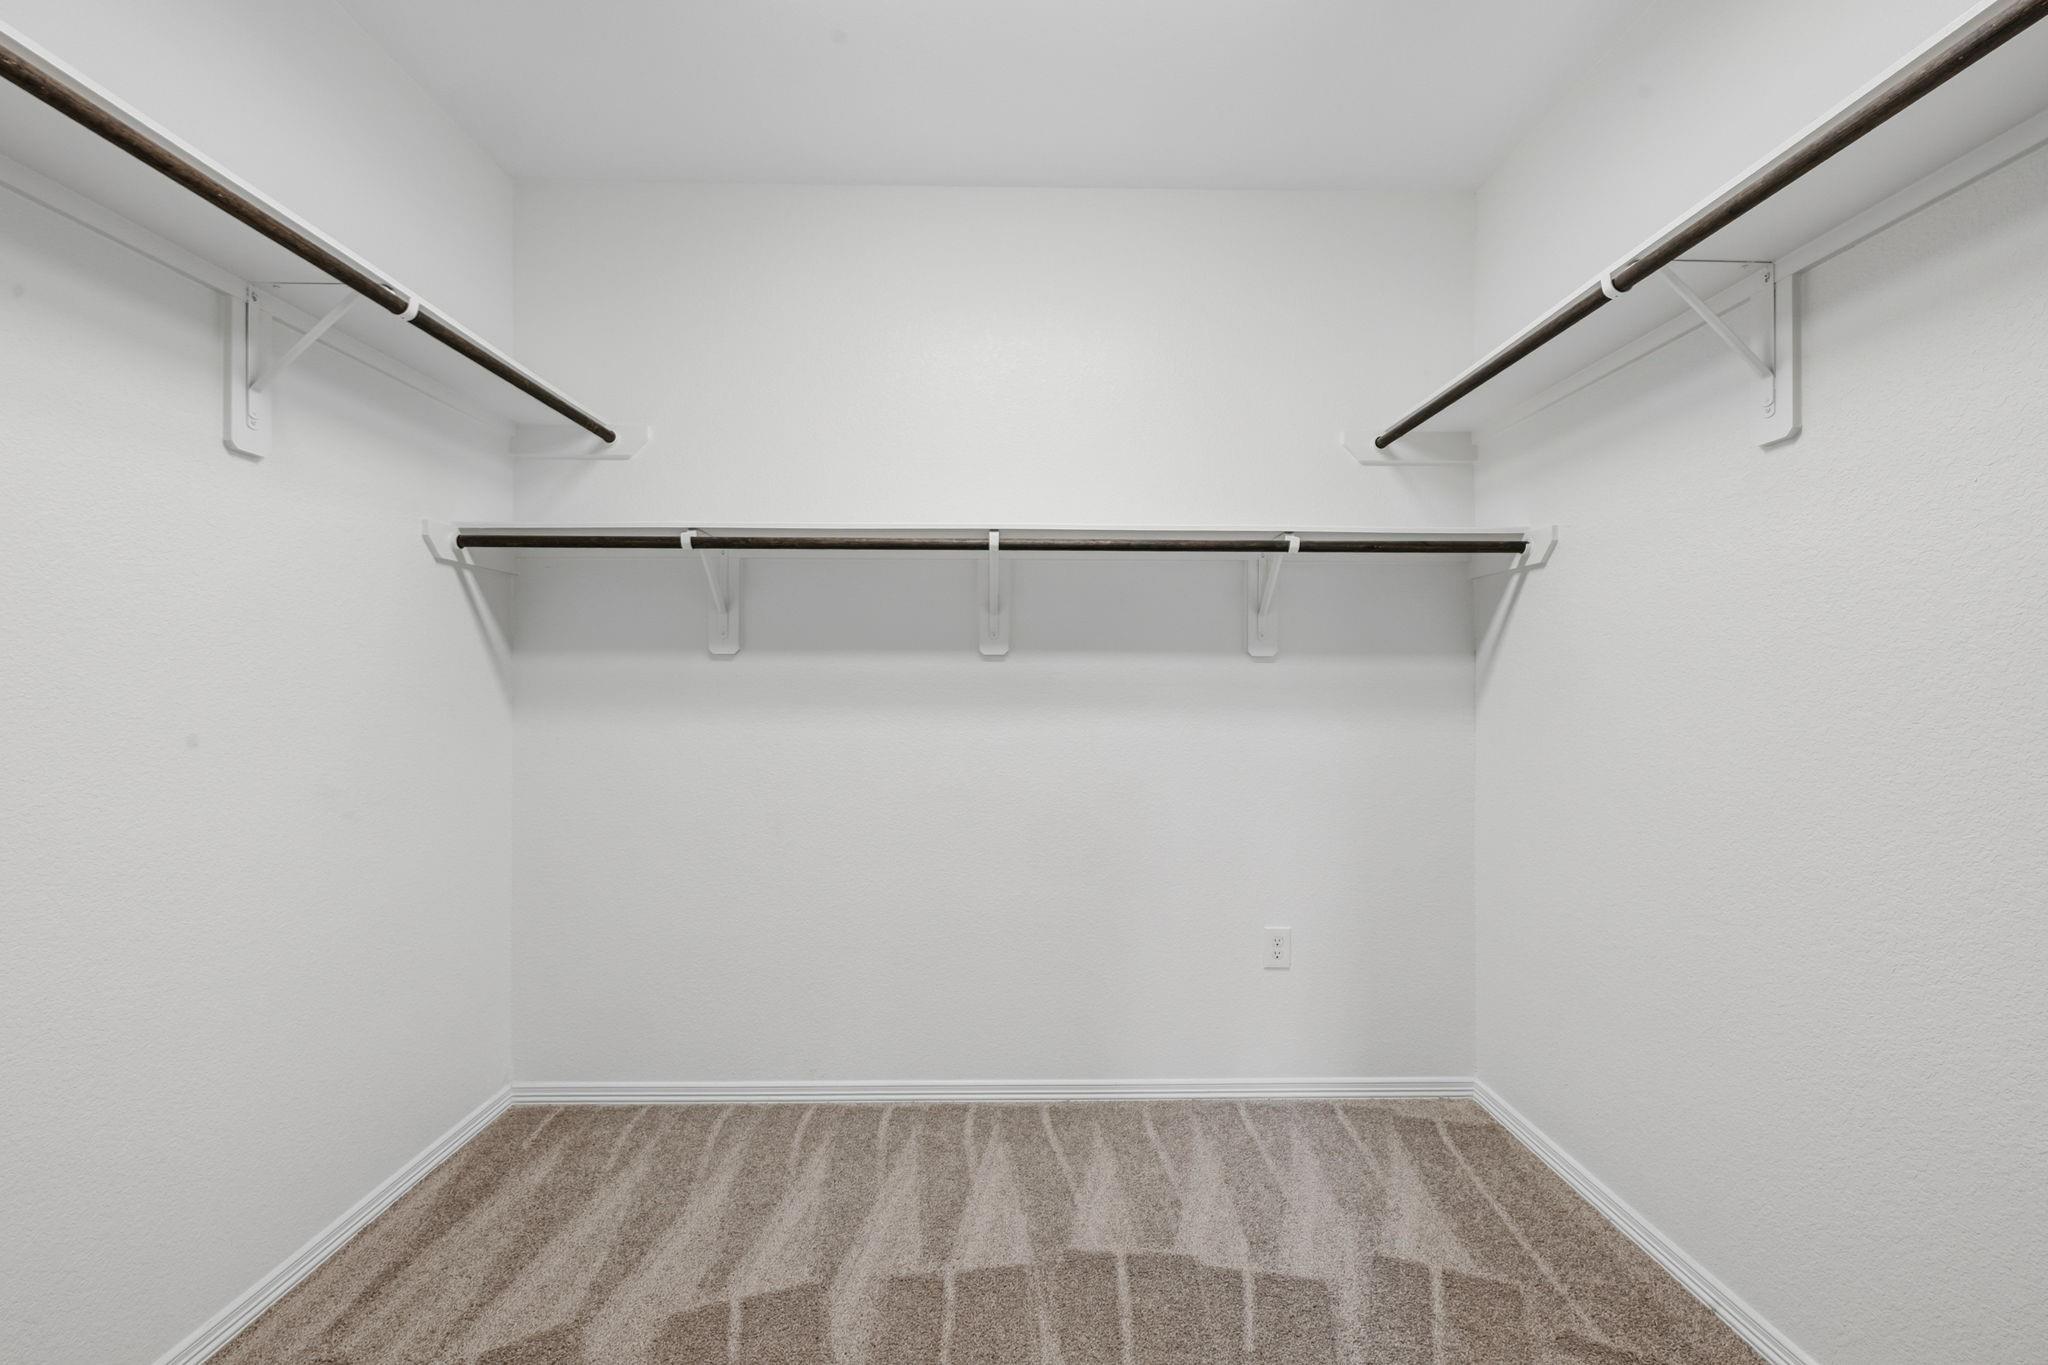
Empty walk-in closet with three hanging rods and beige carpet.
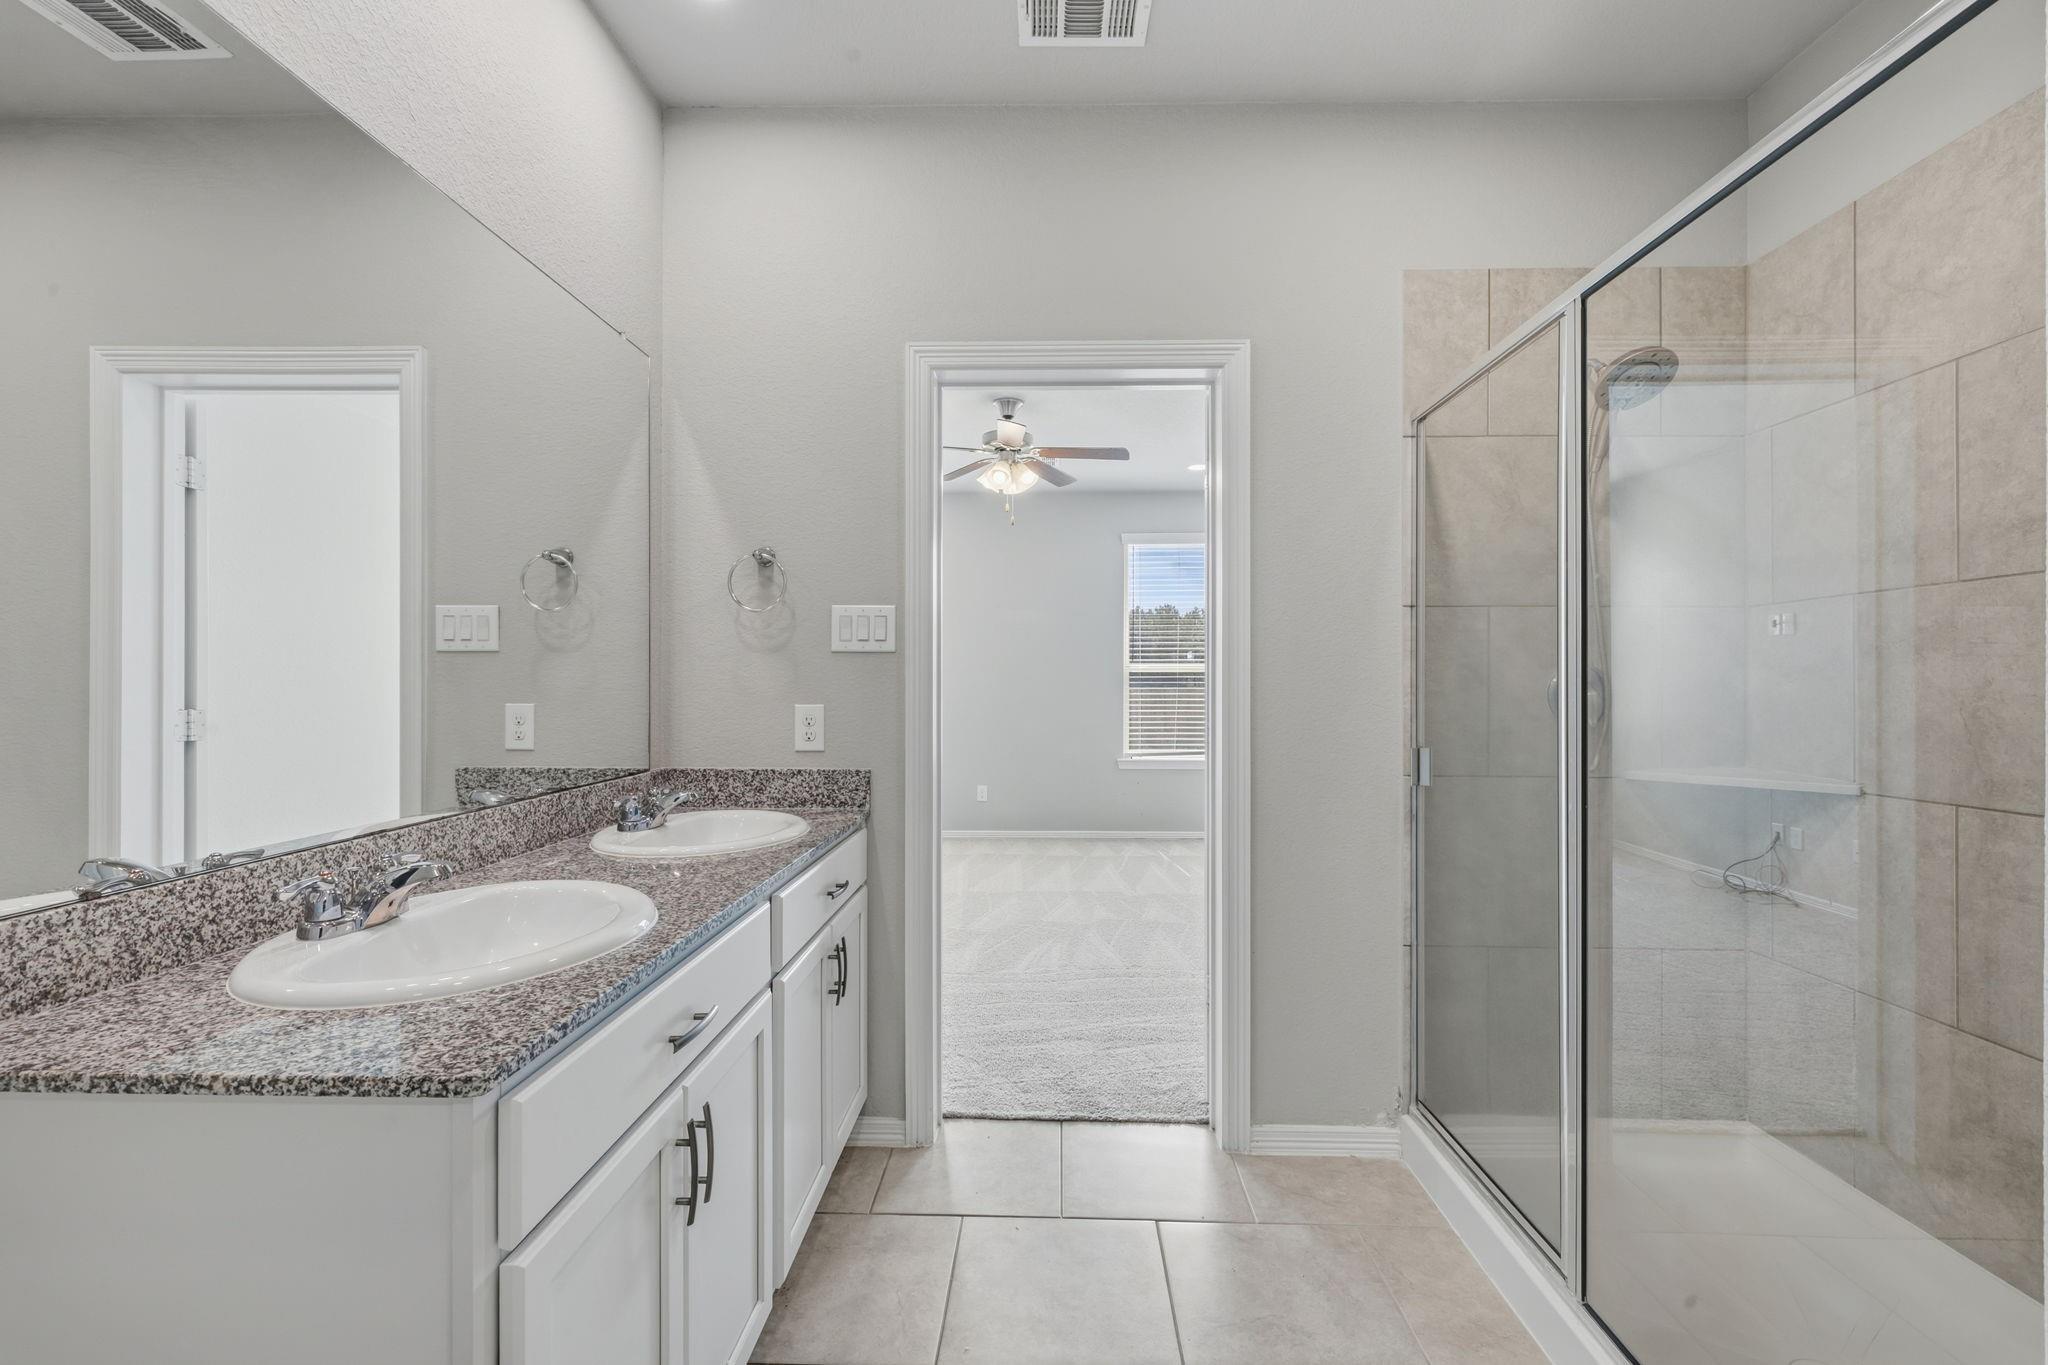
Bathroom with a double-sink vanity and a large glass-enclosed tiled shower.
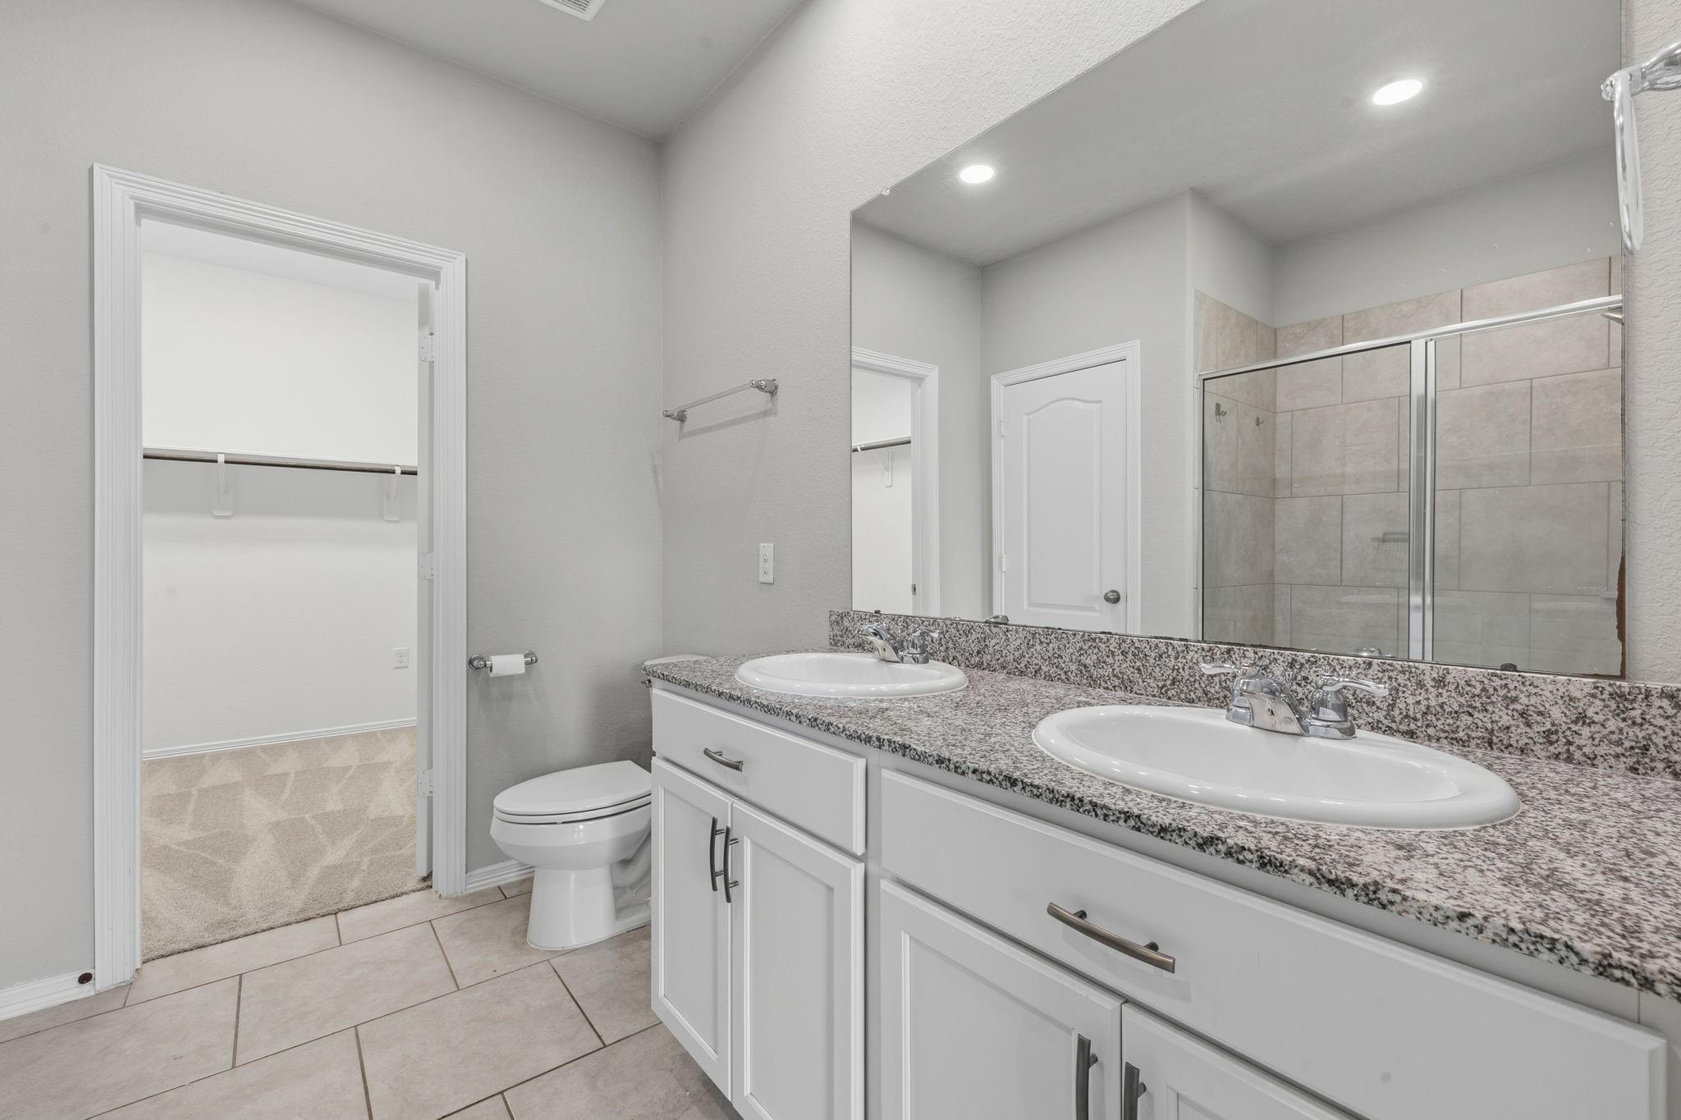
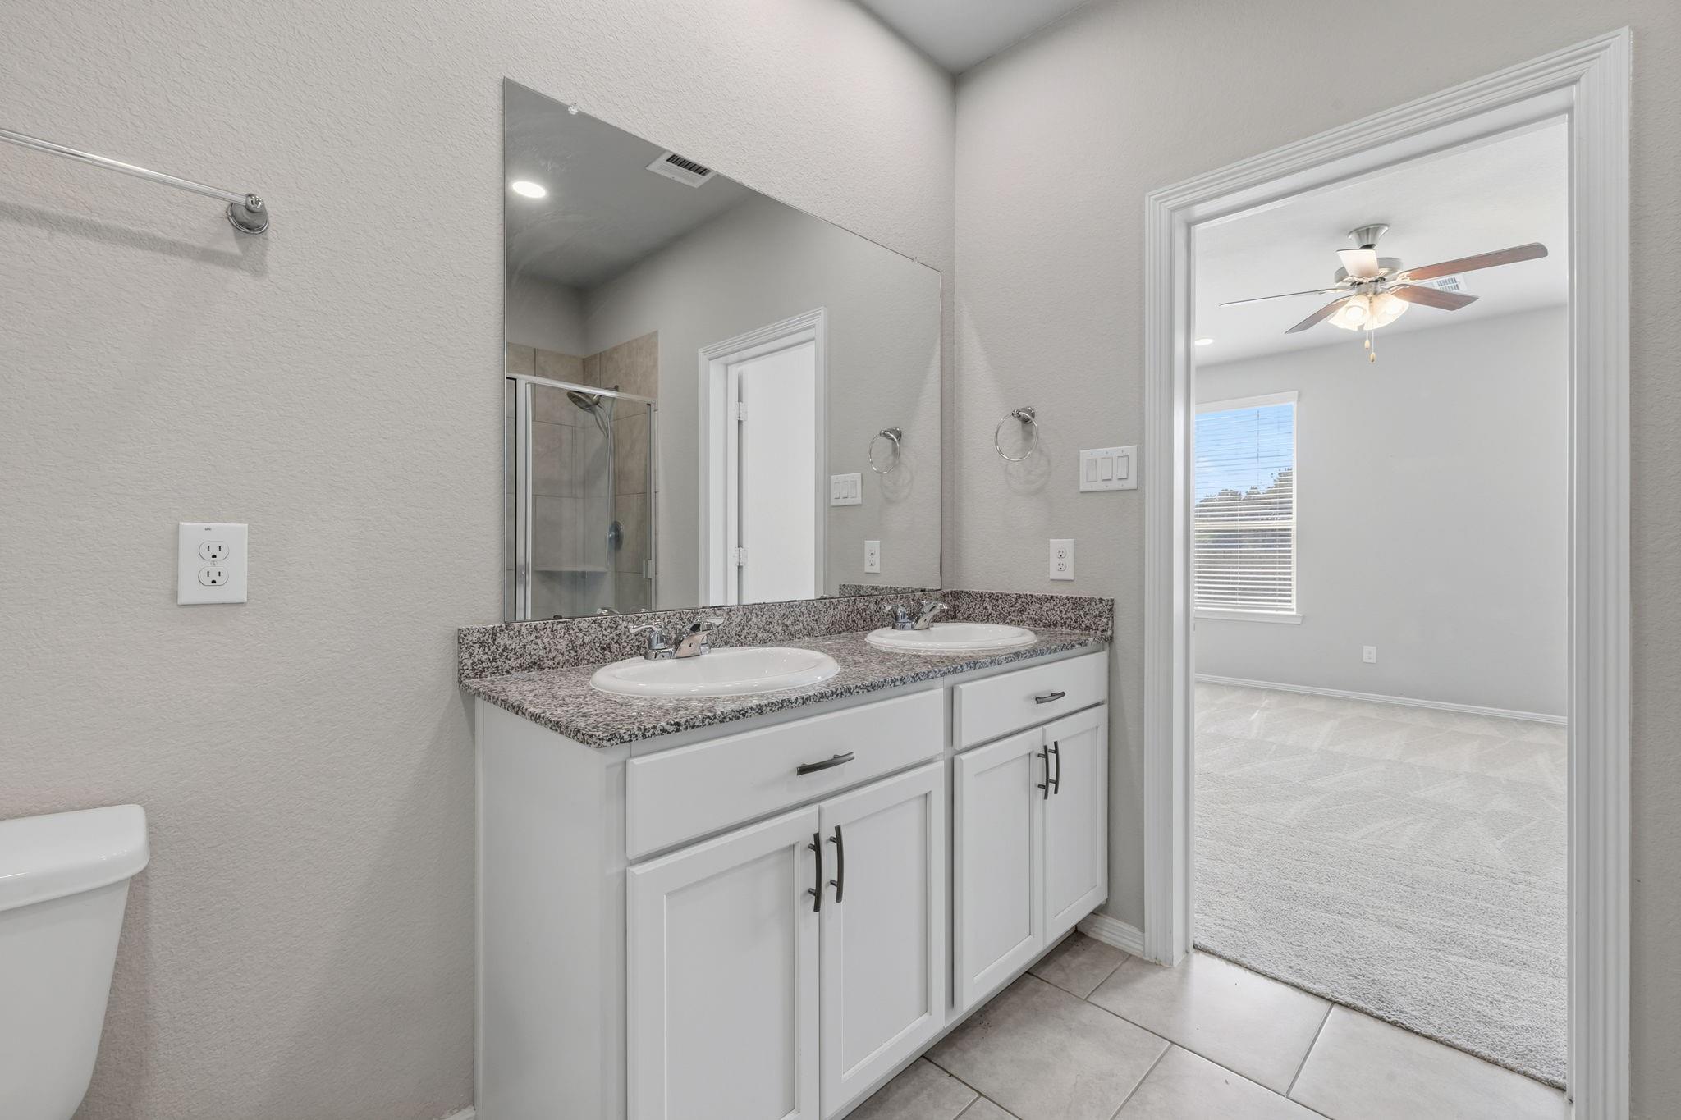
Bathroom with a double-sink vanity, speckled granite countertop, and doorway to a carpeted bedroom.
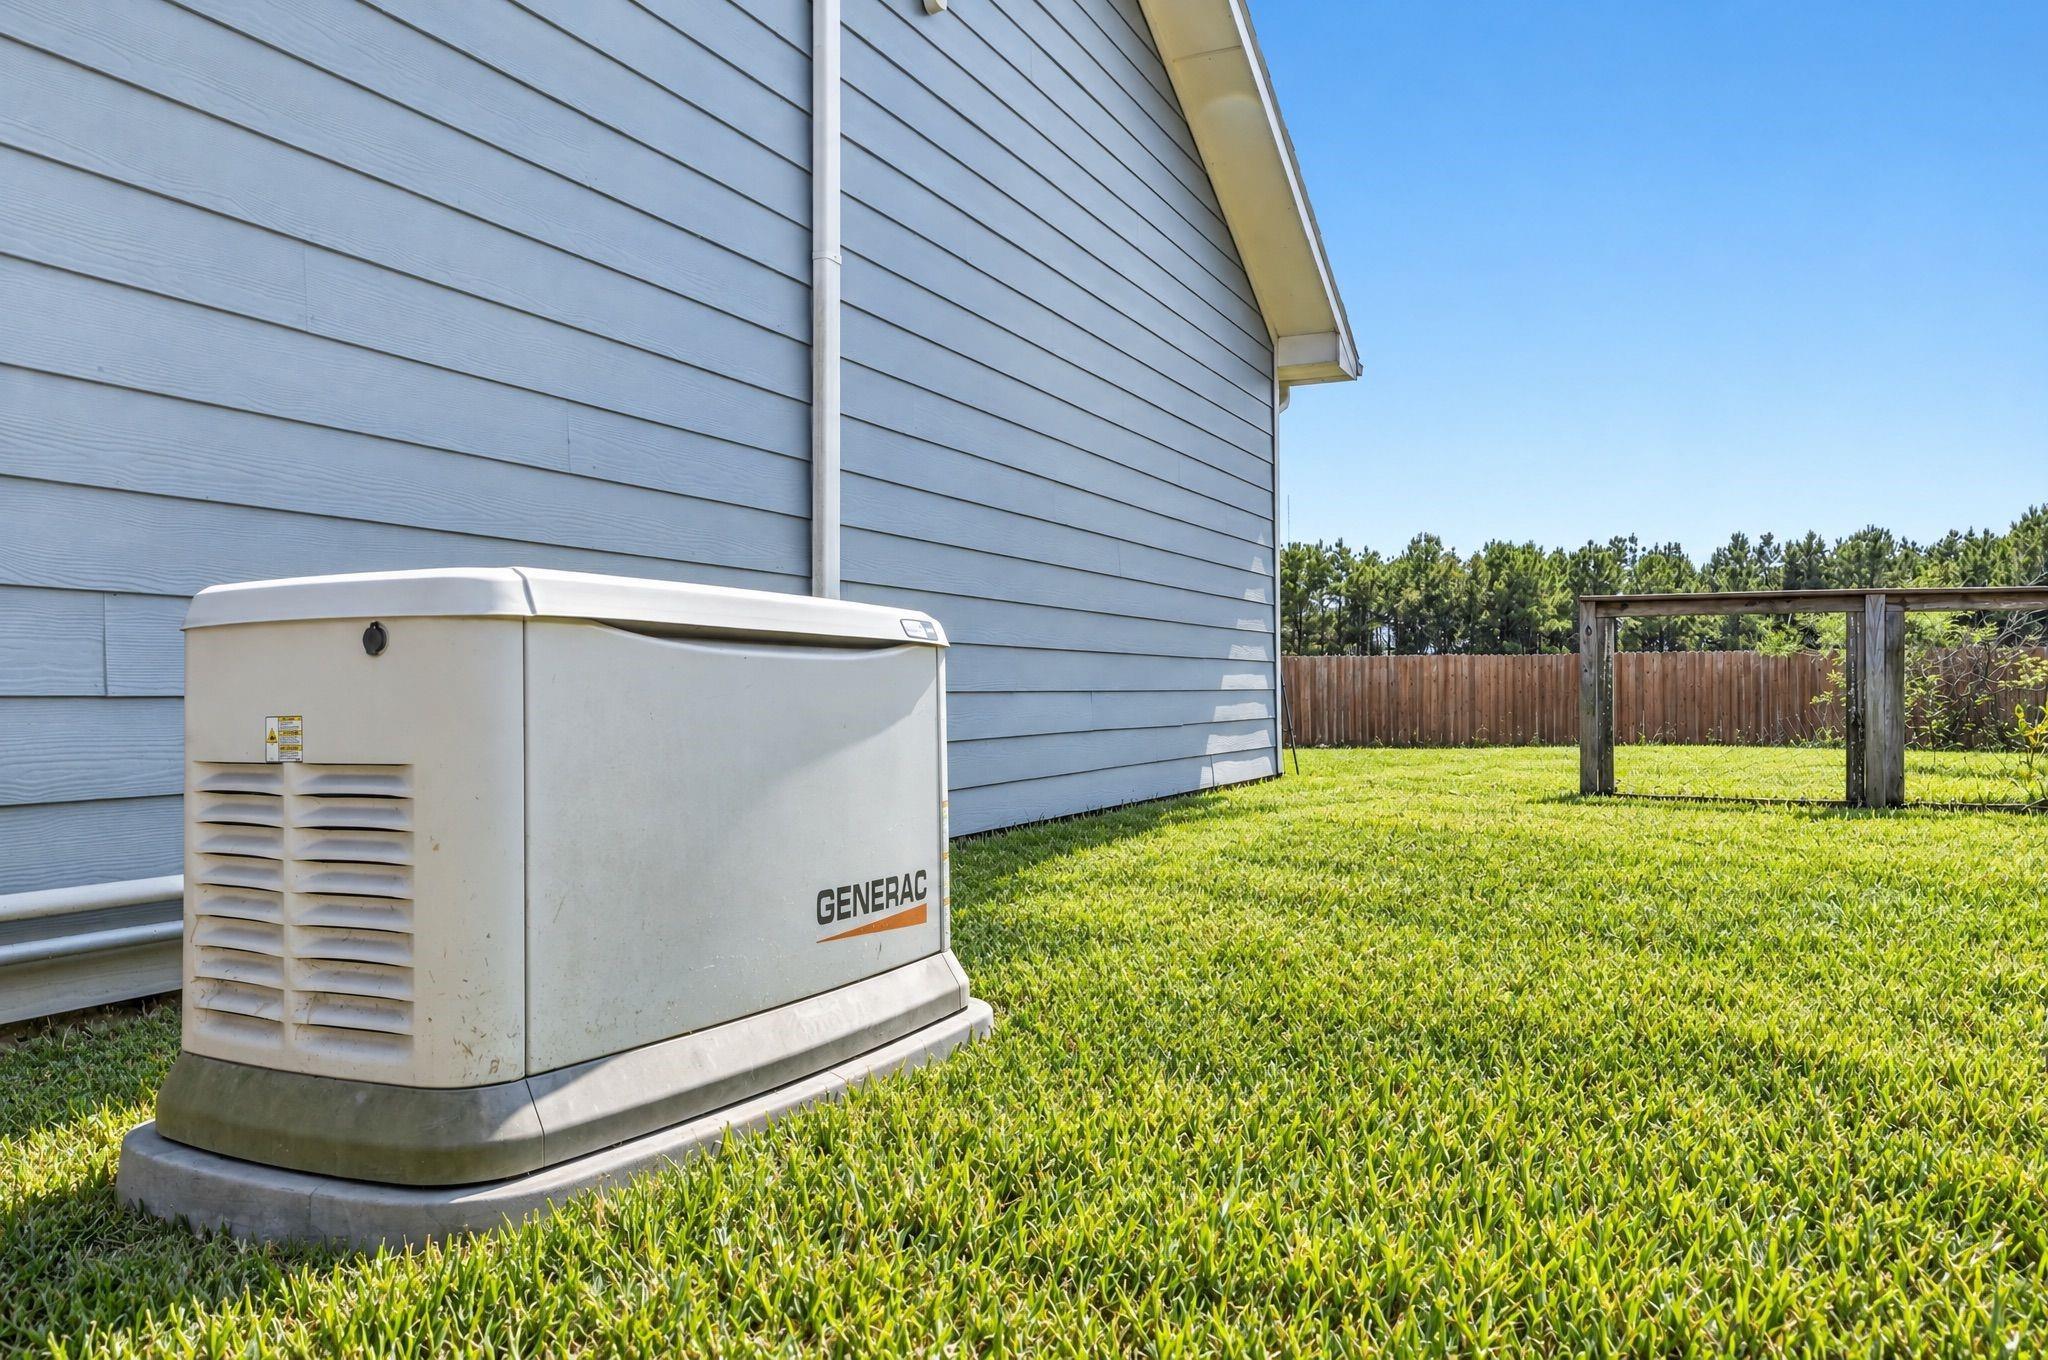
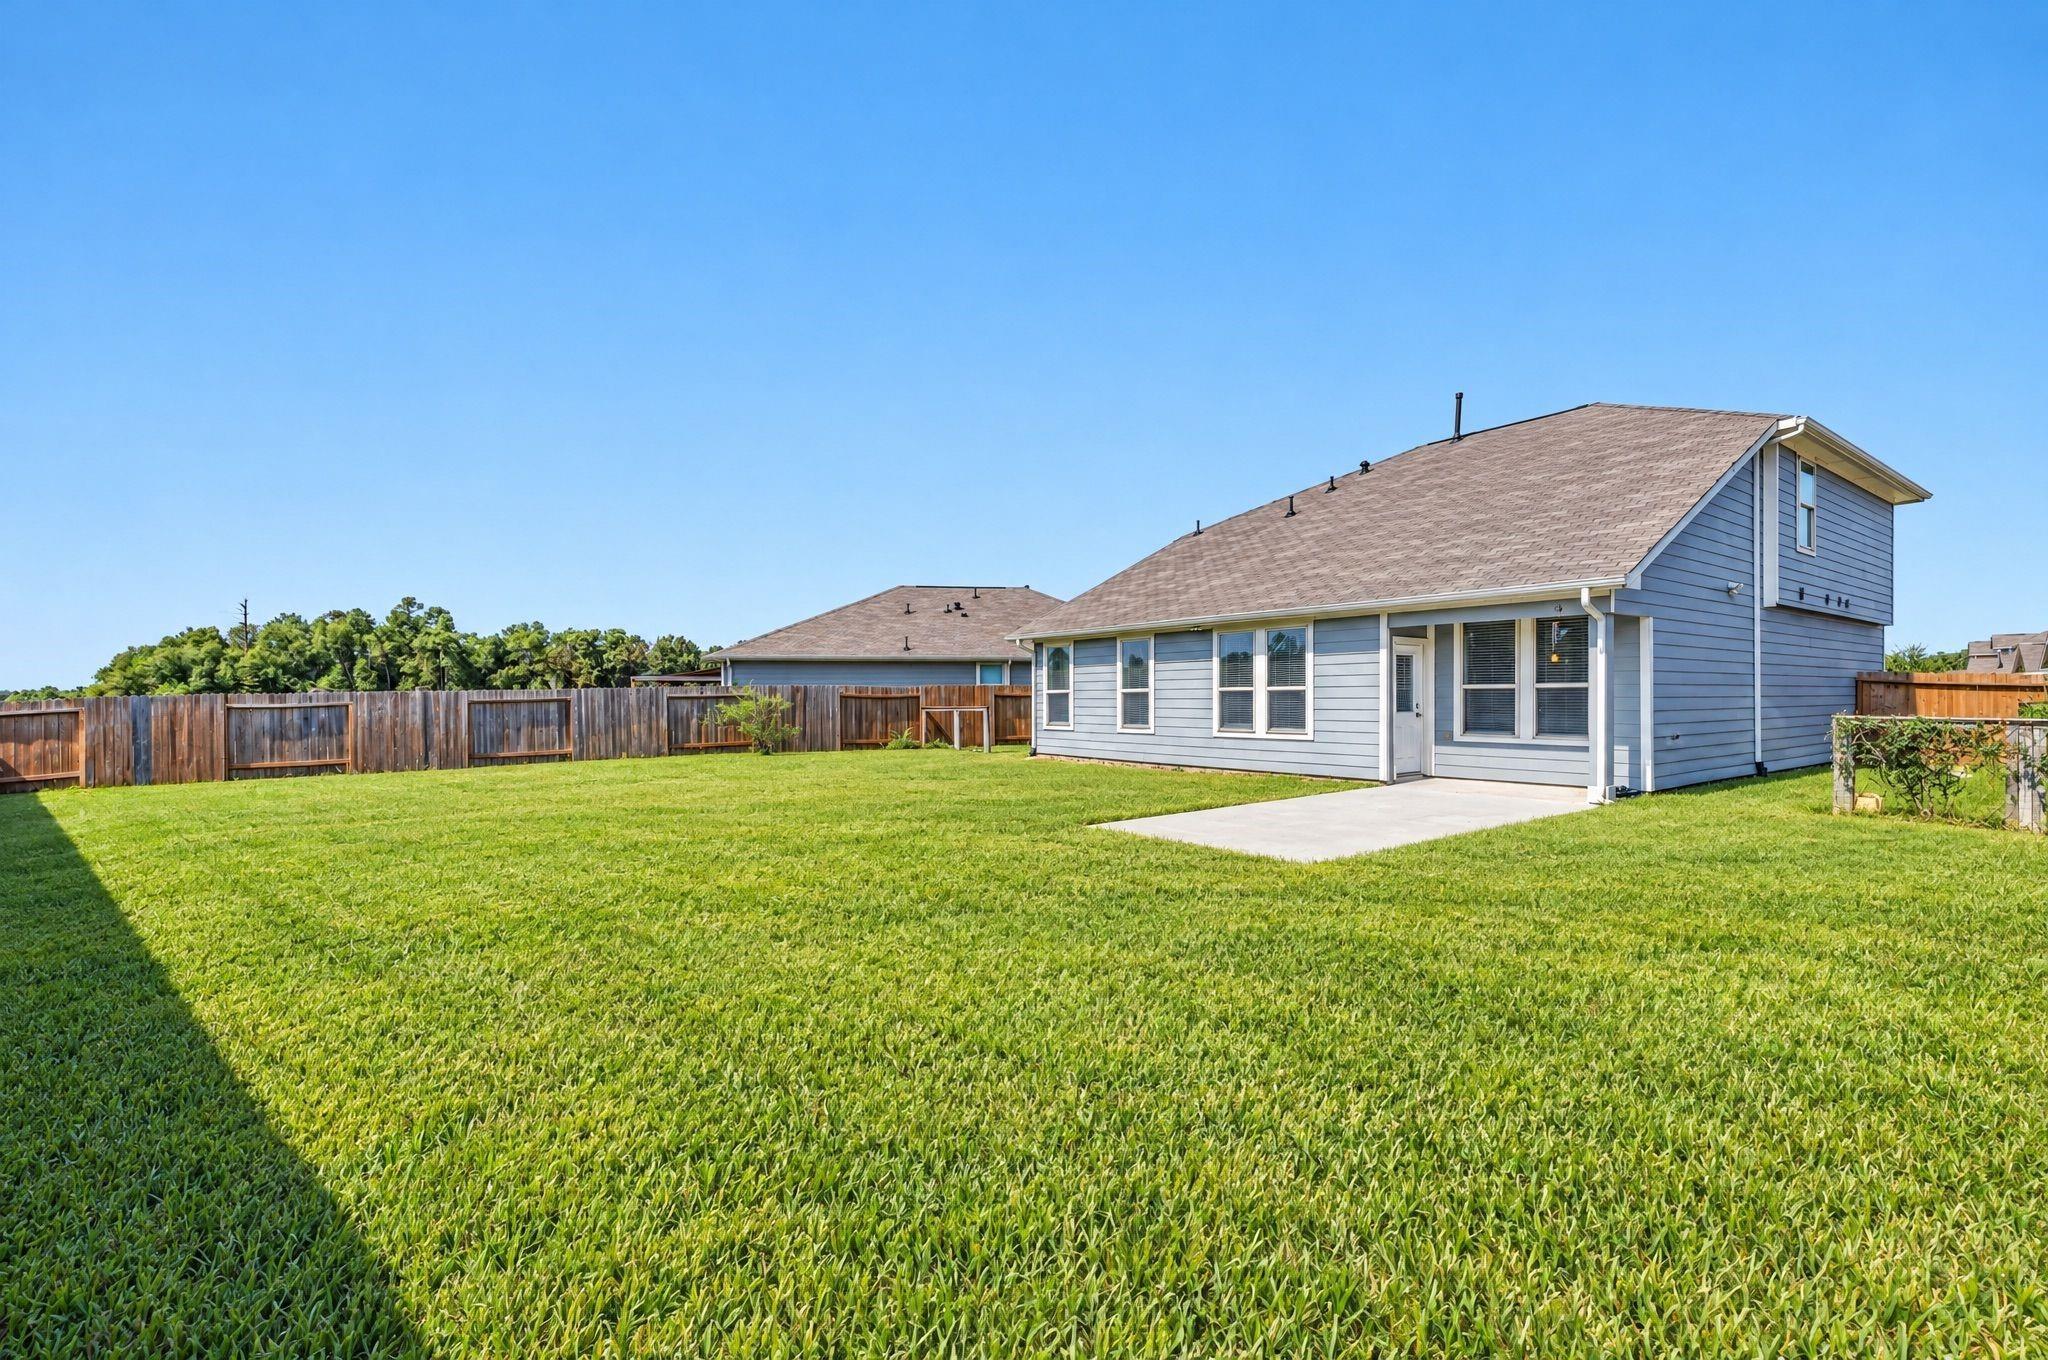
Whole-house generator beside the home, with a fenced grassy backyard.
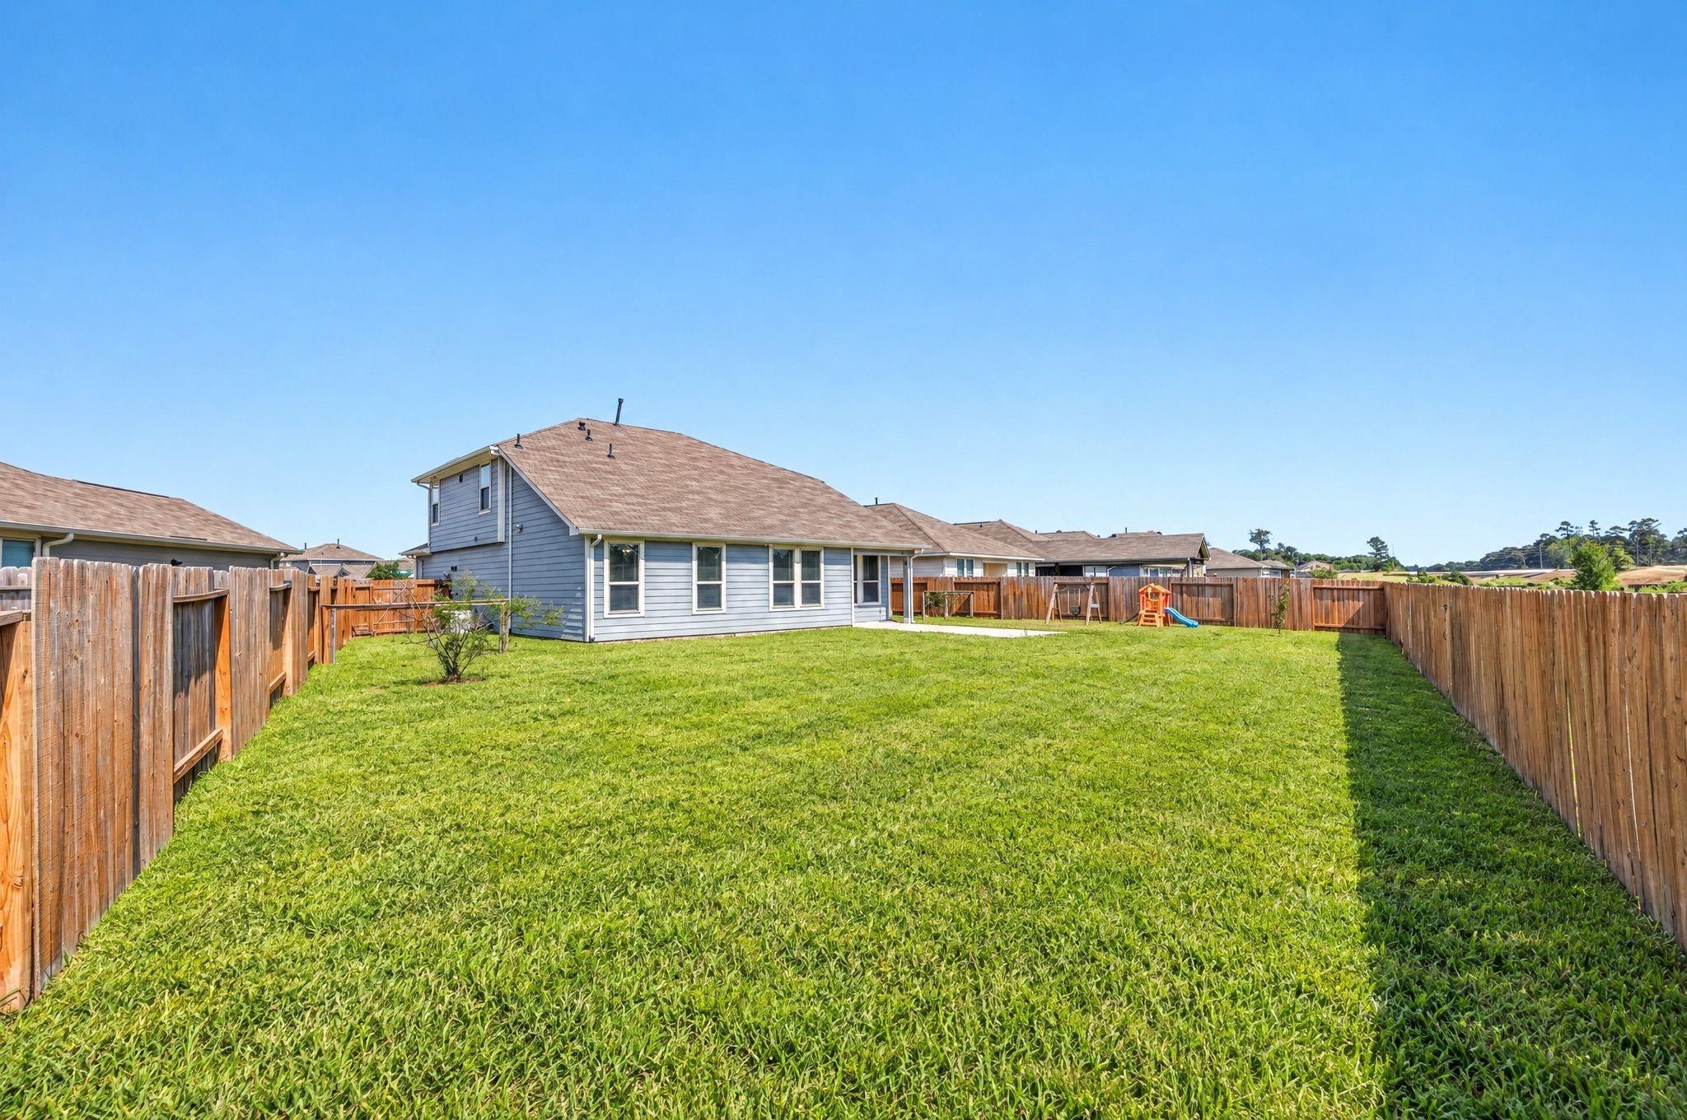
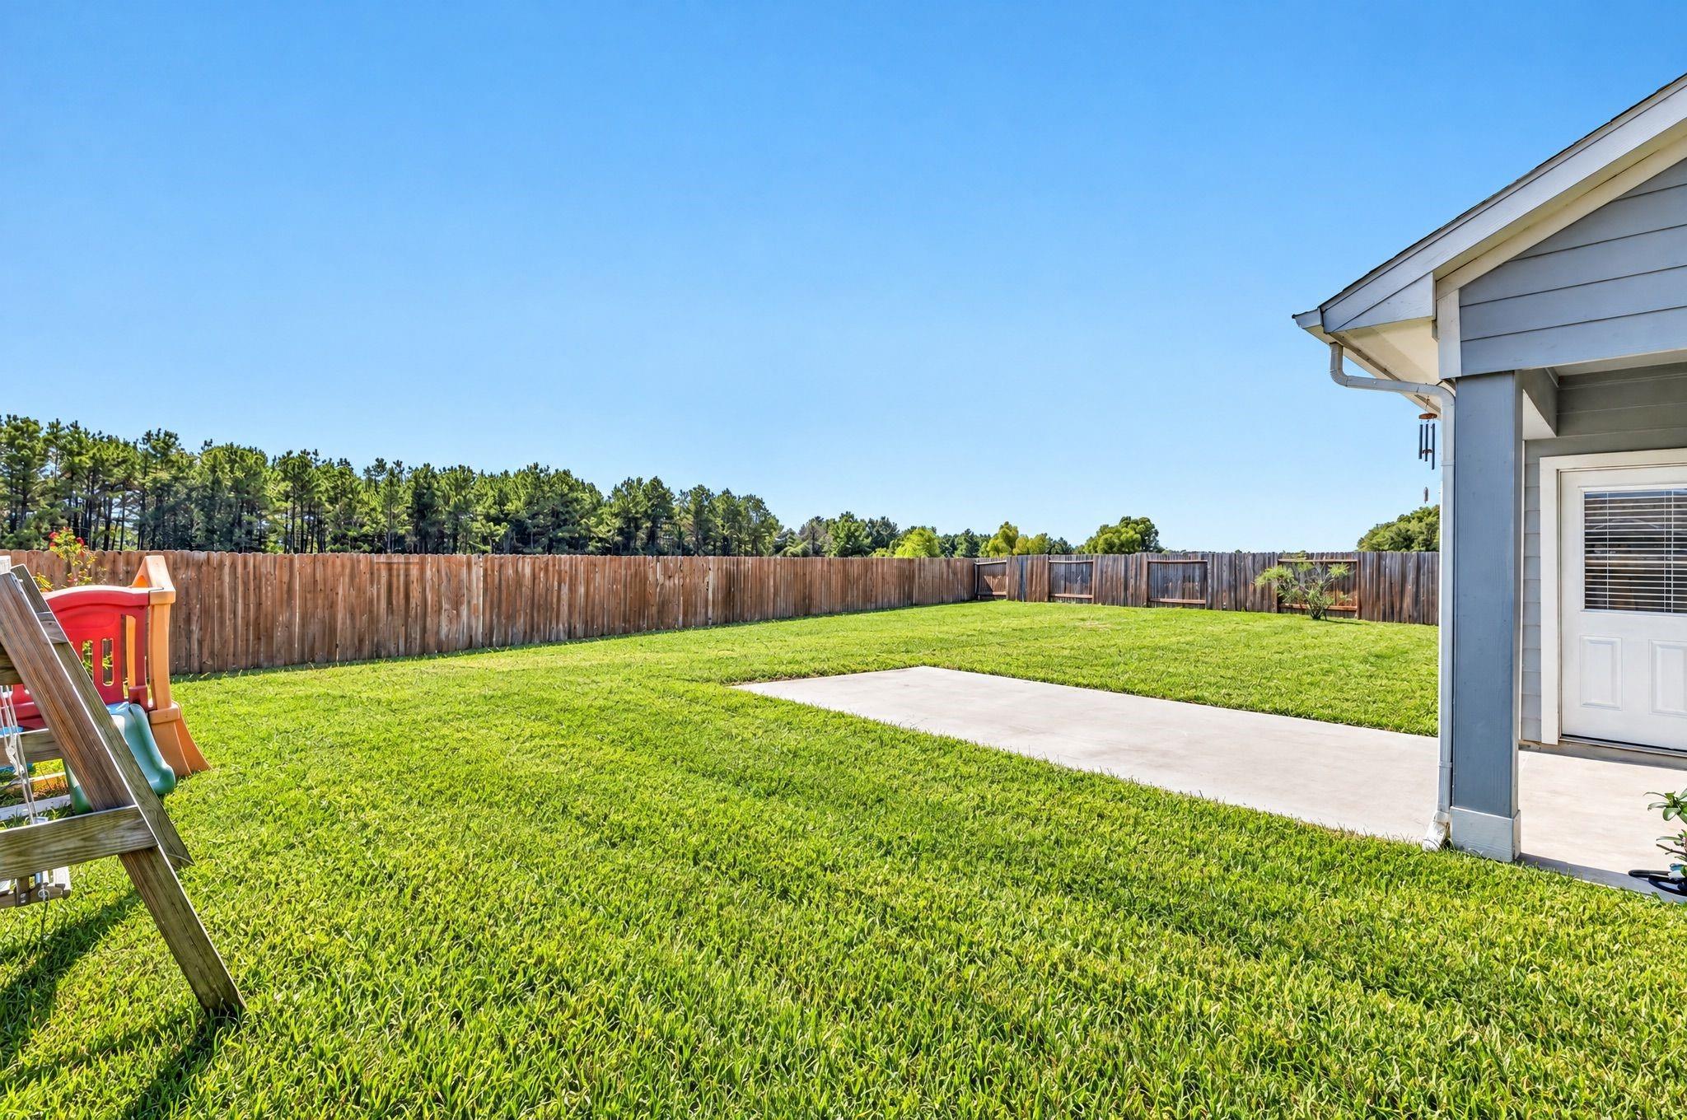
Fenced backyard with a broad lawn, rear of a gray home, and a small playset.
Back of a blue-sided house beside a broad fenced lawn and concrete patio.
Fenced backyard with a broad lawn, concrete patio, and children’s playset beside the house.
SEE ALL PHOTOS
Two-story blue-gray house with white trim, a double garage, and a curved brick-edged driveway.
Two-story blue house with a white double garage and curved brick-edged driveway.
Empty living area with tiled floors, two windows, ceiling fan, and staircase.
Dining area with a set table beside a bright white kitchen and pantry.
Open kitchen and dining area with granite breakfast bar, gray tile floors, and windows beside the patio door.
Empty carpeted bedroom with a ceiling fan and window with blinds.
Staged living room with a white sectional, wood coffee table, and wall-mounted television.
Kitchen with a granite island, white cabinets, stainless dishwasher, and tiled floors beside a bright dining area.
Vacant kitchen and dining area with tiled floors, breakfast bar, and large windows.
Open kitchen and dining area with white cabinets, a granite island, tiled floors, and a ceiling fan.
Open kitchen and living area with white cabinets, central island, tiled floors, and a ceiling fan.
Open kitchen with a granite island, white cabinets, and gray tile flooring.
Open kitchen and dining area with tiled floors, granite counters, and a staircase.
Bright kitchen with white cabinets, gray tile backsplash, gas range, and granite island with a sink.
Open kitchen with white cabinets, a breakfast island, gray tile backsplash, and tiled floors.
Open living area with tiled floors, ceiling fan, and adjoining kitchen with white cabinets.
Kitchen with a central island, gray tile backsplash, and staircase beside the cabinets.
Open kitchen and dining area with white cabinets, a breakfast bar, tiled floors, and ceiling fan.
Kitchen with a granite island, white cabinets, gray tile backsplash, and stainless steel appliances.
Kitchen with white cabinets, granite counters, gray tile backsplash, and stainless appliances.
Open kitchen with a granite island, double sink, white tile floors, and carpeted staircase.
Kitchen with white cabinets, granite counters, gray tile backsplash, and a gas range.
Empty tiled living area with two windows, a carpeted staircase, and a carpeted storage nook with shelves.
Carpeted bonus room with a ceiling fan, recessed lights, and several doors.
Empty carpeted room with a ceiling fan, double closet doors, and an open doorway.
Empty carpeted room with a ceiling fan, recessed lights, and a window.
Empty carpeted bedroom with a ceiling fan and a window with blinds.
Carpeted empty room with double closet doors opening onto a tiled hallway.
Entryway with tiled floor opens to a carpeted living room with two windows.
Bedroom with a dark upholstered bed, patterned rug, and armchair between two windows.
Empty carpeted bedroom with a ceiling fan, two windows, and an open doorway.
Empty carpeted bedroom with two windows, white blinds, and double closet doors.
Staged bedroom with a king bed, blue-gray bedding, and two large windows.
Vacant carpeted room with two bright windows and an adjoining tiled area.
Entryway with built-in bench, hooks, and storage beside a tiled room with two windows.
Empty closet with dark hanging rods, carpet, and a window overlooking the neighborhood.
Entryway with a built-in white bench, beadboard paneling, overhead cubbies, and coat hooks.
Entryway with a white built-in bench, beadboard, overhead cubbies, and coat hooks.
Laundry room with washer and dryer beneath a wall-mounted hanging rod.
Bathroom with a white toilet, pedestal sink, and large wall mirror.
Empty carpeted bedroom with two windows and a ceiling fan.
Empty carpeted bedroom with a ceiling fan and two open doorways.
Bathroom with a double-sink granite vanity, tiled shower, and open closet.
Empty walk-in closet with three hanging rods and beige carpet.
Bathroom with a double-sink vanity and a large glass-enclosed tiled shower.
Bathroom with a double-sink vanity, speckled granite countertop, and doorway to a carpeted bedroom.
Whole-house generator beside the home, with a fenced grassy backyard.
Fenced backyard with a broad lawn, rear of a gray home, and a small playset.
Back of a blue-sided house beside a broad fenced lawn and concrete patio.
Fenced backyard with a broad lawn, concrete patio, and children’s playset beside the house.
Pending

19956 Northpark Elm Lane

19956 Northpark Elm Lane, Porter, TX 77365

$299,000
Welcome home to 19956 Northpark Elm Lane, a Craftsman-style Century Communities residence (Plan 2466) on an oversized cul-de-sac lot in Northpark Woods. Better than new, this 4-bedroom home features a first-floor primary suite with dual vanities, a walk-in shower, and a generous walk-in closet. The open-concept layout connects the family room, dining area, and kitchen, where granite countertops, a gas range, a walk-in pantry, and a large island make entertaining effortless. A front living room with built-in speakers adds flexible space, and a built-in mudroom bench keeps life organized. Upstairs, a spacious bonus room with in-ceiling speakers is ready for movie nights, joined by three secondary bedrooms and a full bath with dual sinks. Outside, enjoy rare privacy with no rear neighbors and a widened paver driveway. A 2019 roof, a Generac generator, and a tankless water heater. Schedule your private showing today.

4
beds

3
baths

3,109 Sq.Ft. LIVING AREA

9,157 Sq.Ft. lot

Kayleen Rodriguez

Kayleen Rodriguez

Features & Amenities

Interior

  • total bedrooms4
  • Total bathrooms3
  • full bathrooms2
  • half bathroom1
  • Laundry room Gas Dryer Hookup, Washer Hookup
  • Flooring Carpet, Tile
  • APPLIANCES Water Heater, Disposal, Gas Oven, Microwave, Gas Range, Dishwasher
  • other interior Features High Ceilings, 3 Bedrooms Up, En-Suite Bath, Primary Bed - 1st Floor, Split Plan, Walk-In Closet(s)

Area & Lot

  • Status Pending
  • Living Area3,109 Sq.Ft.
  • Total Area3,109 Sq.Ft.
  • Lot Area9,157 Sq.Ft.
  • MLS® ID68387620
  • TypeResidential
  • YEAR BUILT2019
  • Elementary SchoolBrookwood Forest Elementary School
  • Middle SchoolWoodridge Forest Middle School
  • High SchoolWest Fork High School
  • School District39 - New Caney

Exterior

  • STORIES2
  • Garage Space2.0
  • water SourcePublic
  • roofComposition
  • lot featuresBack Yard, Cul-De-Sac, Greenbelt, Subdivided, 0 Up To 1/4 Acre
  • parkingAttached, Garage Door Opener, Double-Wide Driveway
  • HEAT TYPENatural Gas
  • AIR CONDITIONINGCeiling Fan(s), Electric
  • sewerPublic Sewer
  • SubstructureSlab
  • other exterior FeaturesBack Green Space, Sprinkler System

Financial

  • Sales Price$299,000
  • Real Estate Tax $9,982/yr
  • HOA $660/yr
Two-story blue house with a white double garage and curved brick-edged driveway.

Schedule a Showing

We would love to show you our beautiful property. Please select your preferred date and time below. An agent will be in touch shortly to confirm your appointment.

Schedule a Showing

We would love to show you our beautiful property. Please select your preferred date and time below. An agent will be in touch shortly to confirm your appointment.

Thank you for your interest in 19956 Northpark Elm Lane, Porter, TX 77365. We are reviewing your request and will be in touch shortly!

Mortgage Calculator

Estimate your monthly mortgage payment, including the principal and interest, property taxes, and HOA. Adjust the values to generate a more accurate rate.

All estimates are provided for informational purposes only. Actual amounts may vary.
$0,000 Your Payment 20 15 65
$0,000 Your Payment

Work With Us

We pride ourselves in providing personalized solutions that bring our clients closer to their dream properties and enhance their long-term wealth.

Follow Us on Instagram