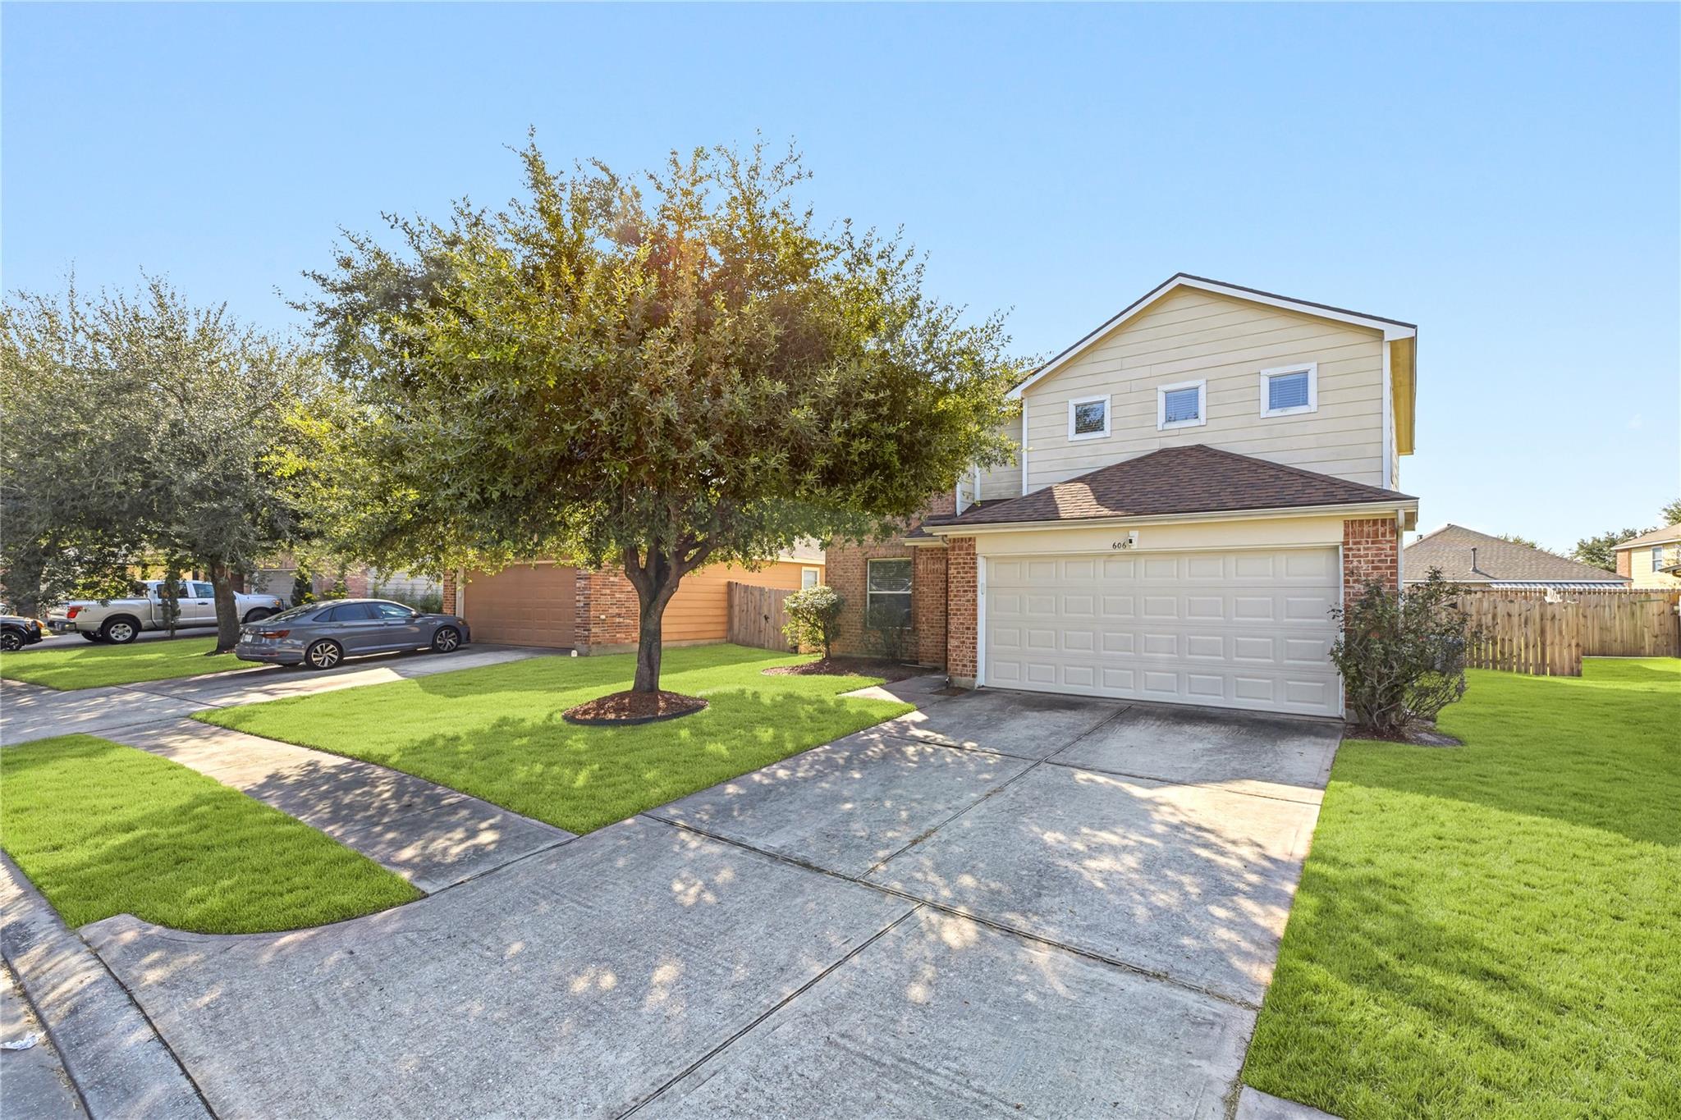

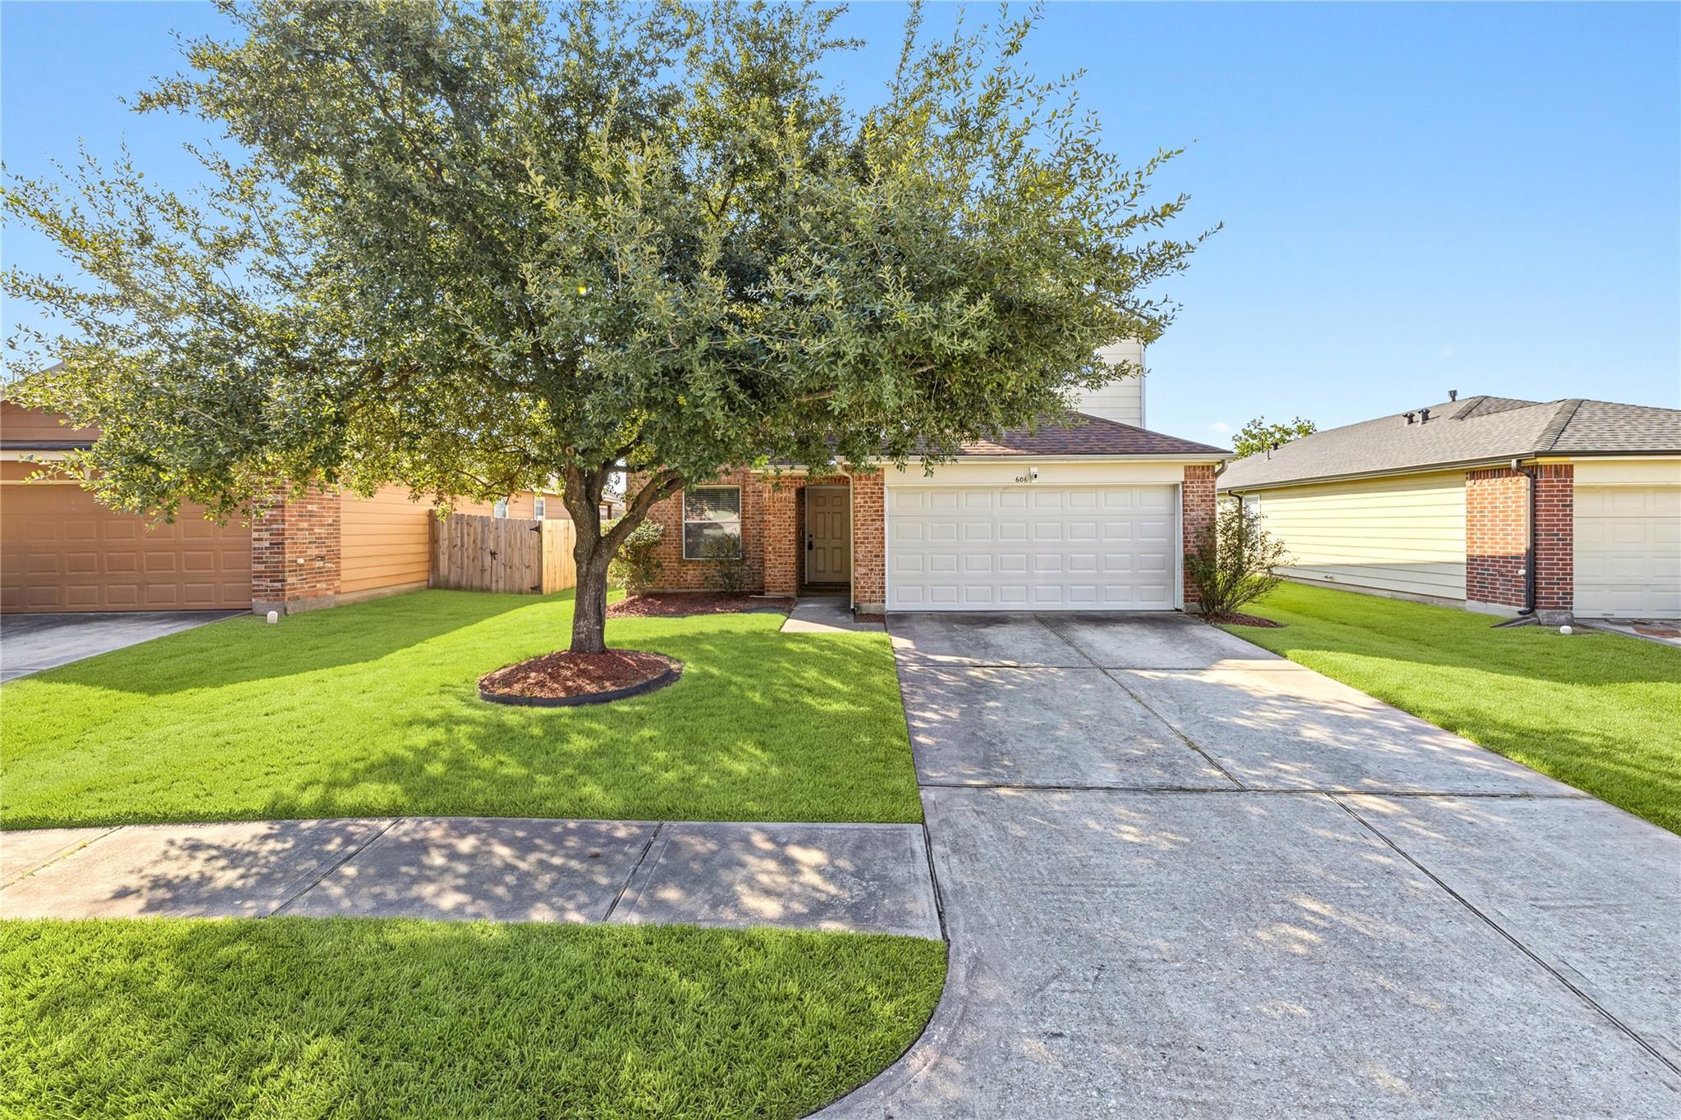
Two-story home with a double garage, mature shade tree, and broad front lawn.
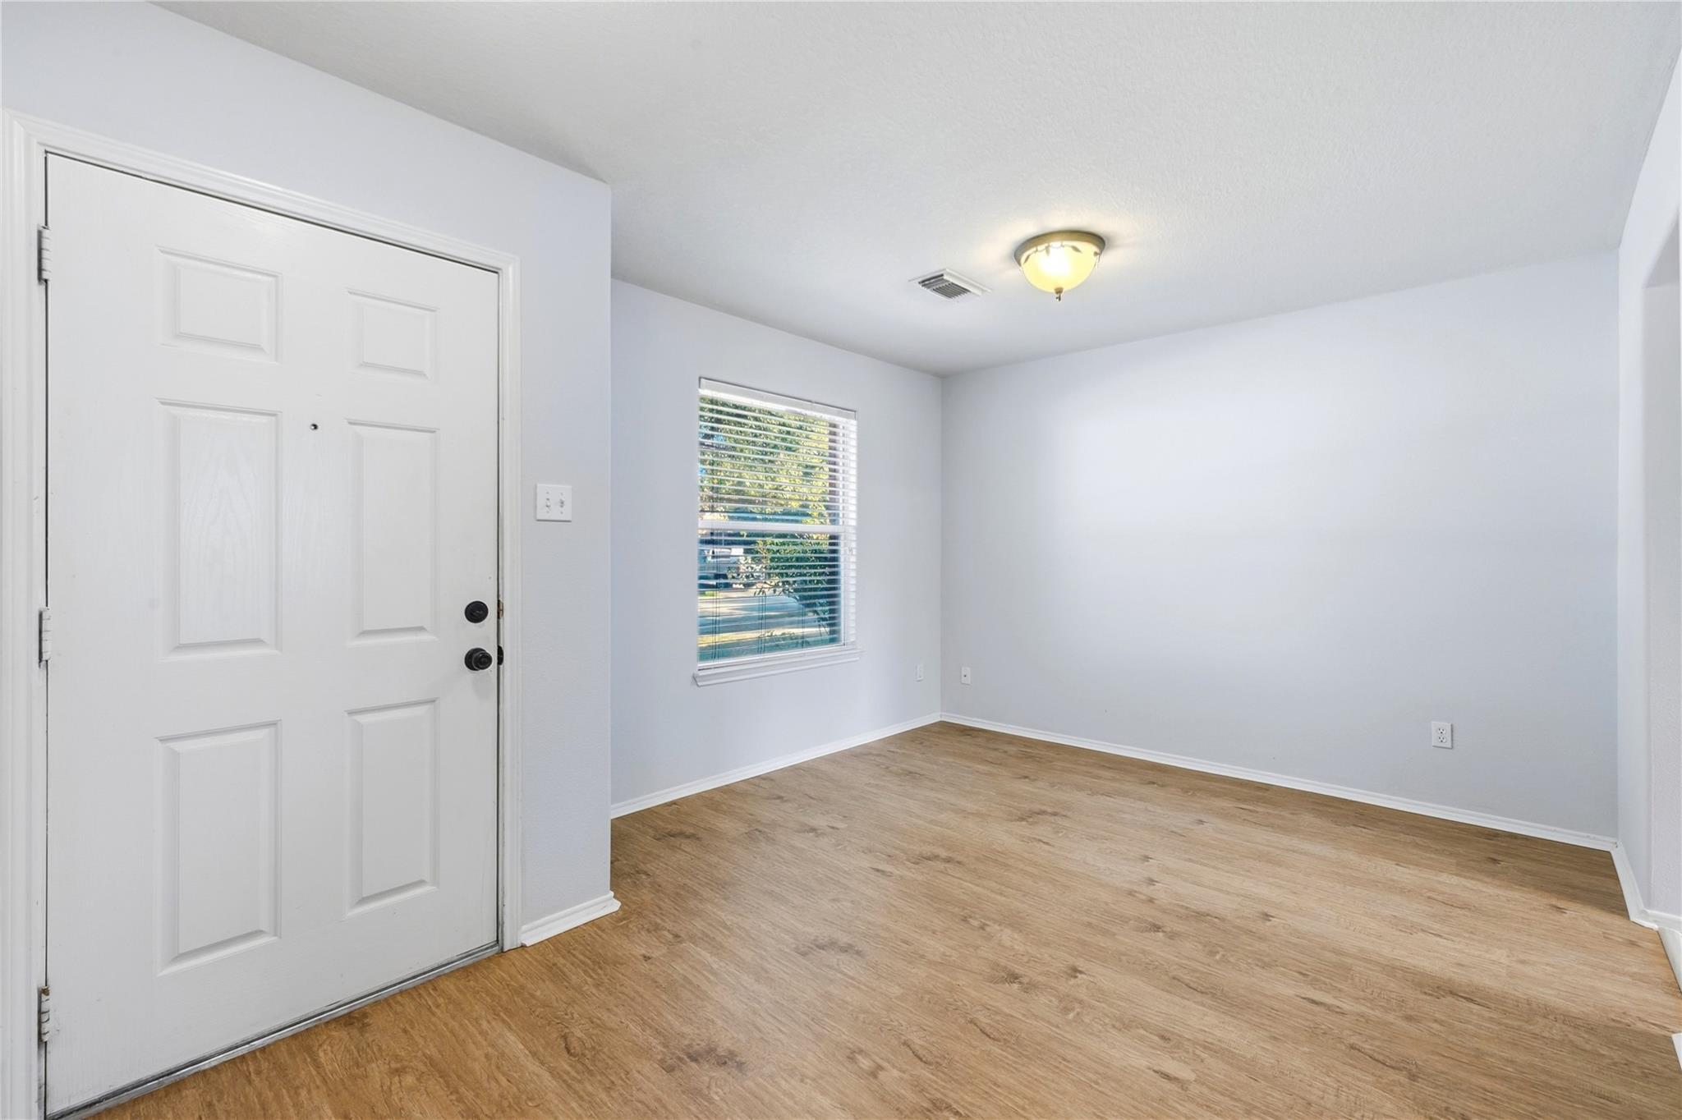
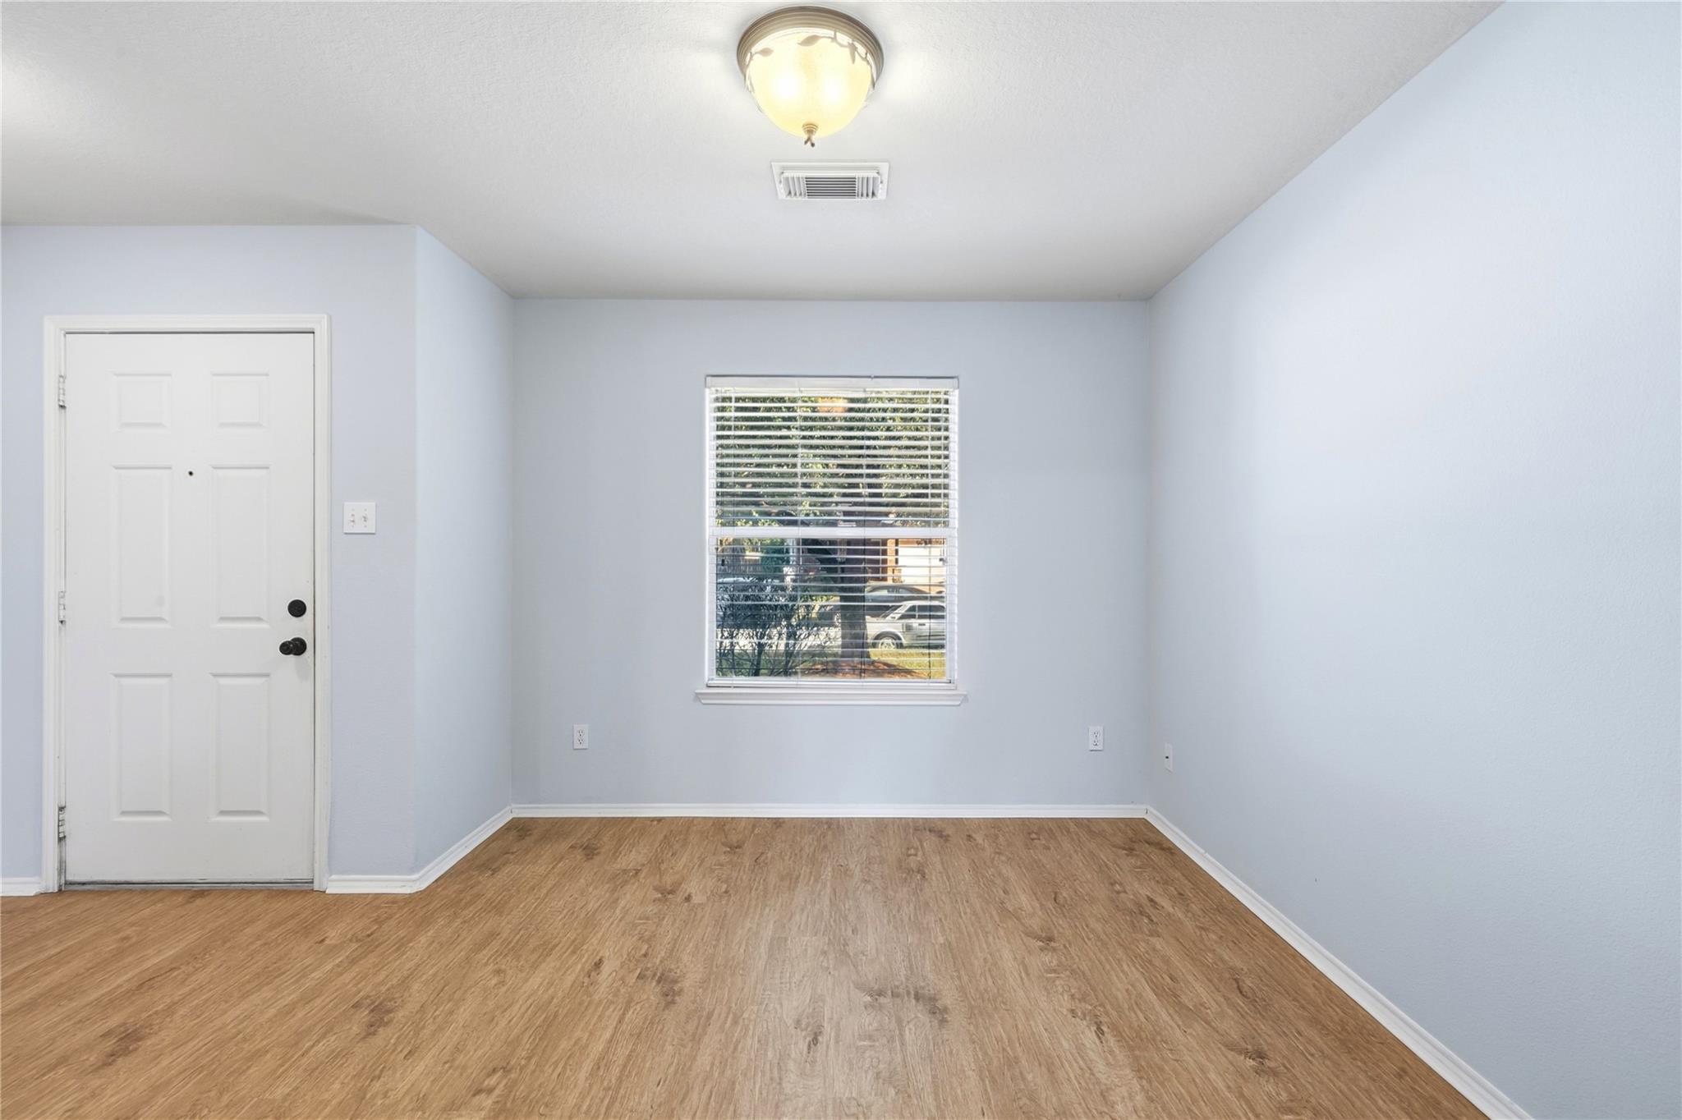
Empty entry room with a white paneled front door, window with blinds, and wood-look flooring.
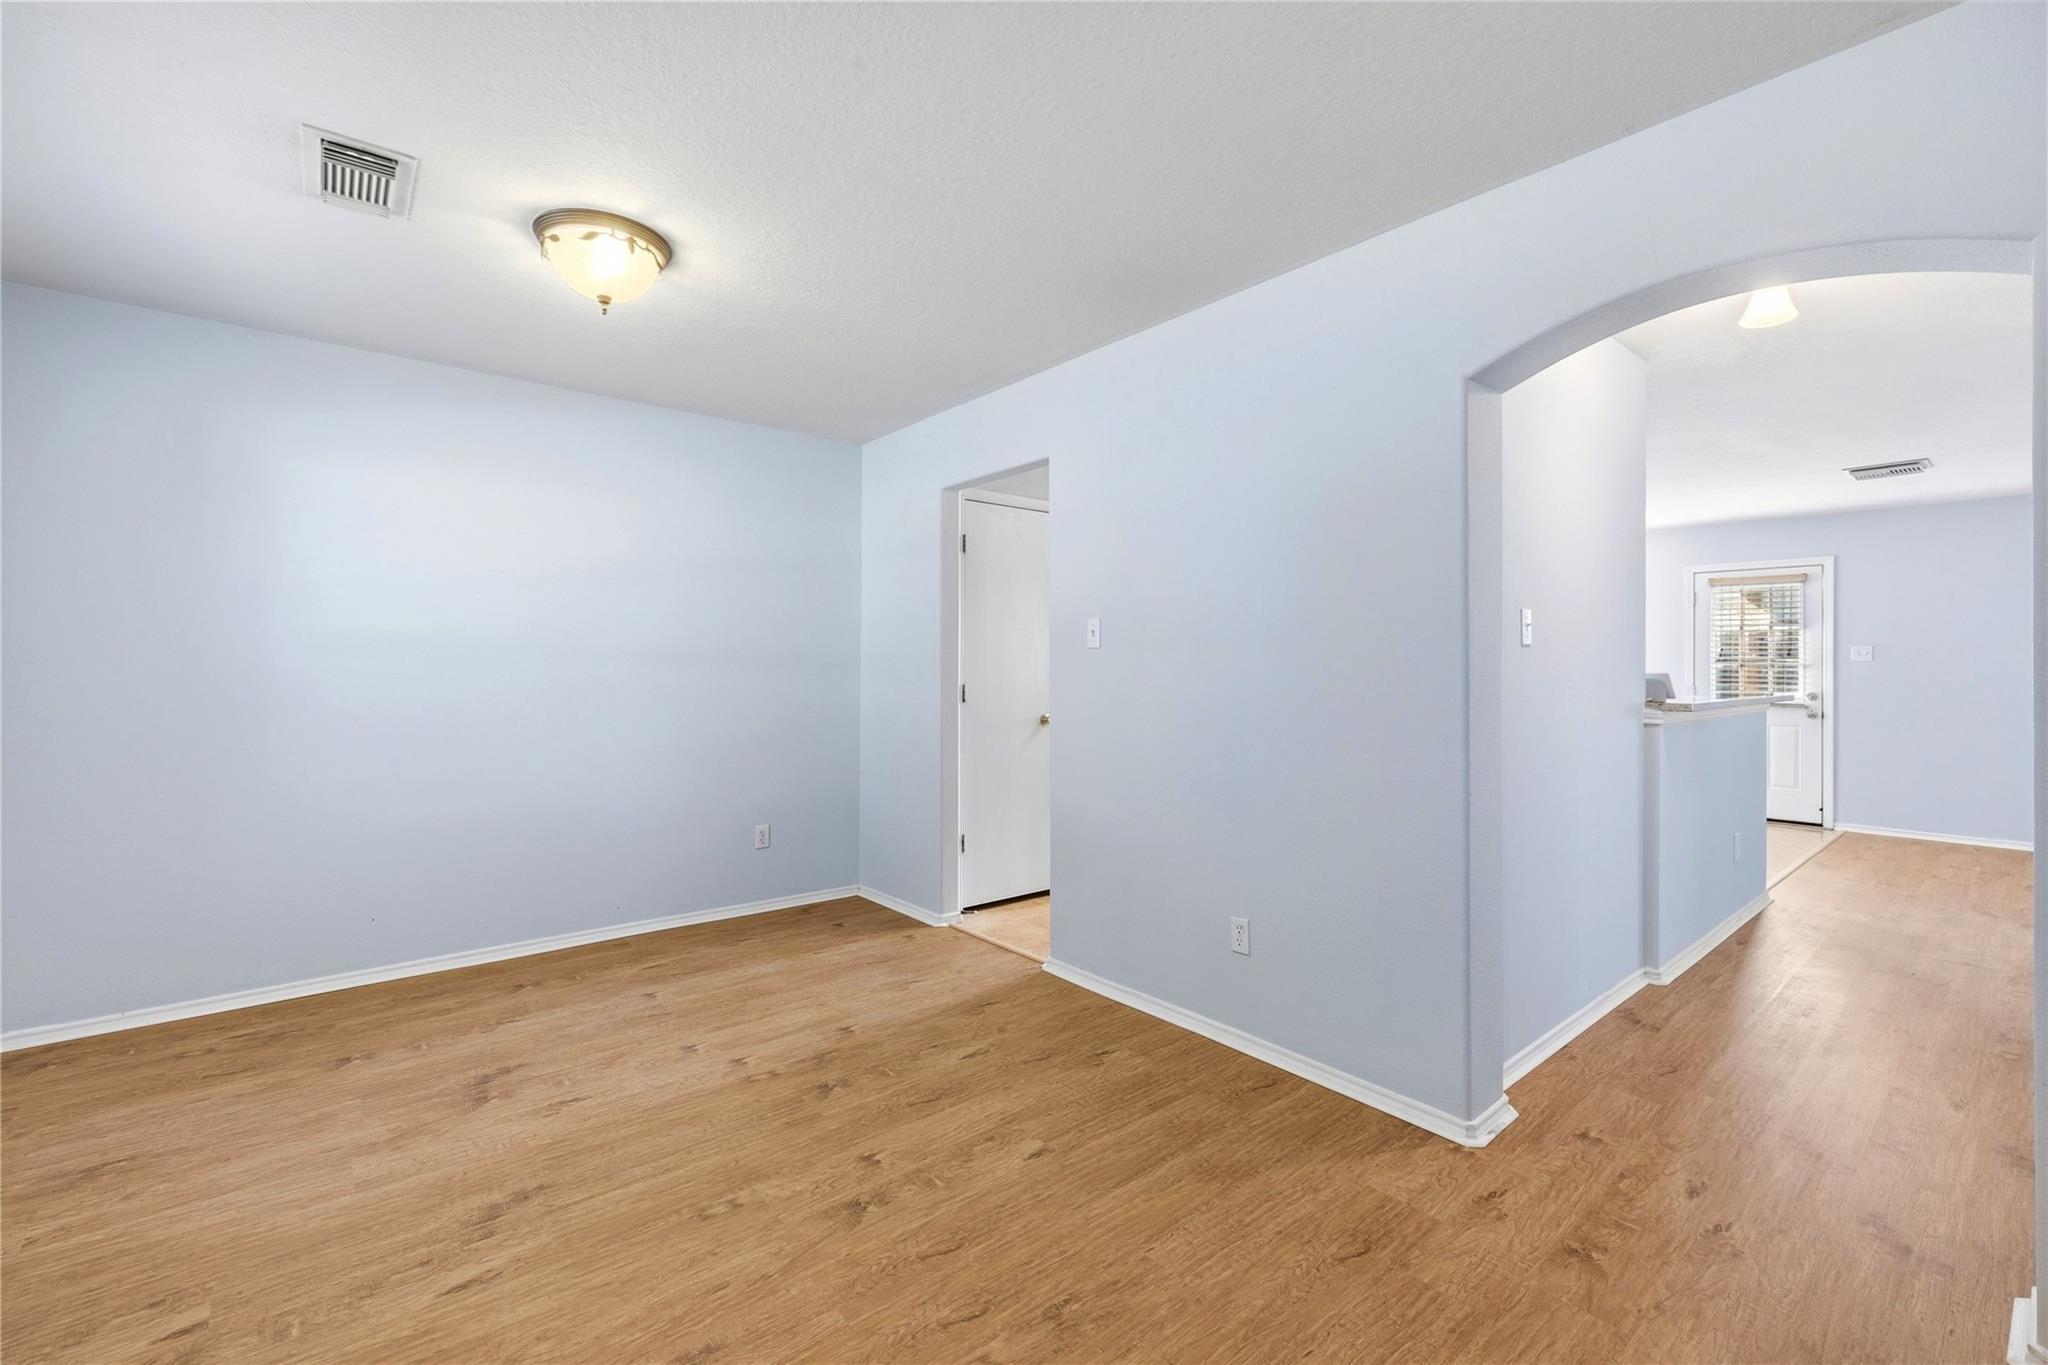
Empty room with wood-look flooring and an arched opening to the kitchen.
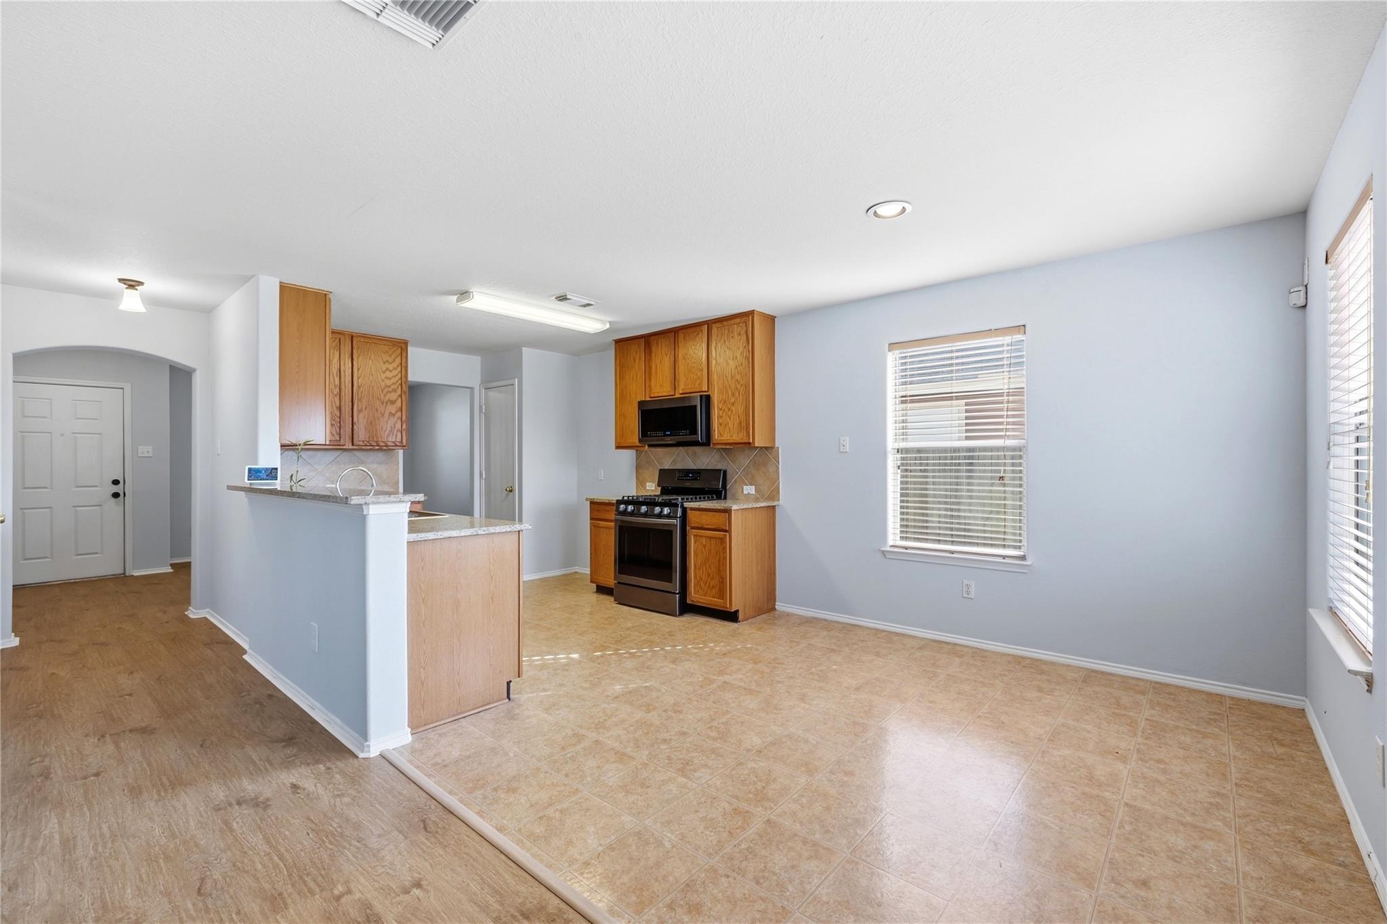
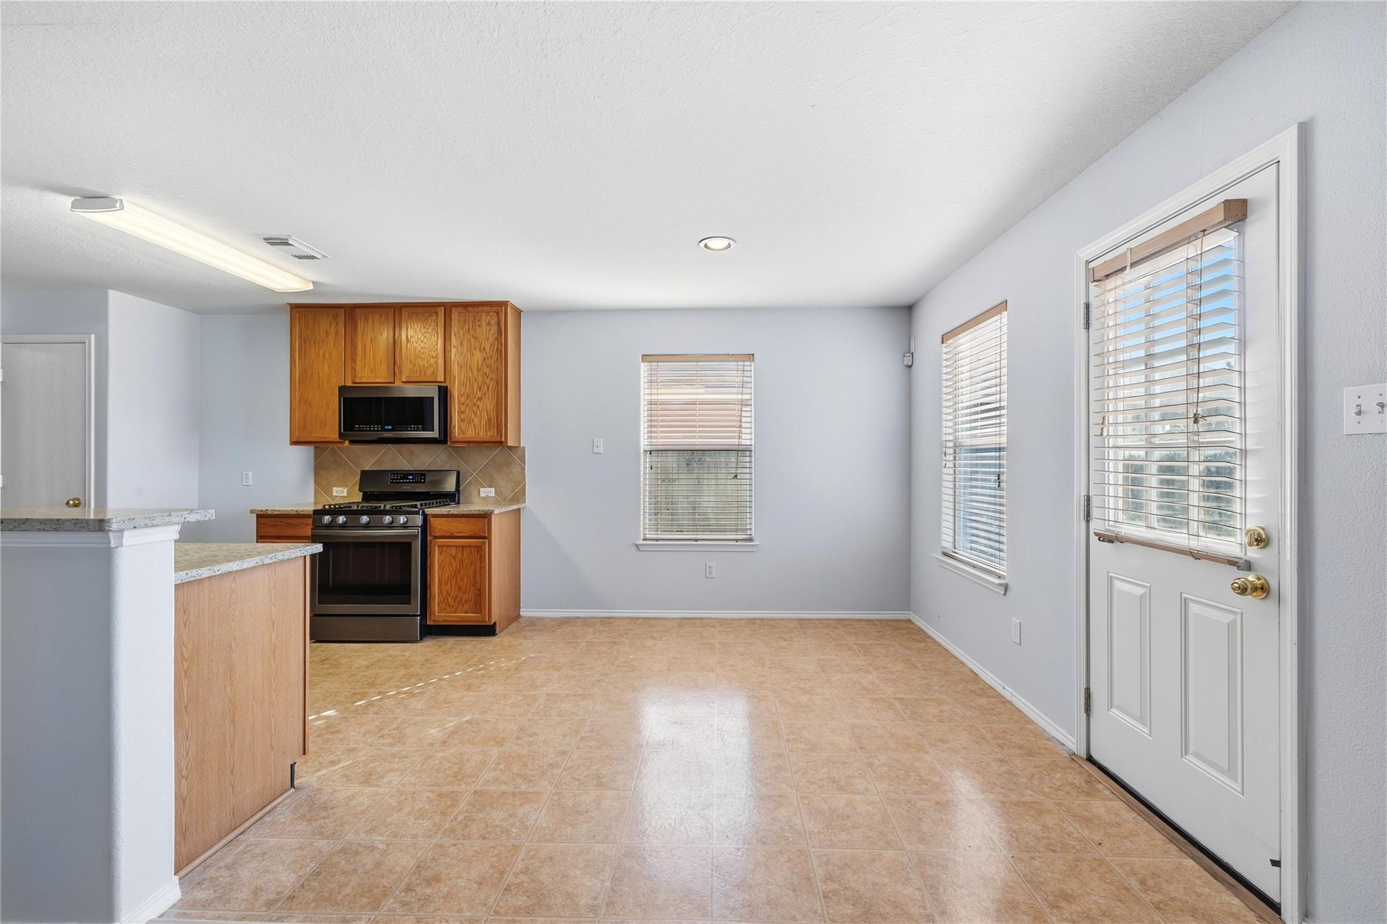
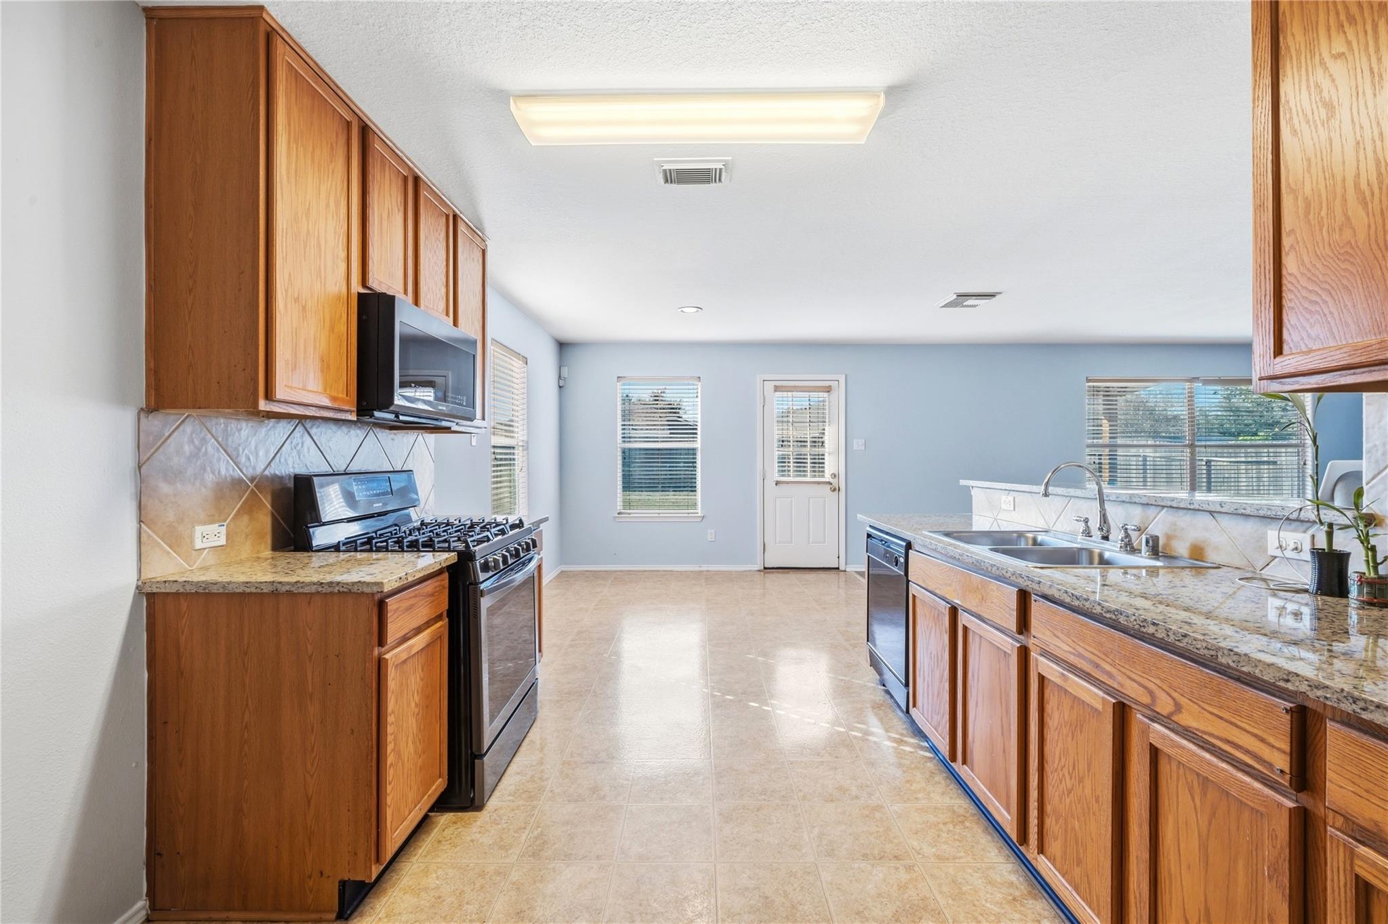
Empty kitchen and dining area with wood cabinets, black appliances, a breakfast bar, and tan tile flooring.
Empty kitchen with wood cabinets, stainless appliances, a breakfast bar, and tan tile flooring.
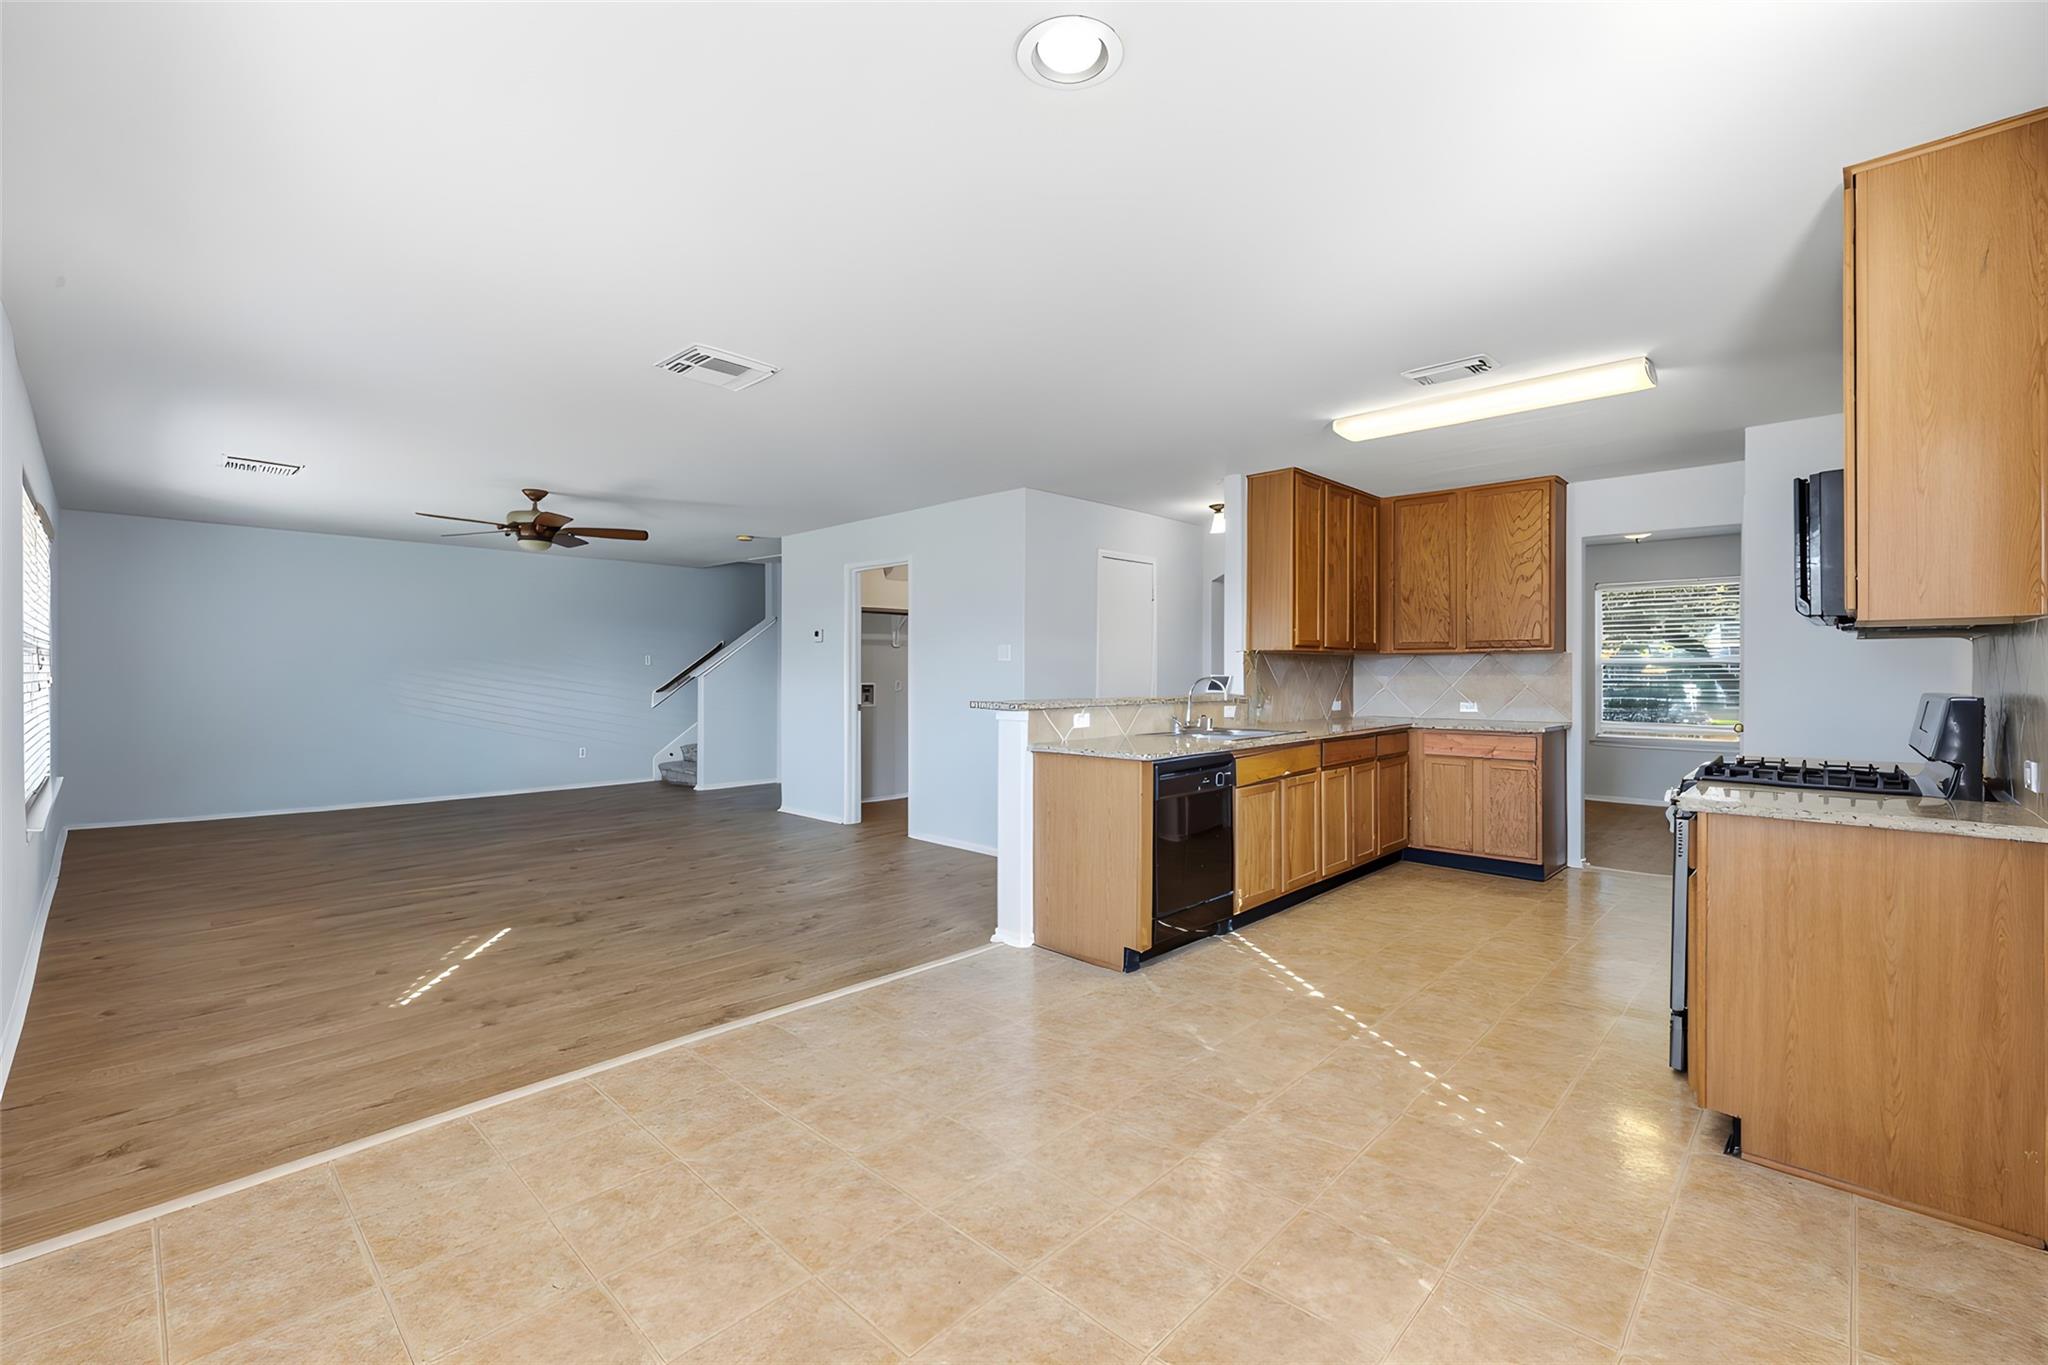
Open kitchen and living area with wood cabinets, a tiled kitchen floor, and a ceiling fan.
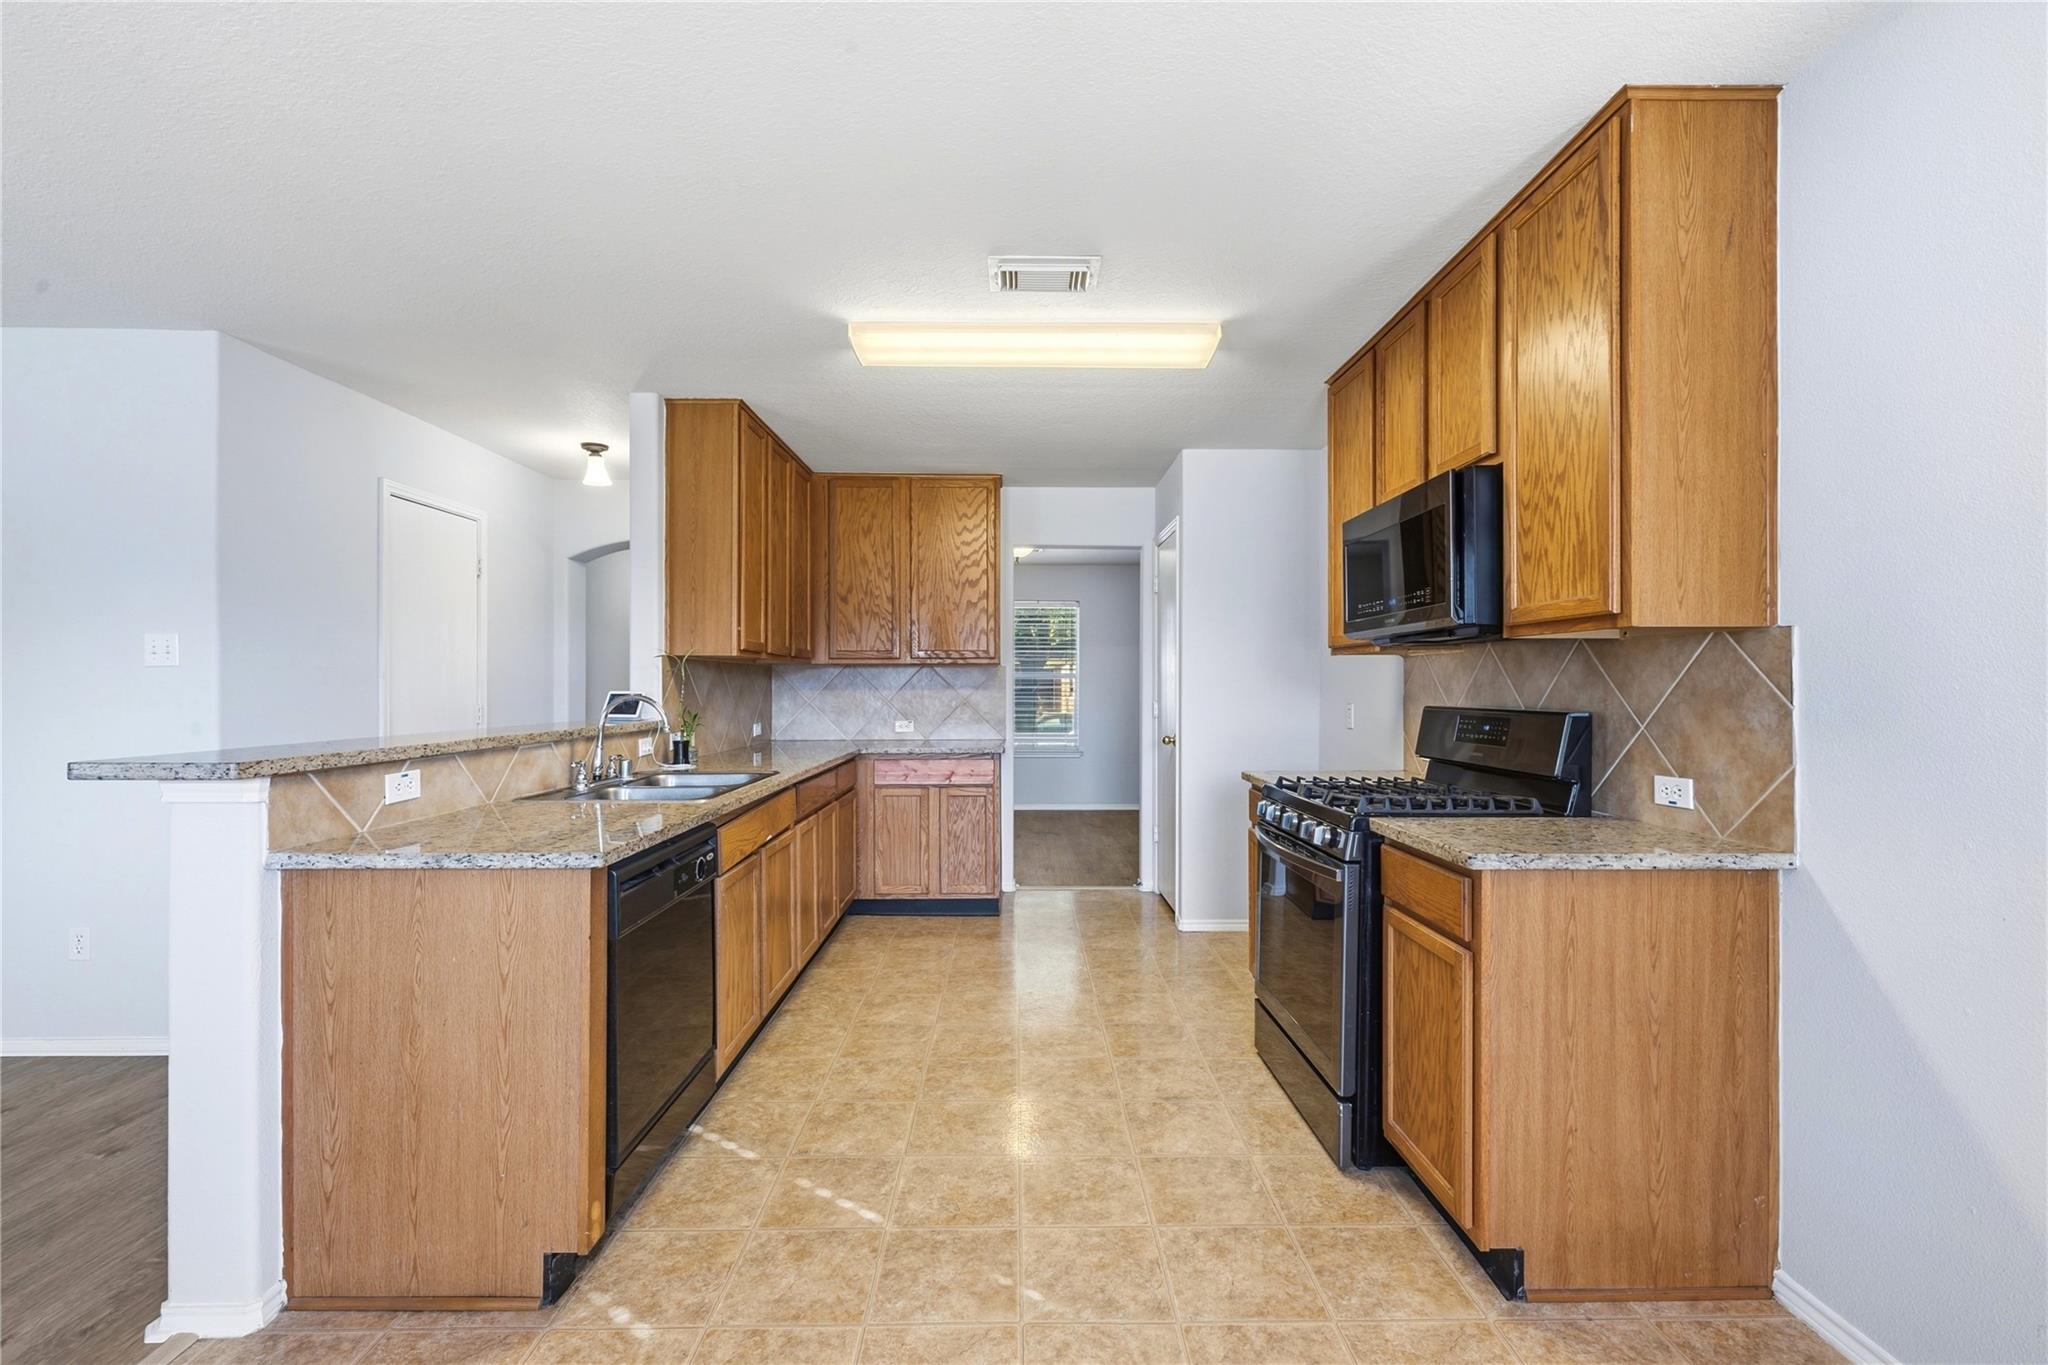
Vacant kitchen with oak cabinets, granite counters, tan tile, and black appliances.
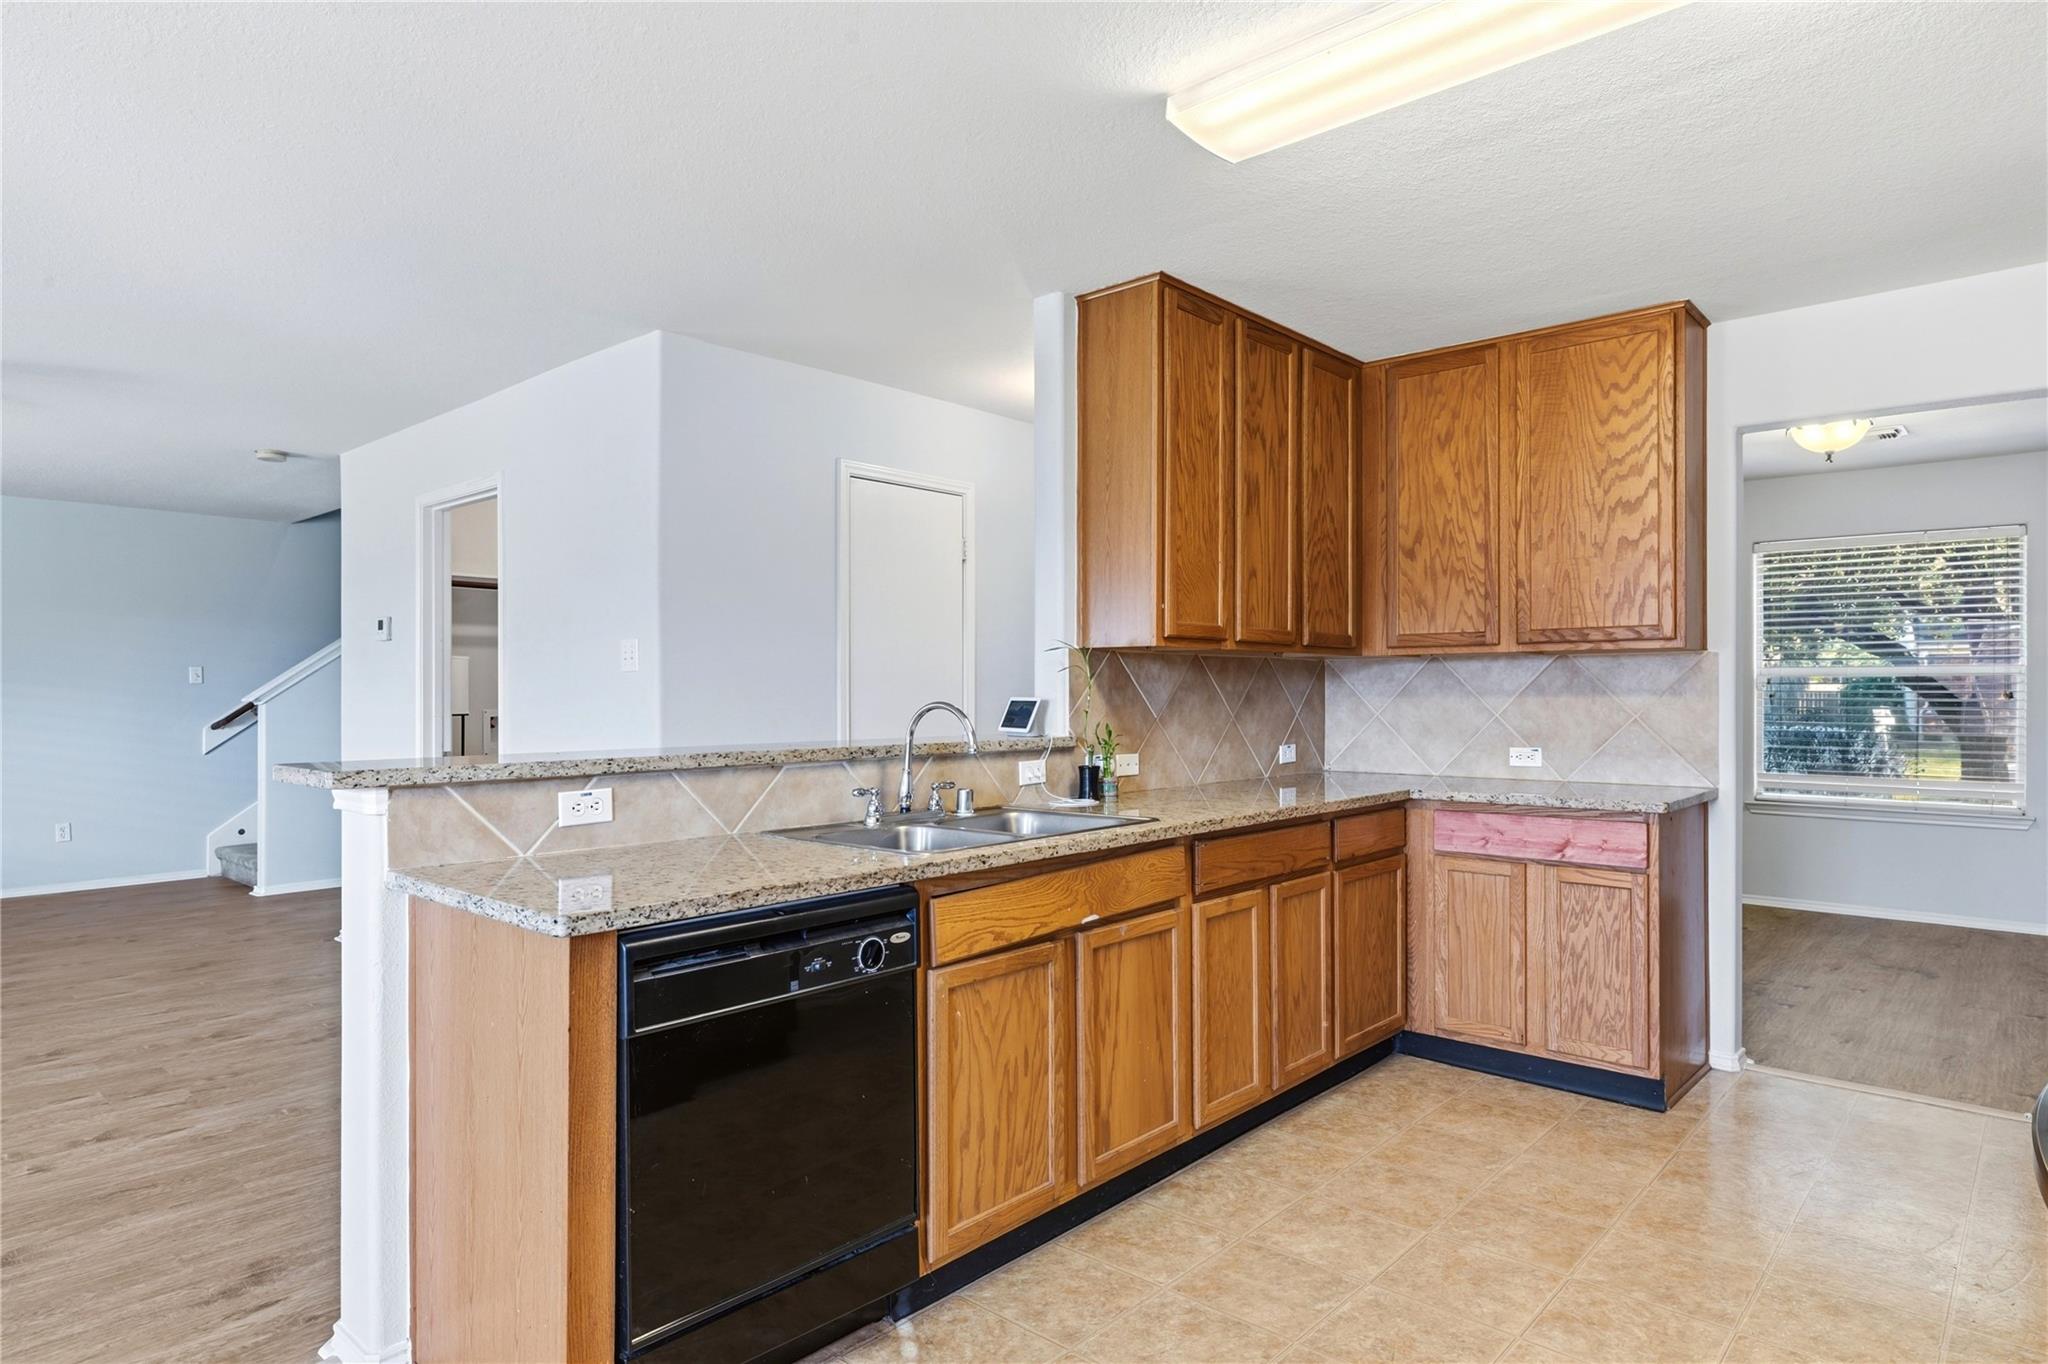
Kitchen with wood cabinets, speckled countertops, tiled backsplash, and a breakfast bar.
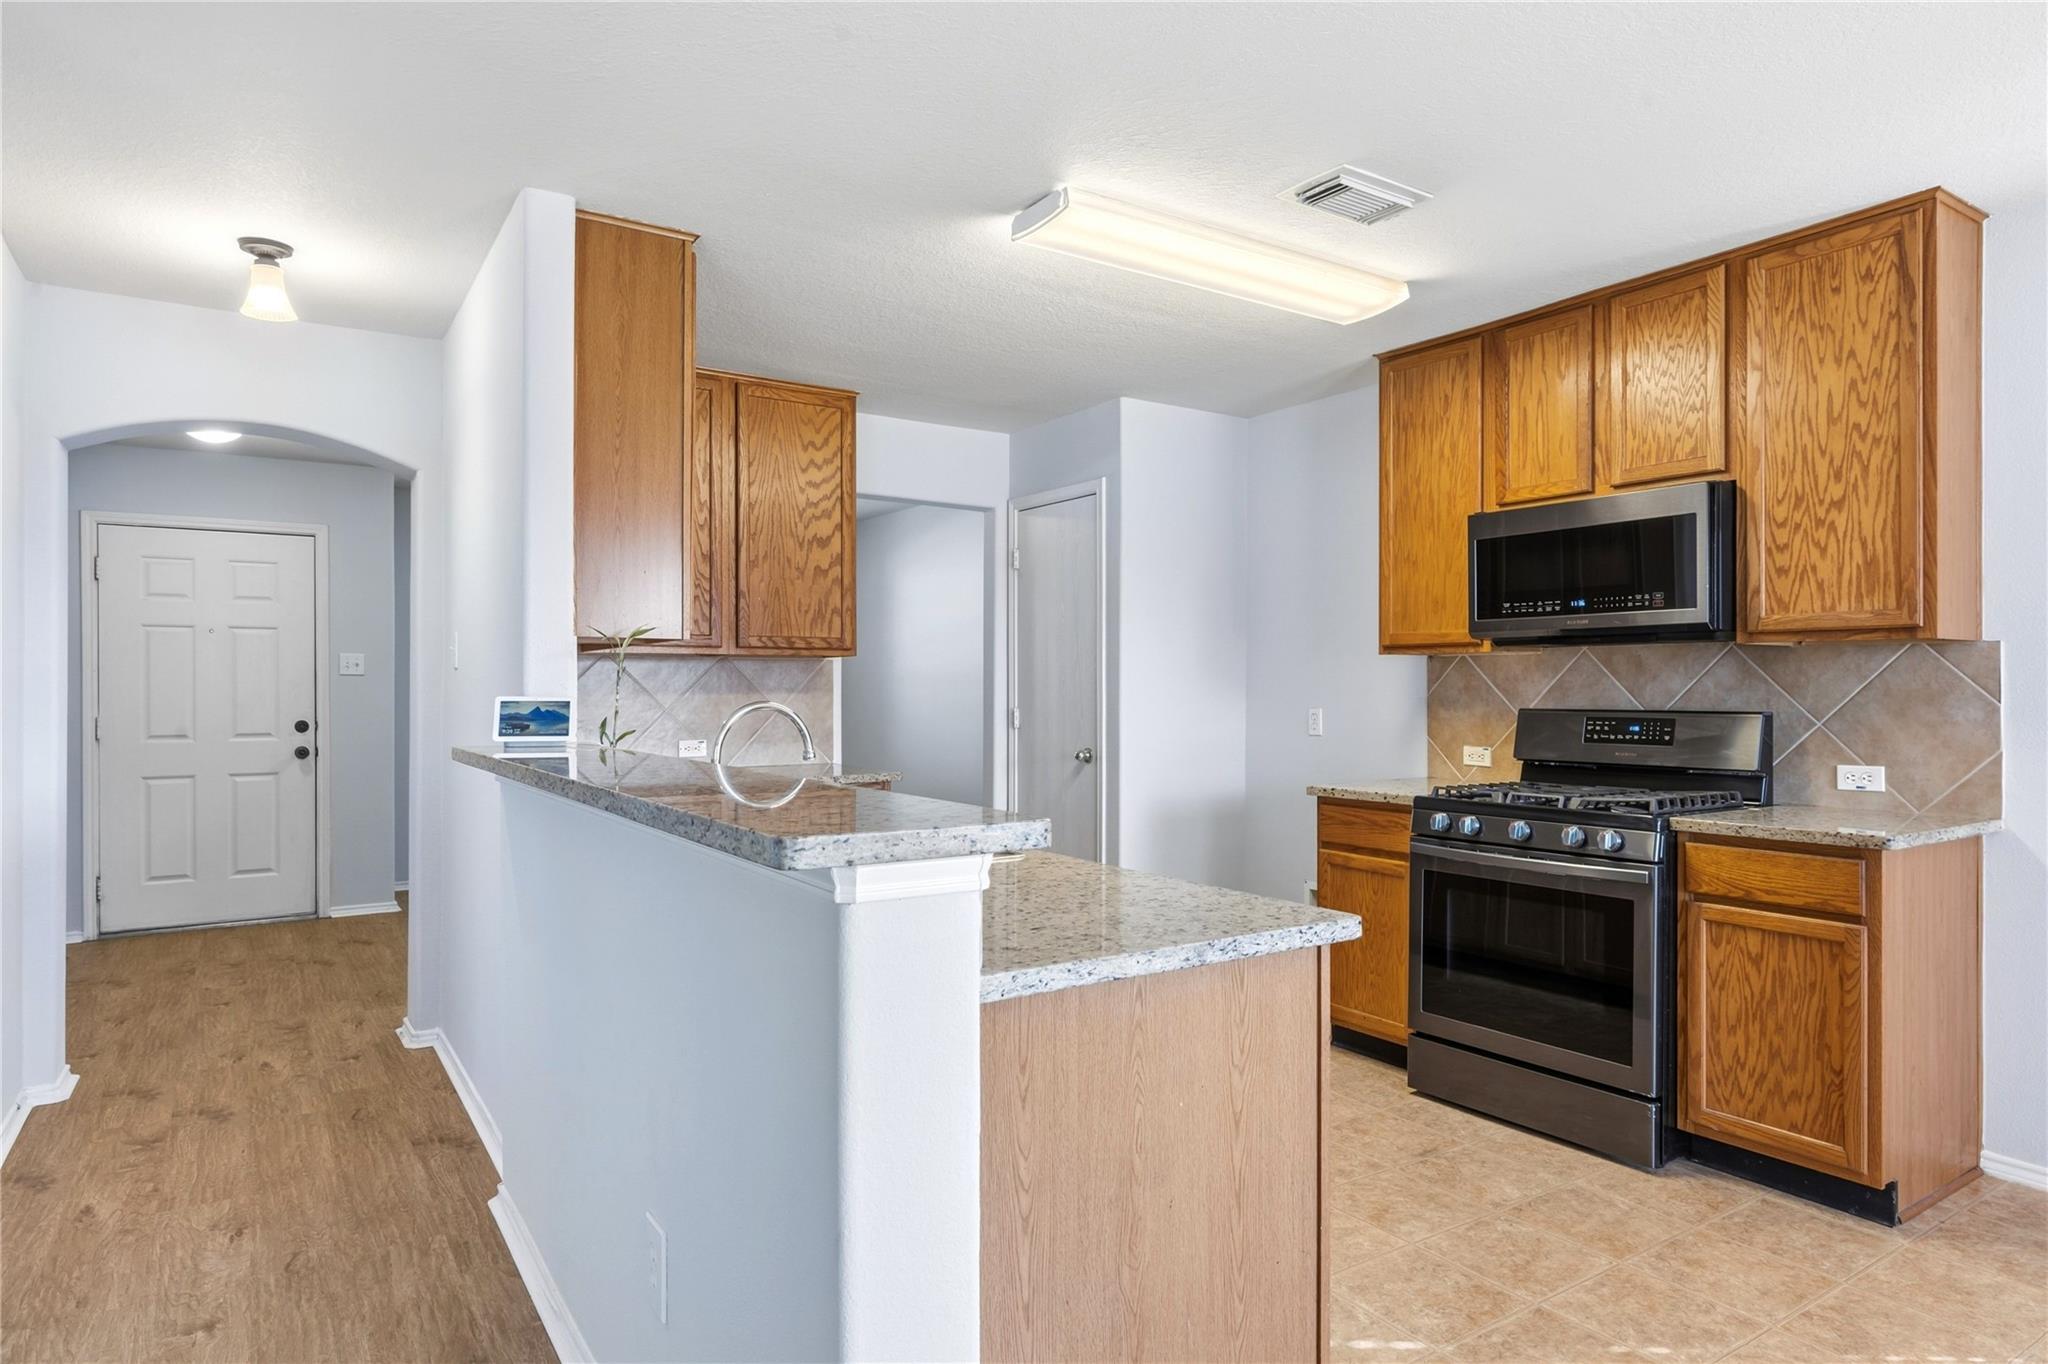
Kitchen with oak cabinets, granite breakfast bar, stainless steel range, and tiled backsplash.
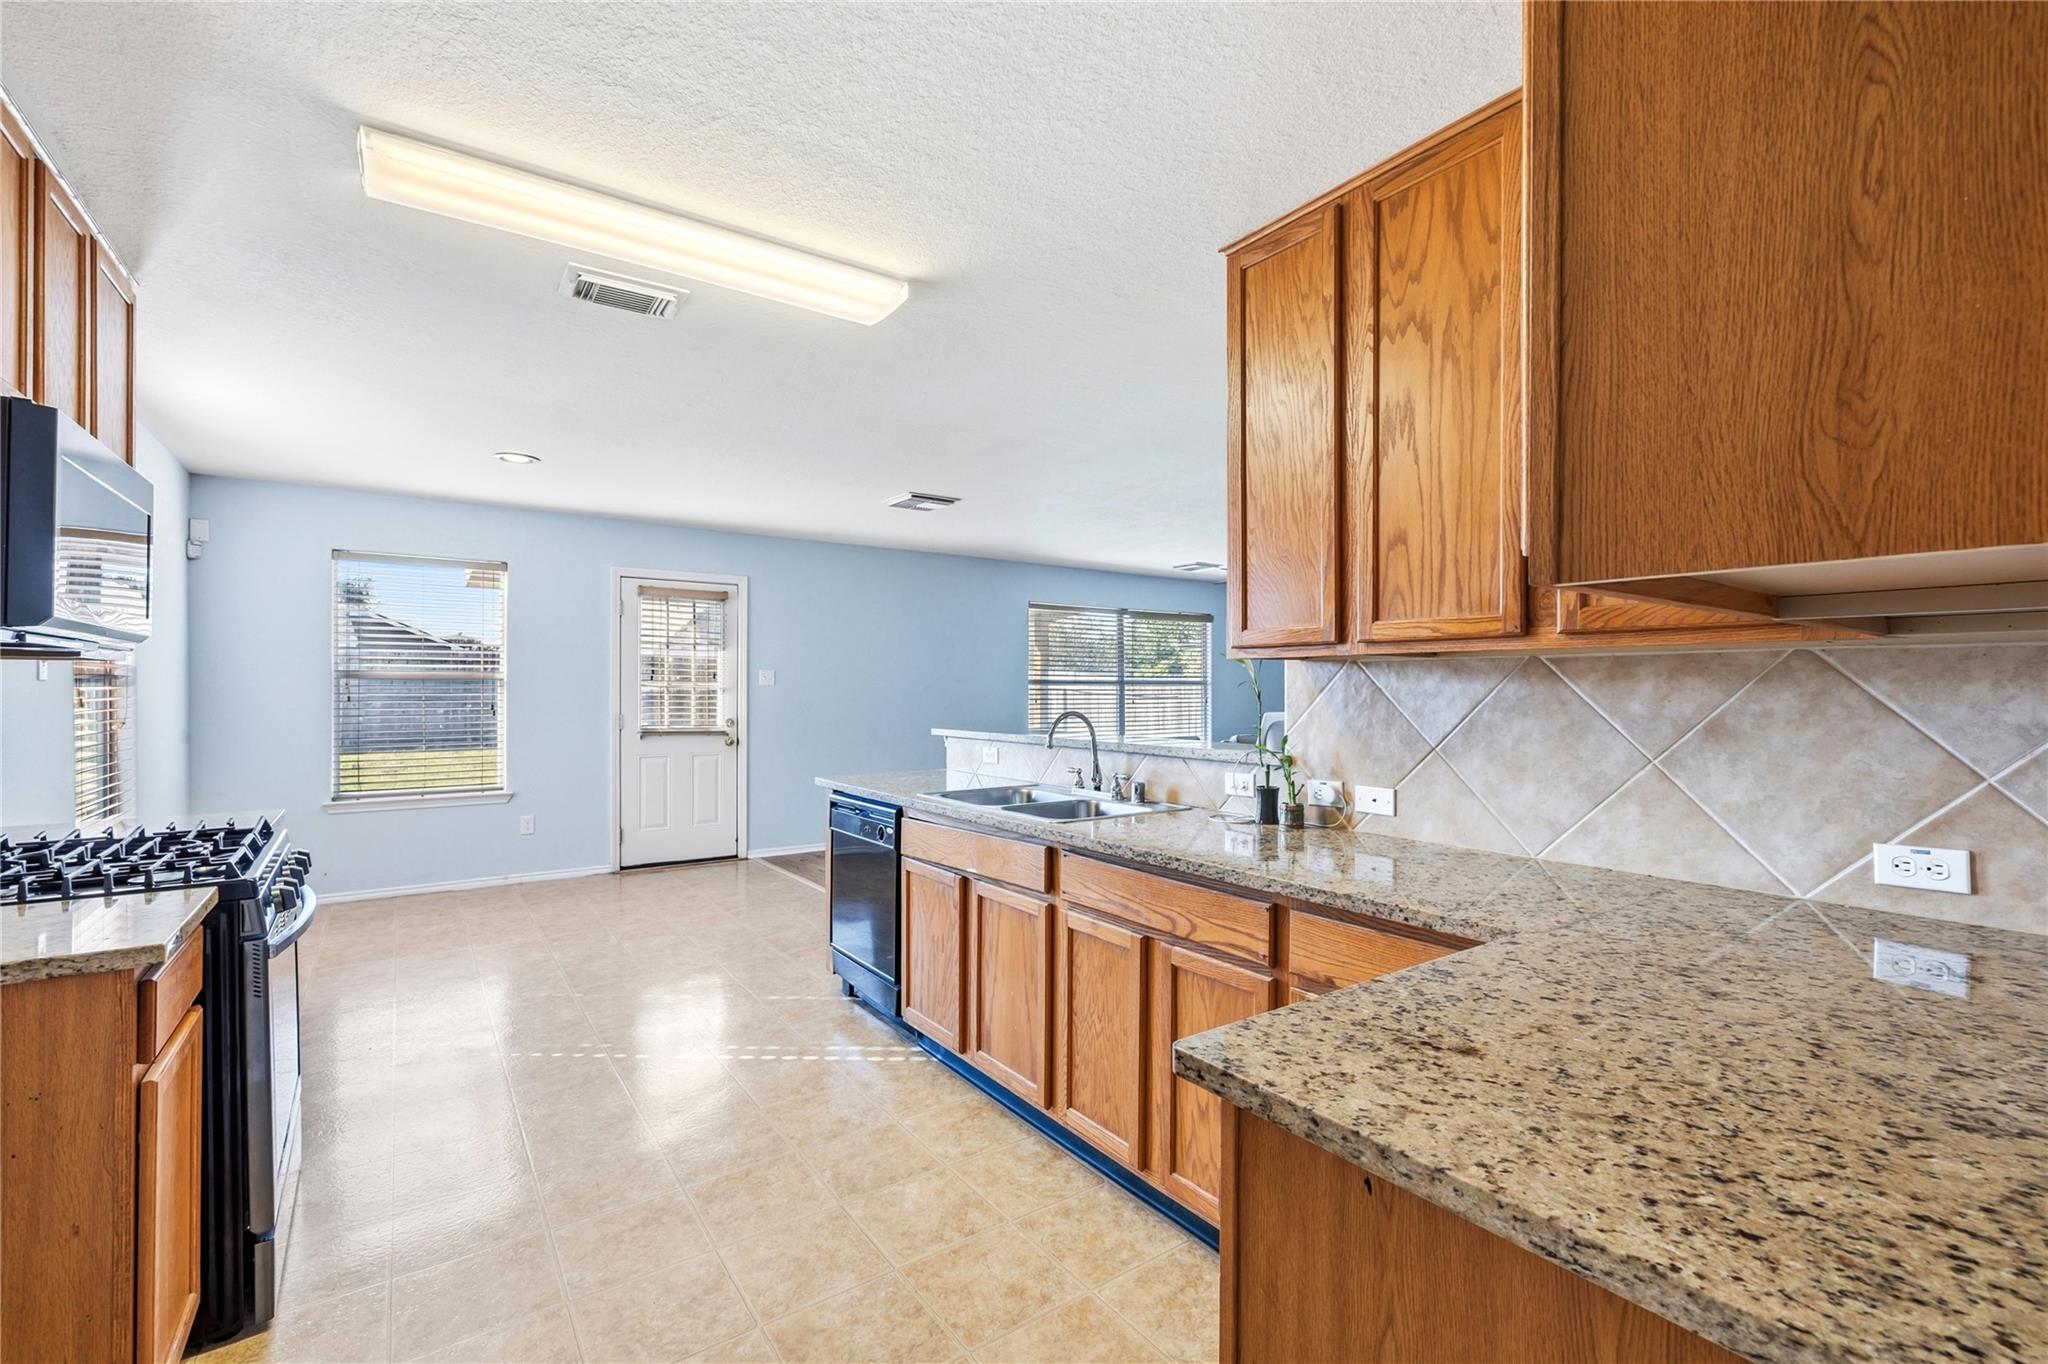
Kitchen with warm wood cabinets, granite counters, gas range, and double-basin sink.
Kitchen with honey-toned wood cabinets, granite counters, diagonal tile backsplash, and a gas range.
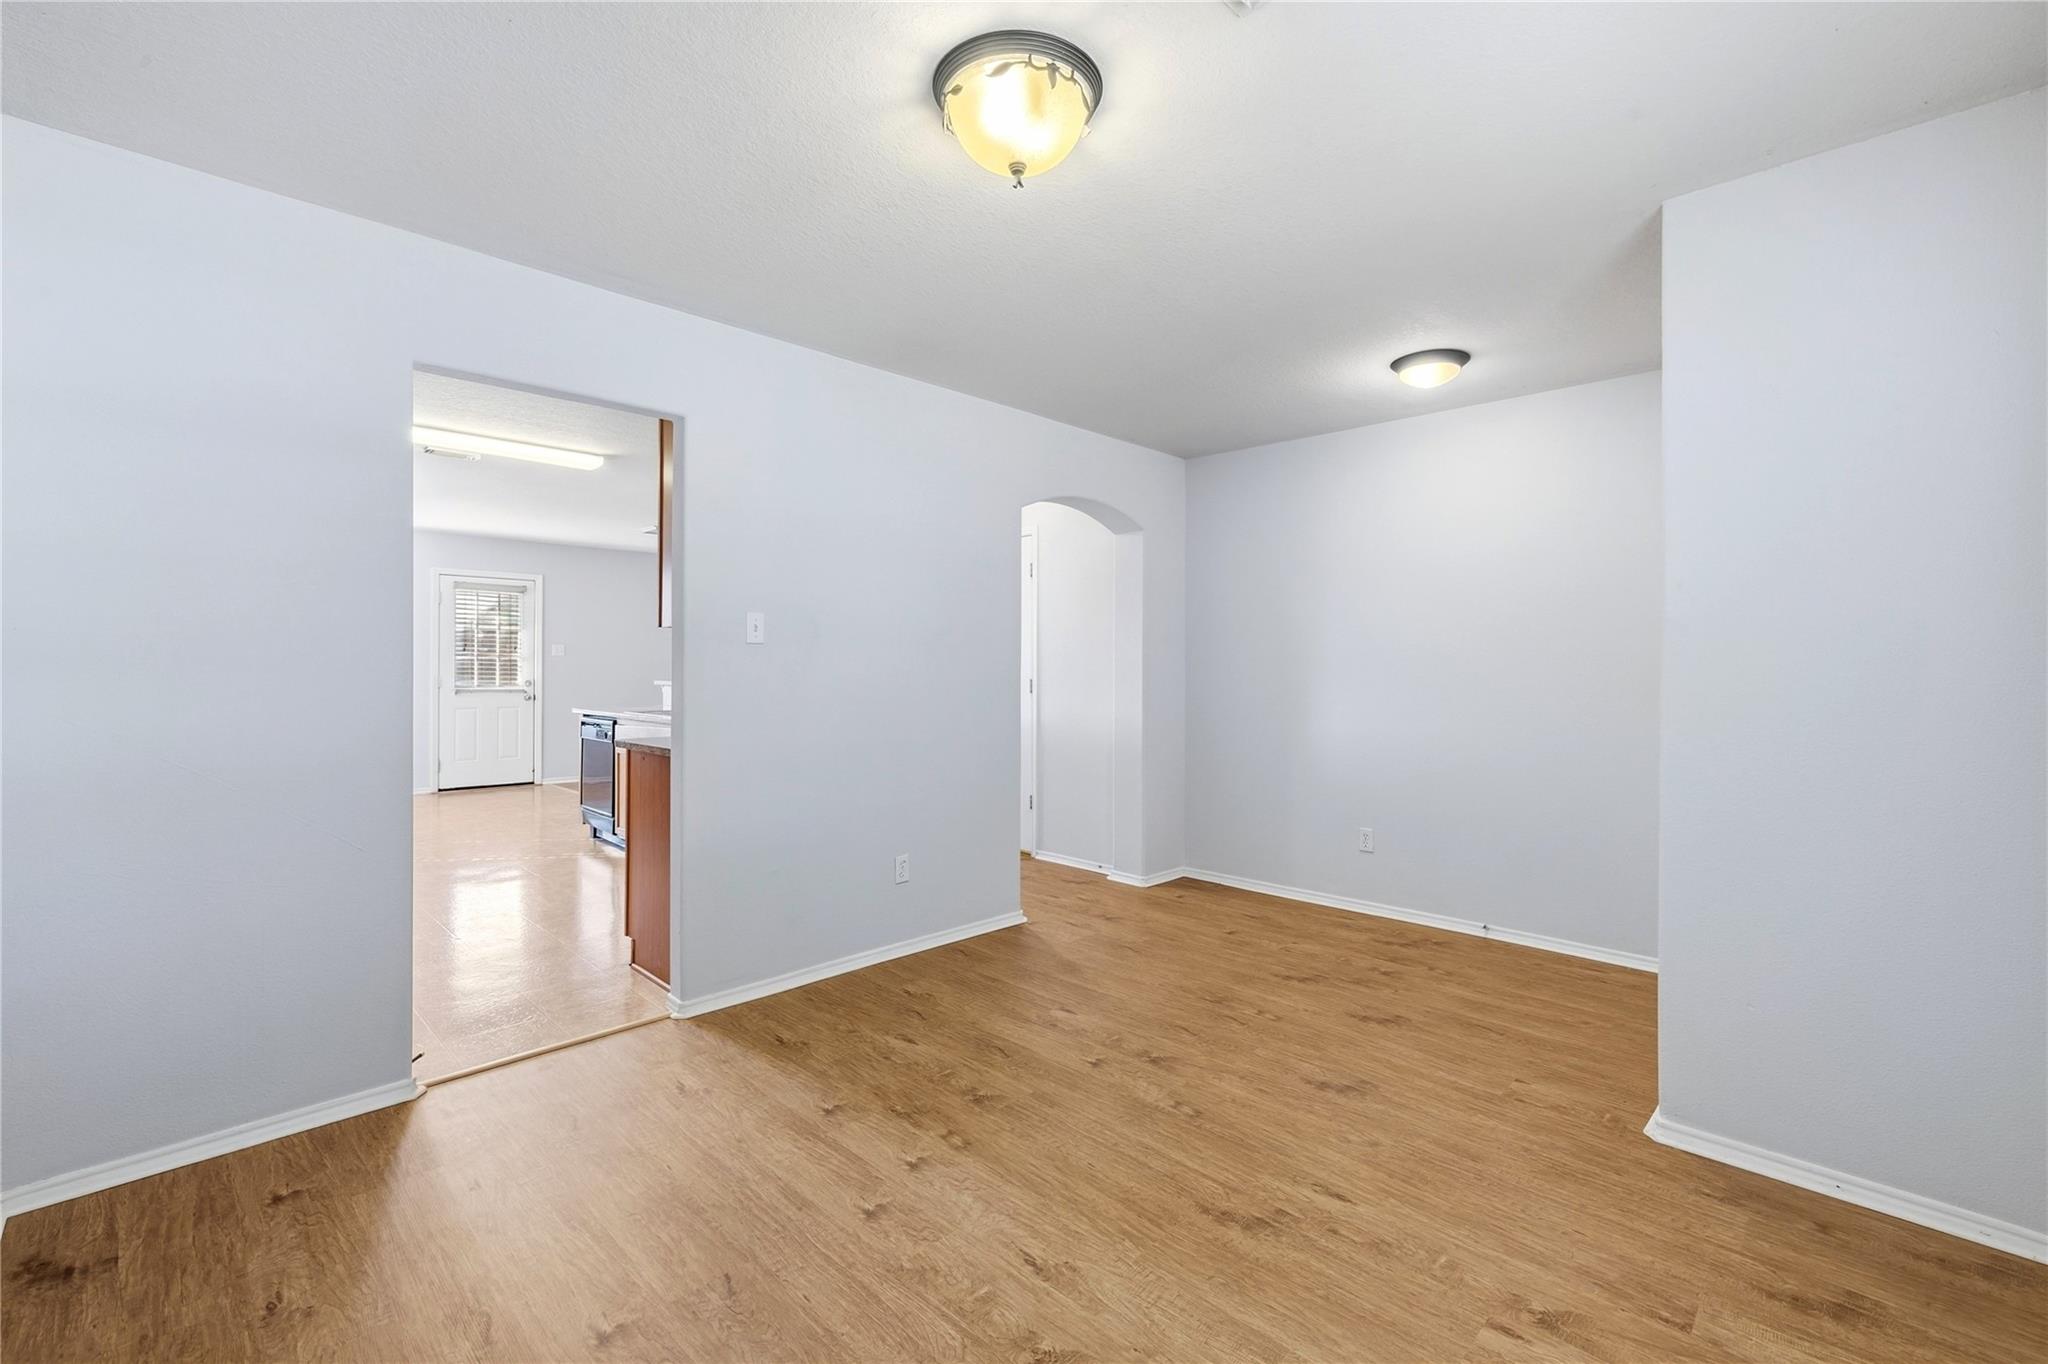
Vacant room with wood-look flooring, opening to a tiled kitchen.
Empty room with pale blue walls, wood-look flooring, and a window with blinds.
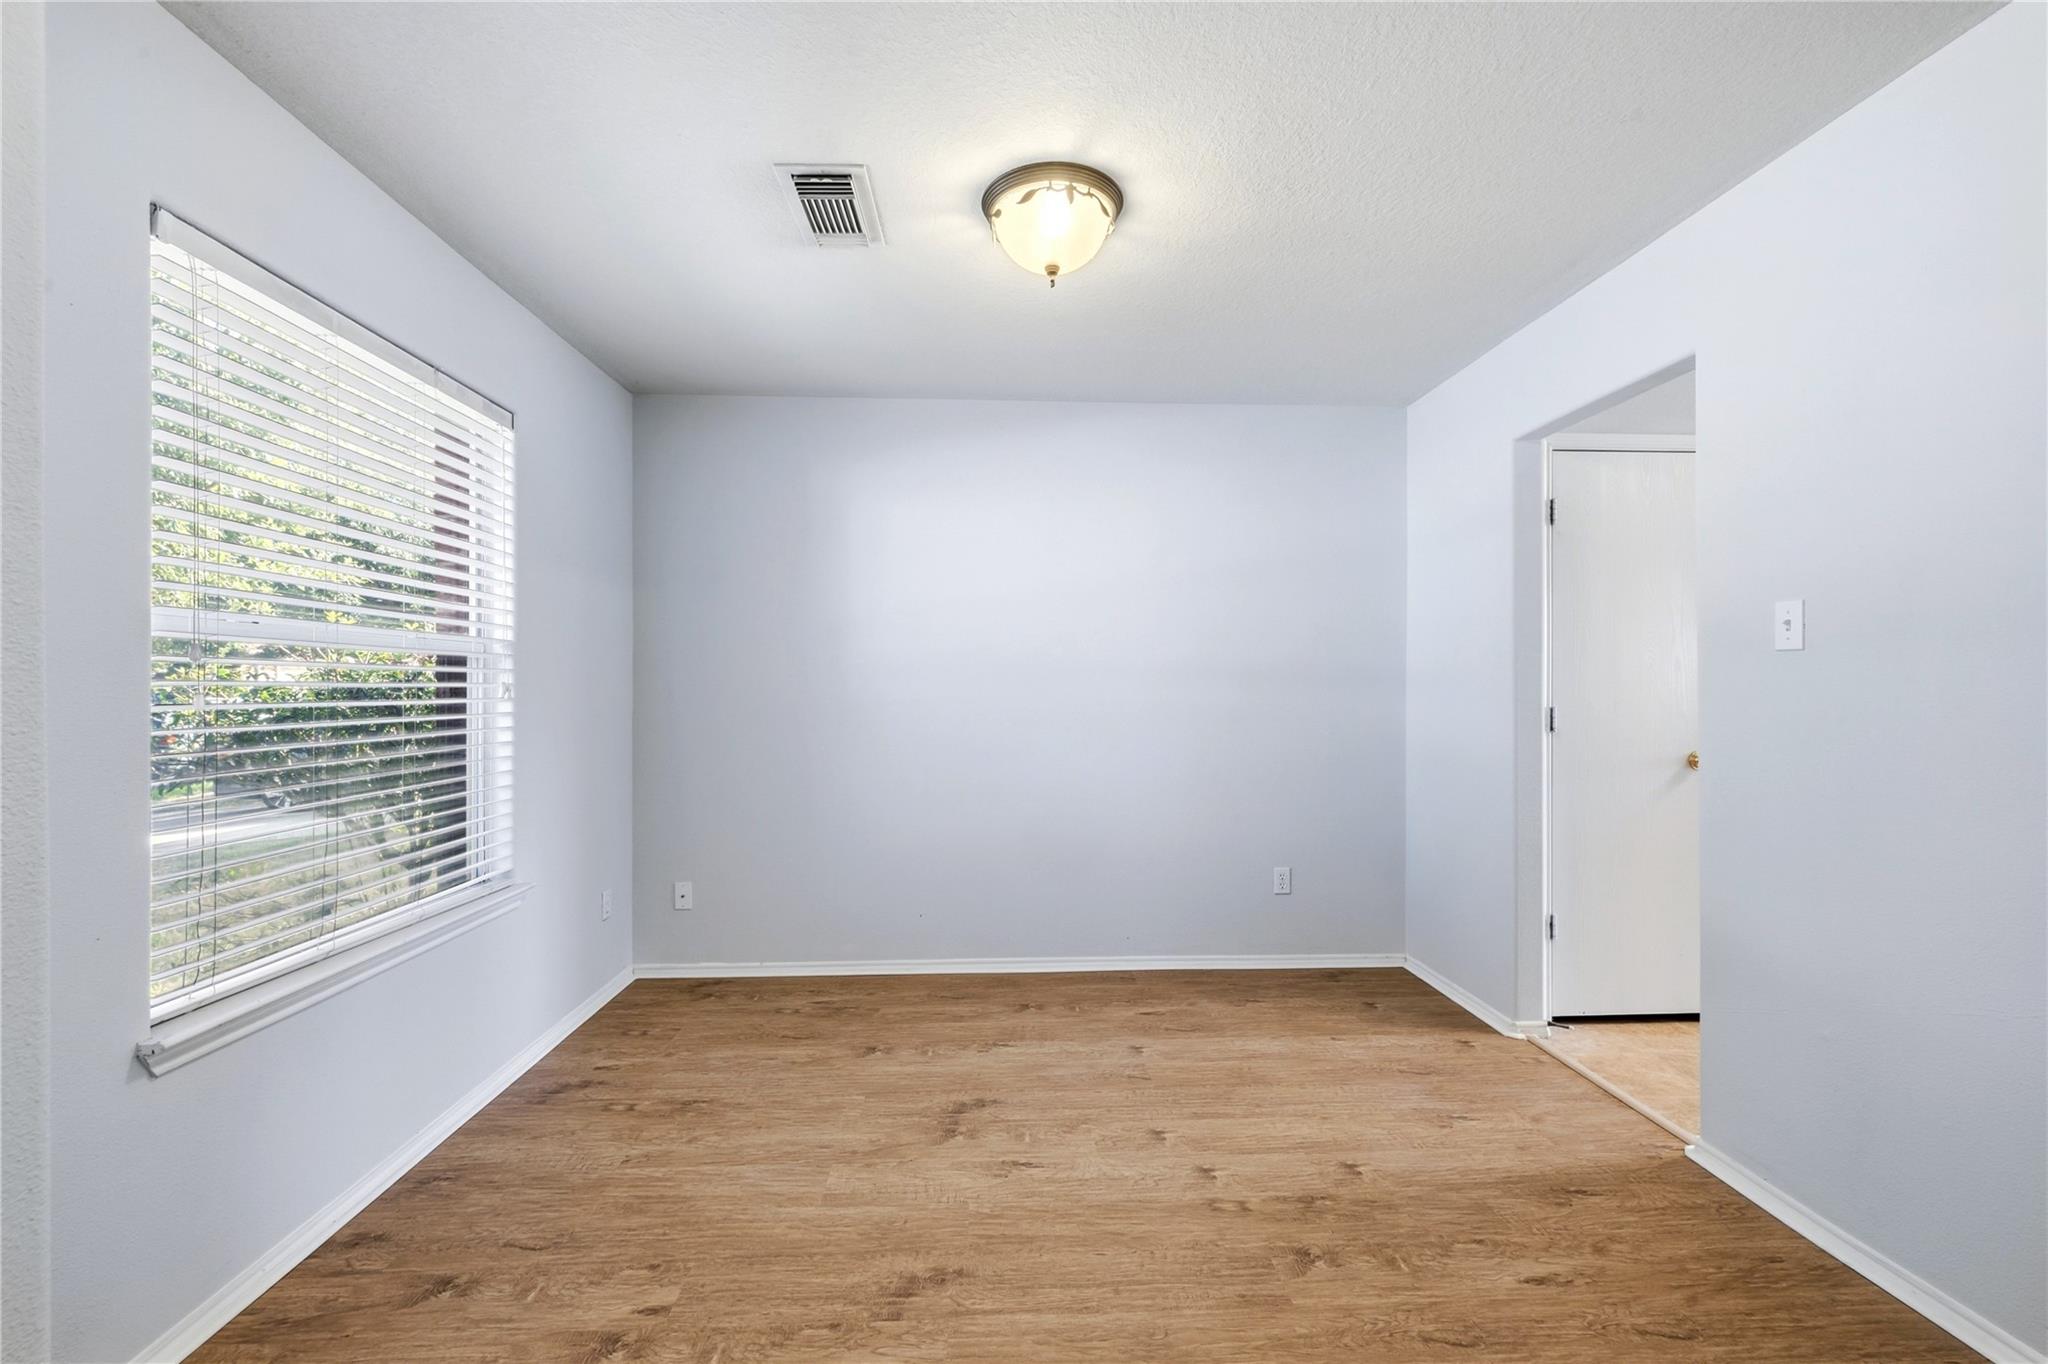
Empty room with wood-look flooring, a large window with white blinds, and a ceiling light.
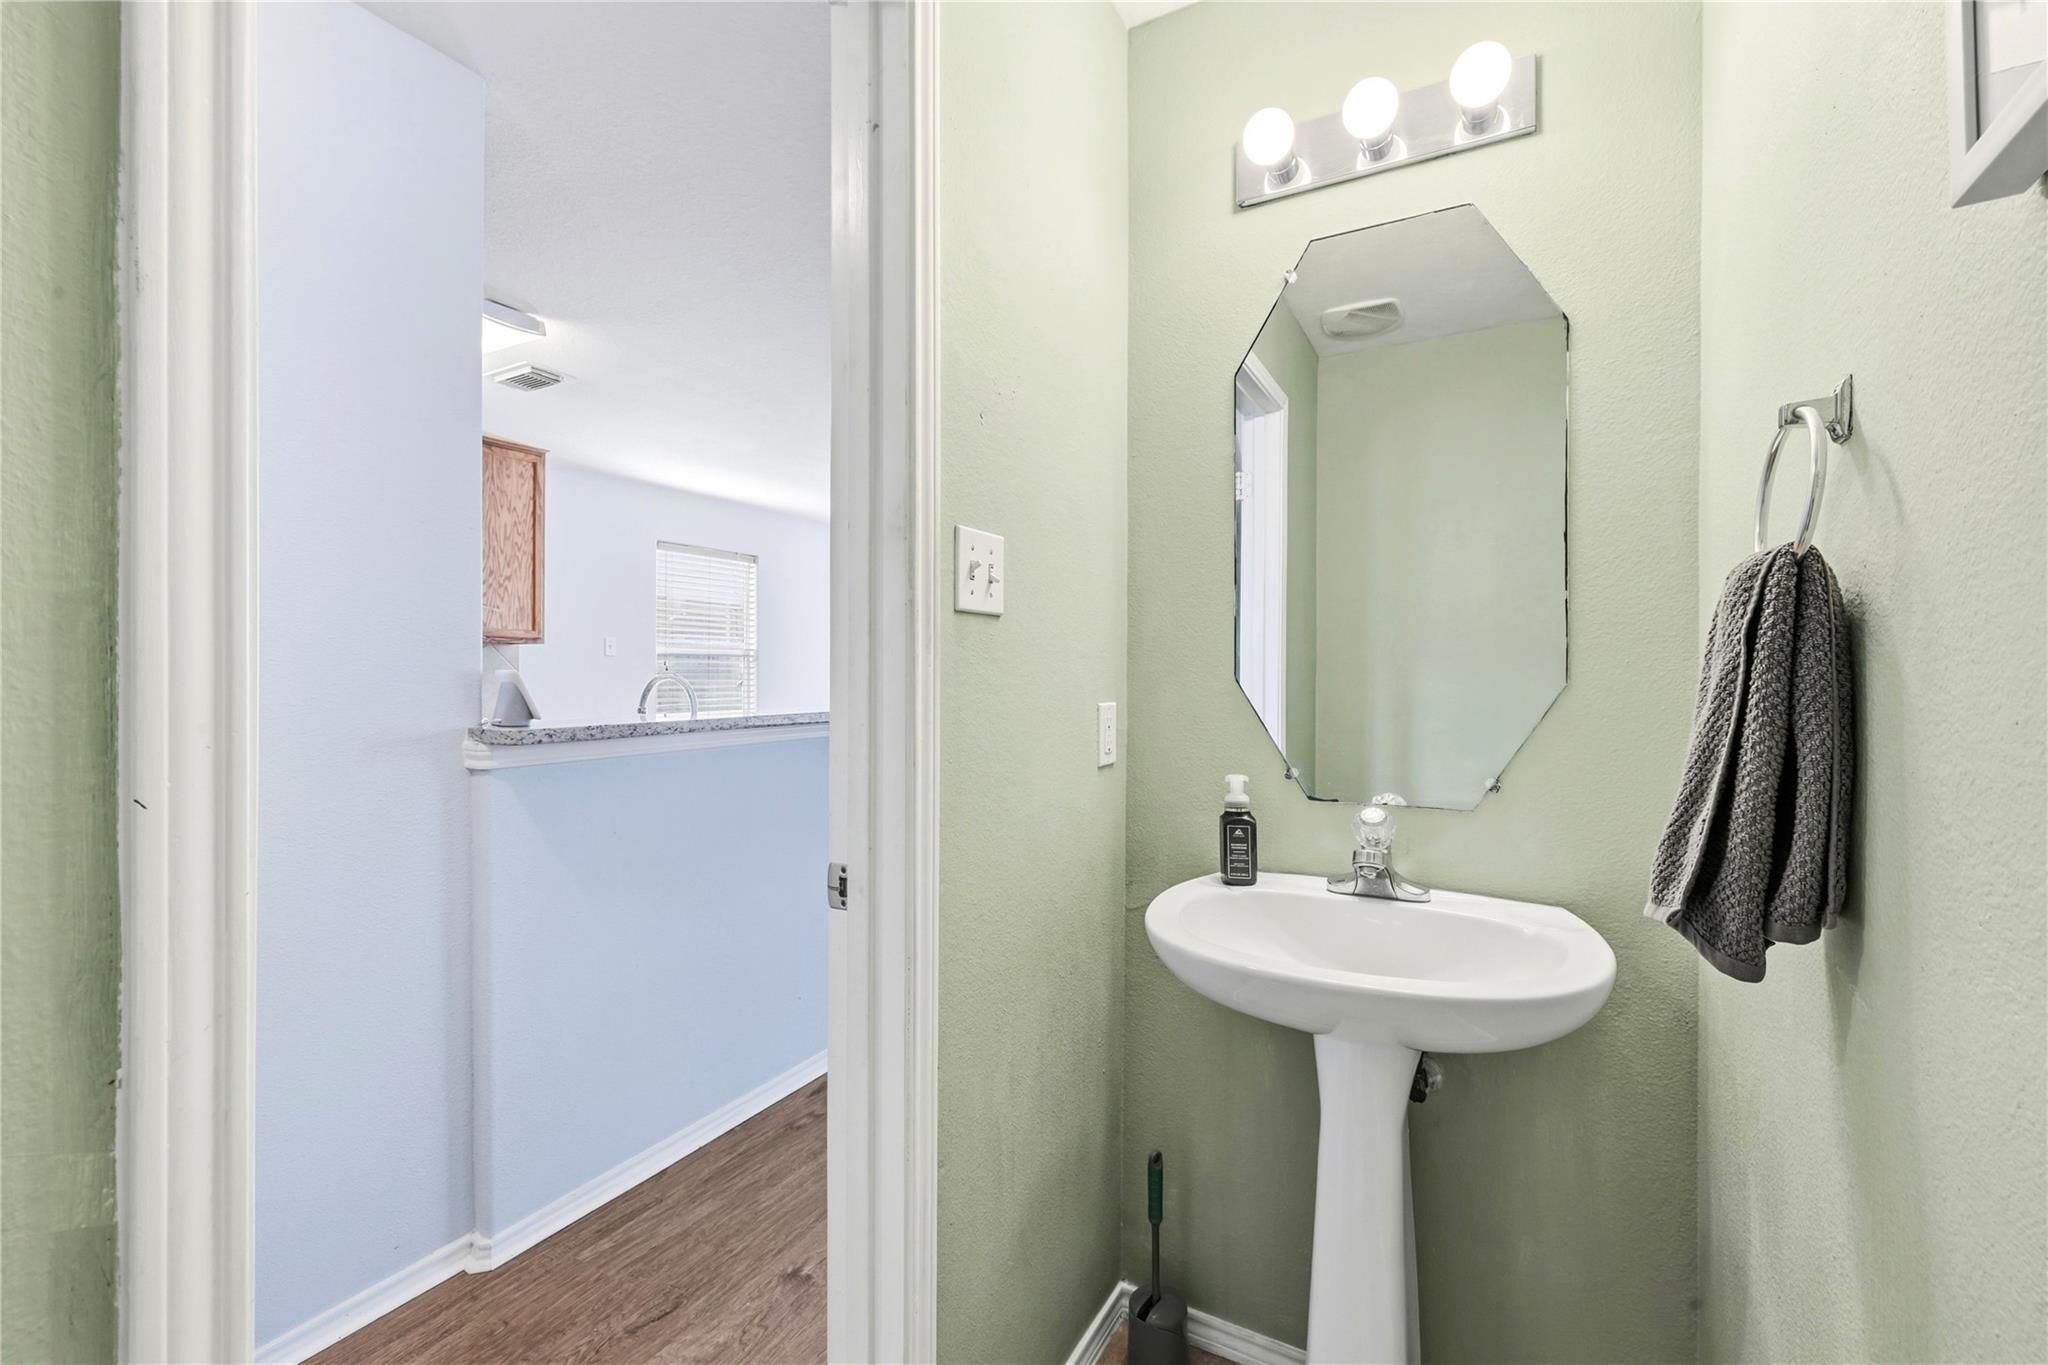
Bathroom with a pedestal sink and angular mirror, opening onto a kitchen with a pass-through counter.
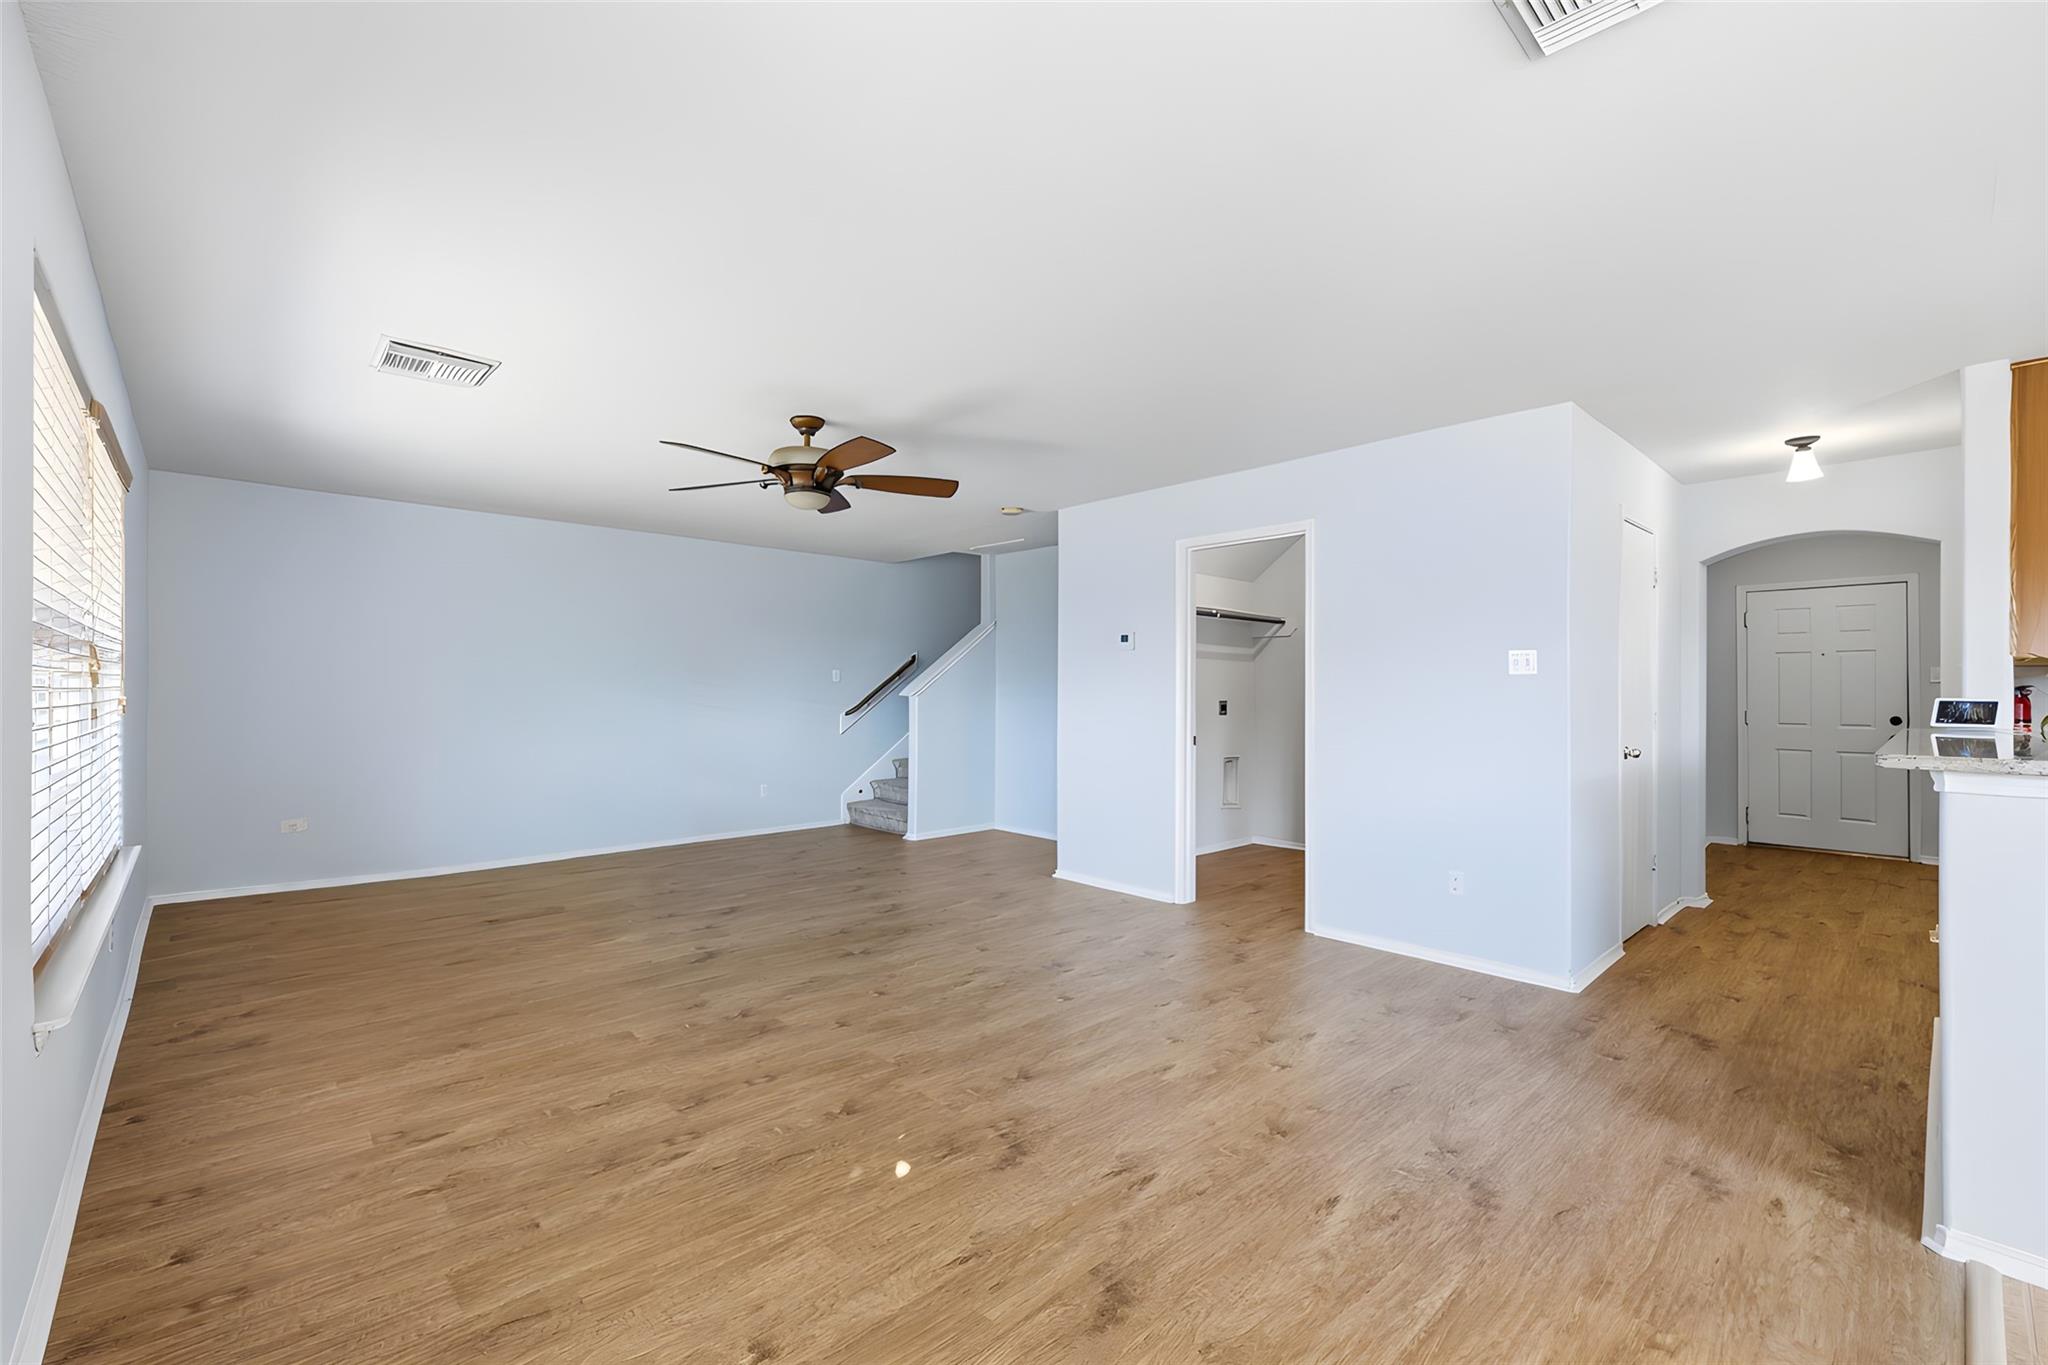
Empty living room with light wood floors, a ceiling fan, staircase, and front entry.
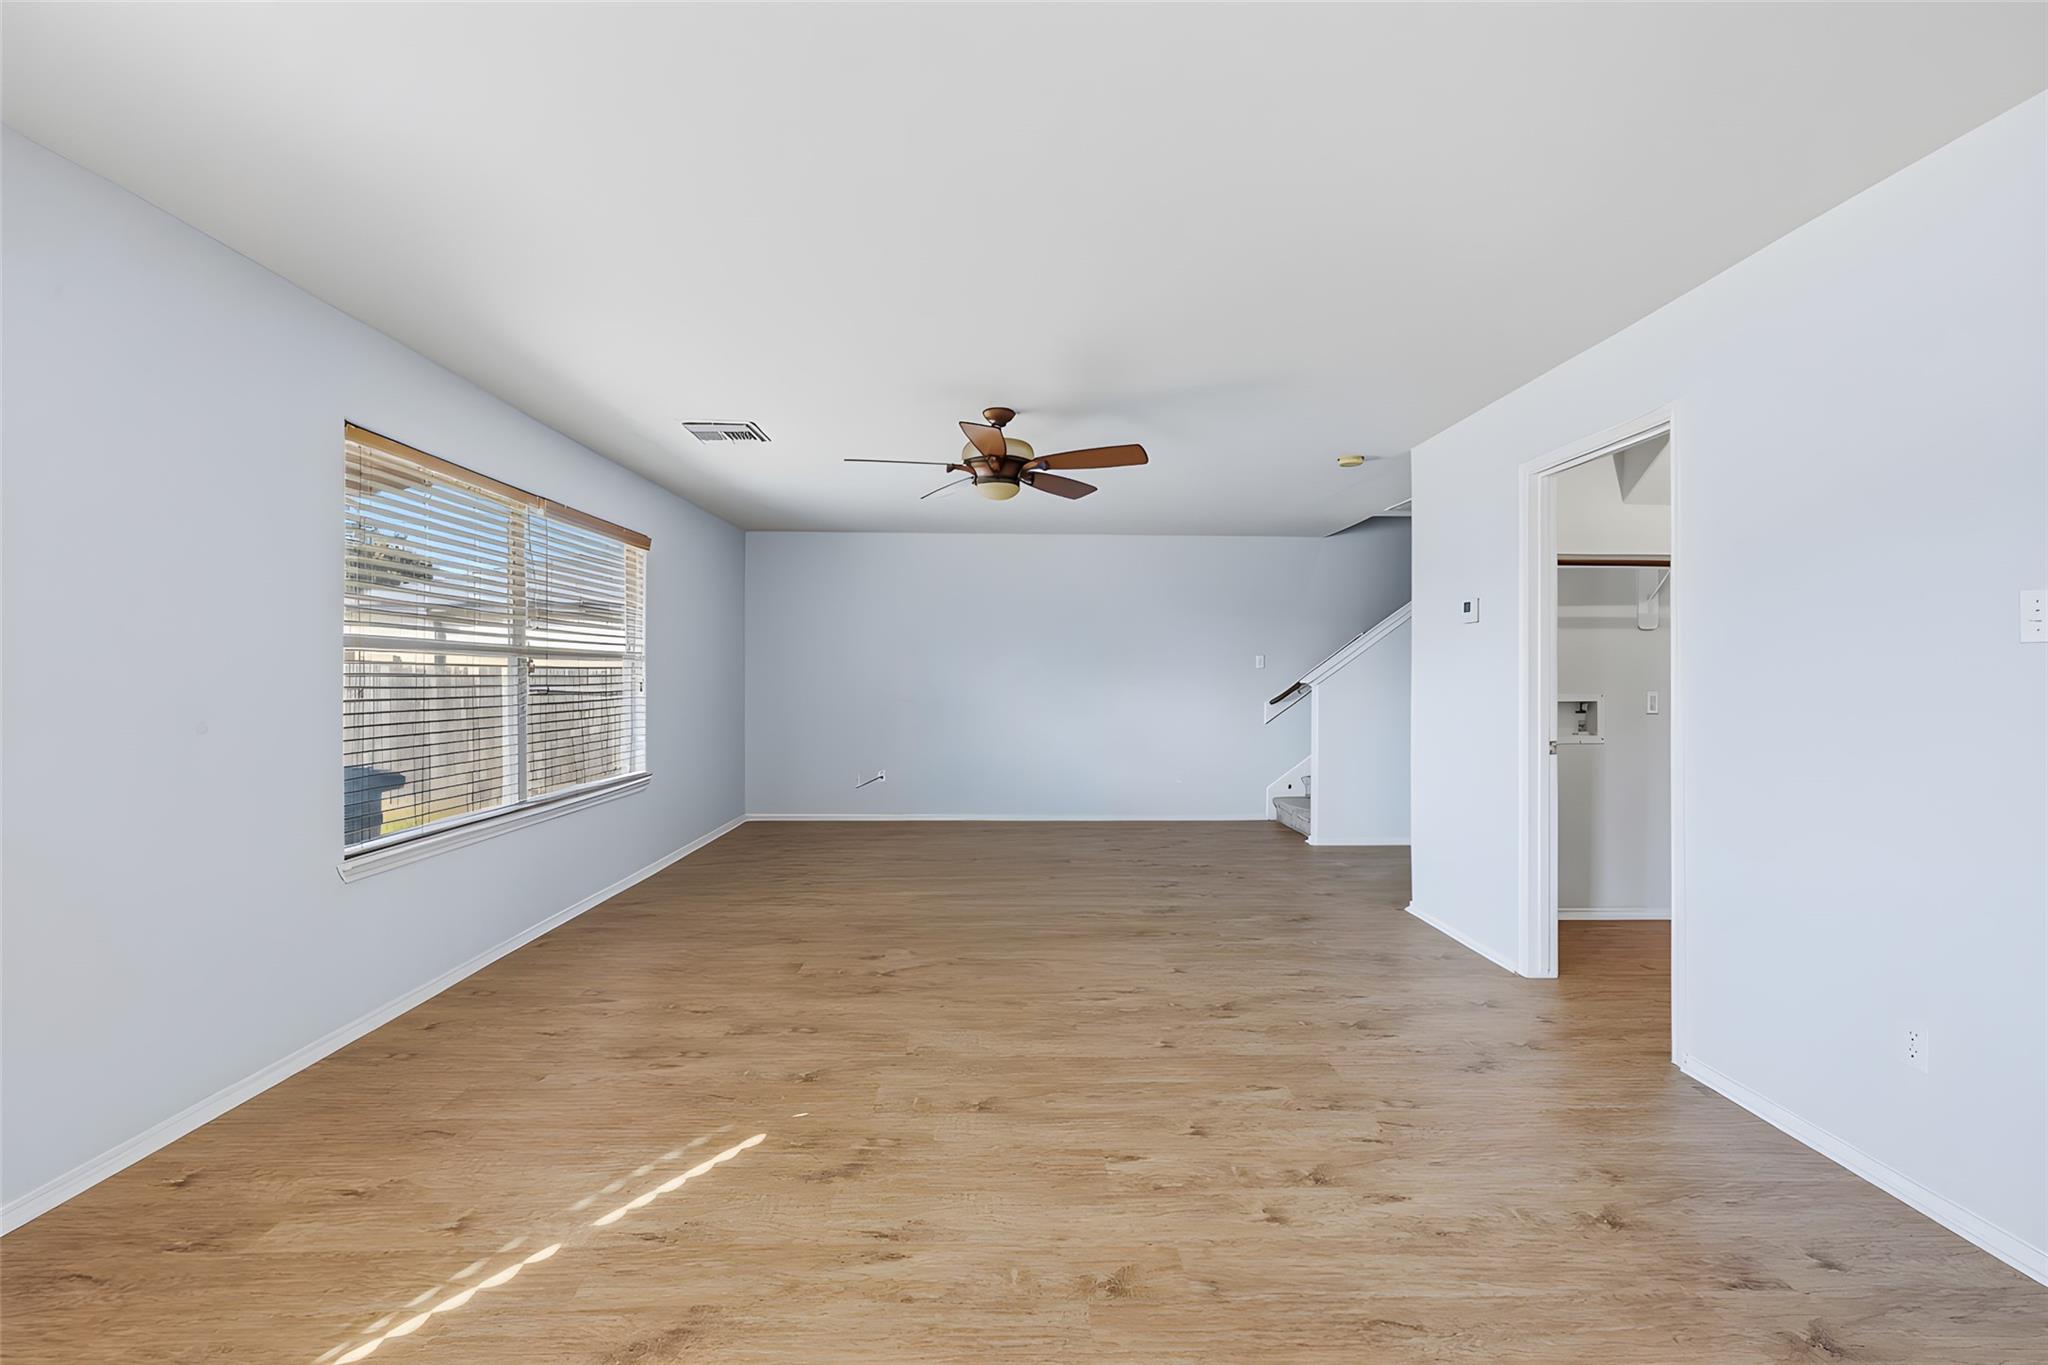
Empty living room with wood-look floors, a ceiling fan, and a large window with blinds.
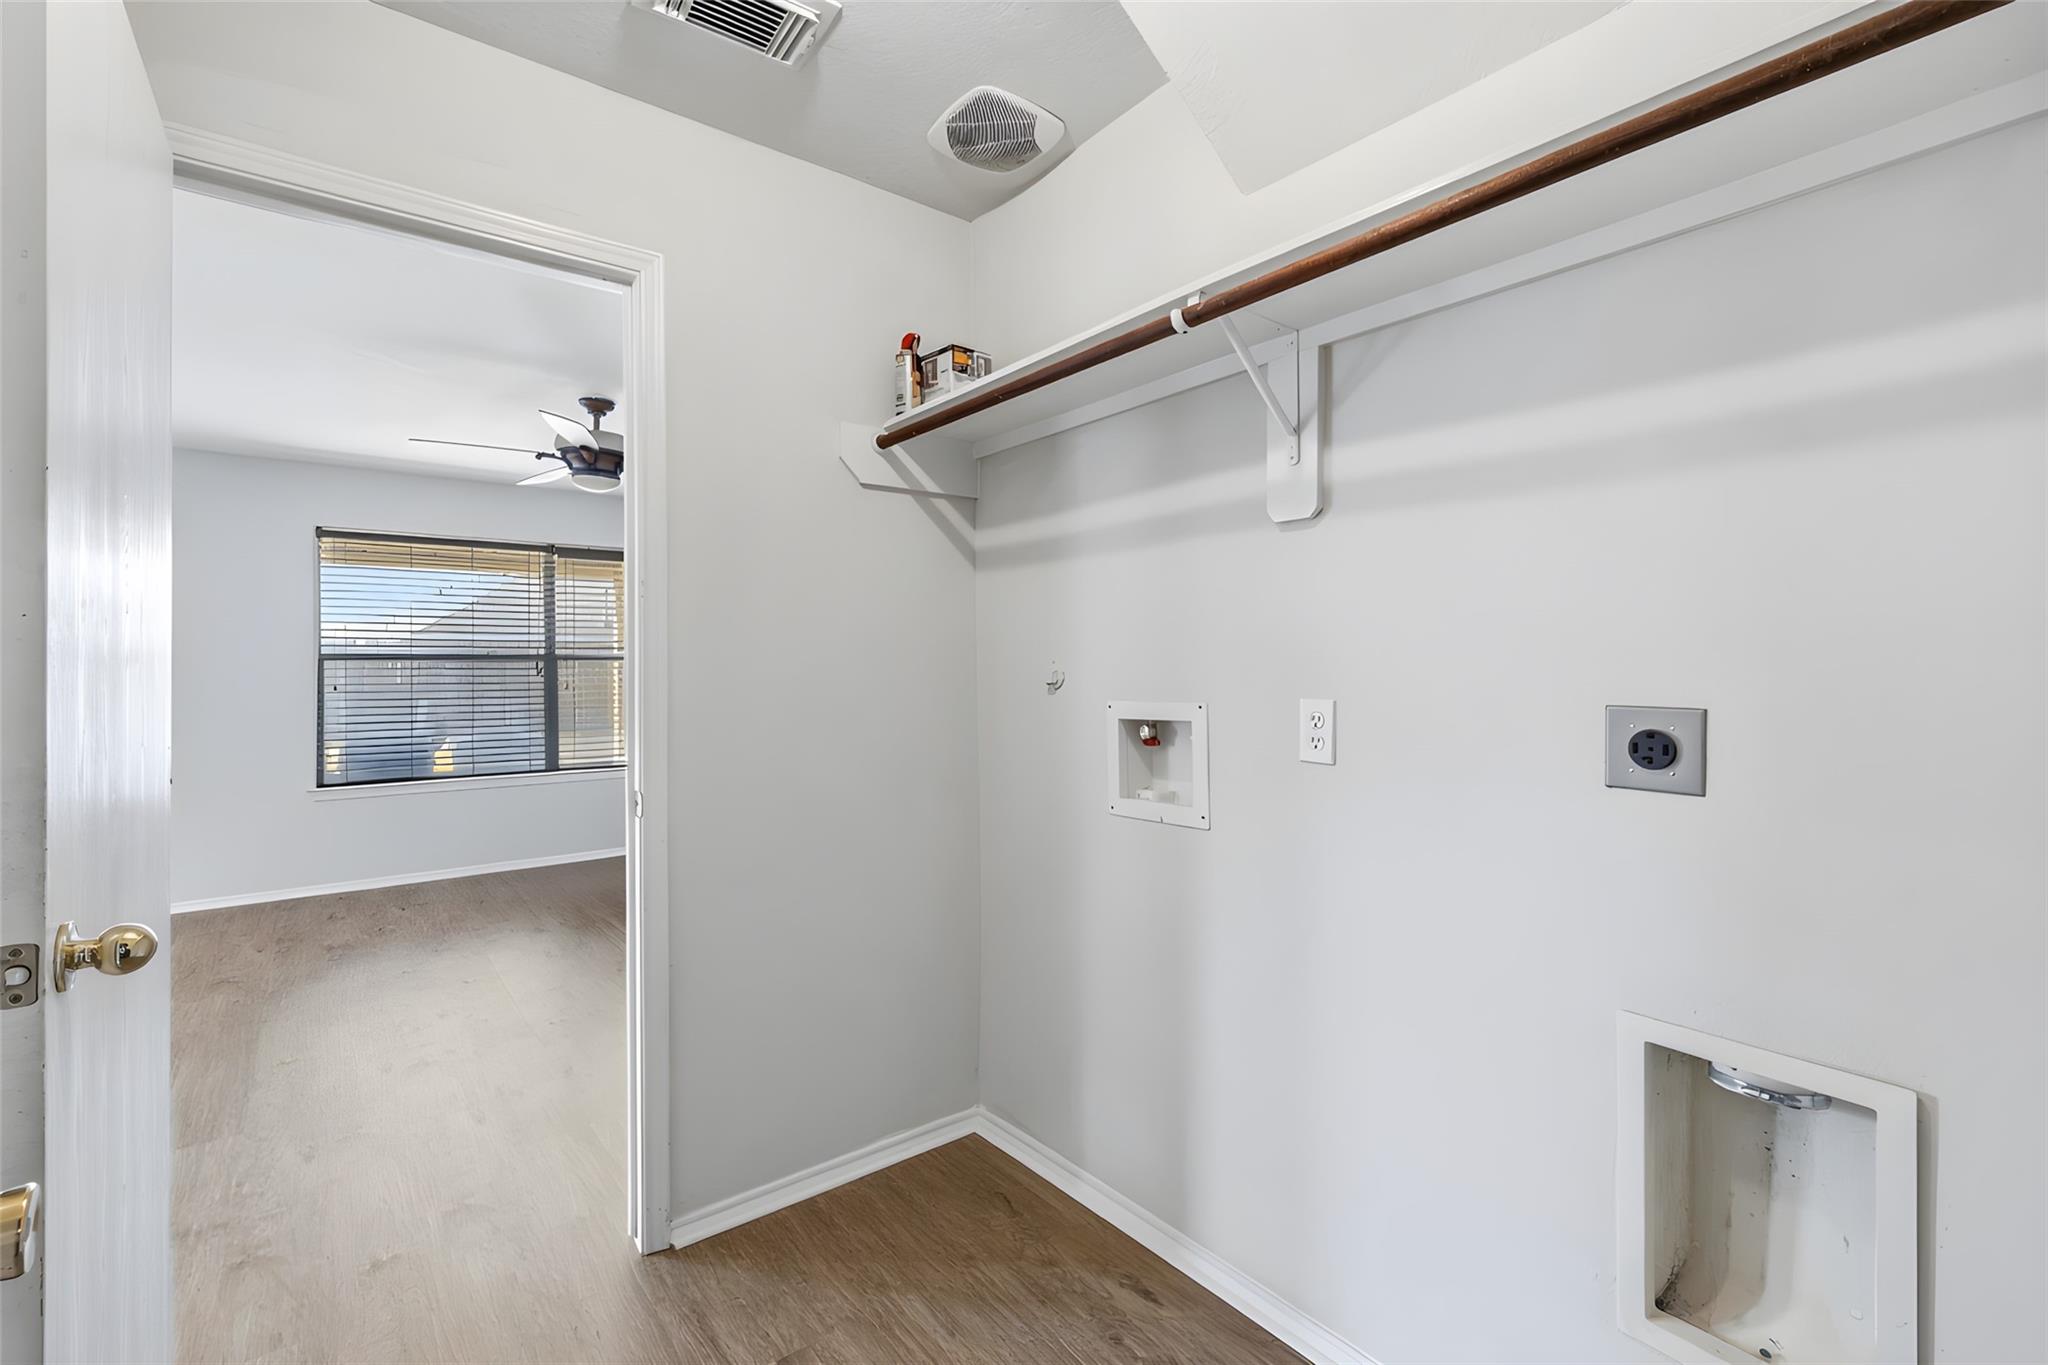
Laundry room with a hanging rod, washer and dryer hookups, and an open doorway.
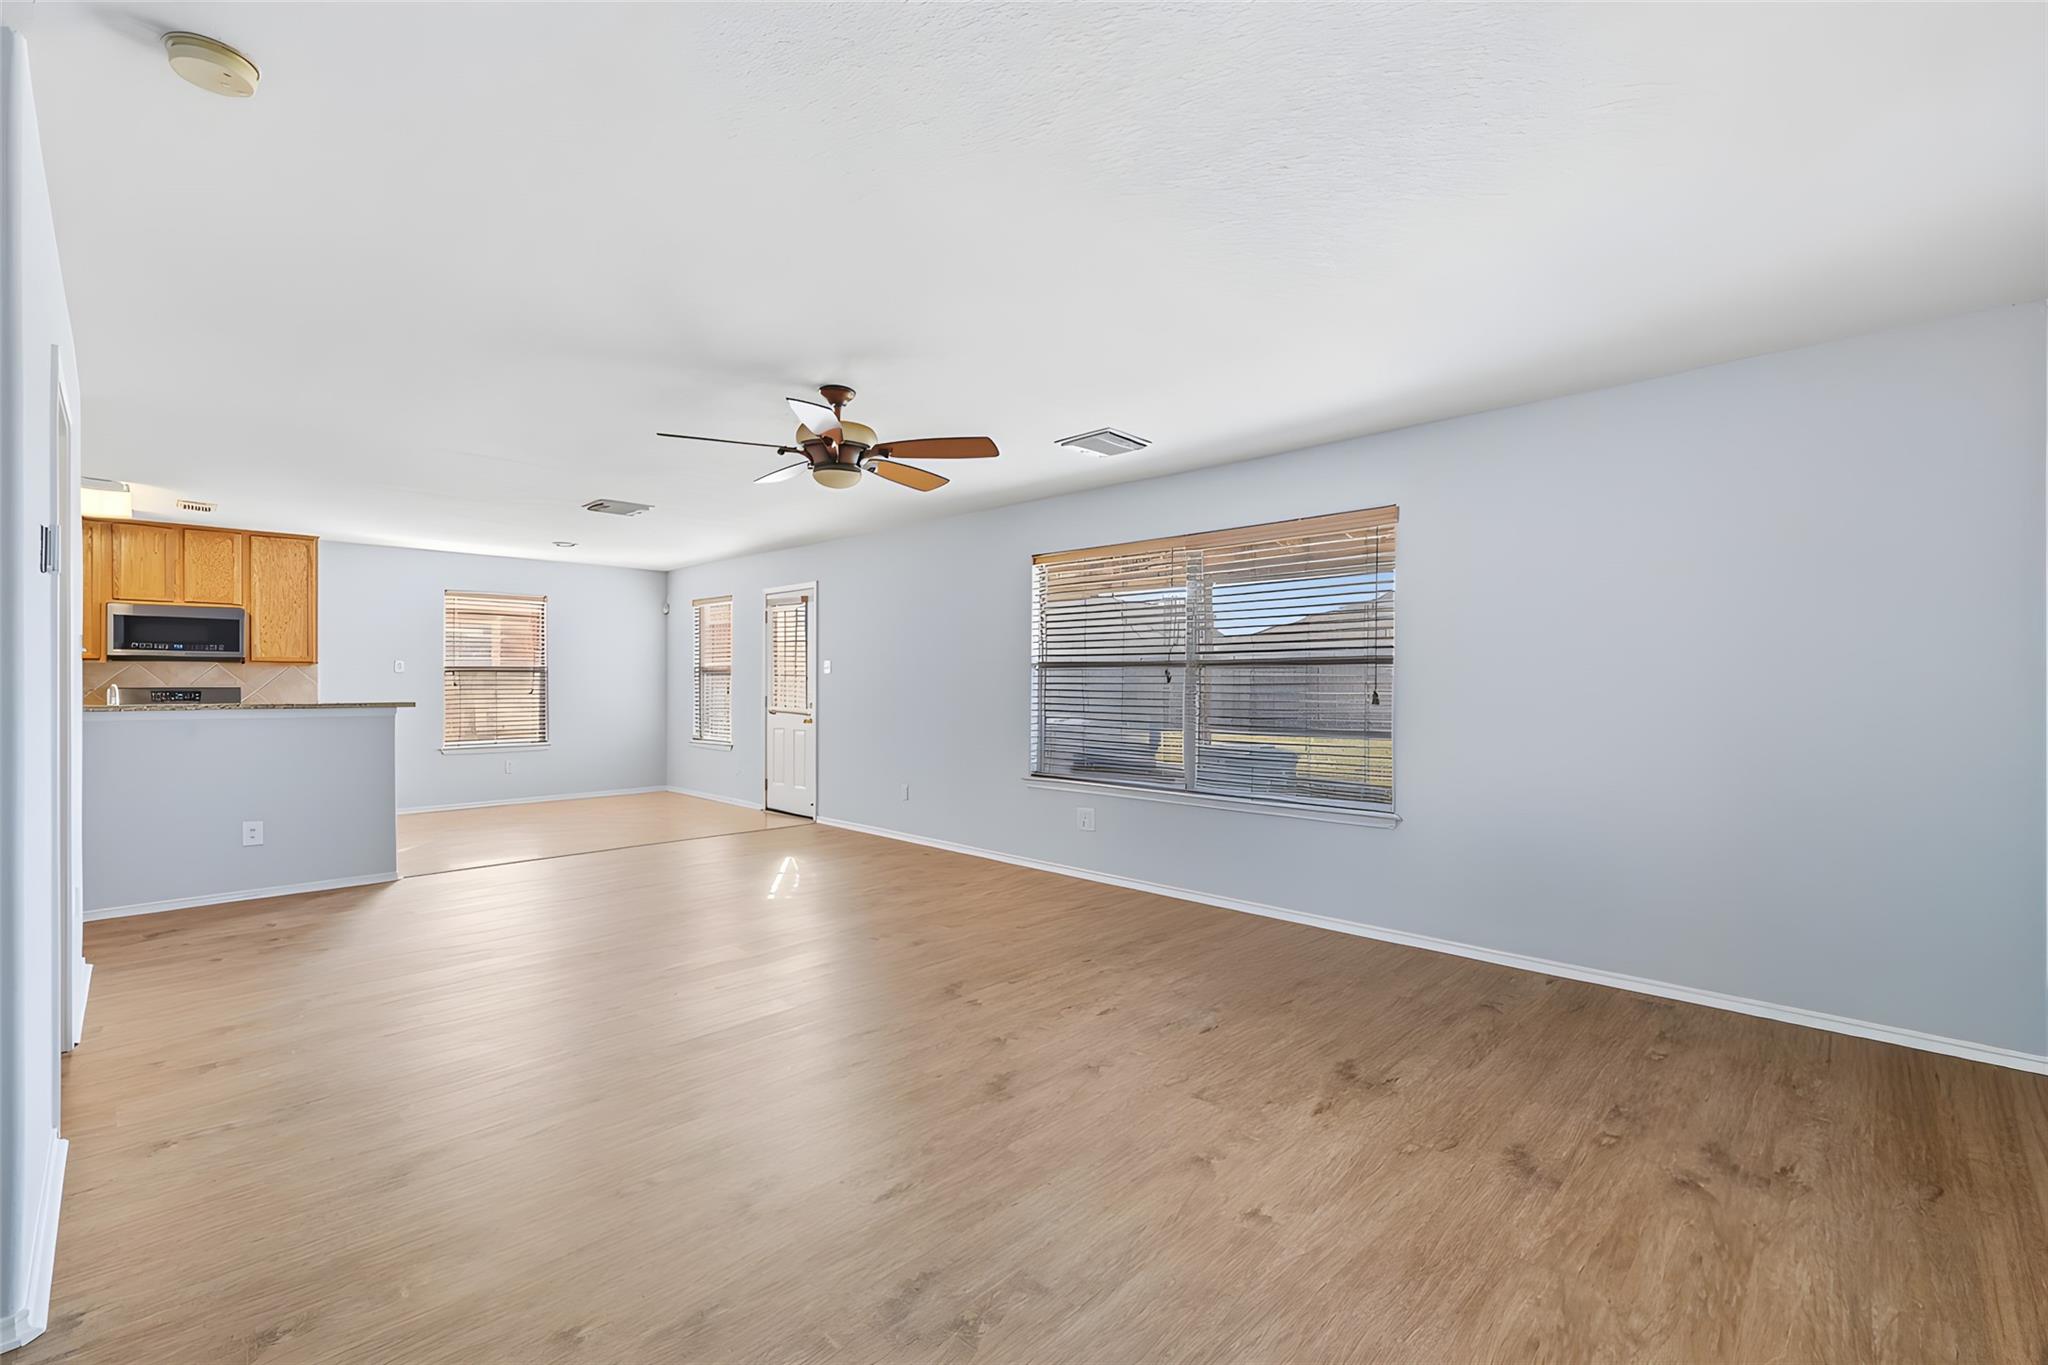
Empty living room with light wood floors, a ceiling fan, wide blinded windows, and an open kitchen.
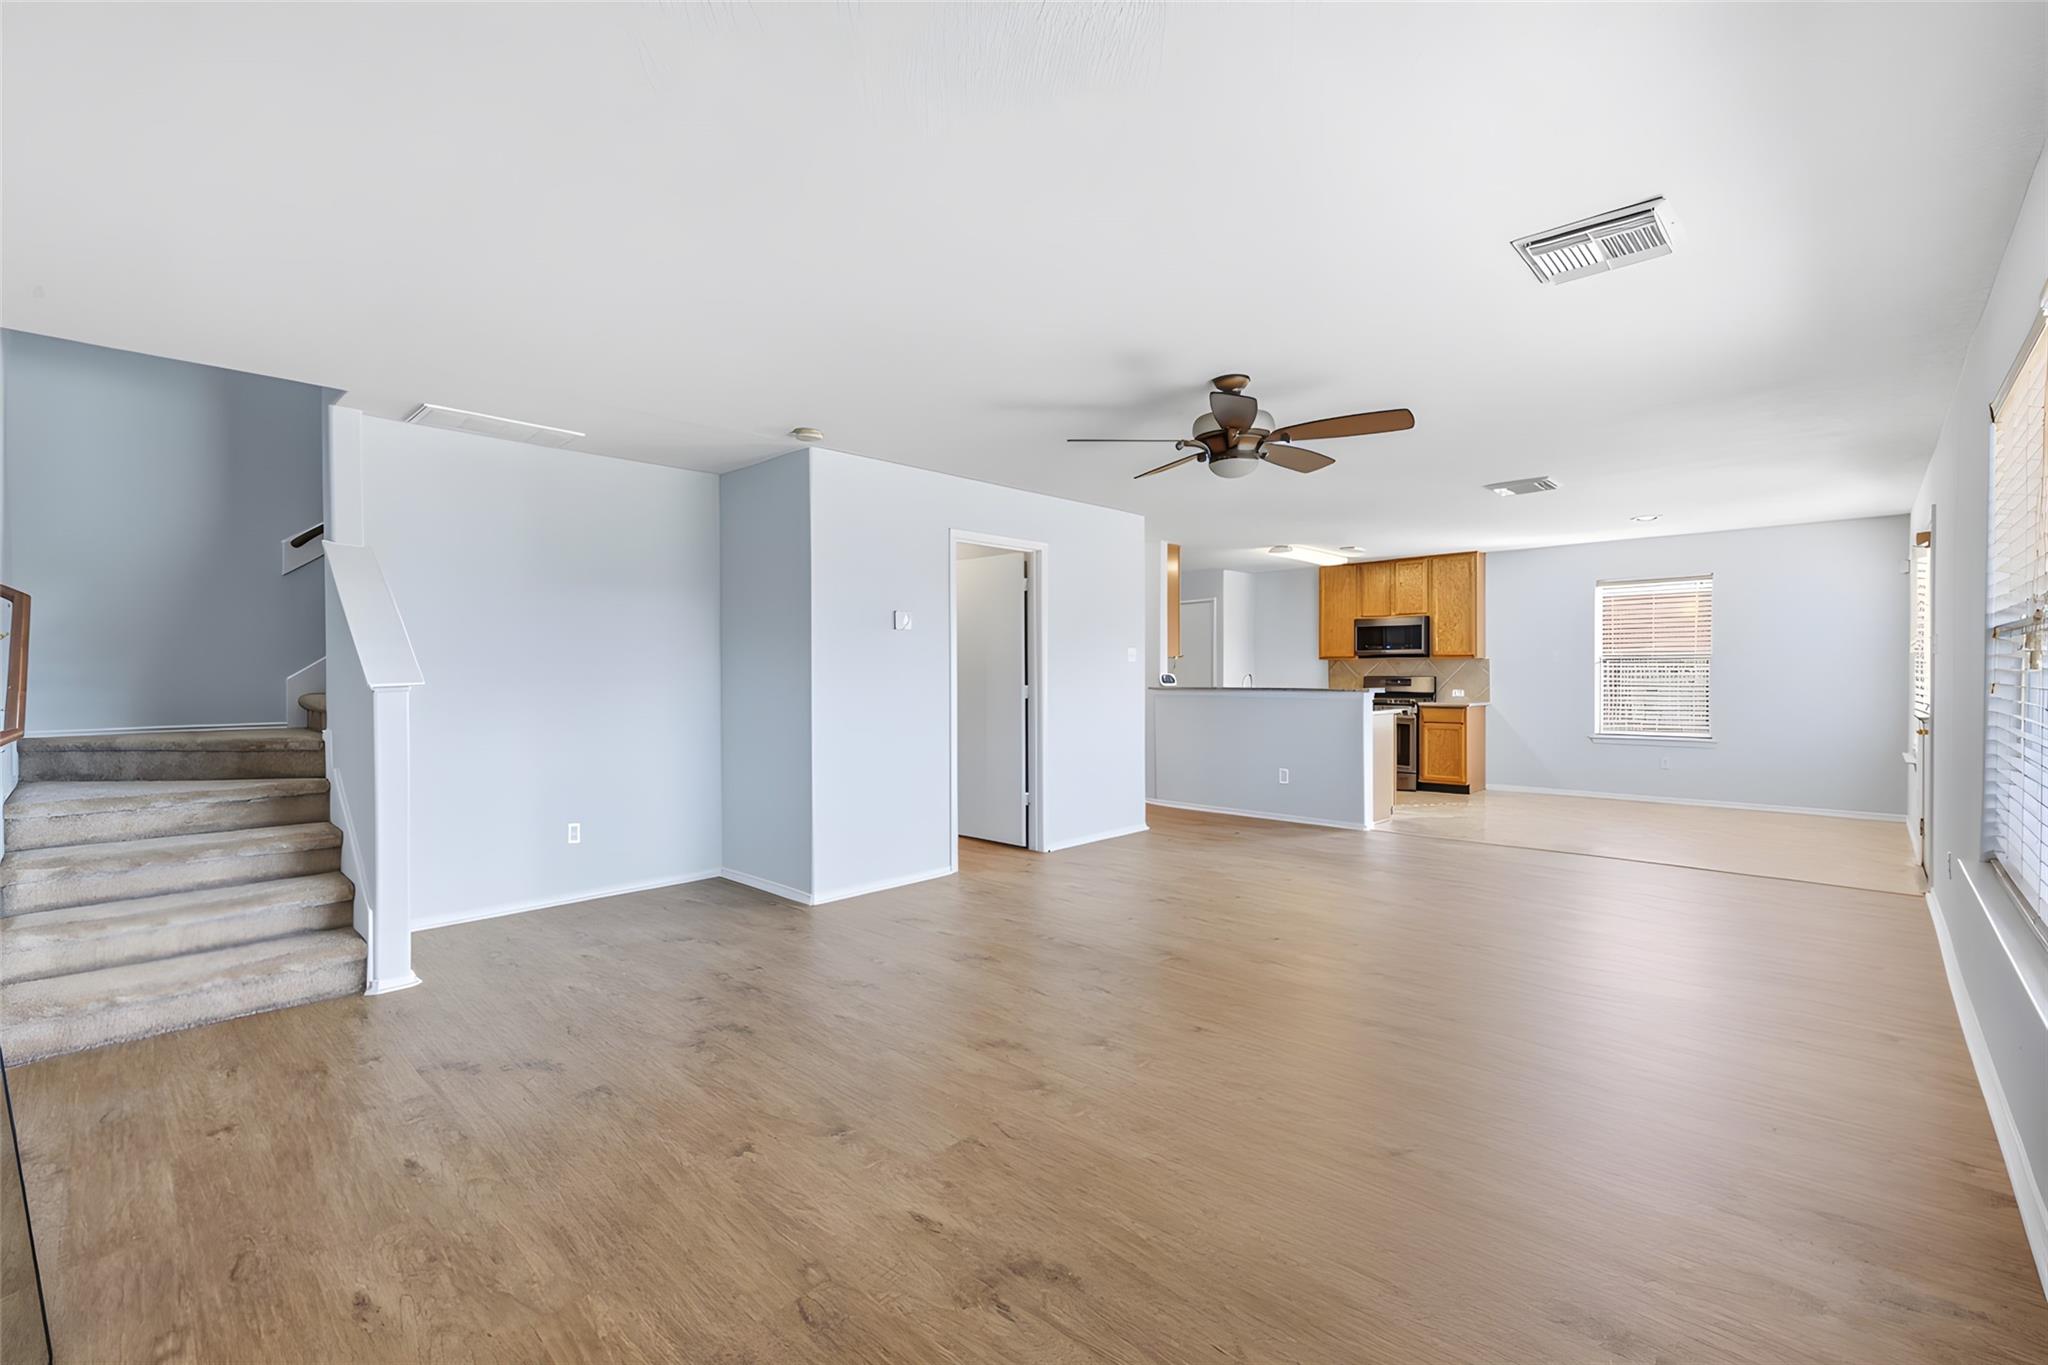
Open living area with wood-look floors, carpeted stairs, and a kitchen with wood cabinets.
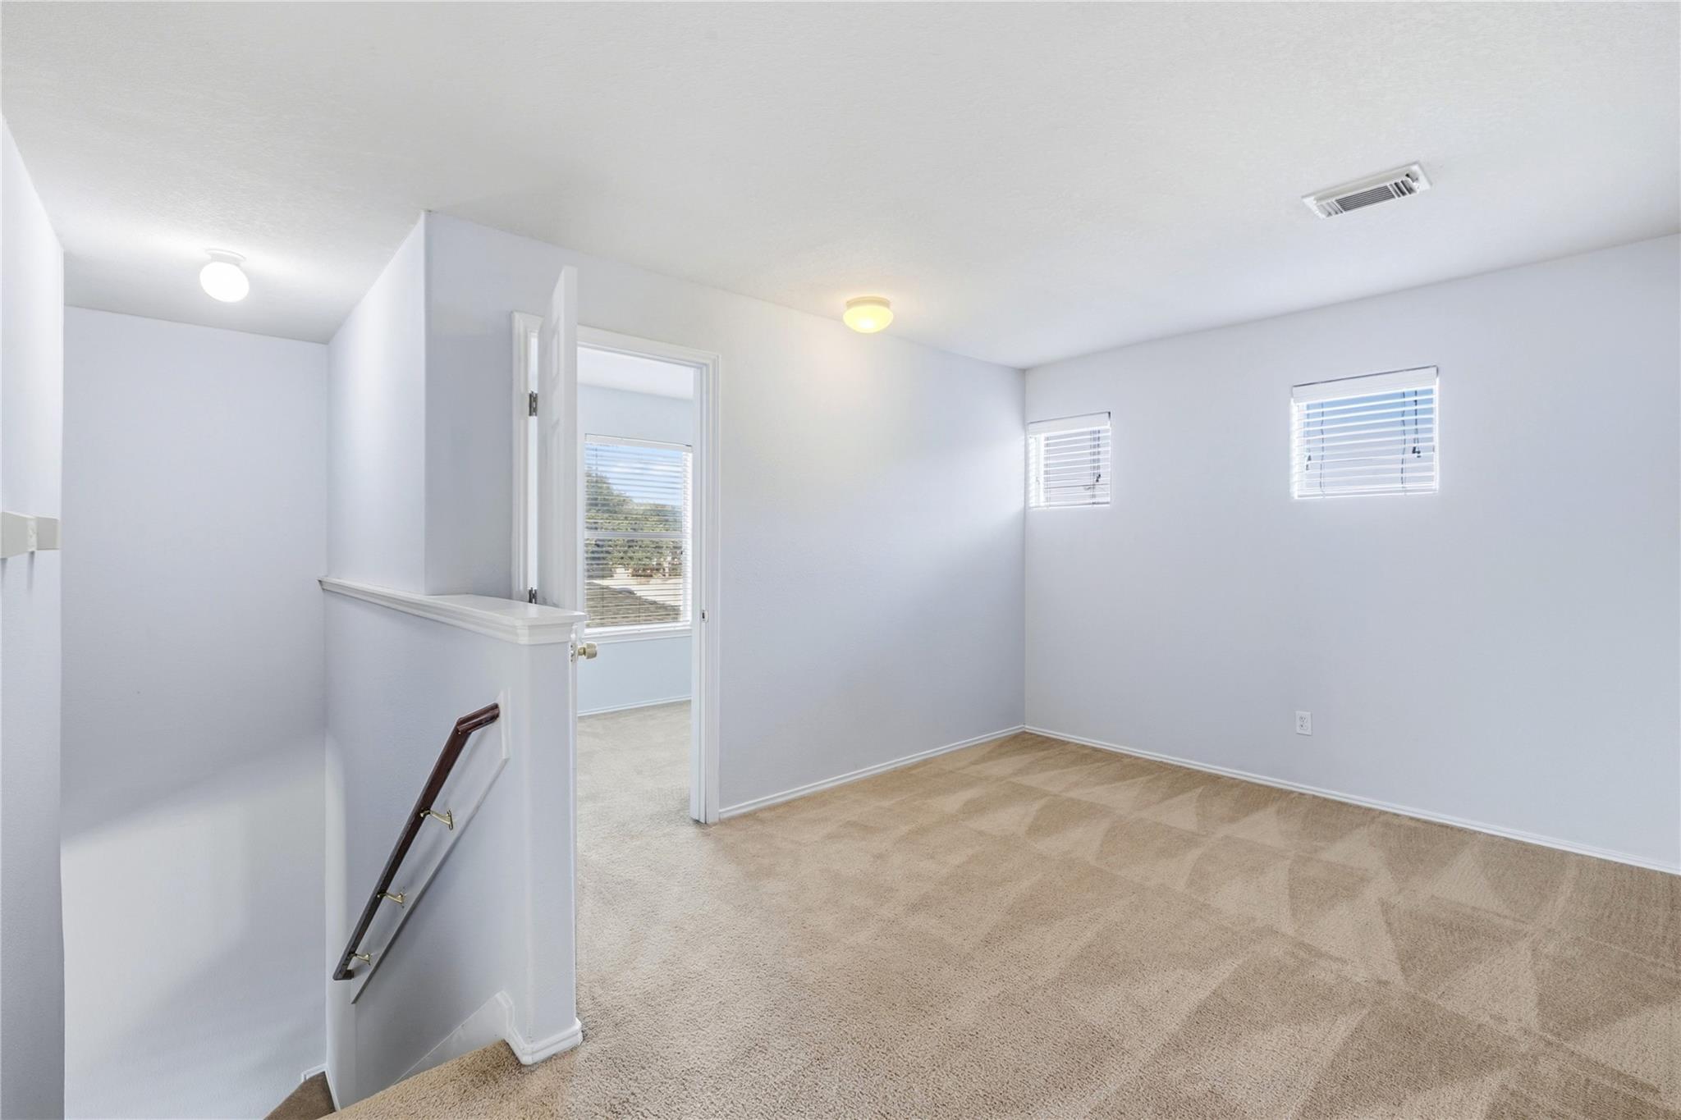
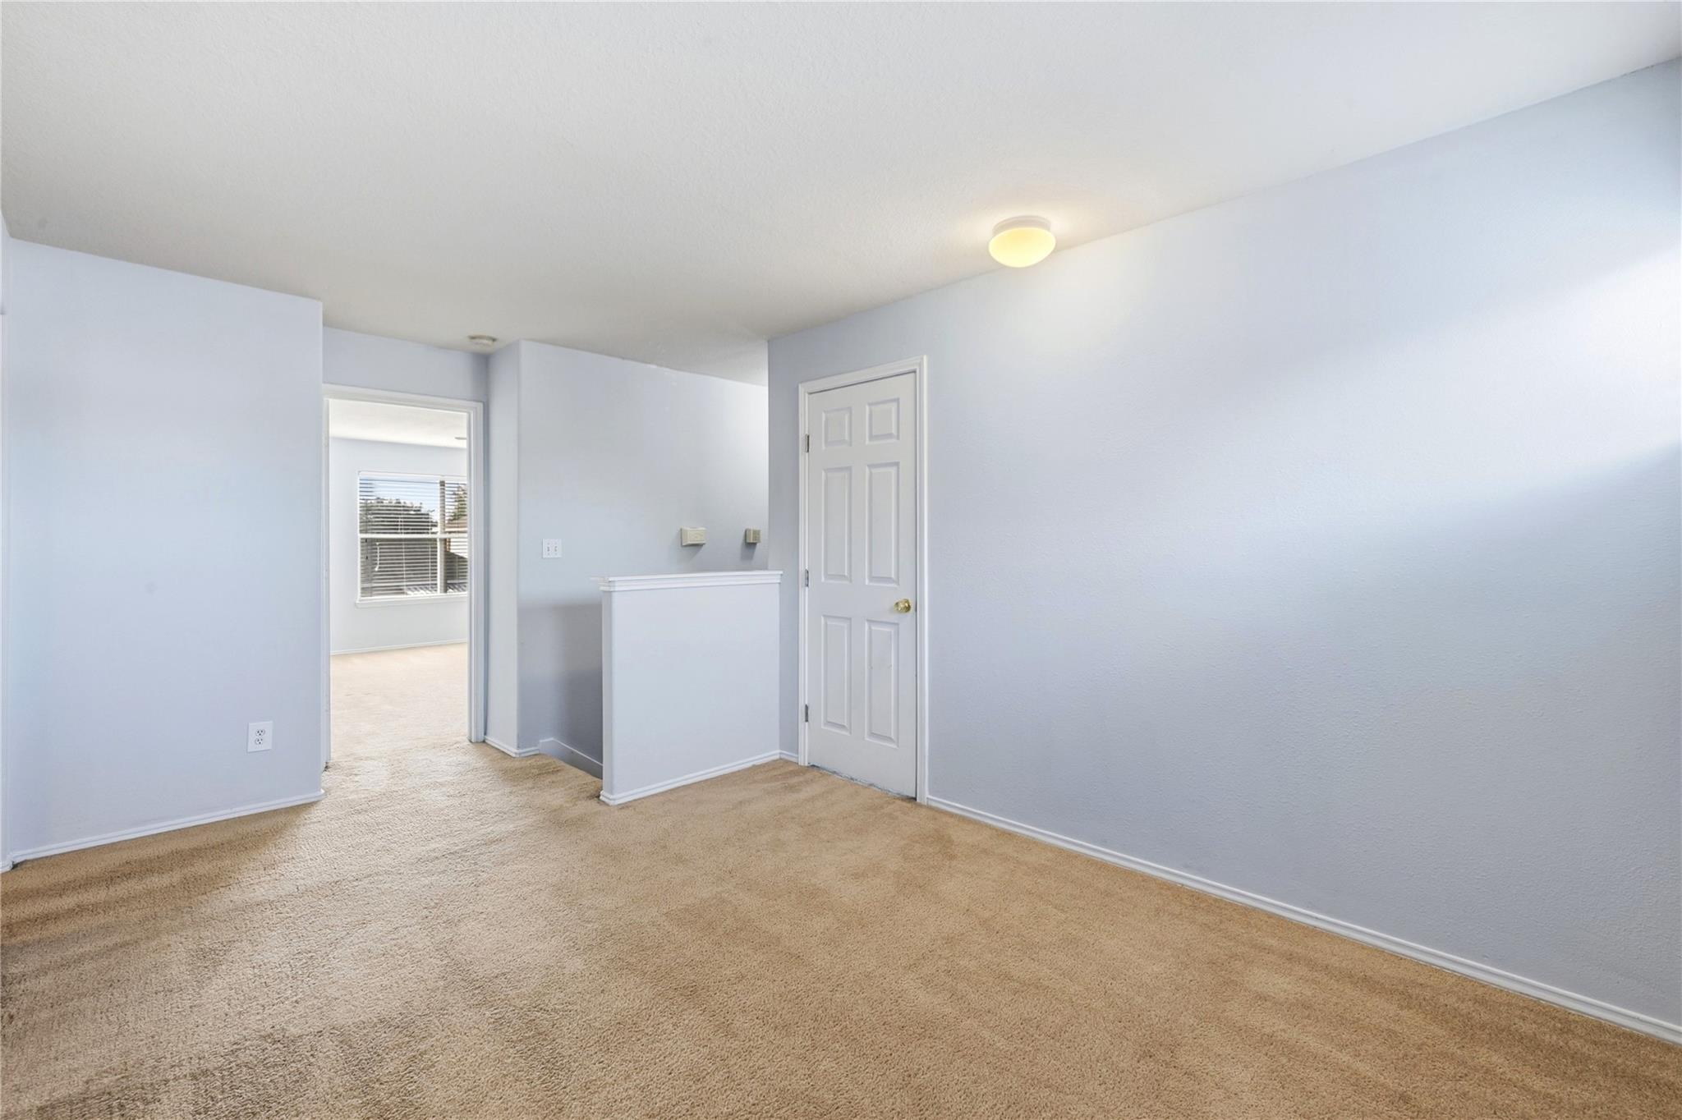
Empty upstairs room with beige carpet, two windows, and a stair railing.
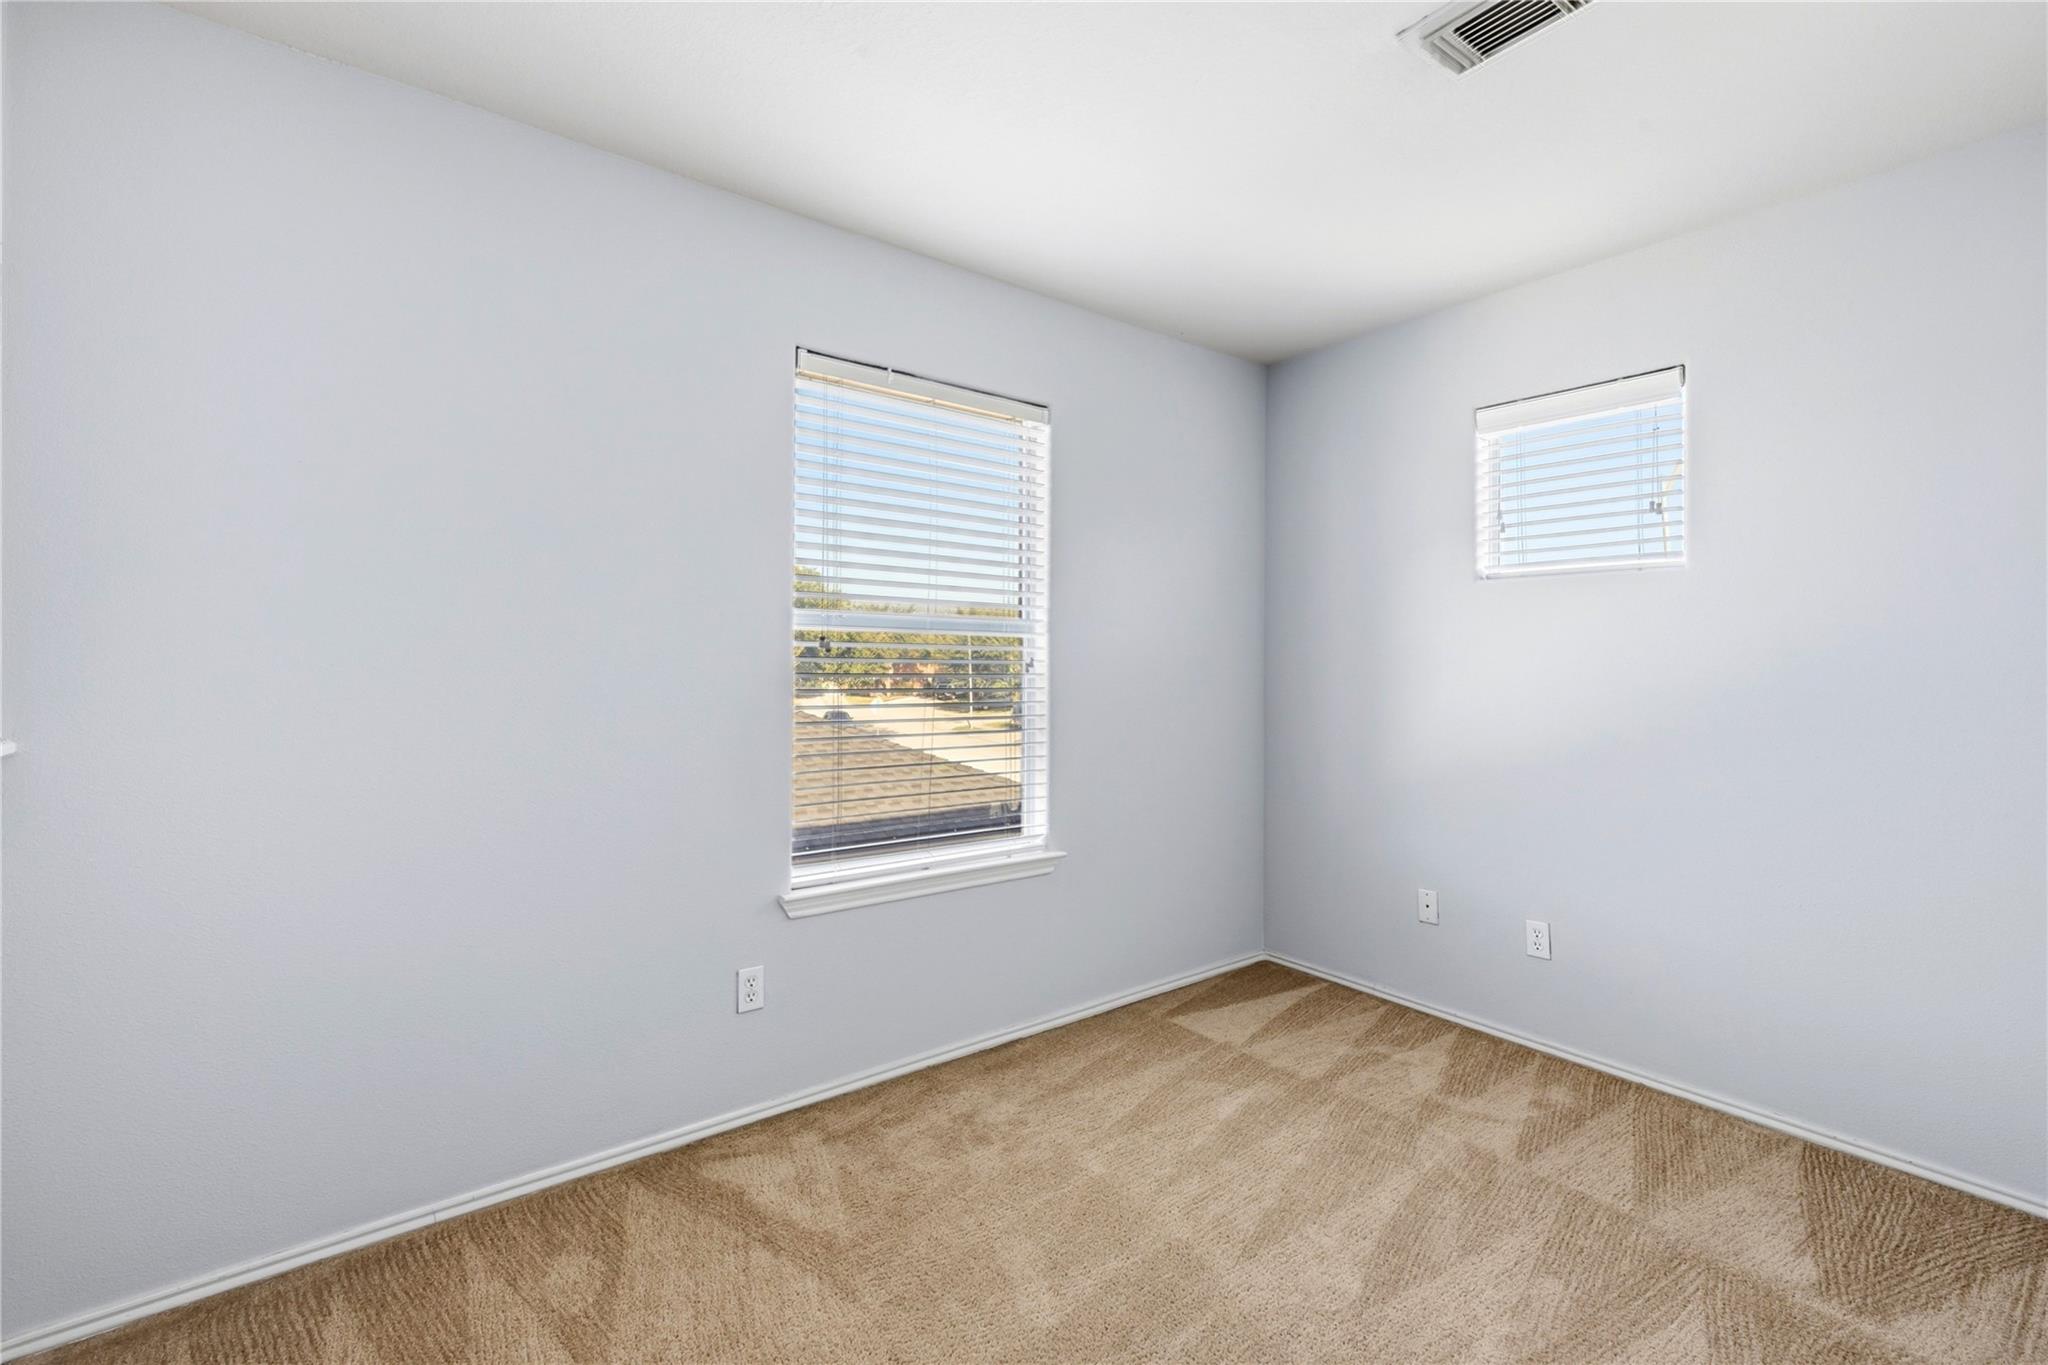
Empty carpeted room with pale gray walls and two windows with white blinds.
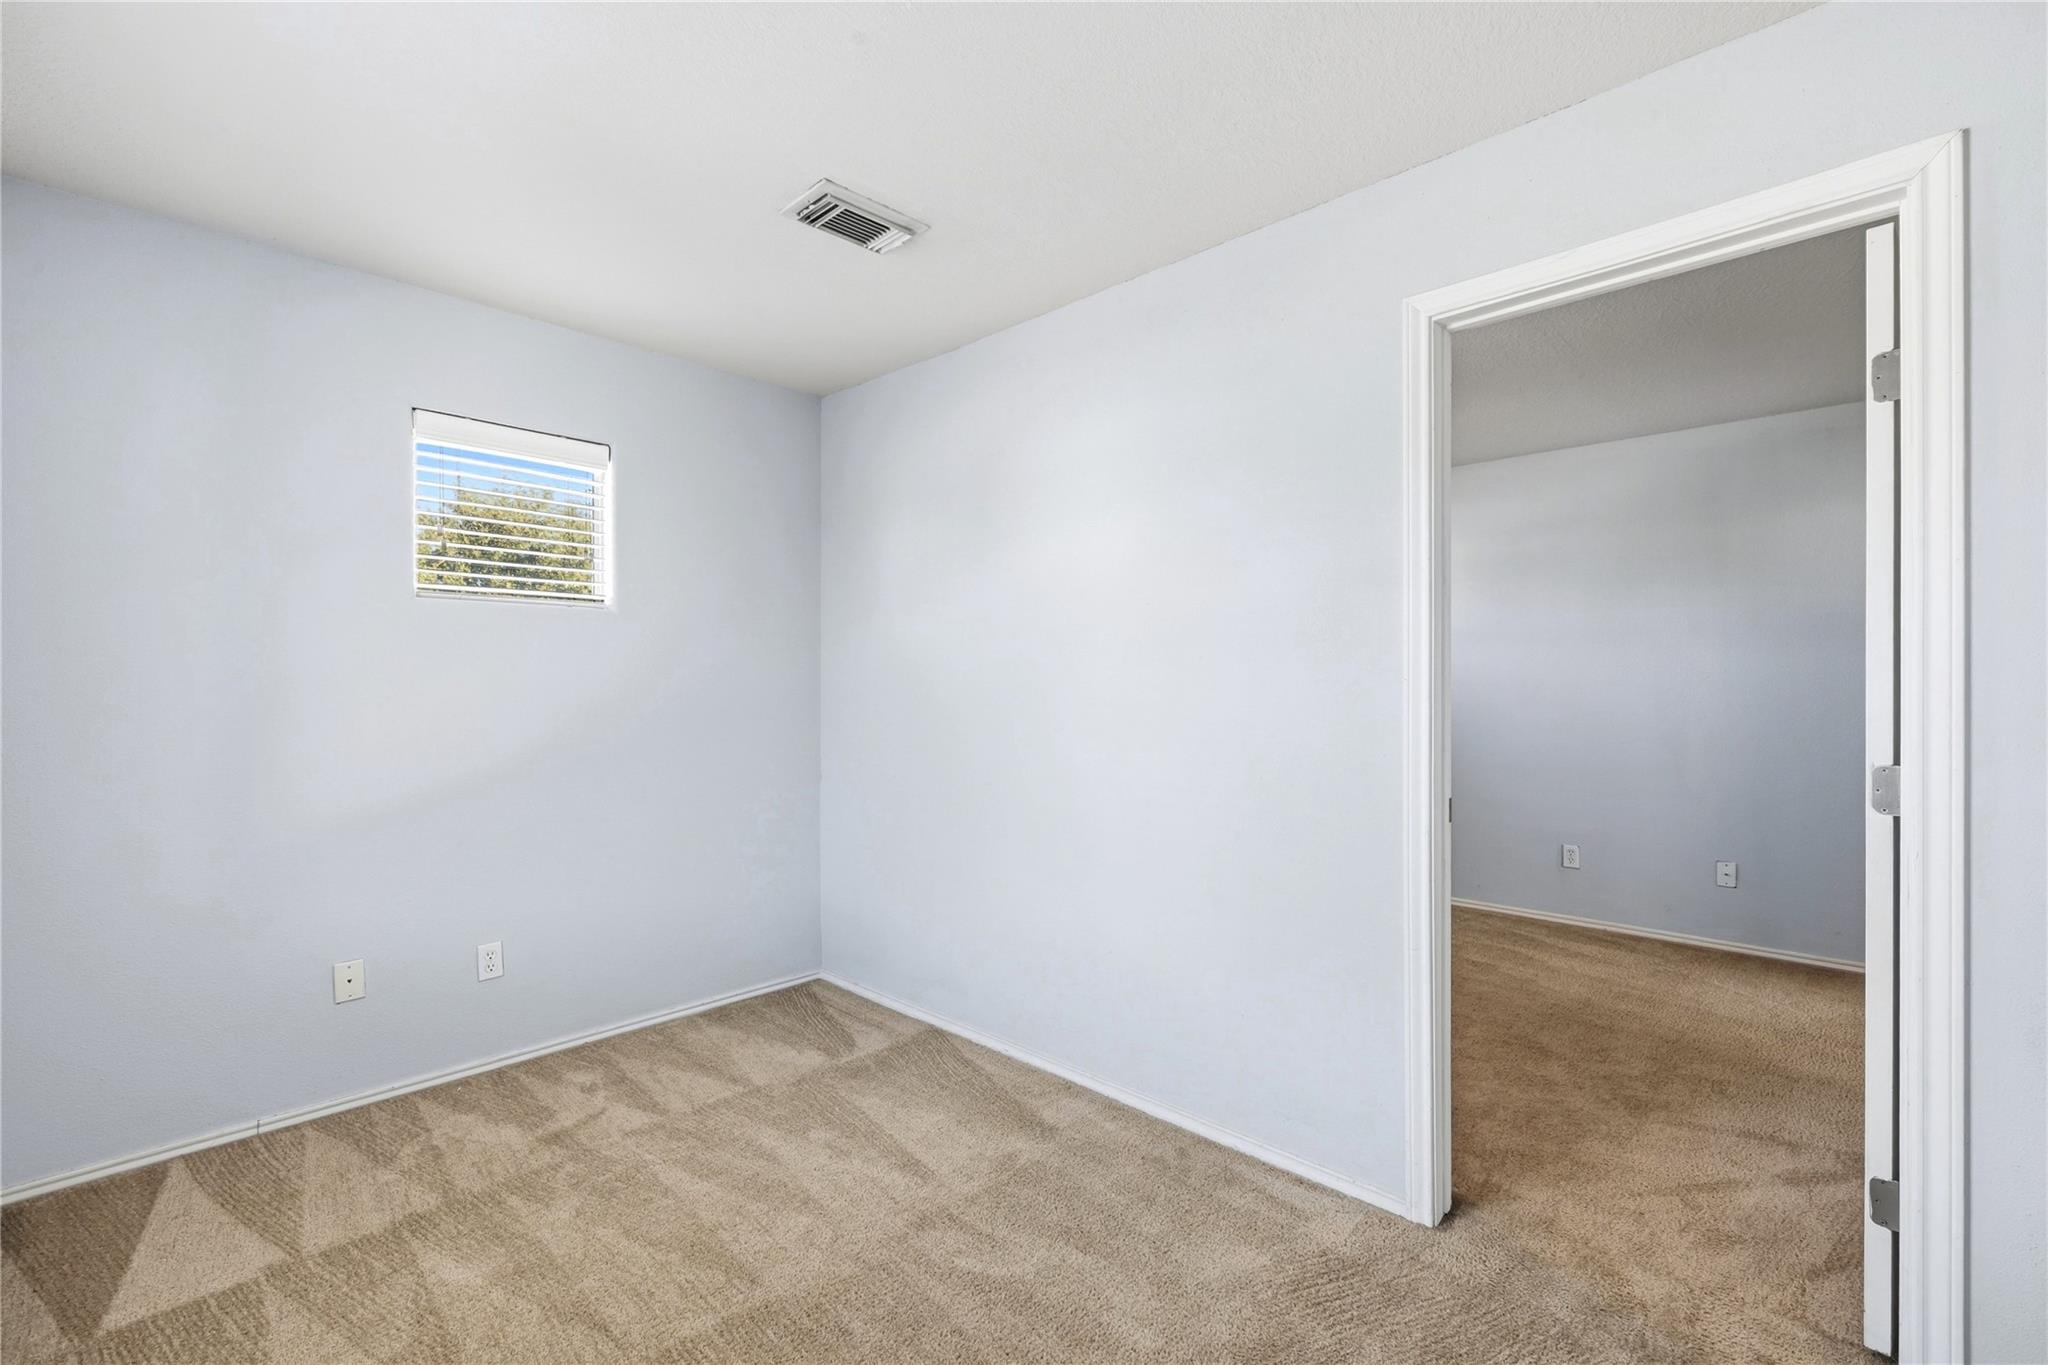
Vacant carpeted room with a small window and an open doorway to an adjoining room.
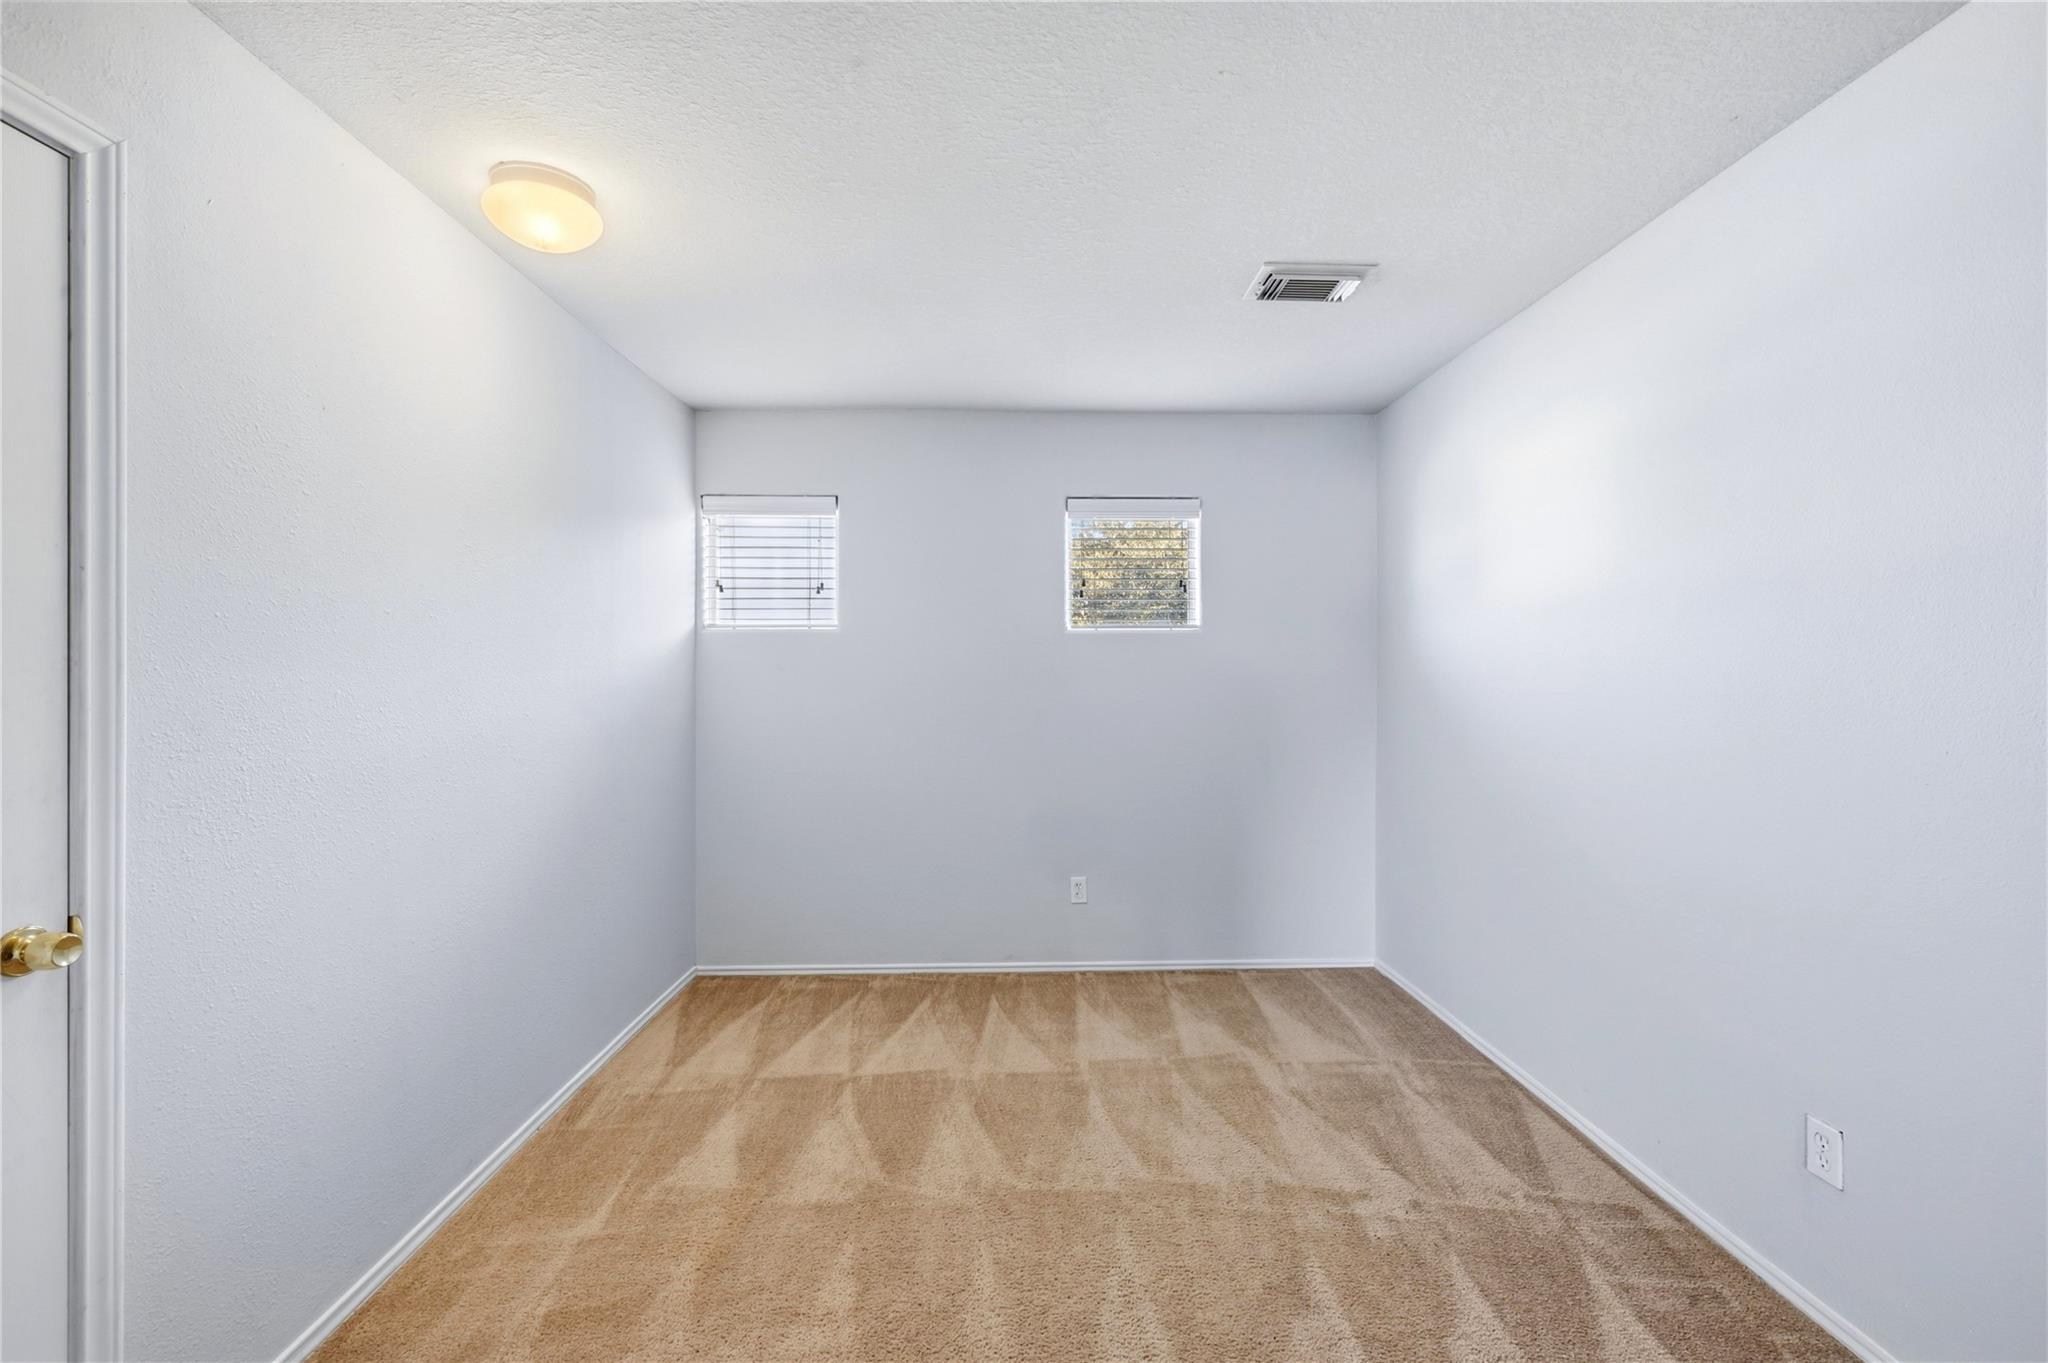
Empty carpeted room with two windows and a ceiling light.
Empty carpeted room with pale walls, a white paneled door, and an adjoining room visible through the doorway.
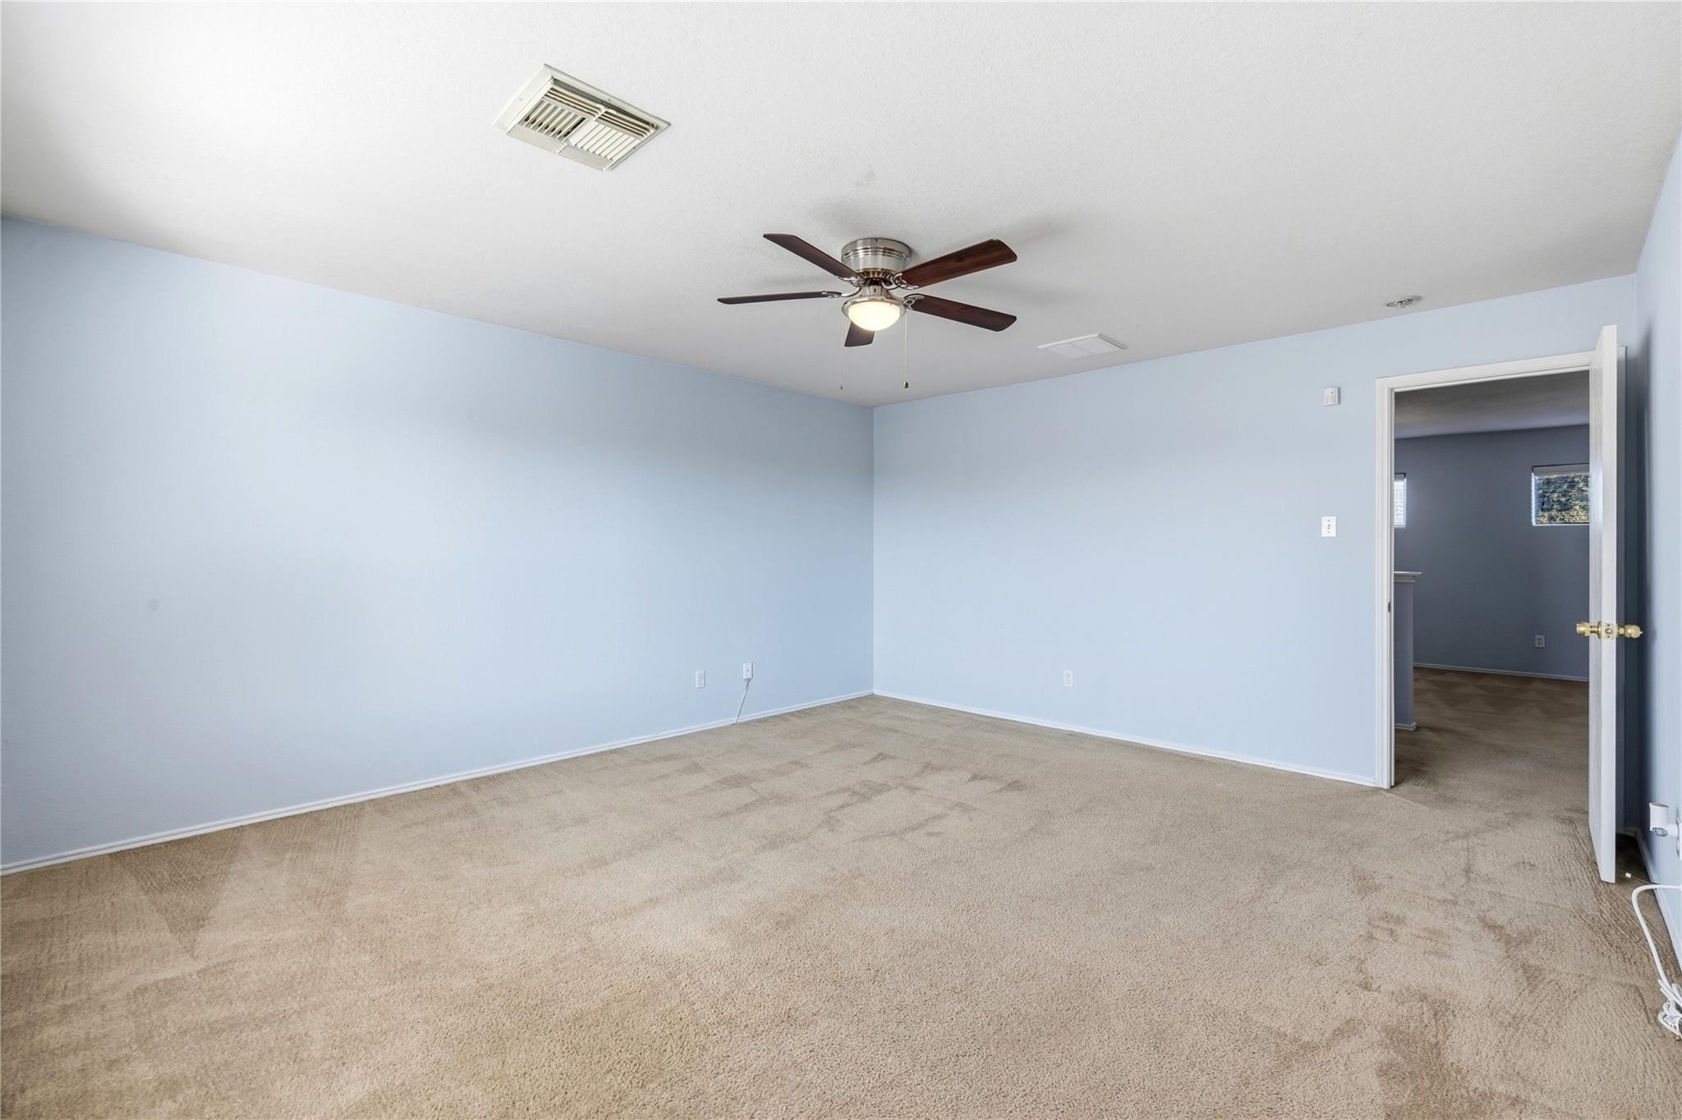
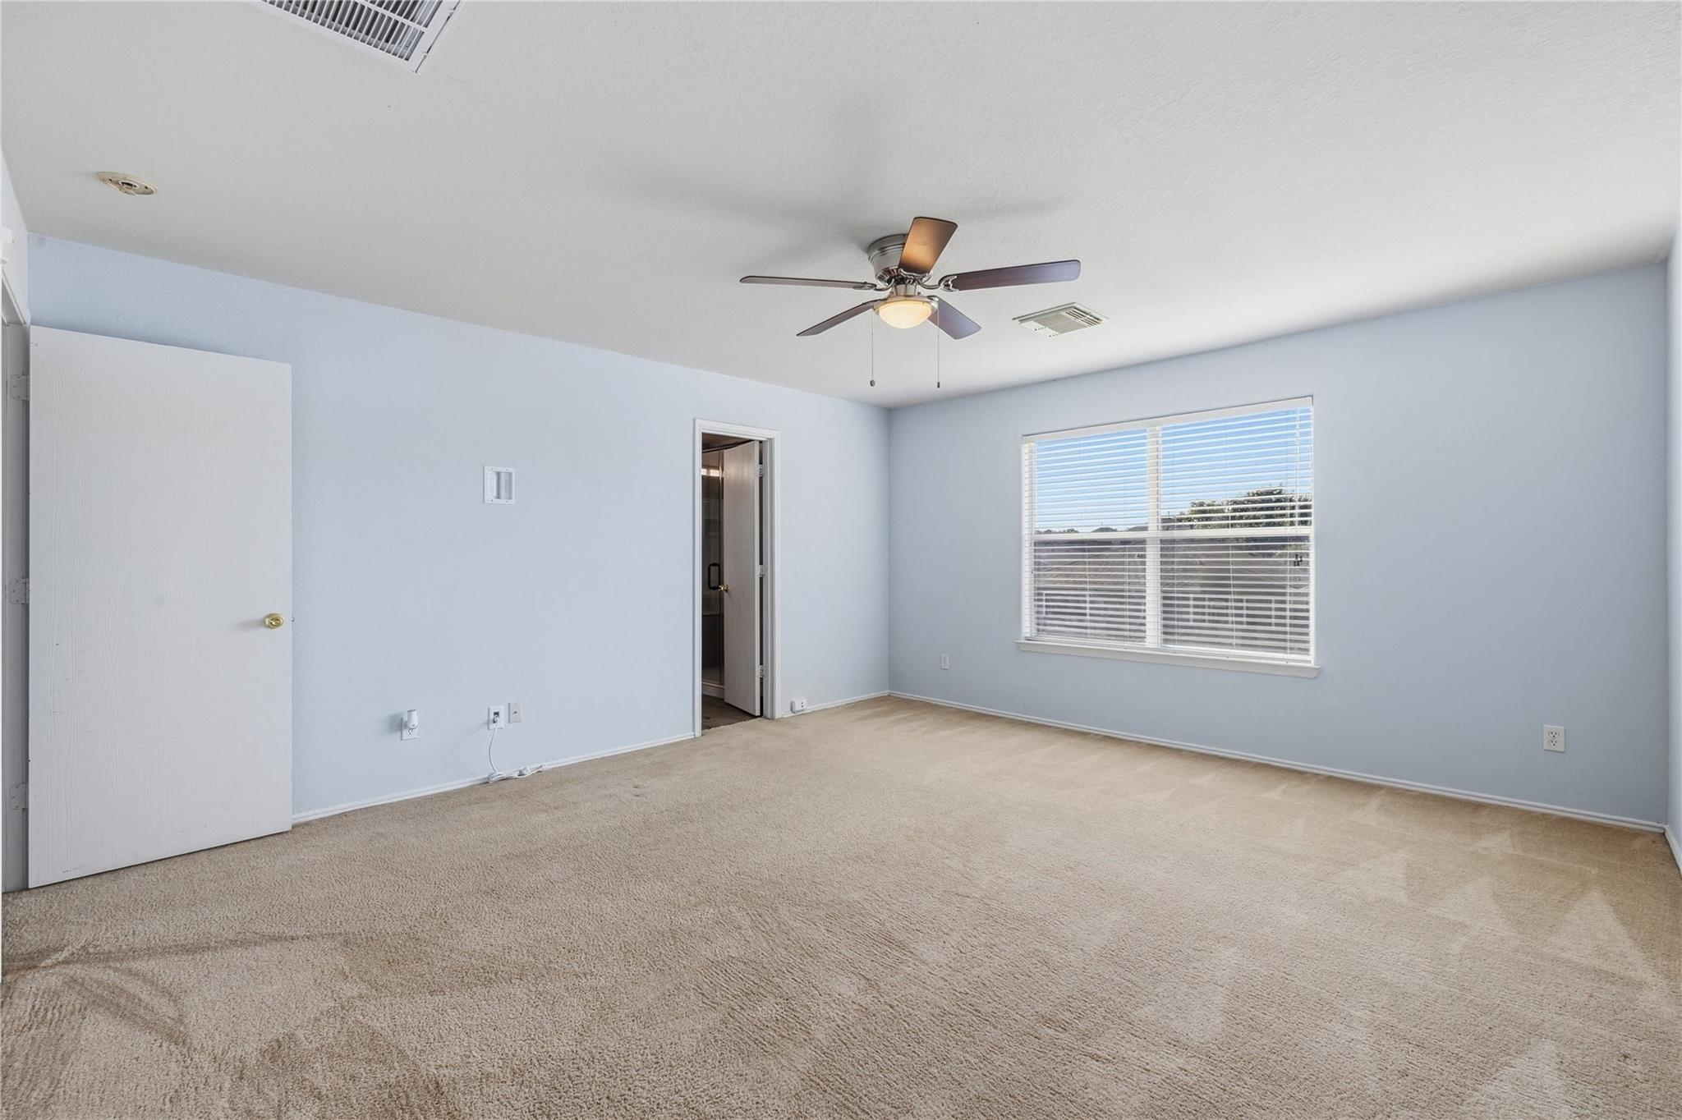
Empty blue bedroom with beige carpet, a ceiling fan, and an open doorway.
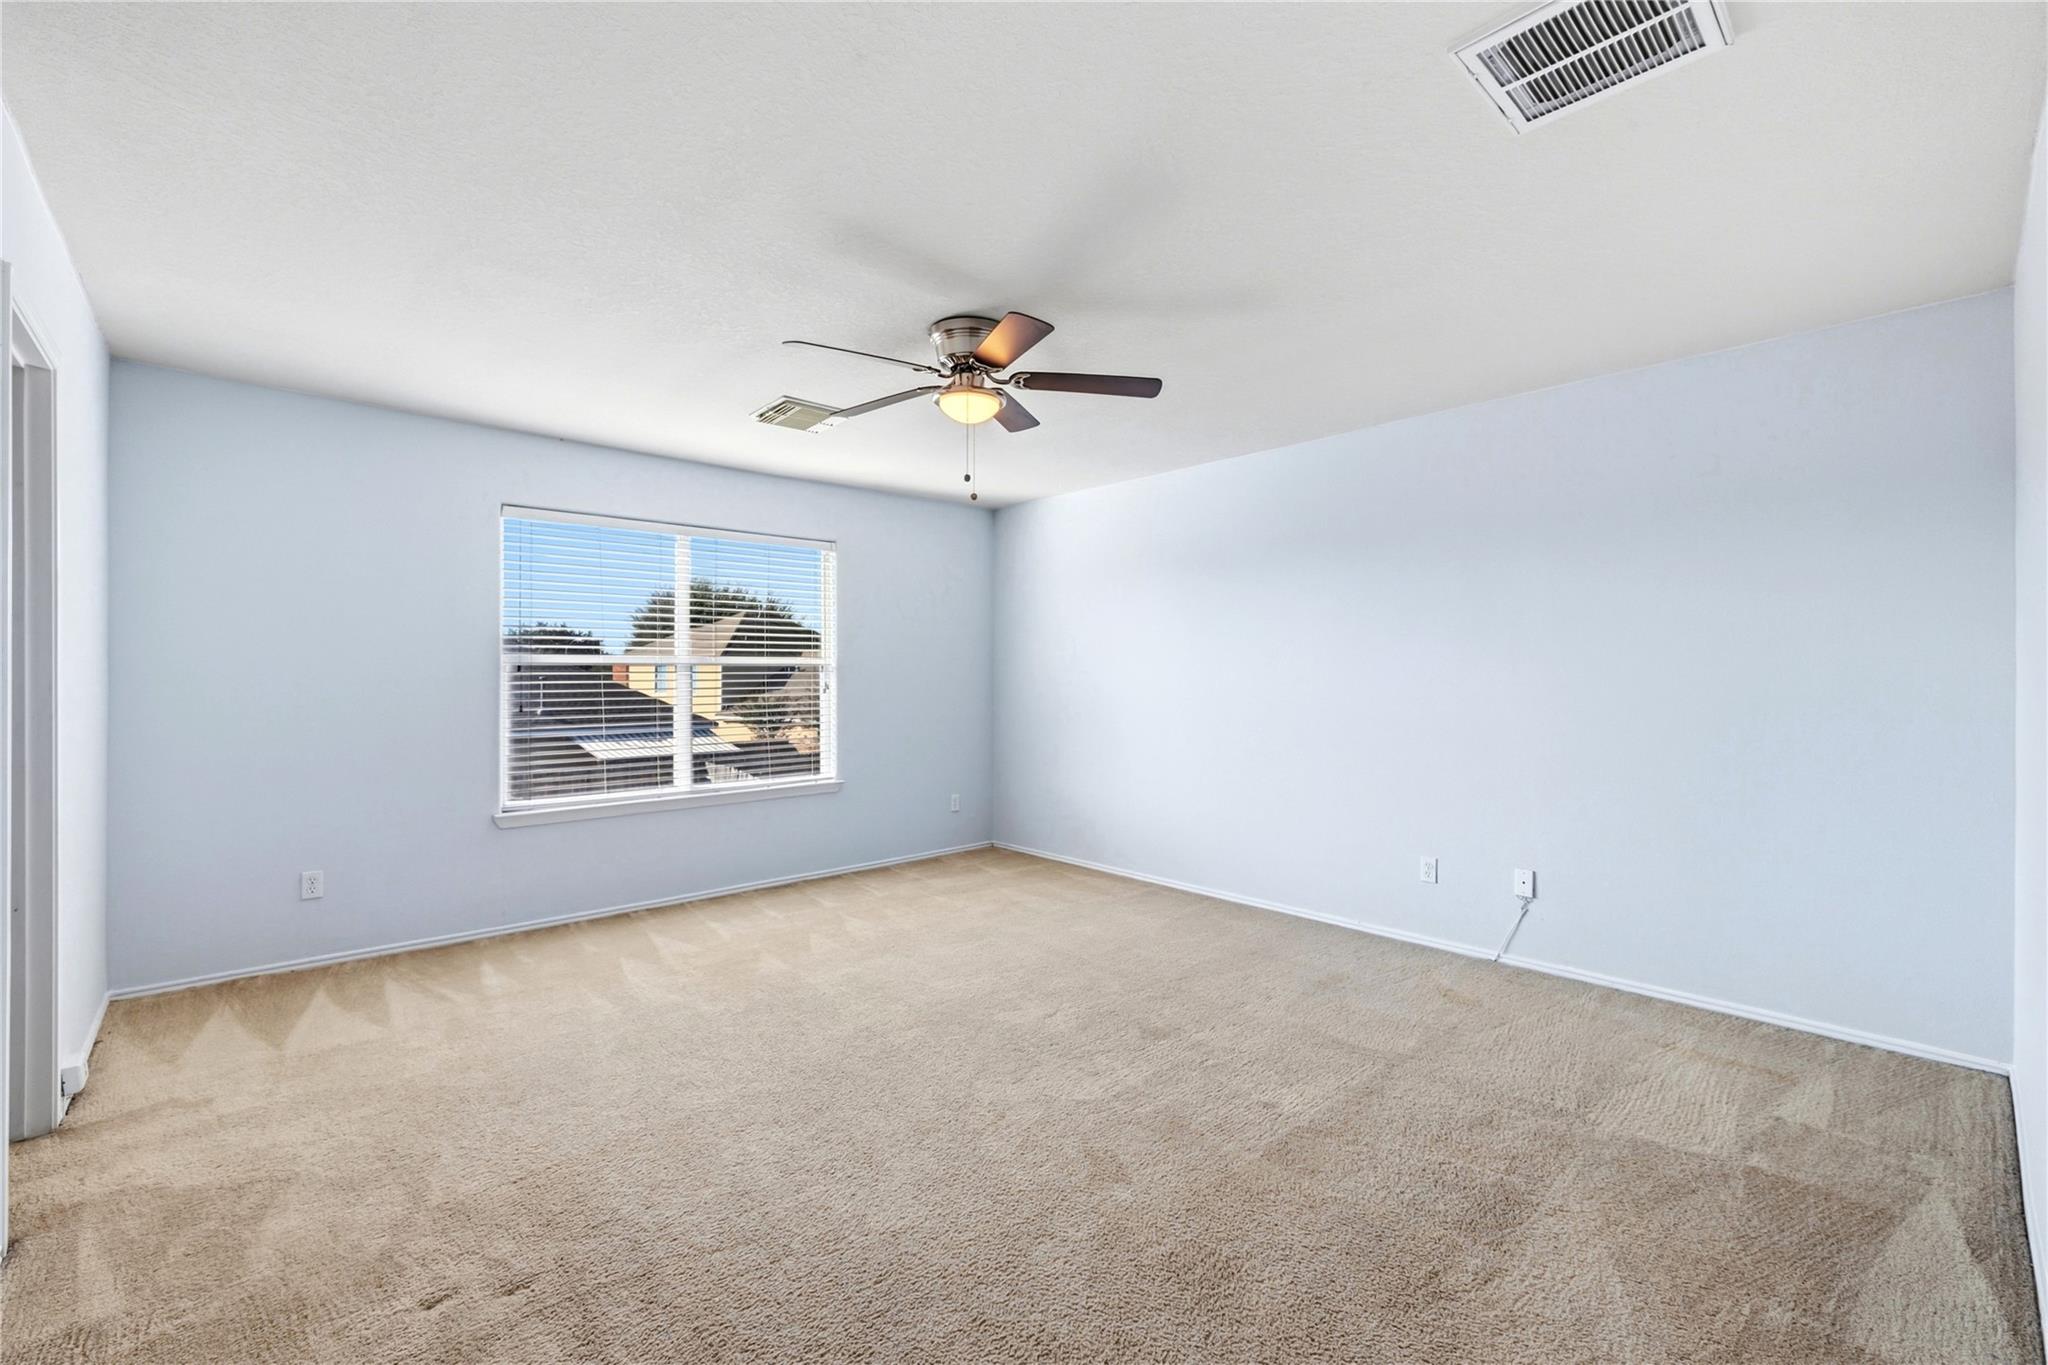
Empty bedroom with pale blue walls, beige carpet, window blinds, and a ceiling fan.
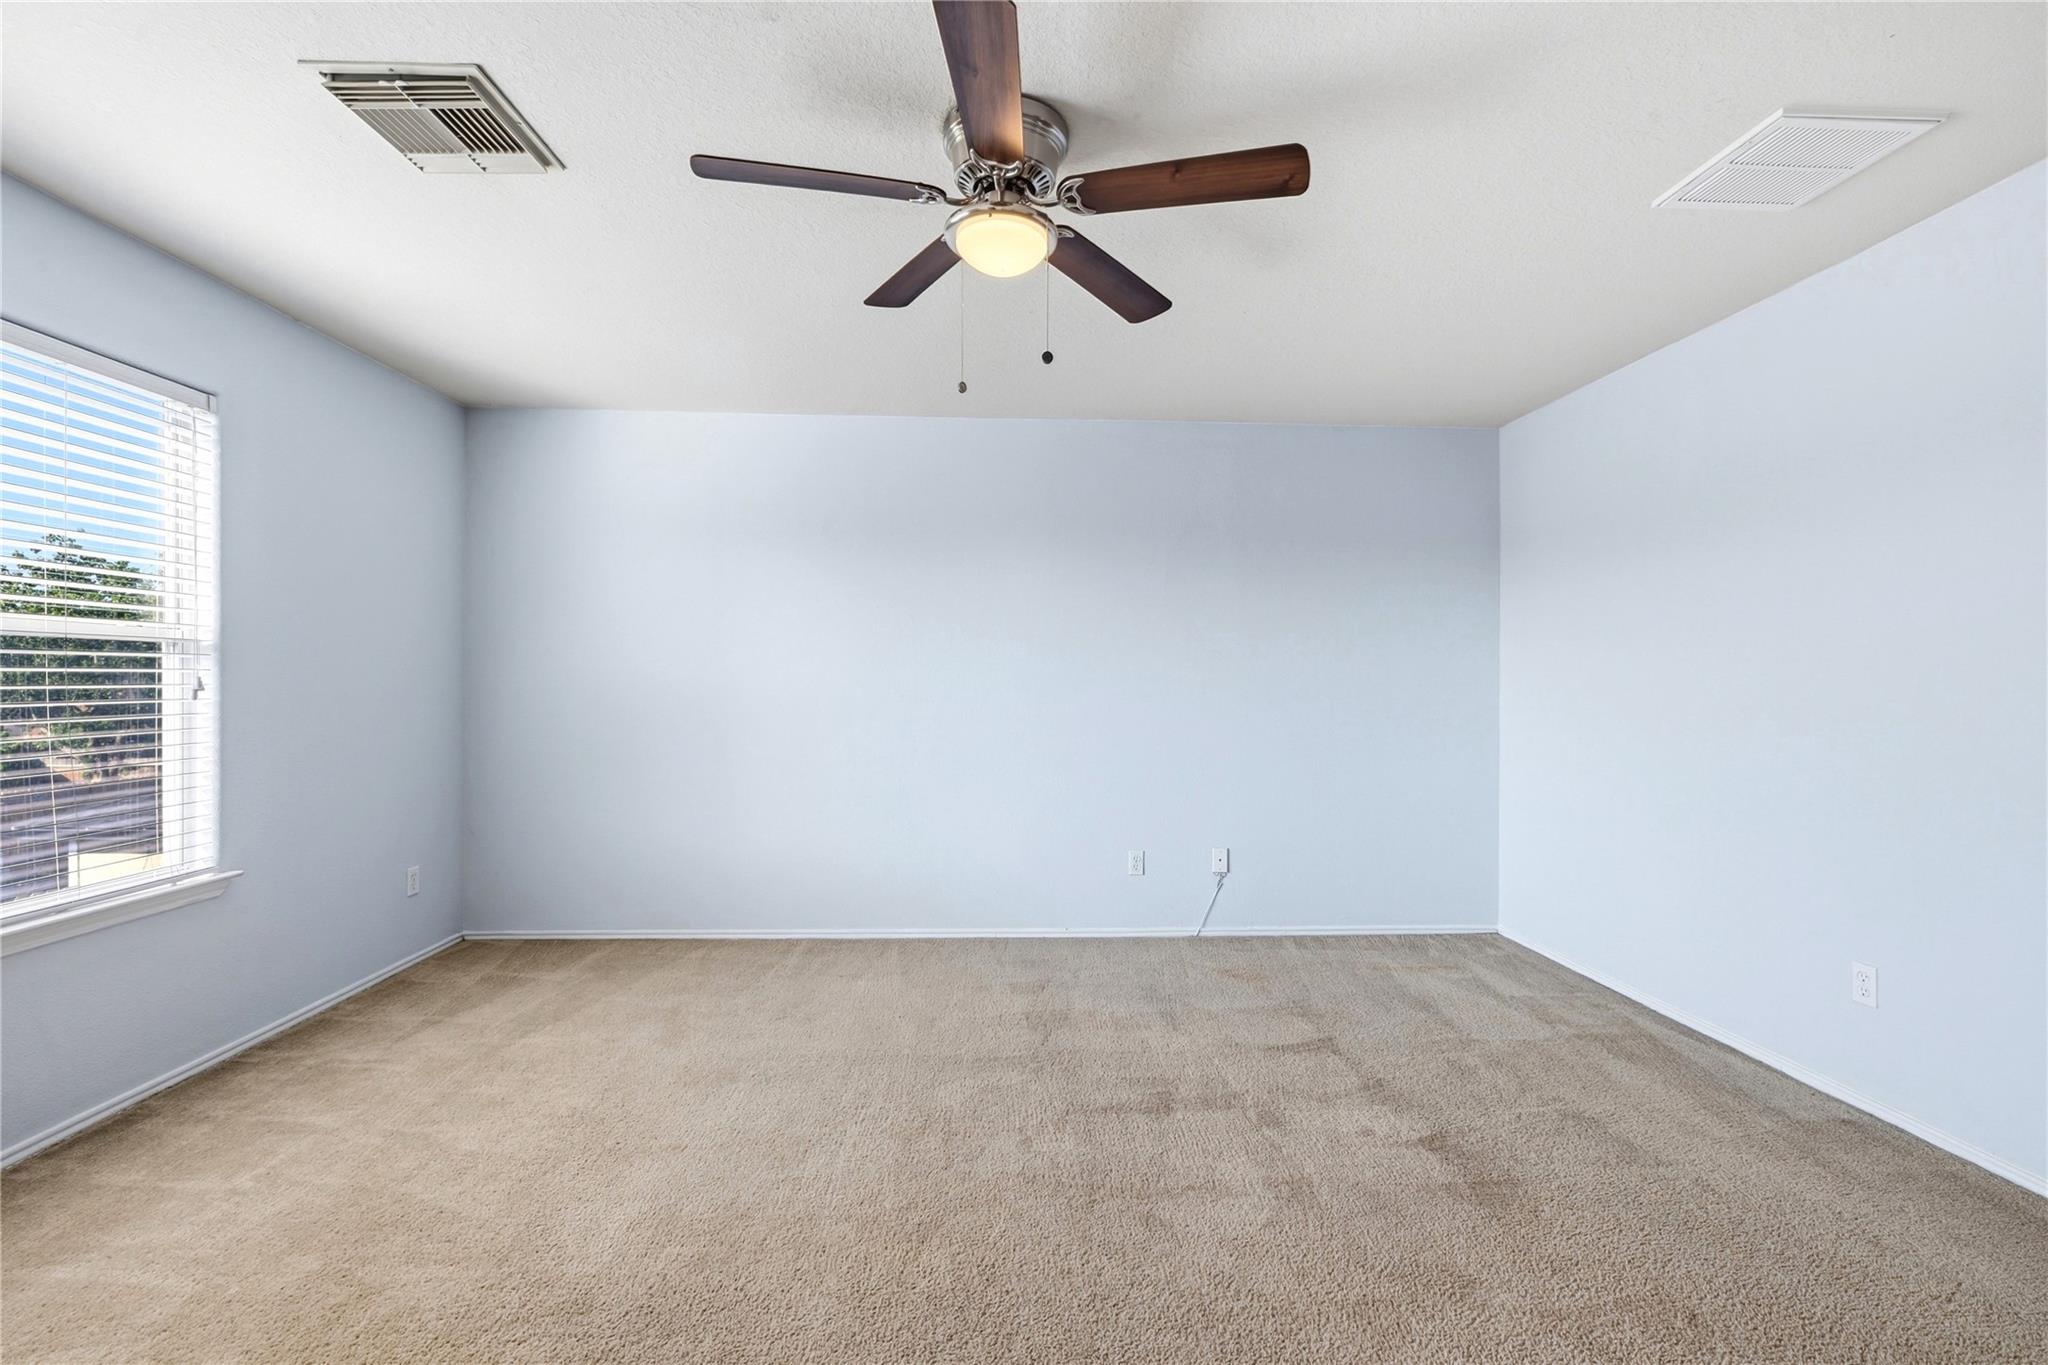
Empty carpeted bedroom with pale blue walls, window blinds, and a dark wood ceiling fan.
Empty bedroom with beige carpet, pale blue walls, and a ceiling fan.
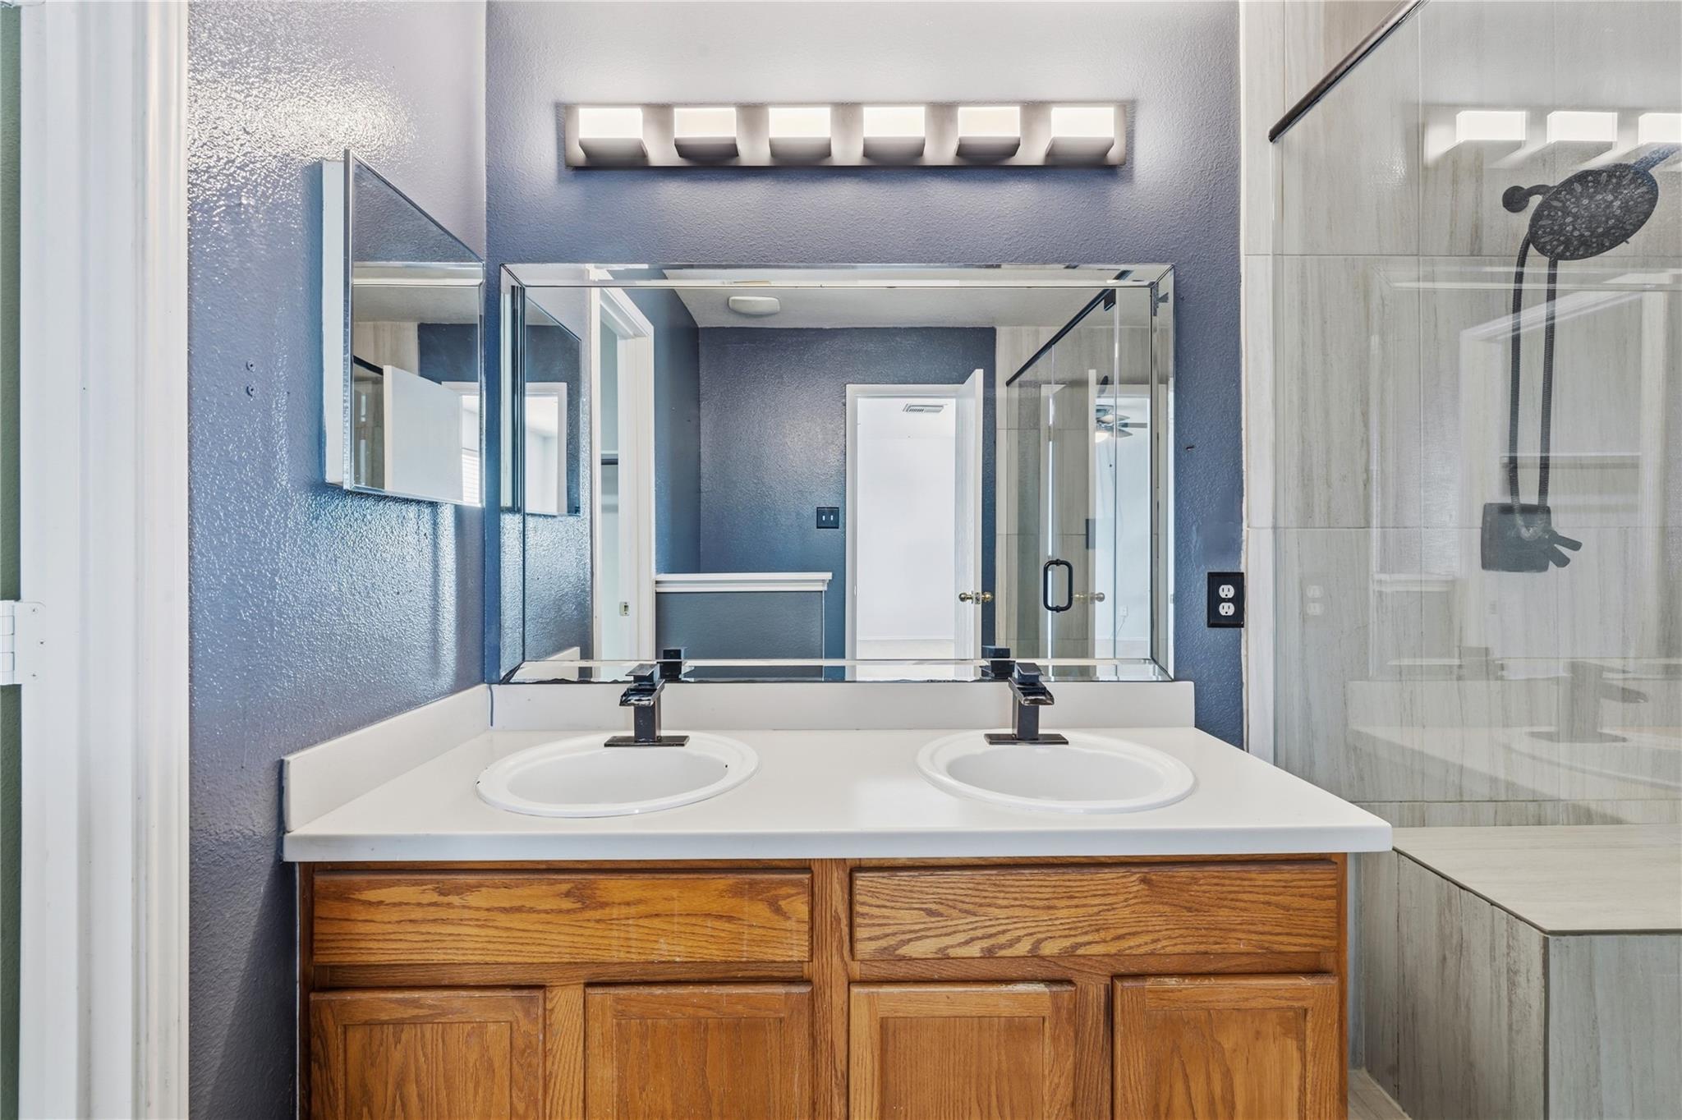
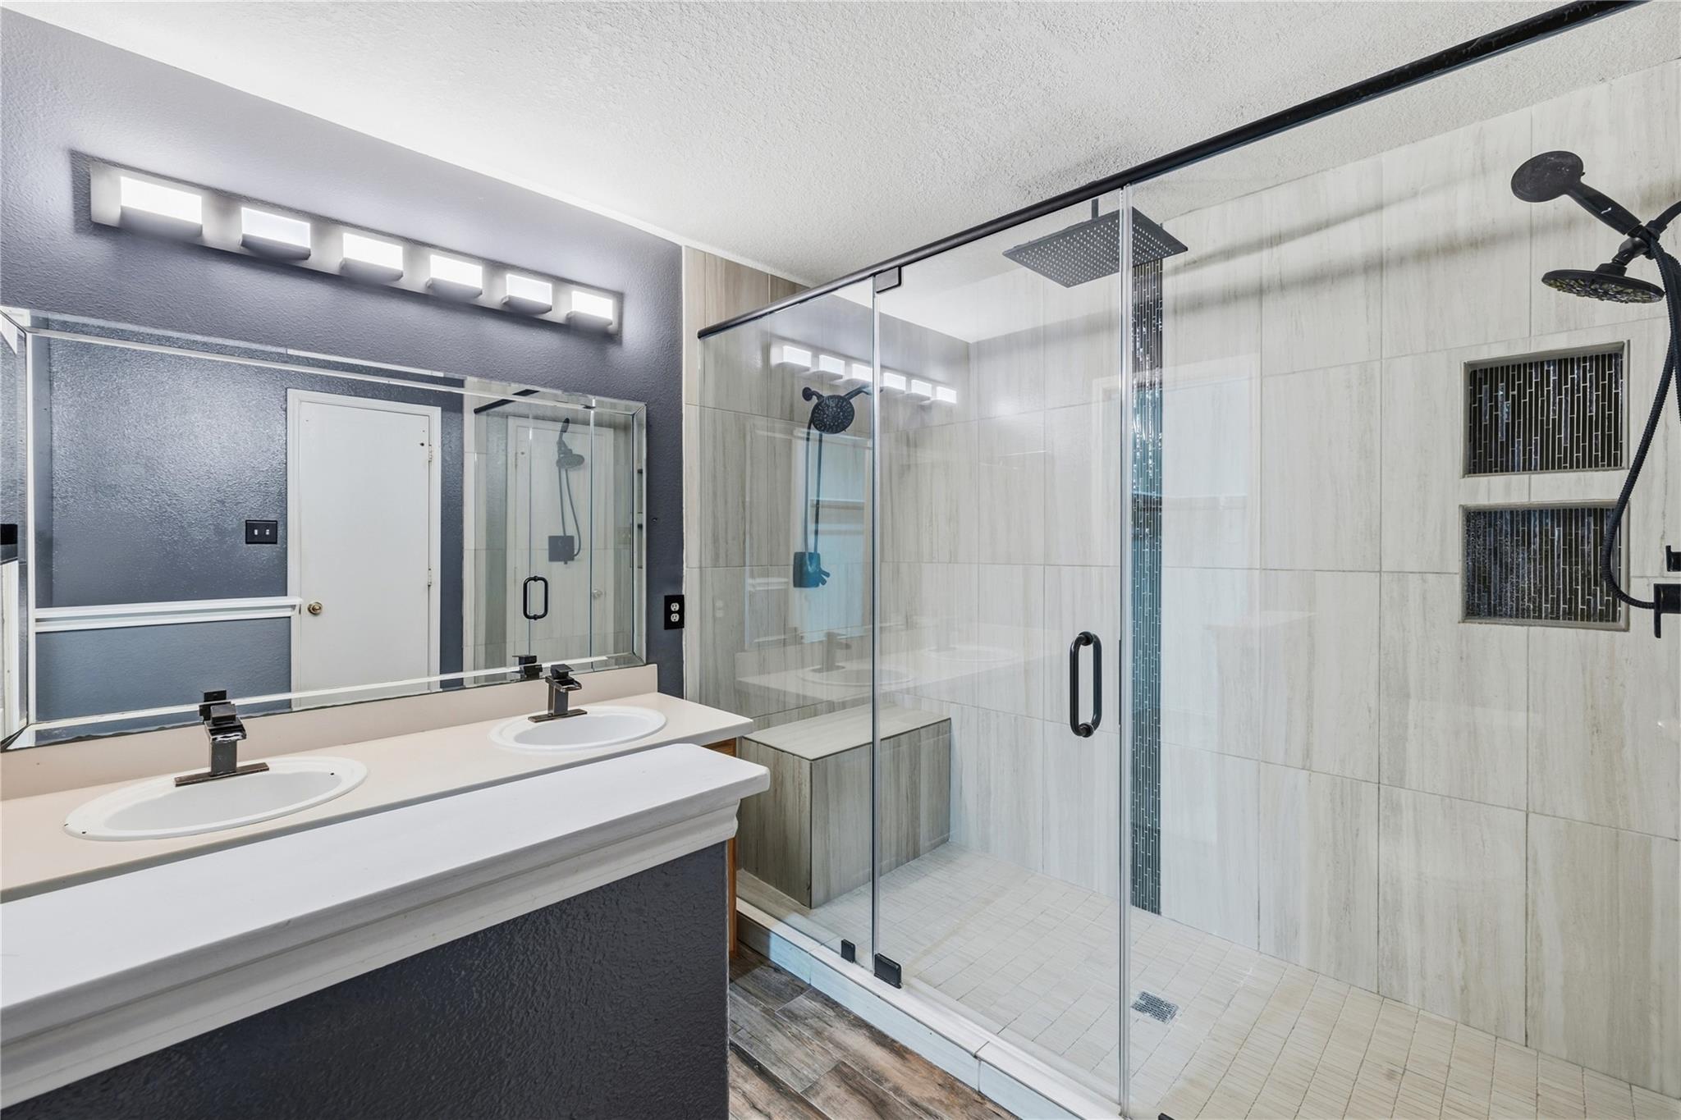
Bathroom with a double-sink wood vanity and glass-enclosed tiled shower.
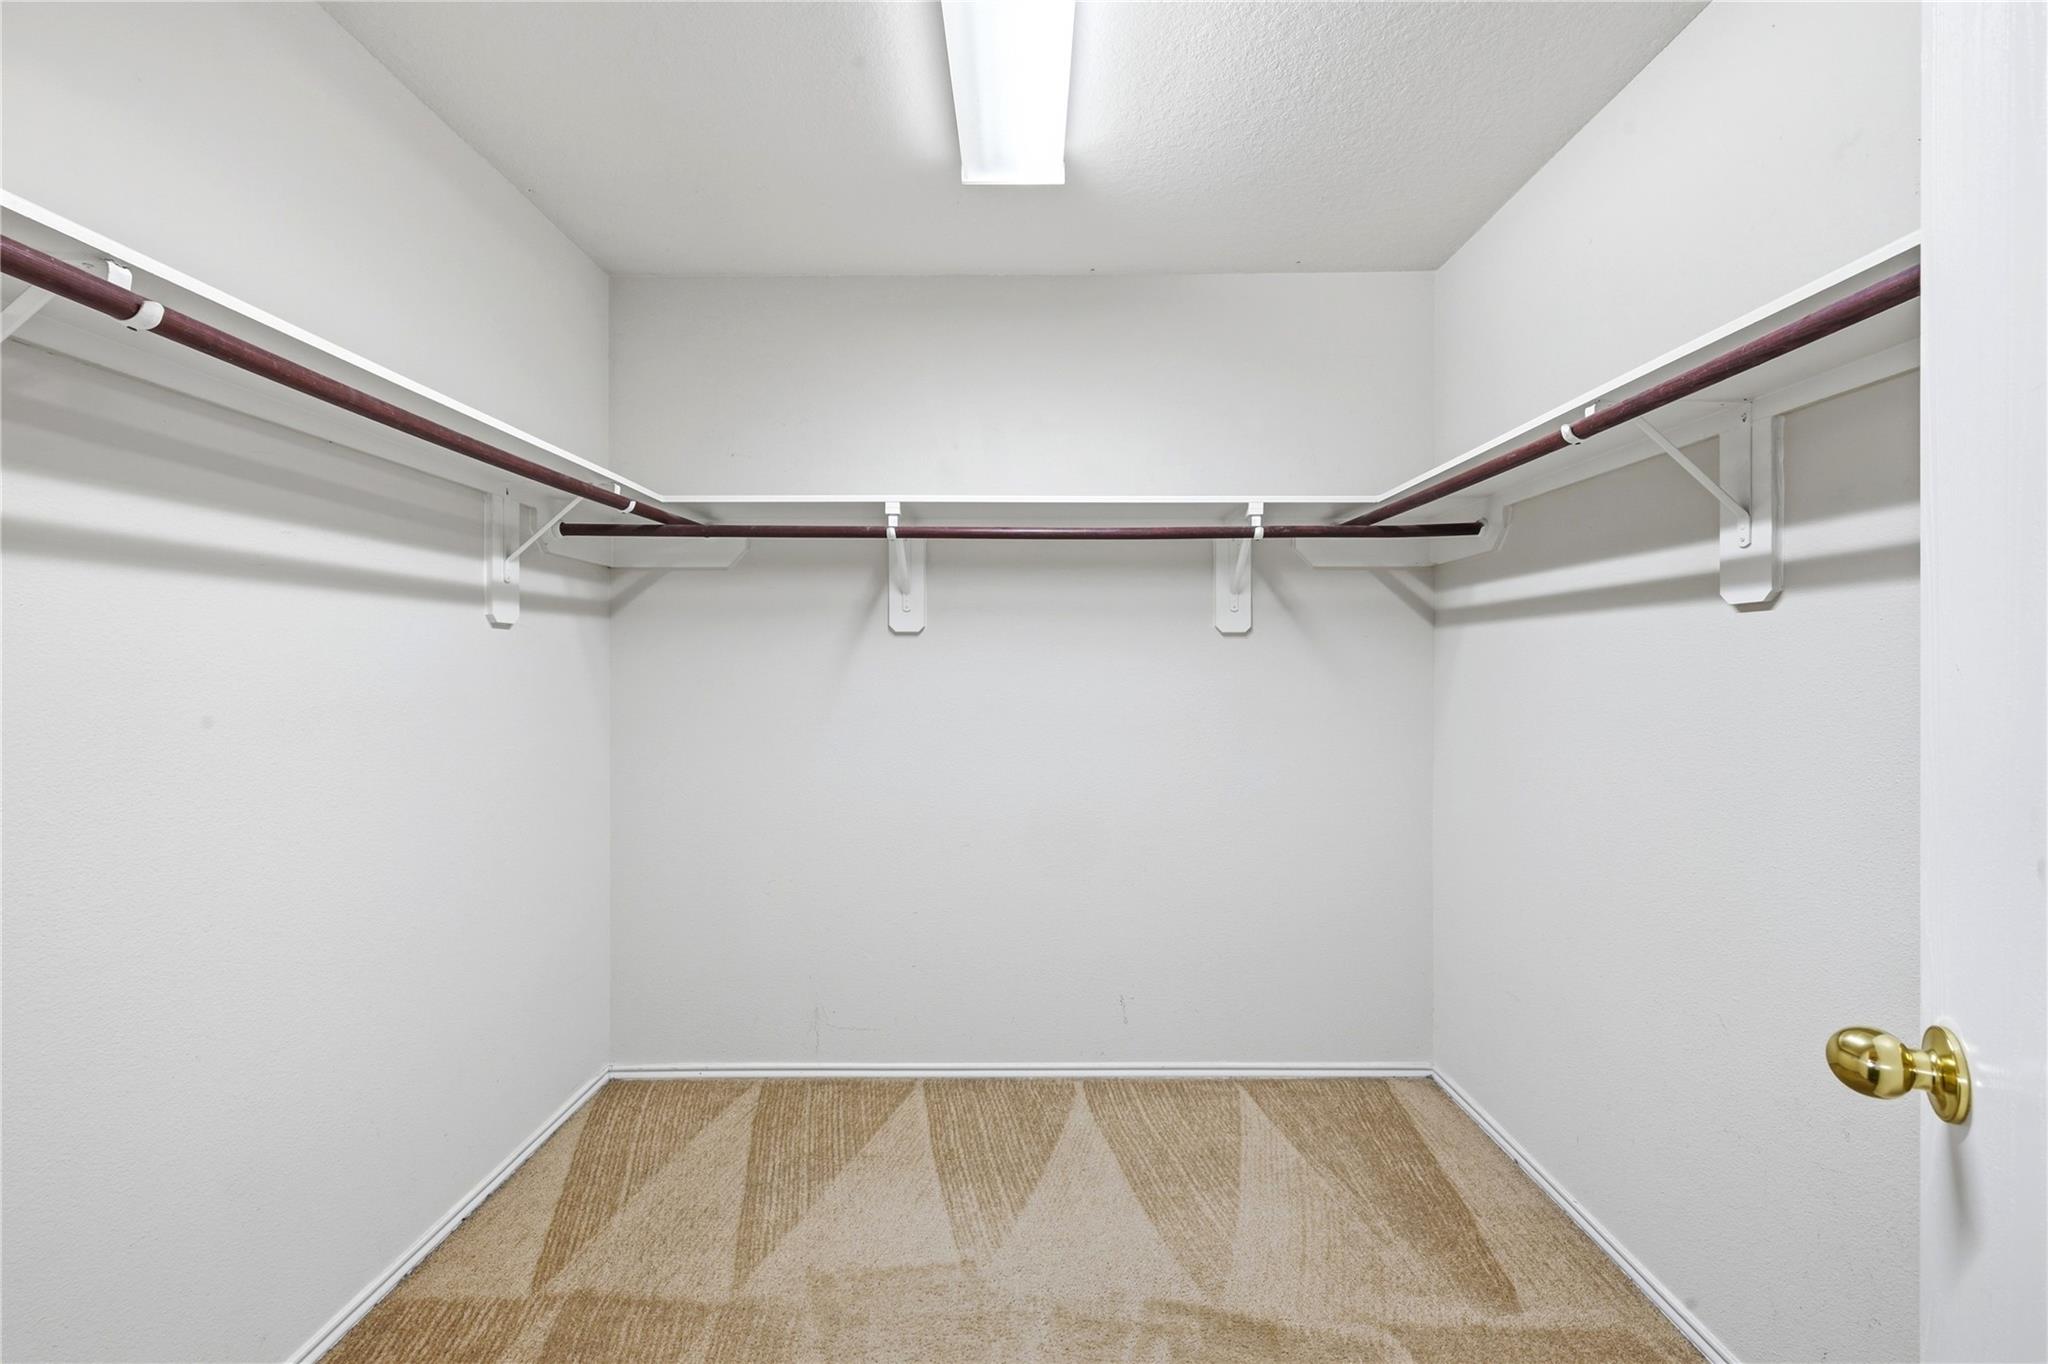
Empty walk-in closet with wraparound shelves and hanging rods above patterned beige carpet.
Bathroom with a double-sink wood vanity and glass walk-in shower with black fixtures.
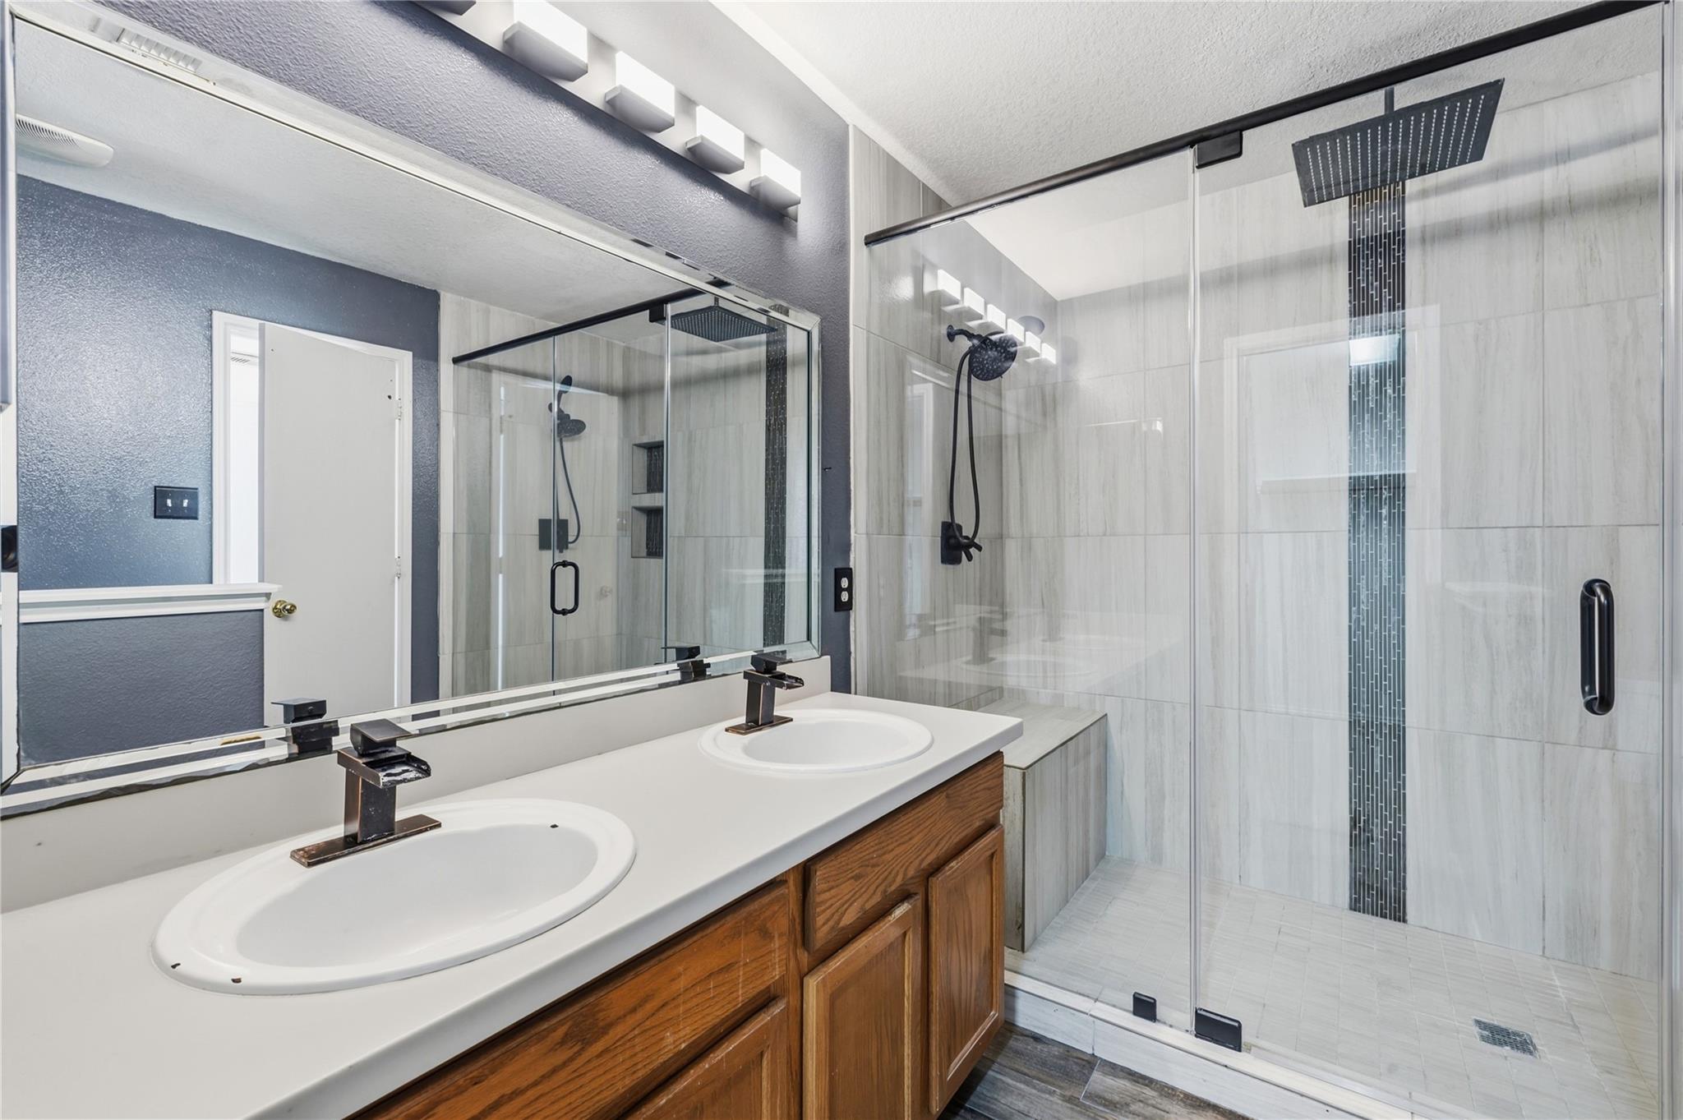
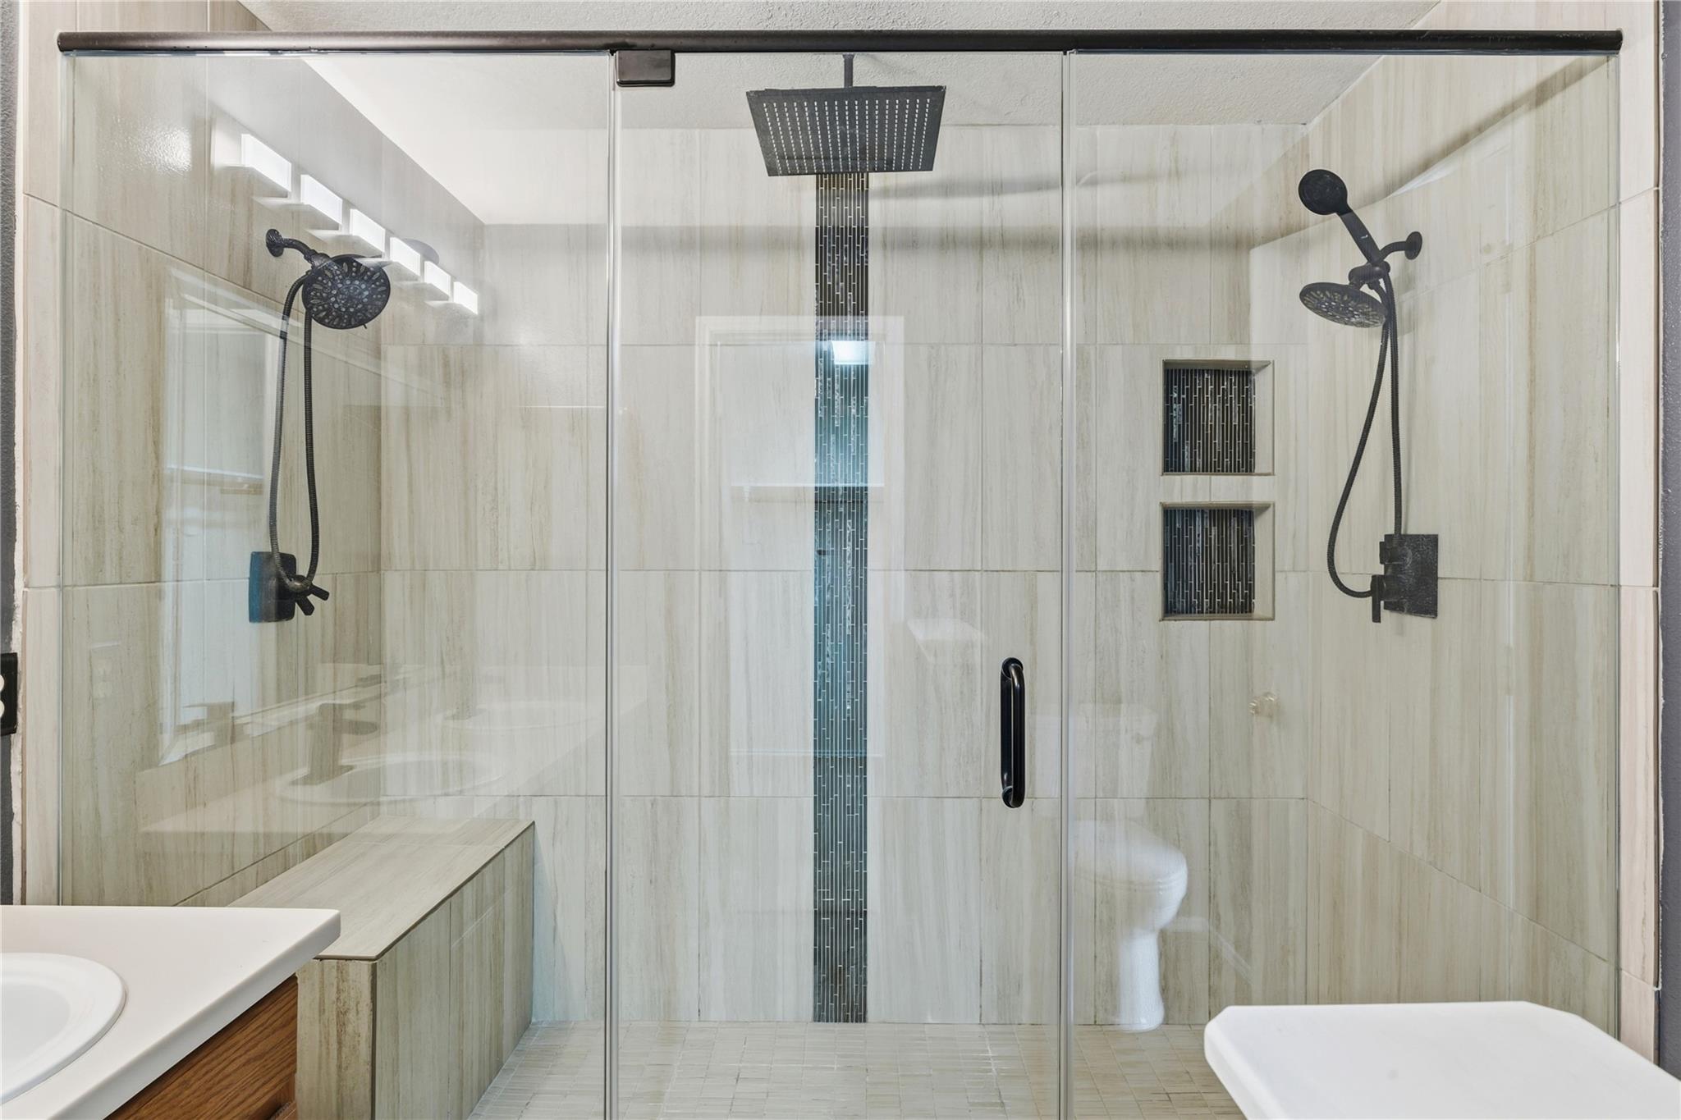
Bathroom with a double vanity and spacious glass shower with black fixtures and a built-in bench.
Bathroom with a glass-enclosed shower, dual black showerheads, tiled niches and a built-in bench.
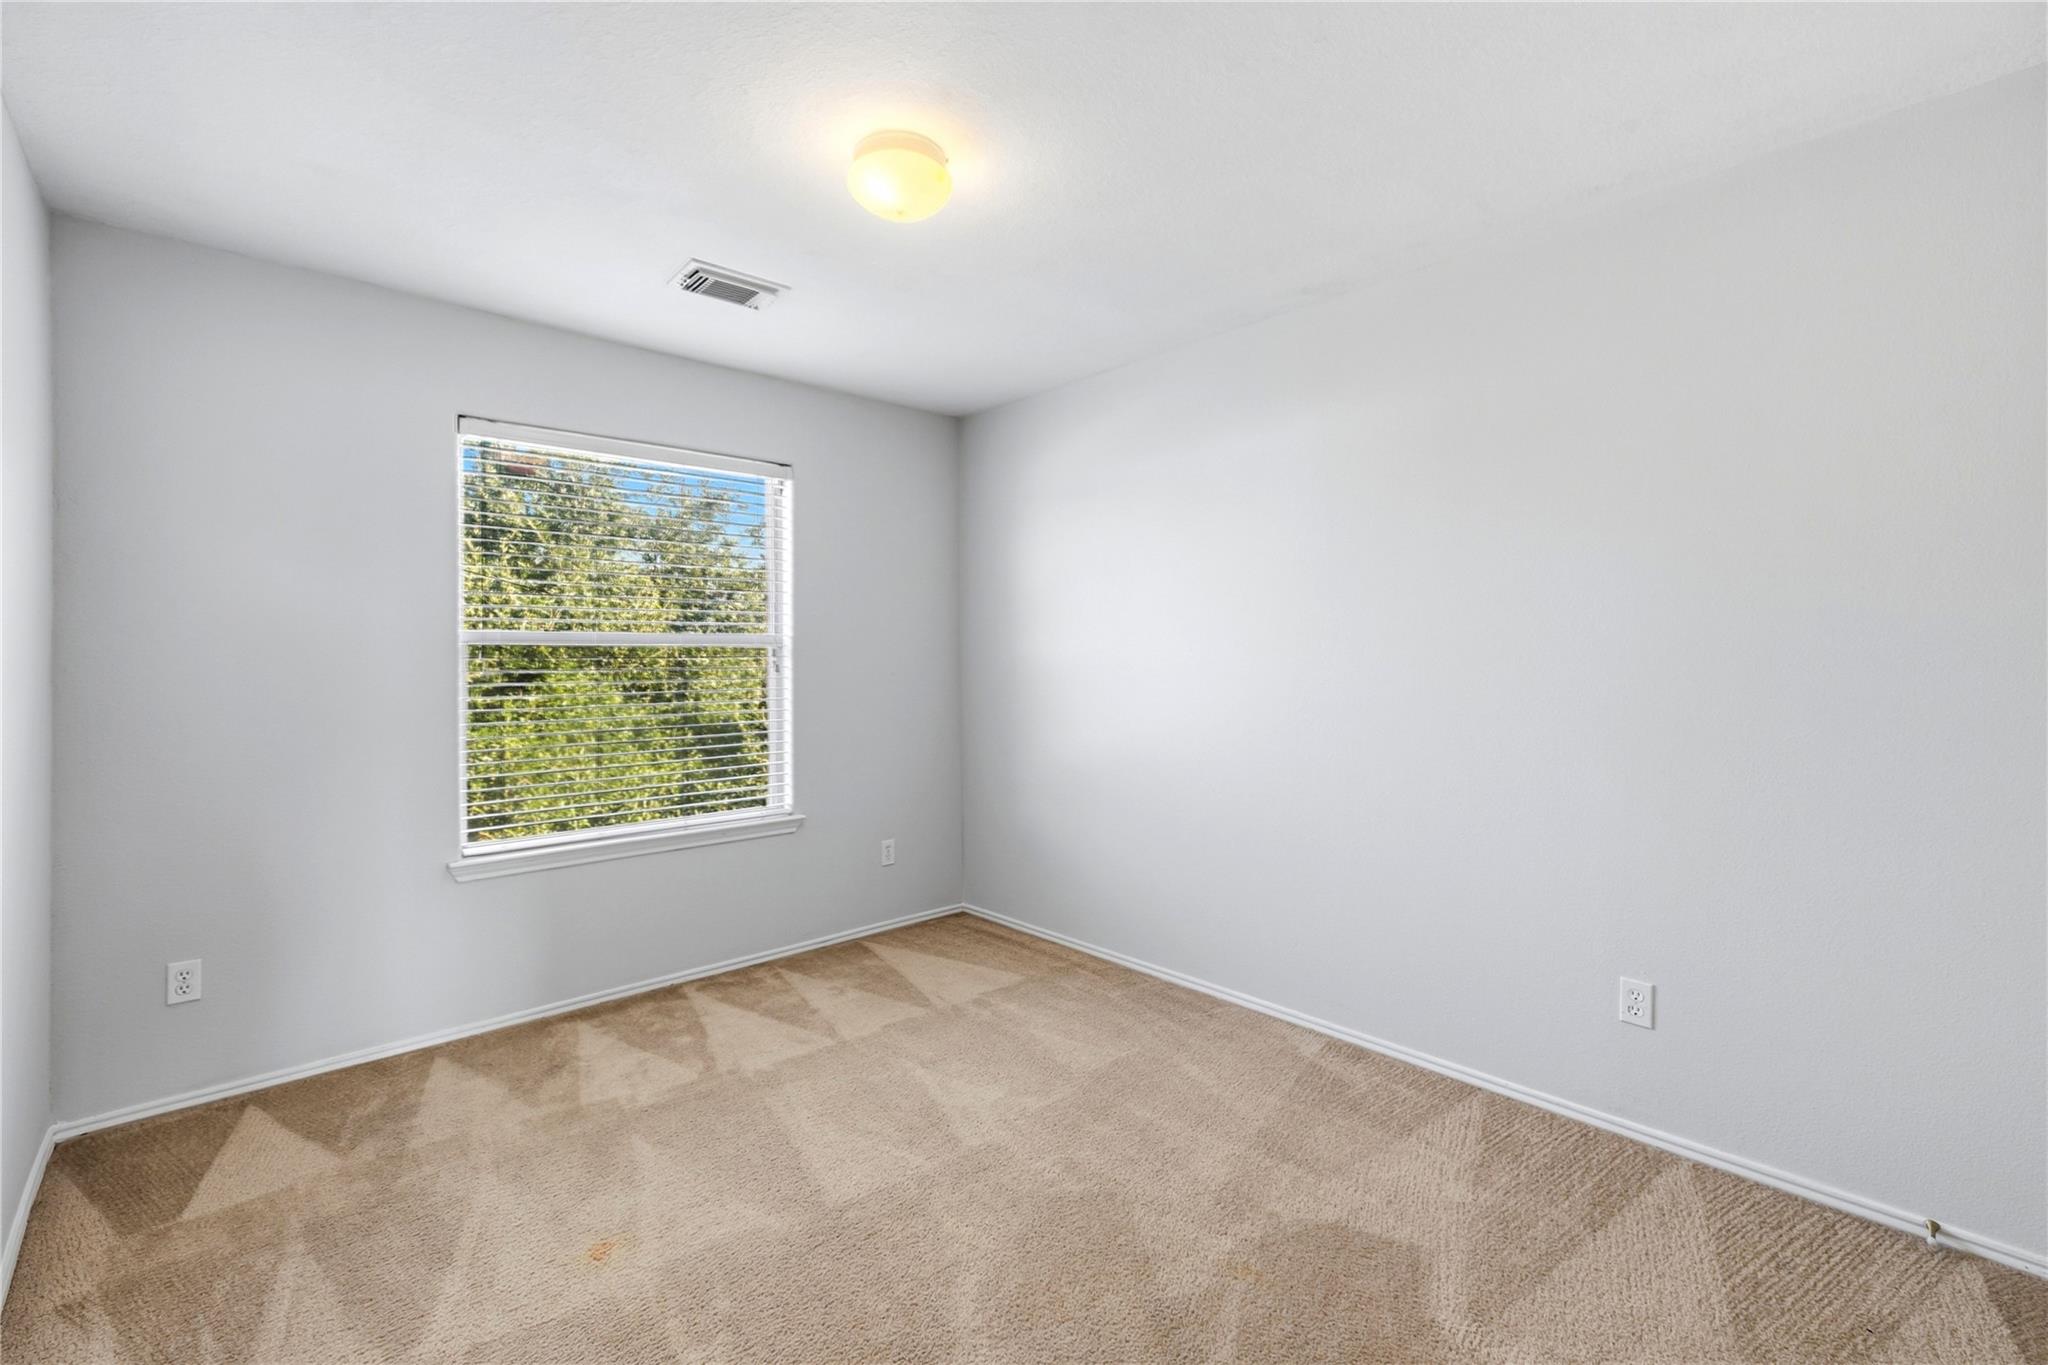
Empty bedroom with beige carpet and a window overlooking trees.
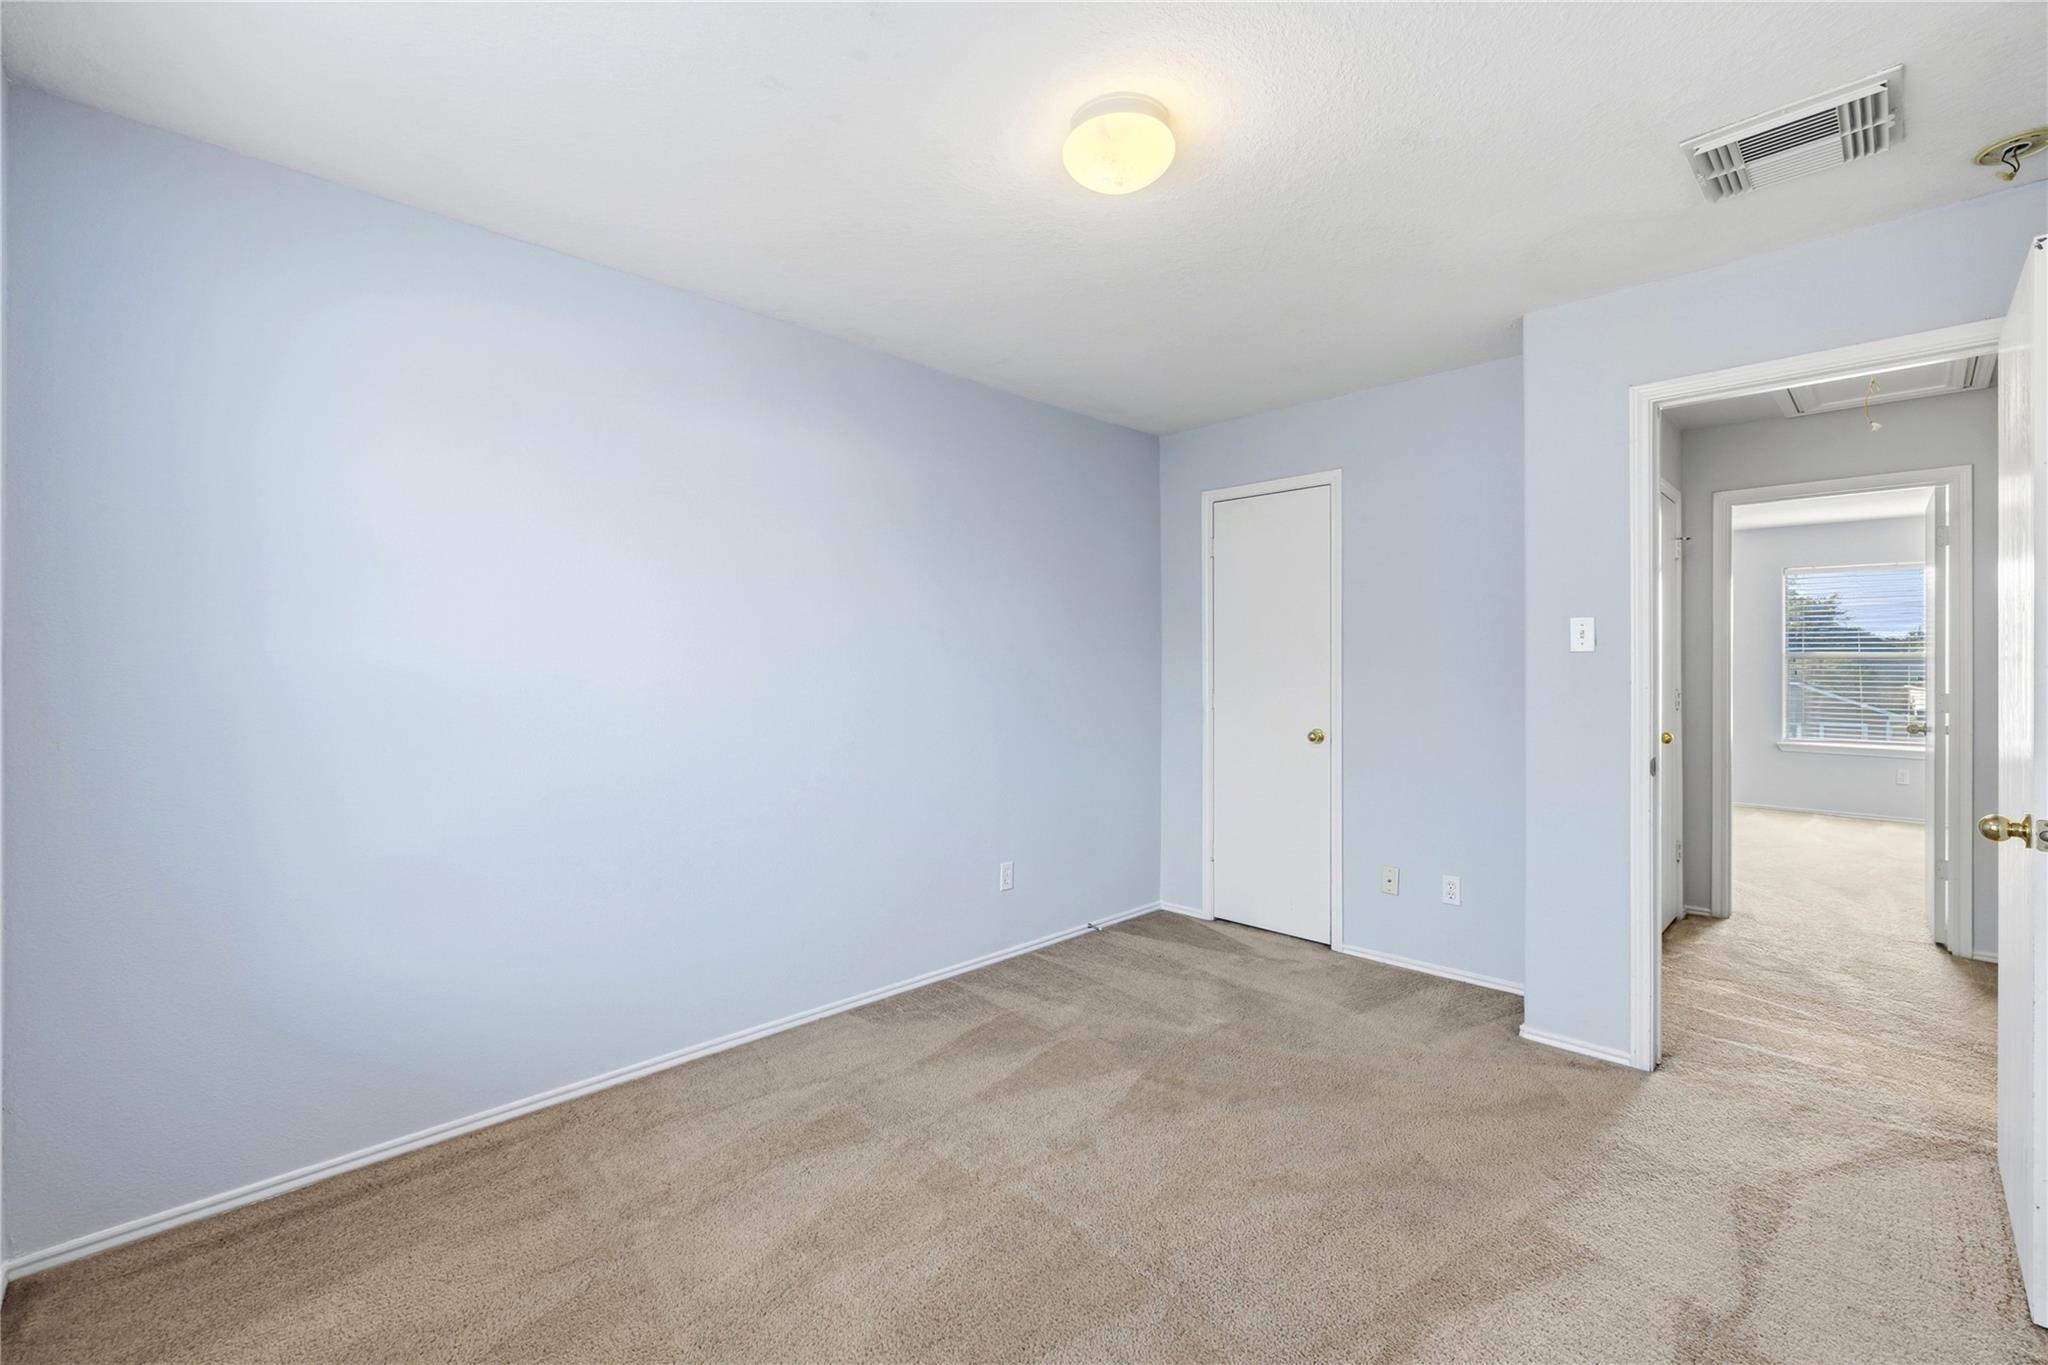
Empty bedroom with pale blue walls and beige carpet, viewed toward a doorway and adjoining room.
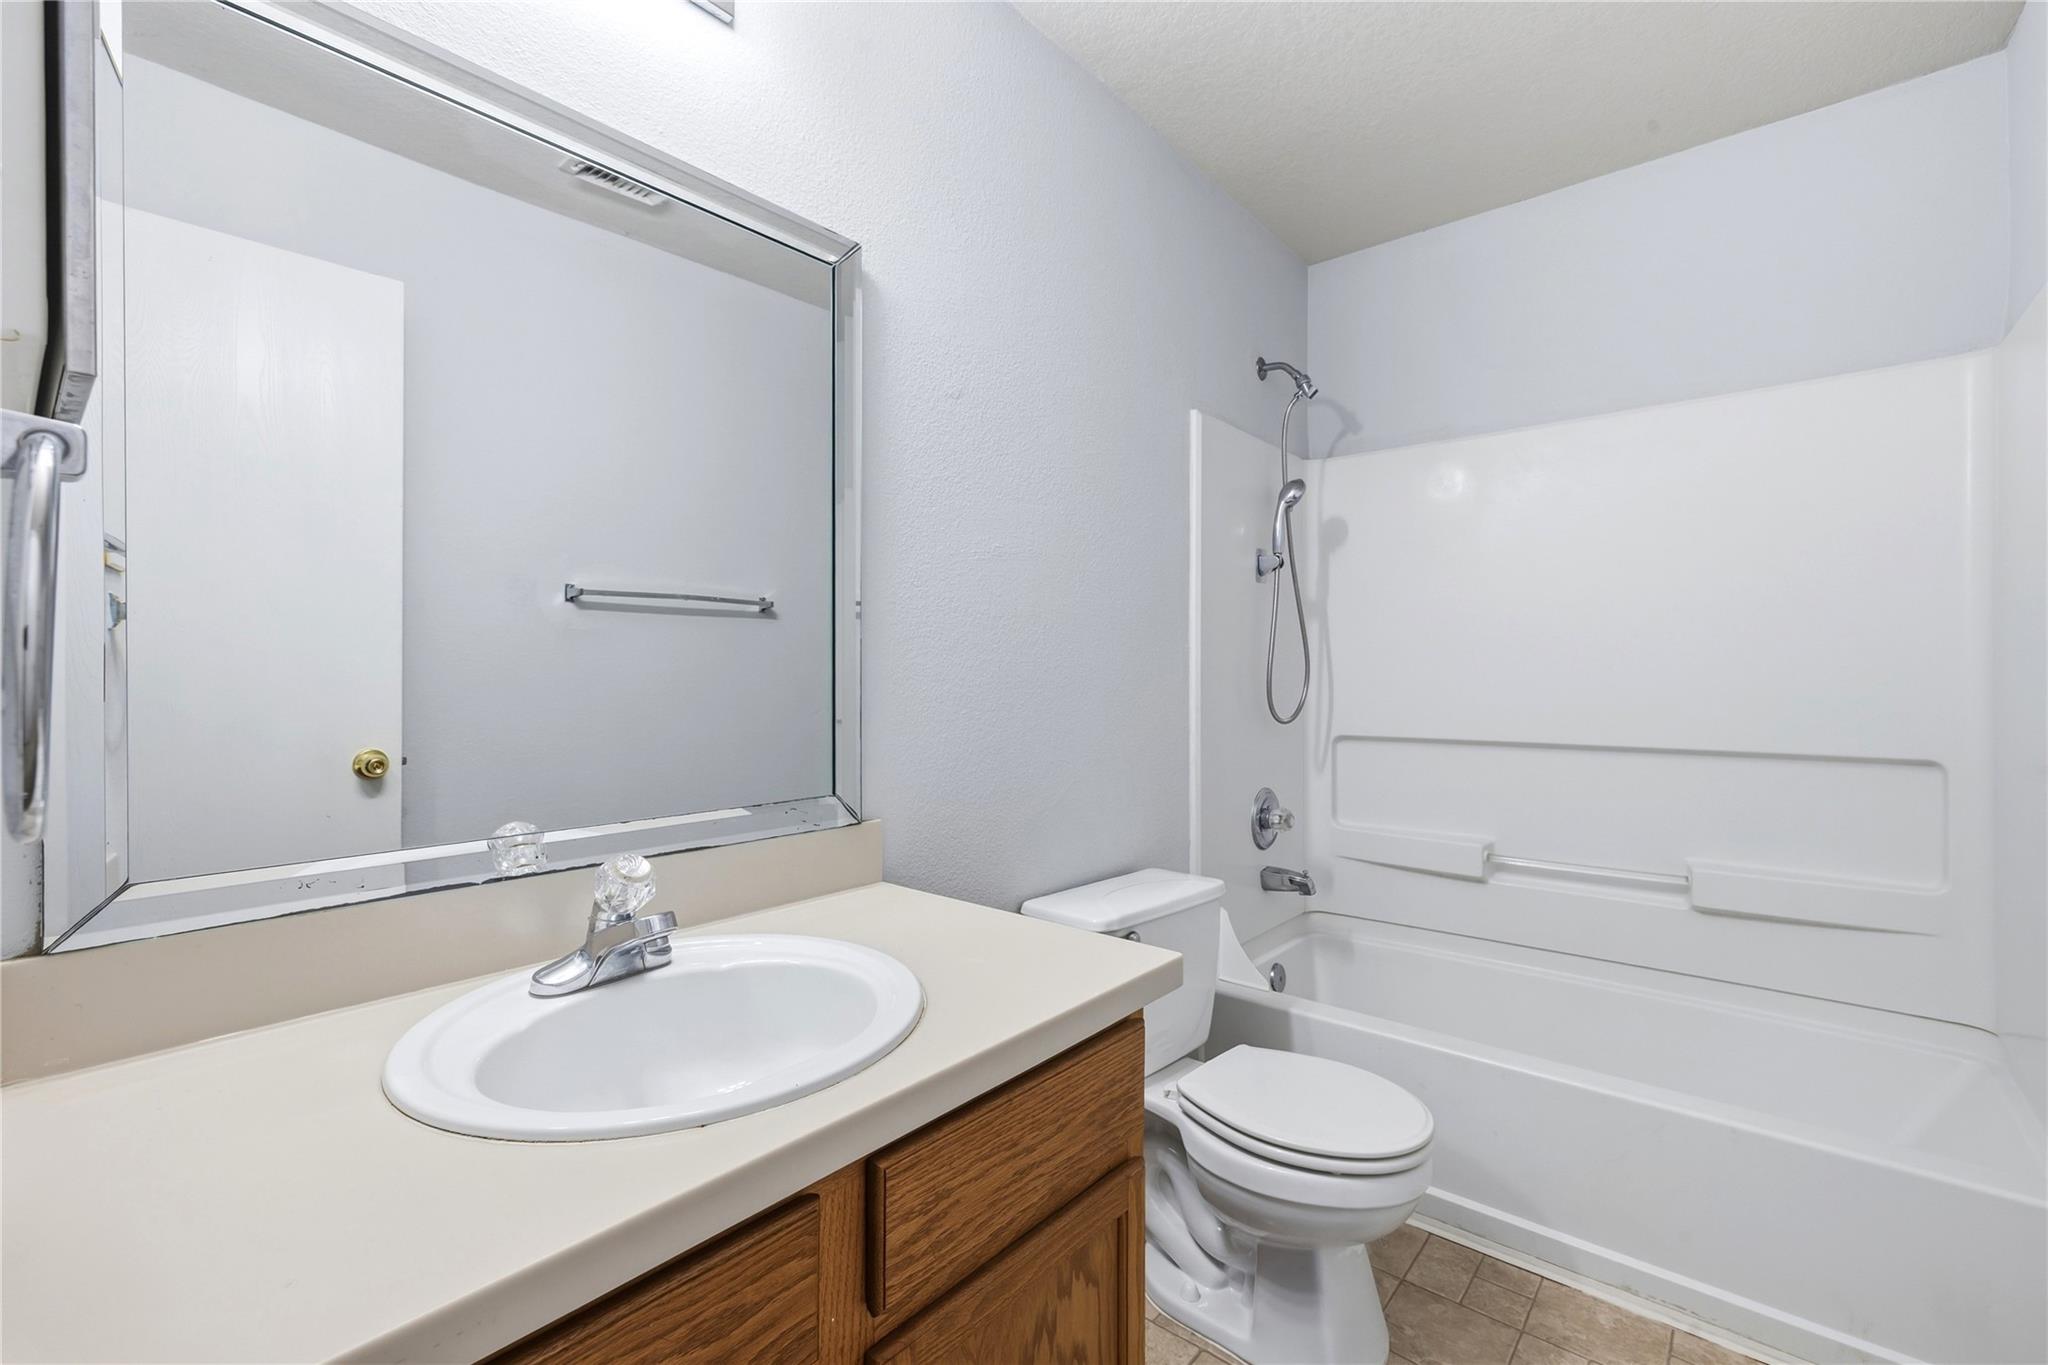
Bathroom with a wood vanity, large mirror, and white tub-shower beside the toilet.
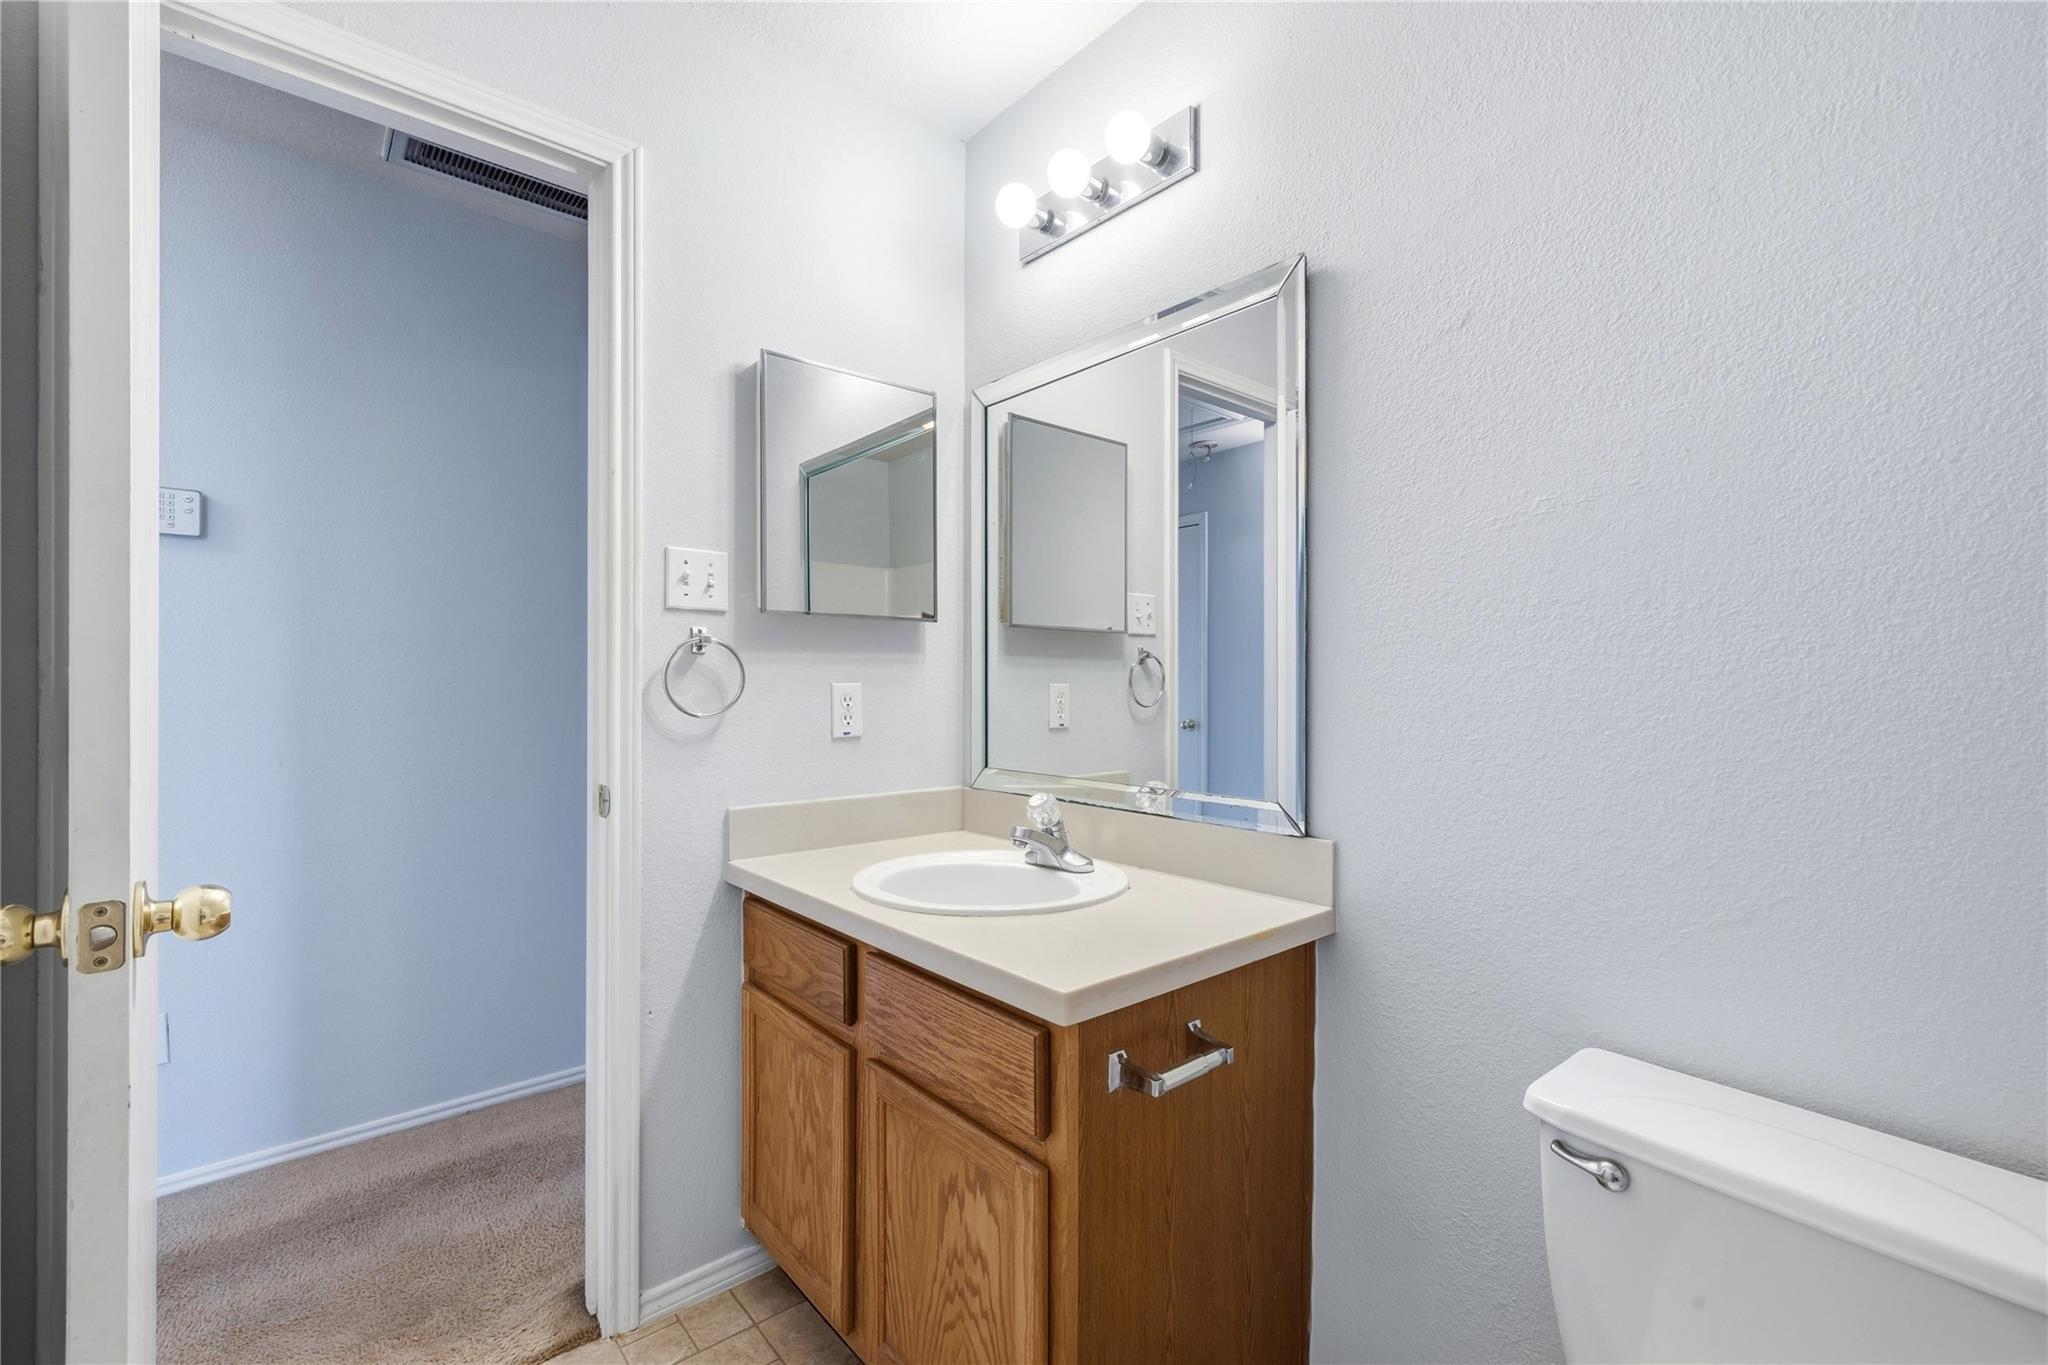
Bathroom with a wood vanity, oval sink, large mirror, and partial view of a toilet.
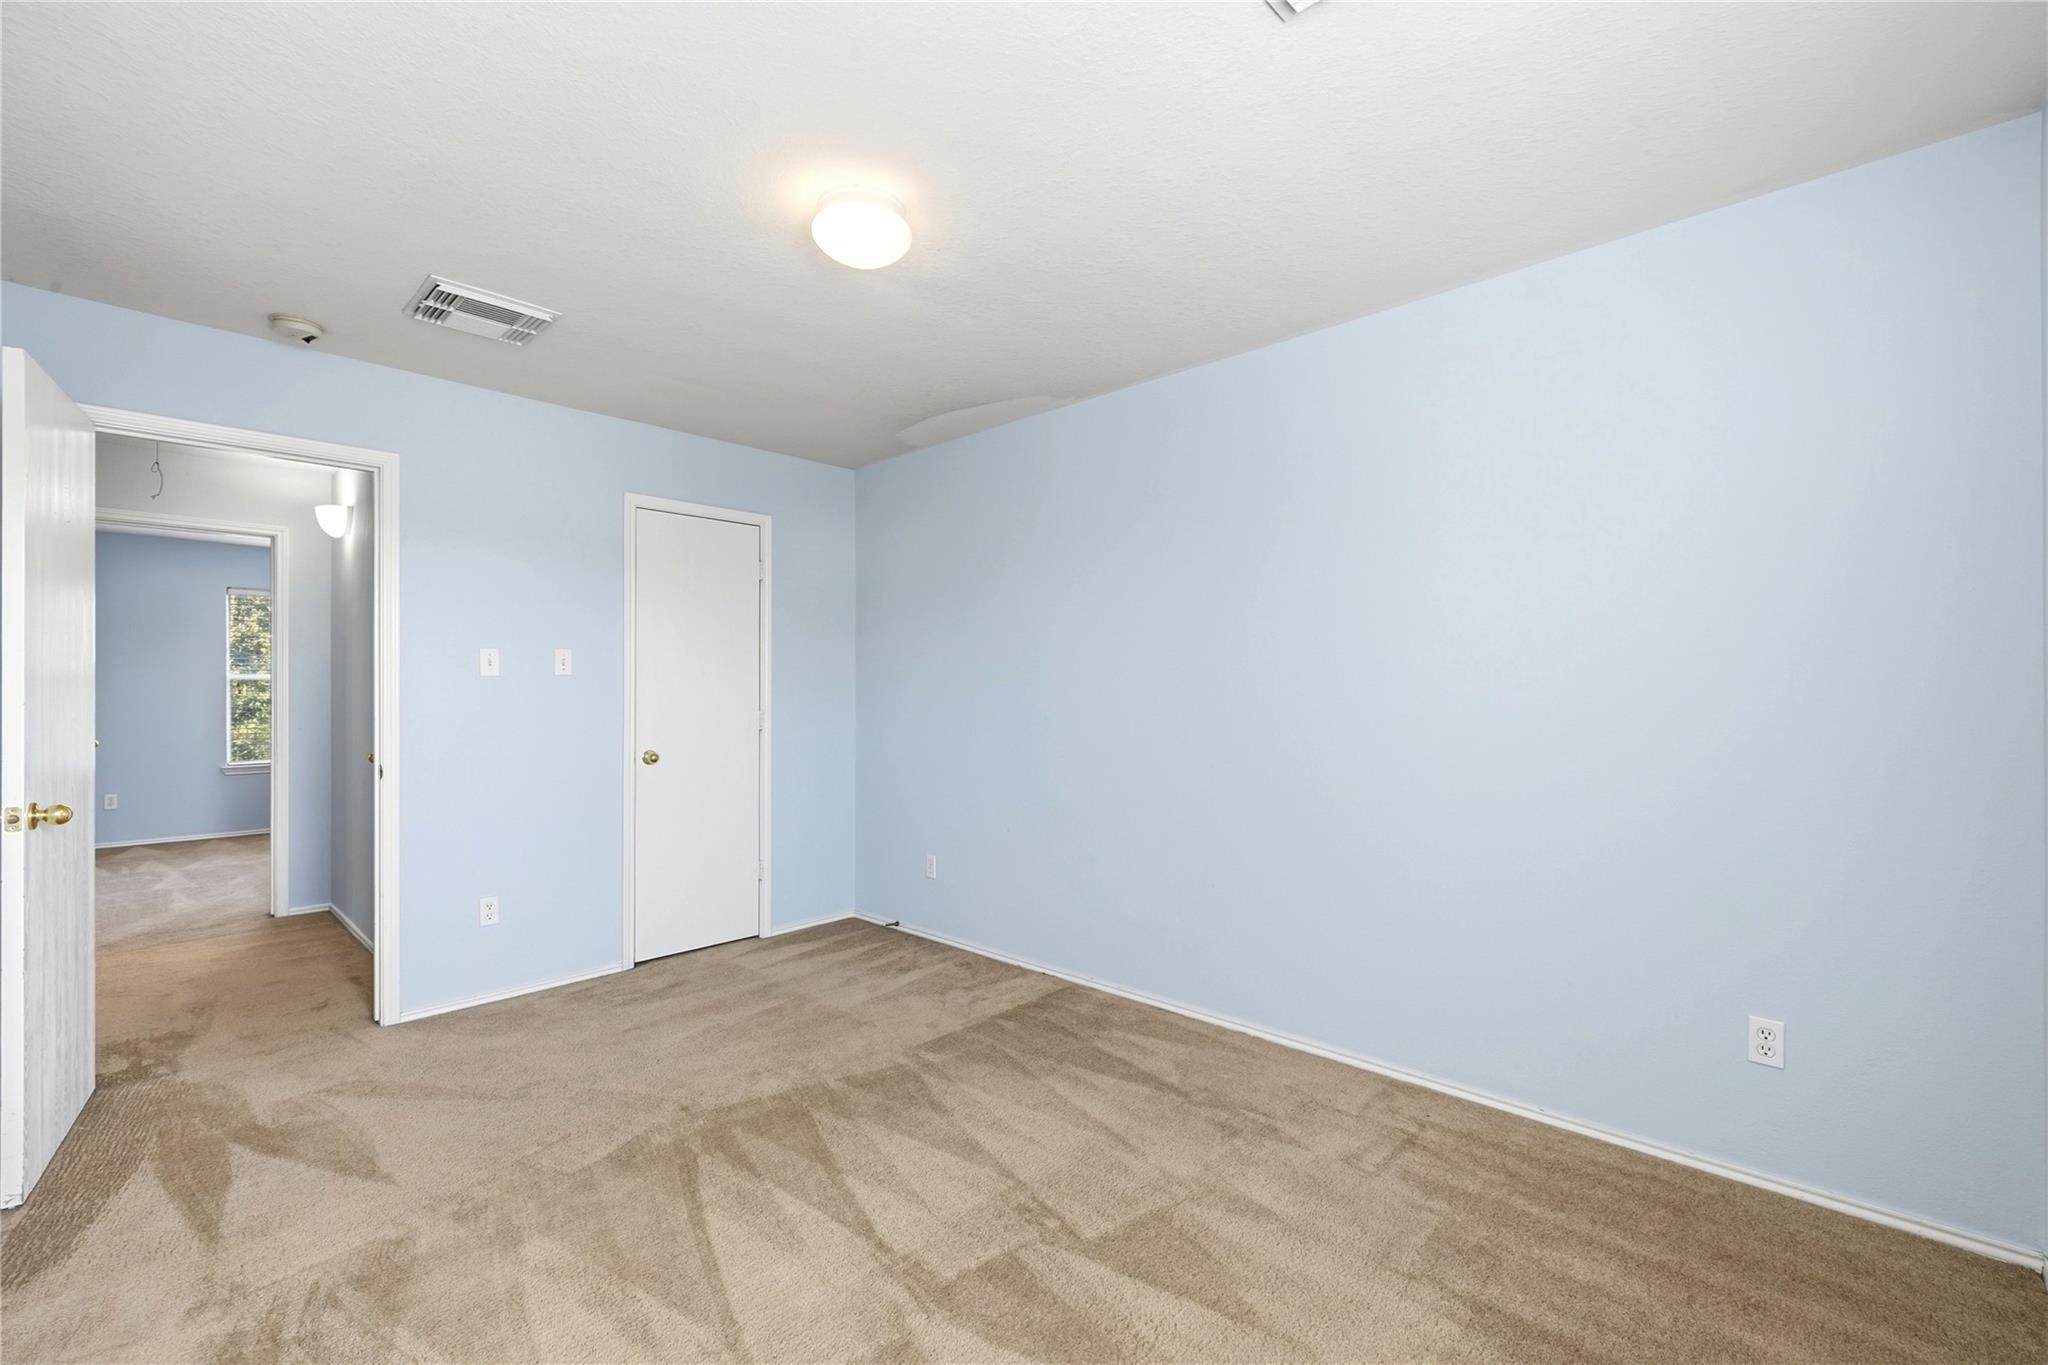
Empty bedroom with pale blue walls, beige carpet, and an open doorway to an adjoining room.
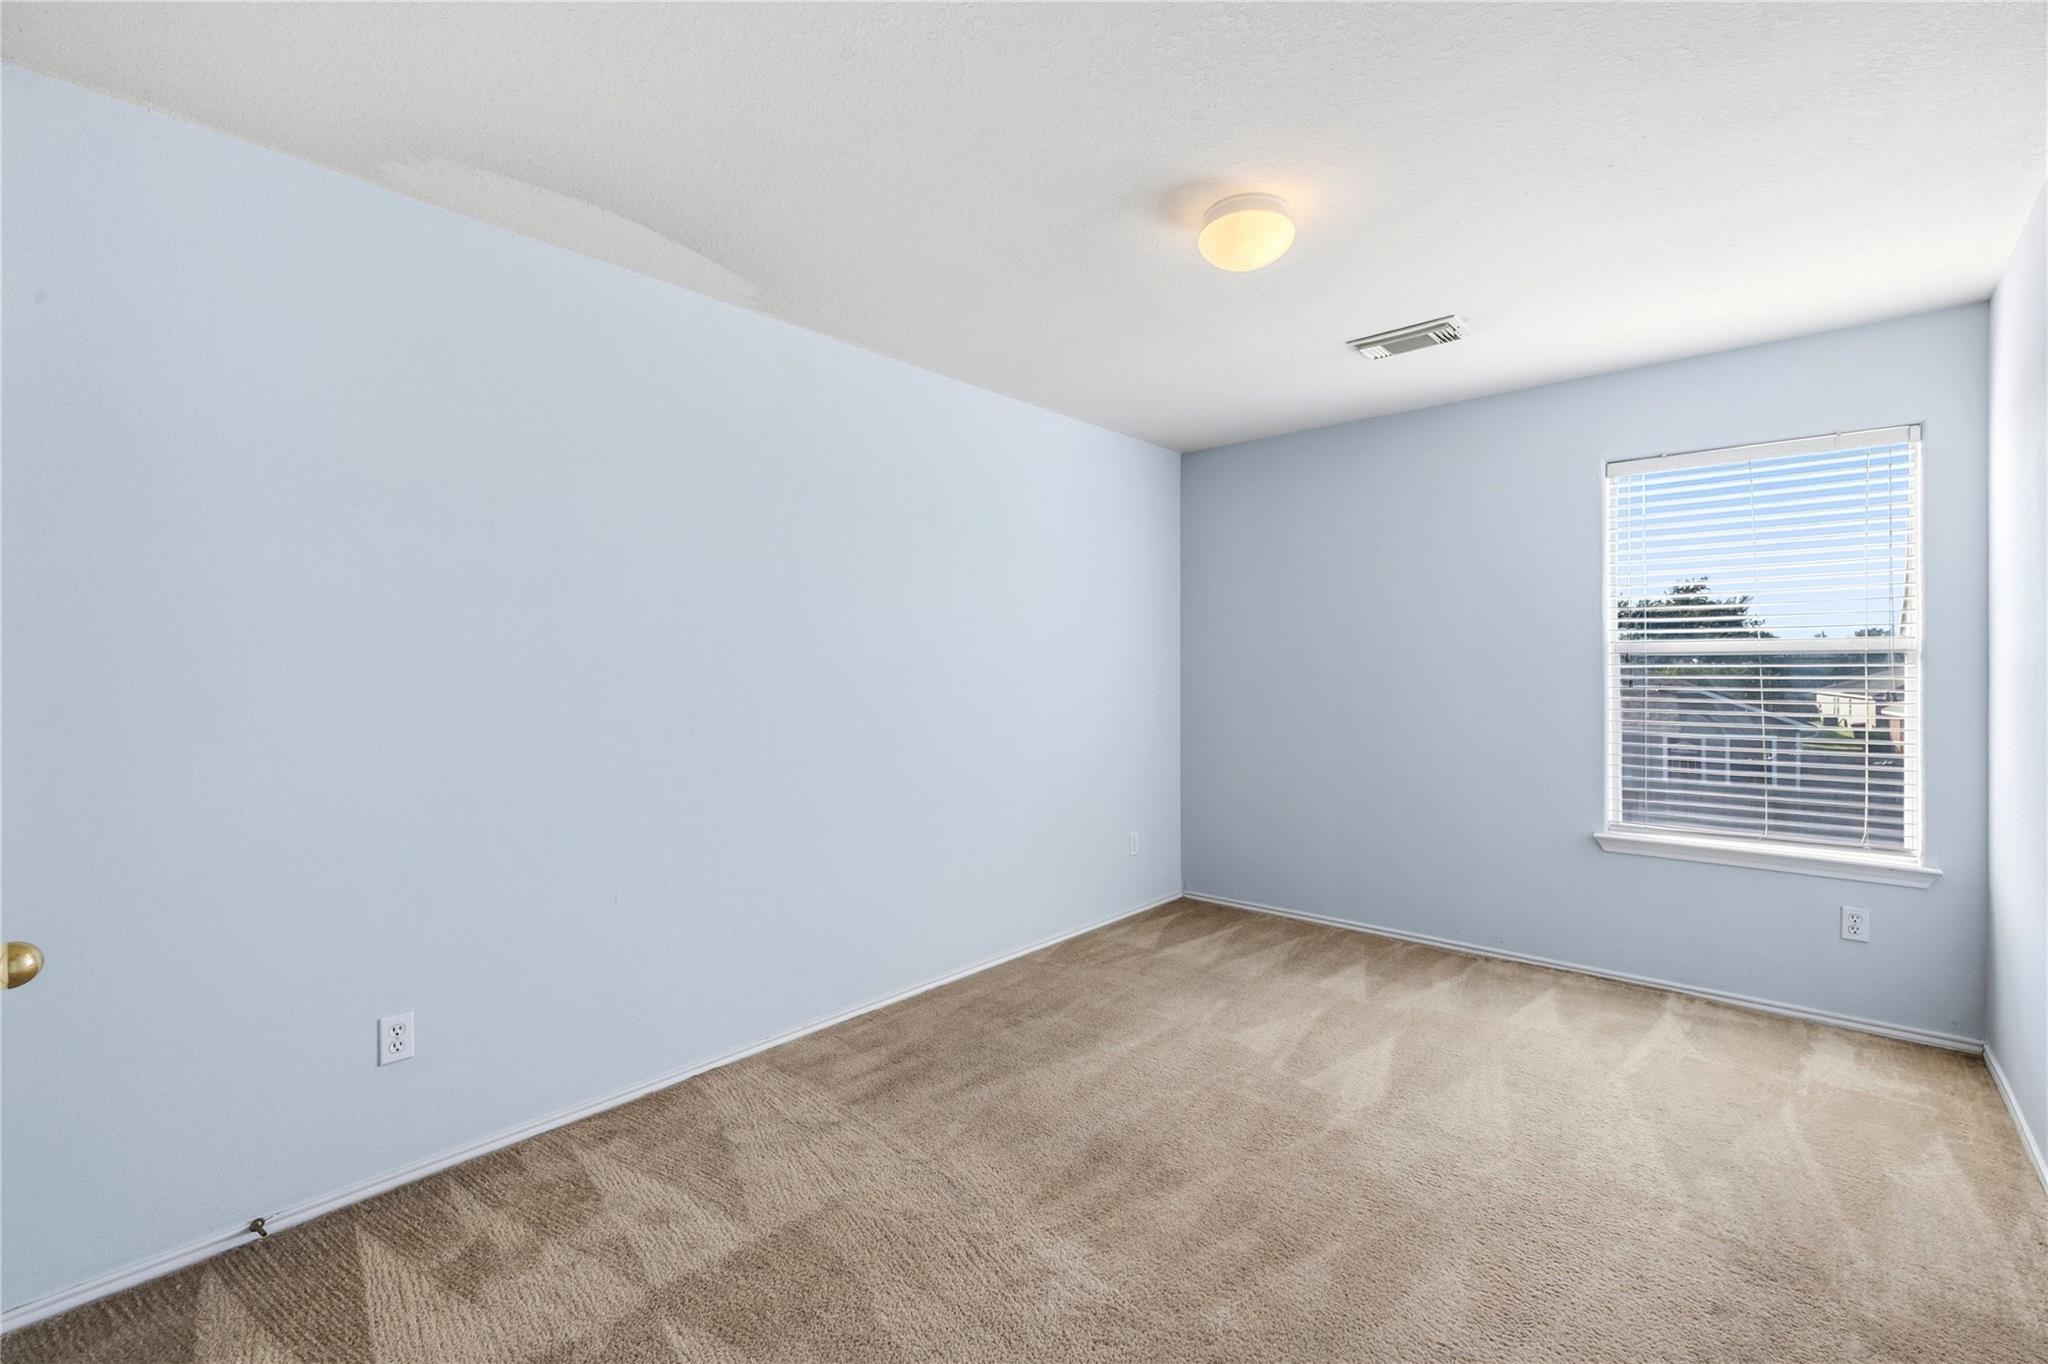
Empty bedroom with pale blue walls, beige carpet, and a window with white blinds.
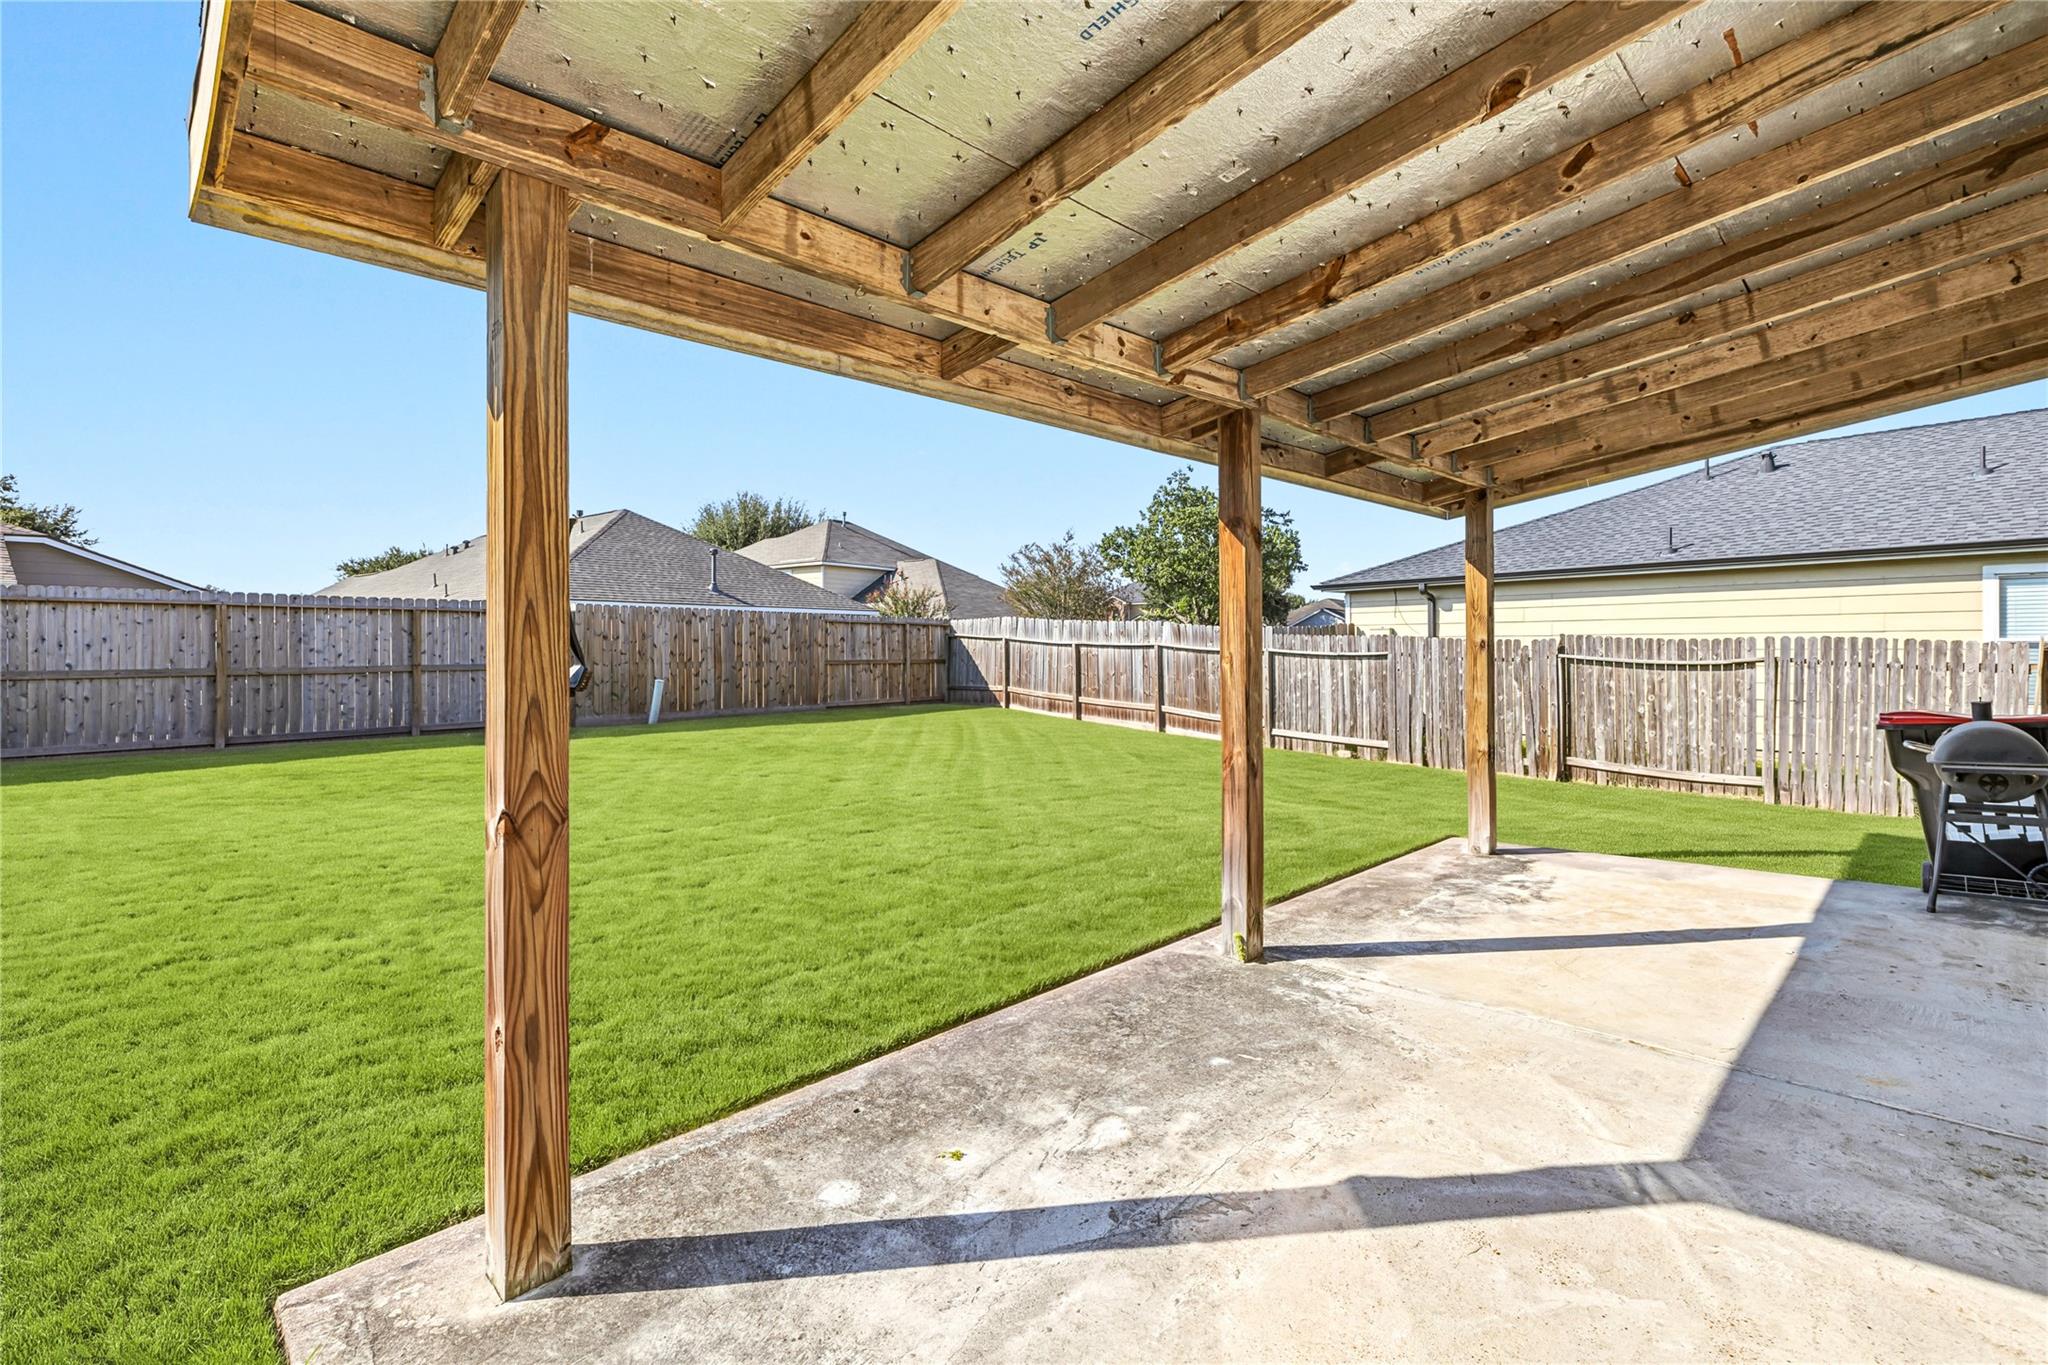
Covered concrete patio with exposed timber framing beside a fenced, neatly mowed backyard lawn.
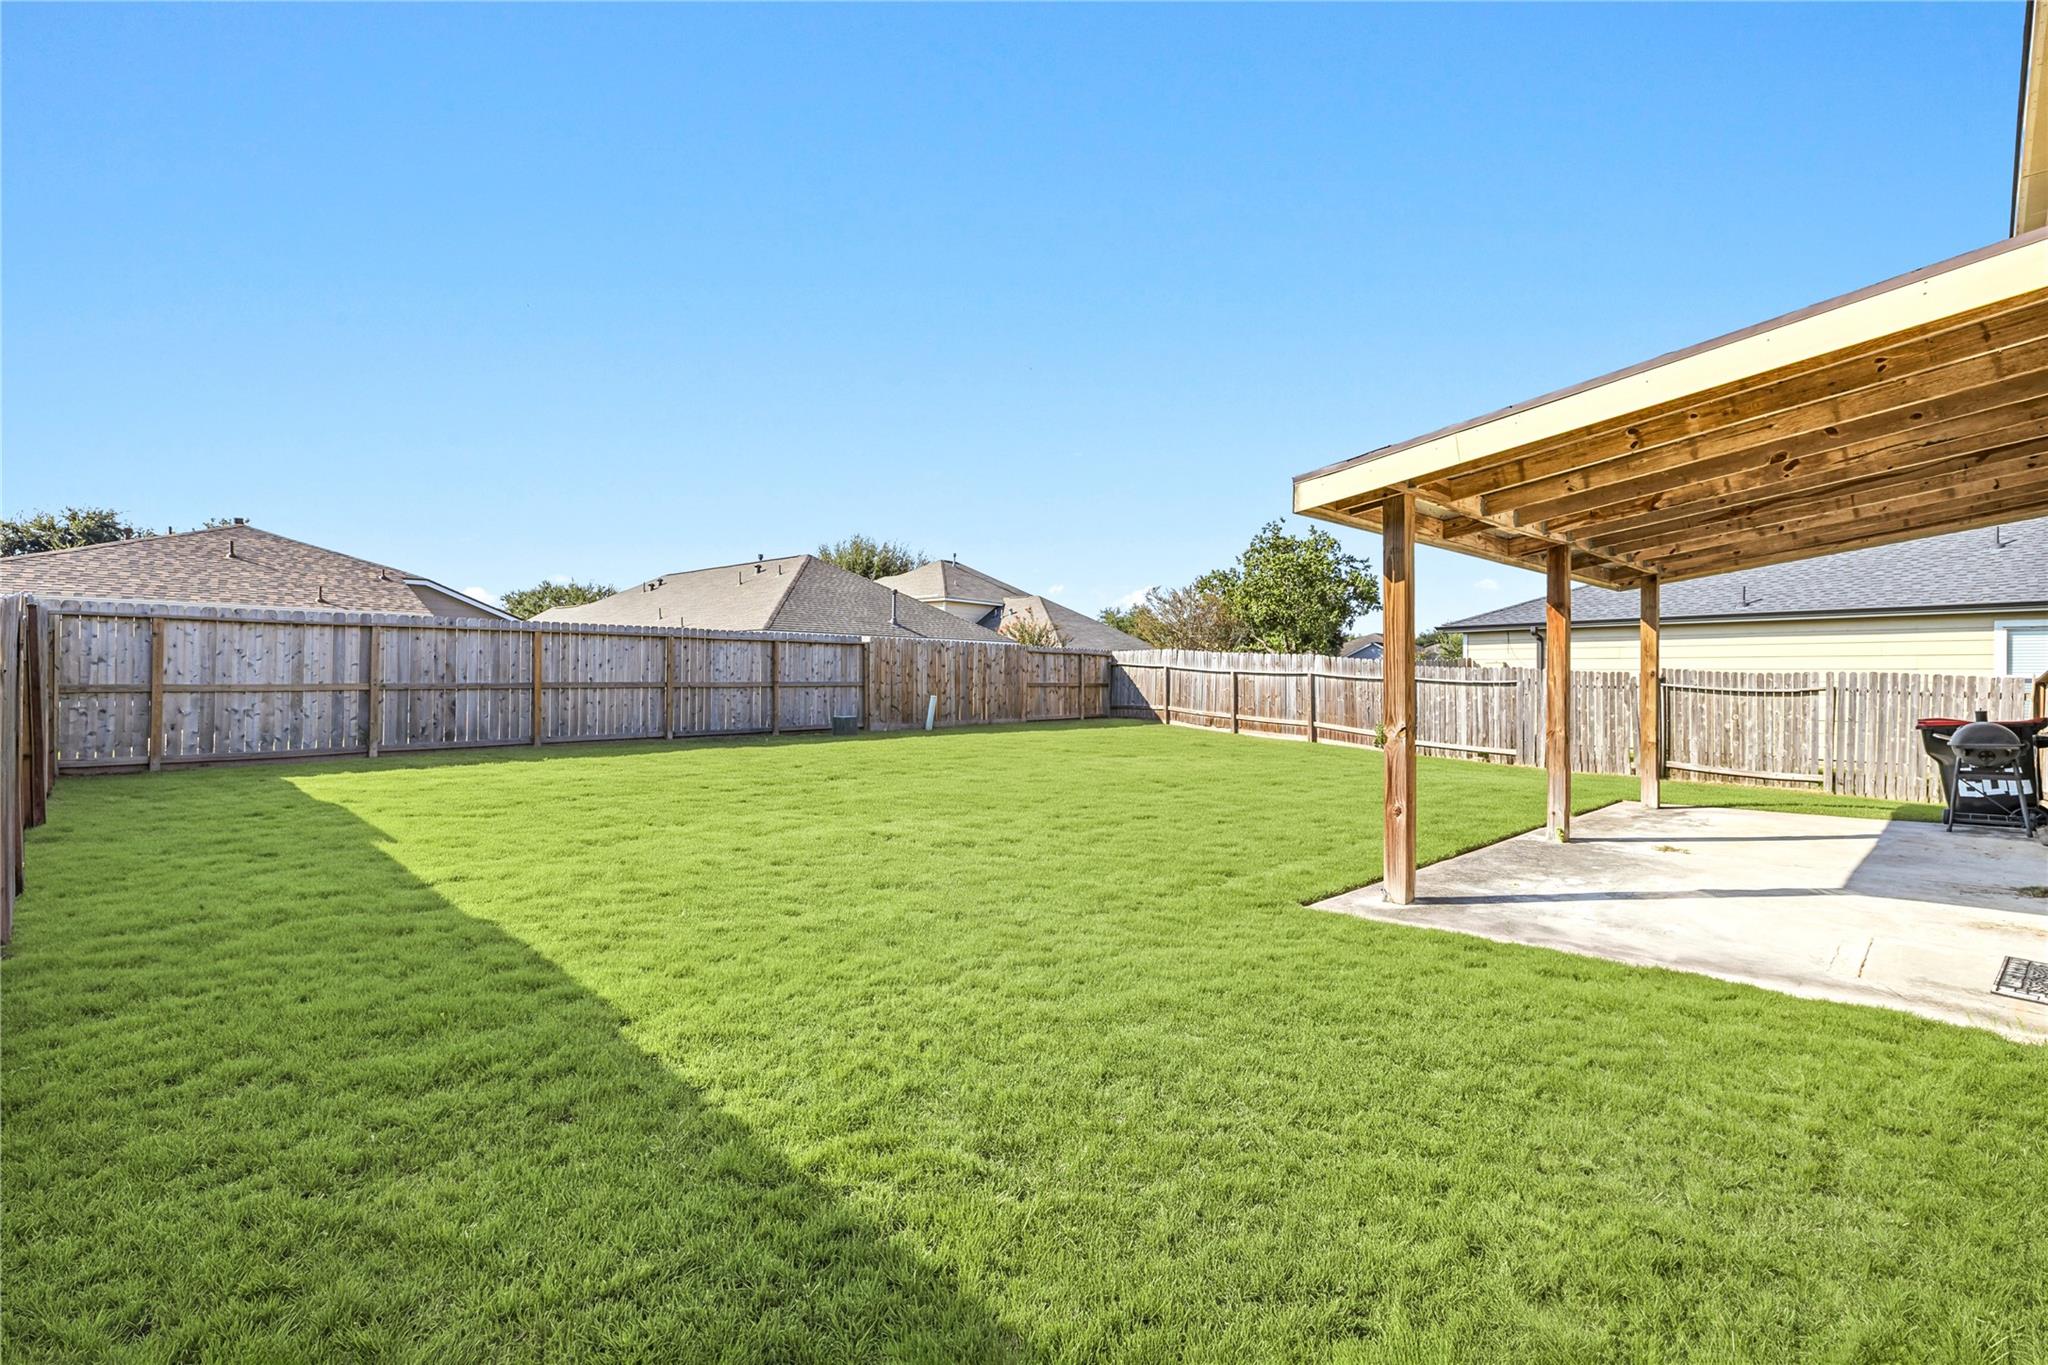
Fenced backyard with a broad green lawn and a covered wooden patio.
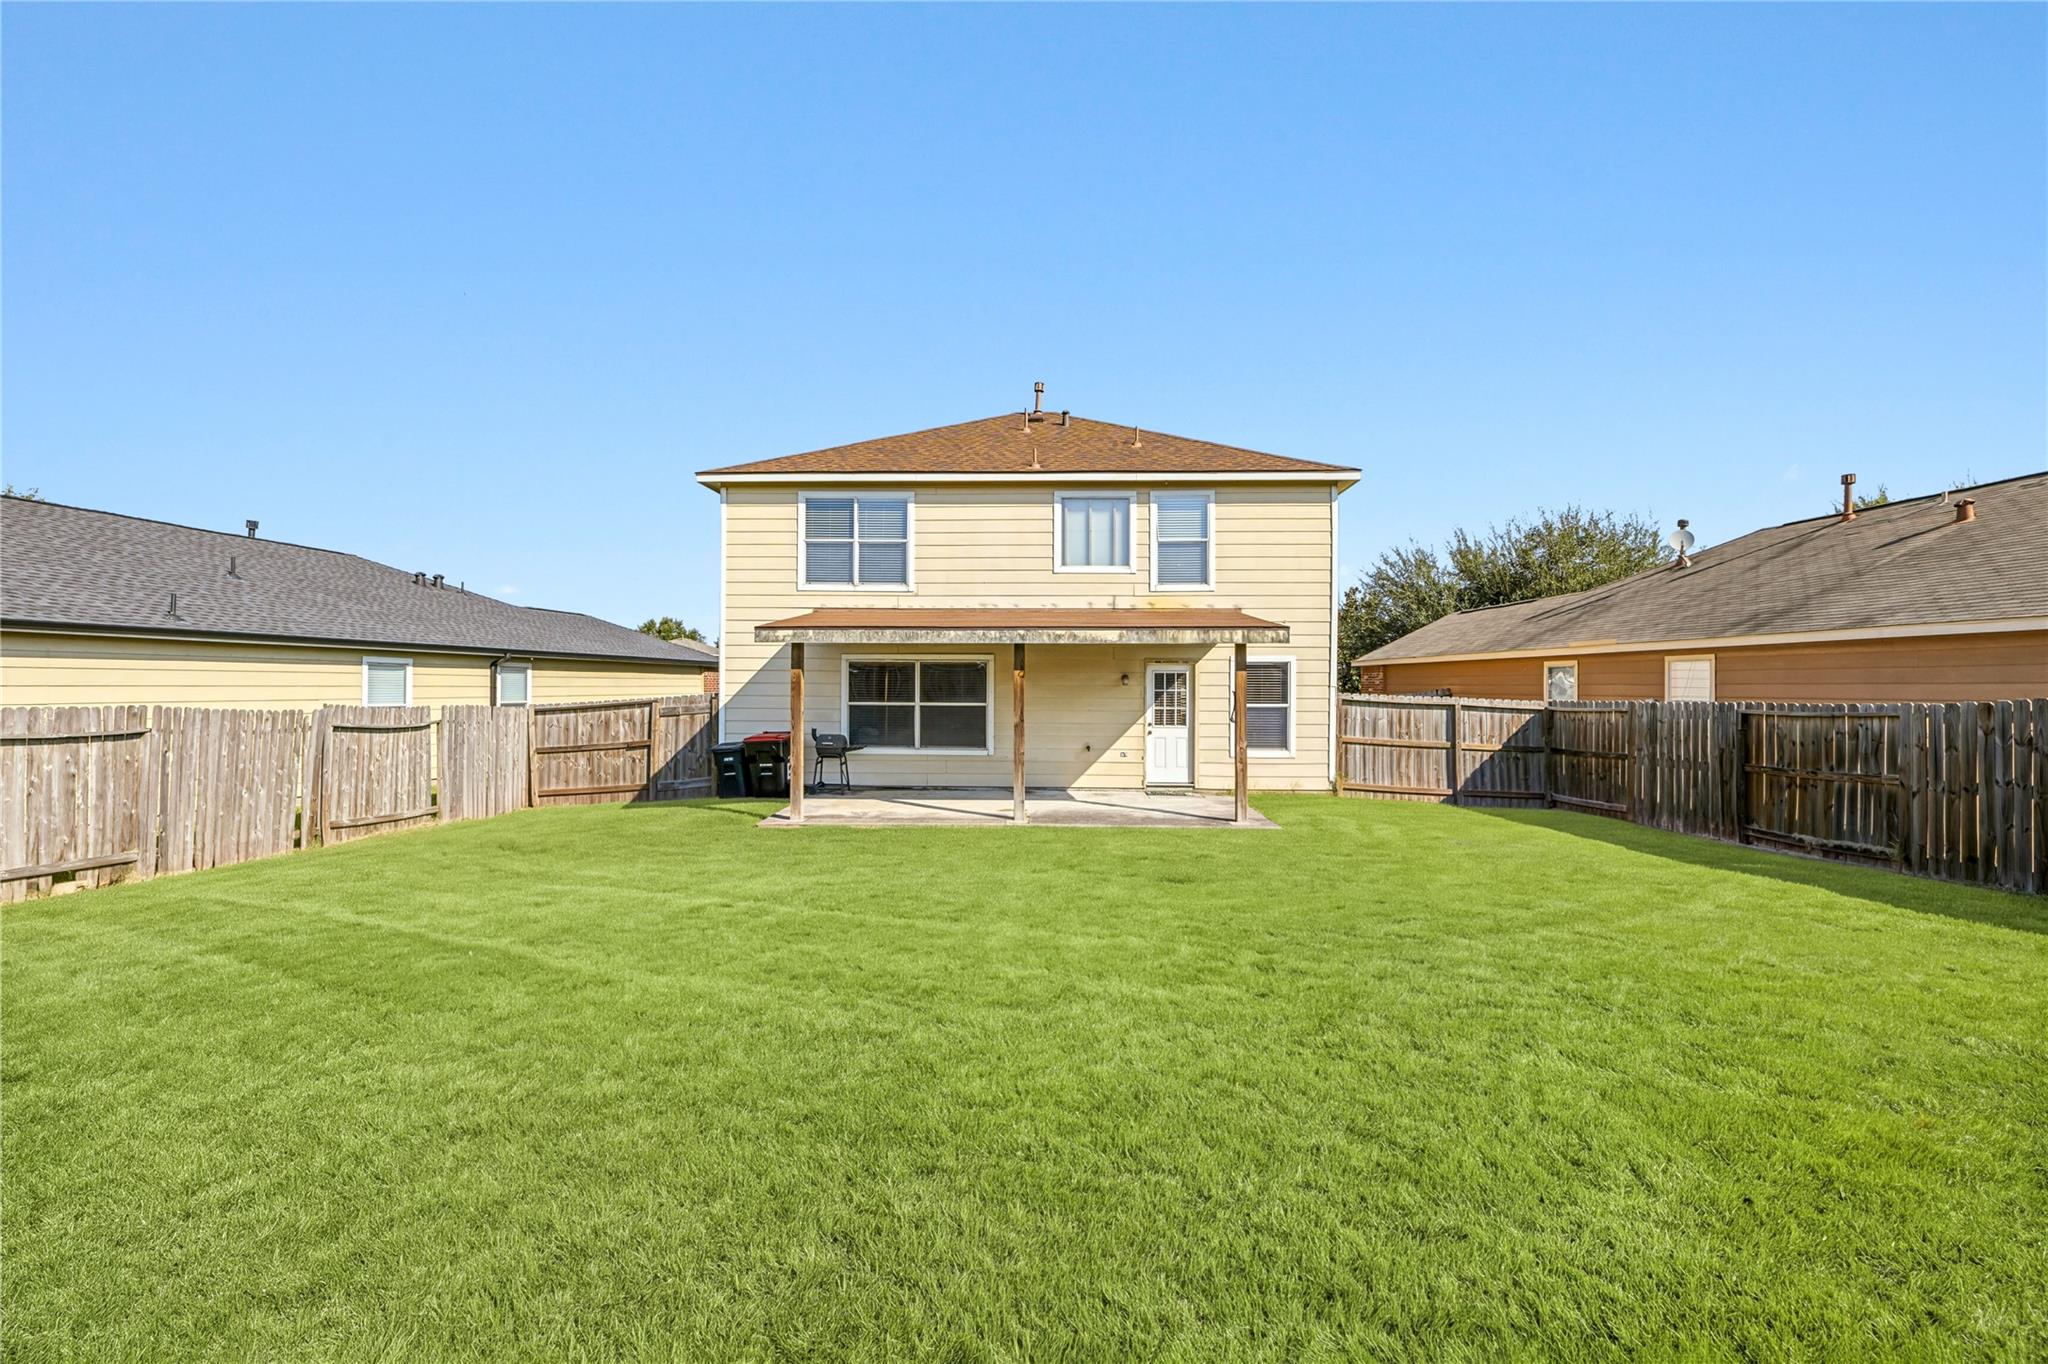
Two-story beige home with a covered patio and spacious fenced backyard.
606 Kiley Drive
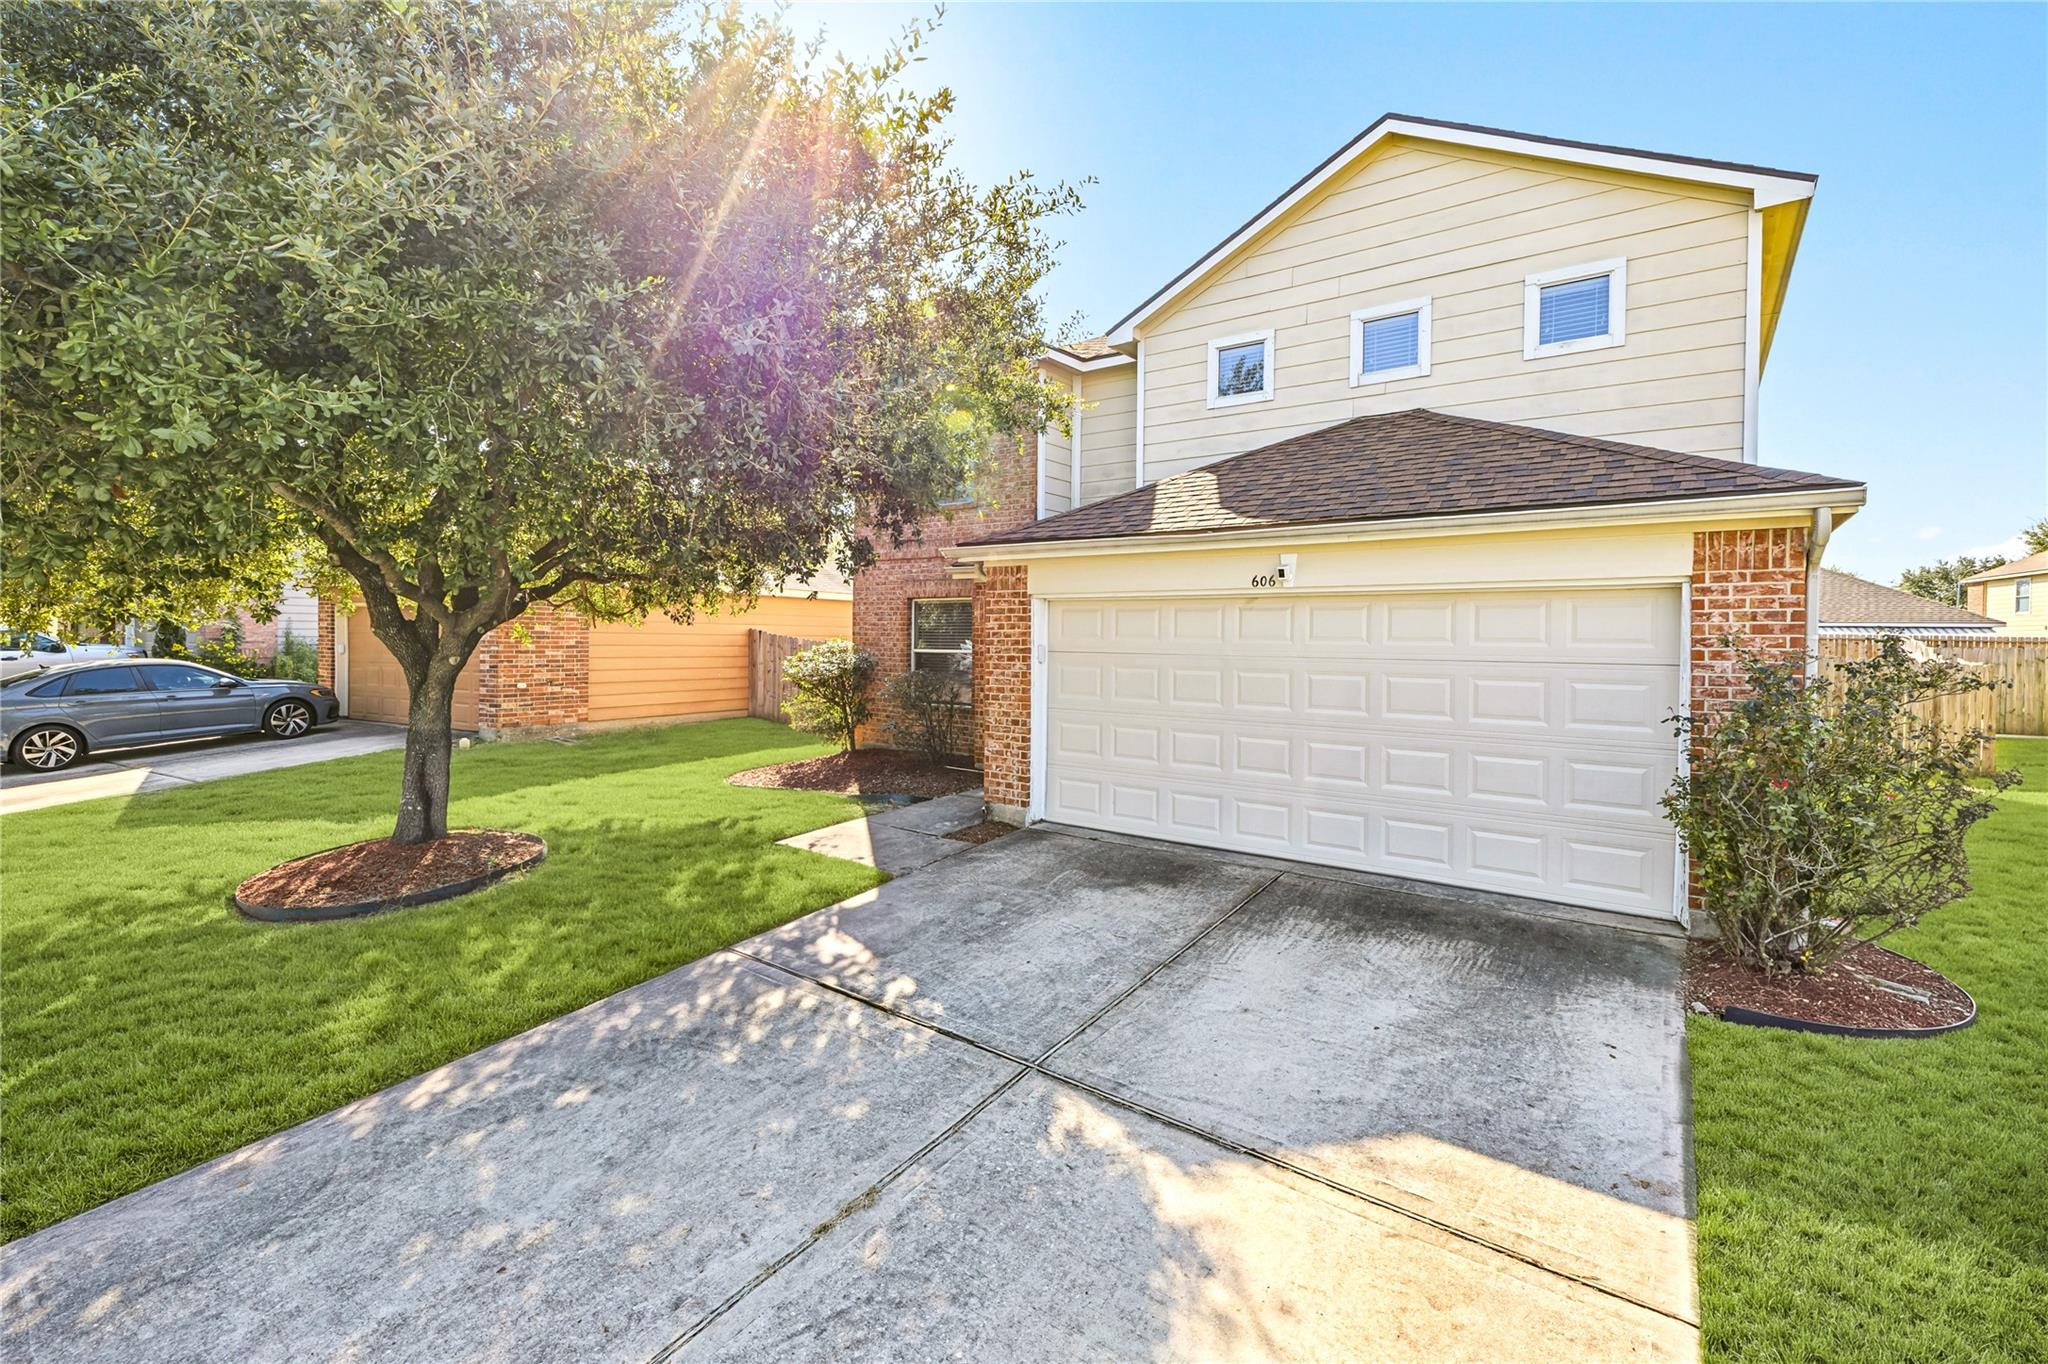
Two-story cream-and-brick house with a double garage, broad driveway, and mature shade tree.
Brick house with a white two-car garage, shaded front lawn, and mature tree.
SEE ALL PHOTOS
Two-story home with a double garage, mature shade tree, and broad front lawn.
Empty entry room with a white paneled front door, window with blinds, and wood-look flooring.
Empty room with wood-look flooring and an arched opening to the kitchen.
Empty kitchen and dining area with wood cabinets, black appliances, a breakfast bar, and tan tile flooring.
Empty kitchen with wood cabinets, stainless appliances, a breakfast bar, and tan tile flooring.
Open kitchen and living area with wood cabinets, a tiled kitchen floor, and a ceiling fan.
Vacant kitchen with oak cabinets, granite counters, tan tile, and black appliances.
Kitchen with wood cabinets, speckled countertops, tiled backsplash, and a breakfast bar.
Kitchen with oak cabinets, granite breakfast bar, stainless steel range, and tiled backsplash.
Kitchen with warm wood cabinets, granite counters, gas range, and double-basin sink.
Kitchen with honey-toned wood cabinets, granite counters, diagonal tile backsplash, and a gas range.
Vacant room with wood-look flooring, opening to a tiled kitchen.
Empty room with pale blue walls, wood-look flooring, and a window with blinds.
Empty room with wood-look flooring, a large window with white blinds, and a ceiling light.
Bathroom with a pedestal sink and angular mirror, opening onto a kitchen with a pass-through counter.
Empty living room with light wood floors, a ceiling fan, staircase, and front entry.
Empty living room with wood-look floors, a ceiling fan, and a large window with blinds.
Laundry room with a hanging rod, washer and dryer hookups, and an open doorway.
Empty living room with light wood floors, a ceiling fan, wide blinded windows, and an open kitchen.
Open living area with wood-look floors, carpeted stairs, and a kitchen with wood cabinets.
Empty upstairs room with beige carpet, two windows, and a stair railing.
Empty carpeted room with pale gray walls and two windows with white blinds.
Vacant carpeted room with a small window and an open doorway to an adjoining room.
Empty carpeted room with two windows and a ceiling light.
Empty carpeted room with pale walls, a white paneled door, and an adjoining room visible through the doorway.
Empty blue bedroom with beige carpet, a ceiling fan, and an open doorway.
Empty bedroom with pale blue walls, beige carpet, window blinds, and a ceiling fan.
Empty carpeted bedroom with pale blue walls, window blinds, and a dark wood ceiling fan.
Empty bedroom with beige carpet, pale blue walls, and a ceiling fan.
Bathroom with a double-sink wood vanity and glass-enclosed tiled shower.
Empty walk-in closet with wraparound shelves and hanging rods above patterned beige carpet.
Bathroom with a double-sink wood vanity and glass walk-in shower with black fixtures.
Bathroom with a double vanity and spacious glass shower with black fixtures and a built-in bench.
Bathroom with a glass-enclosed shower, dual black showerheads, tiled niches and a built-in bench.
Empty bedroom with beige carpet and a window overlooking trees.
Empty bedroom with pale blue walls and beige carpet, viewed toward a doorway and adjoining room.
Bathroom with a wood vanity, large mirror, and white tub-shower beside the toilet.
Bathroom with a wood vanity, oval sink, large mirror, and partial view of a toilet.
Empty bedroom with pale blue walls, beige carpet, and an open doorway to an adjoining room.
Empty bedroom with pale blue walls, beige carpet, and a window with white blinds.
Covered concrete patio with exposed timber framing beside a fenced, neatly mowed backyard lawn.
Fenced backyard with a broad green lawn and a covered wooden patio.
Two-story beige home with a covered patio and spacious fenced backyard.
606 Kiley Drive
Two-story cream-and-brick house with a double garage, broad driveway, and mature shade tree.
Brick house with a white two-car garage, shaded front lawn, and mature tree.
For Sale

606 Kiley Drive

606 Kiley Drive, Houston, TX 77073

$260,000
Beautiful two-story brick home featuring an oversized backyard, perfect for entertaining or play. The entire interior has been freshly repainted, and the first floor boasts new LVP flooring. Located within walking distance of the community recreation center. The open-concept floor plan flows effortlessly through the main living areas, and upstairs you'll find a spacious game room. Packed with extras, this home offers great value in a fantastic location.

3
beds

3
baths

2,144 Sq.Ft. LIVING AREA

5,040 Sq.Ft. lot

Travis Millard

Travis Millard

Features & Amenities

Interior

  • total bedrooms3
  • Total bathrooms3
  • full bathrooms2
  • half bathroom1
  • Flooring Carpet, Laminate
  • Fireplace Gas
  • APPLIANCES Disposal, Microwave, Dishwasher
  • other interior Features All Bedrooms Up

Area & Lot

  • Status For Sale
  • Living Area2,144 Sq.Ft.
  • Total Area2,144 Sq.Ft.
  • Lot Area5,040 Sq.Ft.
  • MLS® ID77121877
  • TypeResidential
  • YEAR BUILT2005
  • Architecture StylesTraditional
  • Elementary SchoolMilton Cooper Elementary School
  • Middle SchoolDueitt Middle School
  • High SchoolAndy Dekaney H S
  • School District48 - Spring

Exterior

  • STORIES2
  • Garage Space2.0
  • water SourceWater District
  • roofComposition
  • lot featuresBack Yard, Subdivided, 0 Up To 1/4 Acre
  • parkingAttached
  • HEAT TYPENatural Gas
  • AIR CONDITIONINGElectric
  • SubstructureSlab
  • other exterior FeaturesBack Green Space, Side Yard

Financial

  • Sales Price$260,000
  • Real Estate Tax $4,497/yr
  • HOA $600/yr
Empty entry room with a white paneled front door, window with blinds, and wood-look flooring.

Schedule a Showing

We would love to show you our beautiful property. Please select your preferred date and time below. An agent will be in touch shortly to confirm your appointment.

Schedule a Showing

We would love to show you our beautiful property. Please select your preferred date and time below. An agent will be in touch shortly to confirm your appointment.

Thank you for your interest in 606 Kiley Drive, Houston, TX 77073. We are reviewing your request and will be in touch shortly!

Mortgage Calculator

Estimate your monthly mortgage payment, including the principal and interest, property taxes, and HOA. Adjust the values to generate a more accurate rate.

All estimates are provided for informational purposes only. Actual amounts may vary.
$0,000 Your Payment 20 15 65
$0,000 Your Payment

Work With Us

We pride ourselves in providing personalized solutions that bring our clients closer to their dream properties and enhance their long-term wealth.

Follow Us on Instagram